Rooms
7.5
Living space
330 m2
Selling price
On request
"An exceptional residence close the lake"
Address
1260 NyonPrice
- Purchase price:
- On request
Main information
- Availability:
- By agreement
- Type:
- Single house
- No. of rooms:
- 7.5
- Number of floors:
- 4
- Surface living:
- 330 m2
- Last refurbishment:
- 2025
- Year built:
- 1930
Characteristics
Fireplace
Garage
Swimming pool
Documents (0)
Description
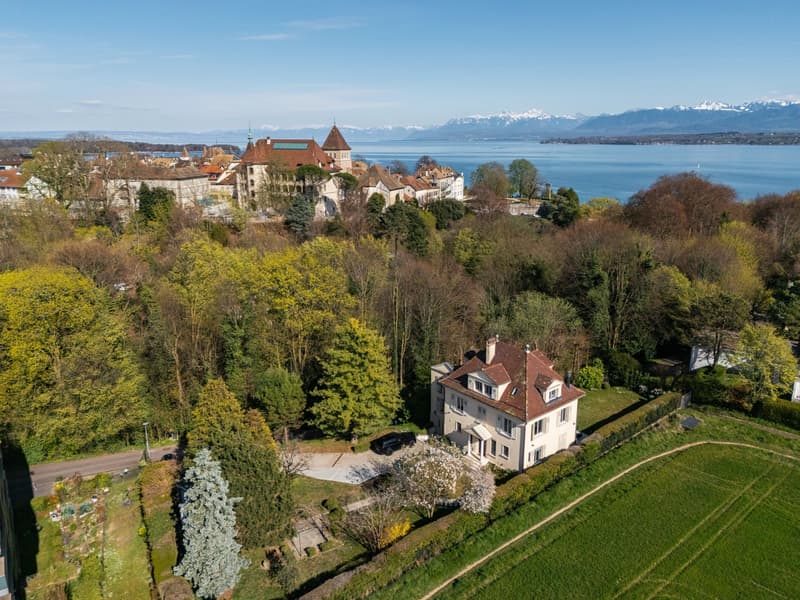
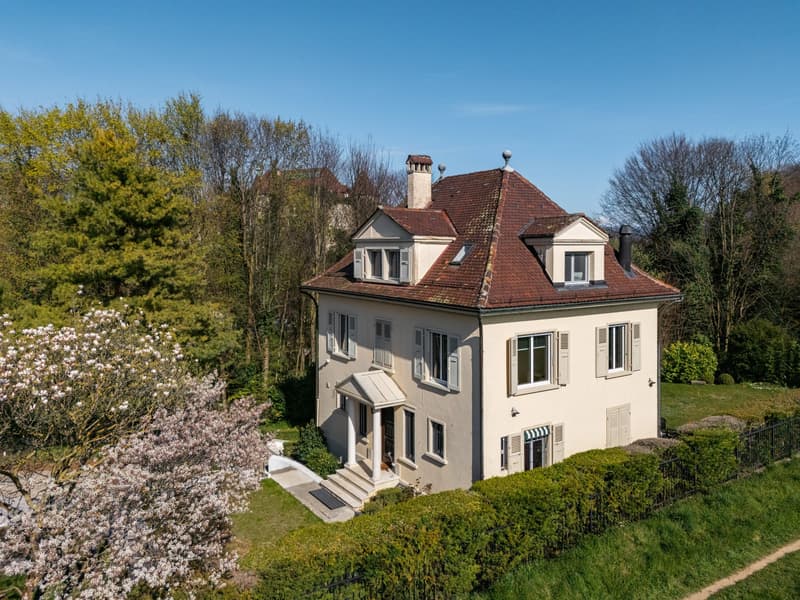
Located in a preserved, leafy residential environment just a few minutes' walk from the center of Nyon, the train station, schools and shops, this elegant 1930s property enjoys a location that is both rare and highly sought-after.
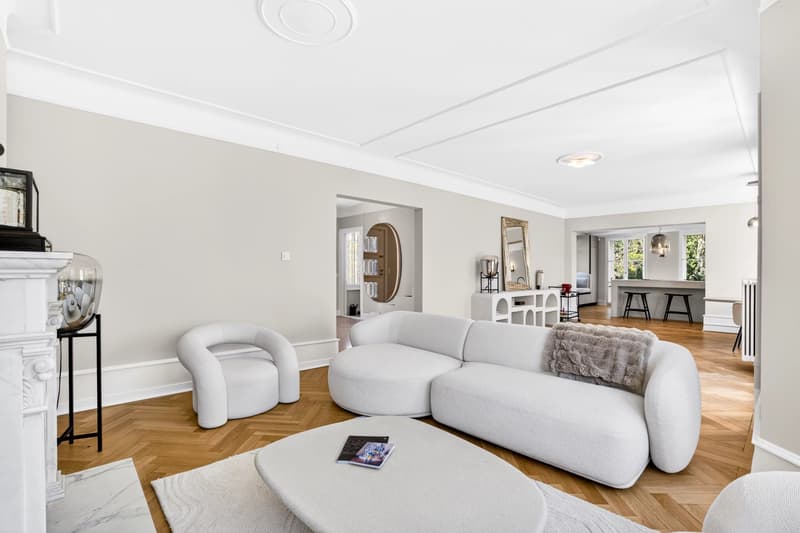
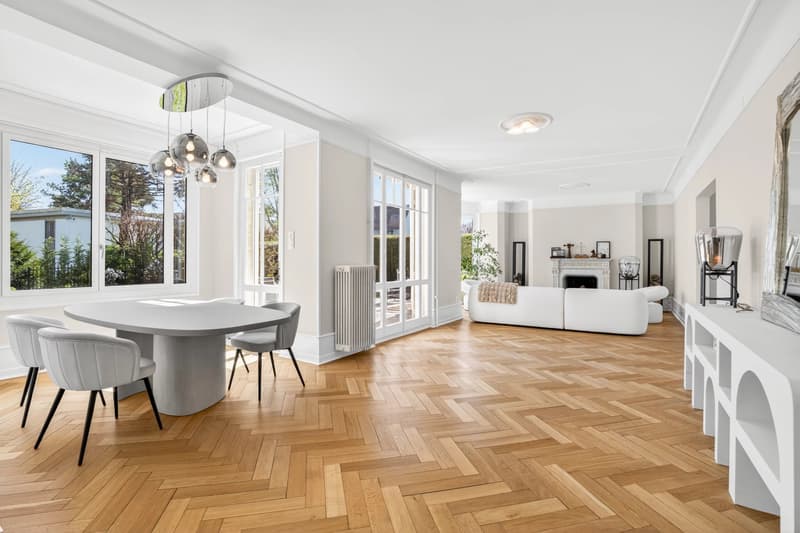
Fully redesigned and tastefully renovated in 2025, the house seamlessly blends period charm with contemporary comfort. Its generous volumes, enhanced by high ceilings and a south-facing orientation, offer exceptional natural light throughout the day.
Set on a magnificent 3,430 sqm private plot, beautifully landscaped and bordered by forest, the property provides an intimate and peaceful living environment. A welcoming terrace allows for discreet entertaining, while an outdoor swimming pool, currently under construction, will complete this true green haven.
The house offers approximately 330 sqm of living space distributed over three levels, complemented by a basement.
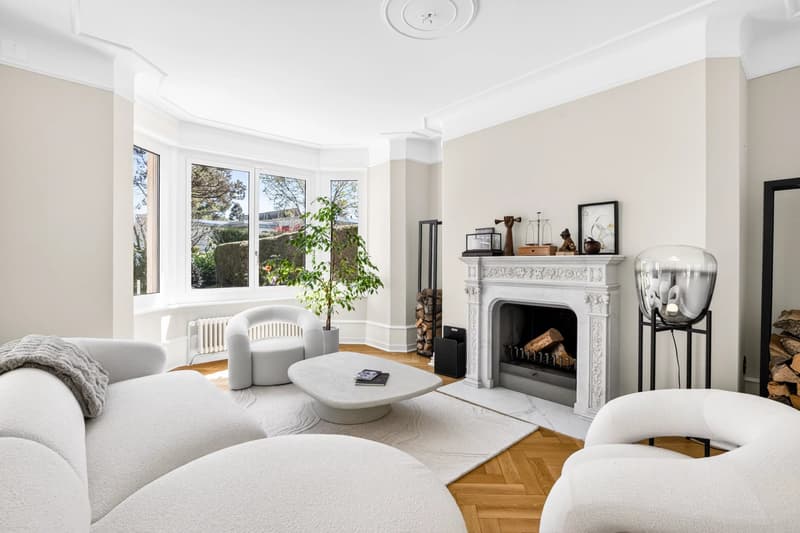
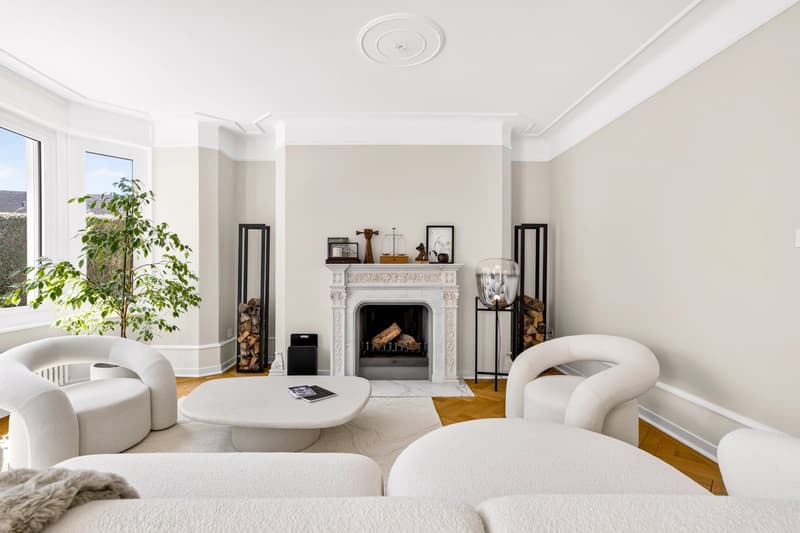
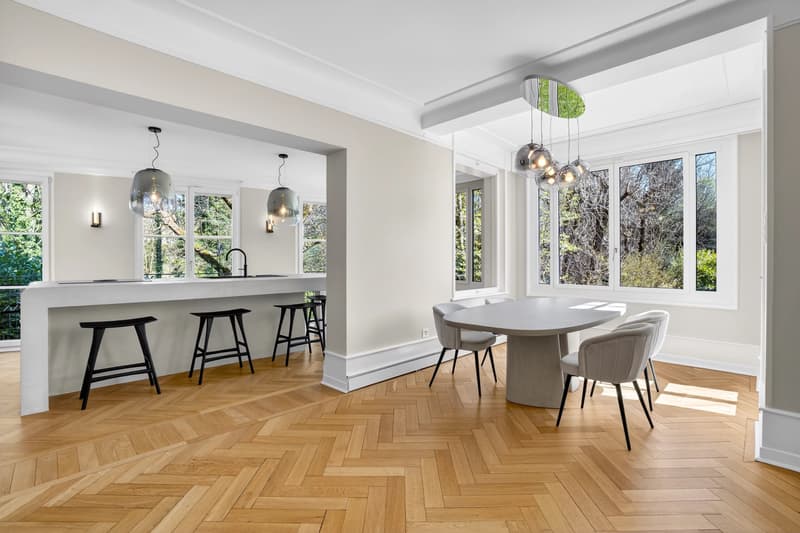
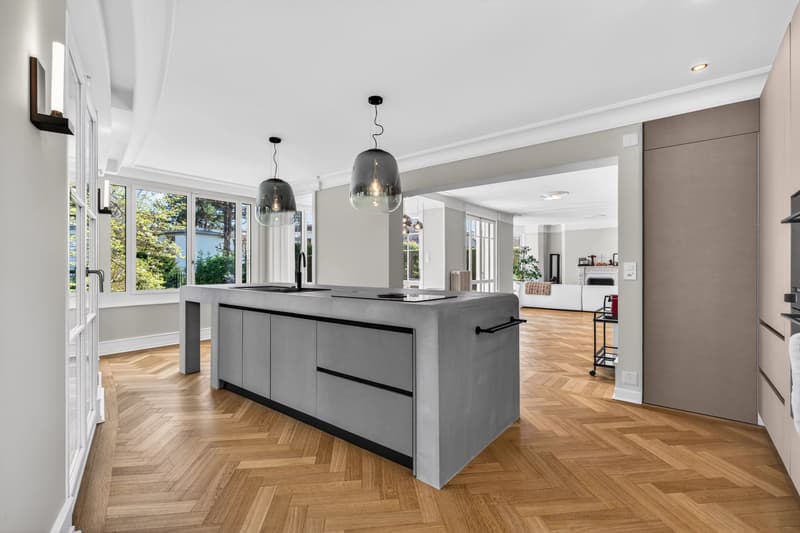
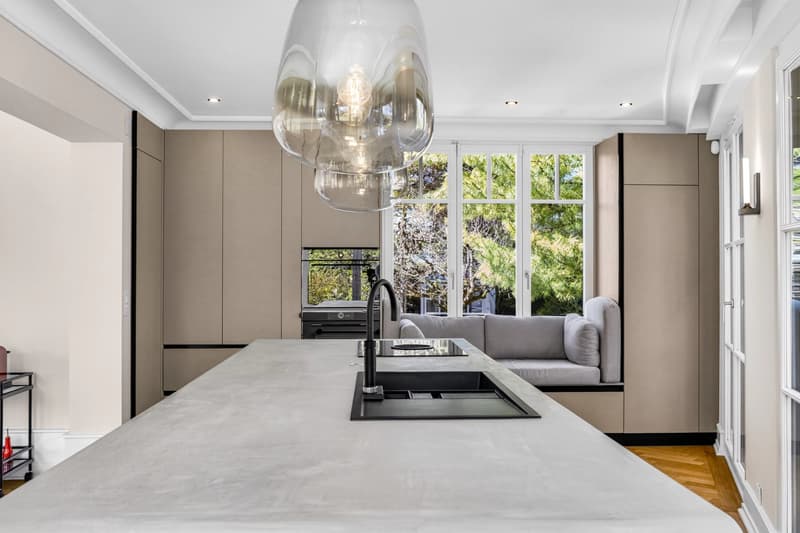
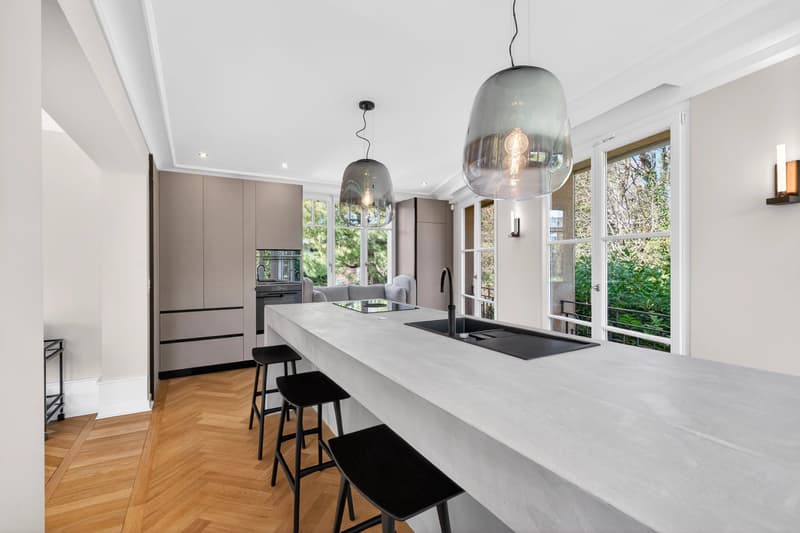
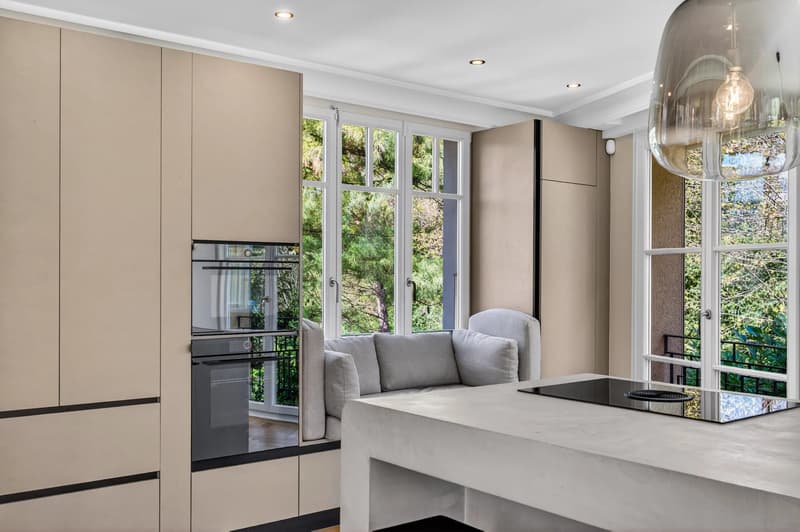
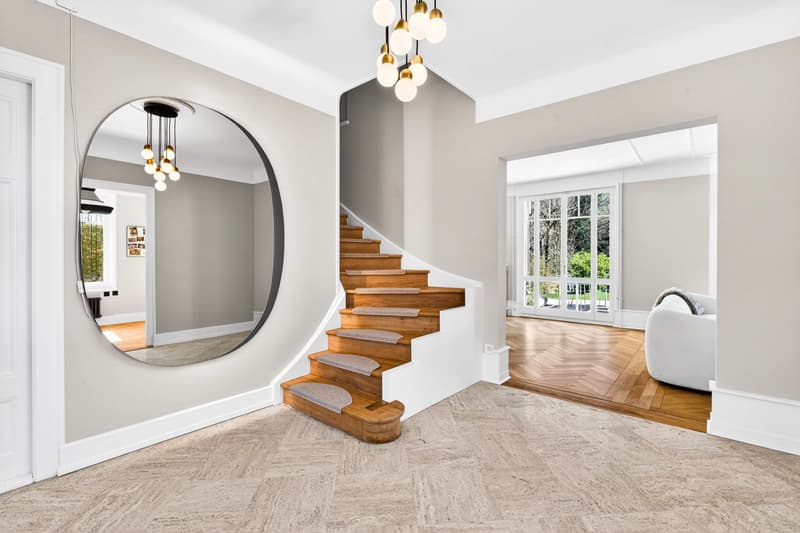
The ground floor opens onto an entrance hall with a cloakroom, leading to elegant reception areas including a living room with a fireplace. These light-filled spaces provide direct access to the terrace and garden. The brand-new, fully equipped kitchen integrates perfectly and extends into a veranda overlooking the forest, offering a serene and calming view.
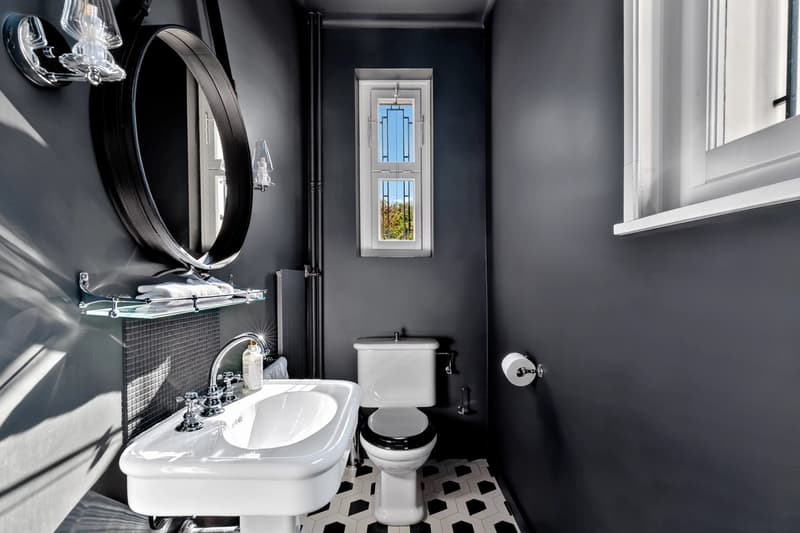
Upstairs, an air-conditioned living area used as a TV lounge leads to three bedrooms, a bathroom, as well as a fourth en suite bedroom with its own private bathroom.
The attic is entirely dedicated to the master area, featuring a spacious air-conditioned bedroom, a bathroom with both shower and bathtub, a study area, and additional storage space.
The basement includes a charming carnotzet with a water point and WC, a gym, a games room, a laundry room, and technical rooms. It also benefits from a separate entrance.
A closed garage for one car, along with several outdoor parking spaces, completes this character property, offering a privileged lifestyle just moments from the lake and all amenities.
Fully redesigned and tastefully renovated in 2025, the house seamlessly blends period charm with contemporary comfort. Its generous volumes, enhanced by high ceilings and a south-facing orientation, offer exceptional natural light throughout the day.
Set on a magnificent 3,430 sqm private plot, beautifully landscaped and bordered by forest, the property provides an intimate and peaceful living environment. A welcoming terrace allows for discreet entertaining, while an outdoor swimming pool, currently under construction, will complete this true green haven.
The house offers approximately 330 sqm of living space distributed over three levels, complemented by a basement.
The ground floor opens onto an entrance hall with a cloakroom, leading to elegant reception areas including a living room with a fireplace. These light-filled spaces provide direct access to the terrace and garden. The brand-new, fully equipped kitchen integrates perfectly and extends into a veranda overlooking the forest, offering a serene and calming view.
Upstairs, an air-conditioned living area used as a TV lounge leads to three bedrooms, a bathroom, as well as a fourth en suite bedroom with its own private bathroom.
The attic is entirely dedicated to the master area, featuring a spacious air-conditioned bedroom, a bathroom with both shower and bathtub, a study area, and additional storage space.
The basement includes a charming carnotzet with a water point and WC, a gym, a games room, a laundry room, and technical rooms. It also benefits from a separate entrance.
A closed garage for one car, along with several outdoor parking spaces, completes this character property, offering a privileged lifestyle just moments from the lake and all amenities.

Free
Create an account for more options
Create your account to manage your favorites across all devices, keep track of your search alerts, and never miss an update. Everything you need for your home search, all in one place!
Viewing
Contact for viewing
Noa POLLI
Advertiser


Midas Properties
Route Cantonale 93a
1025Saint-Sulpice
Contact
Noa POLLI
- Listing ID
- 4003077501
- Object ref.
- 86893836