






























273 results - Single house buy: District Nyon

1 / 13
  • Parking space
  • Garage
  • View
7.5 rooms800m²CHF 4,750,000.–
Premium
Cadre verdoyant, 1195 Dully

Beautiful property in Dully

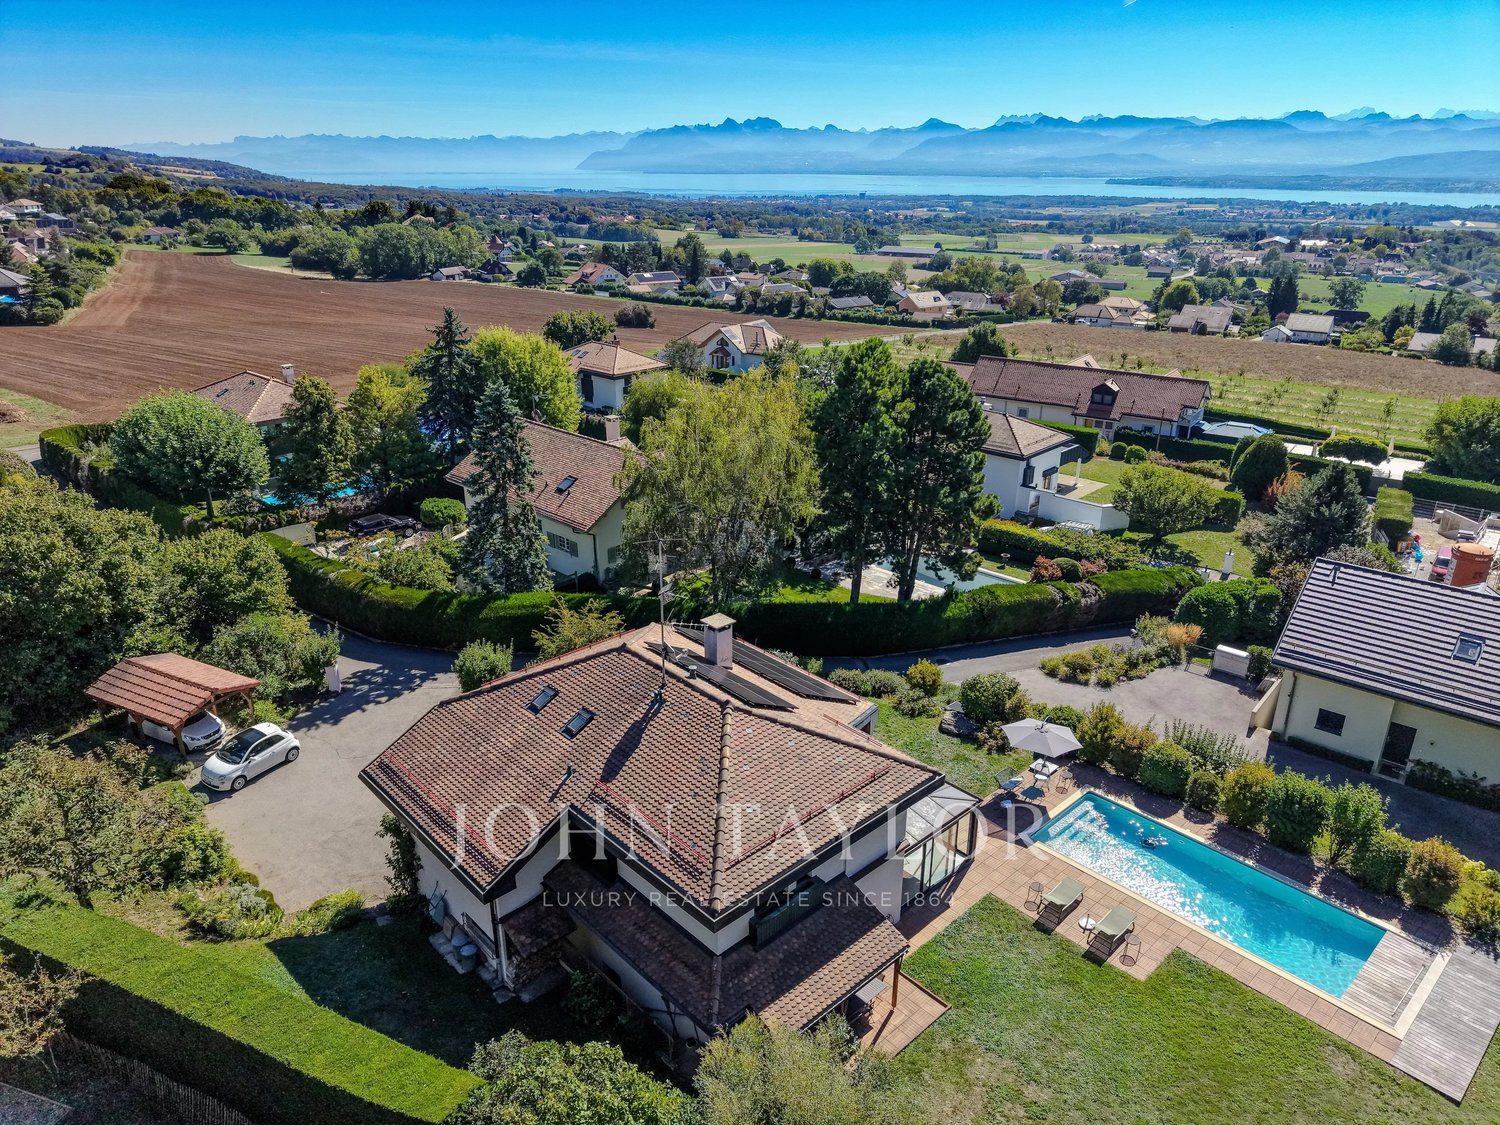
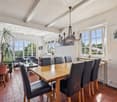
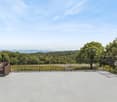
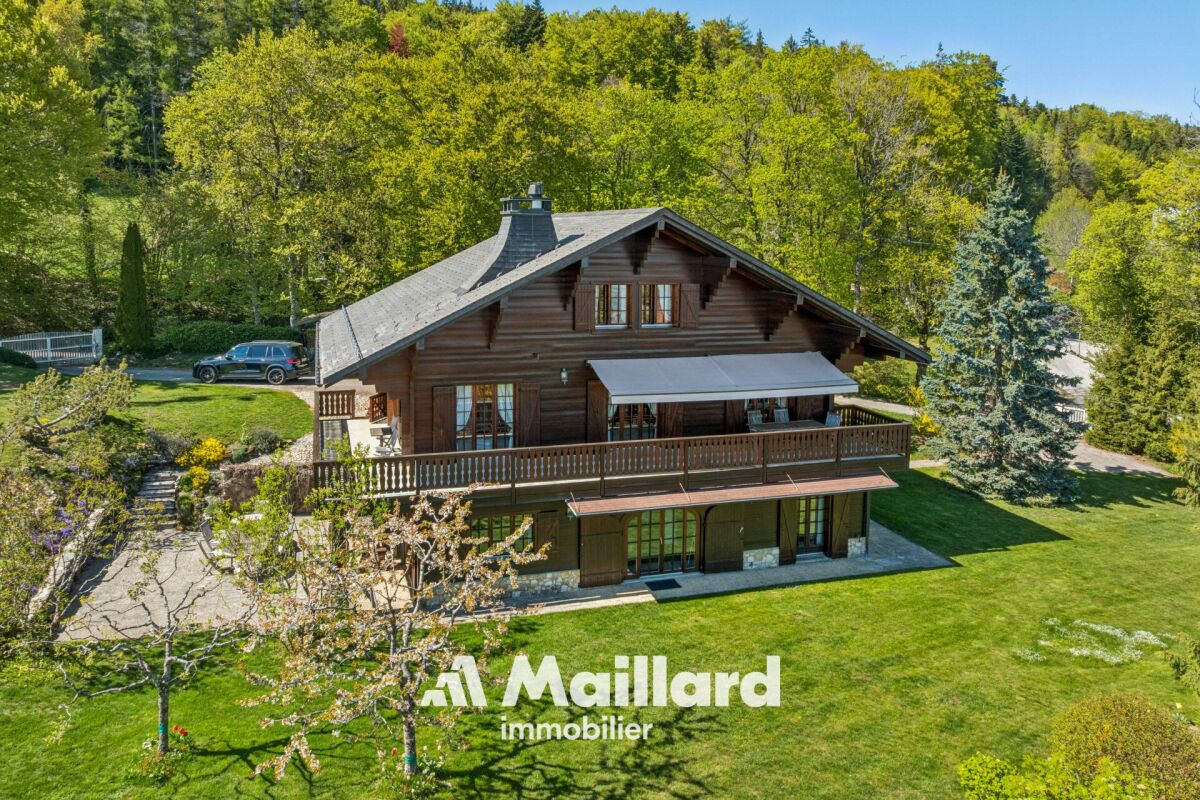
This beautiful individual villa of 10 rooms is nestled in a privileged residential area of Dully, offering a rare serenity in a green setting. Surrounded by a large wooded plot of 10,000 m2, this property is a haven of peace for those seeking tranquility while being close to amenities.Located just a few minutes' walk from the center of Dully, this property offers easy access to a variety of amenities, including grocery stores, bakeries, restaurants, and cafes. Nature lovers will appreciate the proximity to numerous hiking trails, while golf enthusiasts will appreciate the famous Golf Club de Bonmont, located just 10 minutes away by car.The neighboring town of Gland, accessible in less than 10 minutes by car, offers additional shopping options, including a large shopping center with stores, restaurants, and a cinema. Parents will be pleased to know that Dully also has a primary school and that secondary schools are easily accessible in the neighboring towns.Built in the 1970s, this architect's house offers beautiful volumes and an optimal distribution of approximately 650 m2 of useful space, including 500 m2 of living space. This property presents a very attractive potential for layout for buyers who want to personalize their future home according to their tastes and requirements.Being in a raw state, a project has been imagined and proposes a beautiful distribution:The first level offers a majestic reception in the entrance hall, followed by a spacious living room bathed in natural light thanks to its large windows.The closed and perfectly appointed kitchen, the generous dining room, a bright office, a bedroom with an adjacent dressing room, and a large bathroom add a touch of comfort to this level.The master bedroom also offers a large adjacent dressing room, while two other spacious bedrooms and a laundry room complete this level.The second level offers two additional bedrooms, a bathroom with a shower, a living room, and a large indoor pool for privileged moments of relaxation. Two large cellars also offer additional storage spaces.Currently in a raw state, this property offers unlimited possibilities for layout with spacious living areas and an ideal distribution.

  • Parking space
  • Garage
  • View
New building
1 / 11
5.5 roomsCHF 2,020,000.–
Premium
Emplacement idéal, 1196 Gland

House on plan - plot A

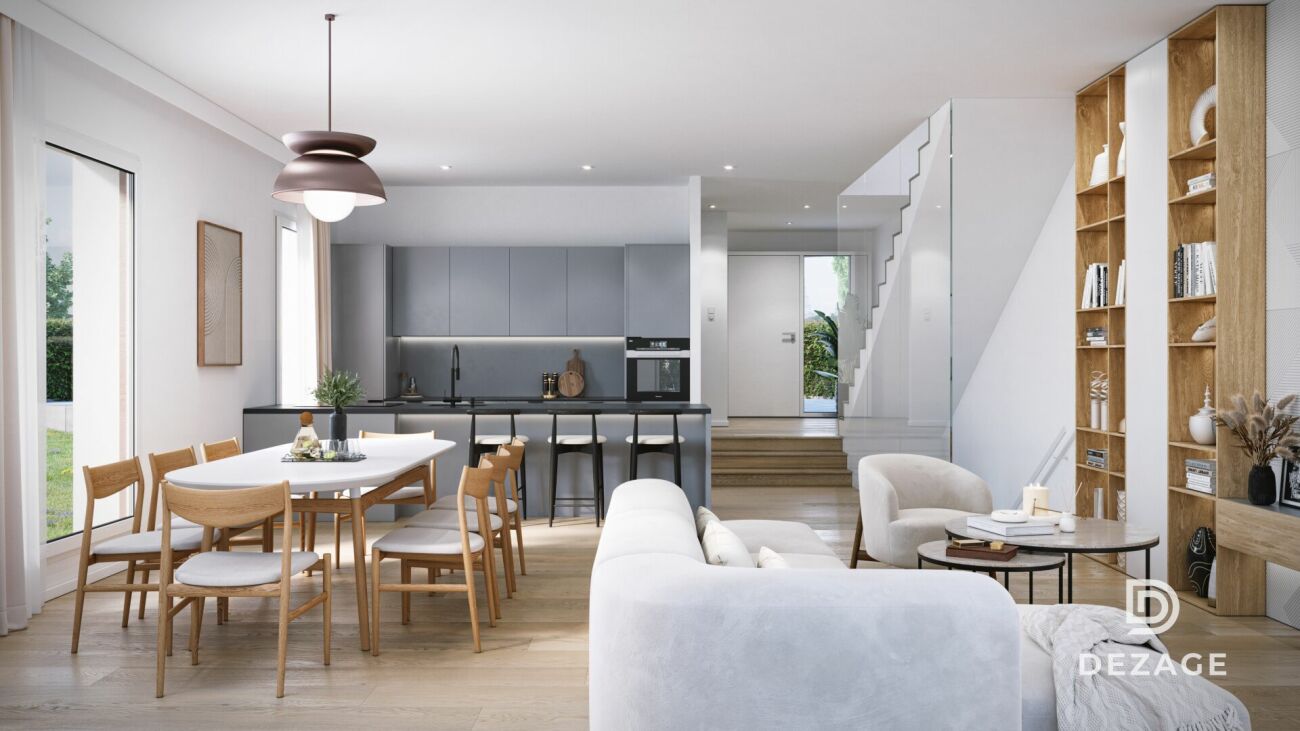
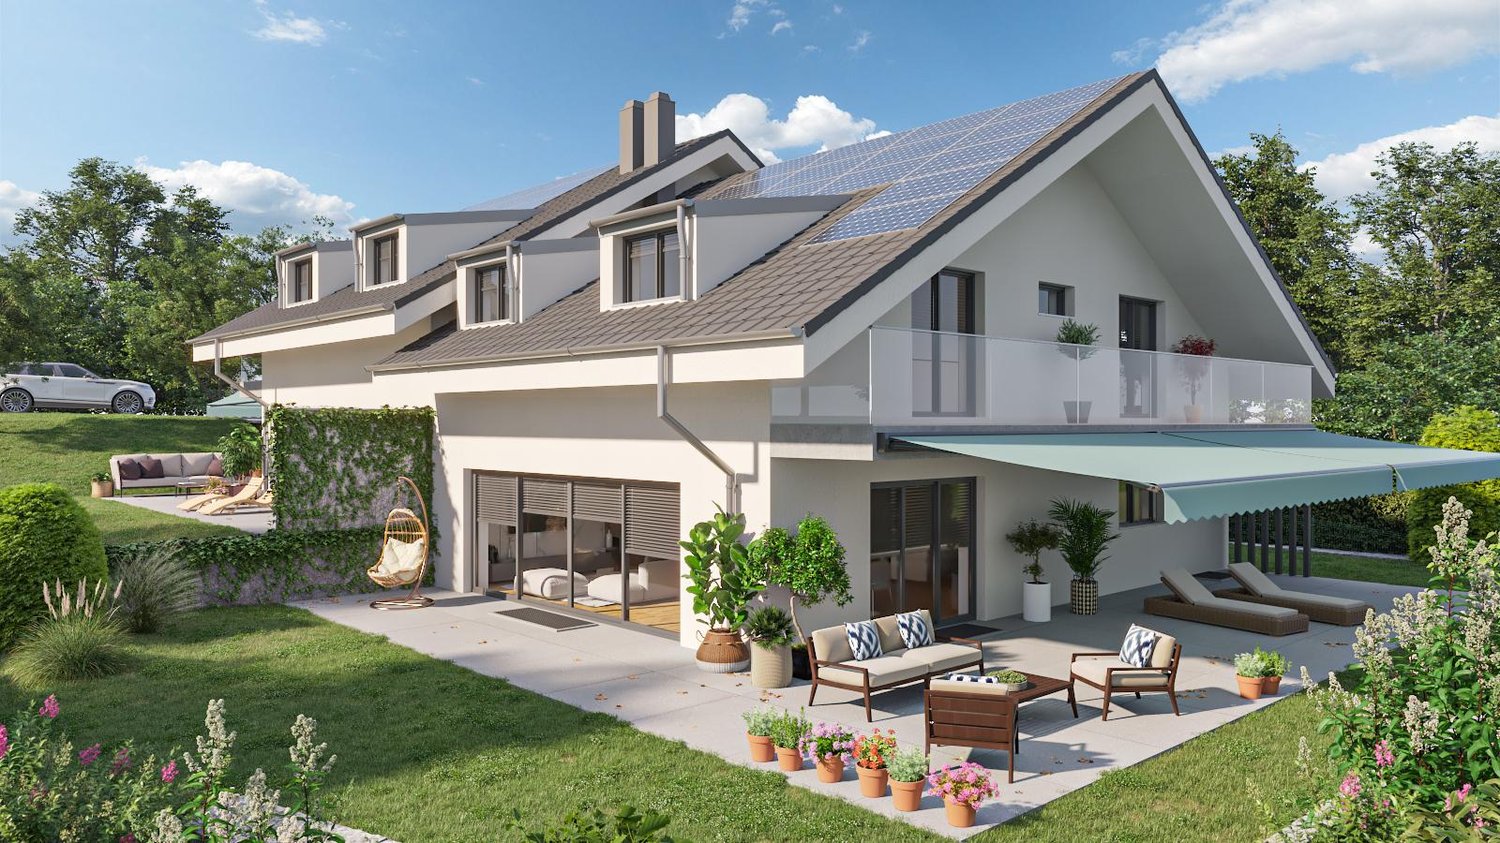
Le Clos des Mésanges is a confidential residential project composed of three semi-detached villas with 5.5 to 6.5 rooms, ideally located on Chemin de la Mésange in Gland, in the heart of an established, calm and green residential area.Designed to meet the expectations of families seeking comfort, quality and serenity, this Minergie-certified project reinvents the art of living in a privileged environment. Surrounded by single-family homes and greenery, it offers a peaceful and preserved living space, while remaining perfectly connected to the amenities, services and infrastructure of the city of Gland.Each villa has its own identity while sharing the same standards of excellence. The living areas, ranging from 145 to 147 m², are extended by generous private terraces and real gardens, creating beautiful interior and exterior living spaces to be enjoyed in all seasons.Spread over three levels, the villas have been designed to offer spacious, bright and functional volumes. The ground floor features a large living room bathed in natural light, open to the kitchen and garden, offering an ideal space for family life. On the upper floor, three spacious bedrooms, including a parental suite with dressing room, guarantee comfort and intimacy for each.With its careful landscape integration, contemporary architecture and rare location, Le Clos des Mésanges represents a unique opportunity to live in a harmonious setting, without compromising between residential tranquility and urban proximity.Contact us to receive the complete documentation or to schedule an appointment with one of our brokers in charge of the project!

New building
1 / 11
5.5 roomsCHF 2,100,000.–
Premium
Emplacement idéal, 1196 Gland

House on plan - plot C

Le Clos des Mésanges is a confidential residential project consisting of three semi-detached villas with 5.5 to 6.5 rooms, ideally located on Chemin de la Mésange in Gland, in the heart of an established, quiet and green residential area.Designed to meet the expectations of families seeking comfort, quality and serenity, this Minergie-certified project reinvents the art of living in a privileged environment. Surrounded by single-family homes and greenery, it offers a peaceful and preserved living space, while remaining perfectly connected to the amenities, services and infrastructure of the city of Gland.Each villa has its own identity while sharing the same standards of excellence. The living areas, ranging from 145 to 147 m², are extended by generous private terraces and real gardens, creating beautiful interior and exterior living spaces to be enjoyed in all seasons.Spread over three levels, the villas have been designed to offer generous, bright and functional volumes. The ground floor features a large living room bathed in natural light, open to the kitchen and garden, offering an ideal space for family life. On the upper floor, three spacious bedrooms, including a parental suite with dressing room, guarantee comfort and intimacy for each.With its careful landscape integration, contemporary architecture and rare location, Le Clos des Mésanges represents a unique opportunity to live in a harmonious setting, without compromising between residential tranquility and urban proximity.Contact us to receive the complete documentation or to schedule an appointment with one of our brokers in charge of the project!

New building
1 / 10
6.5 roomsCHF 1,920,000.–
Premium
Emplacement idéal, 1196 Gland

House on plan - plot B

Le Clos des Mésanges is a confidential residential project composed of three semi-detached villas with 5.5 to 6.5 rooms, ideally located on Chemin de la Mésange in Gland, in the heart of an established, calm and green residential area.Designed to meet the expectations of families seeking comfort, quality and serenity, this Minergie-certified project reinvents the art of living in a privileged environment. Surrounded by single-family homes and greenery, it offers a peaceful and preserved living environment, while remaining perfectly connected to the amenities, services and infrastructure of the city of Gland.Each villa has its own identity while sharing the same standards of excellence. The living areas, ranging from 145 to 147 m², are extended by generous private terraces and real gardens, creating beautiful interior and exterior living spaces to be enjoyed in all seasons.Distributed over three levels, the villas have been designed to offer generous, bright and functional volumes. The ground floor features a large living room bathed in natural light, open to the kitchen and garden, offering an ideal space for family life. On the upper floor, three spacious bedrooms, including a parental suite with dressing room, guarantee comfort and intimacy for each.With its careful landscape integration, contemporary architecture and rare location, Le Clos des Mésanges represents a unique opportunity to live in a harmonious setting, without compromising between residential tranquility and urban proximity.Contact us to receive the complete documentation or to schedule an appointment with one of our brokers in charge of the project!

1 / 11
5.5 rooms165m²CHF 1,331,000.–
Premium
1188 St-George

Your individual 5.5-room villa in St-George with an unobstructed view and tranquility

Construction project of 3 individual villas with 5.5 rooms in Saint-GeorgeVilla-1 tailored to Saint-George - Live the exception in the heart of nature!Discover a rare project consisting of three individual villas with 5.5 rooms, to be built on plots of approximately 413 m² to 652 m², ideally located on the edge of a building zone. Each villa offers an unobstructed view, optimal sunlight, and a preserved living environment, at the foot of the Jura Vaudois forests.An incomparable settingIn the south, the plots are entirely open, guaranteeing exceptional brightness throughout the day and total intimacy. Here, calm, greenery, and serenity come together to offer a privileged daily life, far from the hustle and bustle, but close to all the essentials.Just 30 minutes from Geneva and its airport, and 1 hour by public transport via Rolle, Saint-George is an ideal village for nature lovers who want to maintain practical access to major centers.Local amenitiesThe village has:a small shop/grocery store, a library,a garage with a gas station,a postal service.Public transport with postal bus service to Gland.A perfect environment for a peaceful life without giving up useful services.Become a property owner in Saint-George from CHF 1716/month!*Our modern and customizable villas • we offer modern, bright, and customizable villas • bright living areas thanks to large windows • open kitchen on a generous living area • complete basement, offering a large potential for development • garage or covered parking, with outdoor spacesLiving area modifiable according to your needs. • possibility to expand and adapt the architecture according to your project. Eco-friendly and economicalThe villas are equipped with a heat pump, complemented by photovoltaic solar panels.A sustainable system that fits our ECO-lomique label, synonymous with comfort, cost control, and environmental respect.Your project, your homeEach villa is entirely customizable.Our clients meet directly with our architect to design the plans for their future home: choice of volumes, organization of rooms, finishes? Everything is designed to create a unique villa, in your image.To better visualize our constructions, visit our life-size villa models in Oron-la-Ville (VD) or Aproz (VS). We are open from Monday to Saturday and look forward to welcoming you.A comprehensive serviceSince 1997, Prologis has been specialized in the construction of turnkey villas.We manage all the steps: • feasibility studyfinancing and negotiation with banks • plans and architecture • authorizations and administrative procedures • site supervision • after-sales service • The following additional costs are already included:connection fees, PC taxes, investigation costs, architect's fees, surveyor's fees, outdoor facilities, interim interest • The notary fees remain to be borne by the future buyer. We hand over the keys 6 months after the start of construction.*Rent corresponding to mortgage interest based on a SARON rate of 0,8% (01.04.2026), including bank margin. An additional amortization amount is to be considered.Texts, images, and calculations are non-contractual.

New building
1 / 2
4.5 roomsCHF 1,290,000.–
Premium
1276 Gingins

Maison de village HPE

A Gingins, nous vous proposons une nouvelle promotion issue d'un mélange harmonieux entre le charme de l'ancien et le confort du moderne. Vivre à Gingins, c'est choisir la tranquillité d'un village tout en étant proche des commodités de la ville.Le projet consiste en la transformation et la réhabilitation d'une grange en six appartements plus une maison villageoise avec entrée indépendante. La façade côté village s'intègre parfaitement à l'architecture locale, tandis que la façade côté cour offre un design contemporain. La propriété est équipée de panneaux photovoltaïques et d'une pompe à chaleur aérodynamique, ce qui permet de réduire l'empreinte carbone et une consommation d'énergierespectueusede l'environnement.La maison de 4.5 piècesoffre une surface habitable brute de 152 m2 distribué sur trois niveaux (rez-de-chaussée, premier étage et combles) et se configure de la manièresuivante:Au rez-de-chaussée, la maison dispose d'un hall d'entrée avec un wc visiteurs, d'un séjour/cuisine et d'un espace rangement. Au premier, elle dispose d'un palier avec un espace rangement, de deux chambres et de deux salle de bains. Au deuxième étage, une troisième chambre avec sa salle de bains.Deux places de parking extérieures (CHF 25'000.-/place en sus du prix de vente) et des places de vélos viennent compléterce bien.Le logement bénéficie d'une belle orientation et d'une vue dégagée sur les environs. Budgets fournitures appartements:- sanitaires CHF 10'000. - TTC- cuisine CHF15'000. - TTC.- carrelageCHF 40.00 TTC /m2 compris plinthes- parquetCHF 60.- TTC/m2 compris plinthes - revêtementde paroisCHF 40.00 TTC /m2Processus d'achat :- Rencontre avec le courtier pour la présentation des plans- Versement d'un acompte de réservation- Mise en place du financement- Signature acte de vente et contrat d'entreprise générale- Chantier : 16 mois /Le chantier débutera en 2025 et la remise des clefs est prévue pour l'hiver 2026.- Remise des clefsAt Gingins, we offer you a new development born of a harmonious blend of old-world charm and modern comfort. Living in Gingins means choosing the tranquility of a village, while still being close to the conveniences of the city.The project consists of the conversion and renovation of a barn into six apartments plus a village house with its own entrance. The village facade blends in perfectly with the local architecture, while the courtyard facade offers a contemporary design. The property is equipped with photovoltaic panels and an aerodynamic heat pump, resulting in a reduced carbon footprint andenvironmentally friendlyenergy consumption.The 4.5 roomsoffers a gross living area of 152 m2 distributed over three levels (first floor, second floor and attic) and is configured asfollows:On the first floor, the house features an entrance hall with a guest toilet, a living room/kitchen and a storage area. On the second floor, it has a landing with storage space, two bedrooms and two bathrooms. On the second floor, a third bedroom with bathroom.Two outdoor parking spaces (CHF 25'000.-/space in addition to the sale price) and bicycle spaces complete this property.The dwelling benefits from good orientation and unobstructed views of the surrounding area. Apartment supply budget:- sanitary facilities CHF 10'000. - VAT included;- kitchen CHF15'000. - incl. VAT.- tilingCHF 40.00 incl. VAT /m2 incl. skirting boards- parquet flooringCHF 60.- incl. VAT/m2 incl. skirting boards - wall claddingCHF 40.00 incl. VAT/m2Purchase process:- Meeting with broker to present plans- Payment of reservation deposit- Arrangement of financing-...

1 / 12
  • Parking space
  • Garage
  • Swimming pool
  • +1
7.5 rooms238m²CHF 3,300,000.–
Top
Chemin des Ecureuils 11, 1271 Givrins

Sublime 7.5-room house in Givrins

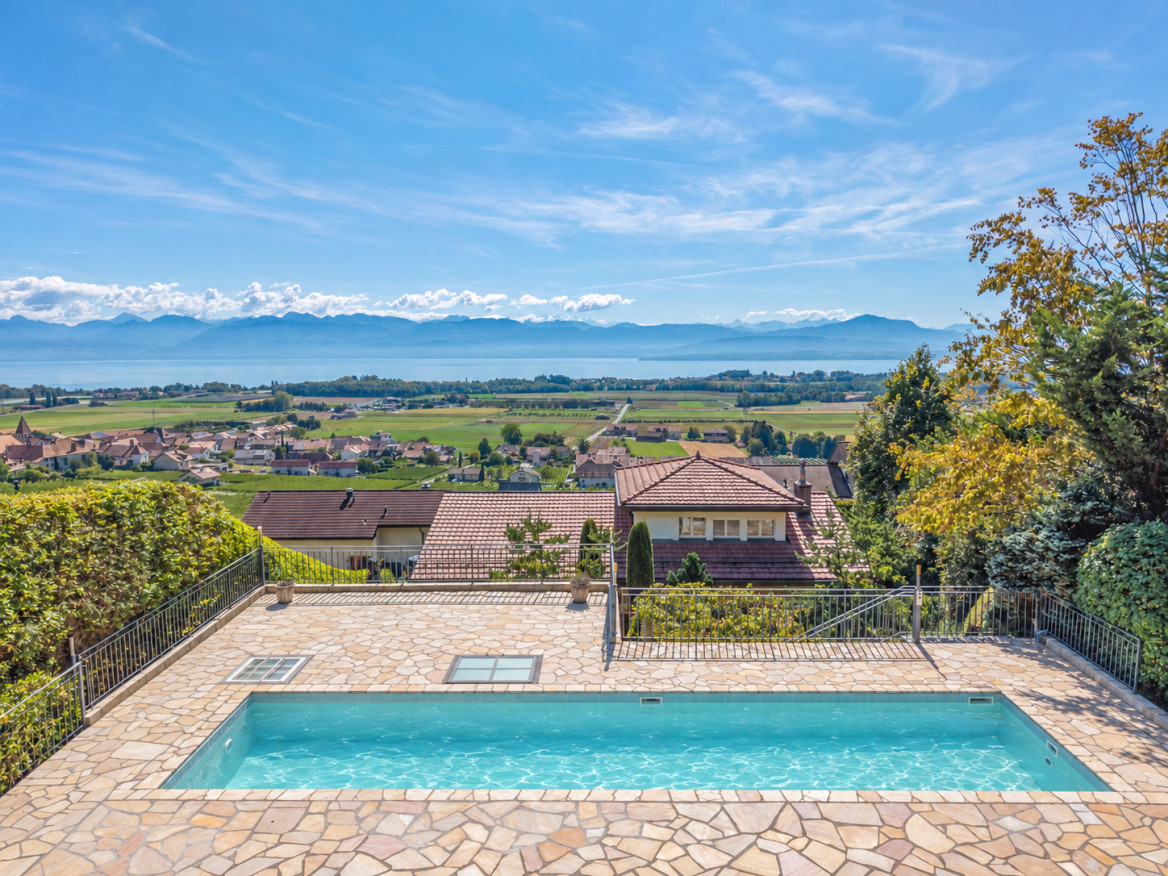
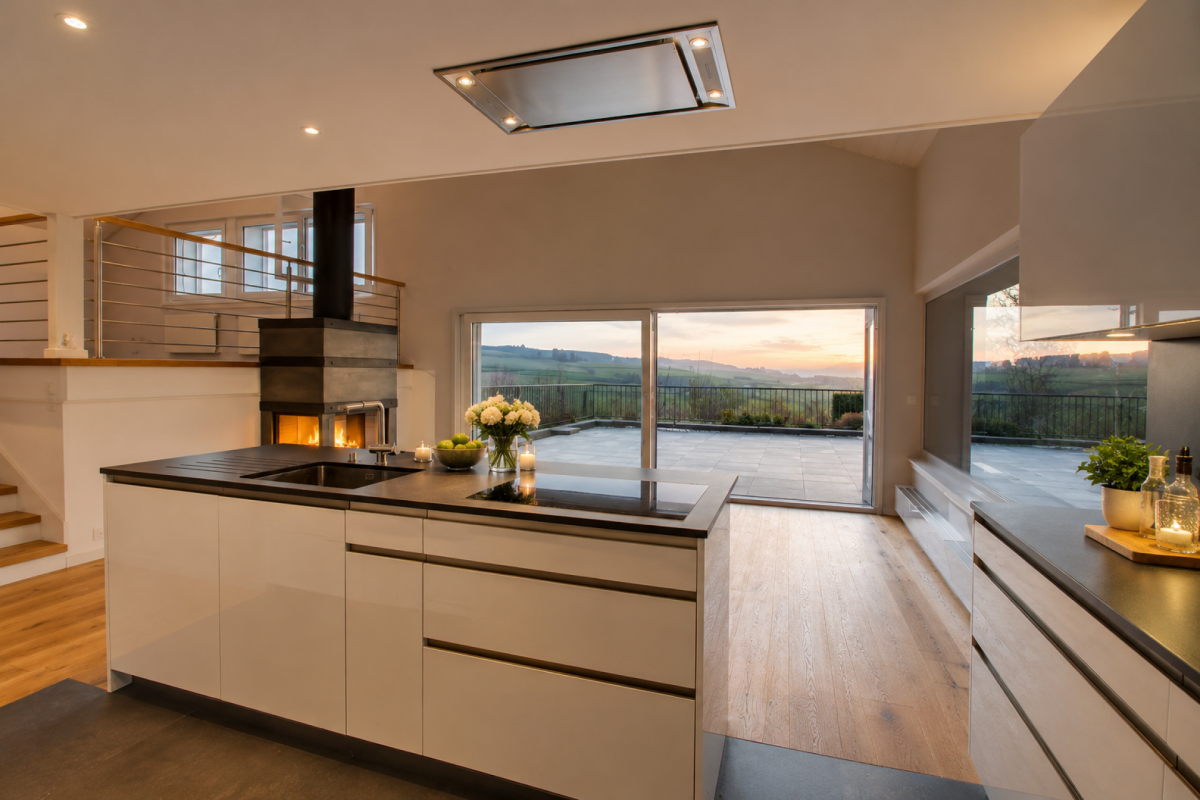
Set in the green surroundings of Givrins, this elegant, individual, modern house with 7.5 rooms offers a unique lifestyle combining large volumes, preserved nature, and high-end equipment. The 238 m² of living space on a 1970 m² plot, organized in half-levels, reveal ingenious architecture where each level has its own identity.The ground floor invites conviviality: the central fireplace, visible from the living room and dining room, creates a natural hub around which life is organized. The living room benefits from a large volume thanks to the open gallery mezzanine above. The semi-open kitchen with its swing doors opens directly onto the terrace, perfect for extending meals outdoors. The heated veranda connects the interior and exterior spaces in all seasons.The distribution in half-levels offers each space intimacy and character. The first half-level houses the parental suite with remarkable ceiling height, private bathroom, and separate guest toilet. On the second half-level, a mezzanine serving as an office overlooks two bedrooms, each with its own bathroom – one of which is distinguished by a unique, two-level architectural volume. The finished basement completes the ensemble with a large, heated multipurpose room.Outside, the heated pool (10 m long) and its terrace integrate harmoniously into a 1426 m² tree-lined garden, offering direct access to a 180 m² private forest. The property has a double garage, a covered storage area, and three outdoor parking spaces – allowing up to six vehicles to be parked in total.This house has benefited from rigorous maintenance and regular renovations. The interior and technical installations were renovated in 2009 (floors, electricity, plumbing, painting, heating), complemented by a 16 m² car shelter in 2015. The thermal envelope was reinforced in 2018 (roof and triple glazing) and optimized in 2022 by the installation of solar panels.Technically, it has a heat pump (underfloor heating on the ground floor, radiators on the upper floors). A major advantage: the generated solar energy powers the heat pump dedicated to the pool, offering optimal bathing comfort while perfectly controlling energy costs.An exceptional house for a family seeking space, serenity, and quality of life, just 14 minutes from Nyon.

  • Parking space
  • Garage
  • Swimming pool
  • +1
Travel time
-
1 / 11
  • Parking space
  • Balcony / Terrace
  • Garage
  • +1
5.5 rooms214m²CHF 2,850,000.–
Top
Chemin du Bon Pirouz 1, 1267 Vich

Magnificent 5.5-room house in Vich

Located in the peaceful and sought-after setting of the village of Vich, this remarkable individual villa with 5.5 rooms stands out for its generous volumes, airy architecture, and privileged natural environment. Offering a living area of 214 m² spread over two levels, it also has a large, fitted basement offering multiple possibilities.Upon entering, the ground floor reveals a bright reception area where the living room and dining room harmoniously open onto an equipped kitchen. The heart of the house, the living room, impresses with its spectacular ceiling height, sublime by a mezzanine gallery. A large, open fireplace completes this space, creating an atmosphere that is both grandiose and warm. The large windows invite relaxation on a 95 m² terrace, extending life towards a tree-lined garden of over 1,200 m². This level also includes three comfortable bedrooms, a bathroom, and a guest toilet.The upper floor is dedicated to intimacy. Here, an exceptional parental suite is discovered, equipped with a dressing room, a private bathroom, and a balcony offering an unobstructed view. The open gallery, overlooking the living room, constitutes an ideal, versatile space for an inspiring office, a library, or a reading corner bathed in light. In addition, the 74 m² basement, heated and benefiting from natural light, offers remarkable potential for a workshop or a game room.Outside, the 1,280 m² garden is a true haven of peace, rocked by the gentle murmur of the Serine that borders the property - a rare privilege guaranteeing absolute quiet. Maintained with the utmost care, the house has benefited from numerous renovations over the years and enjoys modern, high-performance equipment. It is notably equipped with thermal solar panels for hot water production as well as photovoltaic panels for electricity consumption. Up to 5 vehicles can be parked. Combining character, exceptional volumes, and energy comfort, this home is the ideal refuge for a family seeking serenity.

  • Parking space
  • Balcony / Terrace
  • Garage
  • +1
1 / 13
  • Parking space
  • Garage
5.5 rooms225m²CHF 1,985,000.–
Top
Vaud, 1188 Saint-George

SUPERBE VILLA VUE LAC ET ALPES

Situated in the charming village of Saint-George, in the heart of a peaceful and green natural environment, this fully renovated individual property offers an exceptional living space, combining modern comfort, architectural elegance, and serenity.Located on a magnificent plot of over 1,500 m², the house benefits from a spacious and carefully designed exterior, ideal for fully enjoying the beautiful days. Between the tree-lined garden, convivial terraces, and spaces dedicated to relaxation or games, each family member will find their happiness.Completely rethought and renovated in 2022 with remarkable attention to detail, this residence stands out for the quality of its finishes, the choice of sustainable materials, and an intelligent design of spaces. The modern energy equipment, including a pellet heating system associated with solar panels, ensures excellent energy efficiency while guaranteeing optimal comfort in all seasons.Perfectly maintained, the house is today in impeccable condition and requires no work. It represents a rare opportunity for buyers looking for a turnkey property, spacious and located in a privileged living environment.DISTRIBUTIONLOWER FLOOR: • Bedroom 1 • Bedroom 2 with sauna and Balneo bathtub • Shower room WC • Double garage with direct access to the interior of the house • Technical space including boiler and installations • Functional laundry room • Cellar offering a beautiful storage spaceUPPER FLOOR: • Bright living room with a fireplace, creating a warm atmosphere • Modern open kitchen, perfectly integrated into the living space • Convivial dining room with direct access to the terrace and balcony • Parental suite including dressing room and private shower roomFLOOR: • Office space • Independent bedroom with kitchenette, ideal for a teenager, guests or semi-autonomous use • Shower room adjacent to the bedroomEXTERIORS: • Large plot of over 1,500 m² • Spacious and well-exposed garden • Arranged terraces 35 m2 West exposure • Several external parking spaces

  • Parking space
  • Garage
1 / 13
  • Parking space
  • Balcony / Terrace
  • View
  • +1
7 rooms240m²CHF 3,995,000.–
Top
CH, 1295 Tannay

Villa with unique character

Located in the highly sought-after commune of Tannay, on the Vaudois coast, this character villa benefits from a particularly quiet and green residential environment. Situated on a magnificent flat plot, the property offers a privileged living environment, combining tranquility, space, and potential. The generous and perfectly exploitable land allows, among other things, the creation of an outdoor swimming pool, offering beautiful perspectives to enhance this property even more.The house seduces with its generous volumes, functional distribution, and numerous living spaces. Although a renovation is to be planned, it represents a rare opportunity to create a high-standard residence in a sought-after setting, close to Lake Geneva, transportation, and amenities.Ground floorThe entrance to the property is through a welcoming hall that immediately sets the tone for the house. Outside, two covered parking spaces complete the arrival and offer practical parking.The ground floor offers spacious and pleasant reception areas.There is a separate, functional kitchen with an adjacent laundry room, facilitating daily organization. The house also has an elegant reception room and a separate dining room, ideal for receiving guests.The large living room, enhanced by a fireplace, is a warm and convivial space, benefiting from beautiful brightness.This level also includes an additional room that can be arranged according to needs as a guest room or office. A guest toilet completes this level. First floorThe floor is organized around a large living or relaxation area that distributes the different bedrooms.The parental suite has a dressing room, a bathroom with a shower, and direct access to a balcony of approximately 10 m², offering a pleasant opening onto the garden and the pool area. Three other bedrooms complete this floor. One of them also has access to a balcony. These bedrooms share a bathroom and a shower, ensuring comfort and practicality for family life. An attic with a loft completes this floor and offers additional storage space as well as potential for adjustments according to needs.BasementThe fully heated basement offers particularly interesting volumes and many possibilities for adjustments.It includes, among other things, an indoor swimming pool to be renovated, offering great potential to create a private wellness area. This level also includes a sauna, a shower, and a toilet, allowing for the imagination of a complete relaxation area.A game room, a technical room, a storage room, and a room currently arranged as a kitchen complete this floor.Thanks to its generous surfaces and many rooms, the basement can easily be rethought to accommodate different uses: leisure area, fitness room, home cinema, or independent area.This property with certain charm offers remarkable potential after renovation. Its volumes, exceptional plot, and sought-after location on the coast make it a rare opportunity to create a high-standard residence in a prime location.

  • Parking space
  • Balcony / Terrace
  • View
  • +1
1 / 13
  • Parking space
  • View
5.5 rooms277m²CHF 2,390,000.–
Top
CH, 1297 Founex

SUPERB INDIVIDUAL VILLA QUIET VILLA QUARTER

Located in a particularly sought-after residential area of Founex, this elegant individual villa benefits from a green, peaceful and perfectly preserved environment. Situated on a generous flat plot, it offers a magnificent tree-lined garden that guarantees an intimate atmosphere and an ideal outdoor space for families or nature lovers.The house has a very practical situation: bus stops are accessible in a few minutes, quick access to the highway and immediate proximity to the schools, shops and sports facilities of the village. The land also offers a real potential for extension or rearrangement, allowing the property to be adapted to different life projects.Ground floor • Spacious entrance hall with integrated storage • Practical storage room • Large bright living room with dining area, benefiting from direct access to the southwest-facing terrace • Independent fully equipped kitchen with family dining area • Large laundry room with numerous storage spaces • Technical room and additional storage area • Shower room (Italian shower, sink, toilet) • Independent workshop, ideal for a professional activity, a studio or a leisure roomFirst floor • Three comfortable bedrooms, including one with access to a wide balcony overlooking the garden • Family bathroom with bathtub, double sink and toilet • Superb parental suite including: • double dressing room • private bathroom (bathtub, shower, sink, toilet) • direct access to a large terrace offering a beautiful view of the garden and the green environmentAttic • Large multipurpose room with parquet, perfect as a playroom, TV room or relaxation area • Additional attic bedroom, which can also serve as an office or guest roomExteriors & amenities • Very beautiful flat garden, fully fenced • Large terrace ideal for outdoor meals • Carport + several outdoor parking spaces • Automatic gate • Possibility of creating a pool (subject to authorizations) • House with good optimization possibilities

  • Parking space
  • View
1 / 6
6 rooms200m²CHF 2,490,000.–
Top
Quartier calme et verdoyant, 1290 Chavannes-des-Bois

Permit in place - Sublime architect villa

Seize the unique opportunity to acquire a new and exclusive villa, fully customizable, in the green and sought-after setting of Chavannes-des-Bois.An ideal living environment between nature and modernity, just a stone's throw from Geneva and Nyon.Designed to combine comfort, elegance, and functionality, this contemporary villa offers 150 m² of living space bathed in natural light thanks to large windows, as well as 120 m² of additional space to be arranged according to your needs.On the ground floor, a high-end open kitchen opens onto a vast living room with direct access to a sunny terrace. An additional room can be used as an office or guest room, depending on your needs.Upstairs, you will find a parental suite with a private shower room and balcony for privileged moments of relaxation, as well as two bright bedrooms sharing a family bathroom.The villa benefits from high-end technical features, including integrated solar panels for optimal energy efficiency and underfloor heating ensuring a soft and homogeneous thermal comfort.The exteriors are just as seductive: a 170 m² private garden with the possibility of adding a pool, a 100 m² large terrace perfect for outdoor meals or family moments, as well as a double garage and an outdoor parking space.Located halfway between Geneva and Nyon, the property offers quick access to major roads while enjoying a calm and green environment. You will also be in close proximity to shops, schools, and numerous outdoor activities.Finally, the sale on plan offers the rare opportunity to shape your future home according to your tastes: layout of the rooms, choice of materials, bespoke finishes... A place of life to be personalized, designed to adapt to your desires.

1 / 13
  • Parking space
  • Garage
5 rooms198m²CHF 2,270,000.–
A Gilly, 1182 Gilly

Charming and authentic 17th-century house in the heart of the village with garden and terrace

Gilly is a commune integrated into the district of Nyon, between the La Côte wine region and the plains of the Morges region. Located about 10 km northeast of Morges and near Lake Geneva, it offers a pleasant natural setting and is easily accessible from major cities like Lausanne or Geneva.The village has preserved its rural character and is surrounded by renowned vineyards. It offers a peaceful life while remaining close to the main communication axes.Ideally located in the heart of the village, this historic building dates back to the 1700s and offers beautiful living spaces filled with details that testify to its rustic history, such as stone-framed windows, massive fountains, dated lintel, solid wood floors, living room fireplace, library, and numerous built-in storage units, while now also featuring a modern and contemporary aspect.The last renovations were carried out between 2006 and 2011.Spread over 2 levels and a basement, the property offers on the ground floor a large space composed of a fully equipped and fitted kitchen with bar (central hood, steamer + Gaggenau oven, plancha, wine cellar, and American-style fridge), a dining room, a living room with fireplace and built-in shelves, as well as a study with library and storage shelves. The first floor is reserved for the sleeping area, consisting of a parental suite, a private bathroom/shower and wardrobe, a room with wardrobe, a room with mezzanine and built-in shelves (wood/metal staircase), a shower room, and a storage room. A large cellar, a heated Carnotzet, a sauna with WC, and the technical areas occupy the basement.The property has a garden with a terrace of approximately 18 m², a garage, and an outdoor parking space. ***The highlights of this exceptional property:- Quiet location.- Generous interior volumes.- High standard and quality of finishing materials.- Large indoor parking.- Immediate habitability.***ECA volume: 1'027 mProperty tax: 1

  • Parking space
  • Garage
Infantolino Sébastien

Infantolino Sébastien

Courtier immobilier

1 / 13
5.5 rooms100m²CHF 1,320,000.–
Quartier villas, L 3, 1261 Le Vaud

Maison individuelle avec vaste terrasse et échappées sur le lac

By L3 Properties+++ Extérieurs agréables+++ Échappées sur le lac+++ Situation au calmeSituée sur les hauteurs de Begnins dans le village de Le Vaud, cette maison individuelle de 5.5 pièces se situe dans un quartier résidentiel calme et proche du centre du village. La vue est dégagée et offre quelques échappées sur le lac et les Alpes.Une grande terrasse de 70 m2 est exposée Sud & Est permettant aisément d'accueillir un espace salon et d'une grande table à manger. Le jardin est cloturé et arboré avec un espace pour un potager.La maison est construite sur deux niveaux. Les pièces de vie et deux chambres sont situées au rez supérieur. Les deux petites chambres (ou bureaux) ainsi que les pièces techniques sont au rez inférieur.Surface parcelle : 1'005 m2Surface terrasse : env. 70 m2Surface utile : env. 114 m2Surface habitable : env. 100 m2Nbr de chambres : 2 + 2 petites chambres/bureauxNbr de salles de bain : 2Six places de parc extérieures complètent ce bien.Infos & visites :L3 Properties021 566 76 00info@L3-properties.chwww.L3-properties.chBy L3 Properties+++ Pleasant outdoor spaces+++ Views of the lake+++ Quiet LocationLocated on the hills above Begnins in the village of Le Vaud, this 5.5-room single-family home is situated in a quiet residential neighborhood close to the village center. The view is unobstructed and offers glimpses of the lake and the Alps.A large 70 m2 terrace faces south and east, easily accommodating a lounge area and a large dining table. The garden is fenced and landscaped with trees, and includes space for a vegetable garden.The house is built on two levels. The living areas and two bedrooms are located on the upper level. The two smaller bedrooms (or offices) as well as the utility rooms are on the lower level.Lot size: 1,005 m²Terrace area: approx. 70 m²Usable area: approx. 114 m²Living area: approx. 100 m²Number of bedrooms: 2 + 2 small bedrooms/officesNumber of bathrooms: 2Six outdoor parking spaces complete this property.Info & viewings:L3 Properties021 566 76 00info@L3-properties.chwww.L3-properties.ch

1 / 13
8.5 rooms233m²CHF 2,500,000.–
Quartier résidentiel, L 3, 1273 Arzier-Le Muids

Villa individuelle avec vue dégagée sur le lac

By L3 Properties+++ Beaux volumes+++ Extérieurs agréables+++ Idéal pour une familleSituée dans un quartier résidentiel d'Arzier, cette villa individuelle de 8.5 pièces jouit d'une situation calme et sans nuisances dans un chemin sans issue.Le centre du village avec ses commodités (écoles et commerces) est à 10 min à pied. La gare d'Arzier (direction Nyon) se trouve à 600 mètres. Nyon est à 20 min en voiture.Exposée Sud-Est, la parcelle est entièrement clôturée avec une cour intérieure et un jardin.Une grande terrasse de 100 m2 offre une belle vue sur le lac et les Alpes.Surface parcelle : 968 m2Surface terrasse : env. 100 m2Surface balcon : env. 19 m2Surface utile : env. 332 m2Surface habitable : env. 233 m2Nbr de chambres : 6Nbr de salles de bain : 3Construite en 2002, la maison est bien entretenue. Spacieuse et lumineuse avec ses grands volumes.Un garage double ainsi que deux places de parc extérieures complètent la propriété.L3 PropertiesVisites & infos : info@L3-properties.ch021 566 76 00www.L3-properties.ch===============================================================By L3 Properties+++ Beautiful volumes+++ Pleasant exteriors+++ Ideal for a familyLocated in a residential neighborhood of Arzier, this 8.5 rooms enjoys a quiet, nuisance-free location on a dead-end road.The village center with its amenities (schools and shops) is a 10-minute walk away. The Arzier train station (direction Nyon) is 600 m away. Nyon is 20 min away by car.South-east facing, the plot is fully fenced with an inner courtyard and garden.A large 100 m2 terrace offers a beautiful view of the lake and the Alps.Plot area: 968 m2Terrace area: env. 100 m2Balcony area : env. 19 m2Usable area : env. 332 m2Living area : env. 233 m2Bedrooms : 6Bathrooms : 3Built in 2002, the house is well maintained. Spacious and bright with its large volumes.A double garage and two outdoor parking spaces complete the property.L3 PropertiesVisits & info: info@L3-properties.ch021 566 76 00www.L3-properties.ch

Suggested properties for you based on search results

Other interesting objects