


































108 results - Single house buy: District Jura-Nord vaudois

1 / 13
  • Parking space
  • Balcony / Terrace
  • Garage
5.5 rooms136m²CHF 1,030,000.–
Top
En Sonville 8, 1350 Orbe

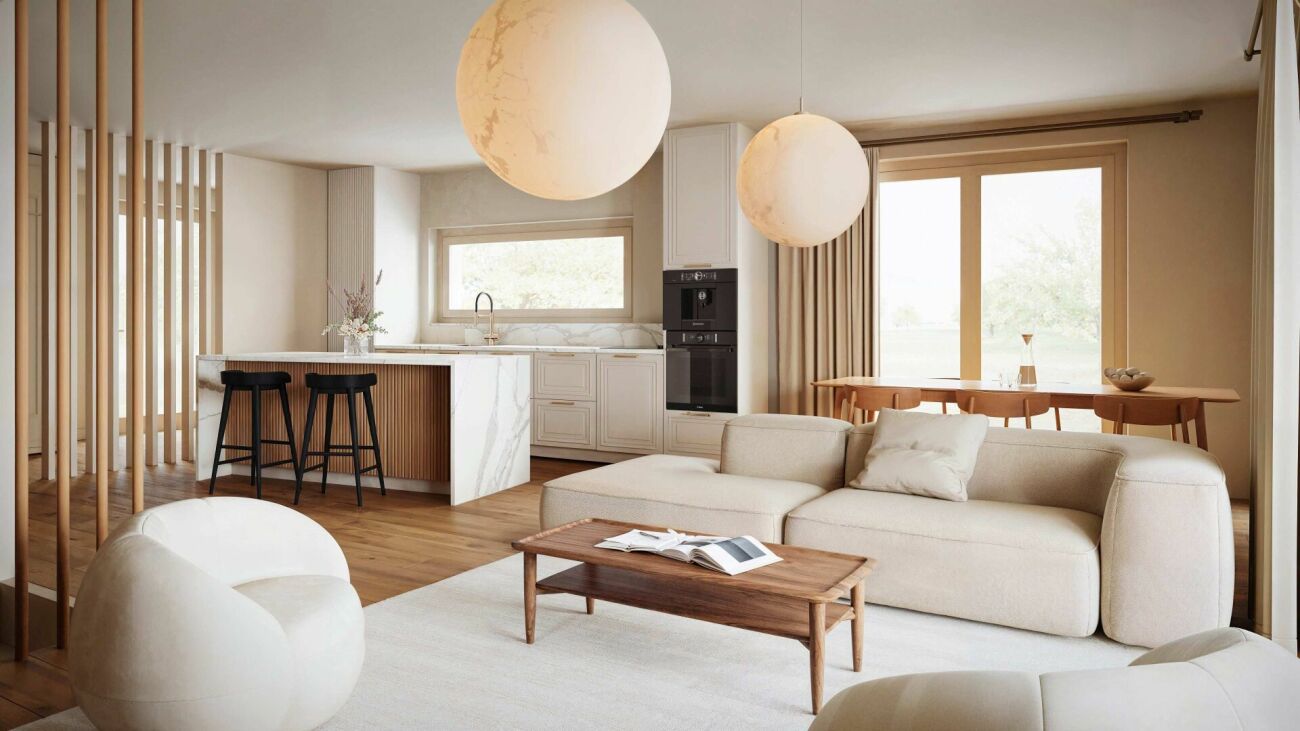
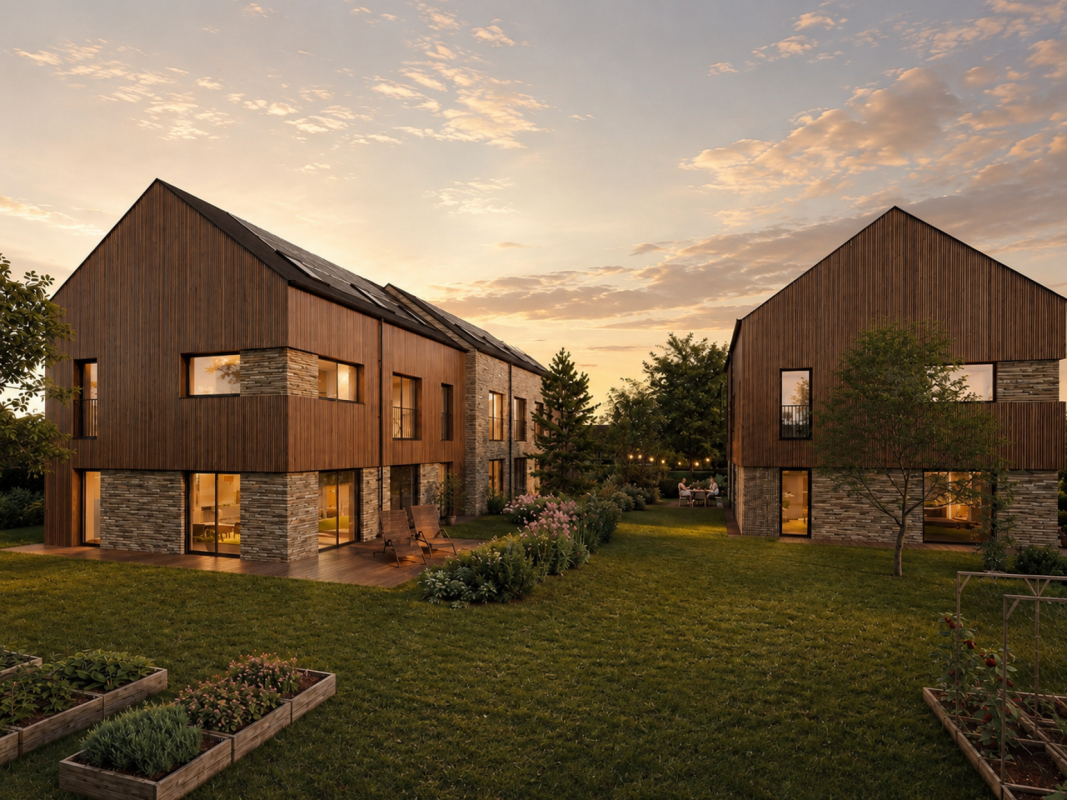
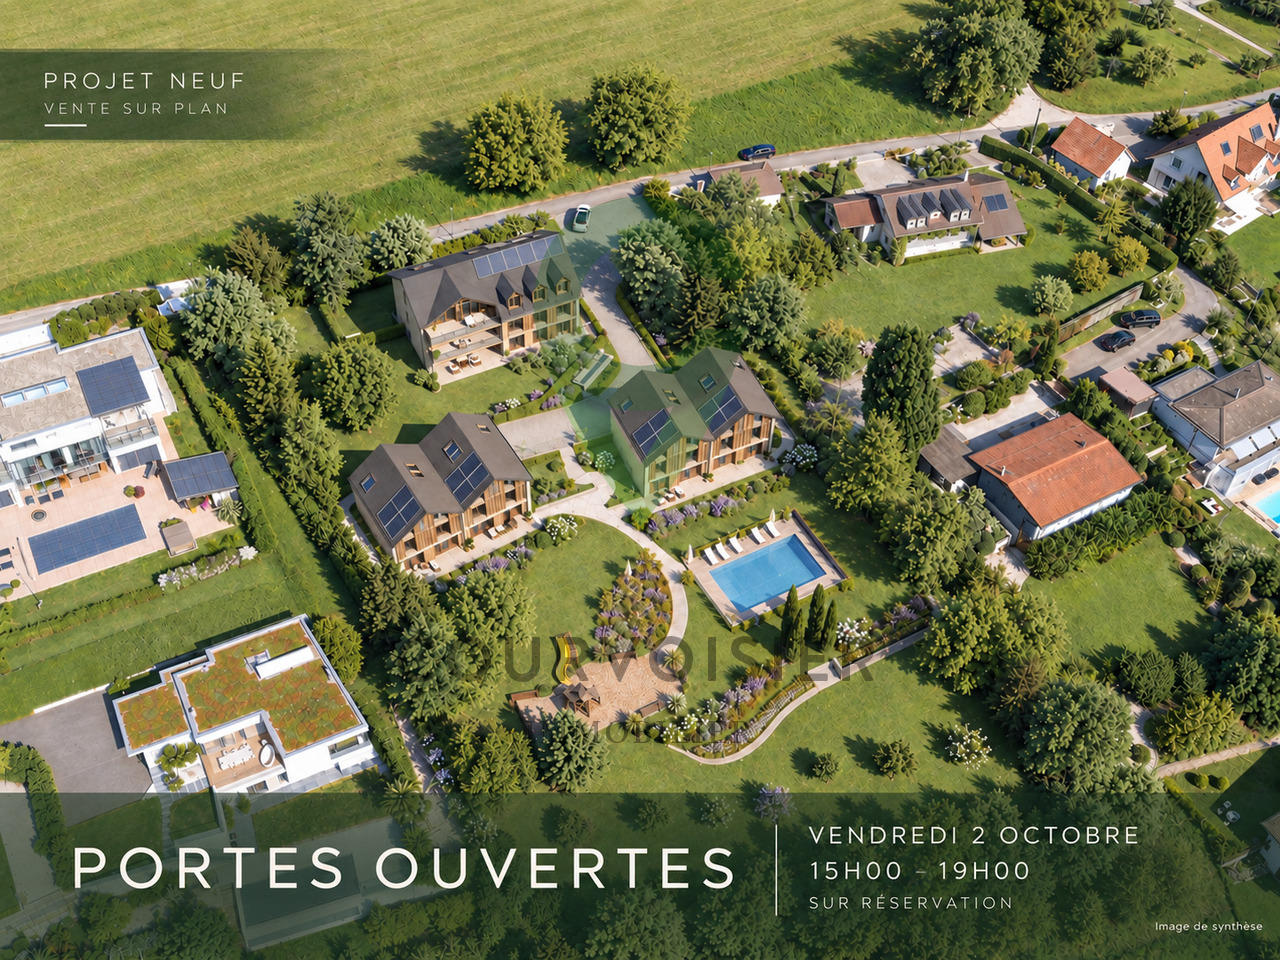
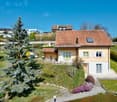
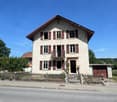
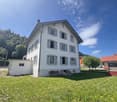
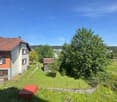
Semi-Detached Villa "Les Coteaux" - Nature and Comfort

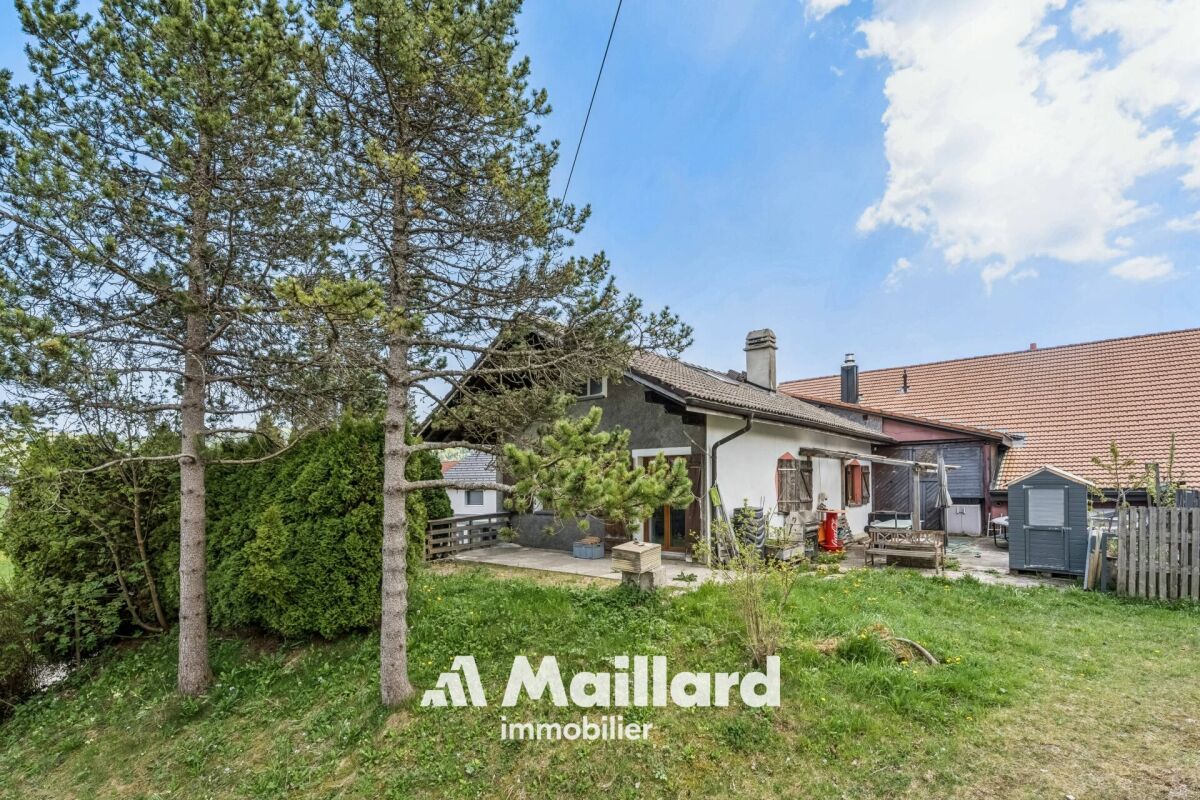
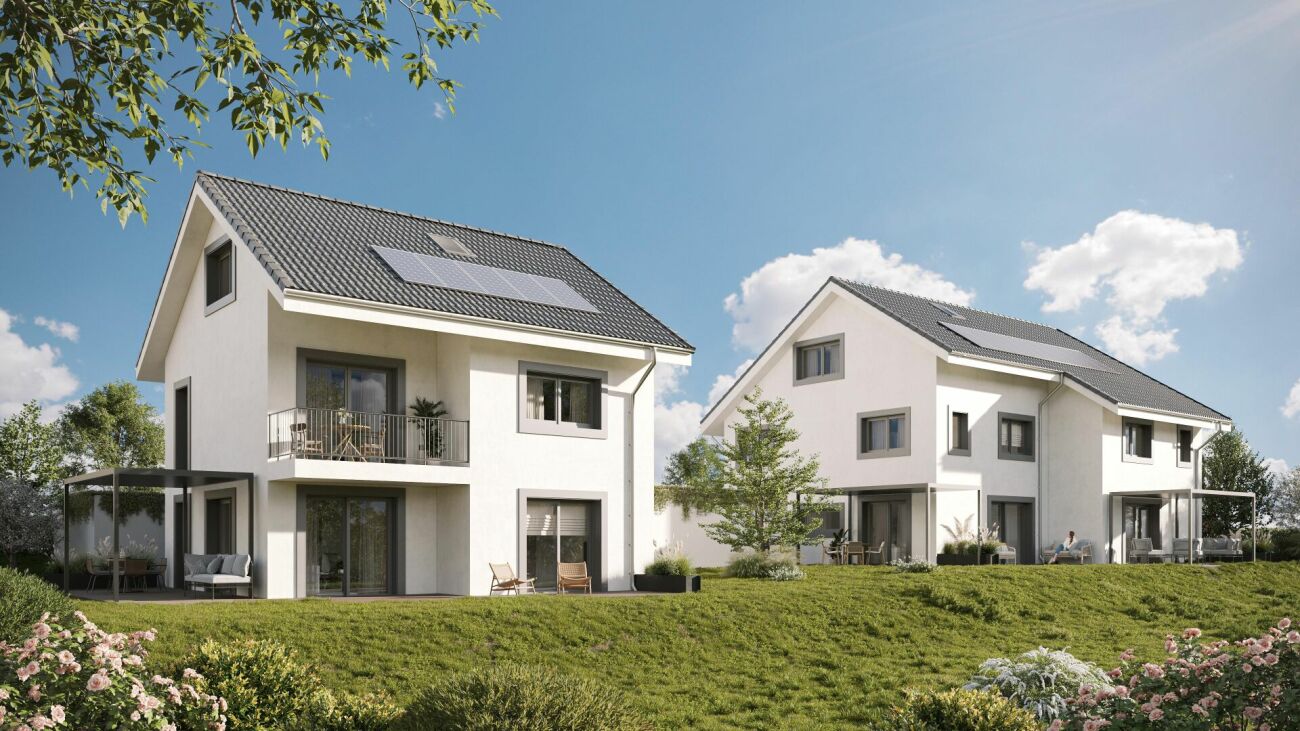
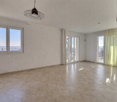
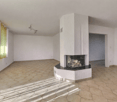
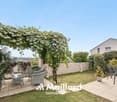
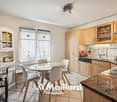
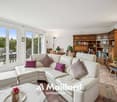
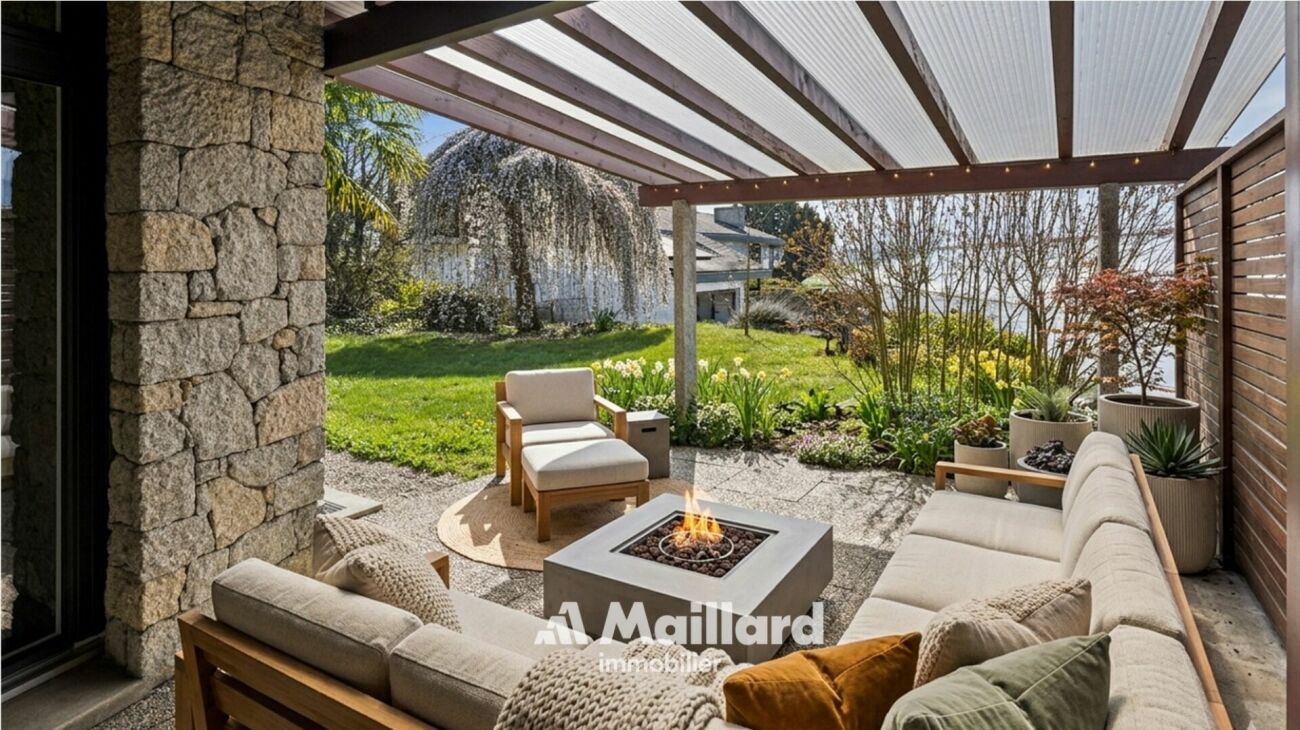
Just a few minutes from Orbe!Nature lovers, your future semi-detached villa in Lignerolle is waiting for you! Immerse yourself in a picturesque and peaceful setting and let yourself be seduced by this house away from urban bustle. With its southwest orientation, this villa offers a true invitation to tranquility and well-being.A haven for your familyWith over 135 m² of living space, this semi-detached house has been designed to provide spacious and functional areas, perfect for a family seeking comfort and conviviality. The modern design combines elegance and practicality, creating a warm and welcoming atmosphere.This house consists of:Basement:A shared technical roomAn individual laundry roomAn individual cellar of 16 m2Ground floor:An entrance hallAn open kitchen with a pleasant living roomA guest toilet1st floor:3 bedroomsA bathroomAttic:A parental bedroom with an en-suite bathroom and dressing roomThis residential complex is the ideal residence for those seeking a perfect combination of harmony and practicality. You will have the opportunity to choose the materials and finishes of your future semi-detached villa, allowing you to create a space that suits you.Outdoor areas:A pergola (optional)A terraceA lovely gardenParking:Parking is secured by a garage and an external parking space.Outdoor areas:A pergolaA nice terraceA perfectly laid-out gardenAmenities:A regional restaurant, 9 minutes away by carBus stop "Lignerolle Eglise", 7 minutes on footMigros, Coop, Aldi, Denner: 10 minutes (Orbe)Education:Nursery: "Les Petits Castor" in Orbe, 10 minutes by carKindergarten: "Jardin d'enfants Halte-jeux les Baulminois" in Baulmes, 9 minutes by carPrimary school (1st-8th grade): Orbe school and surroundings, 9 minutes by carSecondary school: Orbe school and surroundings, 9 minutes by carLet yourself be seduced by this opportunity to live in harmony with nature!

  • Parking space
  • Balcony / Terrace
  • Garage
1 / 13
  • Parking space
  • Garage
5.5 rooms122m²CHF 1,290,000.–
Top
., 1373 Chavornay

SEMIDETACHED VILLA 5.5 ROOMS PERFECTLY LOCATED IN CHAVORNAY!

Located in the charming commune of Chavornay, this semi-detached villa will seduce you with its immediate proximity to schools, shops, the CFF train station, and highway access.Built in 2009 and constituted as a PPE, the house respects today's energy standards and requires no renovation work.Your future home consists of 5.5 rooms and benefits from 3 large bedrooms. The master bedroom has a private shower room. A second bathroom (bathtub) is also located on the floor.This house also offers a bright living area with direct access to the terrace, an open kitchen equipped with a granite countertop, an office that can serve as a guest room or home office, and a visitor toilet.The basement has a private garage, a cellar, a laundry room, a technical room, and a heated entrance hall. The attic offers additional storage space with beautiful natural light thanks to a skylight.The object is equipped with underfloor heating, a gas boiler, thermal solar panels for hot water production, a water softener, and a chimney for installing a stove.An outdoor parking space completes this quality object.This property is perfect for people looking for a functional, well-maintained villa close to amenities and with quick access to Lausanne and Yverdon-les-Bains.Complete file, information, and visits on request.Julien Sanchezjulien@proximmo.ch076 690 16 78PROXIMMO Agence Immobilière SàrlRoute de Lausanne 351040 Echallens

  • Parking space
  • Garage
1 / 13
  • Garage
  • View
  • Child-friendly
8 rooms345m²CHF 1,650,000.–
Top
1350 Orbe

Maison de Maître au coeur d'Orbe - Résidence & patrimoine

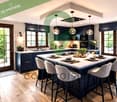
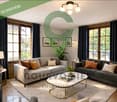
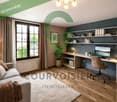
Une propriété de caractère de 345 m² offrant une combinaison rare entre qualité de vie, potentiel locatif et investissement immobilier.Au coeur de la cité médiévale d'Orbe, cette remarquable Maison de Maître s'adresse aussi bien aux acquéreurs souhaitant conjuguer résidence principale et revenu locatif qu'aux investisseurs recherchant un bien à fort potentiel.Habiter et louerLe rez-de-jardin d'environ 150 m² et 3 pièces bénéficie de sa propre entrée et d'un accès direct à l'extérieur.Actuellement disponible, il peut être mis en location tandis que le propriétaire occupe le "Bel Étage" et les combles. À l'inverse, il est également possible d'occuper le rez-de-jardin et d'envisager la location des niveaux supérieurs.Une configuration idéale pour profiter d'une demeure de caractère tout en bénéficiant du potentiel locatif d'une partie de la propriété.Louer les deux espacesPour une stratégie davantage orientée vers le rendement, la configuration de la propriété permet également d'envisager la mise en location distincte des deux espaces existants.L'indépendance du rez-de-jardin et les généreuses surfaces des niveaux supérieurs confèrent à l'ensemble un intéressant potentiel de rendement à long terme.Habiter et exercer son activité professionnelleLe rez-de-jardin peut également accueillir une activité professionnelle grâce à son entrée indépendante et à sa configuration actuelle comprenant salle d'attente, cabinets, cuisine et sanitaires.Une solution particulièrement adaptée aux professions libérales ou aux indépendants souhaitant travailler et habiter sous le même toit, tout en conservant des espaces bien distincts.Les combles accueillent une chambre supplémentaire avec salle d'eau privative ainsi qu'un vaste galetas.Soigneusement rénovée en 2021 et 2022La propriété a bénéficié d'importantes rénovations réalisées dans le respect de son caractère historique et avec un confort adapté aux exigences actuelles :Chaudière à gaz Buderus et ballon d'eau chaude de 2021Vannes thermostatiquesInstallation électrique mise en conformité OIBTBoiseries et éléments intérieurs d'origine restaurésCaves voûtées avec puitsDouble garage avec porte électriqueLes chiffres clés- Surface habitable : env. 345 m²- Volume : env. 2'354 m- Rez-de-jardin : env. 150 m²- Double garage- Rénovations réalisées en 2021 et 2022- Orbe, à env. 30 minutes de LausanneUne opportunité rare d'acquérir au coeur d'Orbe une Maison de Maître rénovée offrant une grande flexibilité d'utilisation : habiter et louer, investir dans les deux espaces ou combiner habitation et activité professionnelle.Contactez-nous via le formulaire pour obtenir davantage d'informations ou organiser une visite.*Certaines images ont fait l'objet d'un home staging virtuel.Ein 345 m² grosses Anwesen mit einem seltenen Mix aus Lebensqualität, Mietpotenzial und Immobilieninvestition.Im Herzen der mittelalterlichen Stadt Orbe gelegen, ist dieses bemerkenswerte Herrenhaus sowohl für Käufer, die Wohnsitz und Mieteinnahmen kombinieren möchten, als auch für Investoren, die ein Objekt mit hohem Potenzial suchen, geeignet.Wohnen und vermietenDas Erdgeschoss mit ca. 150 m² und 3 Zimmern verfügt über einen eigenen Eingang und direkten Zugang nach aussen.Es ist derzeit verfügbar und kann vermietet werden, während der Eigentümer den Bel Étage und das Dachgeschoss bewohnt. Umgekehrt ist es auch möglich, das Erdgeschoss zu bewohnen und die oberen Stockwerke zu vermieten.Eine ideale Lösung, um ein Haus mit Charakter zu bewohnen und gleichzeitig das Mietpotenzial eines Teils des Grundstücks zu nutzen.Beide Bereiche vermietenFür eine auf Rendite ausgerichtete Strategie ist es auch möglich, die beiden bestehenden Bereiche getrennt voneinander zu vermieten.Die Unabhängigkeit des Erdgeschosses und die grosszügigen Flächen der oberen Stockwerke bieten dem Anwesen ein interessantes langfristiges Renditepotenzial.Wohnen und berufliche Tätigkeit ausübenDas...

  • Garage
  • View
  • Child-friendly
1 / 41
  • Parking space
  • Balcony / Terrace
  • Pets allowed
  • +7
5.5 rooms140m²CHF 1,550,000.–
Top
1462 Yvonand

Stunning 5.5-room detached villa in Yvonand with a pool and large garden

Stunning 5.5-room detached villa in Yvonand with a pool and large garden Spacious, fully renovated luxury detached villa with views of the Jura MountainsLocated in a quiet and highly sought-after residential neighborhood in the town of Yvonand, within walking distance of all amenities, this spacious detached villa offers an exceptional living environment, combining modern comfort, high-end features, and lush greenery.Built in 1990 on a beautiful lot of approximately 847 m², this property underwent a complete renovation in 2020, carried out with high-quality, top-of-the-line materials and meticulous attention to detail, energy efficiency, and space optimization.From the moment you enter, the villa captivates with its original split-level architecture, generous spaces, abundant natural light, and impeccable finishes. Each area has been completely redesigned to offer optimal comfort, ample custom storage, and seamless flow between the different levels. Perimeter insulation.Roof inspected and cleaned in 2019.Installation of 21 photovoltaic solar panels.Interior insulation of both basement levels.Triple-glazed PVC windows.Electric blinds on all windows and doors.Suspended ceilings with recessed LED spotlights in every room.Complete multimedia wiring with RJ45 outlets throughout the house.Fiber-optic internet.Numerous pieces of furniture and storage solutions custom-built to order.Complete optimization of space during the renovation.All technical systems have been designed to provide optimal comfort. Perfectly Landscaped Outdoor AreasThe outdoor landscaping has also been given special attention.An asphalt driveway with extensive riprap was constructed in 2013. It features automatic lighting.The garden is a true haven of peace.It consists of:a vast, perfectly maintained lawn,a magnificent wooded area with an abundance of flowers,an above-ground pool harmoniously integrated into the slope with a terrace at the same level,a complete filtration system,several electrical outlets for added convenience,plenty of outdoor storage space,a covered terrace,a second open terrace,a built-in barbecue.LayoutUpper Ground Floor:Entrance hall with a coat closet and custom-built closets.Magnificent dining room opening onto the various levels of the house.Direct access to the terrace and garden.Fully equipped contemporary open-concept kitchen featuring: a built-in oven at counter height, a microwave, a glass-ceramic cooktop, an exhaust hood, a dishwasher, a refrigerator-freezer with drawers,plentiful storage, and LED lighting under the cabinets. A large bedroom with a mezzanine features plenty of custom-built built-in storage.Lower Level:Accessible via just a few steps, this level features a superb living room with a warm, inviting atmosphere thanks to its fireplace.From here, you have direct access to the covered terrace and the garden.An office space, easily convertible into an additional bedroom, completes this level.You'll also find an elegant, fully equipped bathroom: walk-in shower, sink, toilet, window, mechanical ventilation system, electric skylight, and towel warmer. Upper Floor:A small hallway leads to the sleeping area.Here you'll find:2 beautiful bedrooms featuring ample built-in custom storage, even within the bed frames,a spacious bathroom including: walk-in shower, sink, toilet, window, mechanical ventilation, built-in cabinets,and a towel warmer. First Basement Level:This level offers generous additional spaces:a heated laundry room equipped with a washer and dryer, plus numerous custom-built closets and storage areas.A wellness area featuring: a sauna, bathtub, gym, and ample storage, Second Basement Level:This level offers even more possibilities for customization.It includes, in particular:a large room suitable for a home theater, a music room, or an additional bedroom,a cellar/bomb shelter,a utility room containing: heat pump, water heater, solar inverter, water softener, electrical panel,toilet, and a water supply line allowing for the installation of a sink, Outbuildings:Covered parking for 2 vehicles.Charging station for electric vehicles.7 parking spaces.Integrated above-ground pool with a large terrace on the same level and storage space.Open terrace.Covered terrace.Built-in barbecue.Large garden with trees. A rare property on the market!One visit is all it takes to fall in love with this unique property in Yvonand.Contact us today to schedule a tour and discover this exceptional property.Contact and information:Patrick Darbois079/ 688 91 42 / patrick@pdarboisimmobilier.chwww.darboisrealestate.ch

  • Parking space
  • Balcony / Terrace
  • Pets allowed
  • +7
Patrick Darbois

Patrick Darbois

CEO

1 / 15
  • Balcony / Terrace
  • Garage
  • Quiet neighborhood
345m²CHF 1,650,000.–
Rue de l'Abbaye 22, 1350 Orbe

18th century property with ground floor convertible into a second apartment

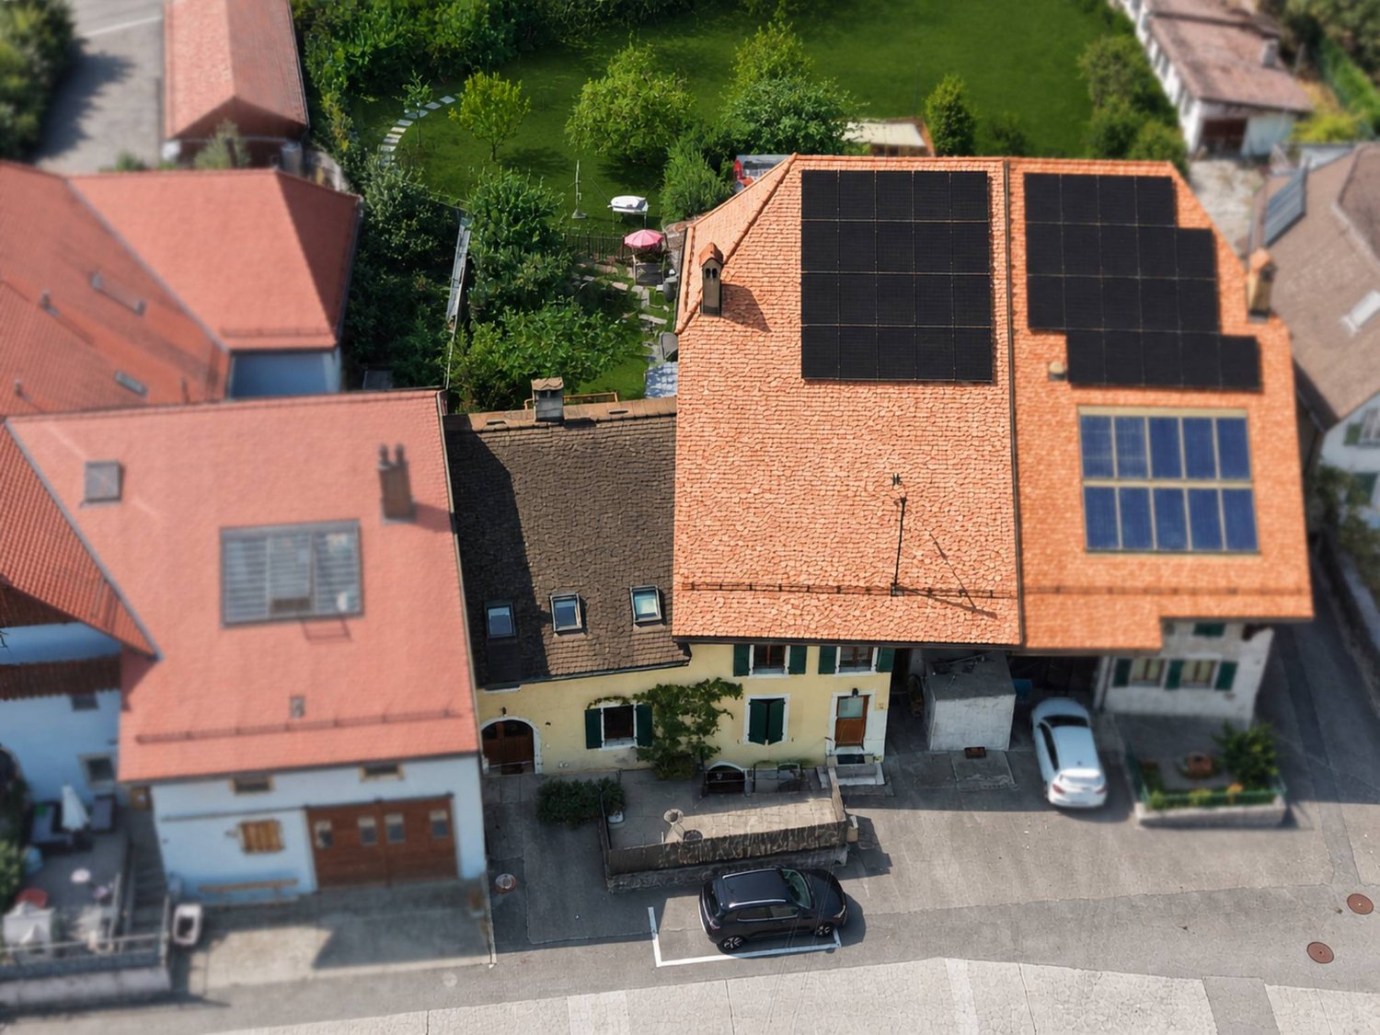
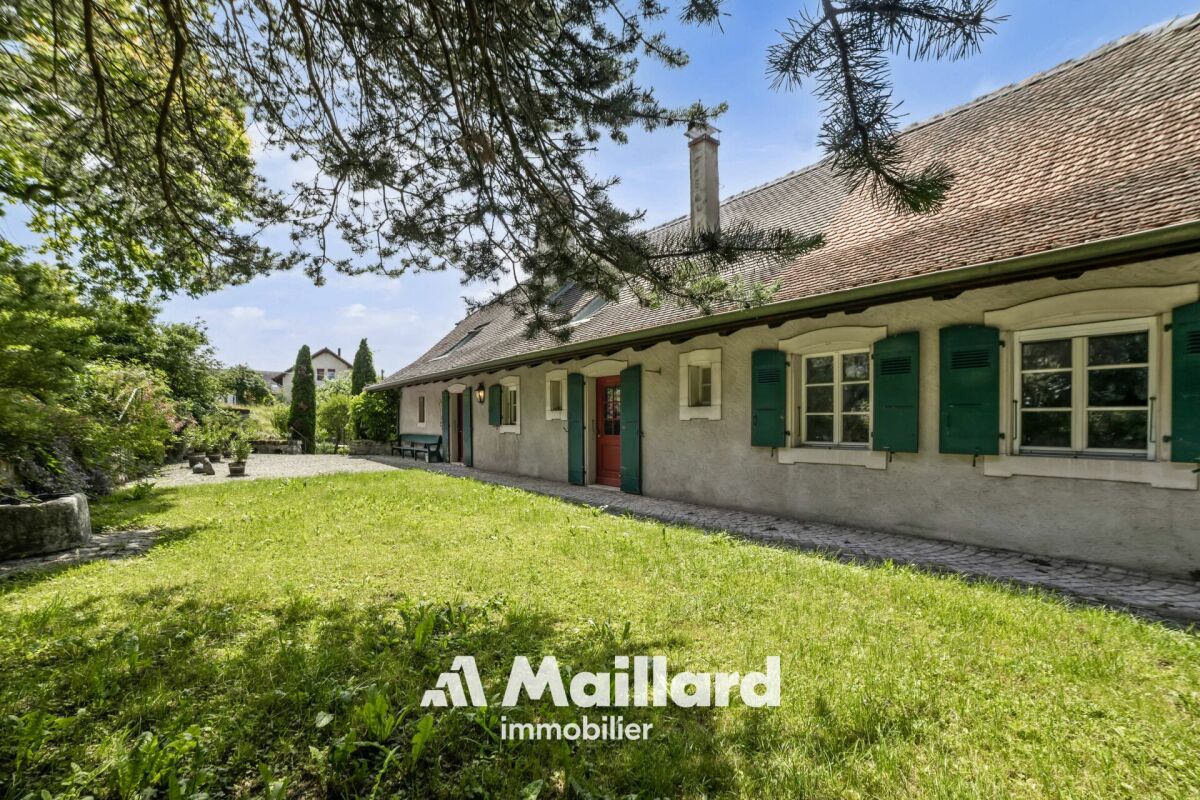
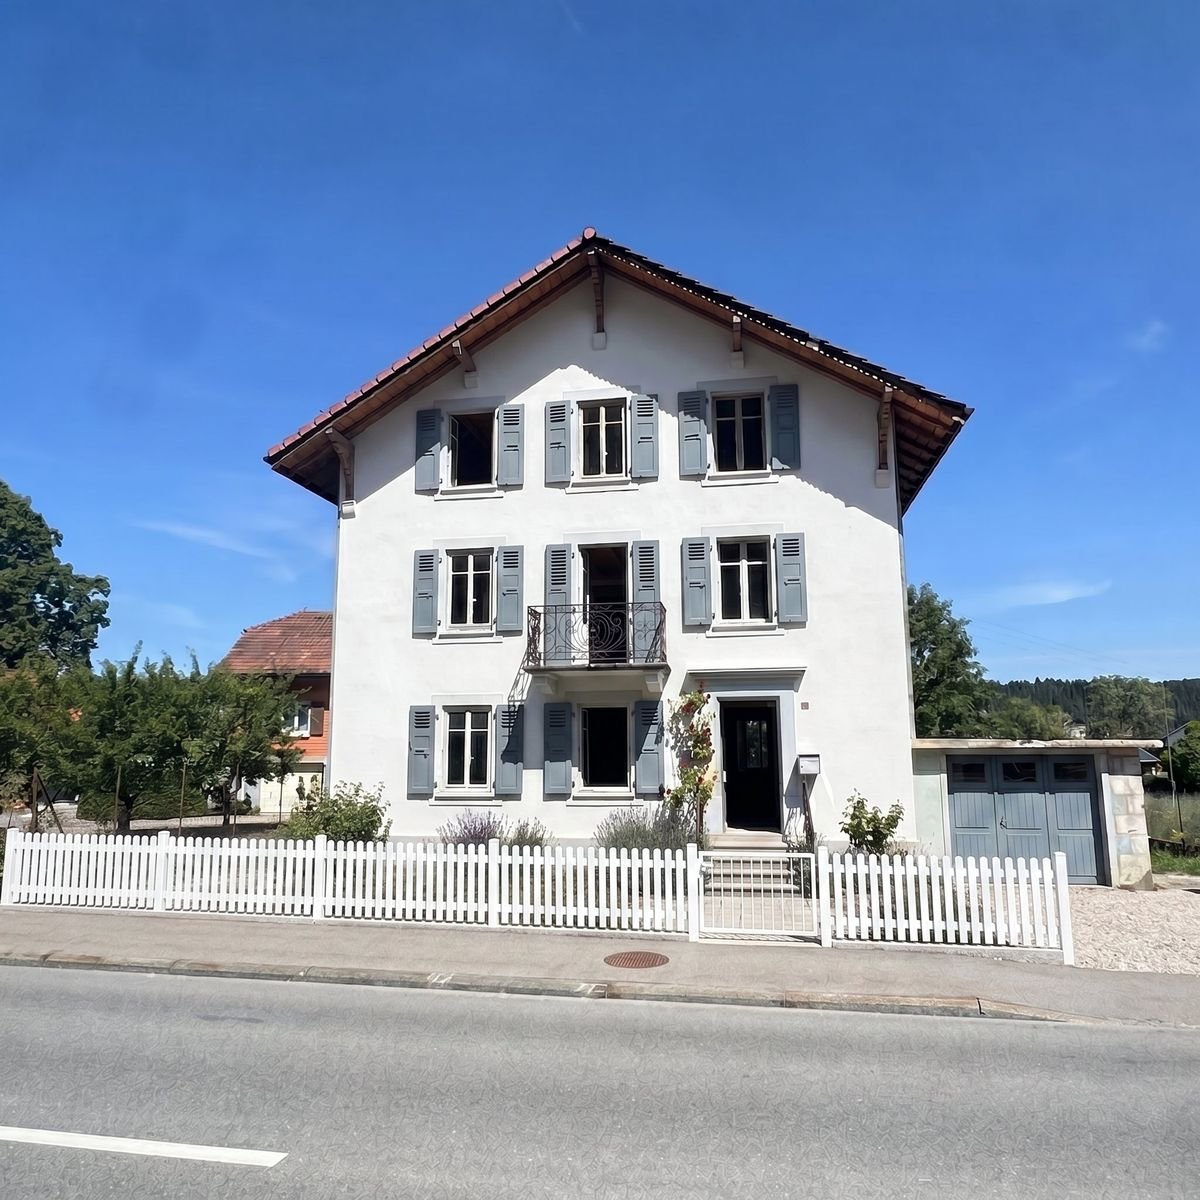
18th century property with ground floor convertible into a second apartmentSITUATIONLocated within the old town of Orbe, this character property is situated in a historically charged environment, just a few steps from the city center's amenities. The property benefits from a particularly preserved setting, in the heart of an ancient, authentic, and architecturally appreciated neighborhood.Built in the 18th century, this patrician building has spanned the centuries, conserving a remarkable architectural identity, which is now highlighted by several recent renovations.DESCRIPTIONThe property develops approximately 345 m² of living space and immediately seduces with its volumes, ceiling height, and the quality of the ancient elements preserved over the years.The lower level benefits from an independent access and currently accommodates spaces used in a professional context. This configuration allows for either the exercise of an independent activity or the creation of a separate apartment or space for receiving family. The existing distribution offers great freedom in layout according to future needs.The main living areas occupy the noble floor of the house. Original materials play a central role here with massive parquet floors, ancient wood paneling, several decorative fireplaces, as well as a remarkable tile stove dating back to the construction period.The kitchen and reception areas have been laid out respecting the building's character, while integrating a current level of comfort. Several large rooms allow for different uses according to desires: lounges, library, office, or additional bedrooms.The upper floors still offer an interesting potential with a bedroom having its own bathroom, as well as significant volumes under the roof. A vast workshop and the attics allow for envisioning various complementary layouts, such as a leisure space or additional bedrooms.EXTERIORSOutside, the fully enclosed garden constitutes a true relaxation space, sheltered from views. The favorable exposure allows for enjoying excellent sunlight throughout the day.The outdoor amenities integrate harmoniously into the property's architecture.The vaulted cellars distributed over several levels, as well as the old well, further reinforce the unique character of this historic house.PARKINGA large garage equipped with a motorized door completes the property, allowing for the parking of a vehicle with additional storage space. Several annexed surfaces, as well as a storage room, come as an added bonus, enriching the services offered by this house.

  • Balcony / Terrace
  • Garage
  • Quiet neighborhood
Danny Caldas

Danny Caldas

Courtier en immobilier – Région Nord-Vaudois

Travel time
-
1 / 14
5.5 rooms140m²CHF 1,380,000.–
Chemin de Pécheret-Sud 2, 1424 Champagne

Champagne - Magnificent individual villa with pool

Individual villa with poolThis magnificent individual villa of 5.5 rooms offers generous volumes and a warm atmosphere. Located in the charming commune of Champagne, it provides a peaceful living environment while remaining close to amenities and main communication axes.Nestled on a lightly wooded plot, the property benefits from a lovely flat garden, enhanced by a superb pool (approx. 4m x 9m) that allows you to make the most of the summer period.The living area is very pleasant with its open kitchen overlooking a vast living room. The volume allows you to appreciate this space, which opens onto the terrace and garden. The house has four bedrooms, including one open room used as an office (+ 1 unheated bedroom), allowing you to accommodate a family while offering dedicated spaces for teleworking or leisure.The outdoor areas constitute a real haven of peace. The terrace, garden, and pool create an additional living space, ideal for fully enjoying the beautiful days in an intimate setting.A double garage with an automatic door, as well as several outdoor parking spaces, complete the many advantages of this property. Additional information ? Construction: Concrete/masonry? Heating: Oil heating (2005)? OIBT: 2025? Double glazing, PVC? Pool (approx. 4m x 9m) with glass cover (2010) - independent heat pump (2016)? Water softener? Double garage with automatic door

Michael Jaques

Michael Jaques

Courtier senior – Responsable Nord Vaudois – fondé de pouvoir

Travel time
-
1 / 13
  • Parking space
  • Garage
5 rooms195m²CHF 1,295,000.–
Chemin du Pontet 2, 1433 Suchy

Detached house 5 rooms in Suchy

This magnificent village house built at the beginning of the 18th century is located in the center of the town in a very calm environment.Benefiting from a very comfortable living space of approx. 195 m2, it is distributed over 2 living levels with on the ground floor the kitchen, dining room, 3 large bedrooms, shower rooms and in the attic a magnificent living room open to the roof, an office and a large attic.In addition, this property offers a complete space on the lower ground floor of approx. 120 m2 additional with a garage, a room/cellar (approx. 34 m2), an old bread oven, a large workshop and various technical rooms.The plot is beautifully decorated with pretty terraces and stone walls, many trees and various species bringing a unique charm to this exterior. The sunshine is optimal thanks to its southern orientation.This property is ideal for lovers of stone and charming properties. Technical data Additional information: • This property is part of a PPE of 4 lots which includes a project of 3 adjoining villas. • property classified as a historic monument: rating "3" • CECB: grades ?G? and ?F? • oil heating (with integrated hot water production) - radiators (2000 boiler) - 7000 l tank • Wooden windows, double glazing • Aluminum and wood shutters The distribution of the house is as follows:Lower ground floor • A bread oven • A cellar with direct access to the outside • An independent workshop • A technical room/boiler room • A garage for one car Upper ground floor • A large hall with an old fireplace serving as a smoking room • A semi-fitted kitchen with a dining room • Three large bedrooms • A toilet/shower • A toilet • A bathroom • A laundry area Attic • A large living room open to the roof • A large office • An attic used as a DIY workshop Outside • A beautiful vegetable garden with a shelter • A large terrace to the South-East • A large orchard with natural meadow • An outdoor parking space

  • Parking space
  • Garage
Danny Caldas

Danny Caldas

Courtier en immobilier – Région Nord-Vaudois

Travel time
-
1 / 17
  • Parking space
  • Balcony / Terrace
  • Child-friendly
  • +1
9 rooms300m²CHF 1,800,000.–
Rue du Collège 5, 1422 Grandson

Village house 8 rooms in Grandson

This village building located in the center of Tuileries-de-Grandson is made up of 2 apartments (2 x 4.5 rooms on the 1st and 2nd floor), as well as several premises located on the ground floor.Located on a plot of 678 m2, it benefits from a pleasant garden with a large veranda.The building has been regularly maintained over the years. It is in good general condition.This house offers an extraordinary volume and allows multiple possibilities of use. Whether you are an entrepreneur wanting to combine housing and offices or one or two families wanting space, this property will adapt to all types of needs.Ideally located close to motorway access, the industrial and commercial zone (En Chamard) and the city center of Yverdon. Technical data List of works:1968 - Roof completely changed to new2000Pergola: PaintingFacades: total paint repair2002 - Facades: Painting repairs at the bottom of the facades (garden side)20031st floor apartment: kitchen layout + household appliances1st floor apartment: parquet installation (office and bedroom)1st floor apartment: Creation of entrance door, partition wall, terrace staircase2007 - Ground floor: Installation of gas heating installation2009 - Apartment 2nd floor: bathroom - shower creation, change tiles2010Change of all windows (except 2 attic windows)Replacement of all thermo-lacquered aluminum shutters2012Pergola: laying parquet on the groundGarden: installation of fence, low wall and creation of a terraceGround floor: laundry room - installation of washing-drying column2018Apartment 2nd floor: change of cooking hob and ovenGarden: robot lawn mower installation2019 - ground floor: painting of walls and ceiling repair + staircase rise + lower south exterior facades2021 - Gas heating installation

  • Parking space
  • Balcony / Terrace
  • Child-friendly
  • +1
Danny Caldas

Danny Caldas

Courtier en immobilier – Région Nord-Vaudois

Travel time
-
1 / 13
  • Parking space
  • Balcony / Terrace
  • Garage
  • +2
6.5 rooms200m²CHF 1,190,000.–
Rue du Collège 7, 1434 Ependes VD

Large house with 2 apartments, ideal for families or rental income

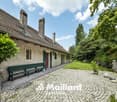
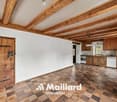
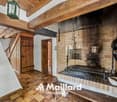
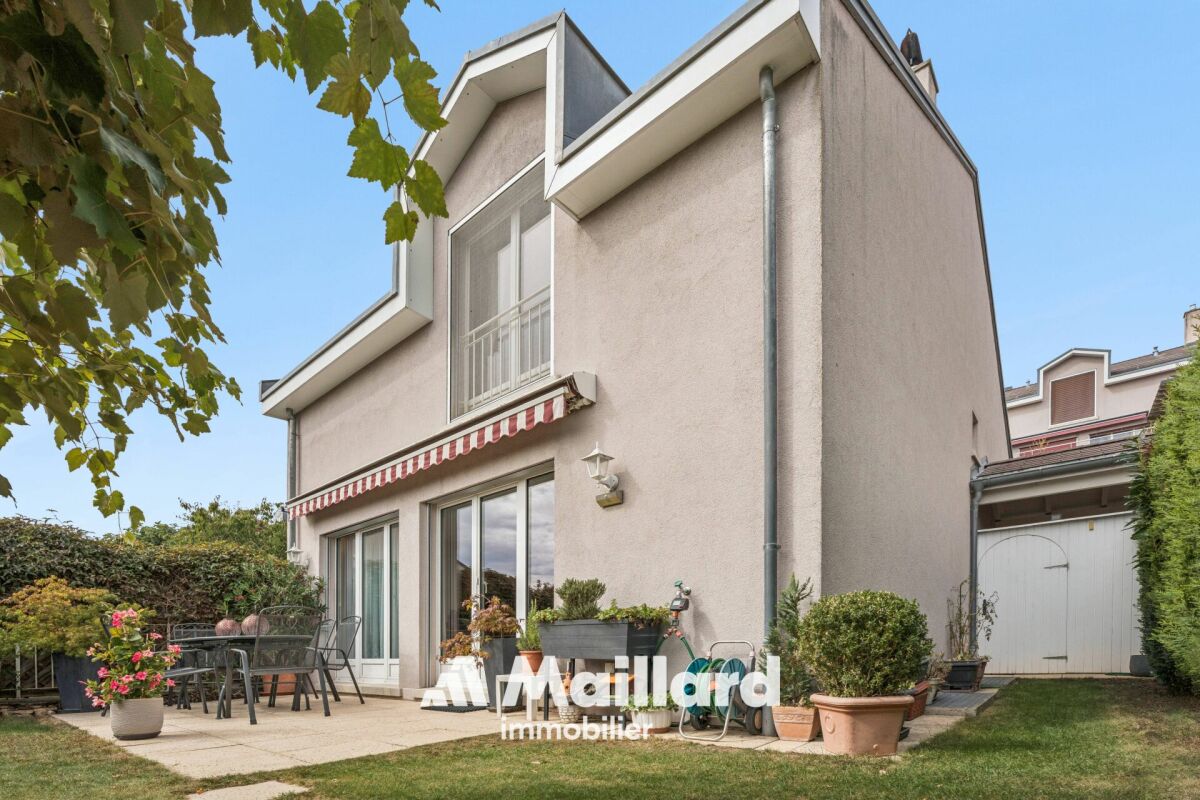
An exclusive offer from Maillard - ideal for a large family or for rental incomeLocationThe house is located in the center of Ependes, benefiting from a practical location, directly adjacent to the train station and the village center. Its current configuration suits a family, while already offering a basis for transformation into two separate apartments, with two independent entrances.DescriptionThe ground floor comprises two rooms, a laundry room, a bathroom, and a cellar, offering additional, useful spaces for daily needs or for future renovation.On the upper floor, the first apartment with 2.5 rooms proposes a vast open space including the kitchen, dining room, and living room. It also includes a bedroom and a shower room. From the bedroom, an additional non-habitable room is accessible and can serve as a dressing room, office, or additional storage space.The second apartment, located on the 2nd floor, has a configuration of 3.5 rooms. It includes two large bedrooms, a third room that can be used as an office or dressing room, and a shower room.A part of the barn is also available and opens up interesting expansion possibilities, allowing for the enlargement of the living area or the creation of additional volumes according to needs.ExteriorOutside, a pleasant terrace on the ground floor completes the ensemble and offers an appreciable space for nice days.ParkingThe property has numerous parking solutions, with 3 outdoor spaces and 3 individual garage boxes.

  • Parking space
  • Balcony / Terrace
  • Garage
  • +2
Danny Caldas

Danny Caldas

Courtier en immobilier – Région Nord-Vaudois

Travel time
-
New building
1 / 13
  • Parking space
  • Balcony / Terrace
  • Pets allowed
  • +2
5.5 rooms210m²CHF 1,450,000.–
Rue du Grand Borgeaud 7, 1406 Cronay

TRIADIS: Three individual villas with over 200m² of living space

An Maillard exclusive!SITUATIONLocated in Cronay, in a calm and green residential environment, this new project includes three individual villas with careful placement. The commune offers a privileged living environment, just a few minutes from Yverdon-les-Bains, allowing you to enjoy the tranquility of the countryside while maintaining quick access to the main amenities.LIVING SPACESDeveloped over four levels, each villa offers over 200m² of living space, distributed over approximately 70m² platforms each. They are designed to meet the expectations of their future owners and offer total freedom of personalization.Beyond the choice of materials and finishes, buyers will have the possibility to modify the internal layout to create a home perfectly adapted to their lifestyle, notably by redistributing spaces, positioning walls, or configuring stairs.The ground floor will accommodate a large living area combining the living room, dining room, and kitchen. A cellar will provide appreciable storage space, while a bathroom with a shower will complete this level.The first floor will consist of three comfortable rooms of approximately 14m² each. The master suite will benefit from its own dressing area as well as a private bathroom. A second bathroom will serve the two other rooms.The attic areas are fully habitable and constitute a genuine additional space that can be arranged according to each person's needs: master suite, office, game room, fitness room, relaxation area, or additional bedrooms. Many possibilities will allow the house to evolve over the years.EXTERIORSEach villa will have its own private outdoor amenities, offering a pleasant setting to enjoy the beautiful days. Future owners will also retain some freedom in personalizing the outdoor amenities.BASMENT - GARAGEThe semi-basement will accommodate a double garage directly integrated into the villa, allowing the parking of two vehicles. This level will also include a technical room and several cellar areas offering generous storage surfaces.TECHNICALEach villa will have its own technical installations meeting the latest construction standards. They will be equipped with an individual air-water heat pump and a private hot water tank. The heating will be distributed through the floor, and the shutters will be electric.BUDGETS • Kitchen: CHF 30'434.- incl. VAT • Sanitary: CHF 14'500.- incl. VAT • Parquet: CHF 61.-/m² incl. VAT (parquet, underlay, and baseboards) • Tiling: CHF 55.-/m² incl. VAT PROVISIONAL CALENDARThe start of work is planned for the second half of 2026, with delivery expected by the end of 2027.Buyers who reserve their villa during this first phase of the project will be able to enjoy complete personalization of the finishes and internal layout of their future home.LOTS • Lot 1 - Left villa = CHF 1'500'000.- (double garage included) --> Reserved • Lot 2 = Central villa = CHF 1'450'000.- (double garage included) • Lot 3 = Right villa = CHF 1'400'000.- (double garage included) More information on: https://www.cronay-triadis.ch

  • Parking space
  • Balcony / Terrace
  • Pets allowed
  • +2
Danny Caldas

Danny Caldas

Courtier en immobilier – Région Nord-Vaudois

Travel time
-
1 / 20
  • Balcony / Terrace
  • Pets allowed
  • Lake view
  • +1
4.5 rooms110m²CHF 820,000.–
Avenue de la Gare 24, 1422 Grandson

Renovated 4.5-room single-family house

EXCLUSIVE - Charming, renovated 4.5-room single-family house located near Grandson train station.Distributed over 2 levels + basement, the house features a beautiful, fully equipped kitchen, a living room with stone fireplace, a dining room, two nice bedrooms, a bathroom/WC, and an office with mezzanine (unheated). The lower level includes various storage spaces. It could be converted into a 3.5-room apartment with independent access and thus generate additional income.The building was renovated over several years (details on request), preserving the charm of the old and benefiting from a heat pump and photovoltaic panels.The exterior includes 2 small, covered terraces surrounded by vineyards and with beautiful views of the lake and the Alps.Please note that access to the property can only be done on foot. As it is a property located in an agricultural area, it is not possible to create access for vehicles.Lower level • 4 available spaces (laundry room, technical room, room to be furnished, workshop • External access, paved terrace • Possibility of creating a separate area Upper level • Entrance hall • Open, equipped kitchen • Living room with stone fireplace • Dining room • Bathroom/WC • Balcony Attic • 2 bedrooms • Office with mezzanine (unheated area) Renovation and improvement works • 1931 - Construction • 1999 - Peripheral insulation • 2008 - Opening of living rooms • 2008 - Kitchen renovation • 2012 - Triple glazing • 2013 - Fence installation • 2016 - Installation of heat pump and solar panels • 2020 - Roof insulation • 2020 - Installation of solid oak flooring • 2020 - Renovation of wall paints on the ground floor • 2020 - Installation of a stone fireplace • 2021 - Renovation of wall paints on the upper floor • 2023 - Installation of 8 additional solar panels • 2024 - Installation of a battery Agricultural zone The dominant plot of 954 m² is located entirely in an agricultural zone. Therefore, it is not possible to expand the house or build a garage.

  • Balcony / Terrace
  • Pets allowed
  • Lake view
  • +1
Emmanuelle Mottaz

Emmanuelle Mottaz

Courtière en immobilier - Région Nord-Vaudois

Travel time
-
1 / 16
  • Balcony / Terrace
  • Garage
  • Swimming pool
  • +2
5.5 rooms140m²CHF 1,195,000.–
Chemin de la Cure 4, 1433 Suchy

Suchy - Magnificent semi-individual villa with 5.5 rooms

Magnificent semi-individual villa with 5.5 roomsThis magnificent semi-individual villa with 5.5 rooms (approx. 140m² habitable) seduces with its situation and privileged living environment, calm and on the edge of an agricultural area.Thanks to its South-West orientation, it benefits from optimal sunlight throughout the day, bringing light and comfort to each room.The property offers an unobstructed view of the surrounding countryside. It is located in direct proximity to amenities. Chavornay, Orbe, and Yverdon-les-Bains are less than 10 minutes away.Its "communal" pool, its beautiful paved outdoor space, and a covered terrace connecting the two houses are additional assets.A garage/box and several outdoor parking spaces complete this property.This house is perfectly maintained, ready to welcome its future occupants...Additional information: • Prefabricated concrete construction • Oil (23kW) + burner replaced in 2004 • Mechanical tiles • Possibility of creating a studio in the annex • Double glazing, wood-metal • Cold attic, insulated with glass wool on the floor, can be used as an additional room • Garage-box • OIBT: 2019 Common part for the 2 properties: • Pool (120 m3) covered with terrace, depth of 1.2 to 2.2m • Automatic wired lawn mower • Covered/veranda between the two houses.

  • Balcony / Terrace
  • Garage
  • Swimming pool
  • +2
Michael Jaques

Michael Jaques

Courtier senior – Responsable Nord Vaudois – fondé de pouvoir

Travel time
-
New building
1 / 12
  • Pets allowed
  • Child-friendly
  • Quiet neighborhood
5.5 rooms136m²CHF 1,030,000.–
En Sonville 8, 1357 Lignerolle

Semi-detached villa with 5.5 rooms - Finishes to choose from

Just a few minutes from Orbe!Nature lovers, your future semi-detached villa in Lignerolle is waiting for you! Immerse yourself in a picturesque and peaceful setting and let yourself be seduced by this house, located away from urban agitation. Basking in light thanks to its south-facing orientation, this villa offers a true invitation to tranquility and well-being.A haven of peace for your family.With over 136 m² of living space, this 5.5-room villa has been designed to offer spacious and functional areas, perfect for a family seeking comfort and conviviality. The modern design combines elegance and practicality, creating a warm and welcoming atmosphere surrounded by fields.This "Les Coteaux" development is the ideal residence for those who aspire to a perfect combination of harmony and comfort. You will have the opportunity to choose the materials and finishes of your future villa, allowing you to create a space that resembles you, with generous budgets allocated.We would be happy to arrange a meeting at your convenience to provide more details. This house consists of: Basement: • A private cellar of 16 m² • A private laundry room • A shared technical room Ground floor: • An entrance hall • A fitted and open-plan kitchen with dining area • A comfortable living room • A guest toilet 1st floor: • 3 bedrooms • A bathroom Attic: • A parental suite with en-suite bathroom and dressing room Outdoor areas: • A pergola • A terrace • A flat and pleasant garden Parking: • A garage box • An outdoor parking space

  • Pets allowed
  • Child-friendly
  • Quiet neighborhood
Emmanuelle Mottaz

Emmanuelle Mottaz

Courtière en immobilier - Région Nord-Vaudois

Travel time
-
New building
1 / 10
  • Parking space
  • Balcony / Terrace
  • Pets allowed
  • +2
5.5 rooms210m²CHF 1,400,000.–
Rue du Grand Borgeaud 7, 1406 Cronay

TRIADIS: Three individual villas with over 200m² of living space

An Maillard exclusive!SITUATIONLocated in Cronay, in a calm and green residential environment, this new project includes three individual villas benefiting from a careful layout. The commune offers a privileged living environment, just a few minutes from Yverdon-les-Bains, allowing you to enjoy the tranquility of the countryside while maintaining quick access to the main amenities.LIVING SPACESDeveloped over four levels, each villa will offer more than 200 m² of living space, spread over approximately 70 m² per level. Designed to meet the expectations of their future owners, they will offer total freedom of personalization. Beyond the choice of materials and finishes, buyers will have the opportunity to modify the interior layout to create a home perfectly adapted to their lifestyle, including the redistribution of spaces, the positioning of walls, or the configuration of stairs.The ground floor will accommodate a large living area combining the living room, dining room, and kitchen. A cellar will provide valuable storage space, while a bathroom with a shower will complete this level.The first floor will consist of three comfortable rooms of approximately 14 m² each. The master bedroom will have its own dressing area and a private bathroom. A second bathroom will serve the other two rooms.The attics, which are fully habitable, will constitute a genuine additional space that can be arranged according to each person's needs: master bedroom, office, playroom, gym, relaxation area, or additional bedrooms. Many possibilities will allow the house to evolve over the years.OUTDOOR SPACESEach villa will have its own private outdoor amenities, offering a pleasant setting for enjoying the beautiful days. Future owners will also retain some freedom in personalizing the outdoor amenities.BASMENT - GARAGEThe semi-basement will accommodate a double garage directly integrated into the villa, allowing the parking of two vehicles. This level will also include a technical room and several cellars offering generous storage spaces.TECHNICAL DETAILSEach villa will have its own technical installations meeting the latest construction standards. They will be equipped with an individual air-water heat pump and a private hot water tank. The heating will be distributed through the floor, and the shutters will be electric.BUDGETS • Kitchen: CHF 30'434.- incl. VAT • Sanitary: CHF 14'500.- incl. VAT • Parquet: CHF 61.-/m² incl. VAT (parquet, underlay, and skirting boards) • Tiling: CHF 55.-/m² incl. VAT PROVISIONAL CALENDARThe start of work is planned for the second half of 2026, with delivery expected by the end of 2027. Buyers who reserve their villa during this first phase of the project will be able to enjoy complete personalization of the finishes and interior layout of their future home.LOTS • Lot 1 - Left villa = CHF 1'500'000.- (double garage included) --> Reserved • Lot 2 = Central villa = CHF 1'450'000.- (double garage included) • Lot 3 = Right villa = CHF 1'400'000.- (double garage included) More information on: https://www.cronay-triadis.ch

  • Parking space
  • Balcony / Terrace
  • Pets allowed
  • +2
Danny Caldas

Danny Caldas

Courtier en immobilier – Région Nord-Vaudois

Travel time
-
1 / 13
  • Parking space
  • Garage
6 rooms180m²CHF 698,000.–
Route de l'Hôtel de Ville 6, 1344 L'Abbaye

House to renovate with possibility to create apartments

RARE OPPORTUNITY - HOUSE TO RENOVATE WITH HIGH RENTAL POTENTIALEXCLUSIVEHouse to renovate in its entirety with the possibility of creating apartments of 4.5 rooms in duplex and an apartment of 2.5 rooms, or 3 apartments of 2.5 rooms.Located in the heart of the village of L'Abbaye, in the magnificent Vallée de Joux. The property offers a generous usable area of 289 m² on 3 levels, with a plot of 484 m² and a privileged southeast orientation.The house requires a complete renovation (heating, electricity, windows, insulation), which makes it an ideal opportunity for a buyer who wants to create a customized property, tailored to their ambitions.An exceptional potential for transformationAccording to an architectural study available on request, the house allows the creation of two separate units: • Option A : 1 apartment of 4.5 rooms in duplex + 1 apartment of 2.5 rooms • Option B : 3 apartments of 2.5 rooms The local rental market is particularly promising: the vacancy rate in the region is close to 0%, guaranteeing rapid occupancy after completion.Rental simulationAn apartment of 2.5 rooms and 62 m² is currently rented for approximately CHF 1,300.- / month (i.e., CHF 250/m²/year) in the region.Estimated gross rental income1 apartment of 2.5 rooms and 1 apartment of 4.5 rooms, rented without charges~ CHF 15,600 / year + CHF 25,200 = CHF 40,8003 apartments of 2.5 rooms, rented~ CHF 46,800 / yearThese revenues allow an owner-occupier to significantly amortize their costs, or an investor to obtain an attractive return after the renovation work.Renovation cost estimateThe cost of complete renovation starts at CHF 750,000 and is available to interested buyers to refine the project according to their needs.Target buyer profileThis property is perfectly suited for: • A family who wants to renovate and personalize their home, while renting one or two units to reduce their mortgage costs • An entrepreneur or developer looking for a renovation project with high potential for value enhancement in a region with high demand for rental properties Location and quality of lifeL'Abbaye is a popular commune in the heart of the Vallée de Joux, renowned for its exceptional natural setting, Lake Joux, and outdoor activities (skiing, hiking, mountain biking). Bus stops within 350 m, doctors at 3 km, accessible shops. Quiet and preserved environment, ideal for a high-quality life.

  • Parking space
  • Garage
José-Sylvain Bureau

José-Sylvain Bureau

Courtier avec un Brevet fédéral de planificateur financier

Travel time
-

Suggested properties for you based on search results

Other interesting objects