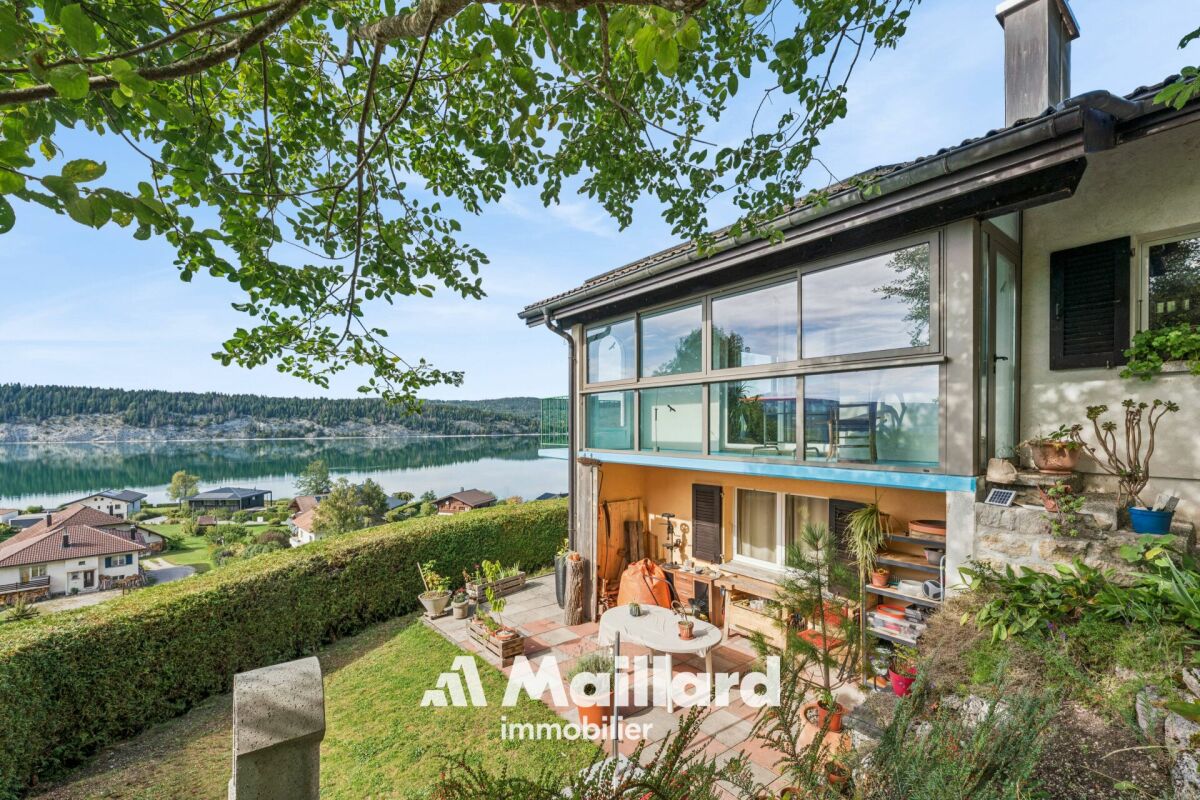
Le Solliat - Single house buy

We recommend expanding your search criteria to get similar results. The current filters didn’t return any matches.

If you don’t want to change your current search criteria, we recommend creating a search alert, so you’ll be notified when matching offers become available.

More objects in your automatically expanded search area
9 results - Radius: + 10km
1 / 13
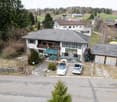
160m², CHF 1,390,000.–
Rue de la Haute-Route 11, 1347 Le Sentier

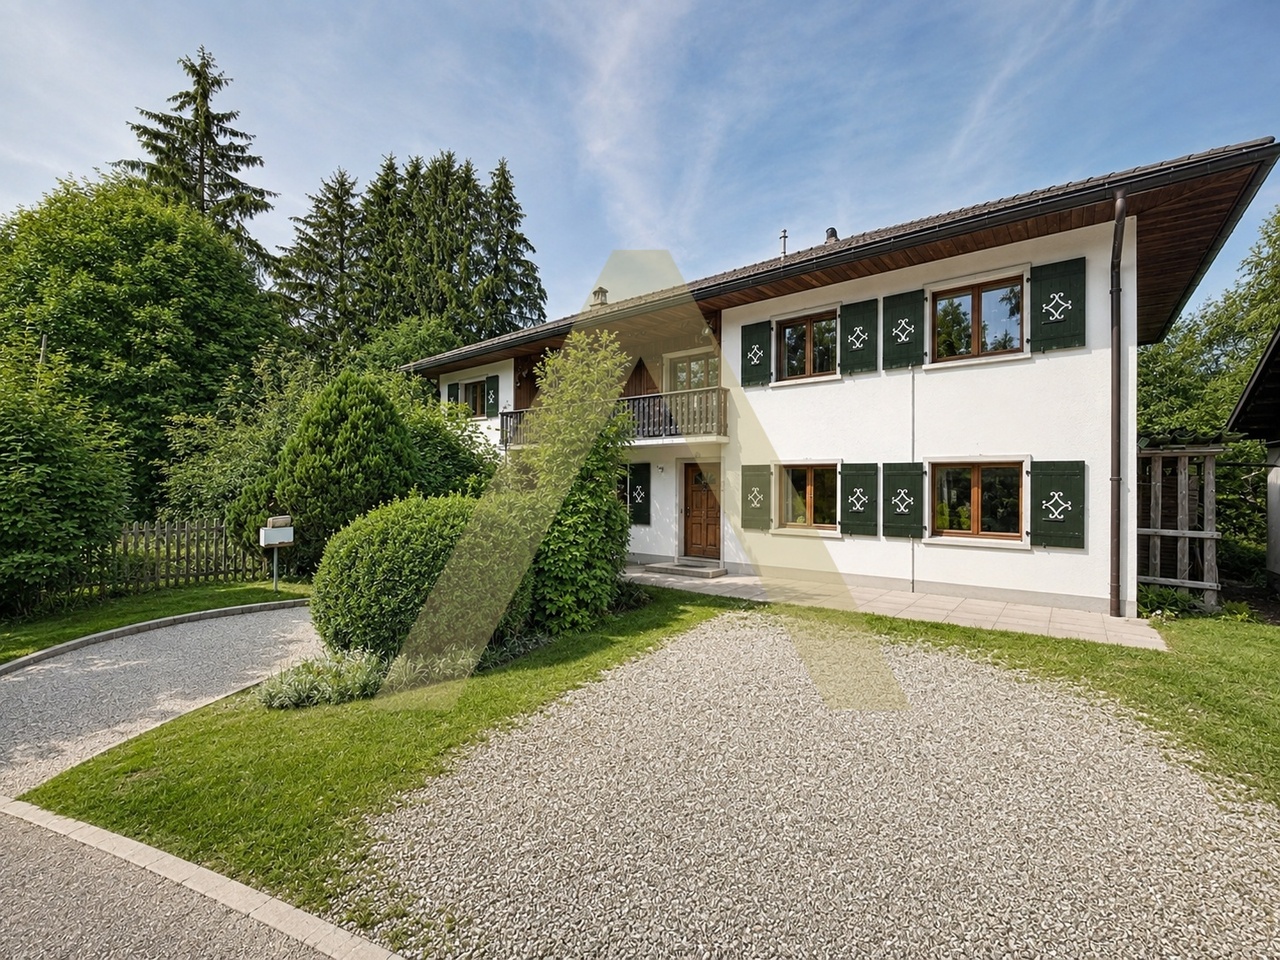
Splendid renovated house with 2 apartments and dominant view

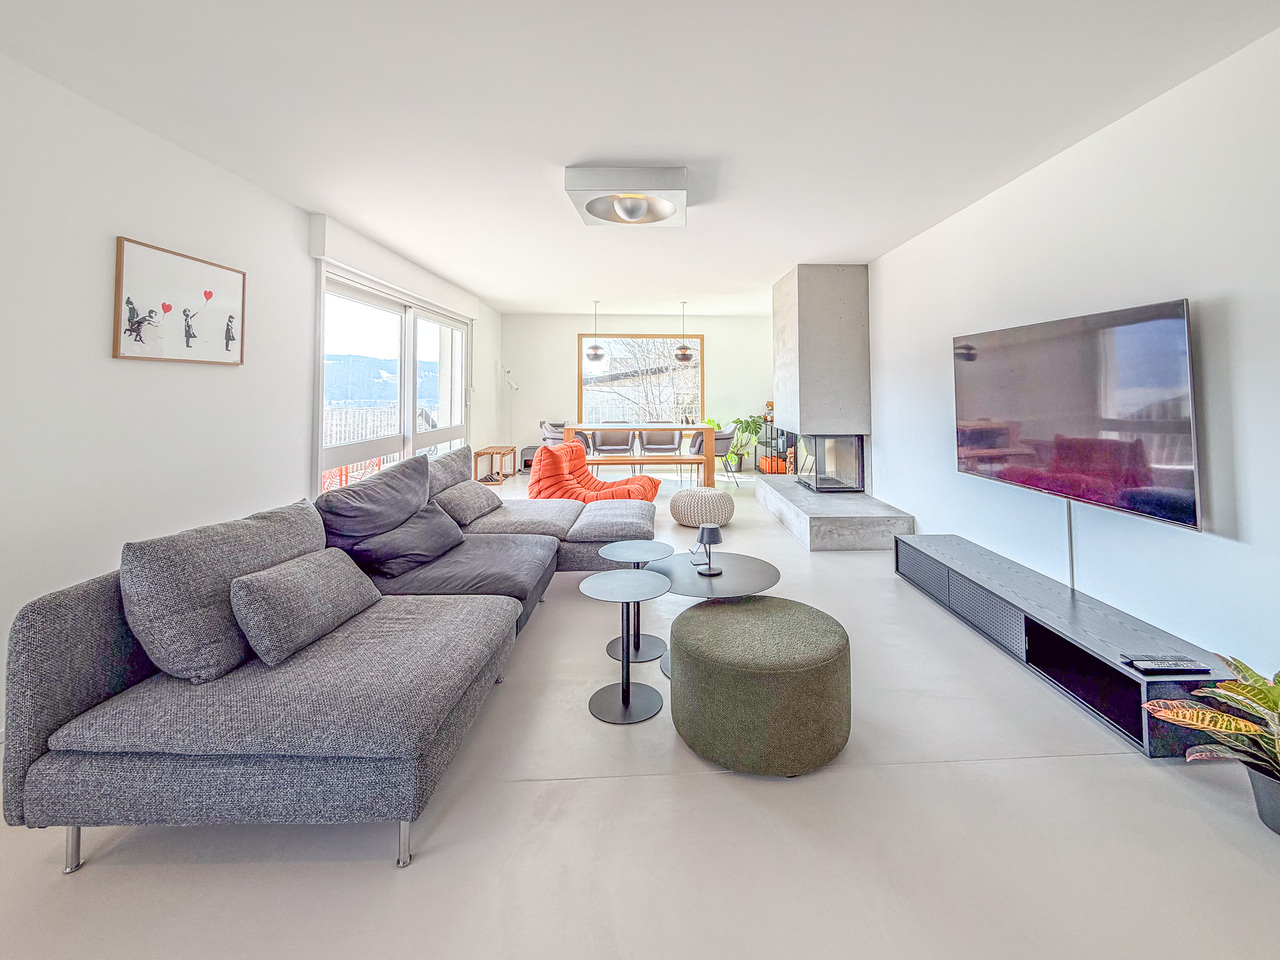
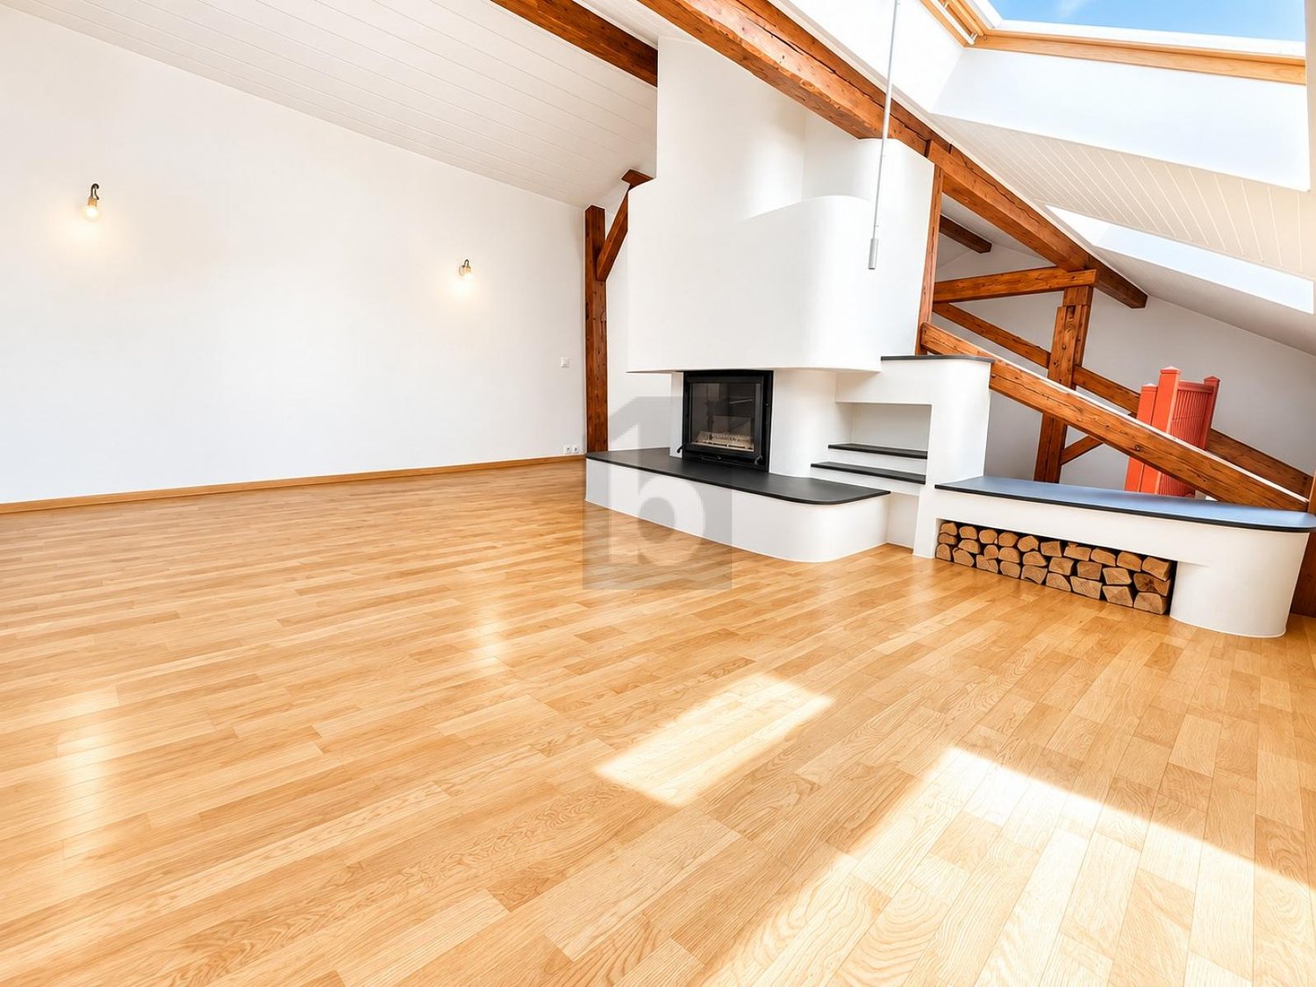
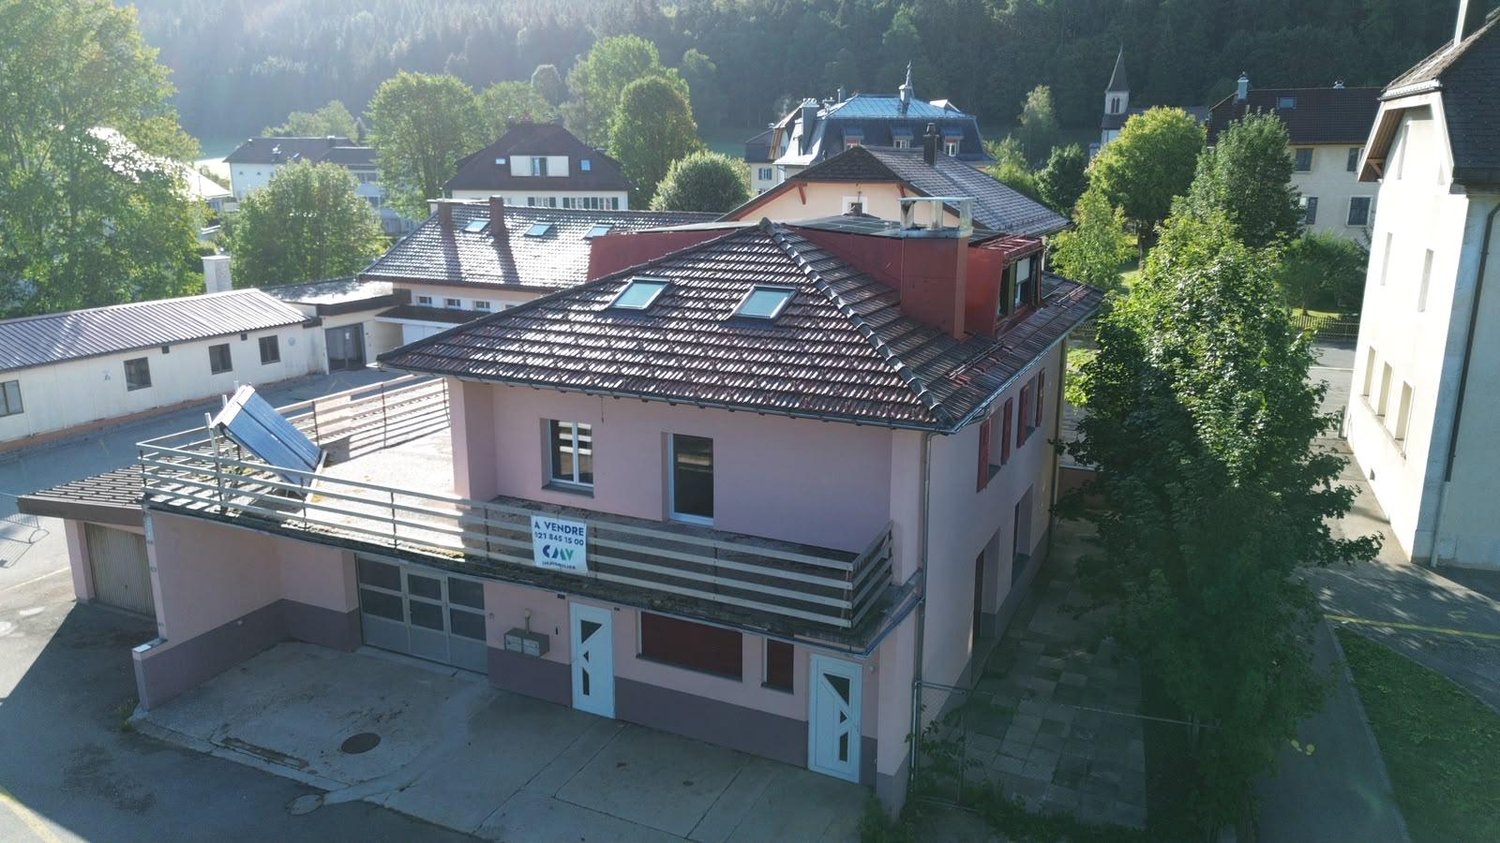
BEAUTIFUL DEAD-END STREET - 2 APARTMENTS - COMPLETELY RENOVATED - CUL-DE-SACLocated in the Vallée de Joux, Chenit municipality, this property consists of 2 completely renovated apartments. Benefiting from a beautiful opening onto the region and a panoramic view, the large plot of 1'241 m2 is situated on the edge of a forest area along a dead-end street, ensuring a calm and peaceful environment.Built in 1975, the house underwent a complete renovation in 2024, with significant investments of CHF 680'000.-.It consists of 2 independent apartments (free of rent).The layout is as follows:GROUND FLOOR • Entrance hall • Double garage with electric door, lights with detectors and direct access to the interior • Laundry room • PC shelter • Storage space under the stairs • Technical room with pellet heating Studio (possibility of creating a 2-room apartment) - free of rent • Fitted and equipped kitchen • Living room • Bathroom with shower, sink and toilet • Storage space (wardrobe) • Access to the terrace and garden UPSTAIRS3-room apartment - free of rent • Large living room with fireplace and access to the balcony • Fitted and open kitchen with high-end appliances and access to the terrace • Balcony with southwest orientation and electric sunshade • Large terrace with east orientation over the double garage • 1 bedroom with built-in wardrobes • 1 bedroom with sliding doors and built-in wardrobes • Bathroom with bathtub and sink • Separate toilet with sink ATTIC • Large attic Outside, a garden and a garden shed complete the offer.

Travel time
-
1 / 6
  • Garage
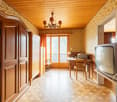
7.5 rooms, 200m², Price on request
1149 Berolle

MAGNIFICENT, SPACIOUS AND CAREFULLY RENOVATED

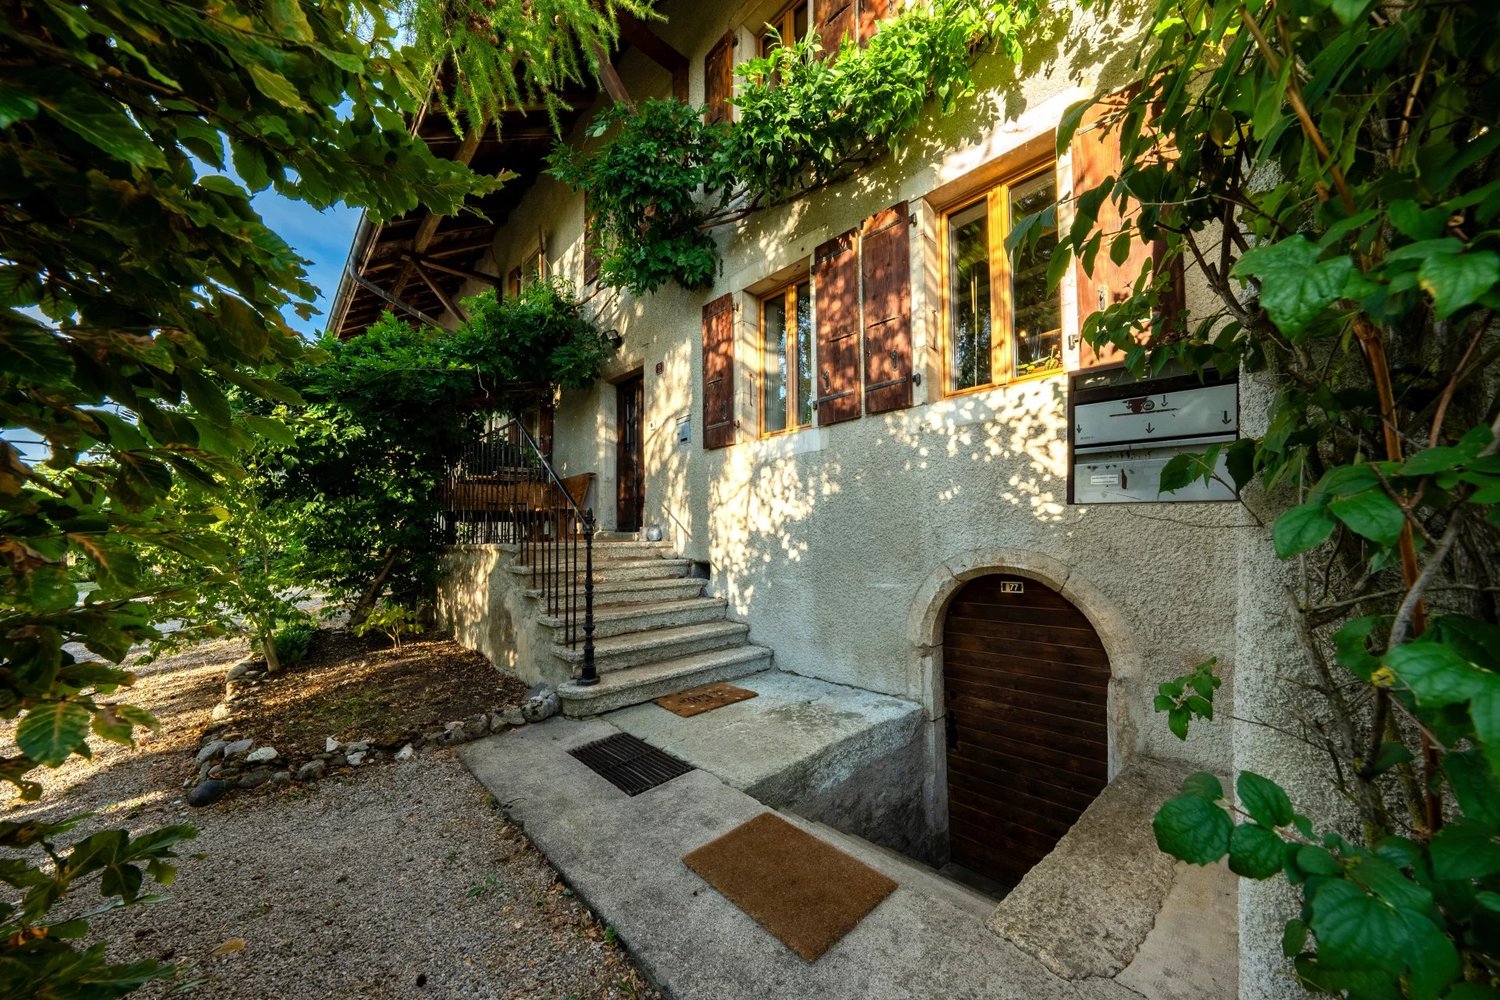
Discover this magnificent 7.5-room village house offering 200 m² of living space. Renovated with care, it combines the charm of the old, quality materials, and a touch of modernity. Spread over three floors, it seduces with its beautiful volumes and warm atmosphere. Beautiful living room with fireplace, fully equipped kitchen, 3 spacious bedrooms, and 3 rooms to be arranged according to your desires, including a 36 m² space that can be transformed into an additional bedroom. Double garage, large workshop, wine cellar, and attic complete this property. A rare opportunity in a peaceful and green setting, offering a high quality of life.This BETTERHOMES offer is characterized by the following advantages: - charm of the old sublimated by a careful renovation- spacious, spread over three floors with beautiful volumes- large living room with fireplace- fully equipped kitchen- 3 spacious bedrooms- 3 rooms that can be arranged according to your needs- possibility of transformation for an additional bedroom (36m2)- double garage- large workshop- wine cellar, attic- etc., etc., etc. ...Interested? Contact us for a free visit!Not the right one? You will find over 1,900 other objects on: www.betterhomes.ch - The Swiss specialist in real estate transactions.Do you have a property to sell?Take advantage of our expertise: https://www.betterhomes.ch/en/expertiseDo you want to know the value of your property?Discover its value now with our free, immediate, and non-binding estimate!https://www.betterhomes.ch/en/knowledge/estimateMore details

  • Garage
1 / 13
7.5 rooms, 307m², CHF 990,000.–
1348 Le Brassus

Le Chenit - House for Sale

Le Chenit - Spacious single-family house with large plot - quiet and privileged locationLocated in a peaceful and green residential area, this 7.5-room single-family house seduces with its generous volumes, its high potential, and the quality of its living environment. Ideal for a family seeking tranquility, space, and comfort, it also represents a rare opportunity for investors or enthusiasts of personalized projects.Situated on a vast plot of 1'631 m², the property benefits from a southeast orientation, ensuring beautiful natural light throughout the day as well as a warm and balanced atmosphere.Main features:7.5 rooms4 bedrooms2 bathrooms + 1 separate WCSpacious living roomLarge plot offering space, intimacy, and numerous possibilities for development10 m² balconyParking:2 indoor parking spaces3 outdoor parking spacesInformation:Year of construction: 1975Number of floors: 2Living area: 307 m²Building volume: 1'168 mHeating by electric radiatorsA major advantage of this property lies in its zoning configuration: it is divided between villa zone and village zone. This particularity offers precious flexibility, whether for a renovation project, an extension, or long-term valorization. It addresses both buyers seeking a high-quality main residence and those wishing to seize an investment opportunity.The vast plot also constitutes a true outdoor living space, ideal for creating a landscape garden, a leisure area, or a relaxation zone, sheltered from views, in a privileged natural setting.This rare property combines potential, space, and situation, and represents a unique opportunity to create a living space in your image, in a calm and sought-after environment.

1 / 13
5.5 rooms, 153m², CHF 1,280,000.–
1149 Berolle

A property with character and multiple possibilities

In the heart of the village of Berolle, this unique property offers much more than just a simple dwelling: a place of life full of character, composed of several buildings and still leaving a lot of room for future projects. The living area develops 153 m² spread over three levels and 5.5 rooms. The charm of the old is still very present, between exposed beams, woodwork, character walls, and a living room with a fireplace. Inside, the spaces are divided between a kitchen, a living room, several bedrooms and multipurpose rooms, a bathroom, a guest toilet, and an office with a sauna. In 2025, it benefited from two major improvements: the complete renovation of the kitchen and the replacement of all windows with PVC triple glazing. If these interventions already constitute a valuable basis, some development and renovation work remains to be planned. The currently electric heating system will also have to be rethought in the long term to evolve towards a more sustainable and efficient solution, allowing the future owner to embed the renovation of the property in a coherent energy approach. Adjacent to the house, the 601 m² barn constitutes one of the main potentials of the property. Its important volume opens up many possibilities for evolution, whether it is to enlarge the existing living area, create one or more additional dwellings in a rental income perspective, or imagine a mixed project adapted to the needs of the future owner. A first architectural study has already been carried out and can be made available for information. A few steps away, an equipped outbuilding of 118 m² brings an additional dimension to the ensemble. A warm and atypical space, ideal for a workshop, an office, a creative activity, or simply to have a complementary volume. However, this outbuilding does not have a habitation permit. The exteriors fully participate in the charm of the places. The main garden, tree-filled, generous, and rare in the village center, includes notably fruit trees, a vegetable garden, and a covered area conducive to long summer evenings. On the other side of the street, a second plot of 297 m², currently laid out as a garden, completes the property. With a total of 1'224 m² of land, a character property, a barn offering significant development potential, and several annexes, this property will seduce above all those who are looking for an atypical property, capable of telling a story today while allowing to write the next one tomorrow.

Other interesting objects