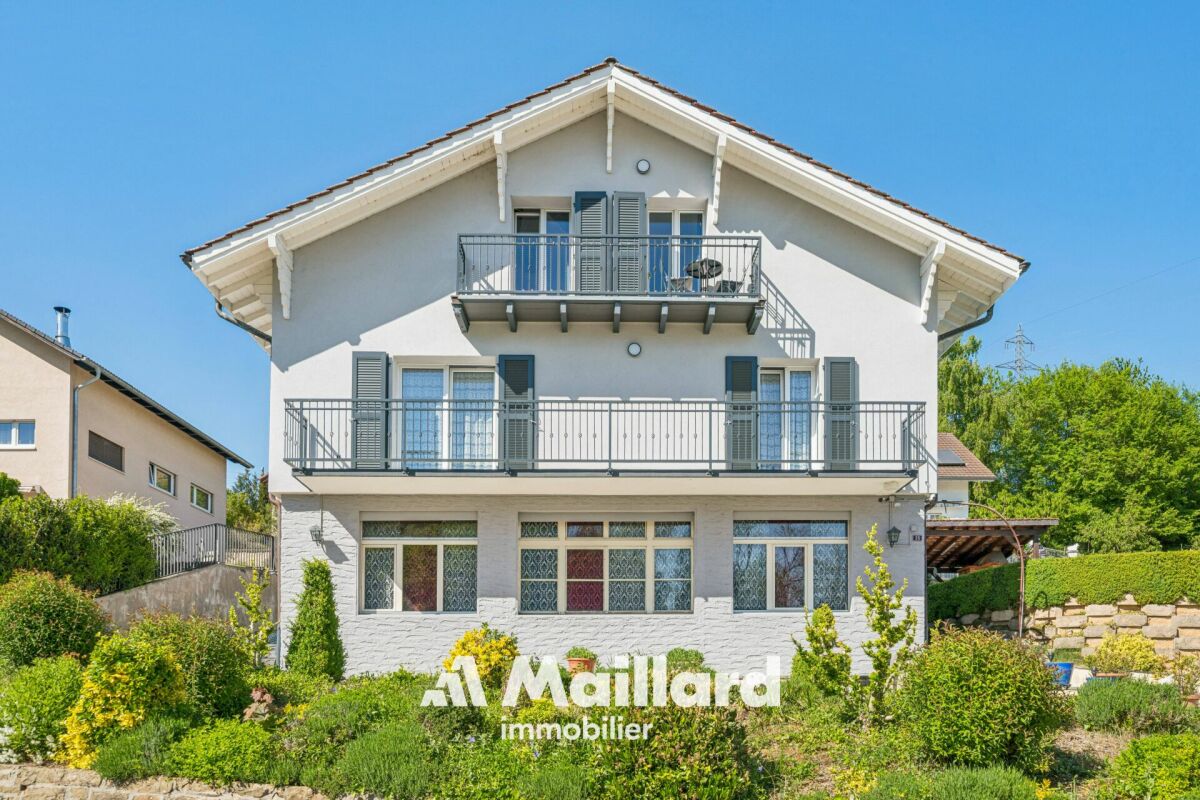
Le Château-de-Ste-Croix - Single house buy

We recommend expanding your search criteria to get similar results. The current filters didn’t return any matches.

If you don’t want to change your current search criteria, we recommend creating a search alert, so you’ll be notified when matching offers become available.

More objects in your automatically expanded search area
81 results - Radius: + 10km
Patrick Darbois

Patrick Darbois

1 / 41
Patrick Darbois

Patrick Darbois

  • Parking space
  • Balcony / Terrace
  • Pets allowed
  • +4
7.5 rooms304m²CHF 1,690,000.–
Top
1400 Yverdon-les-Bains

Stunning detached villa comprising two separate dwellings, with one currently converted into a large studio, situated in the immediate vicinity of Yverdon town centre, featuring a spacious garden with …

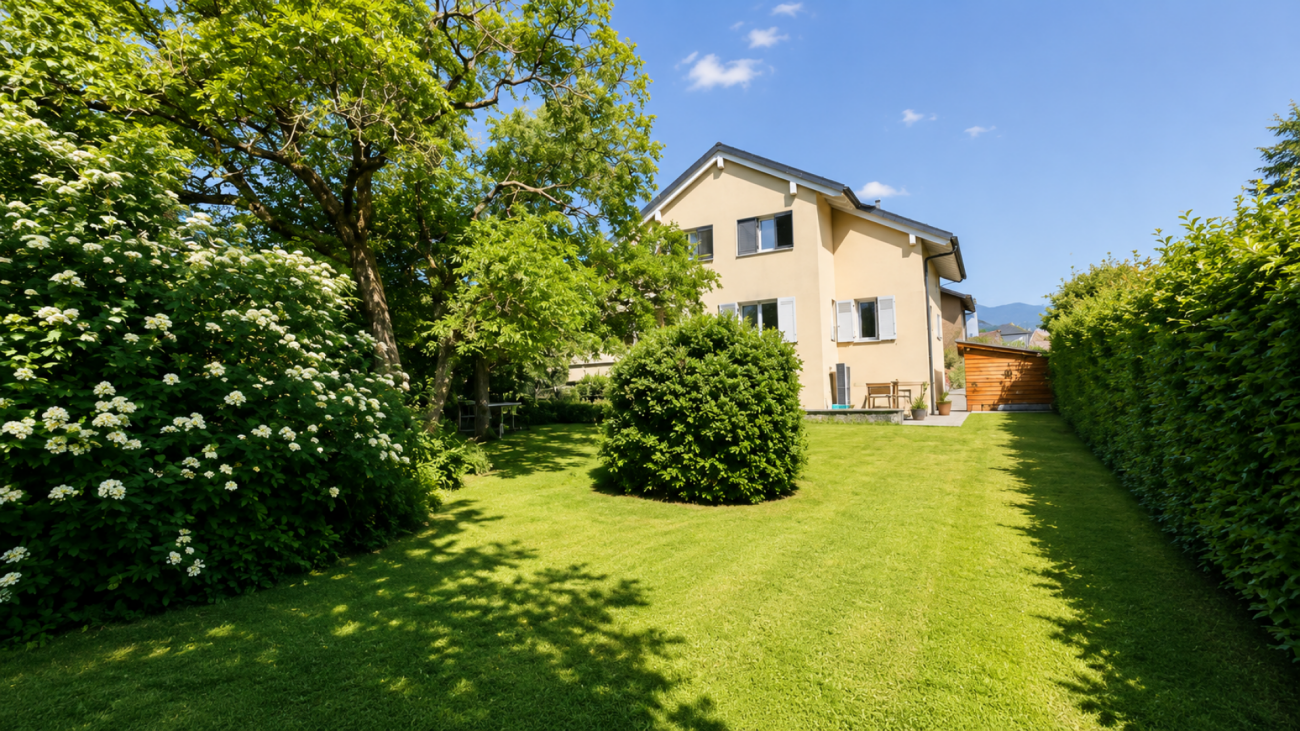
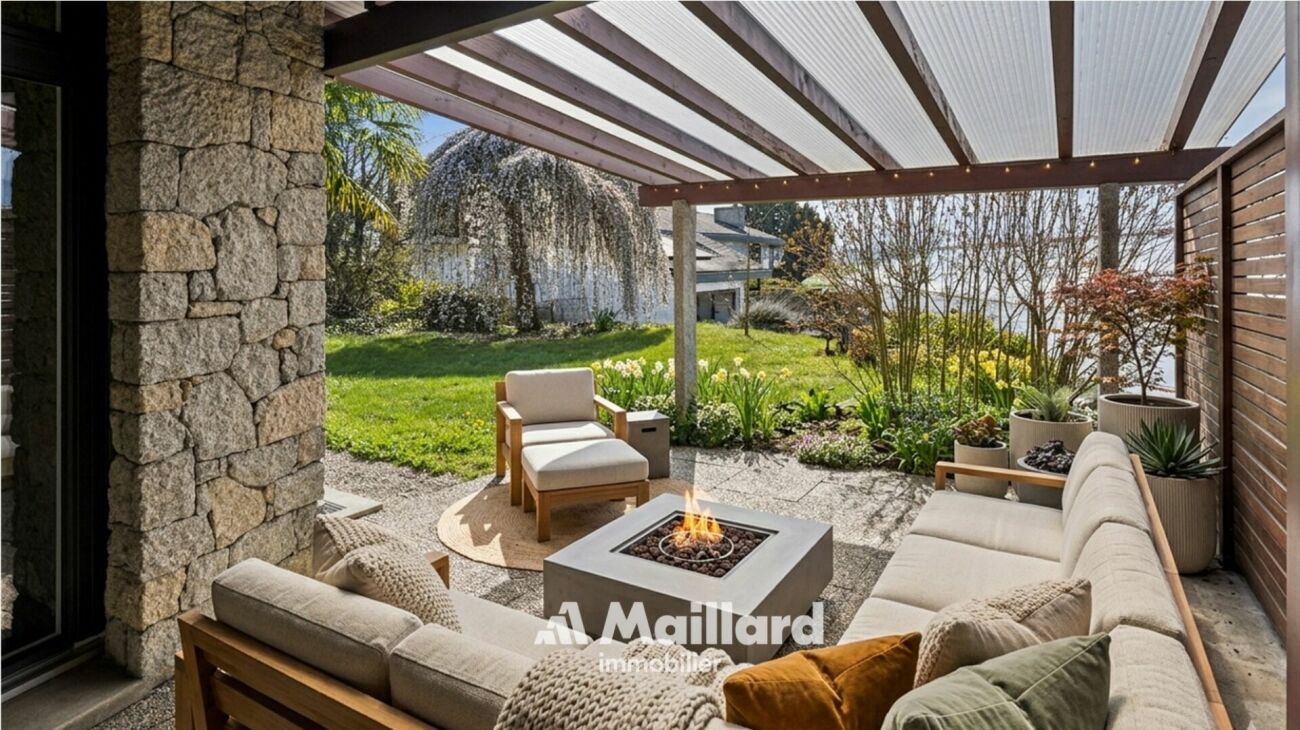
Magnificent detached villa, fully renovated, offering two separate apartments, one of which is currently converted into a studio, and a spacious garden with abundant trees and flowers Stunning renovated detached villa with self-contained apartments and potential for further development - Yverdon-les-Bains town centreIdeally situated in the heart of Yverdon-les-Bains, in a quiet, leafy and sunny residential neighbourhood, this magnificent detached property enjoys a prime location within easy reach of all amenities, schools, shops and transport links.Set on a generous 922 m² plot, richly planted with trees and flowers, this property offers an exceptional living environment as well as significant development potential, thanks to the possibility of building a second villa on the plot.The house underwent a complete refurbishment and a major extension in 2016. The renovations were carried out with great care, harmoniously blending the charm of the old with modern comfort. During this work, the roof was completely replaced and a timber-framed extension was added to the original part of the house, creating an additional apartment.With energy efficiency in mind, the property is equipped with 42 photovoltaic solar panels, ensuring near-total energy self-sufficiency. Underfloor heating is supplied by an air-to-water heat pump, which also provides domestic hot water.LayoutBasement - Available as a 1.5-room apartment with separate access, comprising: a large bedroom, a kitchenette, a shower room with shower, washbasin and WC.The basement also features: a large 18 m² workshop, a cellar, a utility room, a fully equipped laundry room and a storage cupboard.Ground floor - Large 3-room apartment with separate access.Originally designed as a 4-room apartment, this property has been redesigned into a spacious and bright 3-room apartment comprising:A spacious living/dining room,A large bedroom,A magnificent, fully equipped modern kitchen,A comfortable bathroom with a walk-in shower, washbasin, toilet and window.The living room offers direct access to a terrace, a balcony and the superb garden with a lawn, abundant trees and flowers, featuring a pergola with a terrace.Living area: approximately 84 m².First floor - 3.5-room apartment with separate entranceThe first floor features an elegant 3.5-room apartment with exposed beams comprising:A spacious living/dining room,A brand-new, fully fitted kitchen,A bathroom with a walk-in shower, washbasin, toilet, window and washing machine.2 bedroomsLiving area: approx. 95 m².This apartment does not have a balconyThis apartment is currently let at CHF 2,000 per month, inclusive of service charges, offering an immediate rental yield.Service charges are low, amounting to approximately CHF 250 per month, including electricityAdditional features22 cm external insulation added in 2027All windows have been replaced (triple-glazed PVC)Blinds and shutters installedApartment doors comply with current fire safety standardsExceptional natural light thanks to an optimal south-facing aspect4 outdoor parking spacesCovered parking for two vehiclesFloor areasStudio available: approx. 30 m²Ground floor flat: approx. 84 m²Upper-floor flat: approx. 95 m²Asking priceCHF 1,750,000Availability to be agreed.This rare property on the market will appeal equally to a family seeking rental income and an investor looking for a high-quality property with development potential in the centre of Yverdon-les-Bains.Contact and information:Patrick Darbois079 688 91 42 / patrick@pdarboisimmobilier.chwww.darboisrealestate.chWould you like to put your property up for sale?Contact us with no obligation and we will come and meet you to provide a free valuation of your property!

  • Parking space
  • Balcony / Terrace
  • Pets allowed
  • +4
Thibault Groux

Thibault Groux

1 / 13
Thibault Groux

Thibault Groux

  • Parking space
  • View
12 rooms420m²CHF 2,600,000.–
Top
CH, 1350 Orbe

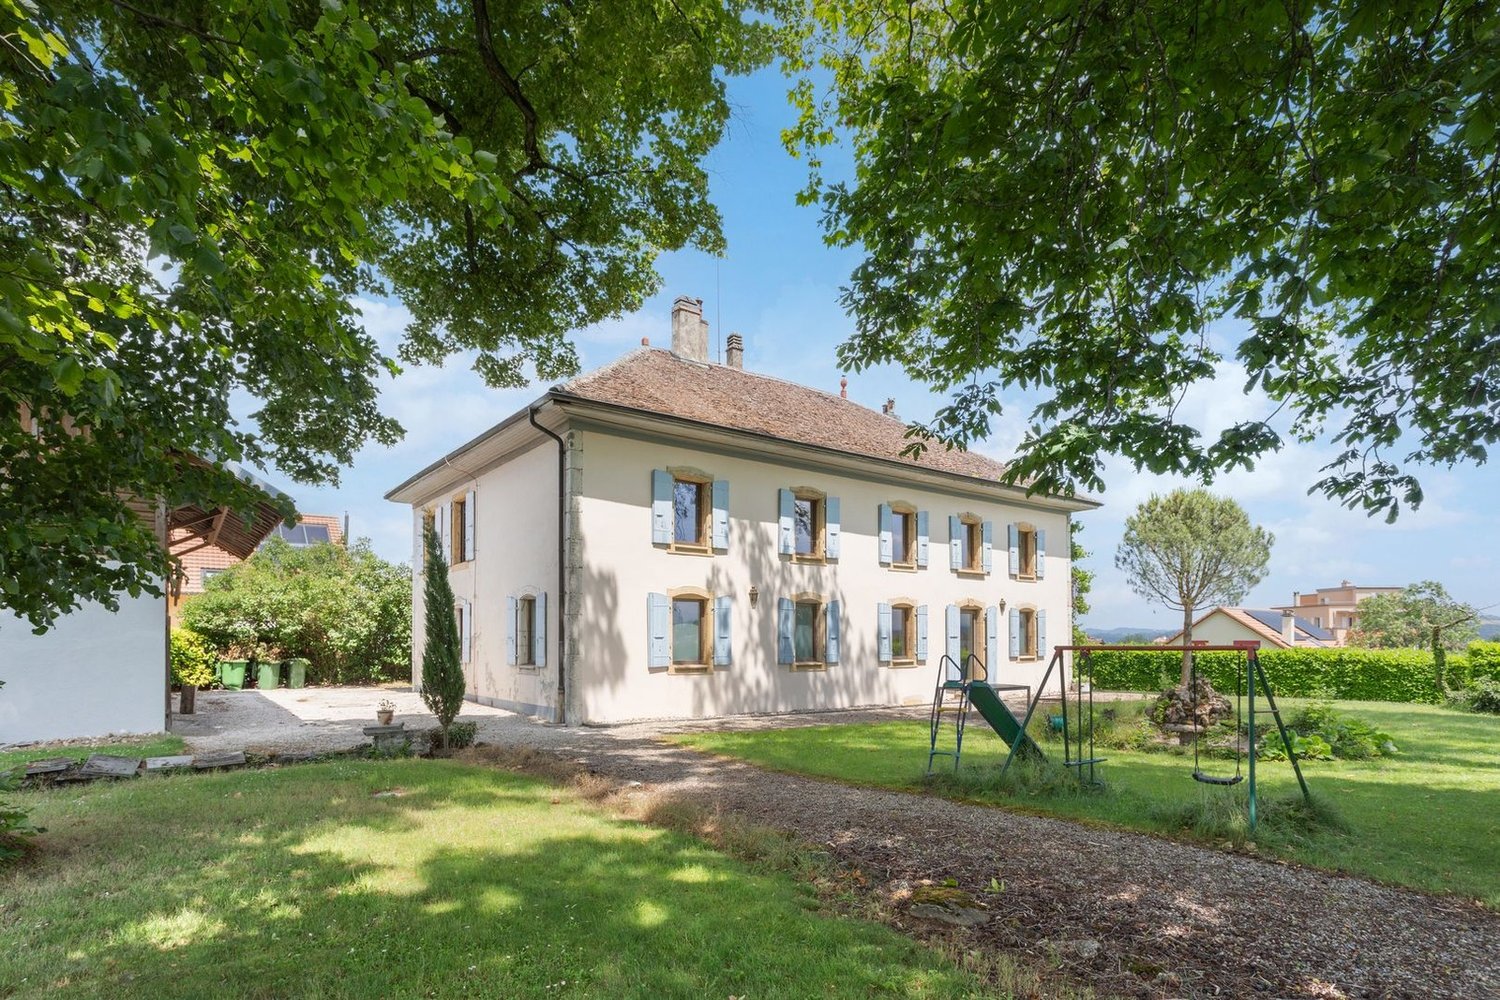
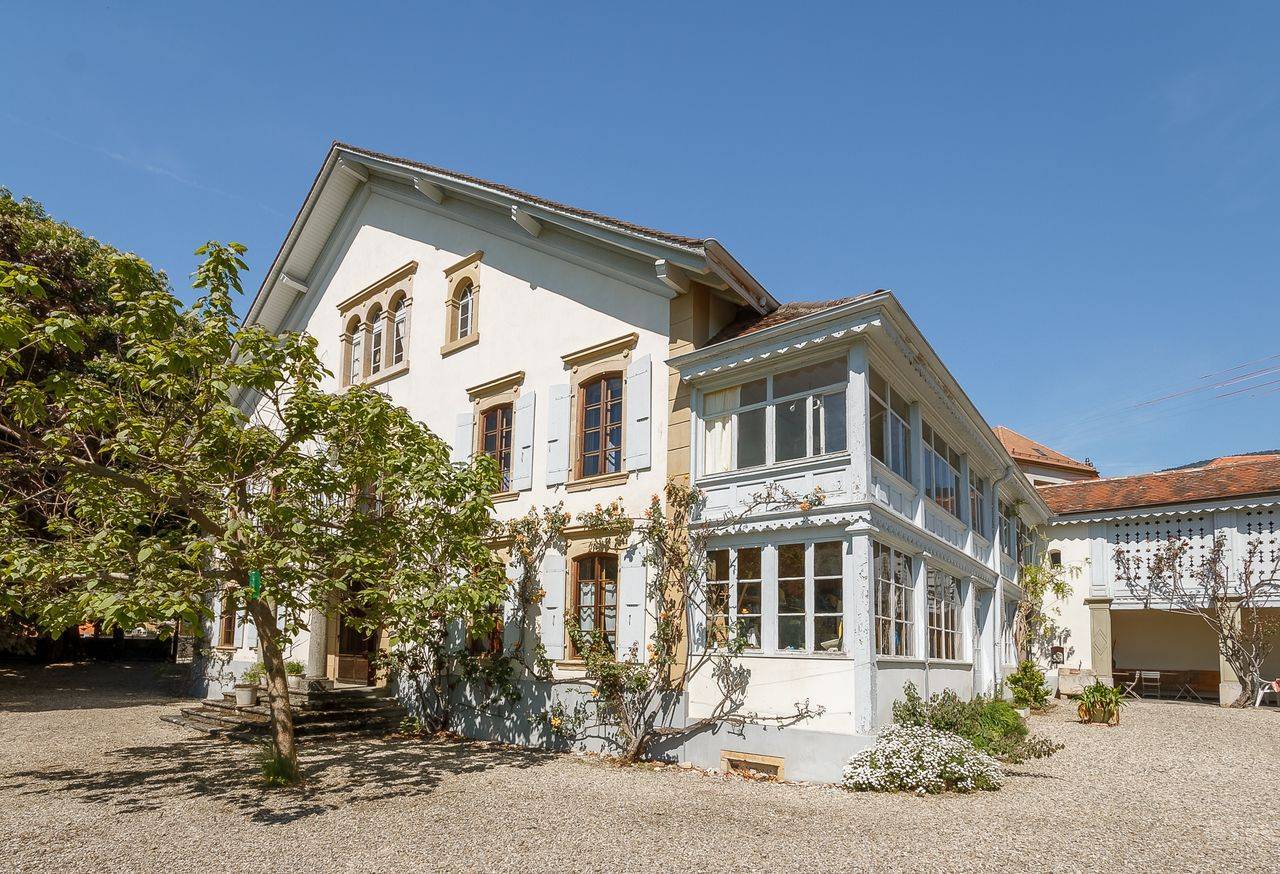
Sumptuous historic property on a vineyard estate!

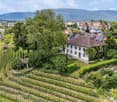
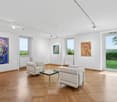
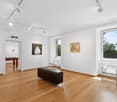
Ideally located in Orbe, a town steeped in history, this 19th-century master property will seduce you with its architectural style as well as its plot enjoying a magnificent view and impregnable over the town of Orbe, the surrounding plains, and mountains.Built between 1816 & 1823 (according to the architectural census of the canton of Vaud) the main building was originally a winegrower's house. Transformed and restored over the years, the building is located on a plot of over 10,000 m2 (subject to LDFR) composed of vineyards, forests, and recreational areas.The house stands on 4 levels and includes basements, ground floor, first floor, and convertible attics. Your future living space benefits from around 12 rooms and could very well be occupied as a main residence, secondary residence, or for commercial activity or an association/foundation. To date, the property consists of an art gallery on the ground floor and a main dwelling on the upper floors.The charm of the place and the elegance of the building owe much to the quality of its location and outdoor spaces, garnished with centuries-old trees of varied species as well as its exceptional panorama. A very beautiful outbuilding offering garages and various storage spaces complement this unique and rare object on the market.You will understand that this is a property that must be visited! To feel the energy of the place and admire its beauty. In case of questions or to visit, do not hesitate to contact us.

  • Parking space
  • View
1 / 13
Price on request
Top
Rue du Pré 6, 2114 Fleurier

Large family house with garage in the heart of Fleurier

EXCLUSIVITY - LARGE FAMILY HOUSE - COMPLETELY RENOVATED - SOUTH FACINGLocated at the end of a cul-de-sac in a peaceful residential area, this charming family house benefits from a south-facing exposure, offering optimal sunlight.It enjoys an ideal situation, with all amenities accessible within less than 500 meters (schools, shops, train station, etc.).Built in 1883, the property has undergone a complete renovation in 2008 (significant investment). Since then, it has been meticulously maintained by its owners, who currently occupy the entire house.The property stands out for its beautiful volumes and spacious areas, perfectly adapted to family life. It also benefits from an independent apartment on the ground floor, offering potential rental income.The house will be completely free of rent from January 2027.It currently consists of:OUTSIDE: • 1 large garage (1 vehicle + spaces available) • 1 terrace • 1 green area • 1 covered area of approximately 10 m2 BASEMENT: • 2 cellars, one with a wine cellar • 1 room for the oil tank GROUND FLOOR EAST:2-room apartment (accessible to people with reduced mobility, without thresholds) • 1 entrance hall • 1 room with south exposure • 1 open kitchen with access to the garden • 1 bathroom with bathtub, sink, toilet, towel rack and bidet GROUND FLOOR WEST: • 1 technical room with heating, boiler and water treatment • Laundry room with sink and toilet • 1 large, independent room with direct access to the outside 1ST FLOOR: • 1 entrance hall with south balcony and 2 built-in closets (with shutter) • 1 equipped kitchen with dining room with southeast exposure • 1 large living room with southwest exposure • 1 room currently used as an office • 1 bathroom with bathtub, sink, toilet, bidet and towel rack 2ND FLOOR: • 1 entrance hall • 1 large, mansard-roofed room with exposed beams to the west • 1 large, mansard-roofed room with exposed beams to the east • 1 bathroom with shower, sink and toilet • Enclosed area, ideal for creating a kitchen (currently used as a storage room)


Travel time
-
Emmanuelle Mottaz

Emmanuelle Mottaz

1 / 23
Emmanuelle Mottaz

Emmanuelle Mottaz

  • Pets allowed
  • Mountain view
  • Child-friendly
  • +1
12.5 rooms440m²CHF 845,000.–
Le Crêt 170, 2126 Les Verrières

The Verrières - Large property with several apartments

Renovated Neuchâtel farmhouse - Available immediately. Located in the countryside, with an unobstructed view of the valley and a sunny exposure, in a peaceful and green environment, this renovated old farmhouse from 1989 to 2022 offers an authentic and charming living atmosphere.This property with a volume of 1'414 m3 constitutes a beautiful opportunity for lovers of local architectural character and tranquility. It benefits from a beautiful potential for development and renovation, allowing to create a warm and personalized home, while preserving the soul and charm of the old.The property consists of 3 apartments for a total living area of 672 m2.Lower floor:- 4.5-room apartment with garden - ~110 m2 living area - including an independent entrance, a fitted and habitable kitchen, a living room with fireplace, three beautiful bedrooms, a shower room with WC and a bathroom with WC and possibility of installing a washing machine. This apartment has direct access to the garden/garden and benefits from two to three outdoor parking spaces. Last monthly rent: CHF 900.- + CHF 260.- charges. Free of lease.- Technical room with oil boiler ELCO from 2006, boiler, radiators with thermostatic valves, 1 room with 3 tanks of 2'000 liters, a garden shed and outdoor parking spaces for visitors.Upper floor:- 4.5-room duplex apartment - ~130 m2 living area - West-oriented. It has a fitted and habitable kitchen, a living room with fireplace, three bedrooms, a bathroom with WC and possibility of installing a washing machine, a mezzanine, a shower room with WC and 1 outdoor parking space. Last monthly rent: CHF 1'050.- + 300.- charges. Free of lease.- 4.5-room duplex apartment - ~130 m2 living area - East-oriented, with a fitted and habitable kitchen with bar, a living room, three bedrooms, a bathroom with WC and possibility of installing a washing machine, a mezzanine, a shower room with WC. It also has a garden shed and an outdoor parking space. Last monthly rent: CHF 950.- + 300.- charges. Free of lease.Its location, environment, and volumes make it an ideal property for a family project, a main or secondary residence, or even for a transformation project according to the possibilities offered by the building.The main advantages: • Old farmhouse with a lot of character • Quiet and rural environment • Beautiful volumes and development potential • Outbuildings Lands : • One plot with the dwelling - land no. 4416 with 1'649 m2 in a low-density area • Two plots of pre-champ "Les Tourbières" with land numbers 908 and 3802 with 1'582 m2 and 2'097 m2 in an agricultural area Amenities :Only 300m from the first bus stop.15 minutes from the school and the grocery store with post office. A rare property that will seduce those looking for an authentic place to reinvent.To note: An old railway line runs along the bottom of the property and can be used occasionally, mainly according to the seasons. The passages remain rare, but this element is to be taken into consideration during the visit.A property offering the charm of the old, immediate use, and an attractive rental potential, ideal for an investor or for a buyer wishing to combine housing and investment.Geographical, tax, and quality of life advantages. Works The renovations of the 3 apartments were carried out in 1992.The replacement of the boiler was carried out in 2006.

  • Pets allowed
  • Mountain view
  • Child-friendly
  • +1
Travel time
-
Danny Caldas

Danny Caldas

1 / 15
Danny Caldas

Danny Caldas

  • Balcony / Terrace
  • Garage
  • Quiet neighborhood
345m²CHF 1,650,000.–
Rue de l'Abbaye 22, 1350 Orbe

18th century property with ground floor convertible into a second apartment

18th century property with ground floor convertible into a second apartmentSITUATIONLocated within the old town of Orbe, this character property is situated in a historically charged environment, just a few steps from the amenities of the city center. The property benefits from a particularly preserved environment, in the heart of an old, authentic, and architecturally appreciated neighborhood.Built in the 18th century, this patrician building has survived the ages, conserving a remarkable architectural identity, which is now highlighted by several recent renovations.DESCRIPTIONThe property develops approximately 345 m² of living space and immediately seduces with its volumes, ceiling height, and the quality of the old elements preserved over the years.The lower level benefits from an independent access and currently accommodates spaces used in a professional context. This configuration allows for either the exercise of an independent activity or the creation of a separate apartment or a reception space for the family. The existing distribution offers great freedom of layout according to future needs.The main living areas occupy the noble floor of the house. The original materials play a central role here with massive parquet floors, old wood paneling, several decorative fireplaces, as well as a remarkable tile stove dating back to the construction period.The kitchen and reception areas have been designed with respect for the building's character, integrating a current level of comfort. Several large rooms allow for different uses according to desire: lounges, library, office, or additional bedrooms.The upper floors still offer an interesting potential with a bedroom having its own bathroom, as well as significant attic spaces. A large workshop and the attic spaces allow for envisioning various additional arrangements such as a leisure space or additional bedrooms.EXTERIORSOutside, the fully enclosed garden constitutes a true relaxation space, sheltered from views. The favorable exposure allows for enjoying excellent sunlight throughout the day.The outdoor amenities integrate harmoniously into the property's architecture.The vaulted cellars distributed over several levels, as well as the old well, further reinforce the unique character of this historic house.PARKINGA large garage equipped with a motorized door completes the property and allows for parking a vehicle with additional storage space. Several annexed surfaces and a storage room come as an addition, enriching the services offered by this house.

  • Balcony / Terrace
  • Garage
  • Quiet neighborhood
Travel time
-
Danny Caldas

Danny Caldas

1 / 13
Danny Caldas

Danny Caldas

  • Parking space
  • Balcony / Terrace
  • Garage
  • +2
6.5 rooms200m²CHF 1,190,000.–
Rue du Collège 7, 1434 Ependes VD

Large house with 2 apartments, ideal for families or rental income

A Maillard exclusive - ideal for a large family or for rental incomeLocationThe house is located in the center of Ependes, benefiting from a practical location, in direct proximity to the train station and the village center. Its current configuration suits a family, while already offering a basis prepared for transformation into two separate apartments, with two independent entrances.DescriptionThe ground floor comprises two rooms, a laundry room, a bathroom, and a cellar, offering useful surfaces for daily use or for a future renovation.On the upper floor, the first apartment of 2.5 rooms proposes a vast open space including the kitchen, dining room, and living room. It also includes a bedroom and a shower room. From the bedroom, an additional non-habitable room is accessible and can serve as a dressing room, office, or additional storage space.The second apartment, located on the 2nd floor, has a configuration of 3.5 rooms. It includes two large bedrooms, a third room that can be used as an office or dressing room, and a shower room.A part of the barn is also available and opens up interesting expansion possibilities, allowing for the extension of living spaces or the creation of additional volumes according to needs.ExteriorOutside, a pleasant terrace on the ground floor completes the set and offers an appreciable space for fine days.ParkingThe property has numerous parking solutions, with 3 outdoor spaces and 3 individual garage boxes.

  • Parking space
  • Balcony / Terrace
  • Garage
  • +2
Travel time
-
New building
Emmanuelle Mottaz

Emmanuelle Mottaz

1 / 12
Emmanuelle Mottaz

Emmanuelle Mottaz

  • Pets allowed
  • Child-friendly
  • Quiet neighborhood
5.5 rooms136m²CHF 1,030,000.–
En Sonville 8, 1357 Lignerolle

Semi-detached villa with 5.5 rooms - Finishes to choose from

Just a few minutes from Orbe!Nature lovers, your future semi-detached house in Lignerolle is waiting for you! Dive into a picturesque and peaceful environment and let yourself be seduced by this house away from urban bustle. Basking in light thanks to its south-facing orientation, this house offers a true invitation to tranquility and well-being.A haven of peace for your family.With over 136 m² of living space, this 5.5-room house has been designed to offer spacious and functional areas, perfect for meeting the needs of a family seeking comfort and conviviality. The modern design combines elegance and practicality, creating a warm and welcoming atmosphere around the fields.This "Les Coteaux" promotion is the ideal residence for those seeking a perfect combination of harmony and comfort. You will have the opportunity to choose the materials and finishes of your future house, allowing you to create a space that suits you, with generous budgets allocated.We would be happy to arrange a meeting at your convenience to discuss further details. This house consists of: Basement: • A private cellar of 16 m² • A private laundry room • A shared technical room Ground floor: • An entrance hall • A fitted and open-plan kitchen to the dining room • A pleasant living room • A guest toilet 1st floor: • 3 bedrooms • A bathroom Attic: • A parental suite with an en-suite bathroom and dressing room Outdoor areas: • A pergola • A terrace • A flat and pleasant garden Parking: • A garage • An external parking space

  • Pets allowed
  • Child-friendly
  • Quiet neighborhood
Travel time
-
New building
Emmanuelle Mottaz

Emmanuelle Mottaz

1 / 9
Emmanuelle Mottaz

Emmanuelle Mottaz

  • Pets allowed
  • Child-friendly
  • Quiet neighborhood
5.5 rooms134m²CHF 970,000.–
En Sonville 8, 1357 Lignerolle

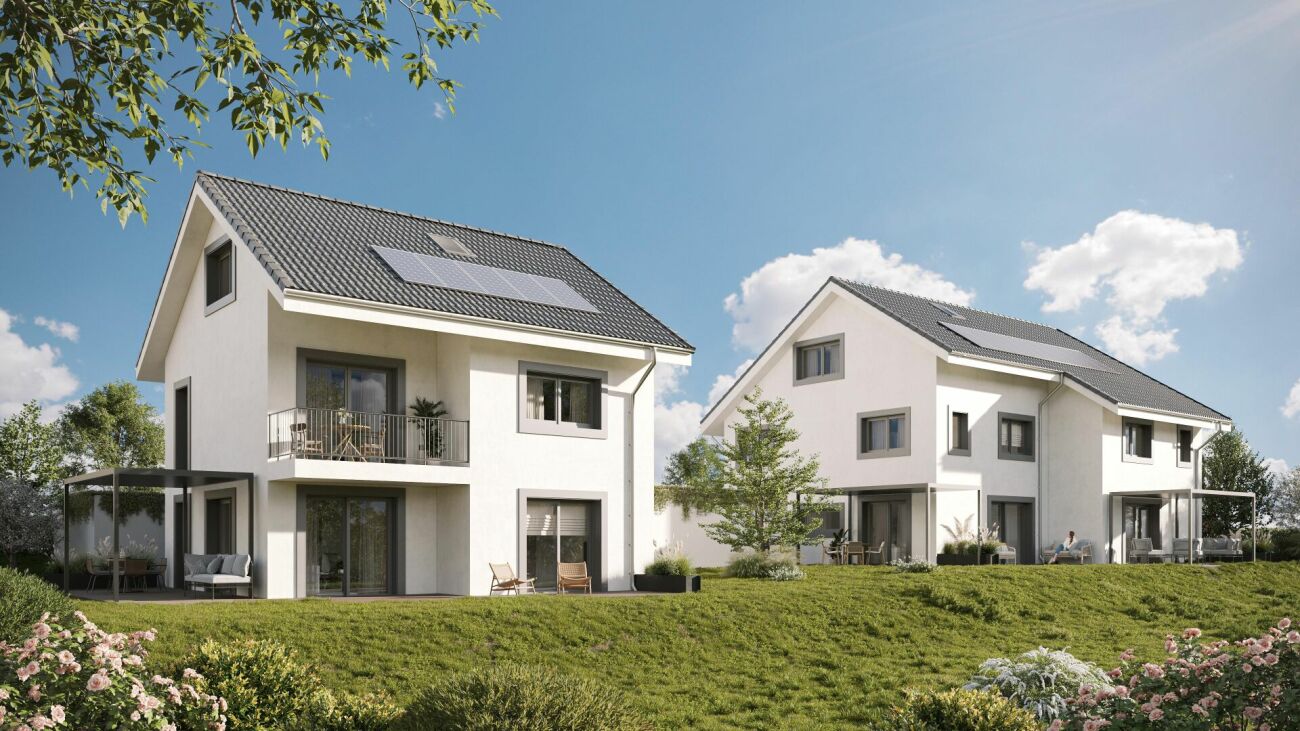
Semi-detached villa 5.5 rooms bright

Plot 3 - Bright semi-detached villa in a natural settingJust 5 minutes from Orbe, in the charming village of Lignerolle, discover this new semi-detached villa with 5.5 rooms (Plot 3) offering 134 m² of living space.Located in a calm and green environment, this house benefits from a south-facing orientation, guaranteeing excellent brightness throughout the day.It is part of the "Les Coteaux" residential development, composed of only 3 villas, ideal for families seeking tranquility and quality of life.The advantages • 134 m² of living space • 5.5 rooms - ideal for a family • South-facing orientation - very bright • Private garden and rural environment • Small development of only 3 villas • Choice of materials and finishes • 5 minutes from Orbe The house consists of:Basement: • A private cellar of 15.5 m² • A private laundry room • A shared technical room Ground floor: • An entrance hall • A fitted and open kitchen onto the dining room • A pleasant living room • A guest toilet 1st floor: • 3 bedrooms • A bathroom Attic: • A parental suite with en-suite bathroom and dressing room Outdoor areas: • A pergola • A terrace • A flat and pleasant garden Parking: • A garage • An outdoor parking space
  • Pets allowed
  • Child-friendly
  • Quiet neighborhood
Travel time
-
Emmanuelle Mottaz

Emmanuelle Mottaz

1 / 17
Emmanuelle Mottaz

Emmanuelle Mottaz

  • Parking space
  • Balcony / Terrace
  • Garage
  • +4
8.5 rooms250m²CHF 1,690,000.–
Chemin des Serres 3, 1434 Ependes VD

Épendes - Generous individual villa with 2 apartments and outbuilding

An individual villa with free apartment, rental income, and large garden Maillard Immobilier Yverdon offers you exclusively this individual villa located in a calm and green environment, away from the village, but with immediate proximity to the CFF train station, on the Yverdon-Lausanne line. The property includes two apartments with 4.5 and 3.5 rooms, as well as an independent studio, offering different possibilities of use. The 4.5-room apartment on the ground floor is free and allows for immediate occupancy, while the studio and the 3.5-room apartment are currently rented and generate CHF 25'680.- in annual net rental income. Built in 1969 and expanded in 1994, this house has been carefully maintained. Some renovation work can be considered to bring certain areas up to date and valorize the property even more. The apartment on the first floor can also be combined with the one on the ground floor to create a larger living space, especially for a family looking for more rooms and space. Outside, the property benefits from a large, south-facing garden with a pergola and barbecue area. Three garages and several outdoor parking spaces complete the parking possibilities. The annexes include, among other things, a cellar with a wine cellar, a workshop, and a full basement. The highlights • Individual villa with 2 apartments + studio • 4.5-room apartment free • CHF 25'680.- in annual net rental income • 3.5-room apartment and studio currently rented • Possibility to combine the two apartments • Large, south-facing garden • Pergola and barbecue area • 3 garages + outdoor parking spaces • Cellar with wine cellar • Workshop and full basement • CFF train station in immediate proximity • Calm and green environment • Some renovation work to be expected A rare opportunity not to be missed! Virtual tour: https://my.matterport.com/show/?m=w6obDaKbiYA MAIN APARTMENT 4.5 ROOMS ON GROUND FLOOR - APPROX. 143 M² • Entrance hall • Guest toilet • Spacious living room with fireplace • Kitchen • Bathroom • 3 bedrooms • Access to basement • Outdoor access • Covered terrace • Pergola with barbecue • Private garden with shed AVAILABLE APARTMENT 3.5 ROOMS ON 1ST FLOOR - APPROX. 63 M² • Entrance with built-in cupboards • Kitchenette • Dining room/living room • 2 bedrooms • Shower/WC • Large storage room under the attic • Balcony and private garden • Laundry room and basement RENTED STUDIO ON GROUND FLOOR - APPROX. 44 M² • Entrance • Living kitchen • Bathroom RENTED BASMENT - APPROX. 140 M² • Available space (playroom, workshop, office) approx. 50 m² • Storage room approx. 16 m² • Shared laundry room with 1 washing machine, 1 dryer, 3 freezers, 1 fridge, 1 sink • Vegetable cellar approx. 11 m² • WC with sink • Technical room (oil heating Viessman from 2015 - heating/ECS production) • Wine cellar approx. 16 m² • Air-conditioned wine cellar with shelving approx. 9 m² DETAILED LIST ON REQUEST • 1969: Construction • 1994: Extension • 2005: Kitchen and sanitary renovation • 2015: Heating renovation • 2017: Window and shutter renovation • 2019: Renovation of 3.5-room apartment on 1st floor • 2020: Renovation of studio • 2021: Pergola creation and terrace renovation • 2023: Facade and roof renovation • 2024: Renovation of 4.5-room apartment on ground floor Layout: • Ground floor - 4.5-room apartment (free) Immediately habitableDirect access to gardenBright and well-oriented • Ground floor - Studio (rented) Small, independent apartmentGenerates additional rental income • 1st floor - 3.5-room apartment (rented) Can be combined with ground floor apartment without renovation to create more space, comfort, and rooms Interesting rental condition (on request) Stable income

  • Parking space
  • Balcony / Terrace
  • Garage
  • +4
Travel time
-
Michael Jaques

Michael Jaques

1 / 20
Michael Jaques

Michael Jaques

  • Balcony / Terrace
  • Swimming pool
  • Child-friendly
  • +1
200m²CHF 1,385,000.–
1441 Valeyres-sous-Montagny

Valeyres-sous-Montagny - Single-family house with 2 apartments, workshop and swimming pool

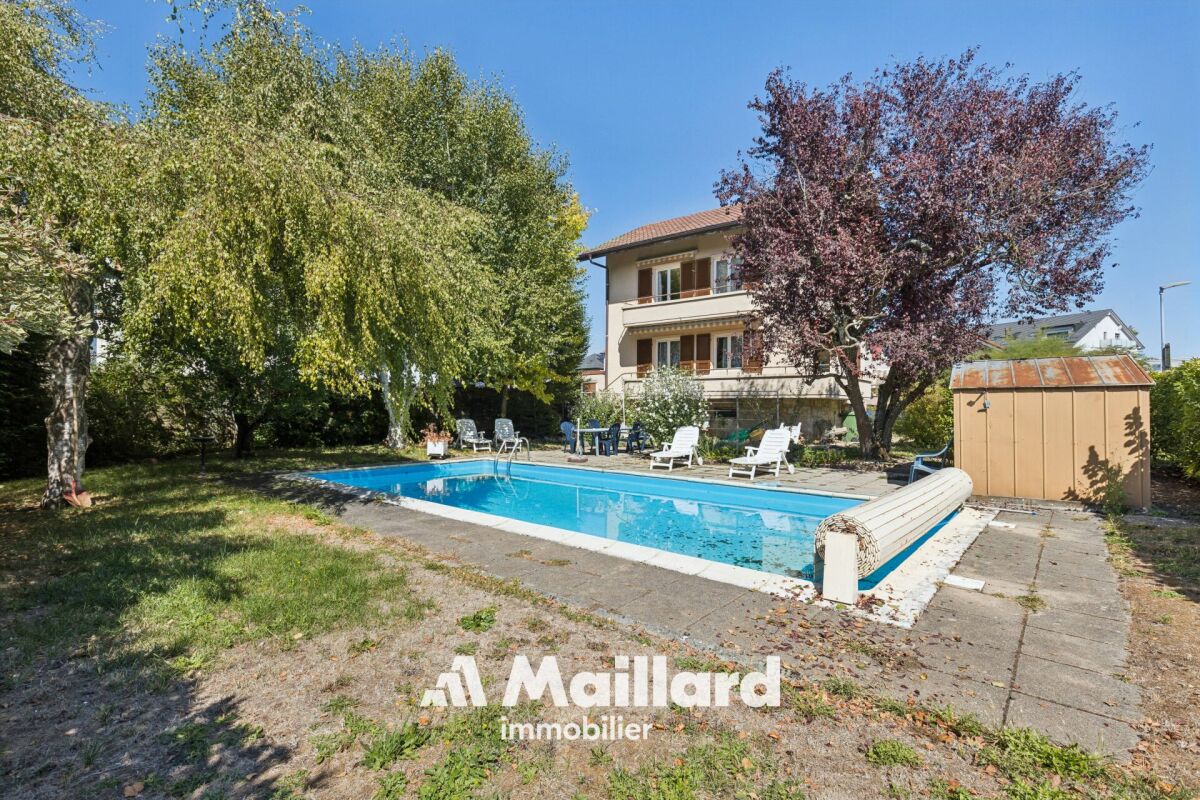
Located in a residential environment near Yverdon-les-Bains, this single-family house offers an interesting configuration with two 3.5-room apartments, an independent workshop of about 100 m² and a pleasant outdoor area with a swimming pool.The two apartments have a functional layout and bright living areas. The apartment in the attic is currently rented, allowing for rental income while occupying the second apartment.The independent workshop with office offers a suitable space for professional, artisanal or storage activities, depending on needs and subject to necessary permits.Outside, the property benefits from a plot of about 1,075 m², a swimming pool and a covered terrace, ideal for enjoying the beautiful days with family or friends.This house is suitable for both a person who wants to live on site and generate rental income, as well as for a buyer looking for a property with a space for their activity.The highlights • Single-family house • 2 independent 3.5-room apartments • 1 apartment currently rented • Independent workshop with office of about 100 m² • Plot of about 1,075 m² • Swimming pool • Covered terrace • In the immediate vicinity of Yverdon-les-Bains • Many possibilities of use Additional information • Oil heating (2001) - radiators • Swimming pool 5 x 13 in concrete (renovated 2004) • Attic apartment rented for Fr. 1,400.-/month (including charges) • Many outdoor parking spaces (about 5 to 7) • CECB: G - F - G Renovations • Peripheral insulation and roof + facade in 2022 • Windows with triple glazing in 2022 (apartment 1) and double glazing in 2004 (attic apartment) • Creation of the attic apartment in 2004 • Interior renovation of apartment 1 in 2004 • Renovation of the swimming pool in 2004 • OIBT 2026 (workshop + apartment 1) • Drainage work completely renewed (separate) in 2009

  • Balcony / Terrace
  • Swimming pool
  • Child-friendly
  • +1
1 / 13
4 rooms105m²CHF 650,000.–
Av. des Alpes 1, 1450 Ste-Croix

Beautiful wooden house on the forest edge in a quiet location

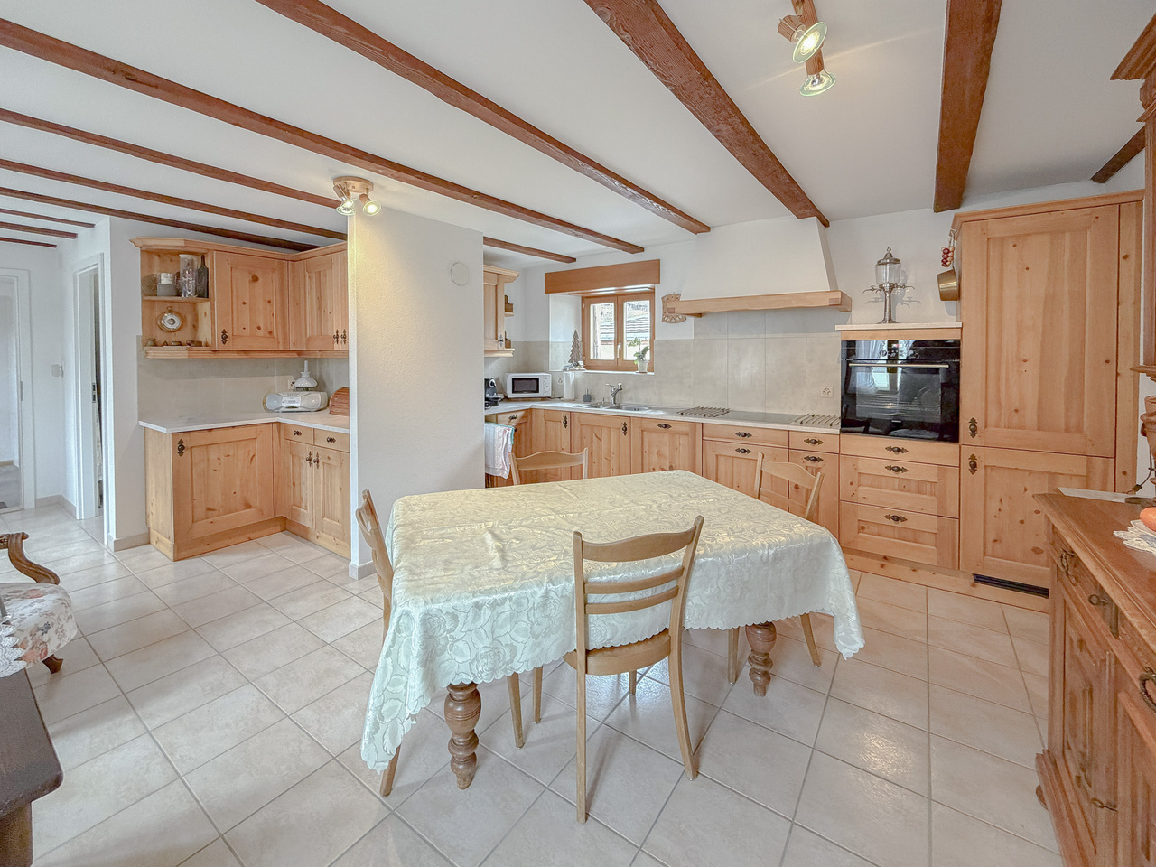
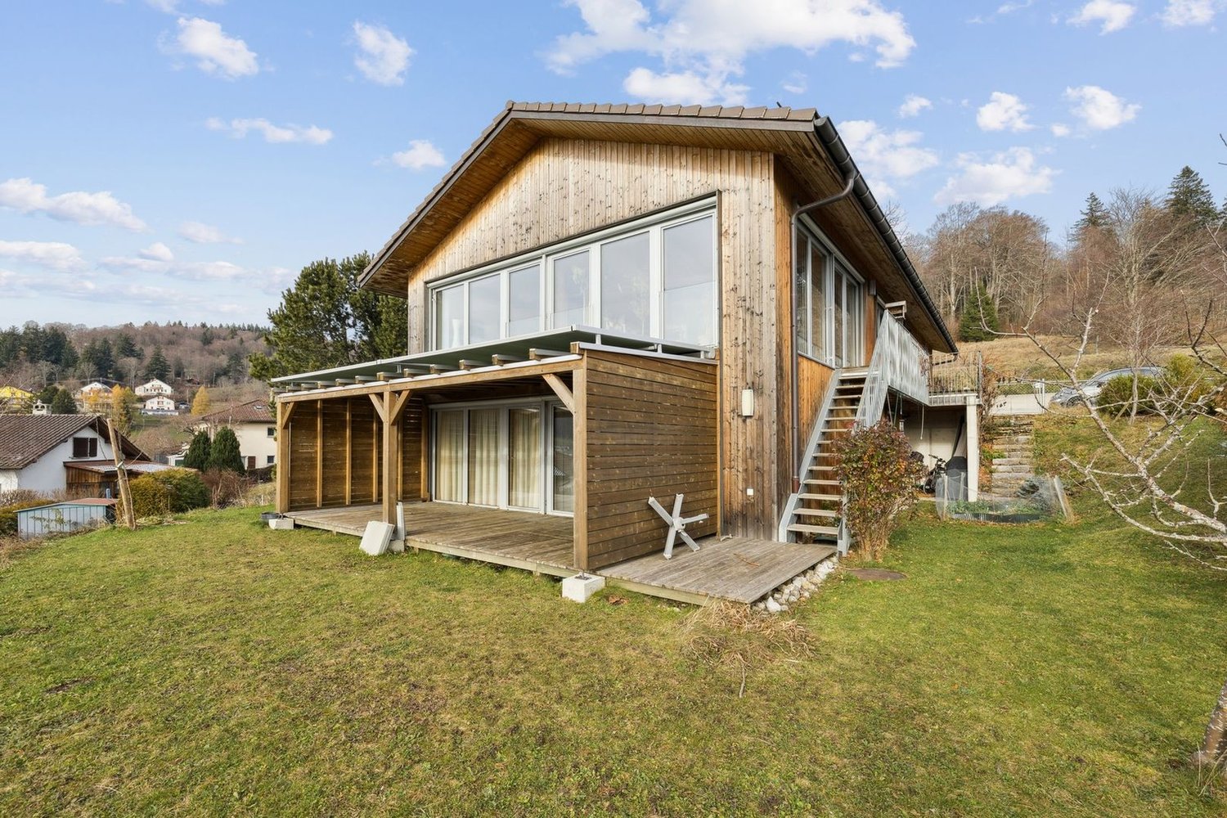
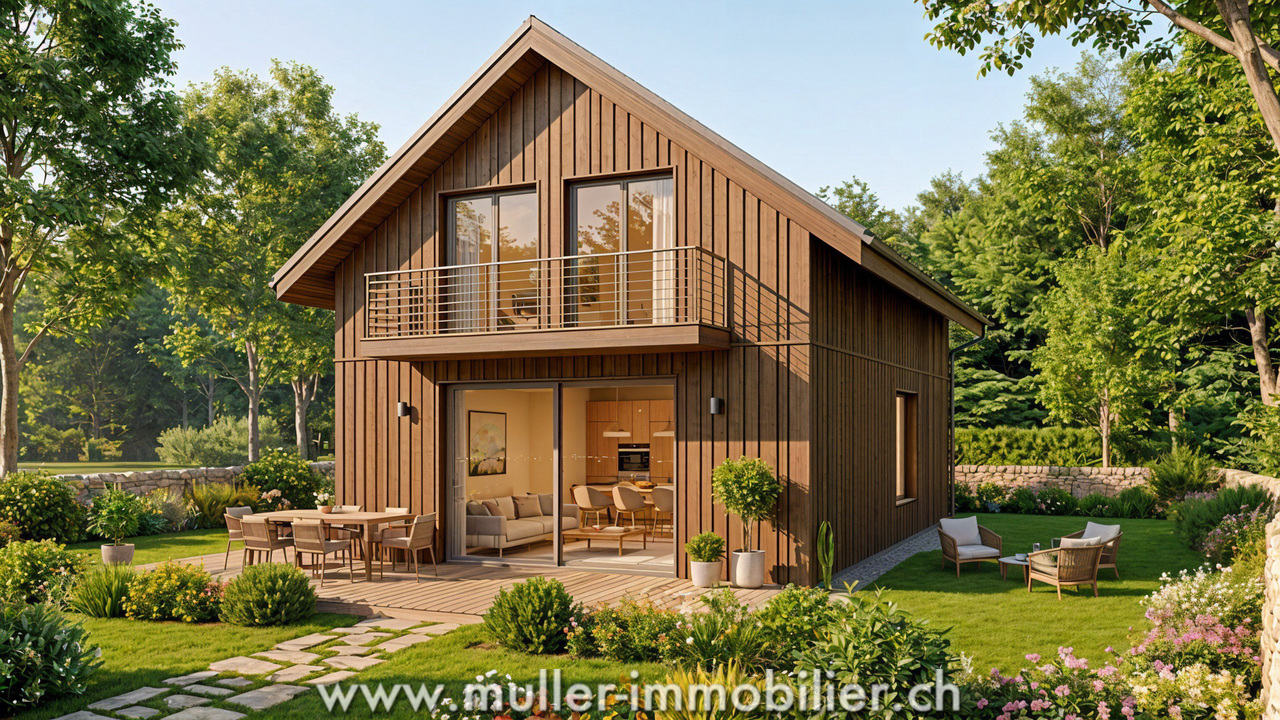
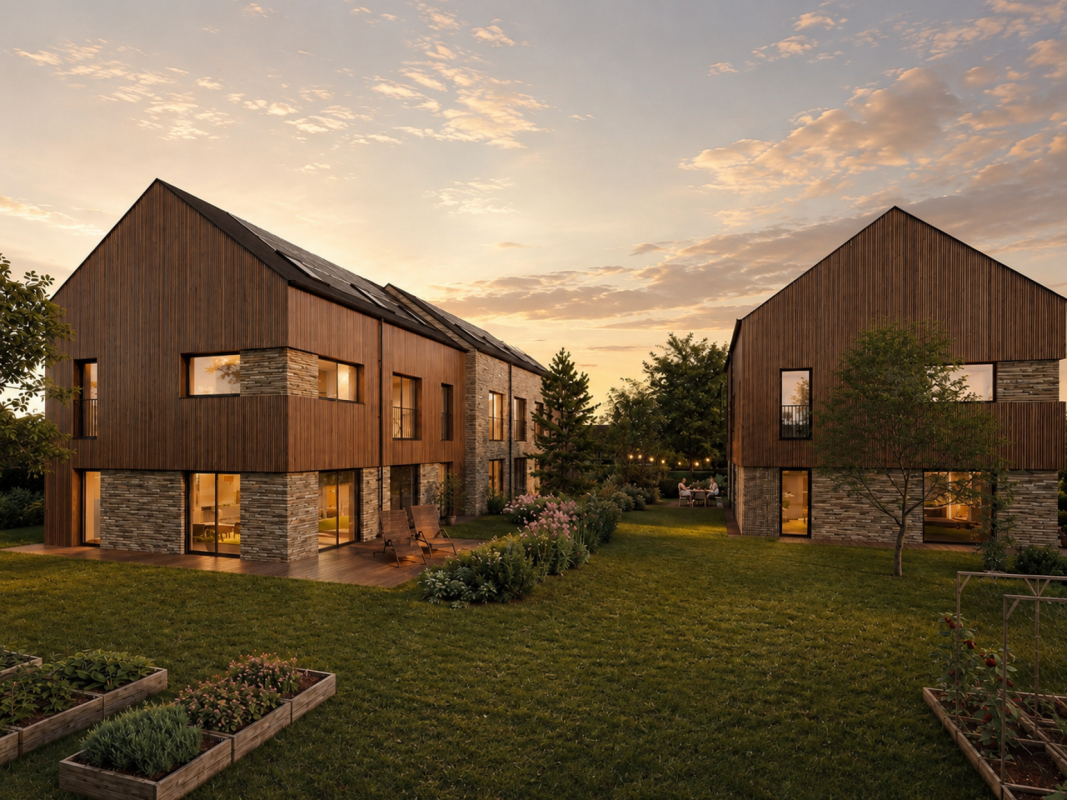
Beautiful ecological house with 4 rooms and 105 m2 in the middle of nature, on a plot of about 405 m2 in the fairy-tale village of La Côte-aux-Fées, 14 minutes from Ste-Croix.A perfect harmonious balance between sustainability, comfort and aesthetics in a quiet environment on the edge of the forest.35 minutes from the highway and 5 minutes from the post bus stop.COMFORT (Lot C)Quiet mountain environmentWooden frame constructionSolar panelsCistern for rainwater harvestingTriple glazingNatural insulation with wood woolGarden20 m2 terraceSouth-facingKitchen, bathroom, floor and finishes to the tenant's liking.Car parking: 2 spacesAvailability: to be agreed.ACCESS10 minutes from Val-de-Travers25 minutes from Pontarlier35 minutes from the highway40 minutes from Yverdon-les-Bains45 minutes from NeuchâtelPublic transport5 minutes from the bus stopGROUND FLOORAn entrance hall with visitor toilet, a large living room with open kitchen, dining room, living room and access to the terrace and garden.UPPER FLOOR3 beautiful bedrooms and a bathroom.OUTDOOR FACILITIESBeautiful garden with 20 m2 terrace, south-facing.Car parking for 2 vehicles of 30 m2.SITUATIONLocated in a protected natural area, quiet and silent, this project offers direct access to nature and numerous sports activities such as: hiking, skiing, mountain biking, etc.PARTICULARITIESIn addition to the ecological houses, the eco-district will include a community garden, promoting exchanges between residents and strengthening bonds.REMARKS10 houses are offered for sale, discover them on our project page: www.muller-immobilier.ch/charmesAnd ask for a visit on site to feel the magic of the place!

Travel time
-
Michael Jaques

Michael Jaques

1 / 12
Michael Jaques

Michael Jaques

  • Parking space
  • Balcony / Terrace
  • Garage
  • +2
5.5 rooms250m²CHF 3,250,000.–
1400 Cheseaux-Noréaz

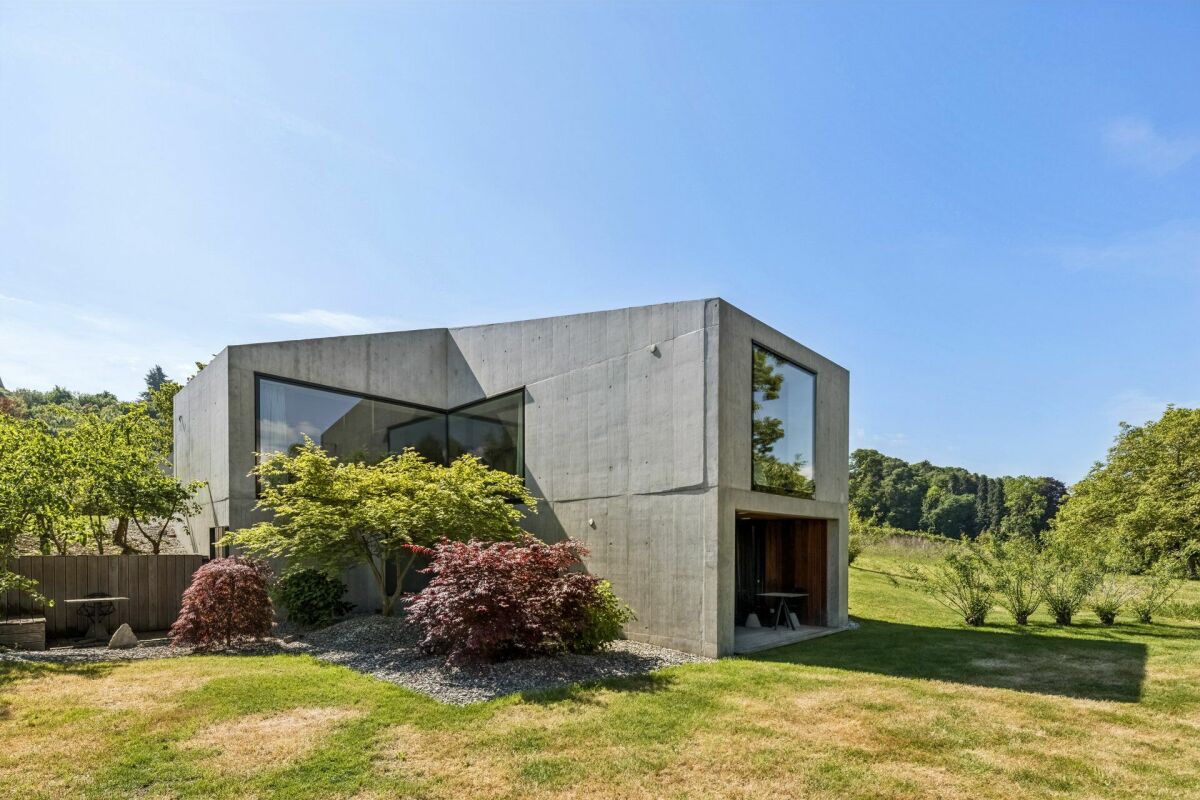
Contemporary architect-designed villa in the heart of a privileged environment

HÊME Luxury Realty, the brand dedicated to exceptional real estate from Maillard Immobilier, has the pleasure of offering you exclusively: In Cheseaux-Noréaz, in a calm and privileged residential area, this contemporary property with remarkable architecture subtly integrates into the natural topography of the land. Thought of as a composition of volumes in permanent dialogue with the landscape, it proposes a sensitive and elegant approach to living, where interior and exterior continuously respond to each other. Inspired by the spirit of "écarts", the villa plays with perspectives, transparencies, and spatial sequences to create a unique living experience. The architectural lines, both sober and sculptural, highlight natural light and offer varied atmospheres according to the time of day and the seasons. The organization of spaces prioritizes fluidity and conviviality. The living areas, generously open to terraces and the garden, benefit from exceptional brightness thanks to large windows and a thoughtful layout that enhances the relationship with the surrounding landscape. The living room with a fireplace, the dining room, and the high-end kitchen with a central island compose a refined and warm reception area. The night area offers several rooms with comfortable volumes, including a parental suite, ensuring intimacy and serenity. The annex and technical spaces have been designed with the same attention to detail and functionality. Built with quality materials and equipped with high-performance technical equipment, the property meets current requirements in terms of comfort and energy efficiency: heat pump with cooling, photovoltaic and thermal solar panels, complete domotics, efficient ventilation, and integrated equipment contribute to optimal living comfort. Outside, the terraces, landscape arrangements, and various relaxation areas, as well as the pool, naturally extend the interior volumes and reinforce the feeling of harmony with the site. A rare and timeless achievement, intended for lovers of contemporary architecture and exceptional properties. Upper floor • Covered parking • Storage room • Kitchen • Dining room • Living room with fireplace • Boudoir • Open office • Parental suite, consisting of a shower room/WC, hammam, and laundry room • Separate WC • Two terraces, one with a pool Lower floor • Two bedrooms • Shower/WC • Cellar • Technical room • Terrace Highlights • Energy-efficient construction - CECB: A - A - B • Epoxycement floor (epoxy-cement) resistant to UV • Natural Mélèze parquet floor • Custom-made interior doors • Indoor fireplace Gyrofocus • Automatic outdoor irrigation • Robot for automatic lawn mowing • Summer kitchen • Sunshade for main terrace • Electric vehicle charging station

  • Parking space
  • Balcony / Terrace
  • Garage
  • +2
1 / 13
  • Parking space
  • Balcony / Terrace
  • Garage
5.5 rooms134m²CHF 970,000.–
En Sonville 8, 1357 Lignerolle

Semi-Detached Villa "Les Coteaux" - Nature and Comfort

Just a few minutes from Orbe!Nature lovers, your future semi-detached villa in Lignerolle is waiting for you! Immerse yourself in a picturesque and peaceful setting and let yourself be seduced by this residence, away from urban bustle. With its southeast orientation, this villa is bathed in light and offers a true invitation to tranquility and well-being.A peaceful haven for your familyWith its 134 m² of living space, this villa has been designed to offer spacious and functional areas, perfect for meeting the needs of a family seeking comfort and conviviality. The modern design combines elegance and practicality, creating a warm and welcoming atmosphere.This house consists of:Basement:A shared technical roomAn individual laundry roomAn individual cellar of 15.5 m²Ground floor:An entrance hallAn open kitchen with a pleasant living roomA guest toilet1st floor:3 bedroomsA bathroomAttic:A parental bedroom with an adjacent bathroom and dressing roomThis residential complex is the ideal residence for those seeking a perfect combination of harmony and practicality. You will have the opportunity to choose the materials and finishes of your future villa, allowing you to create a space that suits you.Outdoor areas:A pergola (optional)A terraceA pleasant gardenParking:Parking is secured by a garage and an outdoor parking space.Outdoor areas:A pergolaA pleasant terraceA perfectly leveled gardenAmenities:Regional restaurant within 9 minutes by carBus stop "Lignerolle Eglise" within 7 minutes on footMigros, Coop, Aldi, Denner: within 10 minutes (Orbe)Education:Nursery: "Les Petits Castor" in Orbe, 10 minutes by carKindergarten: "Jardin d'enfants Halte-jeux les Baulminois" in Baulmes, 9 minutes by carPrimary school (1st-8th grade): Orbe and surrounding schools, 9 minutes by carSecondary school: Orbe and surrounding schools, 9 minutes by carLet yourself be seduced by this opportunity to live in harmony with nature!

  • Parking space
  • Balcony / Terrace
  • Garage
Travel time
-

Other interesting objects