5 results - Single house buy: Montagny-près-Yverdon

Matt Morawski

Matt Morawski

1 / 47
Matt Morawski

Matt Morawski

  • Parking space
  • Balcony / Terrace
10 rooms, 400m², CHF 1,170,000.–
1442 Montagny-près-Yverdon

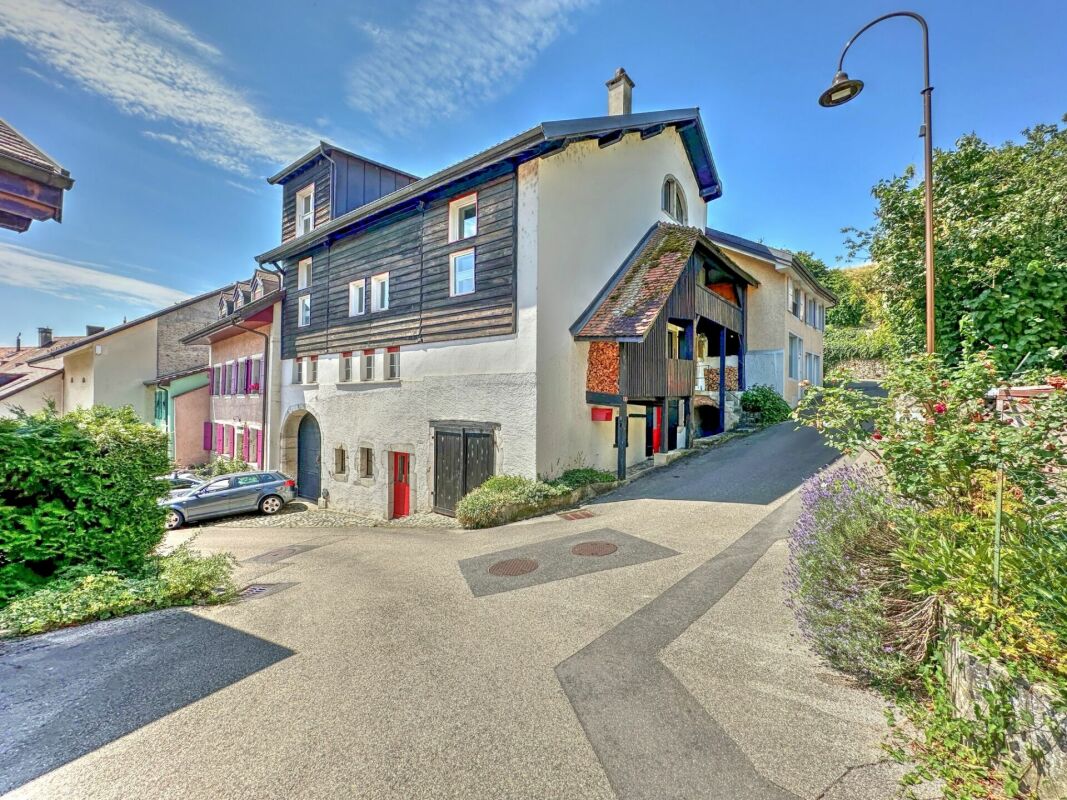
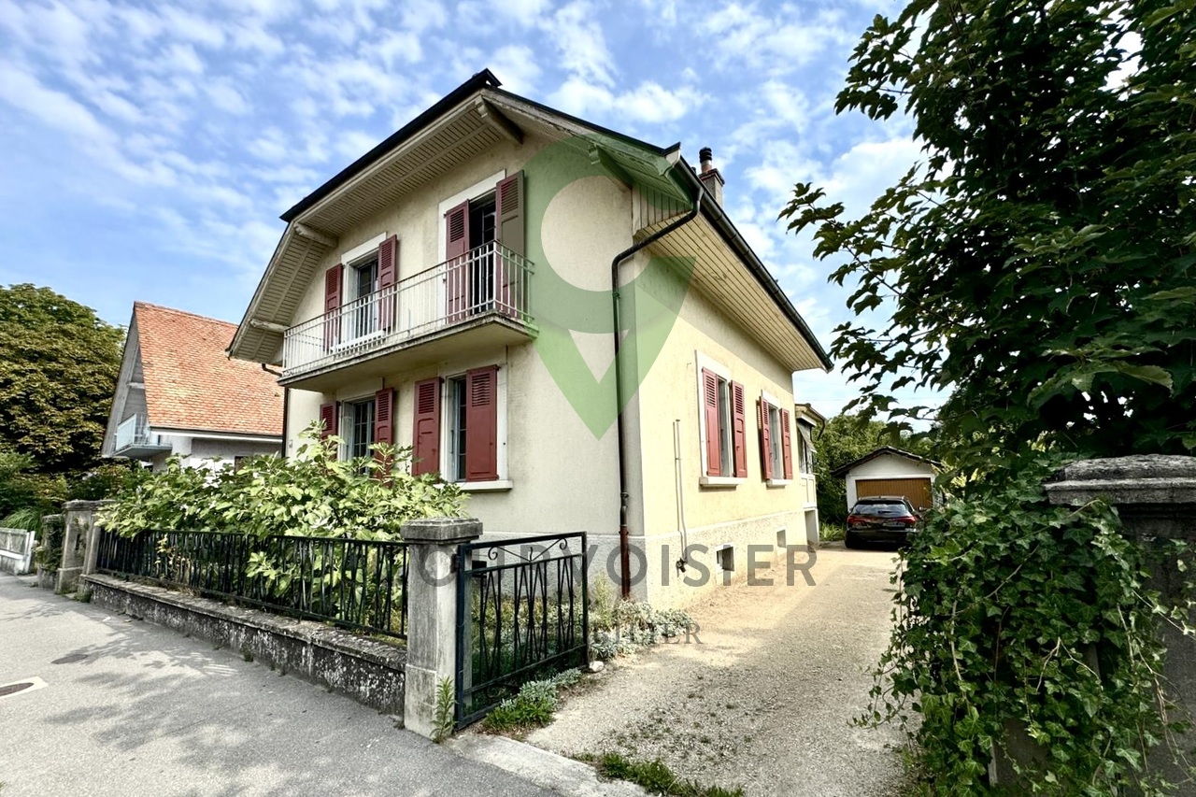
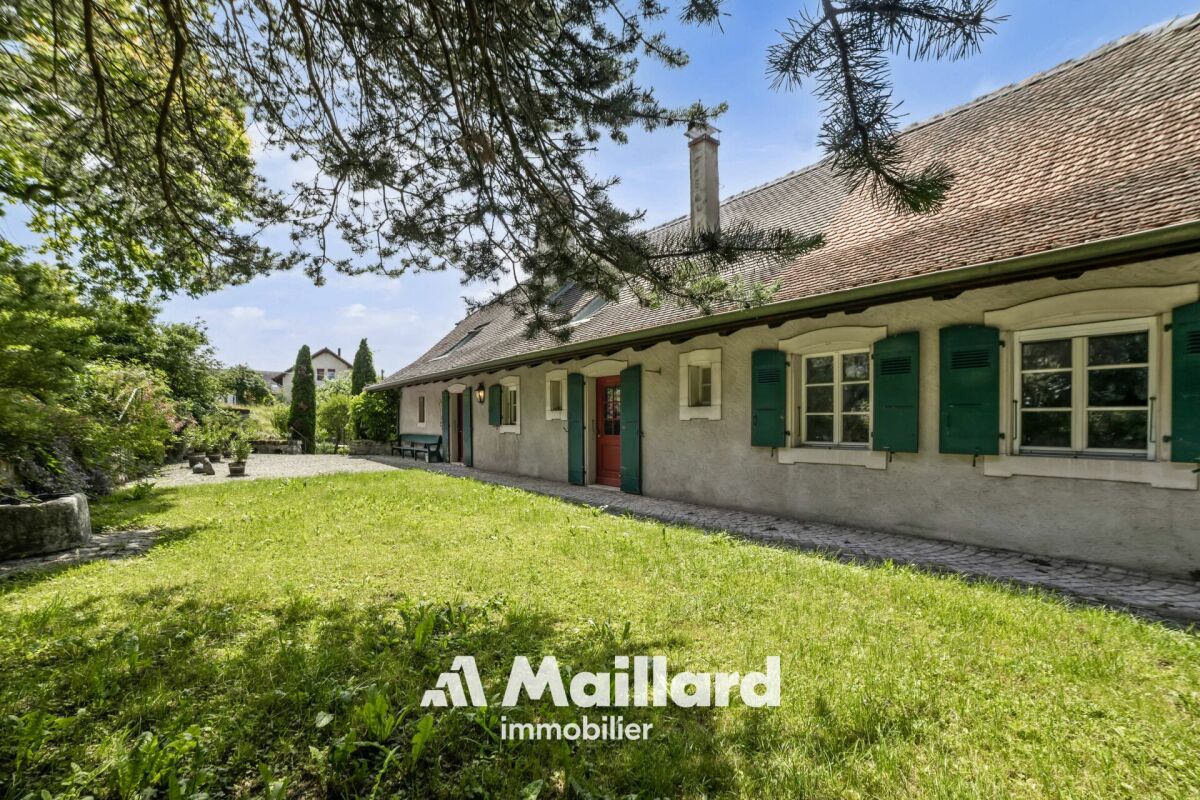
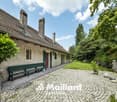
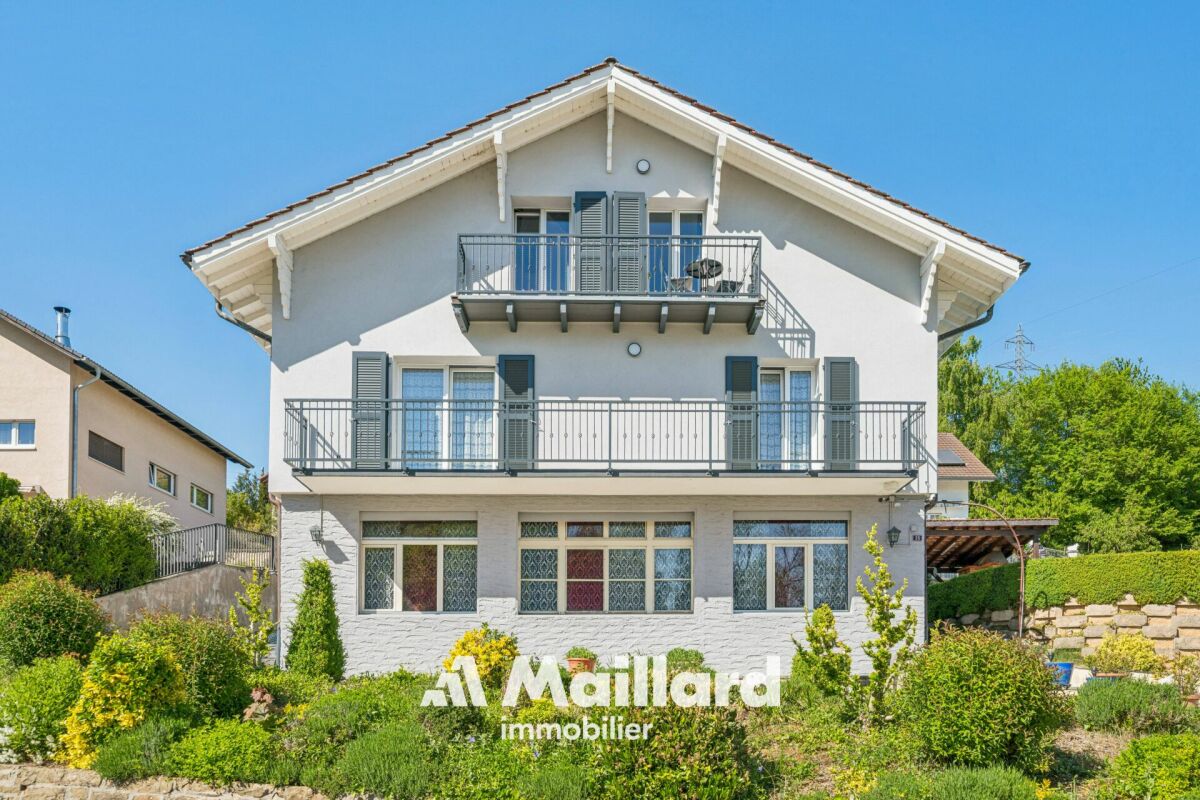
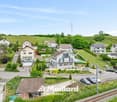
Village house 10 rooms in Montagny-près-Yverdon

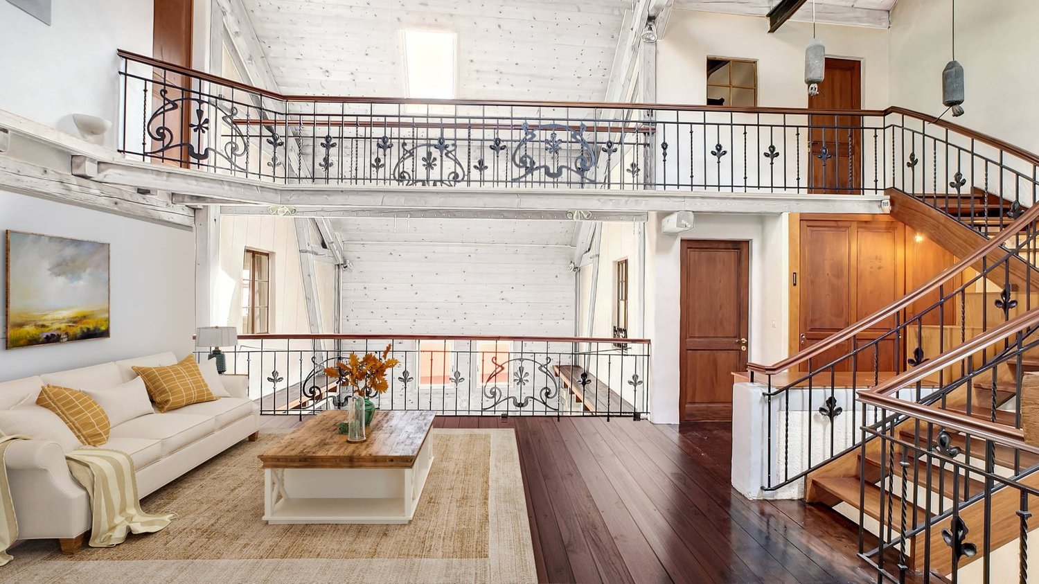
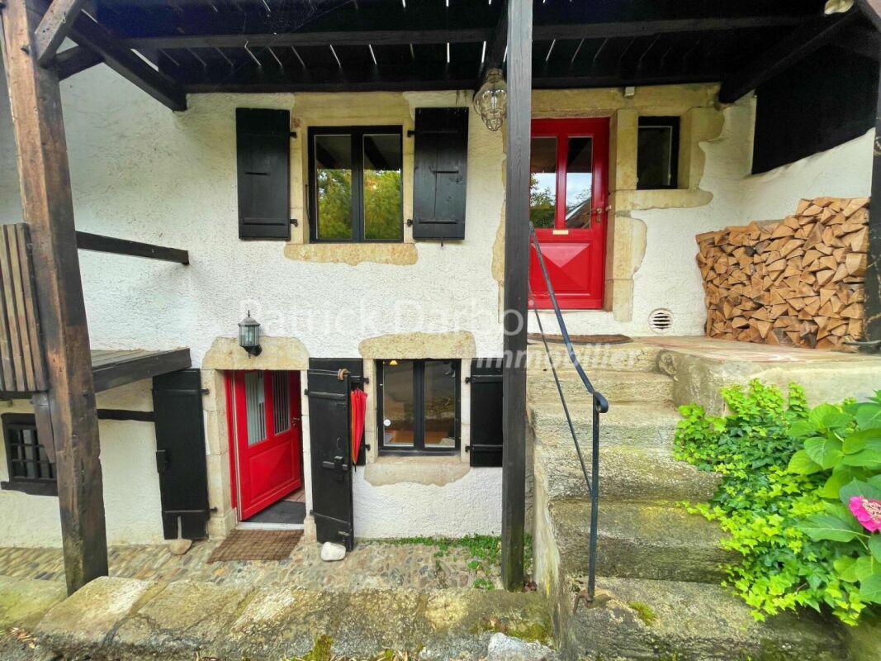
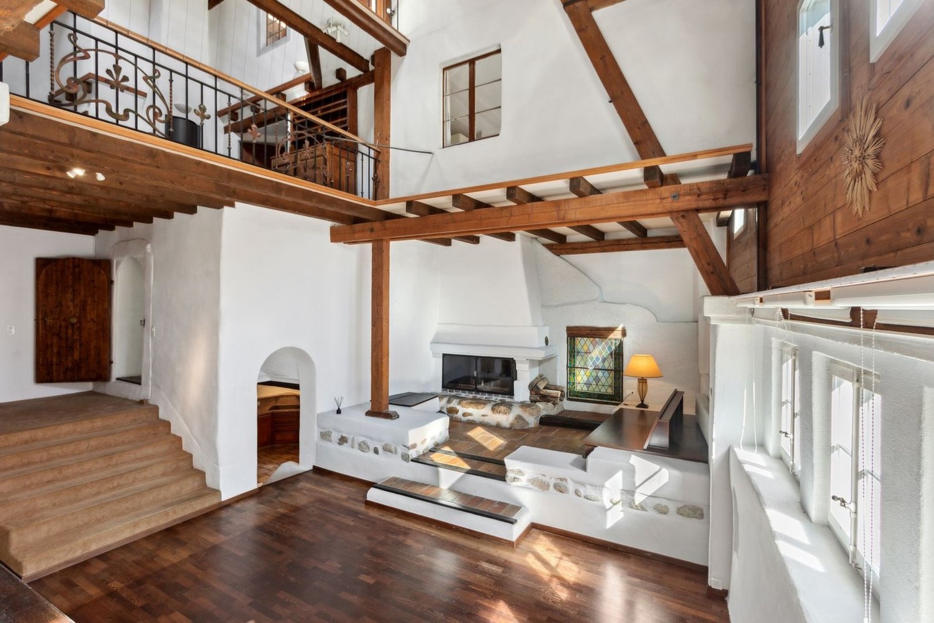
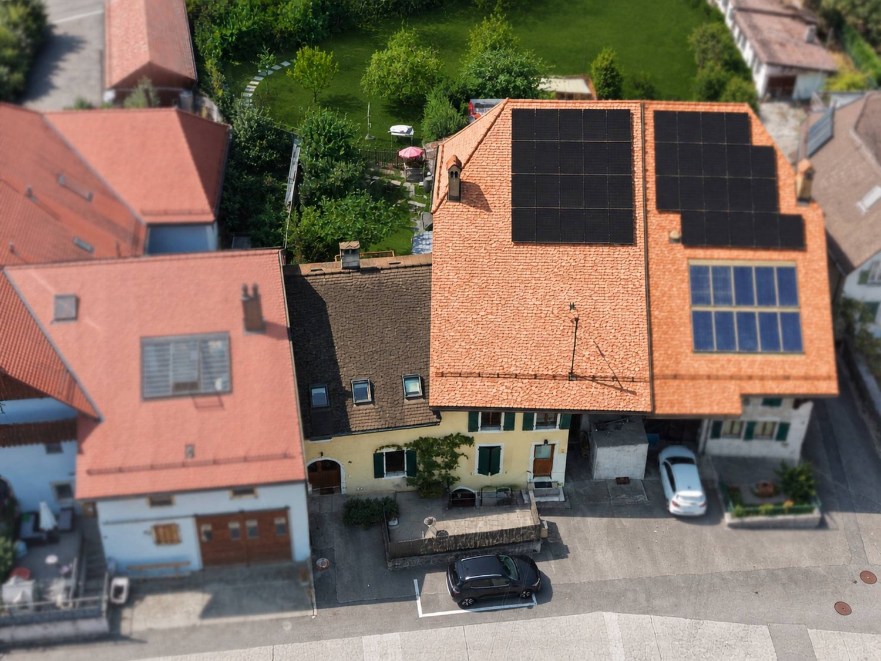
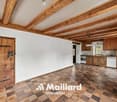
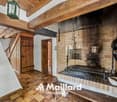
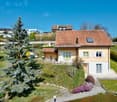
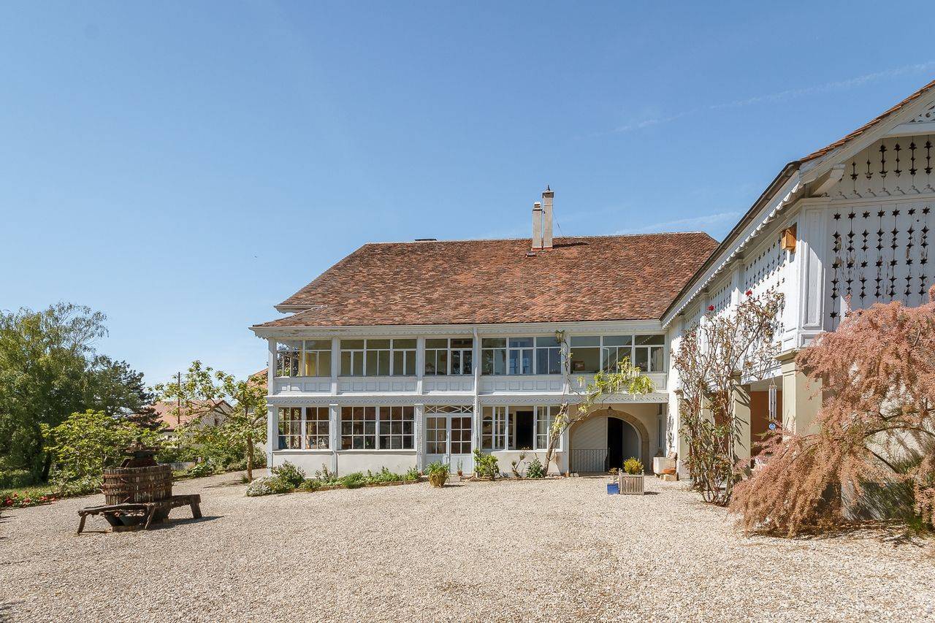
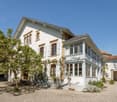
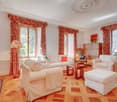
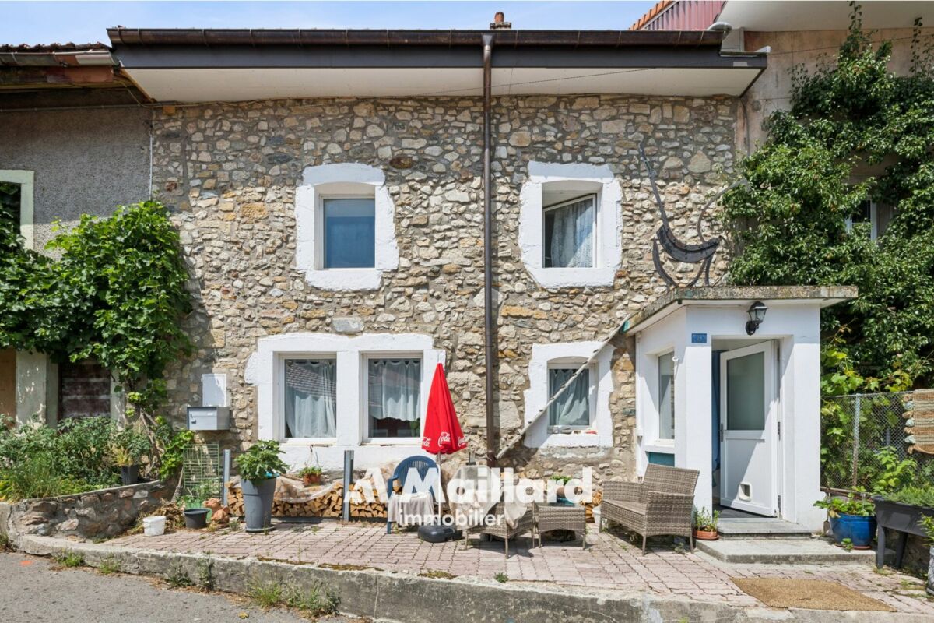
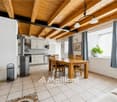
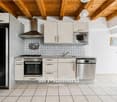
Unique village house with lots of charm, located in the heart of the village with the possibility of 3 apartments with independent access. A real favorite!Very rare for sale!Availability: immediately!Magnificent village house, ideal for a family, built at the beginning of the 19th century, with 10 rooms and a living area of 290 m2; the rooms are spread over 3 levels: the house also has additional premises on the ground floor, with independent access, and the potential to create an apartment of approximately 110 m2This house is very attractive because of its authenticity; it was completely and tastefully renovated in 2008 while retaining its original charm. Enjoying a beautiful and large kitchen on the ground floor, modern, with granite worktop and induction hob, period tiles and original solid wood flooring in the bedrooms.Its beautiful volumes will give you the possibility of easily separating the current surface area into 2 adjoining houses as well as the additional creation of a 3rd apartment or a practice on the ground floor.Heating by radiators which runs on gas from the town of Yverdon.Annual Charges: 3,700 CHF (310 CHF / month)Situation :Located in the heart of a peaceful residential area in a bucolic and quiet village while being close to all amenities.Near : • Close to all amenities • 5 min walk from public transport • 5 min walk from school • 5 min drive from Yverdon city center Detailed distribution :Ground: • Beautiful and large modern kitchen with granite worktop and induction hob • Large living room with fireplace • Spacious dining room • 1 large bedroom • 1 large bedroom with independent access • Bathroom 1st floor : • Large hall area with wood stove • 1 bedroom with a 10 m2 balcony • 1 bedroom • Bathroom • Laundry room 2nd Floor : • 1 bedroom • Beautiful master suite with dressing room • Bathroom Local on the ground floor with independent access : • 2 bedrooms • Kitchen • Bathroom • Technical area Appendices : • Large premises on the ground floor with independent access and potential for an apartment of approximately 110 m2 • 2 outdoor parking spaces Miscellaneous : • Double glazed windows • The roof has been completely insulated • The boiler was replaced in 2021 Sale price: 1'170'000 CHFDon't wait to visit this very rare favorite for sale!For more information and to arrange a visit, do not hesitate to contact us. Contact :Matt Morawskimatt@pdarboisimmobilier.ch078 928 06 44Do you want to put your property up for sale?Contact us without obligation and we will come and meet you to estimate your item for free!

  • Parking space
  • Balcony / Terrace
1 / 9
7.5 rooms, 286m², CHF 1,170,000.–
Auf Anfrage 1, 1442 Montagny près Yverdon

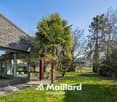
Beautiful house with incomparable character

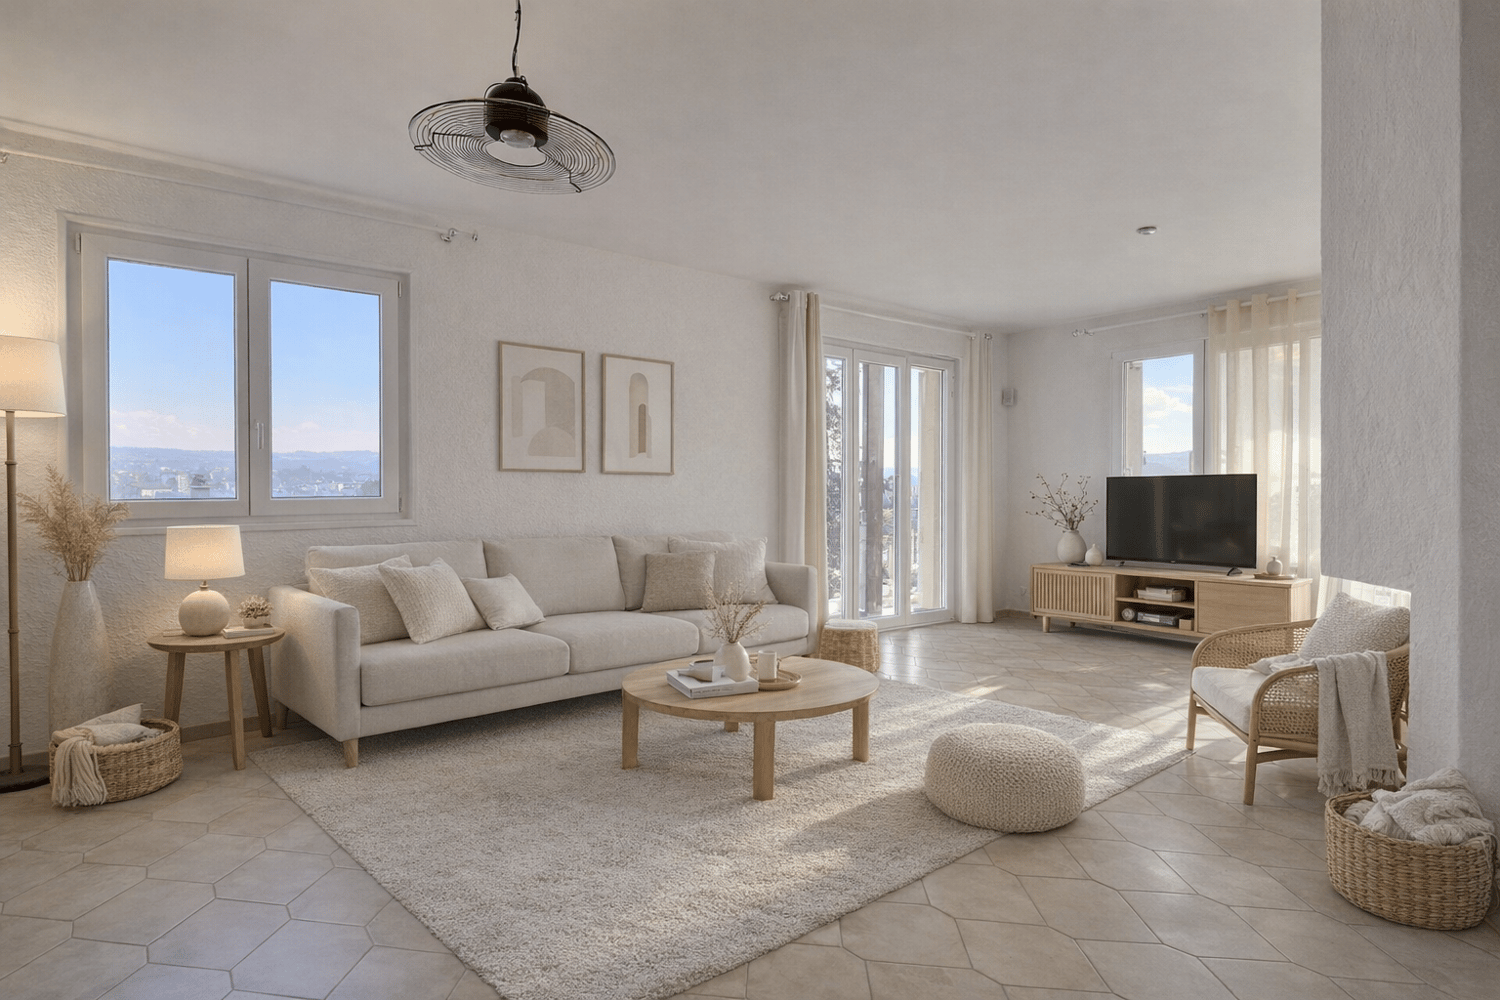
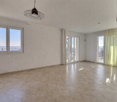
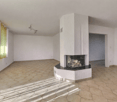
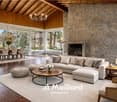
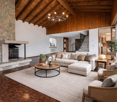
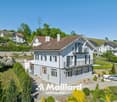
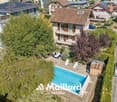
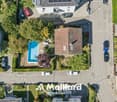
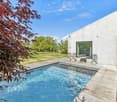
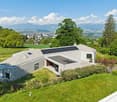
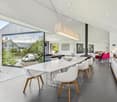
Unique charm and generous volumes A character house in the heart of the Vaud cantonLocated in a dynamic and highly sought-after region of the Vaud canton, this atypical property seduces at first glance with its singular architecture, beautiful volumes, and light-filled atmosphere. A true heart-stopper for lovers of open spaces and authentic character.A living room, a framework to savorFrom the entrance, the charm operates. The main living room impresses with its spectacular volumes, sublimated by a cathedral ceiling and a beautiful height under the ceiling.The warm living room, adorned with a fireplace, invites relaxation. The dining area, bathed in light thanks to a crosswise orientation, opens onto a contemporary, fully equipped kitchen, combining aesthetics and functionality.A comfortable office, a spacious hallway, and a guest toilet complete this level harmoniously.Sleeping area volumes and well-being on the agendaOn the floor, a large open hallway offers an unobstructed view of the house's interior volumes.Three large bedrooms each offer comfort, brightness, and tranquility. A modern bathroom and a dressing room complete this sleeping area, designed for daily well-being.Developable basement and independent potentialThe excavated basement reveals nice surprises:A vast cellar of 30 m²A living annex with independent access, ideal for creating a 2.5-room apartment, a professional space, or a leisure roomThree outdoor parking spaces, included in the price, perfect this rare property.Do you dream of a unique place to live, combining character, comfort, and serenity?Don't miss this opportunity. Contact us to organize a visit! Rafael Marialves + 41 79 638 77 86


1 / 12
  • Parking space
  • Balcony / Terrace
7.5 rooms, 285m², CHF 1,170,000.–
CH, 1442 Montagny-près-Yverdon

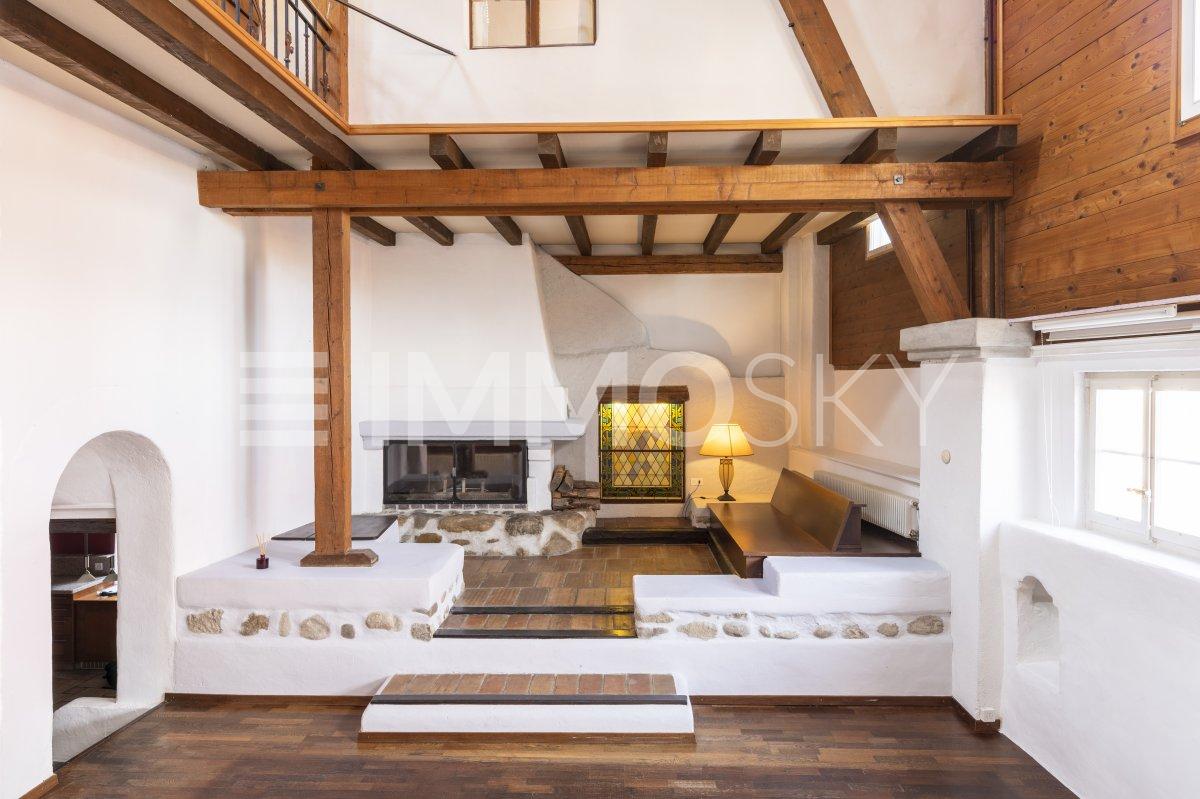
Former art gallery transformed into a spectacular and unique house

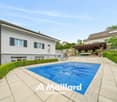
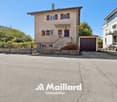
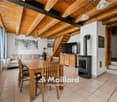
Located in the heart of Montagny-près-Yverdon, this character house, built in 1880 and formerly an art gallery, is now a charming home that has managed to preserve its authenticity.For over 30 years, it has offered a warm, peaceful, and central living environment, close to the Chamard shopping center, schools, public transport, and highway access, while being just a few minutes from Yverdon-les-Bains.Renovated in 2008, this building of approximately 285 m² of net living space, spread over three levels, seduces with its majestic volumes, cathedral ceiling, and period elements. From the entrance, the warm atmosphere of the place envelops you. The ground floor includes a spacious, bright living room with a salon, dining room, and fully equipped open kitchen, as well as an office, a hall, and a guest toilet.The upper floor presents a magnificent central hall with a view of the living room and three large bedrooms, one of which has a 10 m² balcony. This level also includes a bathroom, a dressing room, and a laundry room. The last floor houses a parental suite with a dressing room and shower, as well as an additional bedroom.A large, independent volume of 110 m² on the lower ground floor, with private access, offers potential for renovation: it can be transformed into an apartment, garage, workshop, or storage space. Currently used as a basement, it also includes a 30 m² wine cellar, another independent space, and the technical rooms.Heated with gas, with double glazing, insulated roofing, and a boiler replaced in 2021, this house combines old-fashioned charm with modern comfort. With its strong potential for renovation, it will seduce families and lovers of atypical places. Contact us directly for more information or for a visit! Léon Tharin - 078 264 09 19.

  • Parking space
  • Balcony / Terrace
More objects in your automatically expanded search area
20 results - Radius: + 10km
New building
Danny Caldas

Danny Caldas

1 / 10
Danny Caldas

Danny Caldas

  • Parking space
  • Balcony / Terrace
  • Pets allowed
  • +2
5.5 rooms, 210m², CHF 1,400,000.–
Premium
Rue du Grand Borgeaud 7, 1406 Cronay
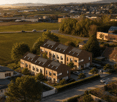
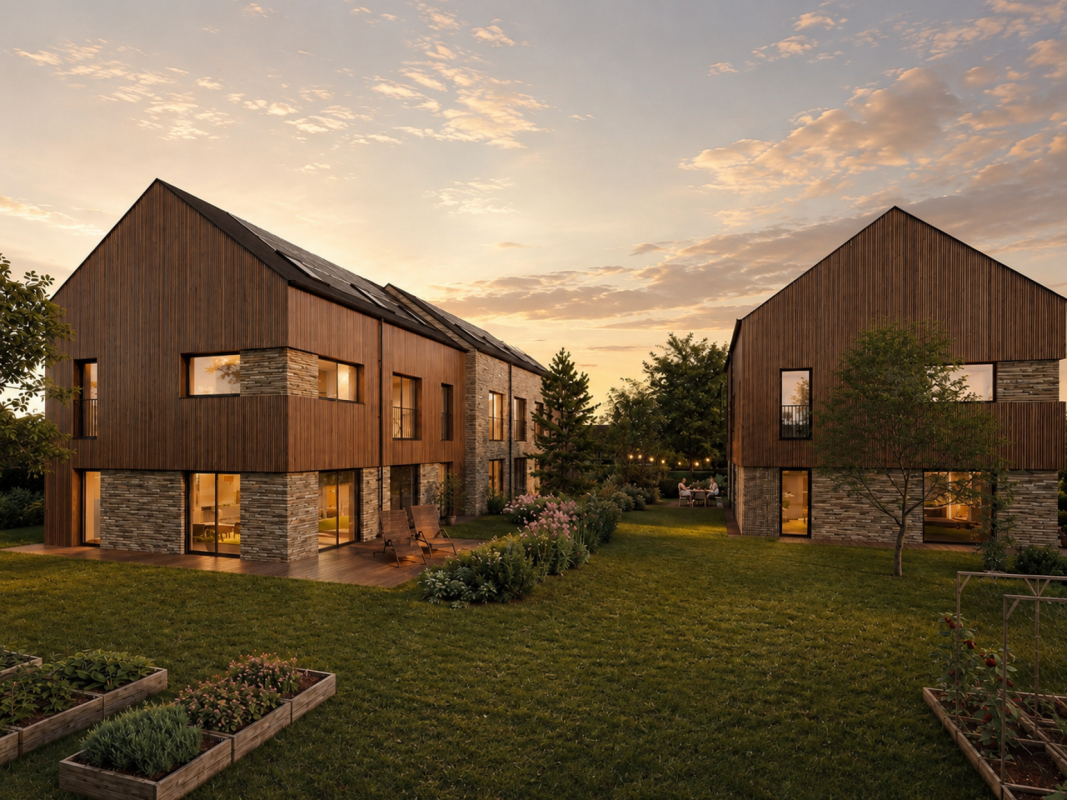
CRONAY - TRIADIS | 3 individual villas of over 200 m² - 2 available

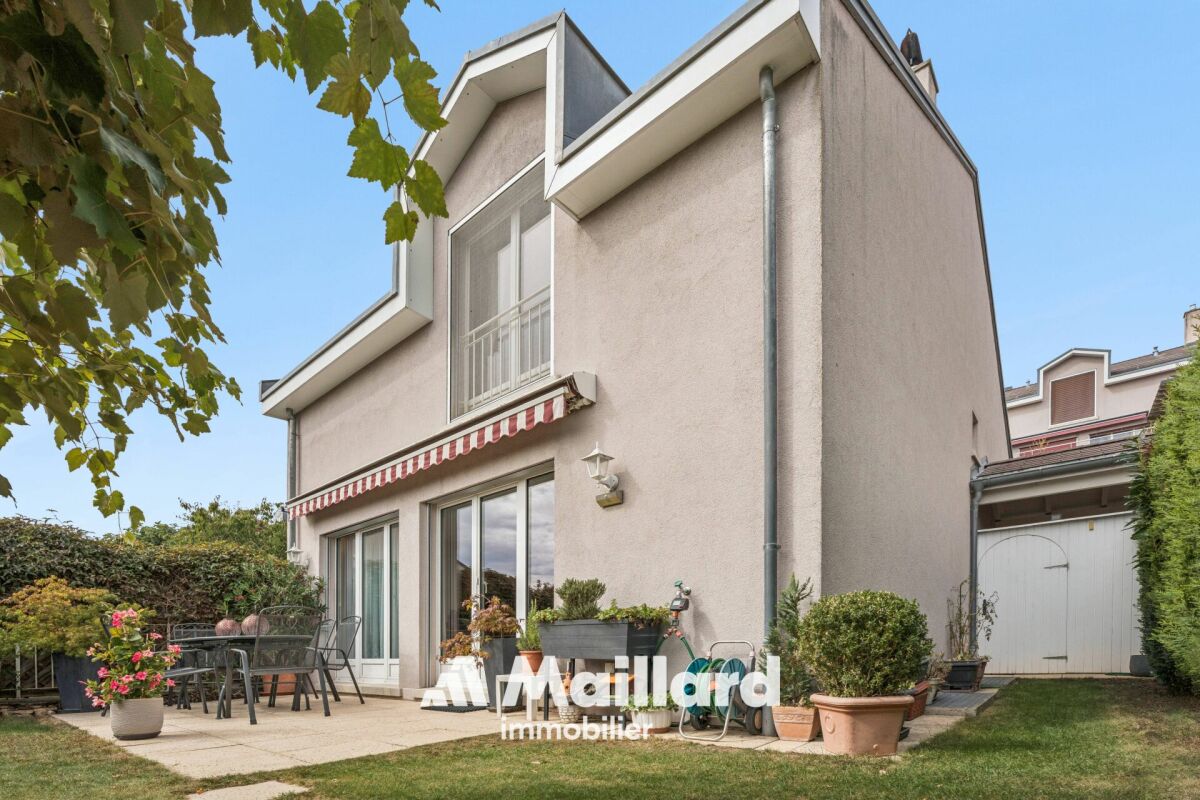
An Maillard exclusive!SITUATIONLocated in Cronay, in a quiet and green residential area, this new project includes three individual villas with careful placement. The commune offers a privileged living environment, just a few minutes from Yverdon-les-Bains, allowing you to enjoy the tranquility of the countryside while maintaining quick access to the main amenities.LIVING SPACESDeveloped over four levels, each villa will offer over 200 m² of living space, distributed over floors of approximately 70 m² each. They are designed to meet the expectations of their future owners, offering complete freedom of personalization. In addition to the choice of materials and finishes, buyers will have the opportunity to modify the interior layout to create a perfectly adapted home, particularly by redistributing spaces, positioning walls, or configuring stairs.The ground floor will accommodate a large living room combining the living room, dining room, and kitchen. A cellar will provide valuable storage space, while a bathroom with a shower will complete this level.The first floor will consist of three comfortable rooms of approximately 14 m² each. The master bedroom will have its own dressing room and private bathroom. A second bathroom will serve the other two rooms.The attics, which are fully habitable, will form a genuine additional space that can be fitted out according to individual needs: master bedroom, office, playroom, gym, relaxation area, or additional bedrooms. Many possibilities will allow the house to evolve over the years.OUTDOOR SPACESEach villa will have its own private outdoor amenities, offering a pleasant setting for enjoying the fine weather. Future owners will also retain some freedom in personalizing the outdoor amenities.BASEMENT - GARAGEThe semi-basement will house a double garage directly integrated into the villa, allowing the parking of two vehicles. This level will also include a technical room and several cellars offering generous storage spaces.TECHNICAL SPECIFICATIONSEach villa will have its own technical installations meeting the latest construction standards. They will be equipped with an individual air-water heat pump and a private hot water tank. The heating will be distributed through the floor, and the shutters will be electric.BUDGETS • Kitchen: CHF 30'434.- incl. VAT • Sanitary: CHF 14'500.- incl. VAT • Parquet: CHF 61.-/m² incl. VAT (parquet, underlay, and skirting boards) • Tiling: CHF 55.-/m² incl. VAT PROVISIONAL CALENDARThe start of construction is planned for the second half of 2026, with delivery expected by the end of 2027. Buyers who reserve their villa during this first phase of the project will be able to enjoy complete personalization of the finishes and interior layout of their future home.LOTS • Lot 1 - Left villa = CHF 1'500'000.- (double garage included) --> Reserved • Lot 2 = Central villa = CHF 1'450'000.- (double garage included) • Lot 3 = Right villa = CHF 1'400'000.- (double garage included) More information on: https://www.cronay-triadis.ch

  • Parking space
  • Balcony / Terrace
  • Pets allowed
  • +2
Travel time
-
New building
Danny Caldas

Danny Caldas

1 / 10
Danny Caldas

Danny Caldas

  • Parking space
  • Balcony / Terrace
  • Pets allowed
  • +2
5.5 rooms, 210m², CHF 1,450,000.–
Premium
Grand Borgeaud, 1406 Cronay

CRONAY - TRIADIS | 3 individual villas of over 200 m² - 2 available

An Maillard exclusive!SITUATIONLocated in Cronay, in a calm and green residential environment, this new project includes three individual villas with careful placement. The commune offers a privileged living environment, just a few minutes from Yverdon-les-Bains, allowing you to enjoy the tranquility of the countryside while maintaining quick access to the main amenities.LIVING SPACESDeveloped over four levels, each villa will offer more than 200 m² of living space, spread over floors of approximately 70 m² each. They are designed to adapt to the expectations of their future owners, offering total freedom of personalization.Beyond the choice of materials and finishes, buyers will have the opportunity to modify the interior layout to create a home perfectly adapted to their lifestyle, including the redistribution of spaces, the positioning of walls, or the configuration of stairs.The ground floor will accommodate a large living area combining the living room, dining room, and kitchen. A cellar will provide valuable storage space, and a bathroom with a shower will complete this level.The first floor will consist of three comfortable rooms of approximately 14 m² each. The master bedroom will have its own dressing room and private bathroom. A second bathroom will serve the other two rooms.The attics, which are fully habitable, will constitute a real additional space that can be arranged according to everyone's needs: master bedroom, office, playroom, gym, relaxation area, or additional bedrooms. Many possibilities will allow the house to evolve over the years.OUTDOOR SPACESEach villa will have its own private outdoor amenities, offering a pleasant setting to enjoy the beautiful days. Future owners will also retain some freedom in personalizing the outdoor amenities.BASMENT - GARAGEThe semi-basement will accommodate a double garage directly integrated into the villa, allowing the parking of two vehicles. This level will also include a technical room and several cellars offering generous storage surfaces.TECHNICAL DETAILSEach villa will have its own technical installations meeting the latest construction standards. They will be equipped with an individual air-water heat pump and a private hot water tank. The heating will be distributed through the floor, and the shutters will be electric.BUDGETS • Kitchen: CHF 30'434.- incl. VAT • Sanitary: CHF 14'500.- incl. VAT • Parquet: CHF 61.-/m² incl. VAT (parquet, underlay, and skirting boards) • Tiling: CHF 55.-/m² incl. VAT PROVISIONAL CALENDARThe start of work is scheduled for the second half of 2026, with delivery expected by the end of 2027.Buyers who reserve their villa during this first phase of the project will be able to enjoy complete personalization of the finishes and interior layout of their future home.LOTS • Lot 1 - Left villa = CHF 1'500'000.- (double garage included) --> Reserved • Lot 2 = Central villa = CHF 1'450'000.- (double garage included) • Lot 3 = Right villa = CHF 1'400'000.- (double garage included) More information at: https://www.cronay-triadis.ch

  • Parking space
  • Balcony / Terrace
  • Pets allowed
  • +2
Travel time
-
Riccio Andrea

Riccio Andrea

1 / 13
Riccio Andrea

Riccio Andrea

  • Parking space
  • Balcony / Terrace
  • View
7.5 rooms, 300m², CHF 1,550,000.–
Top
A Rances, 1439 Rances

Village house with two apartments in the heart of Rances

EXCLUSIVITY BARNES YVERDONProperty of character with generous volumes and remarkable potentialIn the heart of the charming village of Rances, in a pleasant and green environment, this property seduces with its particularly generous volumes, its configuration in two independent dwellings, and the numerous possibilities of evolution it offers.Built on a beautiful plot of 972 m², the property develops an impressive built volume of approximately 2,482 m. It currently houses two spacious 3.5-room apartments, entirely renovated and transformed in 1995. One of the apartments benefits from a generous balcony, while the current configuration of the whole also offers an interesting rental potential.The two apartments offer comfortable and functional layouts, including kitchens, living rooms, bedrooms, bathrooms, and various annexes. Their separate accesses allow for totally independent use, ideal for a family project or rental. According to the needs of the future owners, the two apartments can also be combined to create a single, vast dwelling.A remarkable potential for developmentOne of the main assets of this property lies in the still available, large volumes. The vast attics, currently used mainly as storage, represent an interesting reserve of surface area and offer beautiful perspectives for complementary development.The property also includes a rural area, currently used mainly as a storage space. Associated with the attics and the generous existing volumes, this reinforces the numerous possibilities of evolution and enhancement of the whole.Beautiful outdoor spacesOutside, a large terrace pleasantly extends the living spaces and opens onto a vast, tree-lined garden, offering a green and convivial setting for relaxation and sharing.Five outdoor parking spaces complete the property, including one equipped with an electric vehicle charging station.A well-maintained and regularly improved propertyCarefully maintained over the years, the property benefits from several recent investments contributing to its comfort and sustainability.The roof was completely renovated in 2022. Photovoltaic panels and an electric vehicle charging station were installed in 2023.Heating is ensured by a recent oil-fired boiler, installed in 2025, with heat distribution through the floors in almost all rooms.The property is in a very good general condition and does not require any major work in the short term.By its size, versatility, and development potential, this property constitutes a particularly interesting opportunity for a family looking for spacious rooms, a multigenerational project, or for buyers wishing to combine main residence and rental income in the privileged setting of the charming village of Rances.

  • Parking space
  • Balcony / Terrace
  • View
Dimitri Courvoisier

Dimitri Courvoisier

1 / 13
Dimitri Courvoisier

Dimitri Courvoisier

  • Parking space
  • Balcony / Terrace
  • View
  • +2
CHF 1,385,000.–
Top
1422 Grandson

On plans - Exceptional homes between lake, nature and art of living

LE DOMAINE DU PARC - a different way of living in GrandsonOn the heights of Grandson, facing Lake Neuchâtel and the Alps, Le Domaine du Parc offers a different way of living: more space, more nature, while remaining close to the essentials.Only 7 homes are located within the domain: 3 apartments and 4 triplexes designed in the spirit of a house. A realization that is deliberately human-scale, widely open to light, landscape, and outdoor areas.At the heart of the project, a vast landscaped park constitutes the true signature. A space thought not as a decoration, but as a living place to be shared, in the natural extension of one's home.A few minutes' walk from the historic center, the train station, schools, shops, and quays, Le Domaine du Parc thus combines a true quality of life with a simple and practical daily life.LE PARCOn a plot of nearly 5,000 m² exposed to the south, the landscape occupies a central place in the design of Le Domaine du Parc.Pool and relaxation area, orchard, shared gardens, playground, and amenities promoting biodiversity draw a living park, designed to accompany the different moments of the day and evolve with the seasons.Swimming, reading in the sun, growing some vegetables, watching children play, or simply enjoying the view: the park offers each person more living space, while preserving the intimacy of their own home and private outdoor areas.Its realization is the subject of a participation of CHF 75,000.- per home, in addition to the sale price.LE BÂTIMENT A - Three apartments. One home per floor.Three apartments of 4.5 rooms make up building A, each occupying an entire floor.A configuration that favors intimacy, light, and wide openings to the outside.On the ground floor, the terrace extends into a generous private garden. On the upper floors, the apartments have large balconies oriented towards the lake, complemented by a private garden to the west.The large glass surfaces naturally extend the living areas and invite the landscape inside. • A1 Ground floor: 4.5 rooms - more than 135 m² weighted area - Terrace approx. 43 m² - Garden approx. 437 m² - Cellar approx. 10 m² - CHF 1'485'000.- • A2 1st floor: 4.5 rooms - approx. 131.5 m² weighted area - Balcony approx. 20 m² - Garden approx. 100 m² - Cellar approx. 10 m² - CHF 1'425'000.- • A3 Attic: 4.5 rooms - approx. 131.5 m² weighted area - Balcony approx. 20 m² - Garden approx. 116 m² - Cellar approx. 10 m² - CHF 1'385'000.- LES BÂTIMENTS B - The spirit of a house, in the heart of the Domain.On either side of the domain, four triplexes with 6.5 rooms offer more than 180 m² of weighted area, spread over three levels.Designed in the spirit of a house, they offer generous volumes, a fluid organization of spaces, and a privileged relationship with the outside world.Each has a south-facing terrace and its own garden, with openings to the park, the lake, and the Alps.A particularly pleasant balance: the space and independence of a house, a simple and private outdoor area, and the entire Domain at a few steps. • B4 East: 6.5 rooms - more than 180 m² weighted area - Terrace approx. 20 m² - Garden approx. 127 m² - Cellar approx. 30 m² - CHF 1'745'000.- • B5 West: 6.5 rooms - more than 180 m² weighted area - Terrace approx. 20 m² - Garden approx. 45 m² - Cellar approx. 30 m² - CHF 1'715'000.- • C6 East: 6.5 rooms - more than 180 m² weighted area - Terrace approx. 20 m² - Garden approx. 64 m² - Cellar approx. 30 m² - CHF 1'725'000.- • C7 West: 6.5 rooms - more than...

  • Parking space
  • Balcony / Terrace
  • View
  • +2
1 / 13
  • Parking space
  • Balcony / Terrace
  • Garage
  • +1
5.5 rooms, 200m², CHF 1,400,000.–
Top
1400 Yverdon-les-Bains

House with 5.5 rooms ideally located in Yverdon

Located in the residential area of Cheminet, in Yverdon-les-Bains, this individual house of 5.5 rooms offers a beautiful opportunity to create a living space in its image, in an environment that combines residential tranquility and proximity to amenities.A privileged location for everyday lifeThe property benefits from an ideal situation, close to schools, shops, and public transport. The city center of Yverdon-les-Bains, its CFF station, and the shores of Lake Neuchâtel complete the many attractions of this location, particularly suited to family life.The Cheminet neighborhood thus allows you to enjoy a residential setting while maintaining practical access to the city's services and activities.Beautiful volumes and potential to be revealedWith its four large bedrooms, its bright living room, and its dining kitchen, this house offers a generous distribution and many possibilities for imagining an interior to one's taste.Its charm and volumes constitute an interesting basis for a renovation project. The kitchen can be entirely redesigned, while the living spaces lend themselves to a makeover, according to the desires and needs of its future owners.A vast basement complements the existing surfaces and offers additional possibilities for use, to be defined according to needs and any necessary authorizations.Outside, a private space allows you to enjoy the beautiful days. A residential project on a human scaleA small building with three apartments will soon be built behind the house. Designed in a sustainable approach, this project provides for a careful architectural and landscape integration, in harmony with its residential environment.This development of the site is taken into account in the positioning of the property, thus offering an interesting perspective for acquisition for those who wish to prioritize the location and invest in the renovation of an individual house.The plans of the future building and the information related to the project can be presented to buyers to allow them to fully appreciate the future configuration of the place.A house to be shaped according to your desiresWhether you want to create a new home for your family or undertake a renovation project, this property brings together essential assets: a practical residential location, generous volumes, and the freedom to imagine an interior that resembles you.We are at your disposal to transmit the file, present the future real estate project, and organize a visit.

  • Parking space
  • Balcony / Terrace
  • Garage
  • +1
Danny Caldas

Danny Caldas

1 / 13
Danny Caldas

Danny Caldas

  • Parking space
  • Garage
5 rooms, 195m², CHF 1,295,000.–
Chemin du Pontet 2, 1433 Suchy

Detached house 5 rooms in Suchy

This magnificent village house built at the beginning of the 18th century is located in the center of the town in a very calm environment.Benefiting from a very comfortable living space of approx. 195 m2, it is distributed over 2 living levels with on the ground floor the kitchen, dining room, 3 large bedrooms, shower rooms and in the attic a magnificent living room open to the roof, an office and a large attic.In addition, this property offers a complete space on the lower ground floor of approx. 120 m2 additional with a garage, a room/cellar (approx. 34 m2), an old bread oven, a large workshop and various technical rooms.The plot is beautifully decorated with pretty terraces and stone walls, many trees and various species bringing a unique charm to this exterior. The sunshine is optimal thanks to its southern orientation.This property is ideal for lovers of stone and charming properties. Technical data Additional information: • This property is part of a PPE of 4 lots which includes a project of 3 adjoining villas. • property classified as a historic monument: rating "3" • CECB: grades ?G? and ?F? • oil heating (with integrated hot water production) - radiators (2000 boiler) - 7000 l tank • Wooden windows, double glazing • Aluminum and wood shutters The distribution of the house is as follows:Lower ground floor • A bread oven • A cellar with direct access to the outside • An independent workshop • A technical room/boiler room • A garage for one car Upper ground floor • A large hall with an old fireplace serving as a smoking room • A semi-fitted kitchen with a dining room • Three large bedrooms • A toilet/shower • A toilet • A bathroom • A laundry area Attic • A large living room open to the roof • A large office • An attic used as a DIY workshop Outside • A beautiful vegetable garden with a shelter • A large terrace to the South-East • A large orchard with natural meadow • An outdoor parking space

  • Parking space
  • Garage
Travel time
-
Danny Caldas

Danny Caldas

1 / 15
Danny Caldas

Danny Caldas

  • Balcony / Terrace
  • Garage
  • Quiet neighborhood
345m², CHF 1,650,000.–
Rue de l'Abbaye 22, 1350 Orbe

18th century property with ground floor convertible into a second apartment

18th century property with ground floor convertible into a second apartmentSITUATIONLocated within the old town of Orbe, this character property is situated in a historically rich environment, just a few steps from the amenities of the city center. The property benefits from a particularly well-preserved setting, in the heart of an old neighborhood appreciated for its authenticity and architecture.Built in the 18th century, this patrician building has spanned the centuries while maintaining a remarkable architectural identity, now highlighted by several recent renovations.DESCRIPTIONThe property develops approximately 345 m² of living space and immediately seduces with its volumes, ceiling height, and the quality of the old elements preserved over the years.The lower level benefits from an independent access and currently accommodates spaces used in a professional context. This configuration allows for either the exercise of an independent activity or the creation of a separate apartment or a space intended to receive the family. The existing distribution offers great freedom of layout according to future needs.The main living areas occupy the noble floor of the house. The original materials occupy a central place with massive parquet floors, ancient woodwork, several decorative fireplaces, as well as a remarkable tile stove dating from the construction period.The kitchen and reception areas have been arranged in respect of the building's character, while integrating a current level of comfort. Several large rooms allow for different uses according to desires: lounges, library, office, or additional bedrooms.The upper floors still offer an interesting potential with a bedroom having its own bathroom, as well as significant volumes under the roof. A large workshop and the attics allow for envisioning various complementary layouts such as a leisure space or additional bedrooms.OUTDOOR SPACESOutside, the fully enclosed garden constitutes a true relaxation space, sheltered from prying eyes. The favorable exposure allows for enjoying excellent sunlight throughout the day.The outdoor amenities integrate harmoniously into the property's architecture.The vaulted cellars spread over several levels, as well as the old well, further reinforce the unique character of this historic house.PARKINGA large garage equipped with a motorized door completes the property and allows for parking a vehicle with additional storage space. Several annexed surfaces, as well as a storage room, come to enhance the services offered by this house.

  • Balcony / Terrace
  • Garage
  • Quiet neighborhood
Travel time
-
Danny Caldas

Danny Caldas

1 / 13
Danny Caldas

Danny Caldas

  • Parking space
  • Balcony / Terrace
  • Garage
  • +2
6.5 rooms, 200m², CHF 1,190,000.–
Rue du Collège 7, 1434 Ependes VD

Large house with 2 apartments, ideal for families or rental income

A Maillard exclusive - ideal for a large family or for rental incomeLocationThe house is located in the center of Ependes, benefiting from a practical location, directly adjacent to the train station and the village center. Its current configuration suits a family, while already offering a basis for transformation into two separate apartments, with two independent entrances.DescriptionThe ground floor comprises two rooms, a laundry room, a bathroom, and a cellar, offering additional, useful spaces for daily needs or for future renovation.On the upper floor, the first apartment with 2.5 rooms proposes a vast open space including the kitchen, dining room, and living room. It also includes a bedroom and a shower room. From the bedroom, an additional non-habitable room is accessible and can serve as a dressing room, office, or additional storage space.The second apartment, located on the 2nd floor, has a configuration of 3.5 rooms. It includes two large bedrooms, a third room that can be used as an office or dressing room, and a shower room.A part of the barn is also available and opens up interesting possibilities for expansion, allowing for the enlargement of living spaces or the creation of additional volumes according to needs.ExteriorOutside, a pleasant terrace on the ground floor completes the ensemble and offers an appreciable space for nice days.ParkingThe property has numerous parking solutions, with 3 outdoor spaces and 3 individual garage boxes.

  • Parking space
  • Balcony / Terrace
  • Garage
  • +2
Travel time
-
Michael Jaques

Michael Jaques

1 / 13
Michael Jaques

Michael Jaques

  • Balcony / Terrace
  • Garage
  • Mountain view
  • +2
5.5 rooms, 166m², CHF 1,230,000.–
1436 Chamblon

Chamblon - Magnificent 5.5-room villa facing the Alps

5.5-room villa facing the AlpsMagnificent 5.5-room villa (in PPE) located in a peaceful neighborhood of Chamblon.Ideally oriented facing the Alps and the Orbe plain, it benefits from a privileged location, without vis-à-vis.This perfectly maintained property offers a pleasant living area and the distribution of the rooms has been intelligently thought out. It adapts perfectly to a family.The ground floor offers a spacious living room with independent kitchen, dining room, and large living room with fireplace. A bedroom and a shower room complete this level. On the upper floor, there are 3 bedrooms, including a parental suite with dressing room and private bathroom. A second bathroom complements this floor. An attic is also available (via a trapdoor) offering additional storage space.Finally, the basement offers the usual rooms such as cellar and laundry room. This level is complemented by a large double garage allowing direct access to the house. An outdoor parking space is also available to facilitate access.Outside, you can enjoy a cozy terrace as well as a charming pergola sheltered from prying eyes. You can also appreciate the magnificent view of the Alps. This is a real asset for this property!Additional information • Gas heating (2023) in the PPE • Renovation fund as of 30.06.2025: Fr. 81,000.- (payment of Fr. 20,000.-/year into the renovation fund from 2026) • PPE charges: Fr. 650.- (including heating and renovation fund) • OIBT control: 11.2021 • 3 bathrooms with bathtub or shower

  • Balcony / Terrace
  • Garage
  • Mountain view
  • +2
Emmanuelle Mottaz

Emmanuelle Mottaz

1 / 17
Emmanuelle Mottaz

Emmanuelle Mottaz

  • Parking space
  • Balcony / Terrace
  • Garage
  • +4
8.5 rooms, 250m², CHF 1,690,000.–
Chemin des Serres 3, 1434 Ependes VD

Épendes - Generous individual villa with 2 apartments and outbuilding

An individual villa with free apartment, rental income, and large garden Maillard Immobilier Yverdon offers you exclusively this individual villa located in a calm and green environment, away from the village, but with immediate proximity to the CFF train station on the Yverdon-Lausanne line. The property includes two apartments of 4.5 and 3.5 rooms, as well as an independent studio, offering different possibilities of use. The 4.5-room apartment on the ground floor is free and allows for immediate installation, while the studio and the 3.5-room apartment are currently rented and generate CHF 25,680.- of net rental income per year. Built in 1969 and expanded in 1994, this house has been carefully maintained. Some renovation work can be considered to bring certain areas up to date and enhance the property even more. The apartment on the first floor can also be combined with the one on the ground floor to create a more spacious accommodation, especially for a family looking for more rooms and space. Outside, the property benefits from a large, south-facing garden with a pergola and barbecue area. Three garages and several outdoor parking spaces complete the parking possibilities. The annexes include, among other things, a cellar with a wine cellar, a workshop, and a full basement. The highlights • Individual villa with 2 apartments + studio • 4.5-room apartment free • CHF 25,680.- net rental income per year • 3.5-room apartment and studio currently rented • Possibility to combine the two apartments • Large, south-facing garden • Pergola and barbecue area • 3 garages + outdoor parking spaces • Cellar with wine cellar • Workshop and full basement • CFF train station in immediate proximity • Calm and green environment • Some renovation work to be expected A rare opportunity not to be missed! Virtual tour: https://my.matterport.com/show/?m=w6obDaKbiYA MAIN APARTMENT 4.5 ROOMS ON GROUND FLOOR - APPROX. 143 M² • Entrance hall • Guest toilet • Spacious living room with fireplace • Fitted kitchen • Bathroom • 3 bedrooms • Direct access to basement • Outdoor access • Covered terrace • Pergola with barbecue • Private garden with shed FREE APARTMENT 3.5 ROOMS ON 1ST FLOOR - APPROX. 63 M² • Corridor with built-in cupboards • Kitchenette • Dining room/living room • 2 bedrooms • Shower/WC • Large storage room under the attic • Balcony and private garden • Laundry room and basement RENTED STUDIO ON GROUND FLOOR - APPROX. 44 M² • Entrance • Living room with fitted kitchen • Bathroom RENTED BASMENT - APPROX. 140 M² • Available space (playroom, workshop, office) approx. 50 m² • Storage room approx. 16 m² • Shared laundry room with 1 washing machine, 1 dryer, 3 freezers, 1 fridge, 1 sink • Vegetable cellar approx. 11 m² • WC with washbasin • Technical room (oil heating Viessman from 2015 - heating/ECS production) • Wine cellar approx. 16 m² • Air-conditioned wine cellar with shelving approx. 9 m² DETAILED LIST ON REQUEST • 1969: Construction • 1994: Expansion • 2005: Kitchen and sanitary renovation • 2015: Heating renovation • 2017: Window and shutter renovation • 2019: Renovation of 3.5-room apartment on 1st floor • 2020: Renovation of studio • 2021: Pergola creation and terrace renovation • 2023: Facade and roof renovation • 2024: Renovation of 4.5-room apartment on ground floor Layout: • Ground floor - 4.5-room apartment (free) Immediately habitableDirect access to gardenBright and well-oriented • Ground floor - Studio (rented) Small, independent apartmentGenerates additional rental income • 1st floor - 3.5-room apartment (rented) Can be combined without renovation with the ground floor apartment to create more space, comfort, and rooms Interesting rental condition (on request) Stable income

  • Parking space
  • Balcony / Terrace
  • Garage
  • +4
Travel time
-
Michael Jaques

Michael Jaques

1 / 20
Michael Jaques

Michael Jaques

  • Balcony / Terrace
  • Swimming pool
  • Child-friendly
  • +1
200m², CHF 1,385,000.–
1441 Valeyres-sous-Montagny

Valeyres-sous-Montagny - Single-family house with 2 apartments, workshop and swimming pool

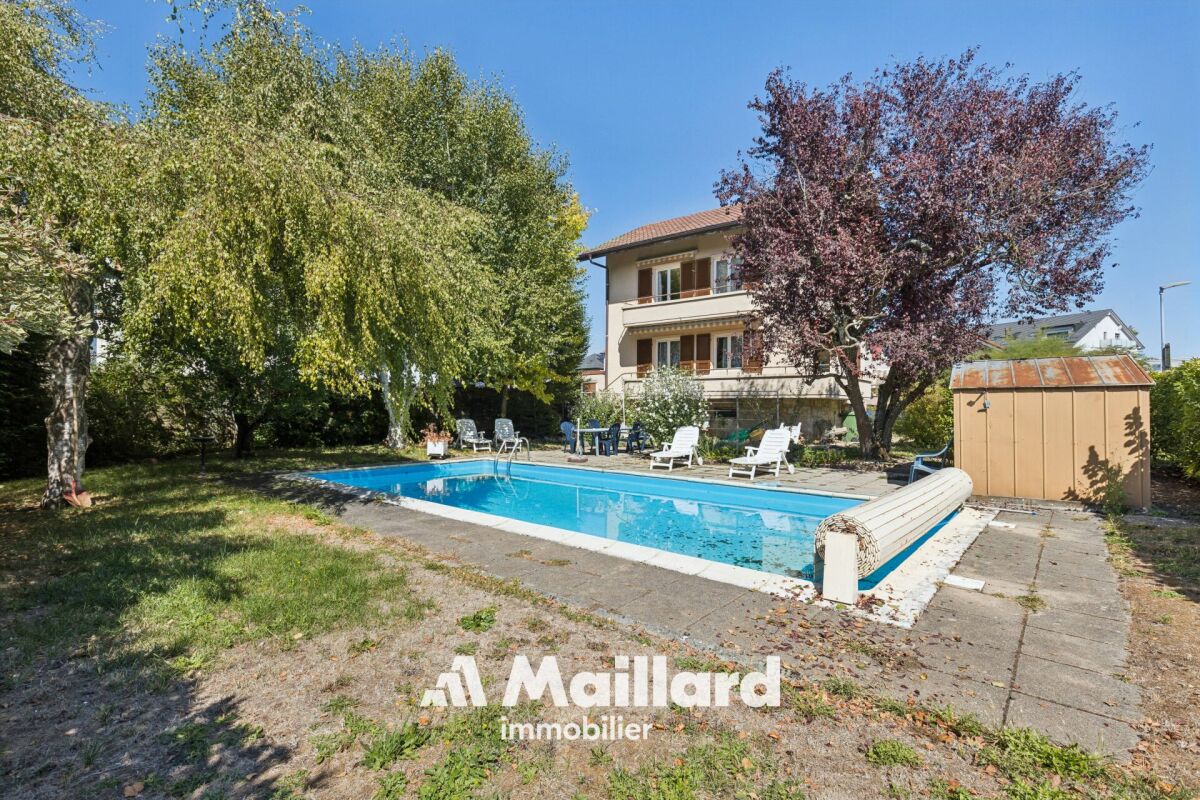
Located in a residential environment near Yverdon-les-Bains, this single-family house offers an interesting configuration with two 3.5-room apartments, an independent workshop of about 100 m², and a pleasant outdoor area with a swimming pool.The two apartments have a functional layout and bright living rooms. The apartment in the attic is currently rented, providing a source of income while the second apartment can be occupied.The independent workshop with office offers a suitable space for professional, artisanal, or storage activities, depending on needs and subject to necessary permits.Outside, the property benefits from a plot of about 1,075 m², a swimming pool, and a covered terrace, ideal for enjoying the good days with family or friends.This house is suitable for both a person who wants to live on site and have a source of income, as well as for a buyer looking for a property with space for their activity.The highlights • Single-family house • 2 independent 3.5-room apartments • 1 apartment currently rented • Independent workshop with office of about 100 m² • Plot of about 1,075 m² • Swimming pool • Covered terrace • Close to Yverdon-les-Bains • Many possibilities of use Additional information • Oil heating (2001) - radiators • Swimming pool 5 x 13 in concrete (renovated 2004) • Attic apartment rented for Fr. 1,400.-/month (including charges) • Many outdoor parking spaces (about 5 to 7) • CECB: G - F - G Renovations • Perimeter and roof insulation + facade in 2022 • Triple glazing in 2022 (apartment 1) and double glazing in 2004 (attic apartment) • Creation of the attic apartment in 2004 • Interior renovation of apartment 1 in 2004 • Renovation of the swimming pool in 2004 • OIBT 2026 (workshop + apartment 1) • Drainage work completely renewed (separate) in 2009

  • Balcony / Terrace
  • Swimming pool
  • Child-friendly
  • +1
1 / 13
4 rooms, 105m², CHF 650,000.–
Av. des Alpes 1, 1450 Ste-Croix

Beautiful wooden house on the forest edge in a quiet location

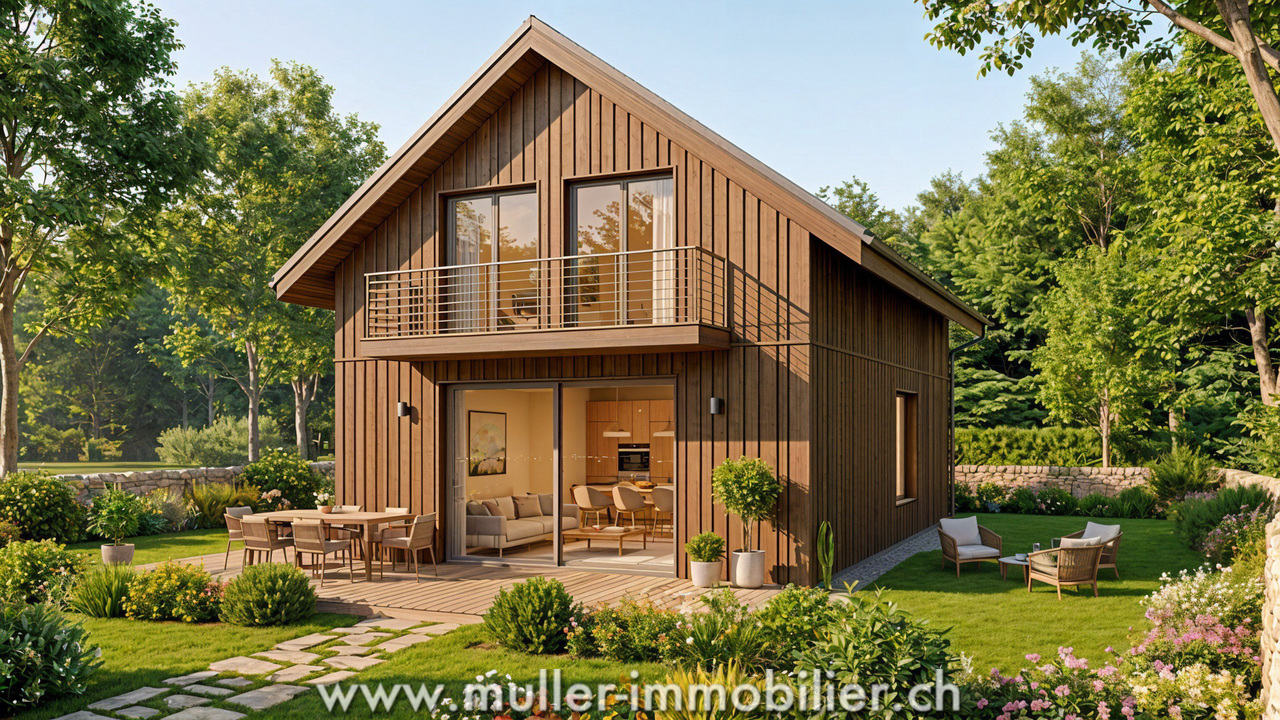
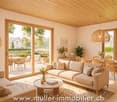
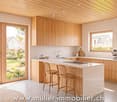
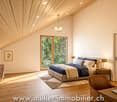
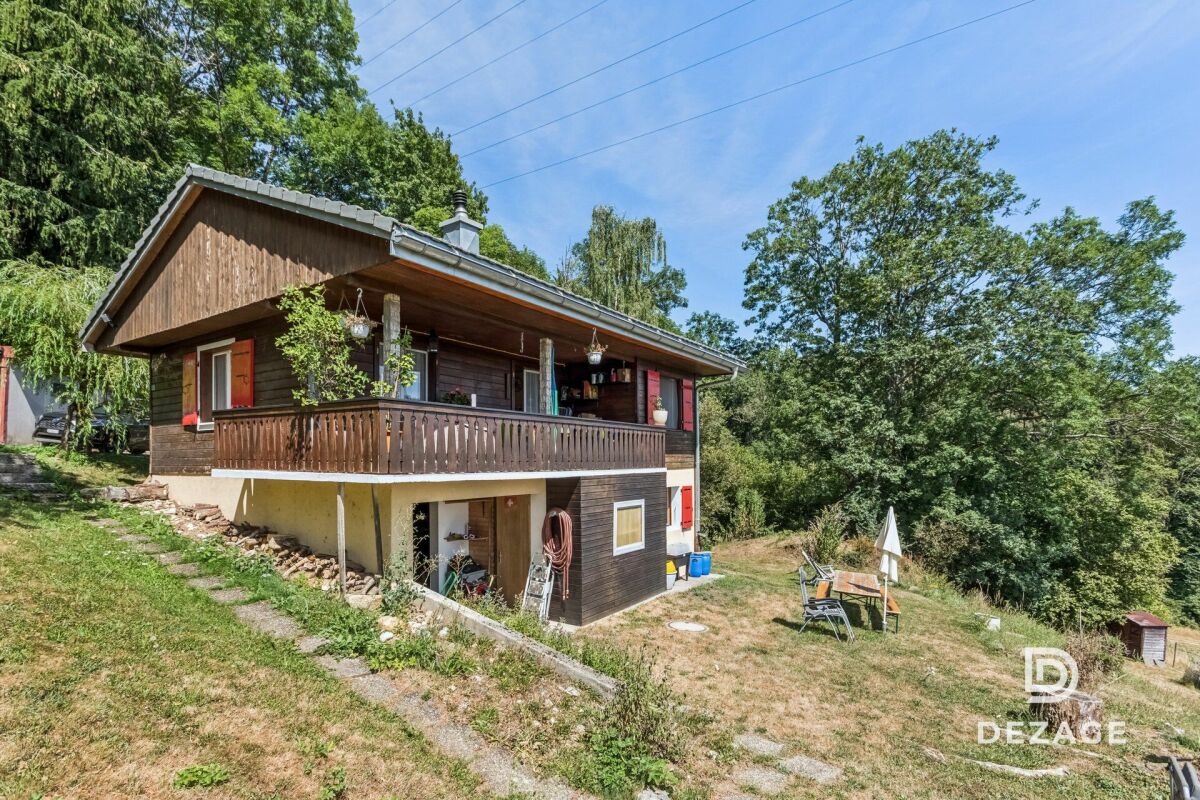
Beautiful ecological house with 4 rooms and 105 m2 in the middle of nature, on a plot of about 405 m2 in the fairy-tale village of La Côte-aux-Fées, 14 minutes from Ste-Croix.A perfect harmonious balance between sustainability, comfort and aesthetics in a quiet environment on the edge of the forest.35 minutes from the highway and 5 minutes from the post bus.COMFORT (Lot C)Quiet mountain environmentWooden frame constructionSolar panelsCistern for rainwater harvestingTriple glazingNatural insulation with wood woolGardenTerrace of 20 m2South-facing exposureKitchen, bathroom, floor and finishes to the tenant's liking.Car parking: 2 spacesAvailability: to be agreed.ACCESS10 minutes from Val-de-Travers25 minutes from Pontarlier35 minutes from the highway40 minutes from Yverdon-les-Bains45 minutes from NeuchâtelPublic transport5 minutes from the bus stopGROUND FLOORAn entrance hall with guest toilet, a large living room with open kitchen, dining room, living room and access to the terrace and garden.UPPER FLOOR3 beautiful bedrooms and a bathroom.OUTDOOR FACILITIESBeautiful garden with terrace of 20 m2, south-facing.Car parking for 2 cars of 30 m2.SITUATIONLocated in a protected natural area, quiet and silent, this project offers direct access to nature and numerous sports activities such as: hiking, skiing, mountain biking, etc.PARTICULARITIESIn addition to the ecological houses, the eco-district will include a Community Vegetable Garden, promoting exchanges between residents and strengthening bonds.REMARKS10 houses are offered for sale, discover them on our project page: www.muller-immobilier.ch/charmesAnd ask for a visit on site to feel the magic of the place!

Travel time
-
Michael Jaques

Michael Jaques

1 / 12
Michael Jaques

Michael Jaques

  • Parking space
  • Balcony / Terrace
  • Garage
  • +2
5.5 rooms, 250m², CHF 3,250,000.–
1400 Cheseaux-Noréaz

Contemporary architect-designed villa in a privileged environment

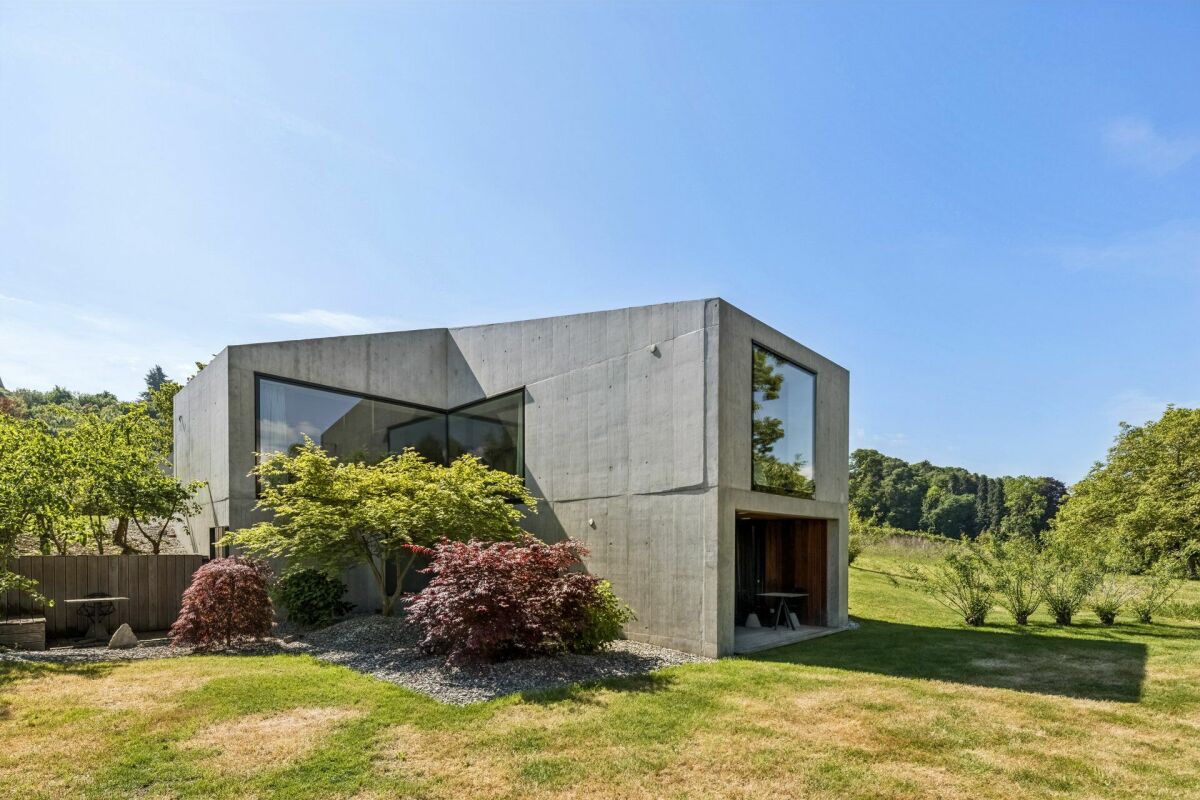
HÊME Luxury Realty, the brand dedicated to exceptional real estate from Maillard Immobilier, has the pleasure of offering you exclusively: In Cheseaux-Noréaz, in a calm and privileged residential area, this contemporary property with remarkable architecture subtly integrates into the natural topography of the land. Thought of as a composition of volumes in permanent dialogue with the landscape, it proposes a sensitive and elegant approach to living, where interior and exterior continuously respond to each other. Inspired by the spirit of "écarts", the villa plays with perspectives, transparencies, and spatial sequences to create a unique living experience. The architectural lines, both sober and sculptural, highlight the natural light and offer varied atmospheres according to the time of day and the seasons. The organization of spaces prioritizes fluidity and conviviality. The living areas, generously open to the terraces and the garden, benefit from exceptional brightness thanks to the large windows and a carefully planned layout that enhances the relationship with the surrounding landscape. The living room with fireplace, the dining room, and the high-end kitchen with central island compose a refined and warm reception area. The night area offers several rooms with comfortable volumes, including a parental suite, guaranteeing intimacy and serenity. The annex and technical spaces have been designed with the same attention to detail and functionality. Built with quality materials and equipped with high-performance technical equipment, the property meets current requirements in terms of comfort and energy efficiency: heat pump with cooling system, photovoltaic and thermal solar panels, complete domotics, efficient ventilation, and integrated equipment contribute to optimal living comfort. Outside, the terraces, landscaping, and various relaxation areas, as well as the pool, naturally extend the interior volumes and reinforce the feeling of harmony with the site. A rare and timeless achievement, intended for lovers of contemporary architecture and exceptional properties. Upper floor • Covered parking • Storage room • Kitchen • Dining room • Living room with fireplace • Boudoir • Open office • Parental suite, consisting of a shower room, hammam, and laundry room • Separate toilet • Two terraces, one with pool Lower floor • Two bedrooms • Shower room • Cellar • Technical room • Terrace Highlights • Energy-efficient construction - CECB: A - A - B • Epocem floor coating (epoxy-cement) with UV resistance • Natural mélèze parquet • Custom-made interior doors • Interior fireplace Gyrofocus • Automatic outdoor watering • Robot for automatic lawn mowing • Summer kitchen • Sun protection for the main terrace • Electric vehicle charging station

  • Parking space
  • Balcony / Terrace
  • Garage
  • +2
Viktor Schreve

Viktor Schreve

1 / 13
Viktor Schreve

Viktor Schreve

  • Quiet neighborhood
4.5 rooms, 84m², CHF 795,000.–
En pleine nature 1, 1400 Yverdon-les-Bains

Tranquility, lake view, and 8'000 CHF/year in passive income: your future home in Villars-Burquin

Panoramic view, nature, and guaranteed income: an exceptional potential in Villars-Burquin FULL DOSSIER AVAILABLE UPON REQUESTBrief info: • Plot: 2'536 m² in total (1'524 m² buildable and 1'011 m² agricultural) • Usable area: 90 m²Rooms: 4.5 rooms (including 2 bedrooms) • Access: 15 minutes from Yverdon - 15 minutes from the ski slopes (Les Rasses) - bus within 5 minutes on foot • Parking: 2 parking spaces • Orientation: South / Southeast - optimal lighting and panoramic view • Environment: Absolute calm, dead-end street, surrounded by forest • Outdoor areas: Large terrace with jacuzzi, immense fully fenced garden • Financial advantage: Guaranteed income of 8'000 CHF/year (240'000 CHF over 30 years) • Energy: Swedish stove, electric radiators (installed 2021) Rare property with breathtaking view and great development potential:Nestled at the end of a dead-end street in a privileged environment in Villars-Burquin, this exceptional plot of over 2'500 m² offers a perfect balance: the absolute calm of nature with a panoramic view of the lake and the Alps, combined with the rare freedom of creation. Whether you are looking for a family cocoon ready to live with a serious financial boost, or a plot with great potential for developing several villas, this property adapts to your ambitions.The current house, warm and bathed in light, has already benefited from numerous renovations (roof, kitchen). The upper floor offers a superb open space, while the ground floor allows for the arrangement of a large parental suite. You will particularly appreciate: • The guarantee of a clear view for life (more than 1'000 m² of the plot are in a non-buildable agricultural area). • The exceptional financial support with a guaranteed passive income of 8'000 CHF/year (240'000 CHF over 30 years) thanks to a discreet and tree-lined telecommunications installation, covering a large part of your mortgage interests! • The potential for real estate development with more than 380 m² of residual building rights (possibility of dividing the plot for a project totaling up to 3 villas). • The outdoor paradise with its immense, fully fenced garden, surrounded by forest and a footpath, ideal for nature and animal lovers. • The moments of relaxation on the large terrace equipped with a jacuzzi, facing the Alpine panorama. Let yourself be seduced by the freedom to create the project that suits you.

  • Quiet neighborhood
Travel time
-

Suggested properties for you based on search results

Other interesting objects