


"Champvent - Spacious house with garden and garage"
Address
1443 ChampventPrice
- Purchase price:
- CHF 980,000.–
- Notify on price drop
Main information
- Availability:
- By agreement
- Type:
- Single house
- No. of rooms:
- 6.5
- Number of bathrooms:
- 2
- Floor:
- 1
- Number of floors:
- 1
- Surface living:
- 170 m2
- Floor space:
- 280 m2
- Land area:
- 716 m2
- Volume:
- 1688 m3
- Last refurbishment:
- 2013
- Year built:
- 1746
Characteristics
Pets allowed
Balcony / Terrace
Lake view
Mountain view
Child-friendly
Garage
Documents (1)
Description
Maillard Immobilier is pleased to present, in exclusivity, your future family home in the countryside!
Village house with 6.5 rooms and beautiful potential for renovation in Champvent
The environment
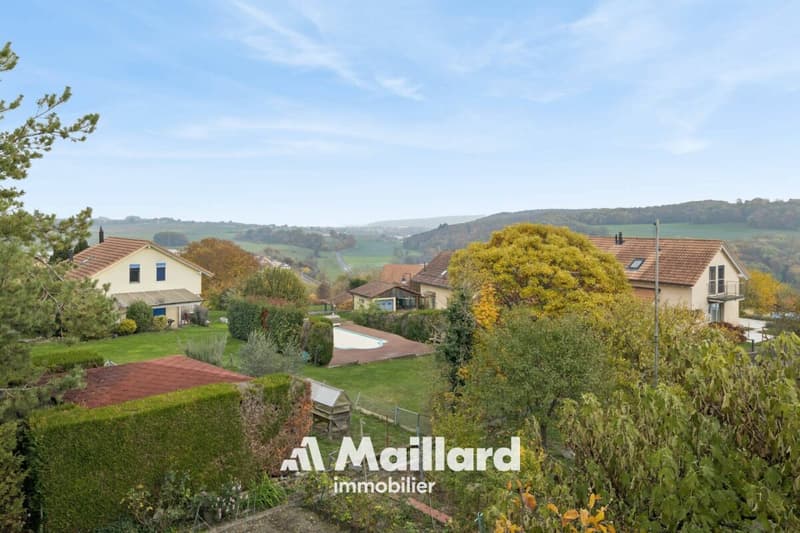
Located in the charming commune of Champvent, this property benefits from a peaceful and green setting, ideal for those seeking the tranquility of the countryside while wanting to remain close to amenities. Just a few minutes from Yverdon-les-Bains, it enjoys a practical situation, with easy access to schools, public transport, and main roads.
The house
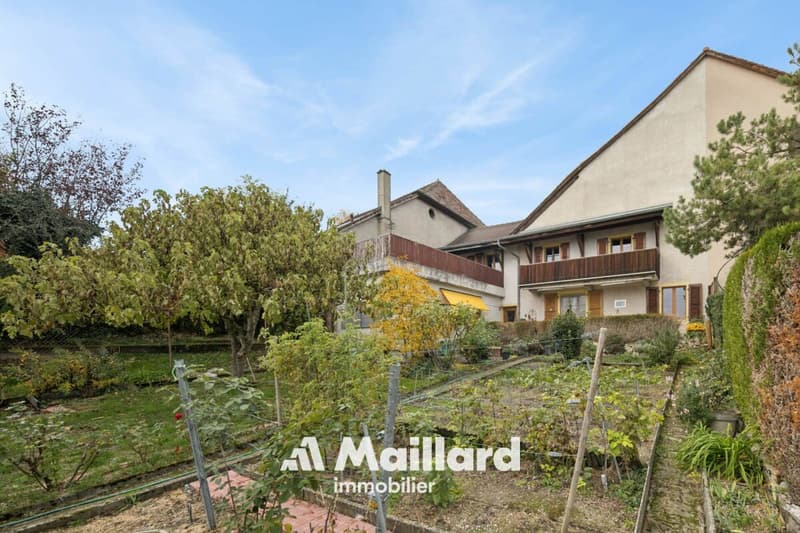
Built in 1746, transformed into a dwelling in 1979, and regularly renovated, this character house develops over two levels and offers a useful area of approximately 280 m². Erected on a plot of 716 m², it seduces with its beautiful volumes, warm atmosphere, and numerous possibilities for evolution.
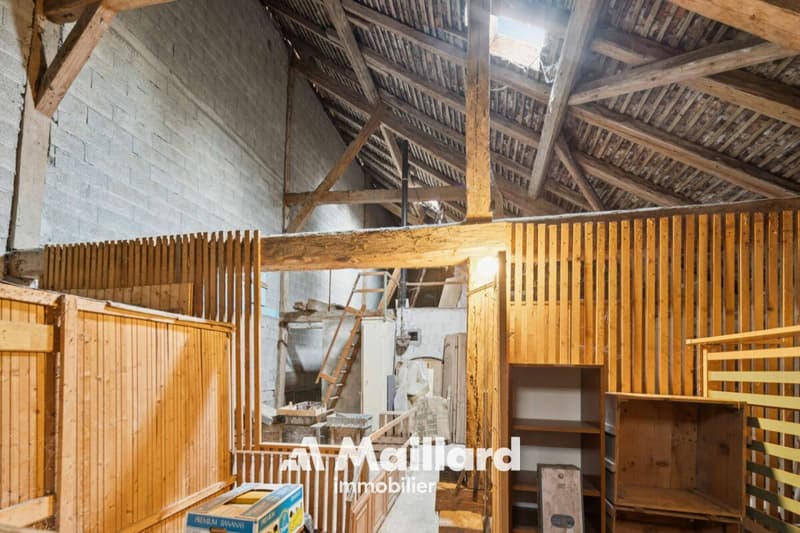
The property constitutes a beautiful opportunity for a family looking for space, but also for buyers wishing to exploit its potential for expansion thanks to the exploitable volume in the adjacent barn. Subject to applicable regulations and obtaining the necessary authorizations, it would be possible, for example, to create one or two additional dwellings or to carry out a significant extension of the existing dwelling.
The distribution of the rooms
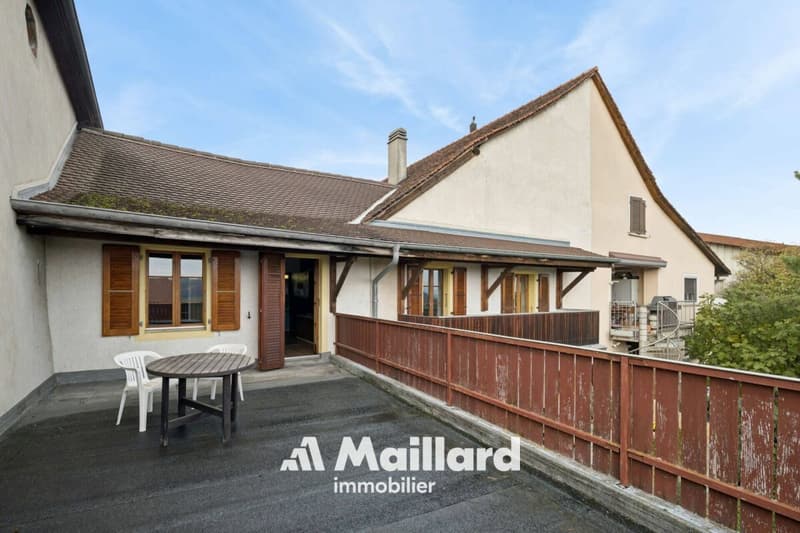
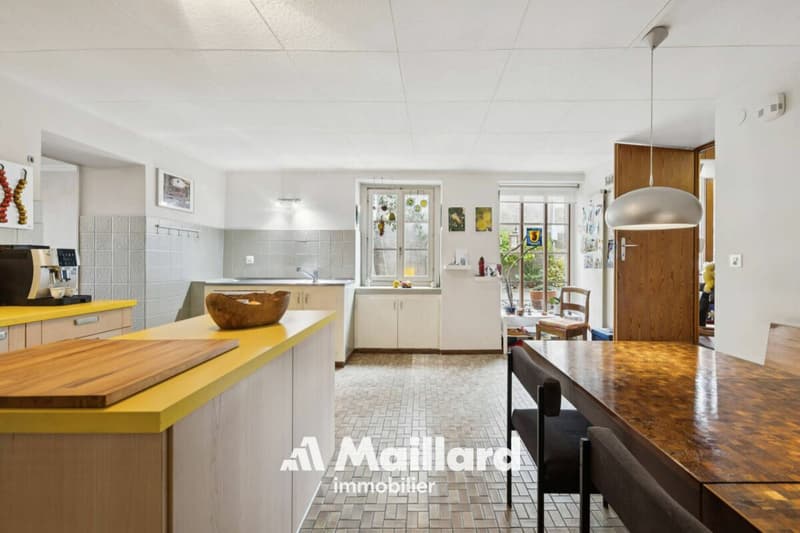
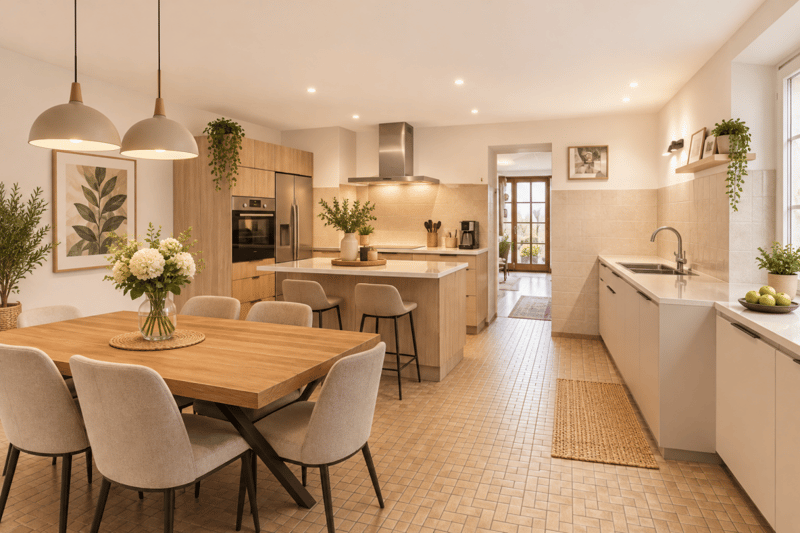
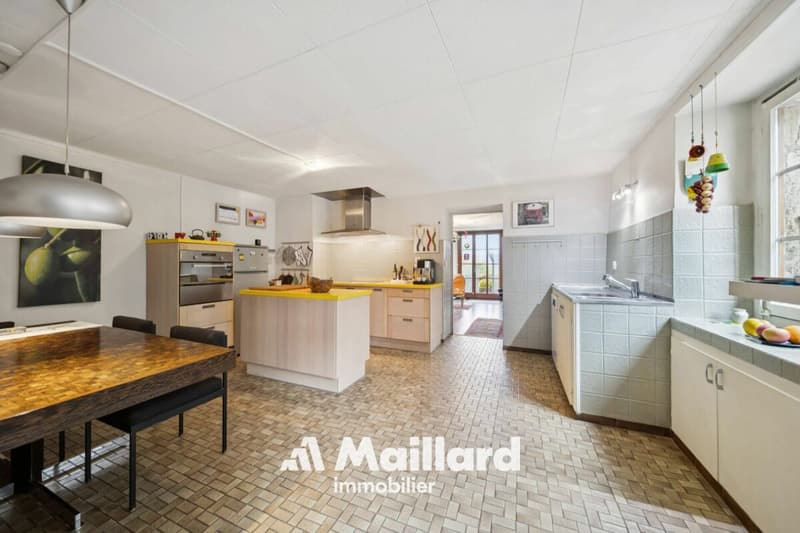
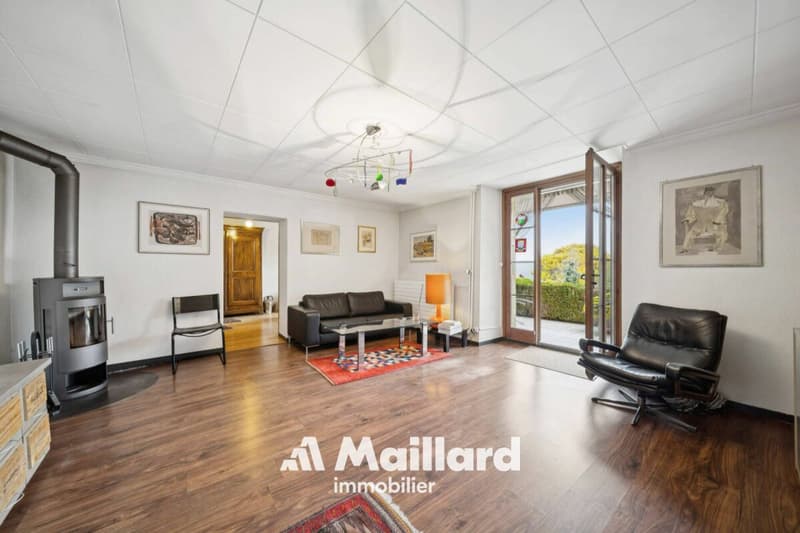
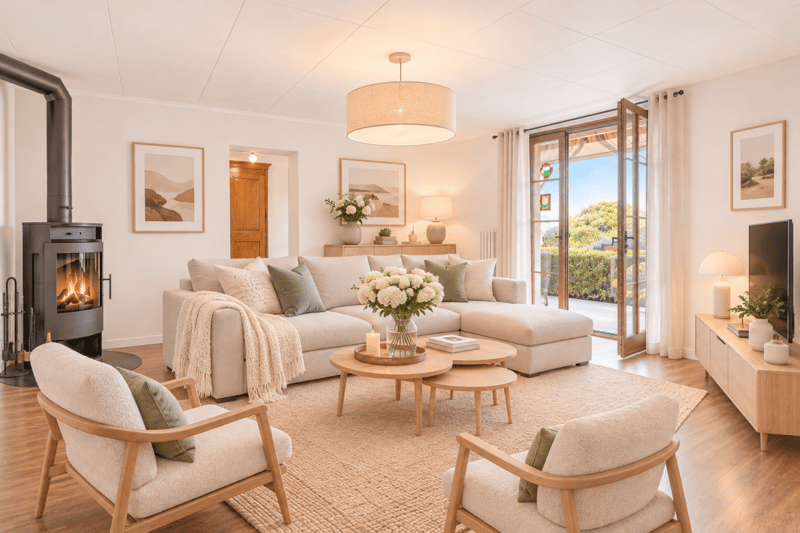
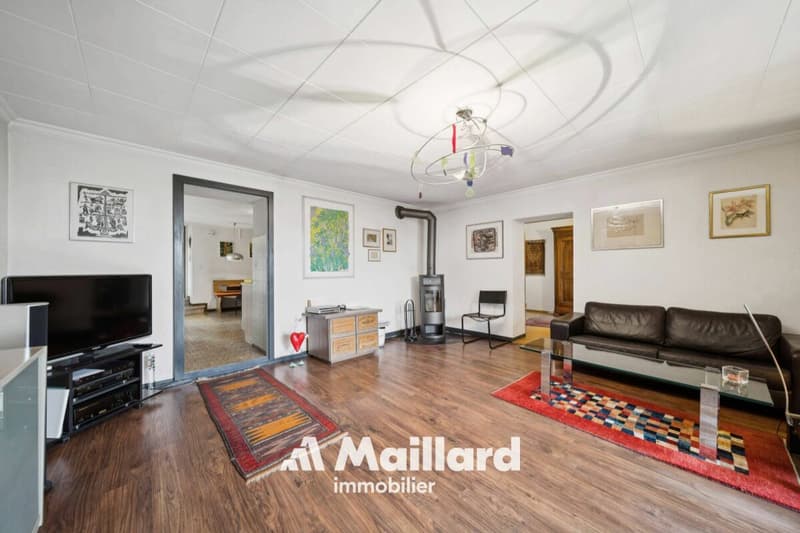
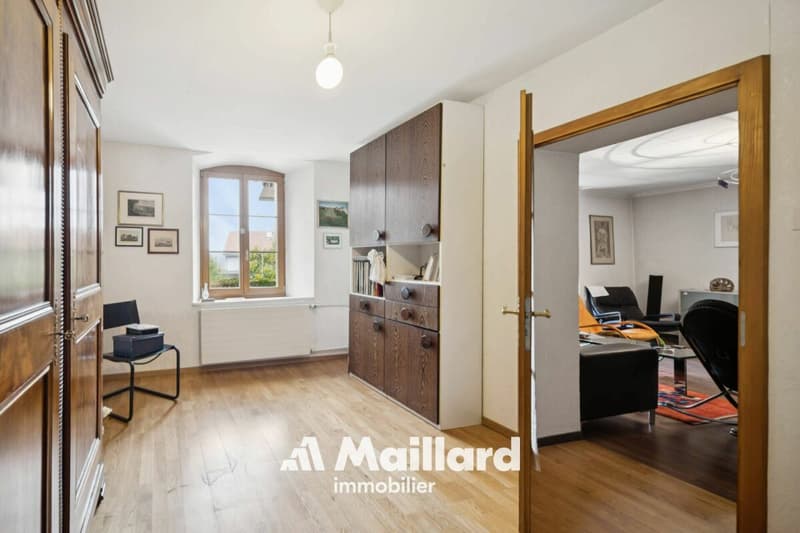
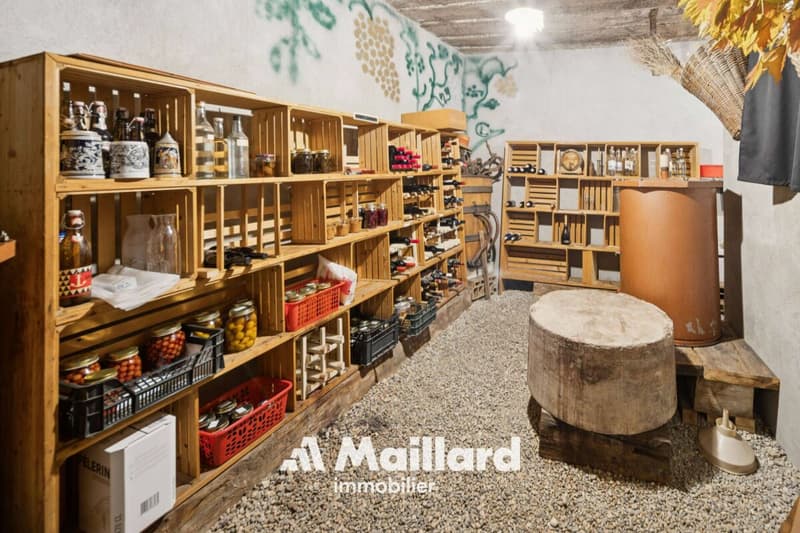
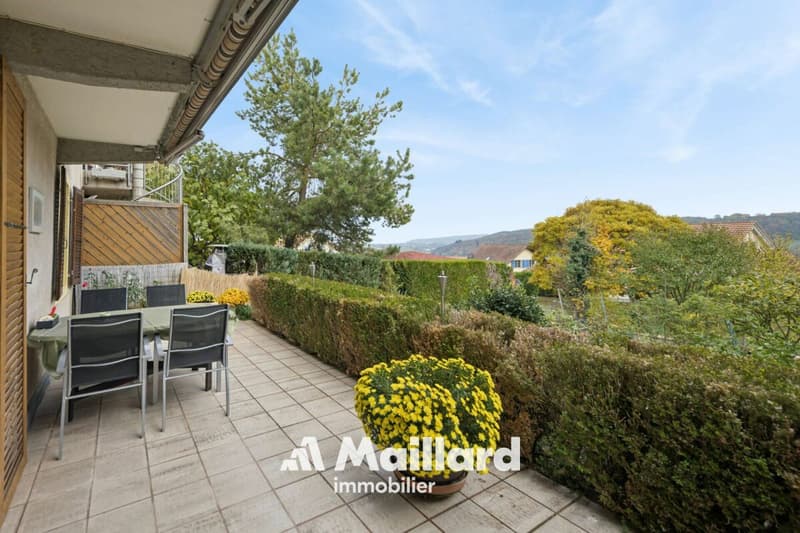
The ground floor accommodates the living spaces and consists of a habitable kitchen equipped with a wood stove, a dining room, and a pleasant living room with a wood stove. The latter benefits from direct access to the terrace and garden, allowing you to fully enjoy the outdoor spaces. This level also includes a shower room with WC, a genuine wine cellar, several storage spaces, and access to the barn.
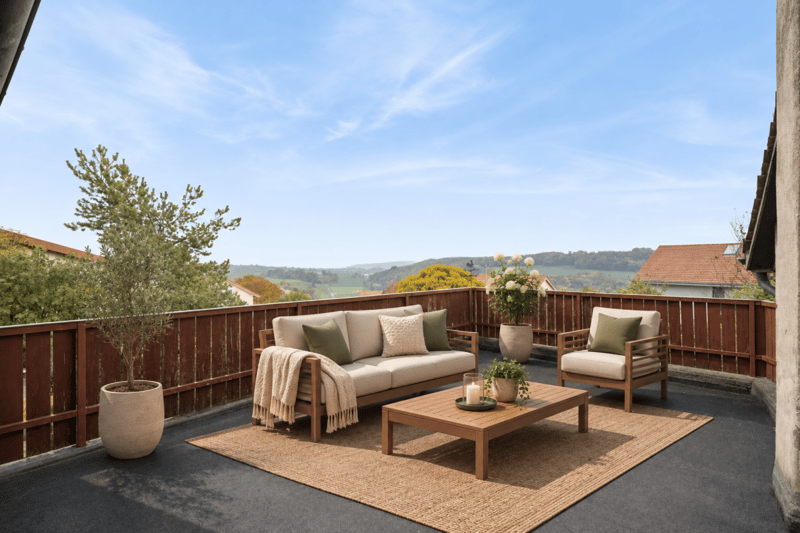
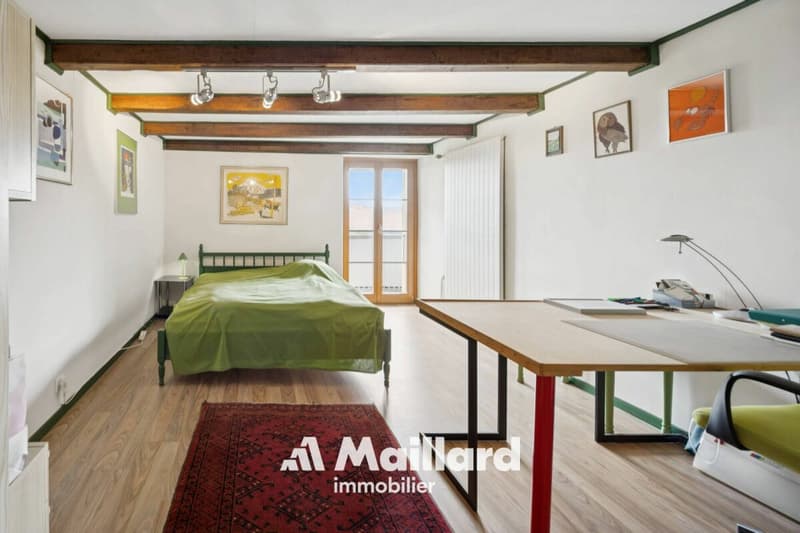
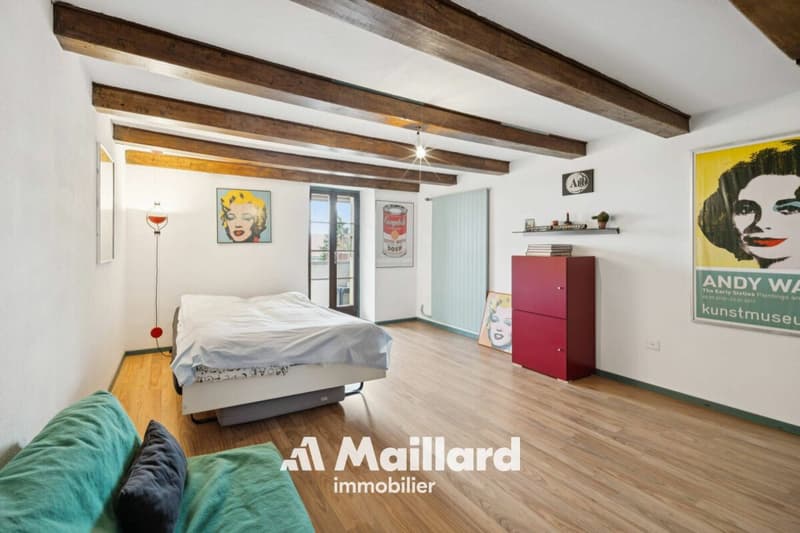
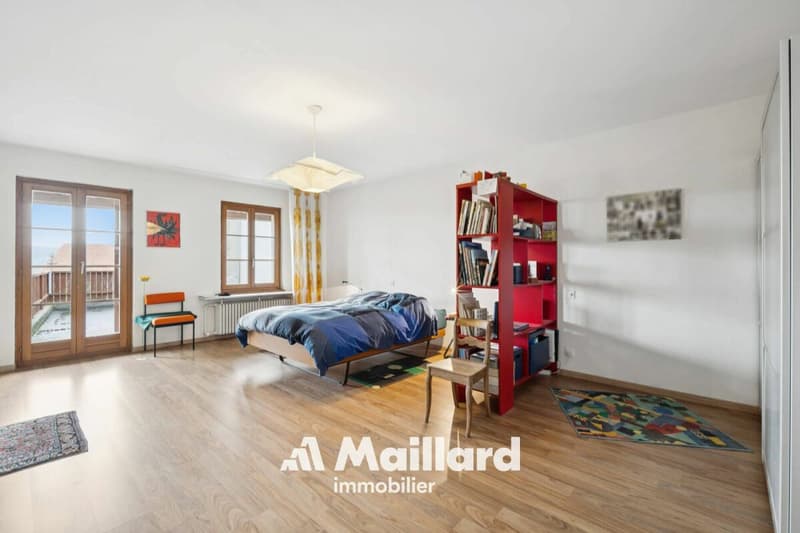
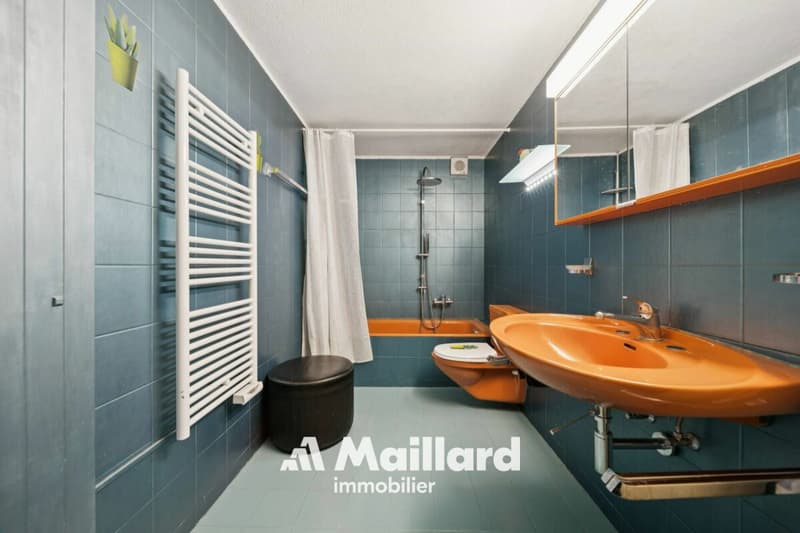
The upper floor comprises four spacious bedrooms, a bathroom with WC, as well as additional outdoor spaces, including a balcony and a large terrace.
The house also has several annexed surfaces that are particularly appreciable: a cellar, a storage room, a garage, two outdoor parking spaces, a technical room/laundry room, a DIY/gardening room, and a barn offering generous volumes. These spaces can meet different needs, whether it's storage space, an independent activity, or a possible transformation project to generate rental income or accommodate a large family seeking independence.
The major assets
Plot of 716 m²
Habitable surface area 170 m² / useful surface area 280 m²
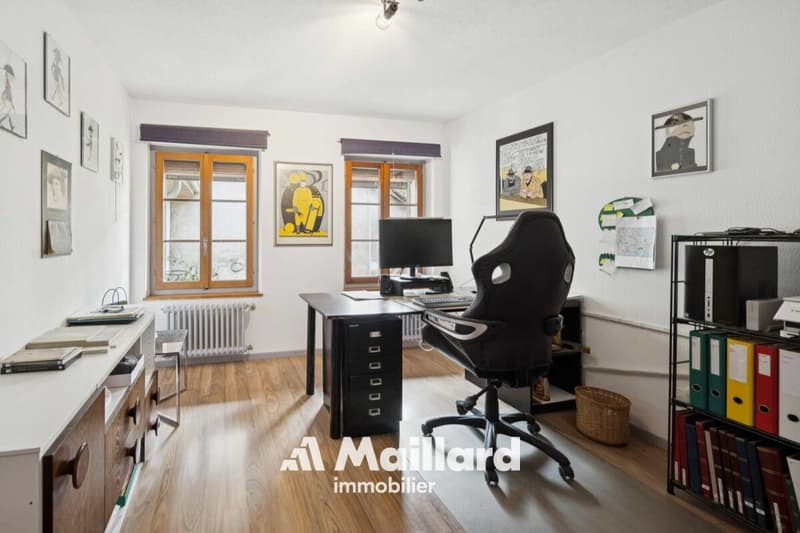
6.5 rooms including 4 bedrooms and 1 office
Garden and terraces
Garage + 2 outdoor parking spaces
Many annexed surfaces
Development potential
- 1979 Transformation of the building into a dwelling, as it is currently equipped
- 1982 Extension - garage and laundry room, bedroom with terrace
- 2003 New floor coverings with sound insulation in the bedrooms, partial replacement of windows, renovation of the kitchen, and addition of a wood stove in the living room
- 2005 Radon test - negative
- 2013 Replacement of the boiler (oil)
- 2019 Review of the tanks
- 2024 OIBT (electrical) check and adaptation to standards
Possible costs to be expected according to needs and already deducted from the sale price
- Kitchen (~20'000.- to 30'000.-)
- Paintings (~15'000.-)
- Floor coverings (~15'000.- to 20'000.-)
- Replacement of some windows (~20'000.-)
- Various renovations (~10'000.-)
Mortgage Calculator
From dream house to home ownership: the mortgage calculator can help you estimate the affordability of this property.


- Listing ID
- 4003620550
- Object ref.
- Soleil