2 results - Single house buy: Le Sentier

1 / 13
160m²CHF 1,390,000.–
Rue de la Haute-Route 11, 1347 Le Sentier

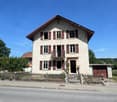
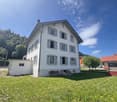
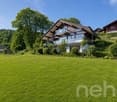
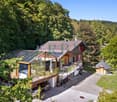
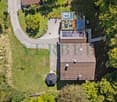
Splendid renovated house with 2 apartments and dominant view

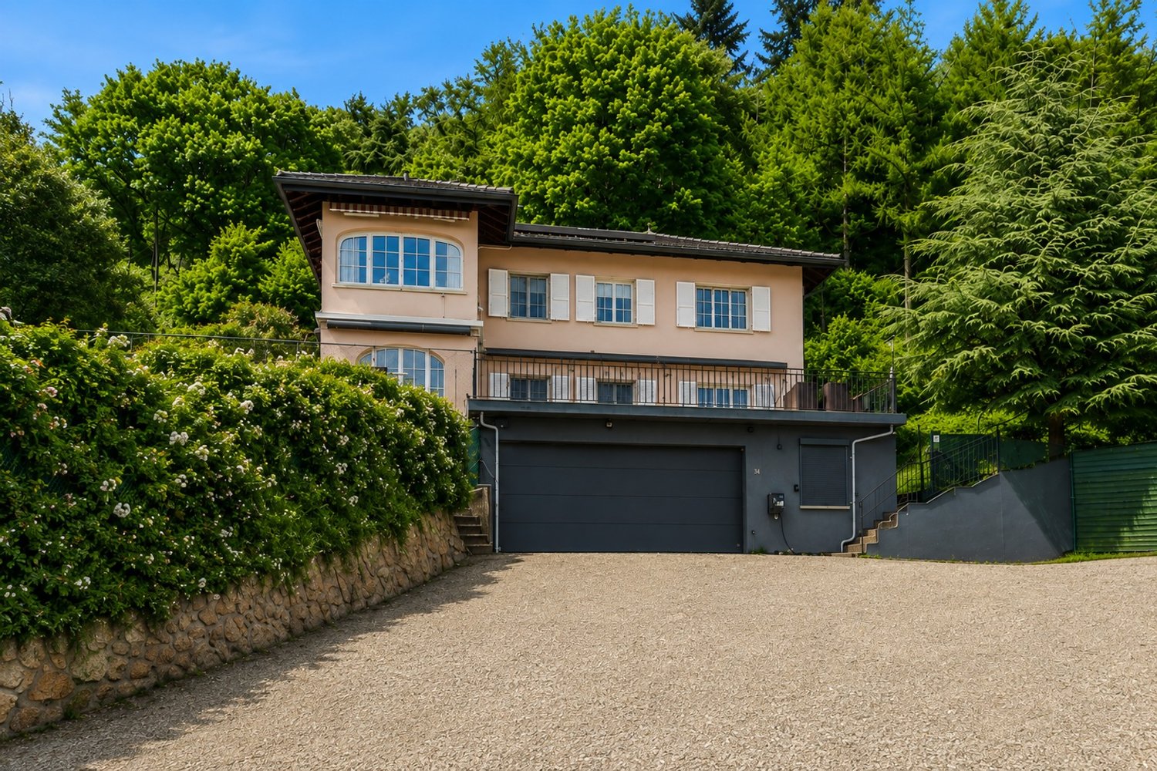
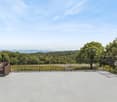
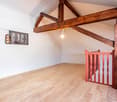
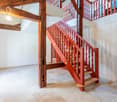
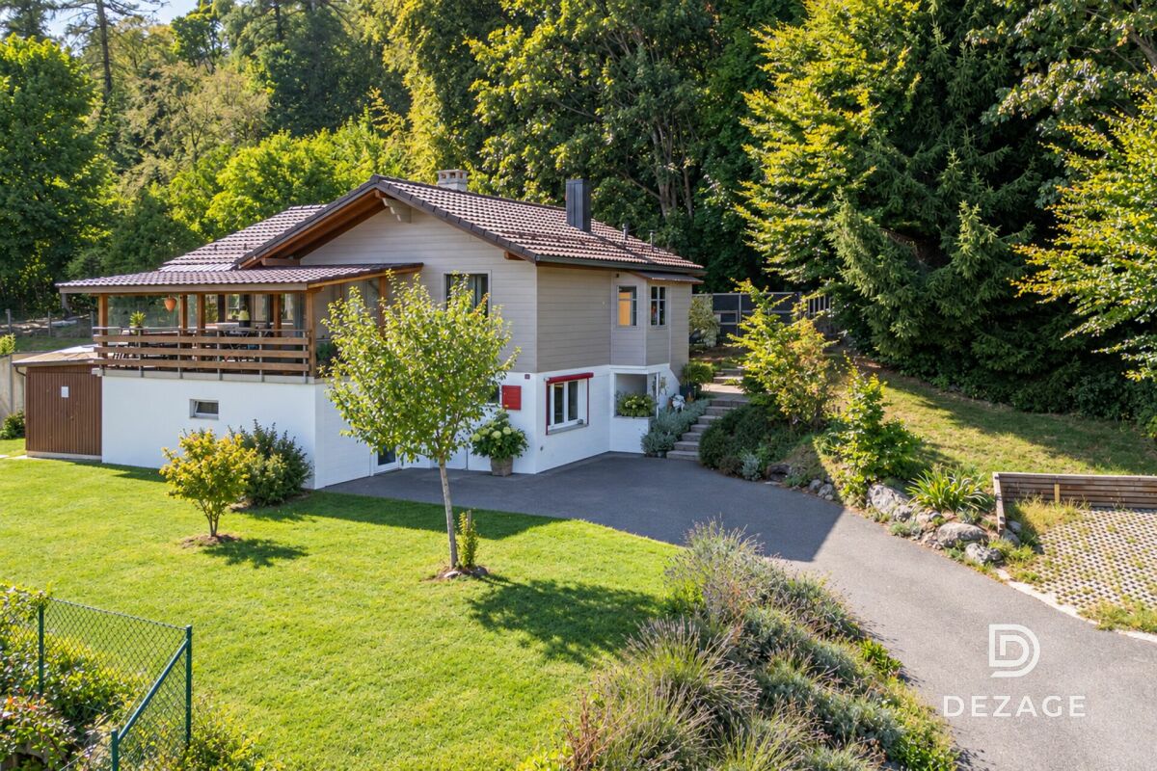
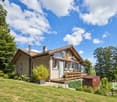
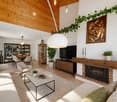
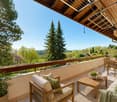
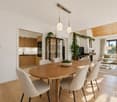
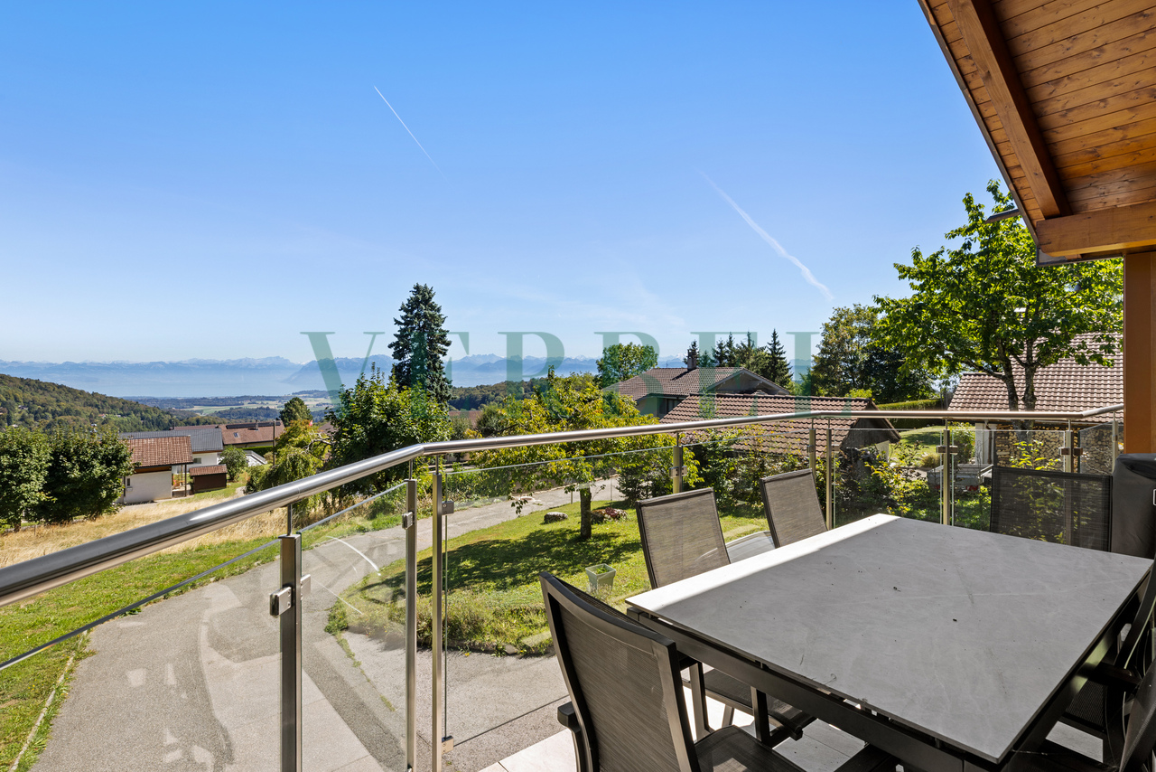
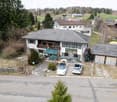
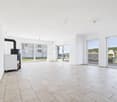
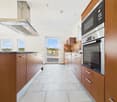
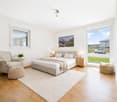
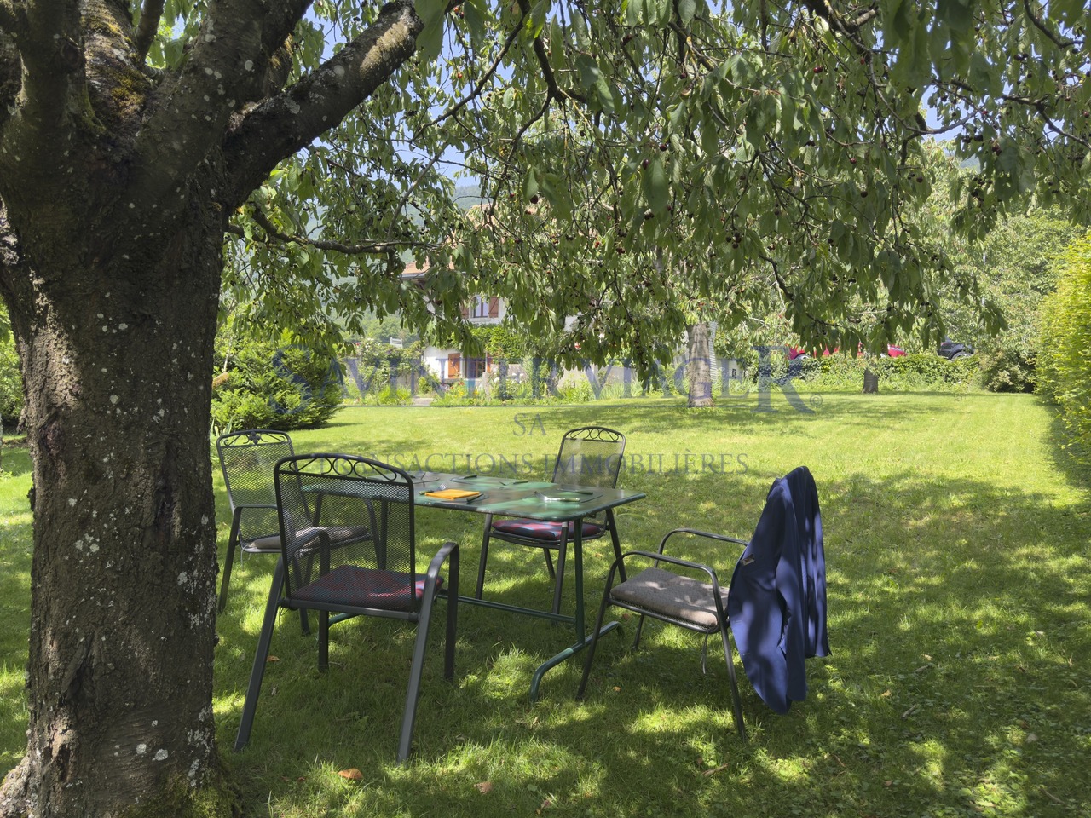
BEAUTIFUL DEAD-END STREET - 2 APARTMENTS - COMPLETELY RENOVATED - CUL-DE-SACLocated in the Vallée de Joux, in the municipality of Chenit, this property consists of 2 completely renovated apartments. Benefiting from a beautiful opening onto the region and a panoramic view, the large plot of 1'241 m2 is situated on the edge of a forest area along a dead-end street, ensuring a calm and peaceful environment.Built in 1975, the house was completely renovated in 2024, with significant investments of CHF 680'000.-.It consists of 2 independent apartments (free of rent).It is distributed as follows:GROUND FLOOR • Entrance hall • Double garage with electric door, lighting with motion detectors and direct access to the interior • Laundry room • PC shelter • Storage room under the stairs • Technical room with pellet heating Studio (possibility of making a 2-room apartment) - free of rent • Fitted and equipped kitchen • Living room • Bathroom with shower, sink and toilet • Storage space (wardrobe) • Access to the terrace and garden UPSTAIRS3-room apartment - free of rent • Large living room with fireplace and access to the balcony • Fitted and open kitchen with high-end appliances and access to the terrace • Balcony with southwest orientation and electric sunshade • Large terrace with east orientation over the double garage • 1 bedroom with built-in wardrobes • 1 bedroom with sliding doors and built-in wardrobes • Bathroom with bathtub and sink • Independent toilet with sink ATTIC • Large attic Outside, a garden as well as a garden shed complete the offer.

Travel time
-
1 / 4
6.5 rooms175m²CHF 1,190,000.–
1347 Le Sentier

Individual Villa in Le Sentier

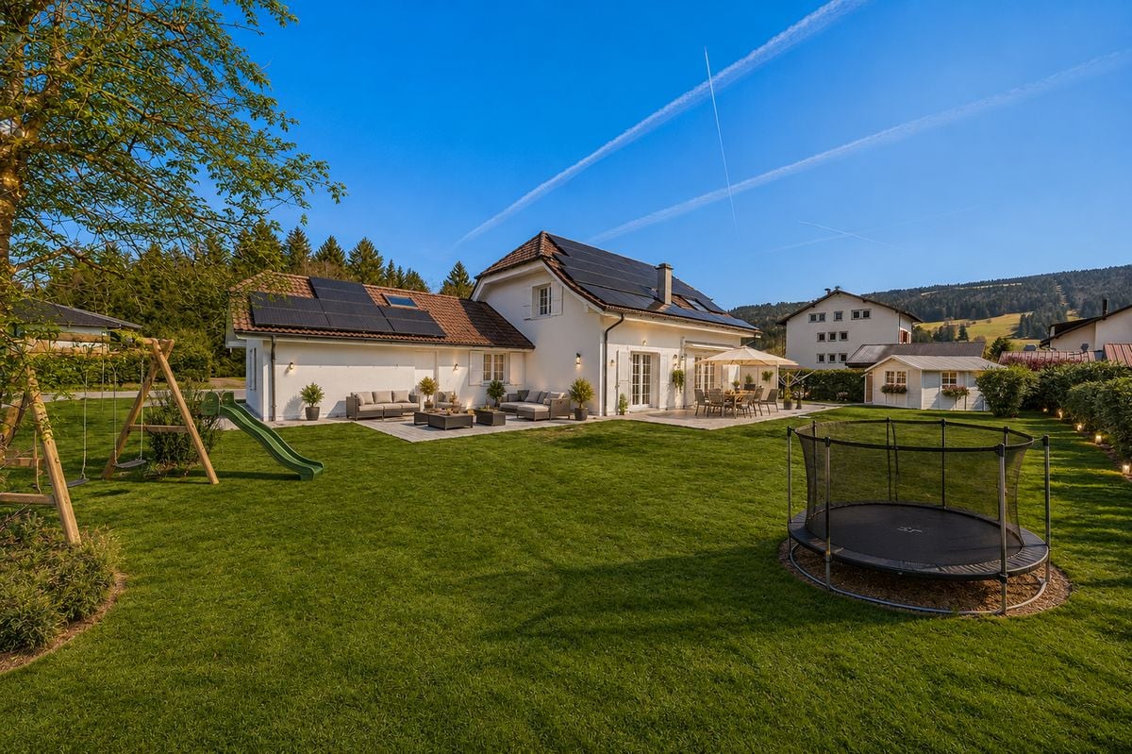
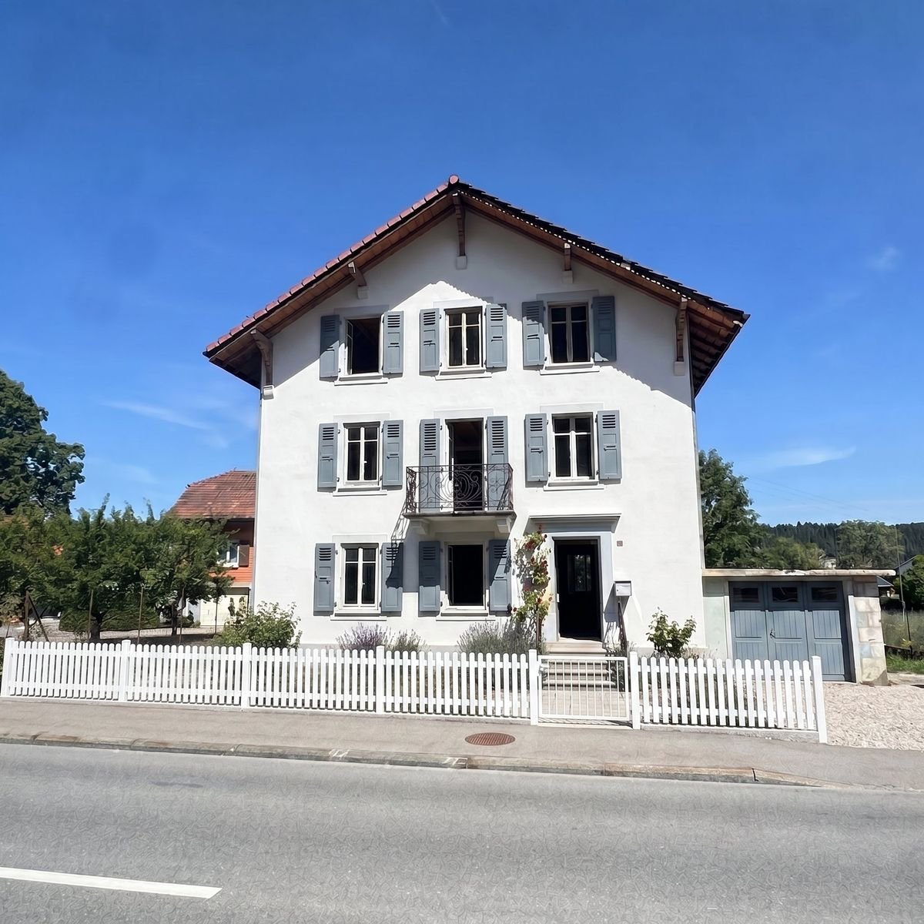
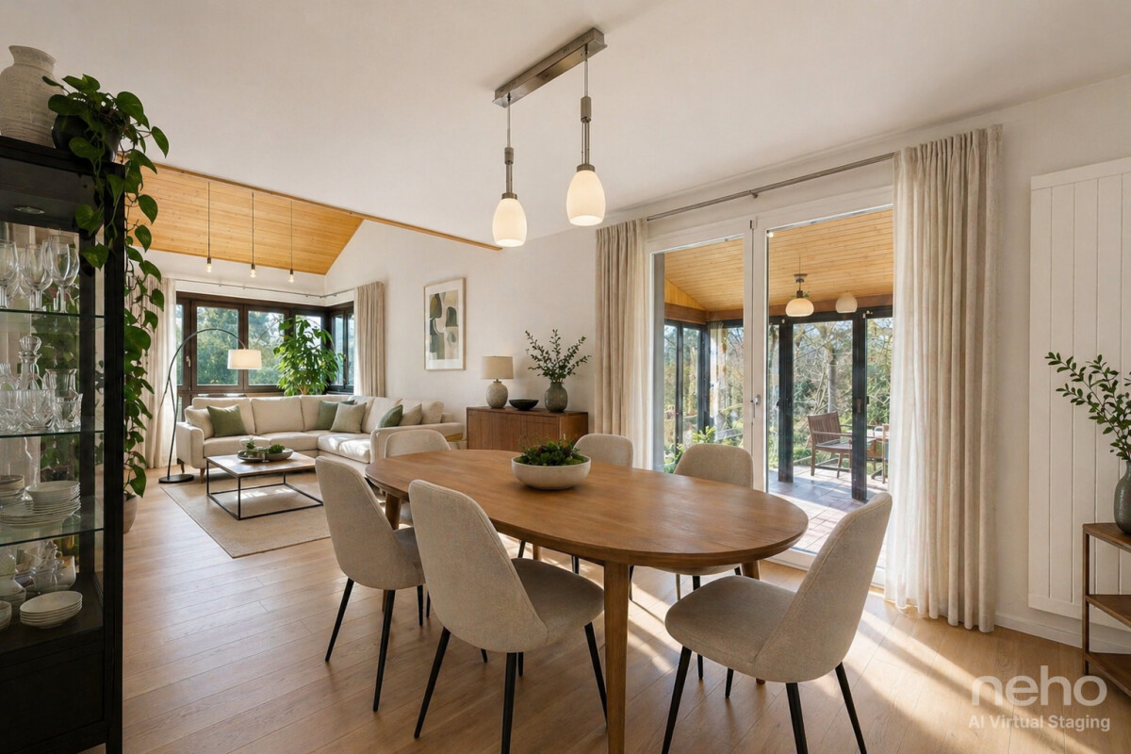
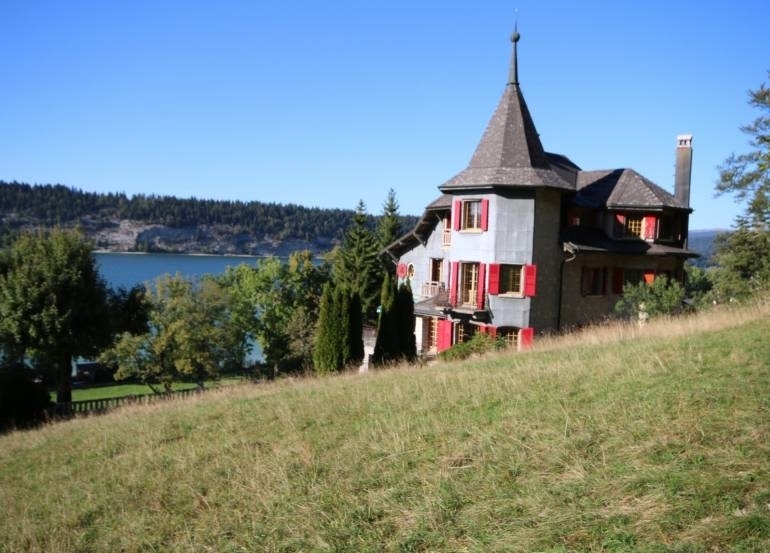
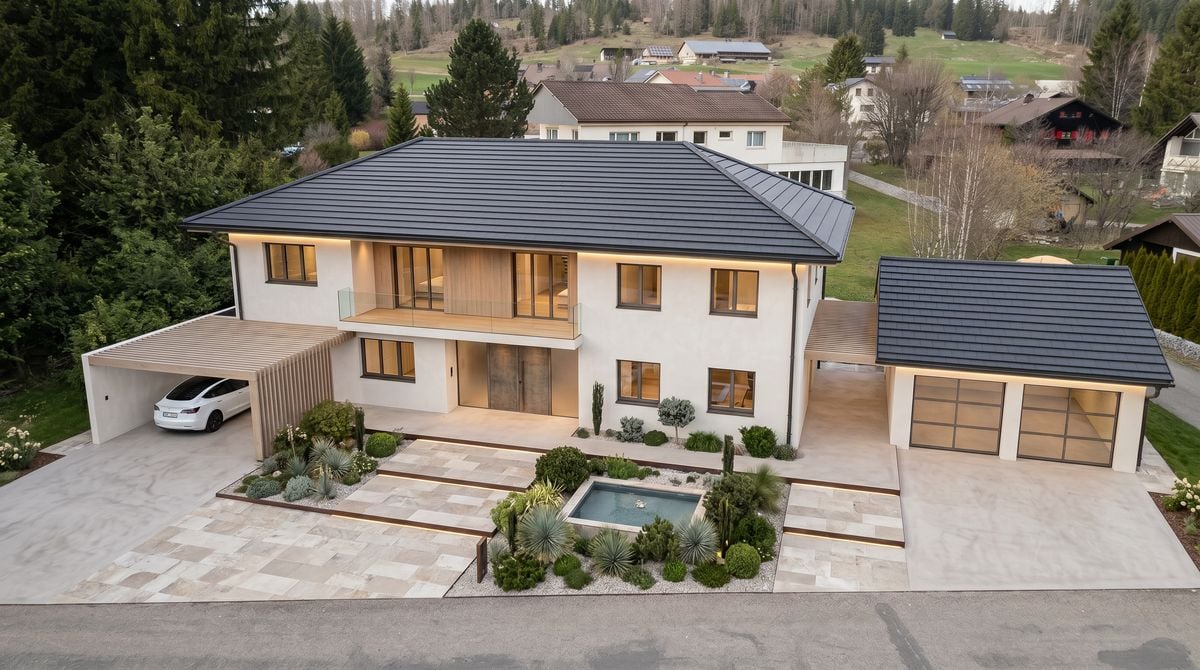
Discover this beautiful family home, built in the iconic style of a Vaudoise Villa, where traditional character and modern comfort meet harmoniously. Carefully maintained, it benefits from high-quality technical facilities, including a geothermal heat pump and photovoltaic panels, guaranteeing exceptionally low annual charges.Ideally located in a peaceful and green neighborhood, the property offers a serene living environment, while being in close proximity to amenities, the sports center, schools, and future infrastructure, such as the new Le Sentier train station currently under renovation.A rare and sought-after property, perfect for a family or couple seeking a privileged living environment in the heart of the magnificent Joux Valley.Ground Floor: • Outdoor spaces for 2 to 3 vehicles • Covered entrance with access to the double garage and a small storage room • 1 bedroom with shower • Large, bright living room with original fireplace leading to the garden • Open, modern kitchen with dining area First Floor: • 2 bedrooms • 1 office • 1 shower room with washing machine and dryer The advantages that make the difference: • Modern Miele kitchen • Renovated bathrooms • Underfloor heating, heat pump, and photovoltaic panels = very low costs, only 150 CHF per year • Perfectly maintained landscaped garden with garden shed • Plenty of natural light • Electric vehicle charging point • Double garage and several outdoor spaces A rare living environmentThis house offers an excellent balance between nature and comfort in one of the most peaceful and preserved areas of the Vaud canton. Joux Valley - Le Sentier Contact us for more information or to organize a visit.

More objects in your automatically expanded search area
19 results - Radius: + 10km
Denis Veyrenche

Denis Veyrenche

1 / 13
Denis Veyrenche

Denis Veyrenche

7.5 rooms223m²CHF 1,990,000.–
Top
Vaud, 1188 Saint-George

EXCLUSIVE SUPERB CHARACTER VILLA

EXCLUSIVE WITH SOTHEBYSLocated in the charming village of Saint-Georges, this magnificent individual house combines character, generous volumes, and modern comfort in a green and peaceful environment. Built on a beautiful plot, it offers a privileged living environment in the heart of the La Côte region.In the basement, the property has a double garage equipped with a motorized door, a large laundry room, and a multipurpose space that can be arranged according to needs as a workshop, playroom, hobby room, or additional storage area.On the ground floor, the living spaces seduce with their brightness and harmonious layout. The open kitchen with central island integrates perfectly into the dining room and the vast living room, while a small independent living room provides additional relaxation space. This level also includes a dressing room, a back kitchen, a storage room, a guest toilet, a cellar, and a technical room, offering numerous storage and service spaces. From the living room, direct access leads to a magnificent 64 m² southeast-facing terrace, ideal for enjoying sunny days and the unobstructed view of the surroundings.On the floor, the night space has been designed to offer comfort and intimacy to the whole family. It consists of five bedrooms, including a beautiful parental suite benefiting from its own private shower room. The four other bedrooms share a spacious family bathroom. An office completes this floor and constitutes an ideal space for teleworking, studies, or a professional activity at home.This character property stands out for its generous volumes, numerous annexes, and the quality of its environment. It represents a rare opportunity for families looking for a spacious, functional, and perfectly integrated home in a preserved natural setting.

Matthieu Zannier

Matthieu Zannier

1 / 16
Matthieu Zannier

Matthieu Zannier

4.5 rooms109m²CHF 1,490,000.–
Quartier Paisible 1, 1188 Gimel

Renovated family chalet on the edge of the forest in Gimel

FULL FILE AVAILABLE UPON REQUESTBrief info: • Area: 109 m² living area - 172 m² usable area • Plot: 1072 m² • Rooms: 4.5 rooms - 3 bedrooms and 2 bathrooms • Parking: 2 garages and 4+ outdoor spaces • Orientation: Southeast • Environment: Quiet on the edge of the forest • Accessibility: Village center and many amenities within 3 minutes • Bonus: Direct access to the forest ------------------------------------------------Discover this charming individual chalet in Gimel, in a particularly quiet environment, directly on the edge of the forest. Built on a 1,072 m² plot, it benefits from a beautiful clearance of the surrounding countryside and the lake, as well as a green setting ideal for family life.Constructed in 1965, the chalet has undergone significant renovations over the past five years. It now offers 109 m² of living space and approximately 172 m² of usable space, with pleasant and functional areas spread over two levels. The main living area combines the kitchen, dining room, and living room in a convivial atmosphere, with direct access to a large covered terrace and the garden.------------------------------------------------ You will particularly appreciate: • Its absolute calm and direct access to the forest, • The charm of a renovated chalet, ready to move in, • Its bright living spaces, open to the terrace and garden, • Its fenced garden, ideal for enjoying the beautiful days with the family, • The proximity to the center of Gimel, its shops, and schools, • Its double garage and storage spaces.

Travel time
-
José-Sylvain Bureau

José-Sylvain Bureau

1 / 13
José-Sylvain Bureau

José-Sylvain Bureau

  • Parking space
  • Garage
6 rooms180m²CHF 698,000.–
Route de l'Hôtel de Ville 6, 1344 L'Abbaye

House to renovate with possibility to create apartments

RARE OPPORTUNITY - HOUSE TO RENOVATE WITH HIGH RENTAL POTENTIALEXCLUSIVEHouse to renovate in its entirety with the possibility of creating apartments of 4.5 rooms in duplex and an apartment of 2.5 rooms, or 3 apartments of 2.5 rooms.Located in the heart of the village of L'Abbaye, in the magnificent Vallée de Joux. The property offers a generous usable area of 289 m² on 3 levels, with a plot of 484 m² and a privileged southeast orientation.The house requires a complete renovation (heating, electricity, windows, insulation), which makes it an ideal opportunity for a buyer who wants to create a customized property that meets their ambitions.An exceptional potential for transformationAccording to an architectural study available on request, the house allows the creation of two separate units: • Option A : 1 apartment of 4.5 rooms in duplex + 1 apartment of 2.5 rooms • Option B : 3 apartments of 2.5 rooms The local rental market is particularly promising: the vacancy rate in the region is close to 0%, guaranteeing rapid occupancy after completion.Rental simulationAn apartment of 2.5 rooms and 62 m² is currently rented for approximately CHF 1,300.- / month (i.e., CHF 250/m²/year) in the region.Estimated gross rental income1 apartment of 2.5 rooms and 1 apartment of 4.5 rooms, rented without charges~ CHF 15,600 / year + CHF 25,200 = CHF 40,8003 apartments of 2.5 rooms, rented~ CHF 46,800 / yearThese revenues allow an owner-occupier to significantly amortize their costs, or an investor to obtain an attractive return after the renovation work.Renovation cost estimateThe cost of complete renovation starts at CHF 750,000 and is available to meet interested buyers and refine the project according to their needs.Target buyer profileThis property is perfectly suited for: • A family wishing to renovate and personalize their home while renting one or two units to reduce their mortgage costs • An entrepreneur or developer looking for a renovation project with high potential for value appreciation in a region with strong demand for rental properties Location and quality of lifeL'Abbaye is a popular commune in the heart of the Vallée de Joux, renowned for its exceptional natural setting, Lake Joux, and outdoor activities (skiing, hiking, mountain biking). Bus stops within 350 m, doctors at 3 km, accessible shops. Quiet and preserved environment, ideal for a high-quality life.

  • Parking space
  • Garage
Travel time
-
1 / 13
  • Parking space
  • Balcony / Terrace
  • Garage
  • +1
6.5 rooms197m²CHF 1,875,000.–
St-George, 1188 St-George

5 minutes from Aubonne: large villa nestled in a green haven

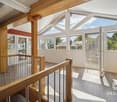
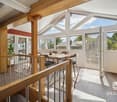
In Saint-George, in a privileged environment on the edge of the forest, this property of approximately 200 m² offers a rare living environment, combining tranquility, intimacy, and remarkable views of the Alps. Located on a wooded plot of approximately 1,470 m², it benefits from a particularly well-maintained and structured exterior, designed to be used in all seasons. Bright veranda, wide balcony oriented towards the landscape, terrace area with vegetated pergola – the ensemble creates an atmosphere that is both soothing and lively, in direct contact with nature. The interior is distinguished by a fluid organization and well-proportioned volumes. The living areas benefit from beautiful light, reinforced by a generous ceiling height in the living room. The house offers five bedrooms, providing different possibilities for layout according to needs. A bedroom located on the ground floor has its own independent access, making it easy to envision a separate area, whether for a professional activity, an independent dwelling, or rental income. Several works have been undertaken in recent years to improve the comfort and overall performance of the property. The heating system with heat pump, complemented by solar panels and a storage battery, allows for efficient energy management. The water features, kitchen, and flooring have also been updated, and the balcony has been recently renovated. The materials used testify to a concern for quality, with the presence of solid wood and natural finishes contributing to a warm atmosphere. A double garage and covered outdoor parking spaces complete this property. A school bus is provided at the foot of the estate. Moreover, postal buses ensure the connection with Gland and Allaman. Located between Lausanne and Geneva, near Aubonne and Rolle, this property is aimed at a clientele seeking a peaceful living environment, comfortable volumes, and a preserved natural environment.Exact address available after registration on neho.ch.DO YOU WANT TO VISIT? PLEASE REGISTER FIRST: https://neho.ch/b/1188-26-3

  • Parking space
  • Balcony / Terrace
  • Garage
  • +1
Julie Odermatt

Julie Odermatt

1 / 12
Julie Odermatt

Julie Odermatt

  • Parking space
  • Garage
6.5 rooms240m²CHF 1,995,000.–
St-George, 1188 St-George

HUF HAUS Villa with a view of the Lake and the Alps

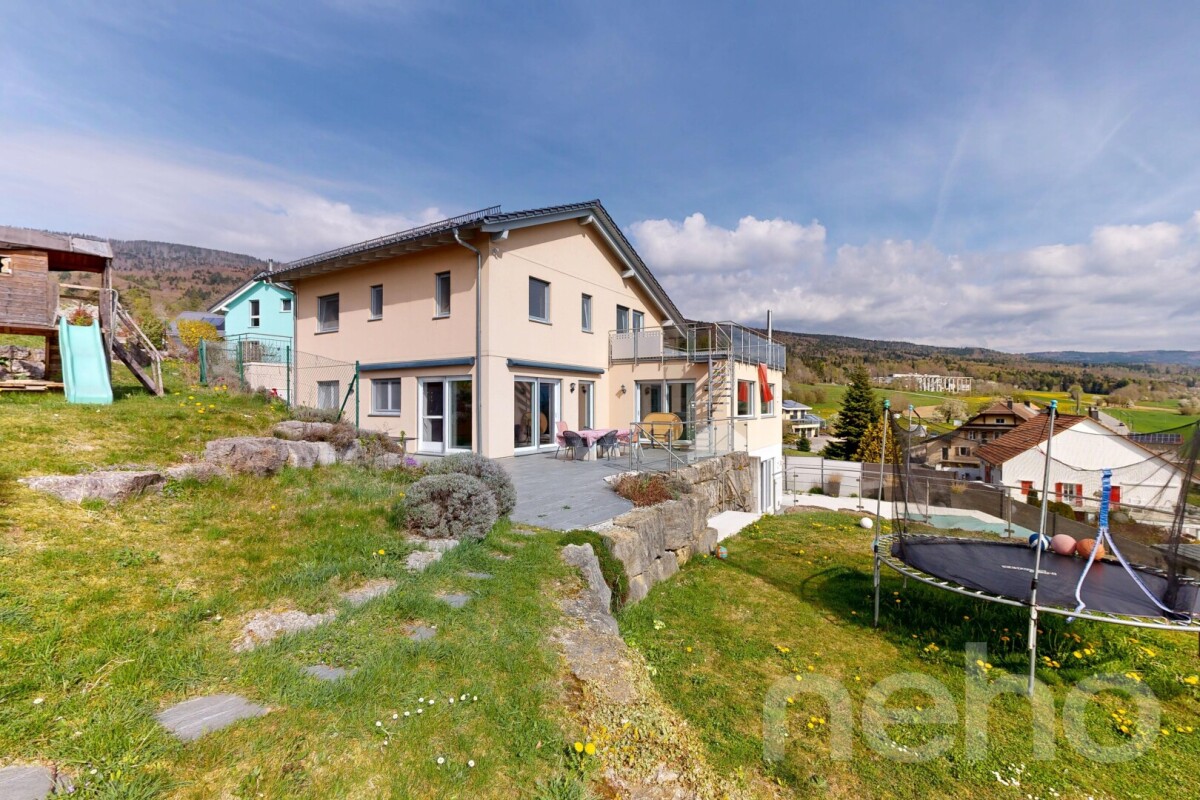
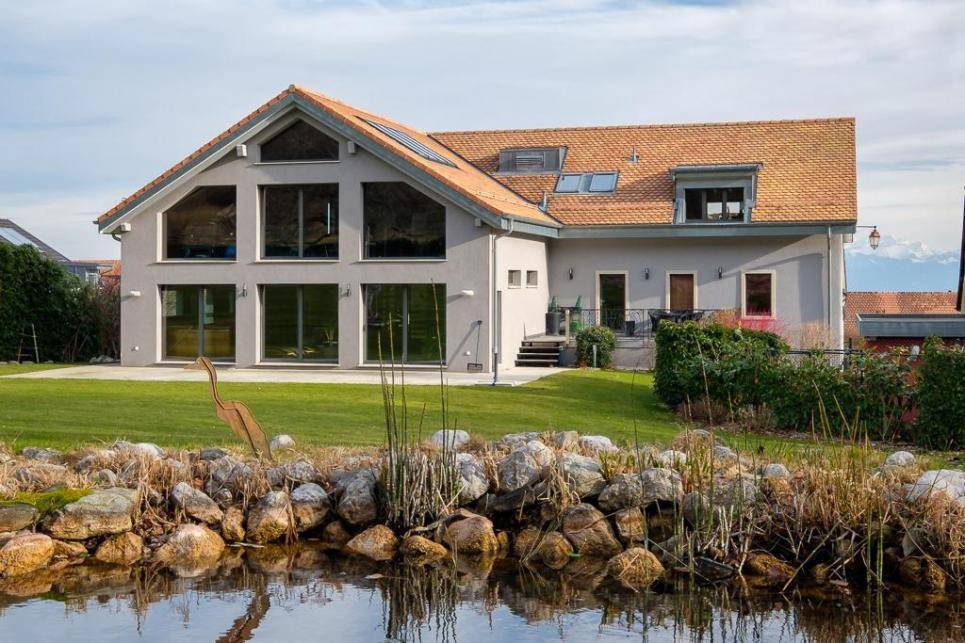
Located in a preserved natural setting, this 2008 HUF HAUS signed villa stands out for its pure lines and high-quality ecological materials. Perfectly maintained, it offers total transparency with nature thanks to its emblematic structure combining wood and glass. The interior features large, naturally lit open spaces. The living room, with generous ceiling height, opens onto a modern, fully equipped kitchen. This living level accommodates a first parental suite with its own dressing room and private bathroom. On the upper floor, a gallery overlooking the living area leads to two additional bedrooms, one of which also has its own dressing area, accompanied by a bathroom. The lower level is fully fitted out with a heated, multipurpose room ideal for an office or game room. You will also find a laundry room and numerous storage spaces. The property has a closed garage with direct access as well as six outdoor parking spaces. The vast private garden and terrace benefit from a calm environment without vis-à-vis, offering a panoramic view of the lake and the Alps. Village amenities, schools, and public transportation are in the immediate vicinity of the house. Exact address available after registration on neho.ch. YOU WISH TO VISIT? PLEASE REGISTER FIRST: https://neho.ch/b/1188-26-6

  • Parking space
  • Garage
1 / 13
12 rooms690m²CHF 2,900,000.–
A Montricher, 1147 Montricher

Master Property 12 rooms in Montricher

In the heart of Montricher, a charming village in the countryside, this superb 12-room property dating from the 19th century (1820) has been entirely renovated in 2009, offering an exceptional living environment and unparalleled comfort. This vast 690 m² residential property extends over a fully fenced 4300 m² plot of land.On the ground floor, a spacious living room with a contemporary fireplace welcomes you, perfect for relaxation moments. Behind it, a bright office offers a pleasant workspace. The open kitchen and dining area lead directly to a large terrace, ideal for outdoor meals. From this dining area, a few steps take you to a climate-controlled cellar, perfect for storing wine in optimal conditions. Additionally, you will find a functional laundry room for your daily comfort. An elevator serves all floors, facilitating movement within the house.Upon arriving at the first floor, you are welcomed by a living room with a cozy corner. This leads to two distinct areas: on one side, a wing composed of three large bedrooms, each with its own shower and bathtub. On the other side, you have direct access to the relaxation area, where you will discover a heated indoor pool accompanied by a jacuzzi. This area is complemented by a 60 m² fitness room in the mezzanine, equipped with a kitchen, laundry room, and sauna, for total well-being. On the top floor, you will find a space dedicated to elegance and comfort. On one side, a large suite with a spacious bedroom, dressing room, and shower. On the other side, a refined salon-library invites you to relaxation, with an additional shower.Outside, on the vast tree-lined and well-maintained garden equipped with automatic irrigation, you will find a pond as well as a small heated and fully insulated chalet with electricity, offering the possibility of enjoying oneself in a pleasant setting. Additionally, two illuminated terraces provide a perfect setting for your outdoor evenings.Access to the property is through an electric gate opening onto a spacious courtyard that can accommodate 6 to 8 cars, as well as a double garage for your vehicles.The diagnostic report of this property indicates an energy performance classified as B, demonstrating good energy efficiency. This classification, resulting from the complete renovation of 2009, guarantees reduced heating and electricity consumption, thus allowing savings on energy bills while reducing the environmental impact.

1 / 13
  • Parking space
  • Balcony / Terrace
  • Garage
  • +2
4 rooms164m²CHF 1,750,000.–
1188 Saint-George

Renovated house - with expansion potential

This individual 4-room house has been carefully renovated and offers comfort, intimacy, and conviviality in a privileged natural setting without vis-à-vis. Upper floor: - Entrance hall with storage - Fitted kitchen with access to the terrace - Dining room with fireplace and stove - Living room opening onto the balcony - Shower room - Terrace with pizza oven, barbecue, outdoor fireplace, and fountain Lower floor: - Two bedrooms, including a master suite with dressing room and private bathroom - Guest toilet - Storage spaces - Large terrace - Garden **Individual renovated house ? Privileged setting, without vis-à-vis and expansion potential** This charming individual 4-room house, carefully renovated, offers a warm and privileged living environment, combining comfort, intimacy, and beautiful outdoor spaces. Without vis-à-vis and surrounded by greenery, it seduces with its different terraces, garden, and numerous outdoor amenities, ideal for fully enjoying the beautiful days. **Upper floor:** * Entrance hall with storage * Fitted kitchen with direct access to the terrace * Cozy dining room with fireplace and stove * Bright living room opening onto the balcony * Shower room * Beautiful terrace with pizza oven, barbecue, outdoor fireplace, and fountain **Lower floor:** * Two bedrooms * Master suite with dressing room and private bathroom * Guest toilet * Storage spaces * Large terrace with access to the garden A REAL ADDITIONAL ADVANTAGE THE PROPERTY ALSO OFFERS AN INTERESTING POSSIBILITY FOR EXPANSION WITH THE PLANNED CREATION OF A THIRD BEDROOM UNDER THE TERRACE. THIS EXPANSION WOULD ALLOW THE HOUSE TO GROW FROM 2 TO 3 BEDROOMS, A REAL ADVANTAGE FOR A FAMILY OR FOR THE FUTURE VALORIZATION OF THE PROPERTY, SUBJECT TO THE REQUIRED AUTHORIZATIONS. Contact us for more information or to organize a visit.

  • Parking space
  • Balcony / Terrace
  • Garage
  • +2
Beutler de Morais Pierrick

Beutler de Morais Pierrick

1 / 9
Beutler de Morais Pierrick

Beutler de Morais Pierrick

  • Parking space
  • Balcony / Terrace
  • View
7 rooms360m²CHF 1,240,000.–
A Montricher, 1147 Montricher

Beautiful village house renovated with charm, volumes and view of the Alps

In the heart of the charming village of Montricher, in a peaceful and authentic environment, this beautiful village house dating from 1830 has benefited from a complete and meticulous renovation in 2019 and 2022, offering today a perfect balance between the charm of the old and modern comfort.Deploying approximately 360 m² of living space over two levels, this property immediately seduces with its generous volumes, luminosity, and the quality of its finishes. Each space has been designed to offer a warm, elegant, and functional atmosphere, ideal for a family or for anyone looking for a unique place to live.From the entrance, a spacious hall sets the tone. The ground floor accommodates a beautiful open kitchen, a convivial dining room with direct access to the outside, a large multipurpose room that can serve as a living room or bedroom, with its own adjacent shower room. A study, an additional bedroom, a bathroom, and a large laundry room complete this level in harmony.On the upper floor, a large distribution hall leads to a bright living room with a fireplace and a balcony, offering an unobstructed view of the Alps. Two beautiful bedrooms and a superb parental suite with private dressing room perfect the sleeping area. The bathrooms, including an elegant room of over 10 m², reflect the high standard of the renovation.Outside, a pleasant teak terrace invites relaxation, in a calm and preserved setting. The property also has a cellar of approximately 30 m², a covered parking space, and two outdoor parking spaces.Located near amenities and benefiting from easy access to Morges and Lausanne, this house represents a rare opportunity: a character property, spacious, renovated with taste, in a sought-after village at the foot of the Jura.A visit is a must to discover all the charm and potential of this exceptional homeEXCEPTIONAL DEVELOPMENT POTENTIAL IN A CHARACTER PROPERTY Beyond its generous volumes and high-quality renovation, this unique property in Montricher stands out for a rare asset: a remarkable development potential, offering multiple perspectives for evolution.The house indeed has approximately 180 m² of attic space, of which nearly 65% are considered habitable. This hitherto unused space represents a precious opportunity for a buyer looking for a tailored project, whether for the family or as a heritage investment.These attic spaces could allow the creation of additional surfaces, such as an independent area, a private floor, or, subject to the usual authorizations, the development of two to three separate apartments, paving the way for a particularly interesting real estate investment.In a market where properties combining historical charm, recent renovation, and building reserves are highly sought after, this house offers a rare combination: an immediately habitable home, combined with significant potential for extension or value enhancement.An ideal opportunity for those who wish to combine a character house with a future project, in an authentic and sought-after environment at the foot of the Jura.

  • Parking space
  • Balcony / Terrace
  • View
1 / 11
  • Balcony / Terrace
  • Child-friendly
6.5 rooms198m²CHF 1,890,000.–
1188 St-George

Villa-chalet : un cadre d'exception entre lac et montagnes

Perché sur les hauteurs de La Côte, Saint-George séduit par son environnement préservé et son atmosphère villageoise. À environ 940 mètres d'altitude, la commune offre un cadre privilégié où la nature occupe une place centrale, entre forêts, pâturages et sentiers de randonnée.Depuis le village, les paysages s'ouvrent sur un panorama remarquable, avec le lac Léman en toile de fond et les sommets alpins à l'horizon. Au fil des saisons, cet environnement invite à profiter pleinement des activités de plein air : promenades, randonnées, sorties en raquettes, ski de fond, luge ou encore escalade.Saint-George conserve également une véritable vie locale. Quelques commerces et établissements de proximité, dont une épicerie-fromagerie et une auberge-restaurant, ainsi que la présence d'artisans, contribuent à l'esprit convivial du village.Malgré son caractère paisible et naturel, Saint-George reste facilement accessible aux principaux centres de La Côte. Nyon, Gland et Rolle sont rapidement accessibles grâce aux liaisons régulières de transports publics.Le village bénéficie par ailleurs d'une offre adaptée aux familles, avec son intégration au groupement scolaire de l'Esplanade (AISE), une cantine et un accueil parascolaire. Une école Montessori complète également les possibilités d'accueil au sein de la commune.Points forts- Panorama exceptionnel sur le lac Léman et les Alpes- 5 chambres réparties sur 3 niveaux, dont une belle suite parentale avec dressing et salle de douche privative- Grande véranda d'environ 40 m², entièrement vitrée, avec poêle suédois et offrant une vue remarquable sur le lac et la forêt- Cuisine contemporaine avec îlot central, ouverte sur la salle à manger- Importants travaux de rénovation et d'agrandissement, avec notamment une rénovation complète réalisée depuis 2023- Accès direct aux sentiers forestiers, idéal pour les promenades et les activités en pleine nature- Carnotzet privatif, parfait pour partager grillades, raclettes et moments chaleureux en famille ou entre amis- Deux places de parking couvertes- À 15 minutes de Gland, tout en profitant d'un environnement paisible et naturelHoch über La Côte gelegen, besticht Saint-George durch seine unberührte Natur und seine dörfliche Atmosphäre. Auf einer Höhe von etwa 940 Metern bietet die Gemeinde einen einzigartigen Rahmen, in dem die Natur zwischen Wäldern, Weiden und Wanderwegen im Mittelpunkt steht.Vom Dorf aus eröffnet sich ein bemerkenswertes Panorama mit dem Genfer See im Hintergrund und den Alpengipfeln am Horizont. Im Laufe der Jahreszeiten lädt diese Umgebung dazu ein, Outdoor-Aktivitäten in vollen Zügen zu genießen: Spaziergänge, Wanderungen, Schneeschuhwanderungen, Langlauf, Rodeln oder auch Klettern.Saint-George bewahrt zudem ein authentisches Dorfleben. Einige Geschäfte und Lokale in der Nähe, darunter ein Lebensmittel- und Käsegeschäft sowie ein Gasthaus mit Restaurant, und die Anwesenheit von Handwerkern tragen zur geselligen Atmosphäre des Dorfes bei.Trotz seiner ruhigen und naturverbundenen Lage ist Saint-George von den wichtigsten Orten der Region La Côte aus gut erreichbar. Nyon, Gland und Rolle sind dank regelmäßiger öffentlicher Verkehrsverbindungen schnell zu erreichen.Das Dorf bietet zudem ein familienfreundliches Angebot, darunter die Einbindung in den Schulverbund ,,Esplanade" (AISE), eine Schulkantine und eine außerschulische Betreuung. Eine Montessori-Schule ergänzt das Bildungsangebot der Gemeinde.Highlights- Außergewöhnlicher Panoramablick auf den Genfer See und die Alpen- 5 Schlafzimmer auf 3 Ebenen, darunter eine schöne Elternsuite mit Ankleidezimmer und eigenem Duschbad- Große, ca. 40 m² große, vollständig verglaste Veranda mit schwedischem Kamin und herrlichem Blick auf den See und den Wald- Moderne Küche mit Kochinsel, offen zum Esszimmer hin- Umfangreiche Renovierungs- und Erweiterungsarbeiten, darunter insbesondere eine seit 2023 durchgeführte Komplettsanierung- Direkter Zugang zu...

  • Balcony / Terrace
  • Child-friendly
1 / 13
7.5 rooms307m²CHF 990,000.–
1348 Le Brassus

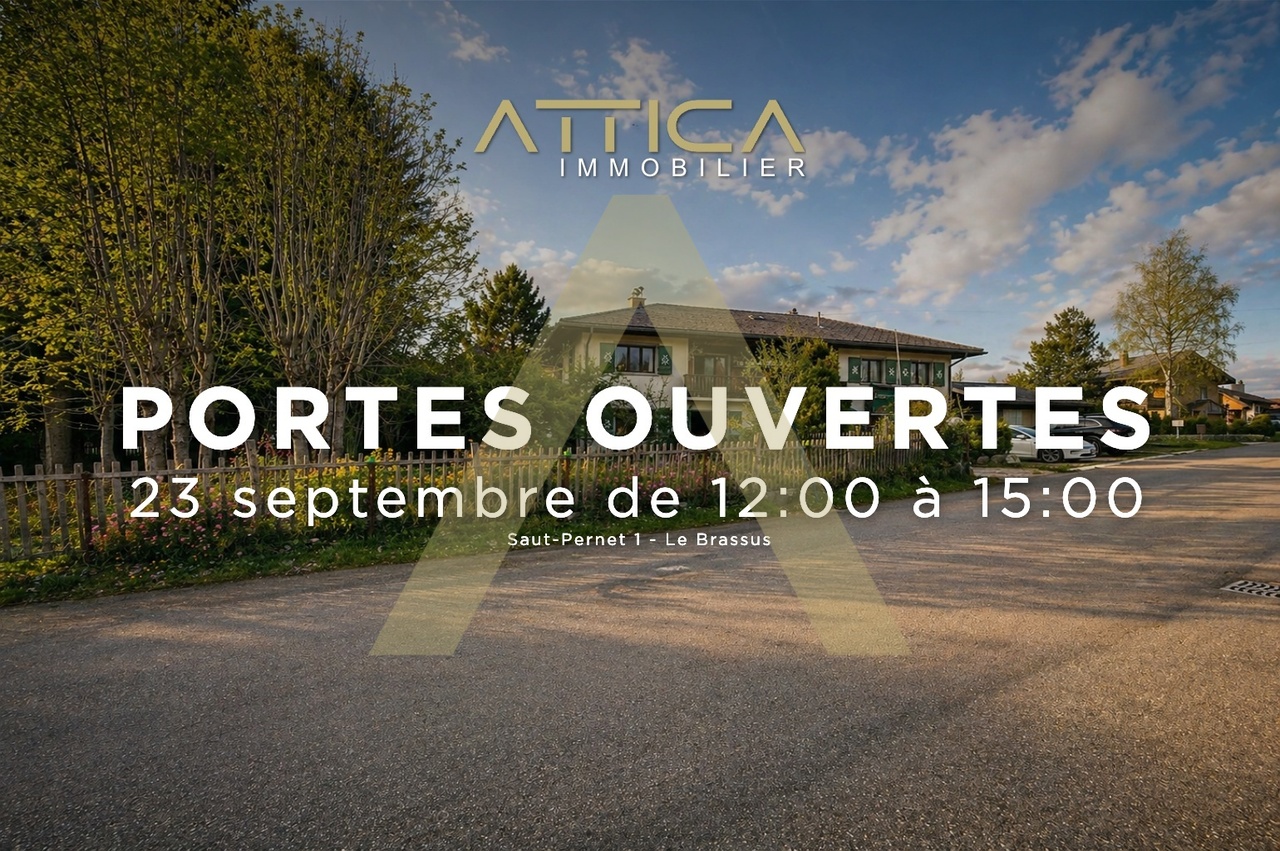
LE CHENIT - Open house on September 26

Le Chenit - Spacious individual house with large land - calm and privileged environmentLocated in a peaceful and green residential area, this 7.5-room individual house seduces with its generous volumes, its strong potential, and the quality of its living environment. Ideal for a family seeking tranquility, space, and comfort, it also represents a rare opportunity for investors or lovers of personalized projects.Situated on a vast plot of 1'631 m², the property benefits from a southeast orientation, ensuring beautiful natural light throughout the day as well as a warm and balanced atmosphere.Main characteristics:7.5 rooms4 bedrooms2 bathrooms + 1 separate WCSpacious living roomLarge land offering space, intimacy, and numerous possibilities for development10 m² balconyParking:2 indoor parking spaces3 outdoor parking spacesInformation:Year of construction: 1975Number of floors: 2Living area: 307 m²Building volume: 1'168 mHeating by electric radiatorsA major advantage of this property lies in its zoning configuration: it is divided between villa zone and village zone. This particularity offers precious flexibility, whether for a renovation project, an extension, or long-term valorization. It addresses both buyers seeking a high-quality main residence and those wishing to seize an investment opportunity.The vast land also constitutes a true outdoor living space, ideal for creating a landscape garden, a leisure area, or a relaxation zone, sheltered from views, in a privileged natural environment.This rare property combines potential, space, and situation, and represents a unique opportunity to create a living space in your image, in a calm and sought-after environment.

Fatjona Gjyliqi

Fatjona Gjyliqi

1 / 9
Fatjona Gjyliqi

Fatjona Gjyliqi

  • Parking space
  • Balcony / Terrace
  • Garage
5.5 rooms175m²CHF 1,360,000.–
1342 Le Pont (L'Abbaye)

Lake view, sun and tranquility

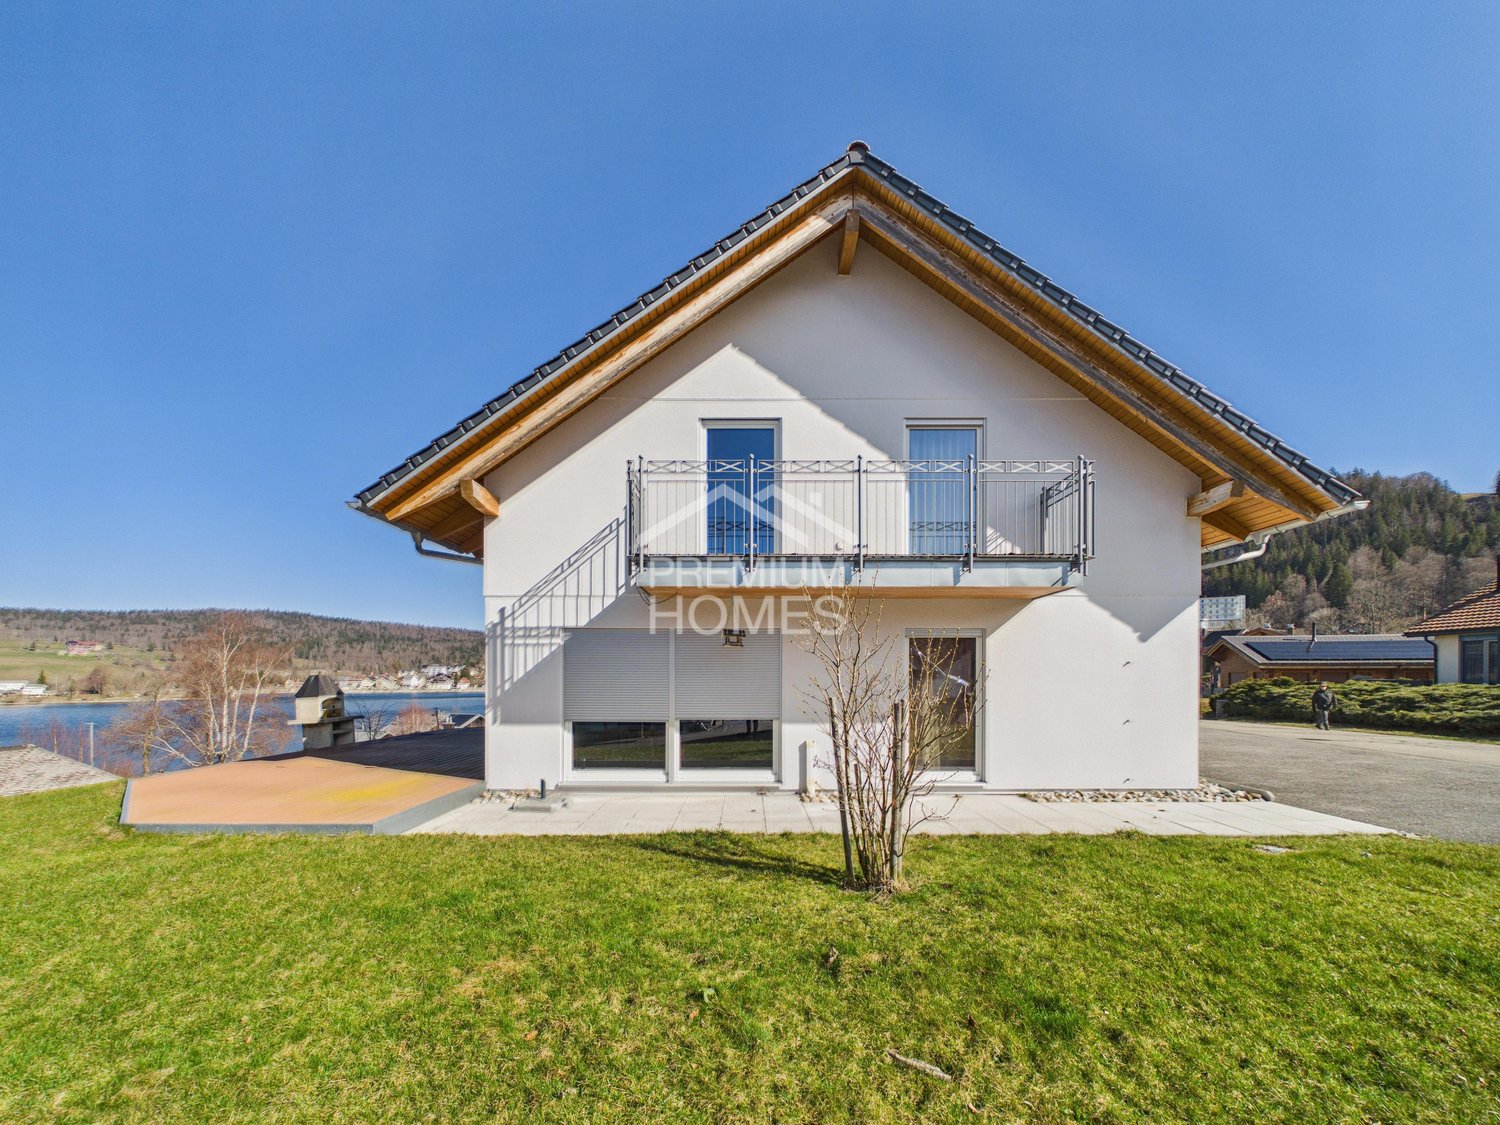
A few steps from Lake Joux, this individual villa benefits from a particularly sought-after living environment, combining tranquility, nature, and quality of life.The living spaces are bright and open, offering a warm and welcoming atmosphere, ideal for projecting yourself immediately. The connection with the outside is natural and reinforces the feeling of space and well-being.The floor offers comfortable bedrooms, designed to provide calm and intimacy on a daily basis.Outside, the lake-facing terrace invites you to fully enjoy the surroundings, in a peaceful and privileged setting. Here, no wish remains unfulfilled. Enjoy it and come convince yourself!This PREMIUM HOMES offer includes: • Dominant location with lake view • Quiet residential area without through traffic • Immediate proximity to the lake • Bright living areas • Living room with open kitchen • Distribution over two levels • Comfortable bedrooms on the upper floor • Modern kitchen with island • Heat pump • Solar panels • Lake-facing terrace • Balcony with lake view • Garage with storage • Outdoor parking spaces Interested? We would be happy to show you the property during a non-binding visit!Do you want to sell your house or apartment without worrying? We will inform you about the current value of your property, discreetly and without obligation!Interested in a first, non-binding exchange? Do not hesitate to contact us. We look forward to your contact.

  • Parking space
  • Balcony / Terrace
  • Garage
1 / 13
8 rooms236m²CHF 500,000.–
1146 Mollens VD

Mollens, Maison de charme - Viager occupé

La propriété concernée est à vendre en VIAGER occupé - le vendeur reste occupant des lieux jusqu'à la fin de sa vie. Le Viager est un investissement immobilier: optimisation fiscale, plus-value, retour sur l'investissement, héritage...Dans un environnement champêtre et ou le calme et la tranquillité sont de mise, cette charmante maison de 104 m2 au sol, saura vous séduire.Elle se compose comme il suit :RDC- un grand hall donnant sur la terrasse- une cuisine - un grand salon avec cheminée et salle à manger- un toilette- un local technique1er étage- trois chambres- une douche avec WC- une salle de bain avec WCCombles- Aménagés en un immense salonExtérieur- Jardin de 1'329 m2 - Terrasse- Garage de 33 m2- 2 places de parkingVente en viager occupé : F. 76 ans, F. 83 ansValeur vénale : CHF 1'500'000Bouquet (paiement unique) : CHF 500'000Rente mensuelle : CHF 2'500Paiement unique possible : CHF.912'000 (sans rente)Die Immobilie soll als besetzte Immobilie verkauft werden - der Verkäufer bleibt bis zu seinem Lebensende Bewohner der Immobilie. Die Leibrente ist eine Immobilieninvestition: Steueroptimierung, Wertzuwachs, Investitionsrendite, Erbschaft...In einer ländlichen Umgebung, in der Ruhe und Frieden herrschen, wird Sie dieses charmante Haus mit einer Grundfläche von 104 m2 begeistern.Es setzt sich wie folgt zusammen:Erdgeschoss- eine große Eingangshalle mit Zugang zur Terrasse- eine Küche- ein großes Wohnzimmer mit Kamin und Esszimmer- eine Toilette- ein technischer RaumErster Stock- drei Schlafzimmer- eine Dusche mit WC- ein Badezimmer mit WCDachgeschoss- Zu einem riesigen Wohnzimmer umgebautAußenbereich- Garten von 1'329 m2 - Terrasse- Garage von 33 m2- 2 ParkplätzeVerkauf einer besetzten Leibrente: F. 76 Jahre, F. 83 Jahre.Verkehrswert: CHF 1'500'000.Bouquet (einmalige Zahlung) : CHF 500'000Monatliche Rente: CHF 2'500.Mögliche Einmalzahlung: CHF.912'000 (ohne Rente)The property concerned is for sale as an occupied VIAGER - the seller remains occupant of the premises until the end of his or her life. Viager is a real estate investment: tax optimization, capital gains, return on investment, inheritance...In a rural setting where peace and quiet are the order of the day, this charming 104 m2 house is sure to please.It comprises[ground floor- a large hall opening onto the terrace- kitchen- a large living room with fireplace and dining area- a toilet- a machine room[1st floor- three bedrooms- a shower with WC- a bathroom with WC[Attic- converted into a huge living room[Exterior- 1'329 m2 garden - Terrace- 33 m2 garage- 2 parking spacesOccupied life annuity : F. 76 ans, F. 83 ansMarket value : CHF 1'500'000Bouquet (one-off payment) : CHF 500'000Monthly annuity: CHF 2,500Possible single payment: CHF.912'000 (without annuity)

1 / 12
12 rooms890m²CHF 2,500,000.–
1147 Montricher

Maison 890 m² habitables, 12+ pièces, terrain 4'300 m² - Transformable en 3 appartements - Montricher (VD)

Demeure du 19ème siècle (1820), entièrement rénovée en 2009, agrémentée de son parc entièrement clôturé d'environ 4'300 m2, dont 824 m2 en zone village. Entourée de bambous et de diverses essences, avec son étang et son chalet, offrant une vue dégagée sur le panorama des Alpes, du Mont Tendre et la forêt.La propriété est située à la fin d'une impasse offrant une tranquillité absolue dans un superbe cadre de verdure.Les volumes de cette belle demeure avec vue sur le parc, sont le résultat d'une mise en valeur réussie de design contemporain. Elle est répartie sur trois niveaux et totalise une surface au plancher de 890 m2. Belles terrasses, dont une surélevée, viennent compléter ce bien.Trois dépendances, deux caves, une buanderie, un chenil, un réduit outillage, un chalet, et un garage pour deux voitures offrent un comfort complémentaire.Parcelle en faible pente agrémentée d'un étang avec cascade. Surface sécurisé et clôturé, accessible par 2 portails électriques avec vidéo-phone.Prix CHF 2'500'000Jahrhundert (1820), 2009 vollständig renoviert, verziert mit seinem vollständig eingezäunten Park von ca. 4'300 m2, davon 824 m2 in der Dorfzone.Umgeben von Bambus und verschiedenen Baumarten, mit seinem Teich und seinem Chalet, bietet es einen freien Blick auf das Panorama der Alpen, den Mont Tendre und den Wald.Das Anwesen befindet sich am Ende einer Sackgasse, die absolute Ruhe in einer wunderschönen grünen Umgebung bietet.Das Volumen dieses schönen Anwesens mit Blick auf den Park ist das Ergebnis einer gelungenen Aufwertung durch zeitgenössisches Design.Es ist auf drei Ebenen verteilt und hat eine Gesamtfläche von 890 m2. Schöne Terrassen, von denen eine erhöht ist, vervollständigen diese Immobilie.Drei Nebengebäude, zwei Keller, eine Waschküche, eine Hundehütte, ein Werkzeugkeller, ein Chalet und eine Garage für zwei Autos bieten zusätzlichen Komfort.Das Grundstück mit leichtem Gefälle wird durch einen Teich mit Wasserfall ergänzt.Gesicherte und eingezäunte Fläche, zugänglich durch 2 elektrische Tore mit Video-Gegensprechanlage.Preis CHF 2'500'00019th-century manor house (1820), completely renovated in 2009, with fully fenced grounds of approx. 4,300 m2, including 824 m2 in the village zone.Surrounded by bamboo and various species of trees, with its own pond and chalet, offering unobstructed views of the Alps, Mont Tendre and the forest.The property is located at the end of a cul-de-sac, offering absolute tranquility in a superb green setting.The volumes of this beautiful residence overlooking the park are the result of a successful enhancement of contemporary design.Spread over three levels, it boasts a total floor area of 890 m2. Beautiful terraces, one of which is elevated, complete the property.Three outbuildings, two cellars, a laundry room, a kennel, a tool shed, a chalet and a two-car garage offer additional comfort.The gently sloping plot features a pond with waterfall.Secure, fenced area, accessible via 2 electric gates with video-phone.Price CHF 2'500'000
Suggested properties for you based on search results

Other interesting objects