1 result - Bifamiliar house buy: Le Sentier

More objects in your automatically expanded search area
3 results - Radius: + 10km
Christina Giotto

Christina Giotto

1 / 13
Christina Giotto

Christina Giotto

  • Parking space
  • Garage
  • Child-friendly
6 rooms, 230m², CHF 1,140,000.–
Route de la Gare 6, 1343 Les Charbonnières

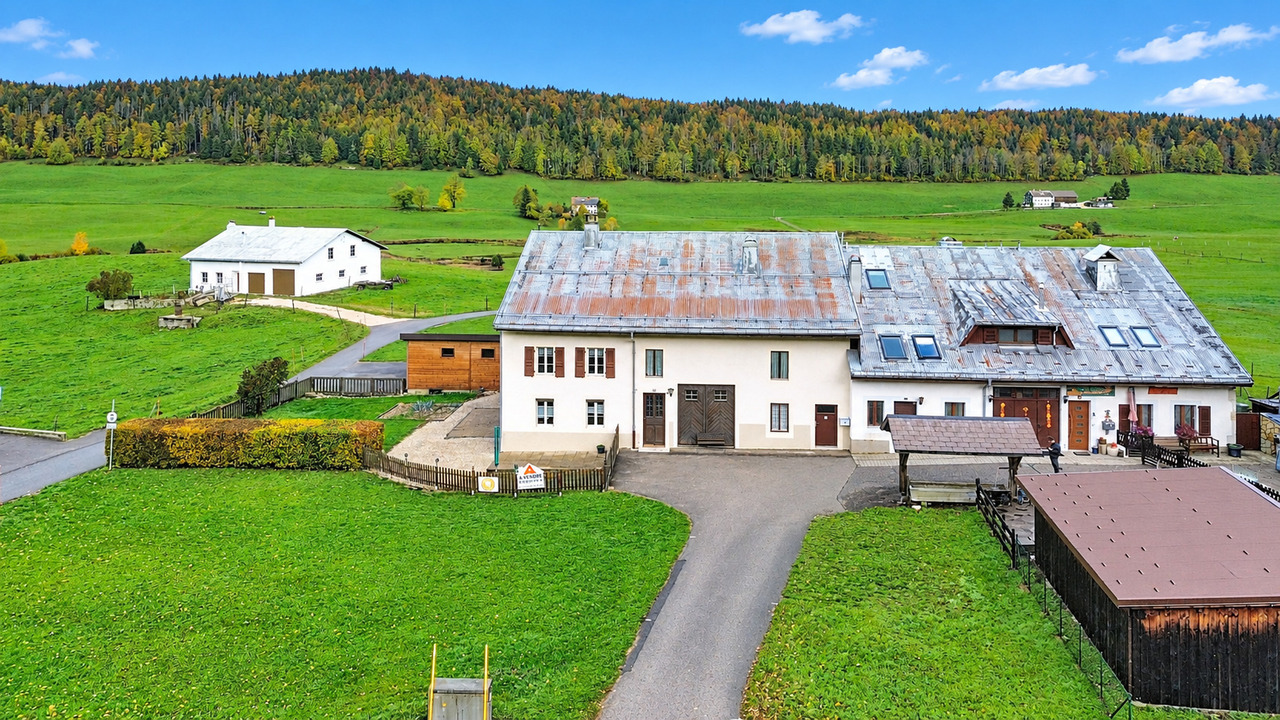
House for sale in Vallée de Joux with 6.5 rooms - 230 m², with 2-room apartment and large garden

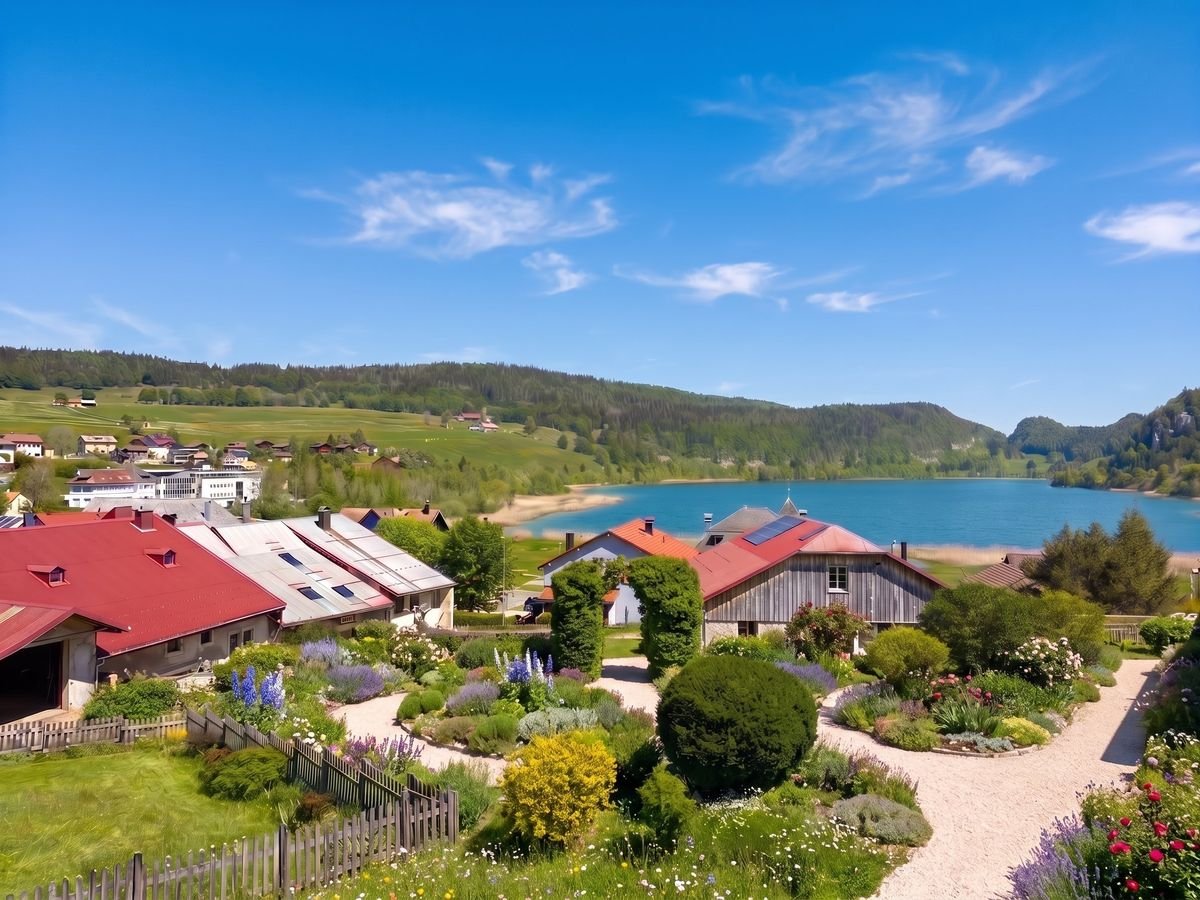
Les Charbonnières is located in the Jura-Nord Vaudois district, in the Vallée de Joux, an exceptional living environment. The Vallée de Joux seduces with its grandiose landscapes, its lake, its forests, its pure air, and its unparalleled quality of life. Renowned worldwide for its excellence in watchmaking, it offers an ideal balance between serenity, dynamism, and proximity to major urban centers. Living in the Vallée de Joux means choosing a preserved environment, conducive to outdoor activities, where each season reveals a new beauty. A place where it is good to live, work, and build one's future. The Vallée de Joux: more than a region, a true art of living. Discover this partially renovated farmhouse, offering great development potential. This property also benefits from an independent 2-room apartment with a separate entrance, ideal for rental or family use. With a clearing on the countryside, a glimpse of the lake, and a beautiful garden, this farmhouse is sold in its current state and requires some renovation work to reveal its full potential. The facade and roof need to be redone. By benefiting from the possibility of creating several additional rooms, it constitutes a rare opportunity to make a more spacious and pleasant home. A place steeped in history, ready to welcome your ideas and become a unique living space. Distribution Main part on the 1st floor approx. 140 m² on 2 levels: • Open kitchen with dining room • Living room with stove + office with glass doors • Two bedrooms (one under the eaves) • Modern shower room + WC • Separate bedroom (access through the garage) Independent apartment on the ground floor approx. 90 m² (2 rooms with large kitchen) with garden: • Independent external entrance (garden side) • Open kitchen (gas stove) • Small shower room + WC • Spacious living room with stove • Large bedroom on the upper floor Additional potential • Garage and outbuildings on the ground floor south approx. 100 m² with workshop, office, and old dairy • Stables, disused farm on the ground floor west approx. 126 m² • Barn, disused hayloft approx. 224 m² • Uninsulated attic The building can be transformed into a typical village house, preserving its charm. The entire building can be used as a dwelling, without requiring a CUS. This property is ideal for a new family project. Outdoor parking spaces and a garage complete this property and are included in the sale price. Note: Oil heating supplemented by small pellet stoves. Our opinion • Development potential • Only 35 minutes from Crissier • Extensive renovation work Contact us for more information or to organize a visit: Christina Giotto +41 76 583 22 85 christina.giotto@nideal.ch Some photos have been retouched or modified by AI. The information contained in this description is indicative and not contractual. Visit our website for all our offers: www.nideal.ch You are planning to sell your property? Contact us for a free and non-binding estimate, or visit our website for an online estimate: https://www.nideal.ch/estimer-bien-immobilier/

  • Parking space
  • Garage
  • Child-friendly
Travel time
-
1 / 13
5.5 rooms, 150m², CHF 990,000.–
1188 St-George

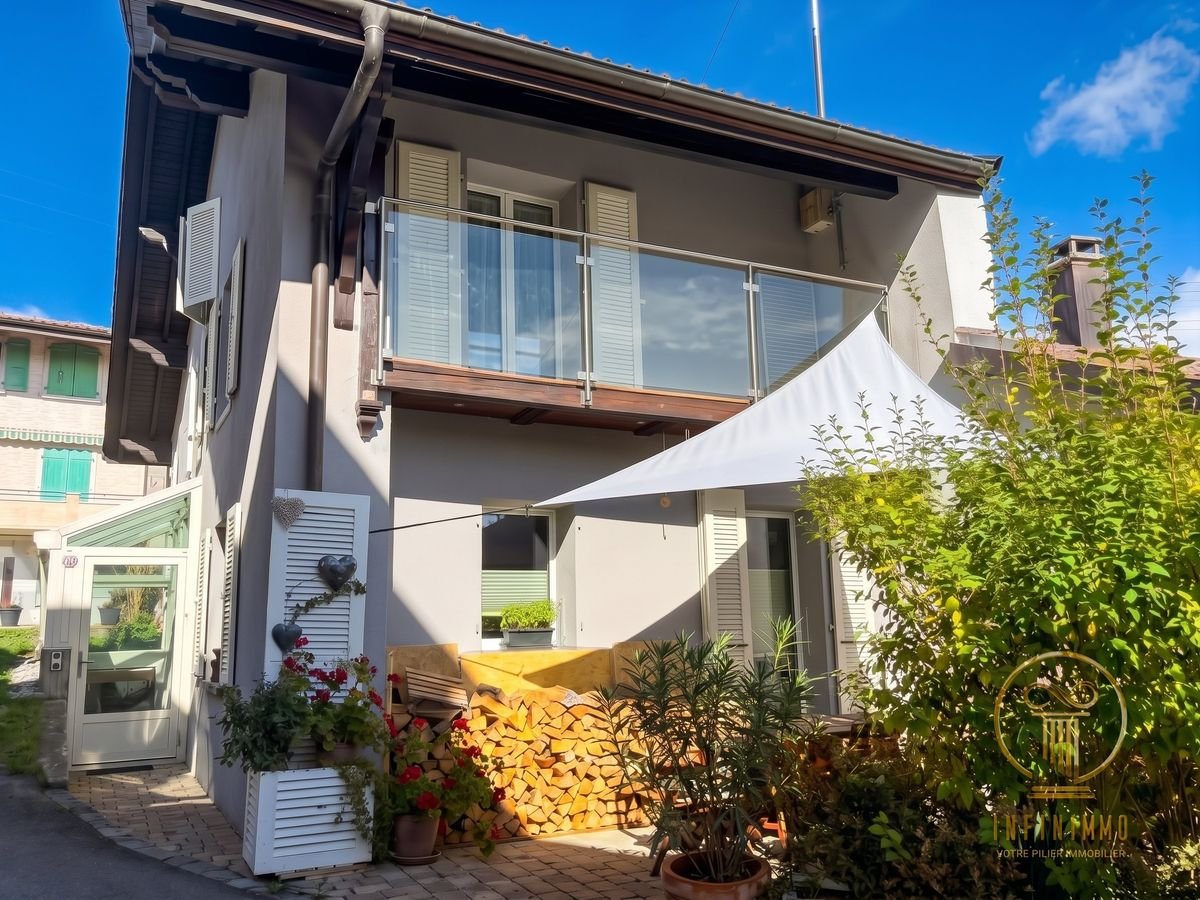
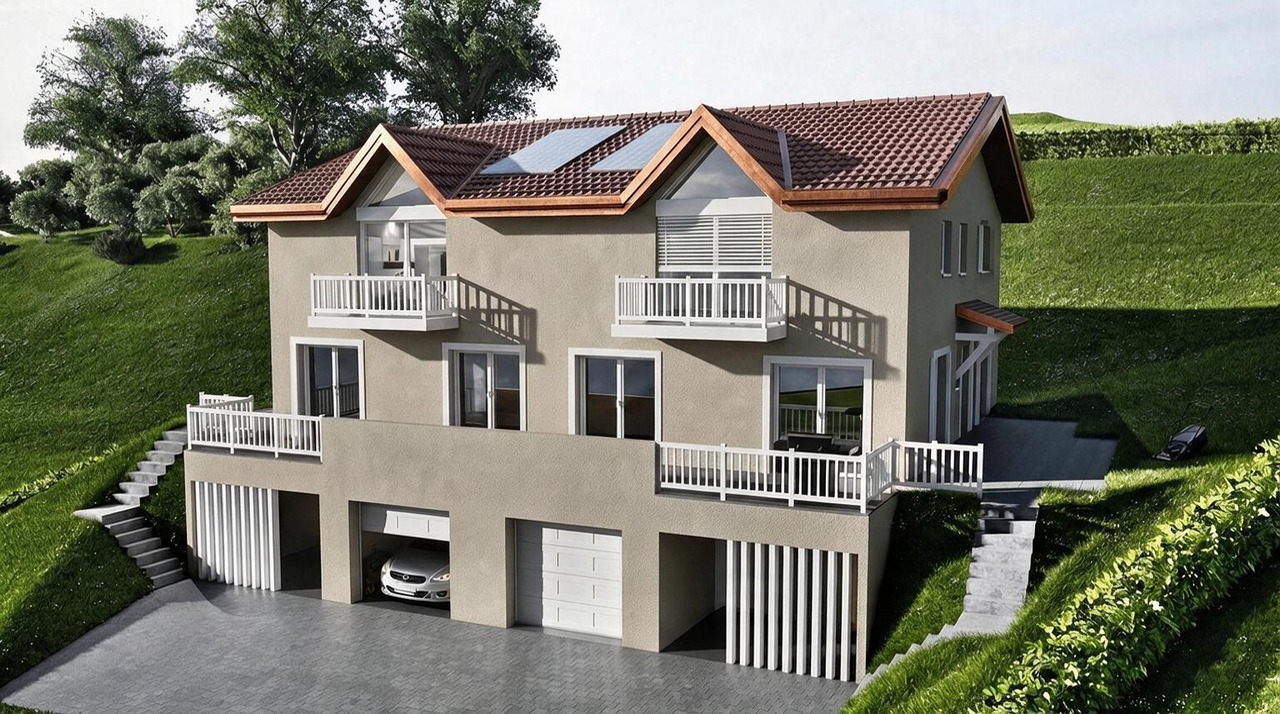
Saint-George - Contemporary renovated house with taste, lake view and unique character!

Let yourself be charmed by this beautiful semi-detached house, fully renovated in 2016 with quality materials and very good taste!Do not be fooled by appearances: discreet at first glance, it reveals surprising volumes inside. Modern, optimized, and ready to live in, all you have to do is settle in.The Ground Floor: The Heart of the HouseAs soon as you enter, the atmosphere is both contemporary and warm. The kitchen, a true chef's space, combines numerous storage areas, a convivial bar, and a beautiful black granite countertop. It opens onto a spacious dining room that provides direct access to the terrace. The pièce de résistance? An authentic wood-fired oven, ideal for warming up your winter evenings and making your best homemade cakes.The Floor: Sweetness of Life and Lake ViewA generous corridor distributes the night space, composed of three beautiful bedrooms. One of them opens onto a beautiful private balcony offering a soothing view of the lake, a promise of bucolic awakenings.The Attic: A Unique Modulable SpaceUnder the roof, a very large open space currently serves as an intimate living room. This volume offers exceptional potential for customization and can easily accommodate a fourth bedroom or a parental suite.The Outdoors and Amenities • A large garage box with direct and practical access to the rooftop from the road. • An elevated garden potential on the roof for nature and urban culture lovers. • Two large outdoor parking spaces complete this rare property. Distributionground floor1 entrance hall with automatic door for the house, 1 fully equipped kitchen, 1 dining room, 1 terrace, 1 bathroom, 1 guest toilet, 1 technical room with laundry roomfloor1 spacious corridor, 3 bedrooms, 1 balcony, 1 bathroom, 1 separate toiletattic1 large open space, 2 large storage boxes,Public Transport:840 for Rolle830 for GlandContact us to obtain more information or organize a visitDalila Lugrin - 076 530 93 74
Suggested properties for you based on search results

Other interesting objects