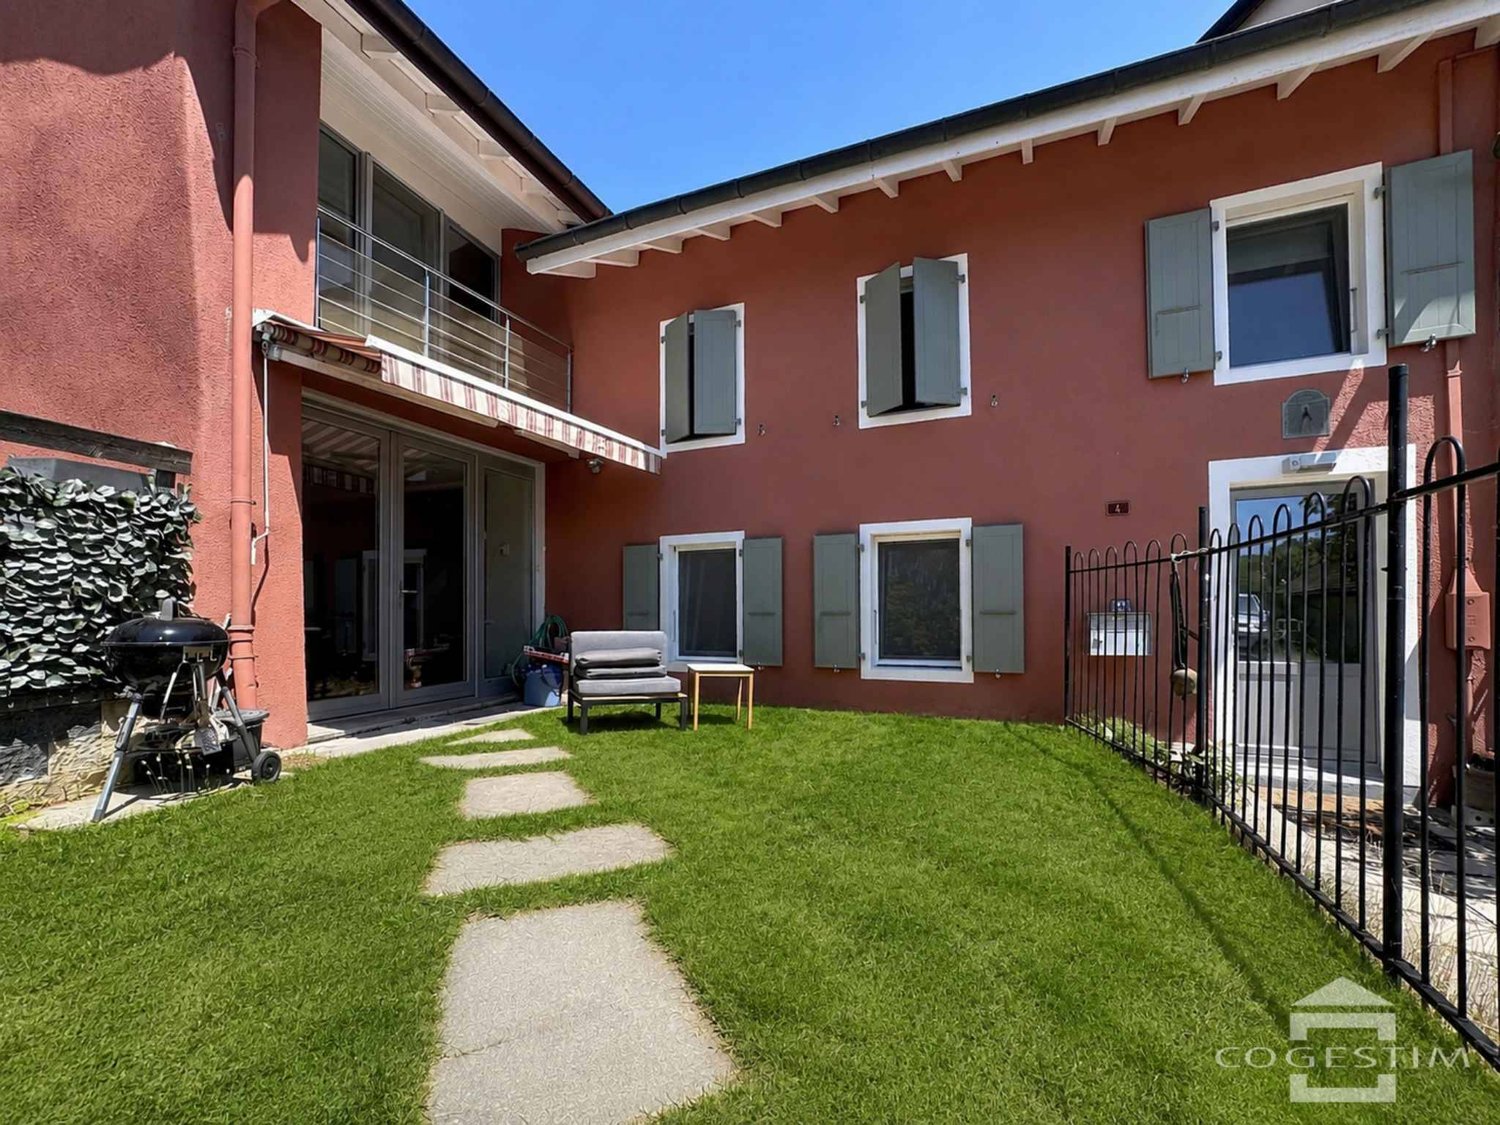
L'Orient - Bifamiliar house buy

We recommend expanding your search criteria to get similar results. The current filters didn’t return any matches.

If you don’t want to change your current search criteria, we recommend creating a search alert, so you’ll be notified when matching offers become available.

More objects in your automatically expanded search area
8 results - Radius: + 10km
Lina Gaci

Lina Gaci

1 / 13
Lina Gaci

Lina Gaci

  • Parking space
6 rooms230m²CHF 1,590,000.–
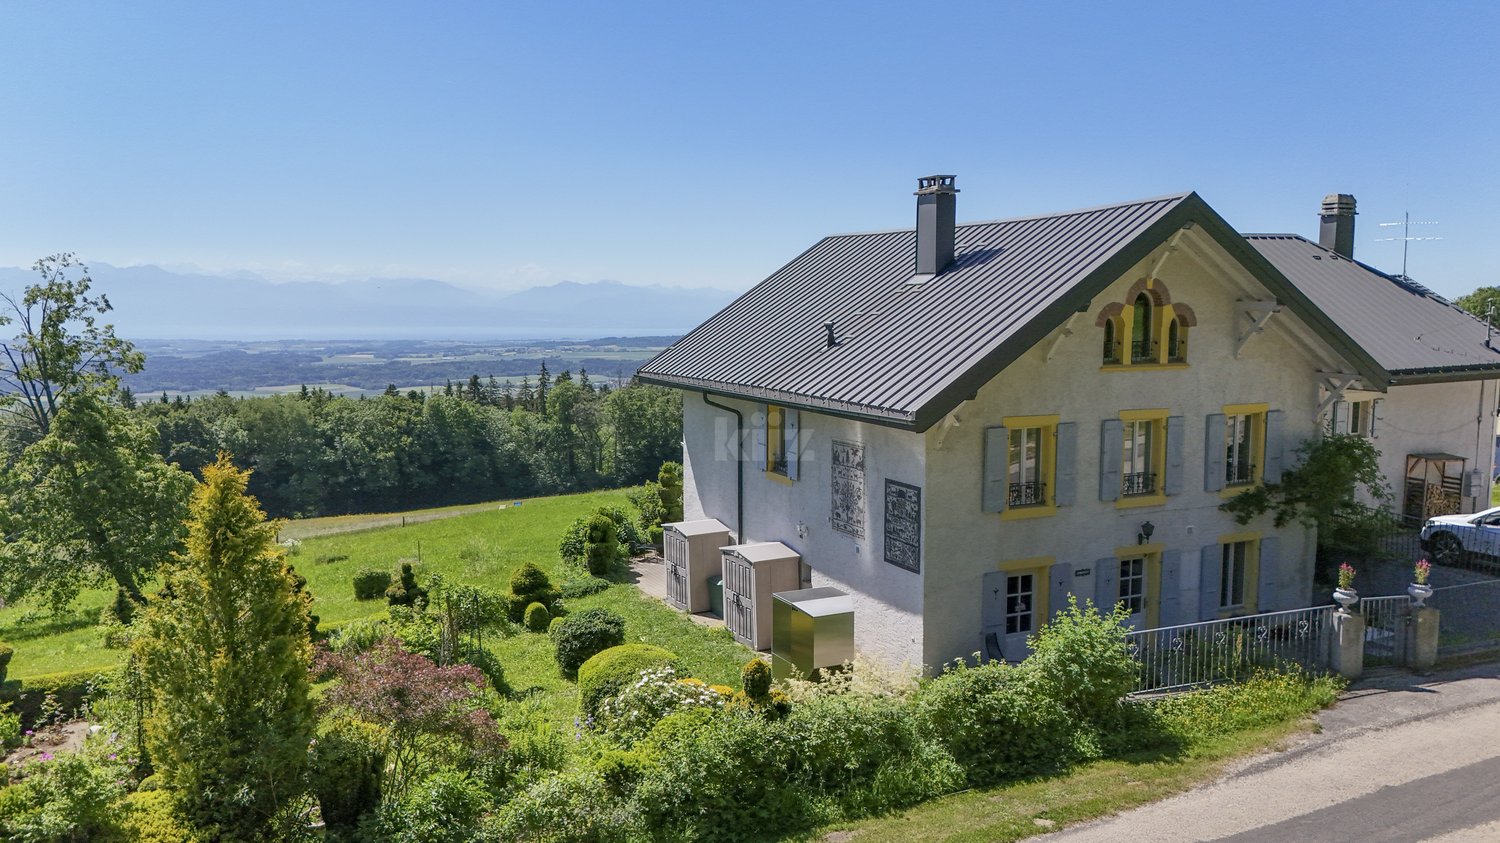
La Pièce 1B, 1148 Mont-la-Ville

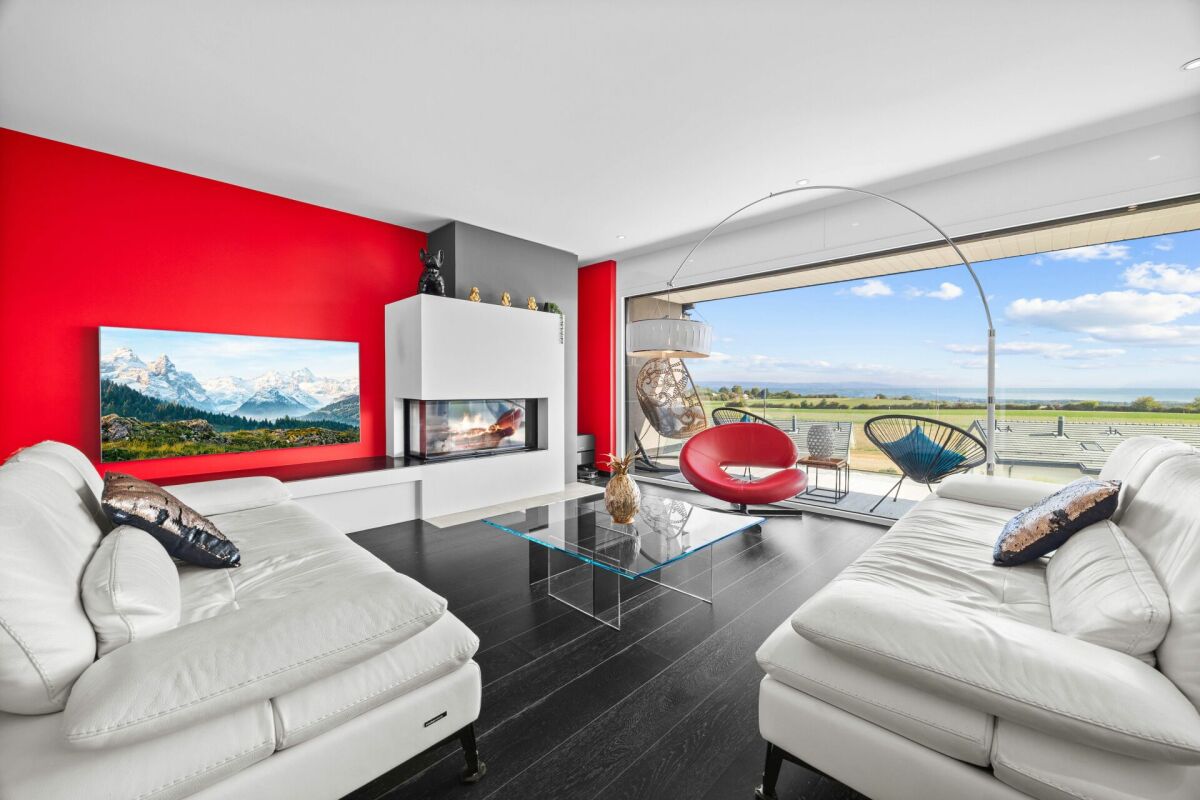
Magnificent property in a green setting

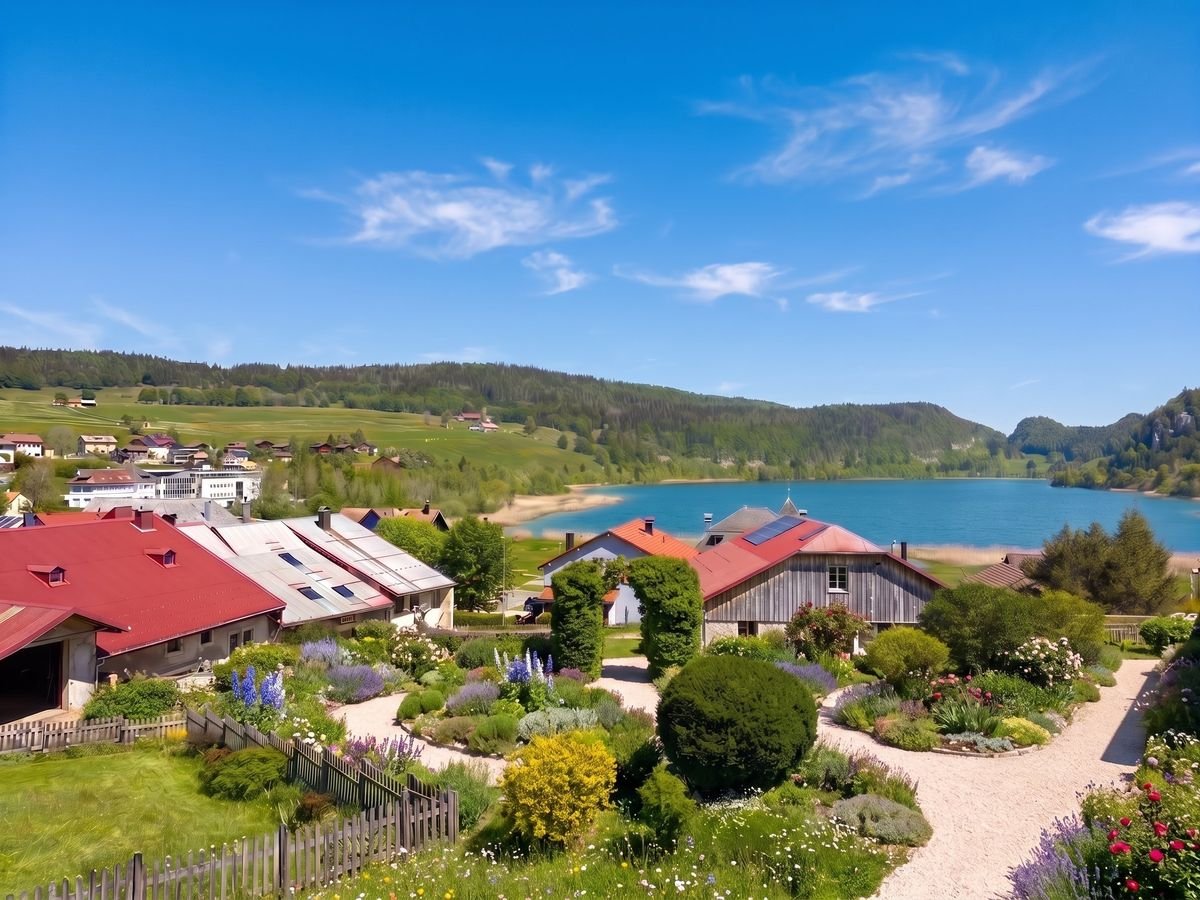
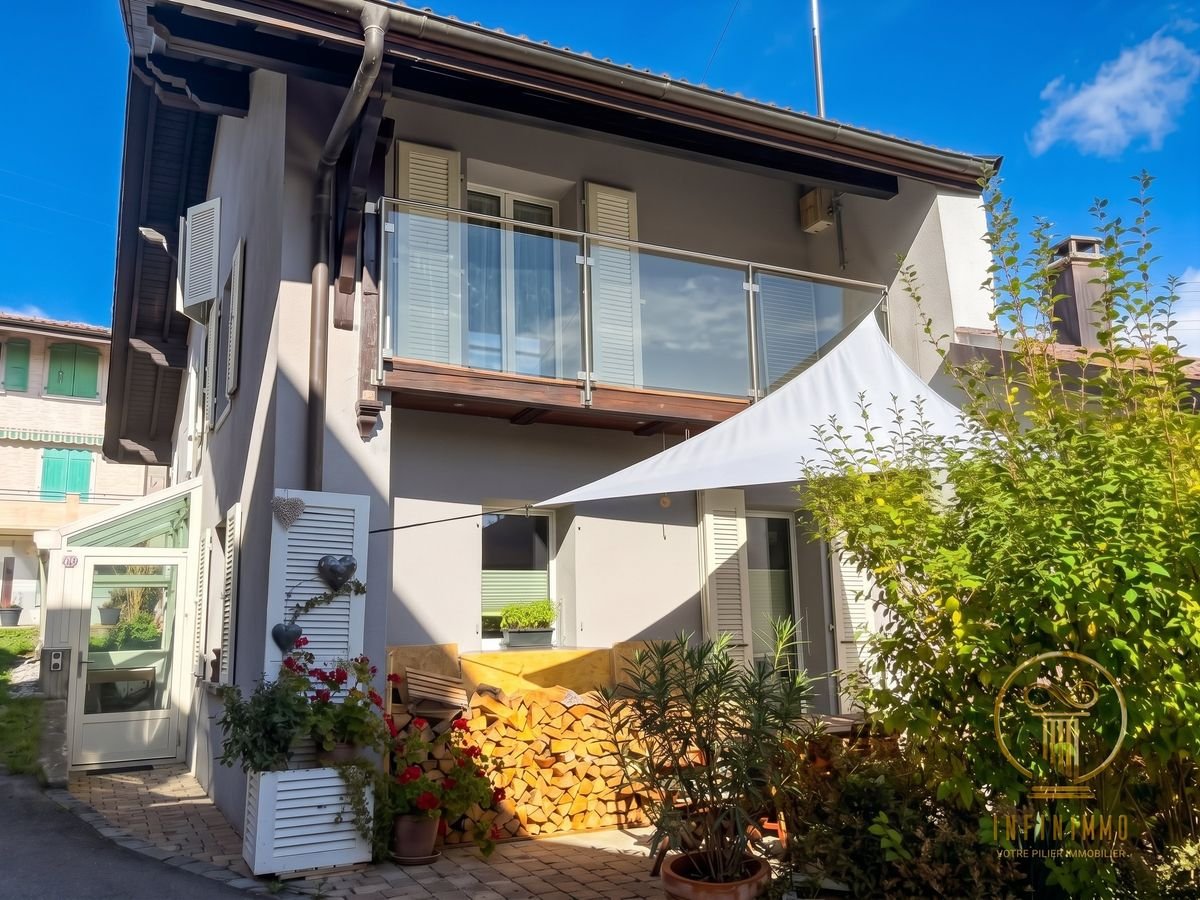
Ancient, character-filled boarding house transformed into a semi-detached house, this unique property seduces with its generous spaces and authentic charm. Nestled in a privileged setting, it benefits from a vast garden as well as an exceptional panoramic view of Lake Geneva and the surrounding mountains, offering a rare and inspiring living environment.The spaces are distributed as follows:Ground floor:- Entrance hall- Separate, fully equipped kitchen with wood stove and access to the courtyard- Spacious living/dining room with wood stove and access to the terrace and garden - Guest toilet- Technical room / storage room1st floor:- Two bedrooms with a view of Lake Geneva and the mountains- Two bedrooms with a view of the courtyard and the forest- Bathroom with bathtub, shower, and toilet- Storage room2nd floor attic:- Magnificent, through-room with exposed beamsOutdoor areas:- Courtyard / terrace on the main entrance side with access to the garden- Large terrace with a view of Lake Geneva and the mountains, giving access to the garden- Ornamental garden and vegetable gardenGood to know:- A car shelter of tunnel type is installed a few meters from the outdoor spaces.- The two garden sheds serve as storage for tools and equipment.- The center of the village of Mont-la-Ville is 4 minutes away by car.

  • Parking space
Travel time
-
1 / 13
6 rooms230m²CHF 1,140,000.–
1343 Les Charbonnières

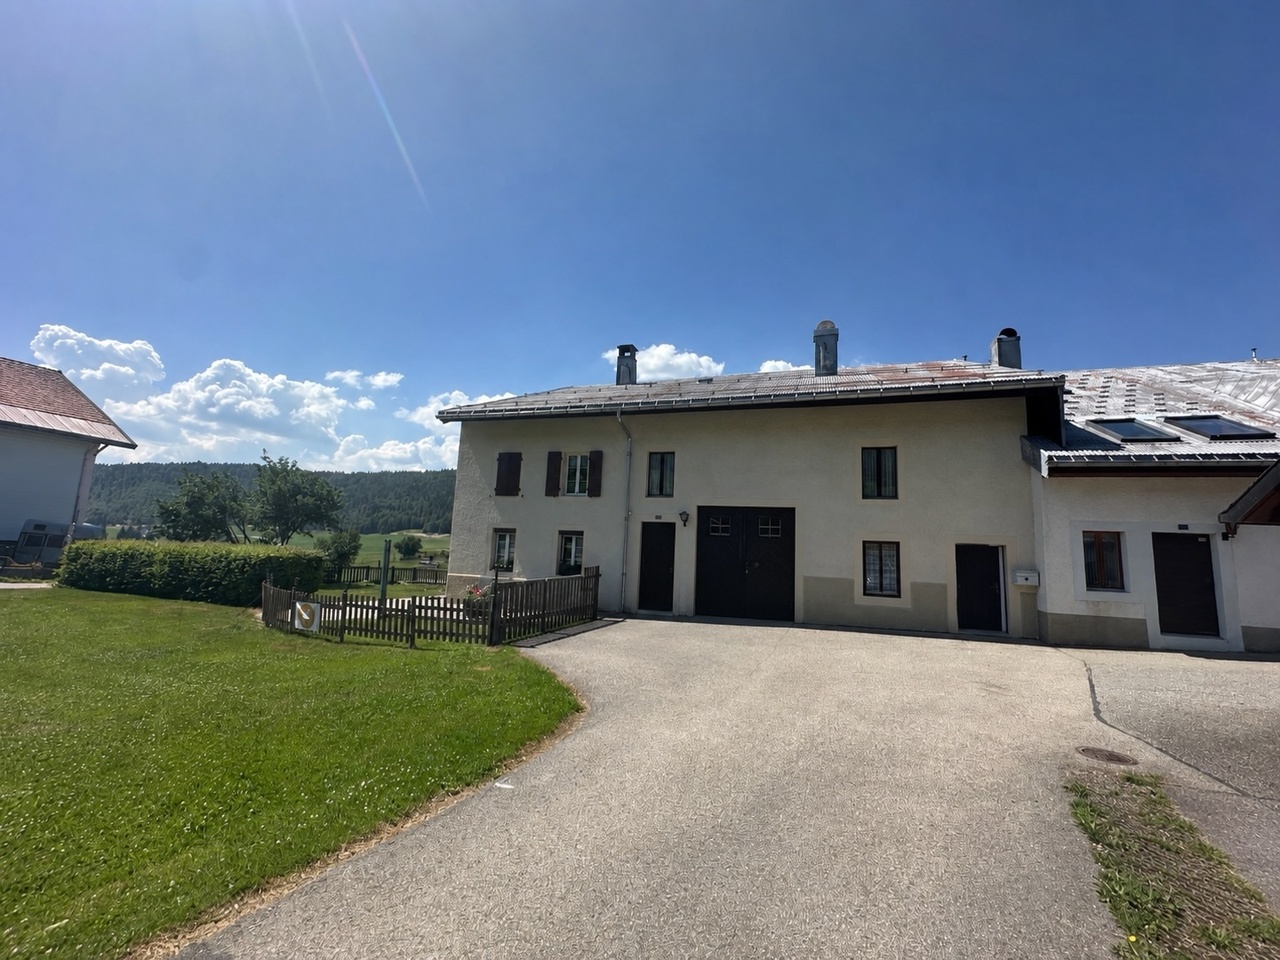
House for sale in Vallée de Joux with 6.5 rooms - 230 m², with 2-room apartment and large garden

Les Charbonnières is located in the district of Jura-Nord vaudois, in the Vallée de Joux, an exceptional place to live.The Vallée de Joux seduces with its grandiose landscapes, its lake, its forests, its pure air, and its unparalleled quality of life. Renowned worldwide for its watchmaking excellence, it offers an ideal balance between serenity, dynamism, and proximity to major urban centers. Living in the Vallée de Joux means choosing a preserved environment, conducive to outdoor activities, where each season reveals a new beauty. A place where it is good to live, work, and build one's future.The Vallée de Joux: more than a region, a true art of living.Discover this partially renovated farm, offering great development potential. This property also benefits from an independent 2-room apartment with a separate entrance, ideal for rental or family use.With a clearance on the countryside, a glimpse of the lake, and a beautiful garden, this farm is sold in its current state and requires some renovation work to reveal its full potential. The facade and roof need to be redone. By benefiting from the possibility of creating several additional rooms, it constitutes a rare opportunity to make a more spacious and pleasant home.A place steeped in history, ready to welcome your ideas and become a unique living space.DistributionMain part on the 1st floor approx. 140 m² on 2 levels: • Open kitchen with dining area • Living room with stove + office with glass doors • Two bedrooms (one under the eaves) • A modern shower room + WC • A separate bedroom (individual access through the garage) Independent apartment on the ground floor approx. 90 m² (2 rooms with large kitchen) with garden: • Independent external entrance (garden side) • Open kitchen (gas stove) • Small shower room + WC • Spacious living room with stove • A large bedroom on the upper floor Additional potential • Garage and outbuildings on the ground floor south approx. 100 m² with workshop, office, and old dairy • Stables, disused farm on the ground floor west approx. 126 m² • Barn, disused hayloft approx. 224 m² • Uninsulated attic The building can be transformed into a typical village house in its current volume. The entire building can be used as a dwelling, without CUS in its current state. This property is ideal for a new family project.Two outdoor parking spaces and a garage complete this property and are included in the sale price.Our opinion • Development potential • Only 35 minutes from Crissier • Extensive renovation work Contact us for more information or to organize a visit:Christina Giotto+41 76 583 22 85christina.giotto@nideal.chSome photos have been retouched or adapted by AI.The information contained in this description is indicative and not contractual.Visit our website for all our offers: www.nideal.chAre you planning to sell your property?Contact us for a free and non-binding estimate or visit our website for an online estimate: https://www.nideal.ch/estimer-bien-immobilier/

1 / 19
5.5 rooms129m²CHF 1,495,000.–
1145 Bière

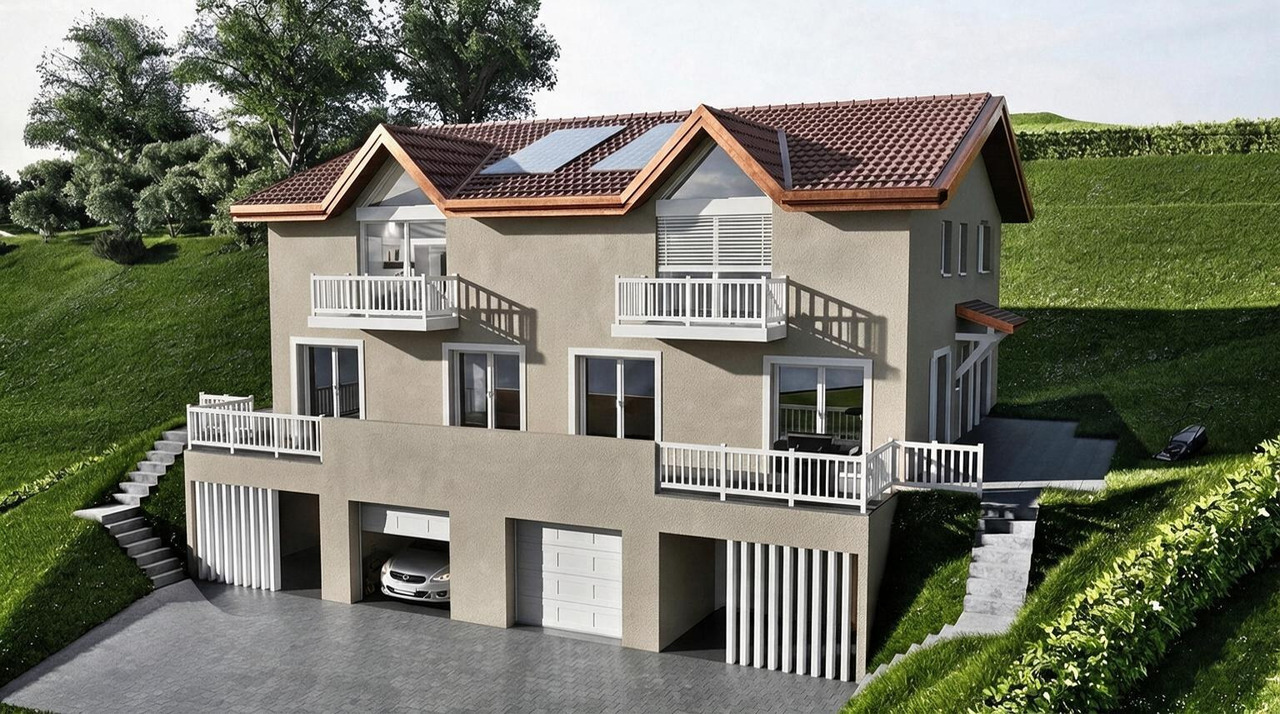
Semi-detached house with 4 bedrooms, magnificent view of the fields and the Alps

Semi-detached house new near the center of Bière. • Bright spaces : large sliding windows with triple glazing and electric blinds. • Unobstructed view : magnificent view of the surrounding meadows and the Alps. • 3 bathrooms : optimal comfort for the whole family (1 WC bath, 1 WC shower and a WC for visitors). • Basement : two large cellars to develop according to your wishes. • Energy efficiency : insulated house according to the latest standards, photovoltaic panels, heat pump with underfloor heating. • Large plot : private plot of 800 m2 on the edge of an undevelopable field • Sun : southeast / southwest orientation, allowing you to enjoy the morning and evening sun. • Surfaces :Living area = 129 m² (interior without basement)+Balcony = 13 m²Terrace = 30 m²Cellars = 52 m² Privileged situation : This house benefits from a calm and sunny environment. Bière train station is just an 8-minute walk away, offering excellent transport connections. Daily amenities are easily accessible, with a Migros supermarket 6 minutes' walk away, as well as a nearby pharmacy. The Collège de Bière is a 10-minute walk away, ideal for families with children.This property represents a unique opportunity to live in a preserved natural setting while benefiting from all modern amenities. Perfect for a family looking to combine quality of life and practicality in the heart of the Vaud countryside.
Marcus Rothenbuehler

Marcus Rothenbuehler

1 / 13
4.5 rooms153m²CHF 1,360,000.–
1261 Longirod

Semi-detached villa with 4.5 rooms in a family-friendly neighborhood


LocationNestled at the foot of the Jura, in the heart of the popular La Côte vaudoise region, the commune of Longirod offers a rare quality of life, combining nature, tranquility, and proximity to the major economic centers of the Lémanic region.Surrounded by forests, meadows, and preserved Jura landscapes, this charming agricultural village will seduce those seeking a peaceful environment while remaining connected to active life. Geneva and Lausanne are easily accessible, while the highway accesses of Gland and Aubonne can be reached in about 20 minutes.The commune also offers the essential amenities for daily life: village shop, restaurant, and bus network, in a convivial and authentic atmosphere.The property is located in the heart of the village, in a small, quiet, and secure development, offering an ideal setting for a serene family life in immediate proximity to local amenities.The houseBuilt in 2020, this modern semi-detached house seduces with its generous volumes, brightness, and contemporary equipment. Designed to offer optimal living comfort, it features open and functional living areas as well as excellent energy performance.The large openings bring beautiful light to the living areas, while the terrace and private garden allow you to fully enjoy the beautiful days in a green setting.Main features • Type: Semi-detached house • Year of construction: 2020 • Living area: approx. 641 m • Number of rooms: 4.5 rooms • Bedrooms: 3 bedrooms (with possibility of easily creating a 4th) • Living area: approx. 153 m² + basement Comfort and equipment • Distant heating with floor distribution • Photovoltaic panels • Triple glazing • Electric slats • Mosquito nets • Water softener • Terrace of about 26 m² equipped with a tent • Automatic watering • Installation for automatic lawn mower DistributionGround floor • Entrance hall with storage • Open, modern, and fully equipped kitchen • Bright living/dining room with direct access to the terrace and garden • Bathroom with shower and WC A convivial and bright living area, ideal for shared moments with family or friends.First floor • Three bedrooms of beautiful size • Possibility of dividing one of the large bedrooms to easily create a 4th bedroom • Family bathroom with bathtub, sink, and WC A comfortable first floor, perfectly adapted to family life.Attic • Attic, offering additional storage space. Basement (semi-basement) • Isolated and heated office • Pantry / storage room • Laundry / technical room A particularly practical level allowing to set up a workspace or a multipurpose room.ExteriorThe house benefits from a pleasant exterior space, ideal for enjoying the beautiful days. • Fully enclosed garden of about 160 m² • Terrace of about 26 m² • Locked garage for a vehicle with complete mezzanine for storage • One outdoor parking space Energy performanceBased on the CECB of the neighboring villas (same development) : • Envelope efficiency: C • Global energy efficiency: B • Direct CO2 emissions: A These elements testify to a recent house with good energy efficiency and controlled costs.In summaryThis contemporary villa combines modern comfort, energy efficiency, and quality of life in a particularly sought-after rural setting.Its location in a friendly residential area, its generous volumes, and its modern equipment make it an ideal property for a family seeking the peace of the countryside while remaining close to the Lémanic arc.

1 / 11
4.5 rooms102m²CHF 980,000.–
1142 Pampigny

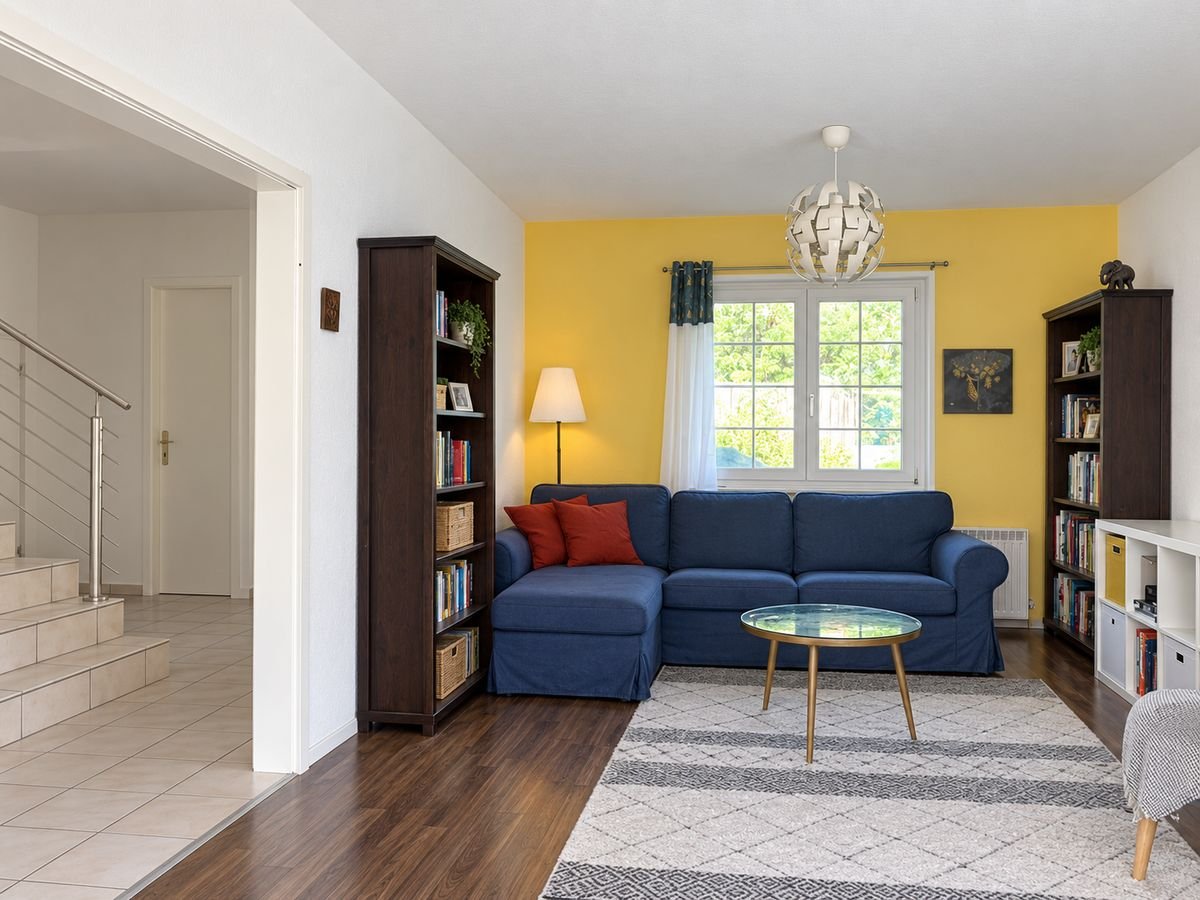
Family house with garden, just a one-minute walk from the school

Located in the heart of the village of Pampigny, in a cul-de-sac offering a peaceful and secure environment, this semi-detached house represents a great opportunity for a family seeking space, tranquility, and convenience in their daily life.Its location is one of its main assets: the school is just a one-minute walk from the house. Children can easily go there without needing to organize daily car trips. The location in a cul-de-sac also limits vehicle traffic and contributes to creating a particularly pleasant setting for family life.The house also benefits from a practical location within the village. Pampigny has a train station and a Denner open every day, making it easy to meet daily needs. The proximity to Morges and quick access to the region's main axes also make it easy to reach urban centers while enjoying a village environment.A pleasant home for everyday life: Built in 1992, this house offers a functional layout and volumes adapted to the needs of a family.The living areas allow for the creation of different spaces for sharing meals, receiving guests, or simply enjoying family time. The kitchen, renovated in 2016, brings comfort and functionality to daily life.The house also has access to a private garden. This provides a real extension of the interior spaces on beautiful days: children can play there, while adults can set up a relaxation area, enjoy outdoor meals, or simply appreciate the green surroundings.Three spacious bedroomsThe sleeping area consists of three spacious bedrooms, allowing each family member to have a comfortable space.Depending on needs, one of the bedrooms can naturally be converted into a child's room, guest room, or office. The size of the rooms makes it easy to install a bed, storage, and a workspace.At the same level, there is a spacious family bathroom. It is equipped with a bathtub, shower, toilet, and double sink. This very complete configuration facilitates morning organization and provides real comfort to the entire family.A second toilet is also available in the house.A fully excavated basement: The house is fully excavated, providing additional, valuable space.The basement includes, among other things, a room that can be arranged according to the needs of the future occupants. It can accommodate a playroom for children, an office for working, a leisure area, or a guest room for occasional visits.This level also includes a large laundry room equipped with a shower. The size allows for comfortable organization of laundry and creation of additional storage spaces.The basement is thus a real advantage for a family seeking a functional house with enough space for daily life without cluttering the main areas.The projected photos presented were created using artificial intelligence to illustrate different possibilities for furnishing and decorating the rooms. They are proposed solely for inspiration and do not correspond to the actual layout of the house.A situation designed for families: This house is not only distinguished by its three bedrooms and fully excavated basement. It offers a particularly practical daily life: • Children can enjoy the garden; • the school is just a one-minute walk away; • the house is located in a cul-de-sac; • daily shopping can be done in the village; • the train station allows for the use of public transportation; • Morges and the region's main axes remain quickly accessible. The main advantages: • Semi-detached family house • Quiet location in a cul-de-sac • School just a one-minute walk away • Three spacious bedrooms • Private garden suitable for family life • Kitchen renovated in 2016 • Spacious family bathroom with bathtub and shower • WC and double sink in the bathroom • Second WC in the house • Fully excavated basement • Multifunctional room • Large laundry room equipped with a shower • Many additional storage spaces and possibilities • Two outdoor parking spaces • Train station accessible in the village • Denner open every day • Quick access to Morges and the region's main axes This property will particularly suit a family seeking a house with three bedrooms and a garden in a village environment where schools, shops, and transportation are easily accessible.Its functional layout, spacious bedrooms, and fully excavated basement offer many possibilities for use and layout.A visit will allow you to discover more precisely the volumes of this house and project yourself into your future living space. Contact us to receive the complete sales dossier or to arrange a visit.Please contact Loise at LD Immobilier for further information and to organize a visit at 079 591 54 35, loise@LDimmobilier.ch.Information clause:The information, descriptions, surfaces, plans, and illustrations contained in this dossier are provided for information purposes only and have no contractual value. Only the official documents and deeds established by the competent authorities or the notary are binding.

Other interesting objects