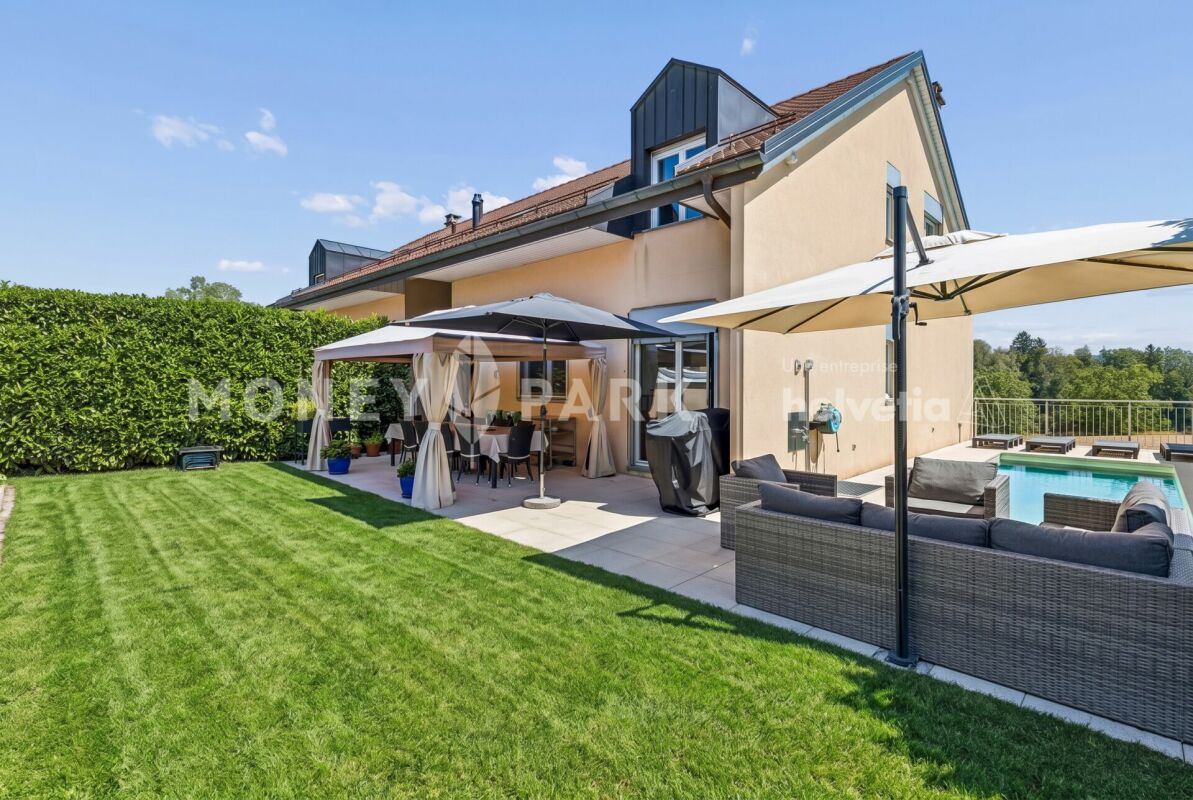
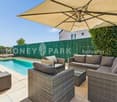
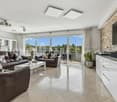
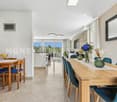
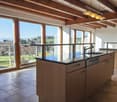
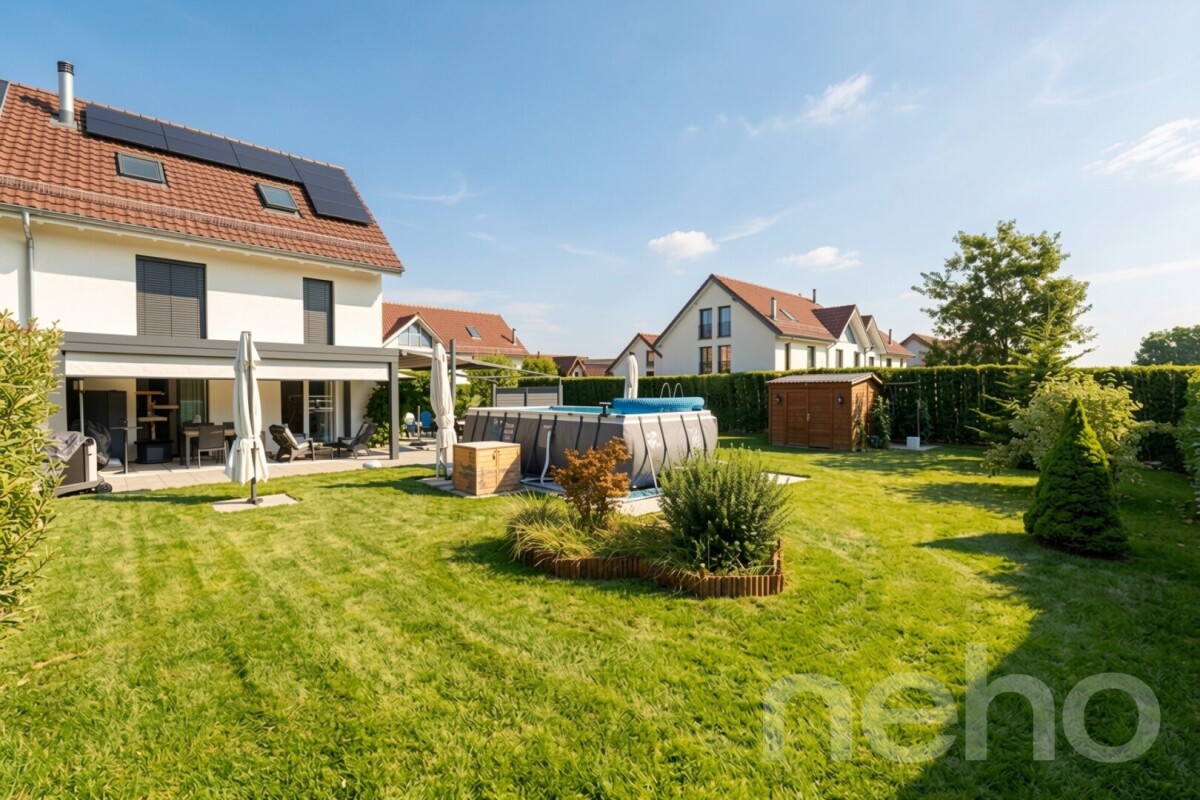
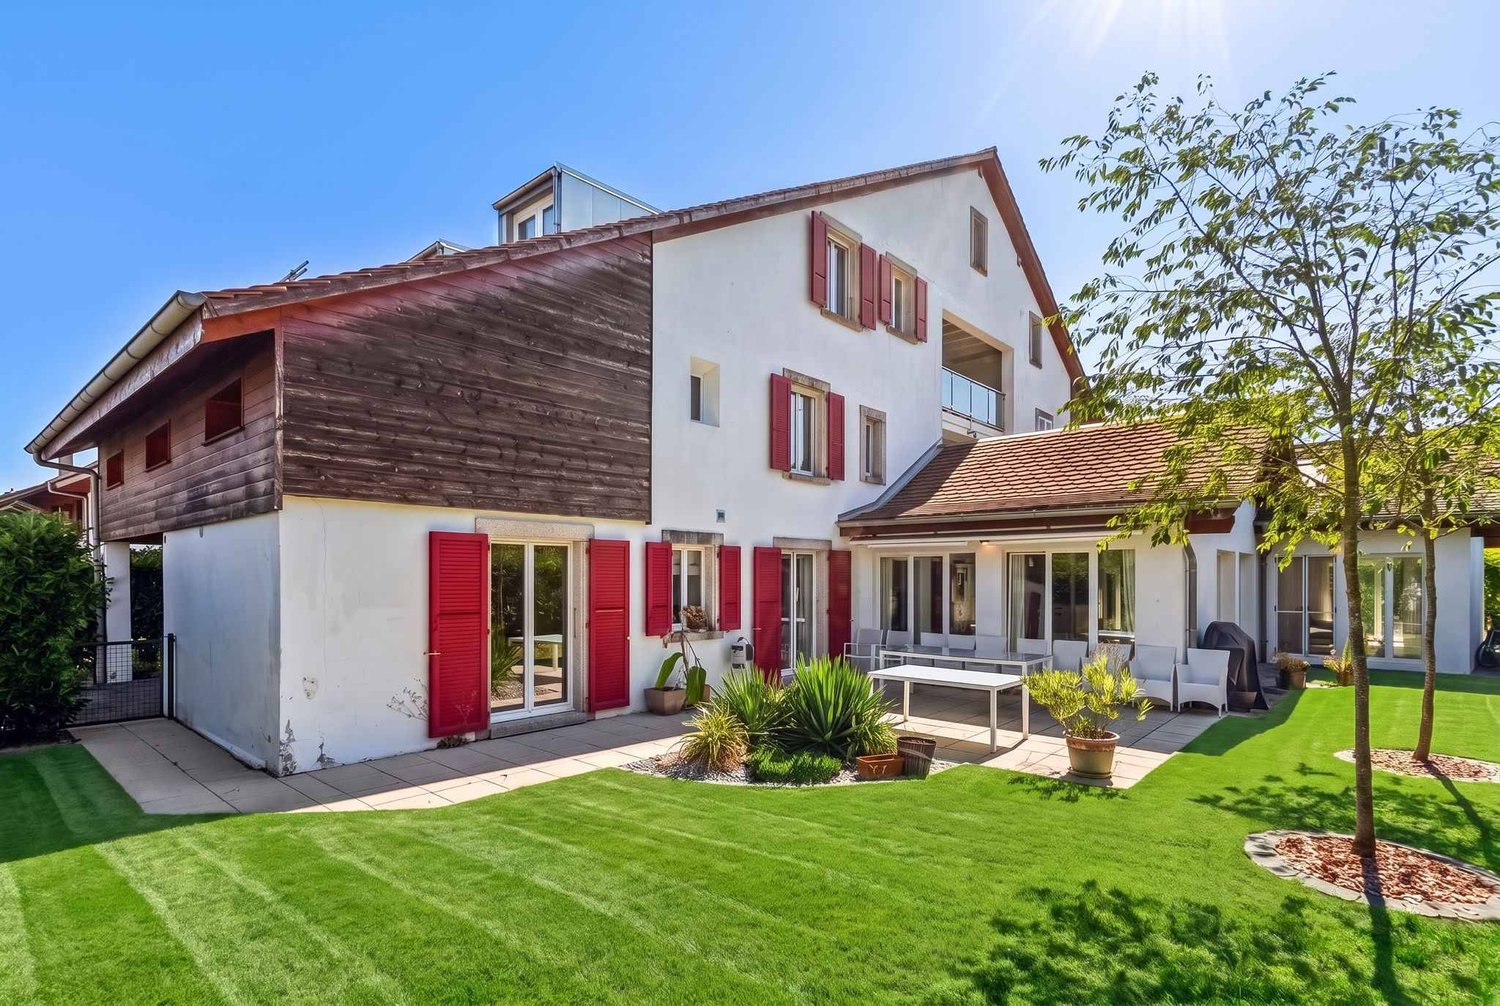
Corcelles-sur-Chavornay - Bifamiliar house buy

We recommend expanding your search criteria to get similar results. The current filters didn’t return any matches.

If you don’t want to change your current search criteria, we recommend creating a search alert, so you’ll be notified when matching offers become available.

More objects in your automatically expanded search area
23 results - Radius: + 10km
New building
1 / 6
6.5 rooms147m²CHF 1,250,000.–
Premium
Rue du Petit Ran 11, 1045 Ogens

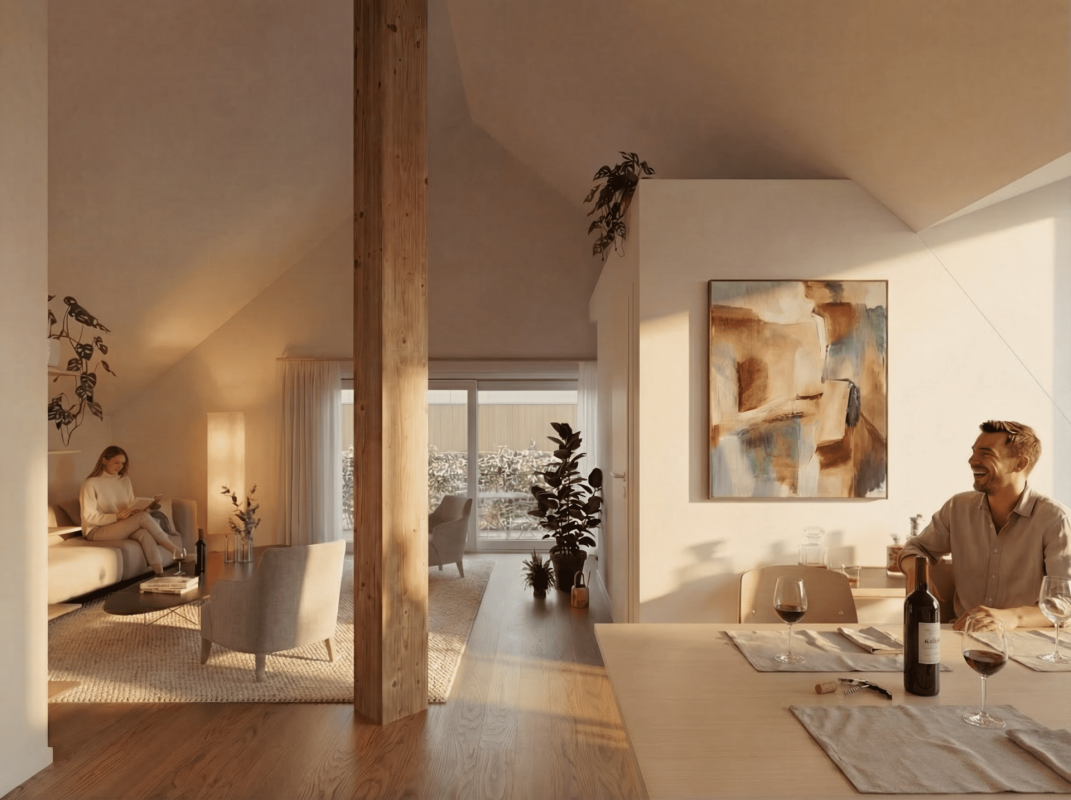
The comfort of a new house, the charm of the countryside

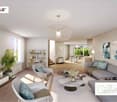
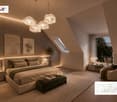
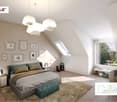
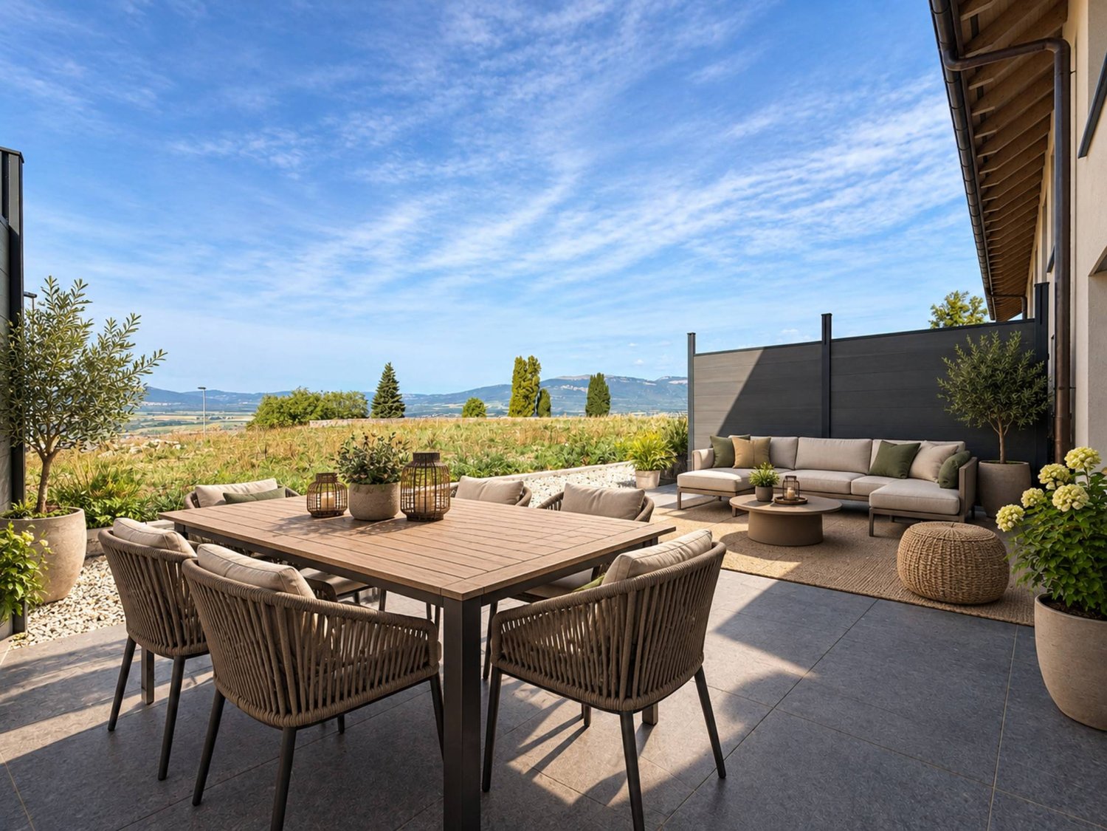
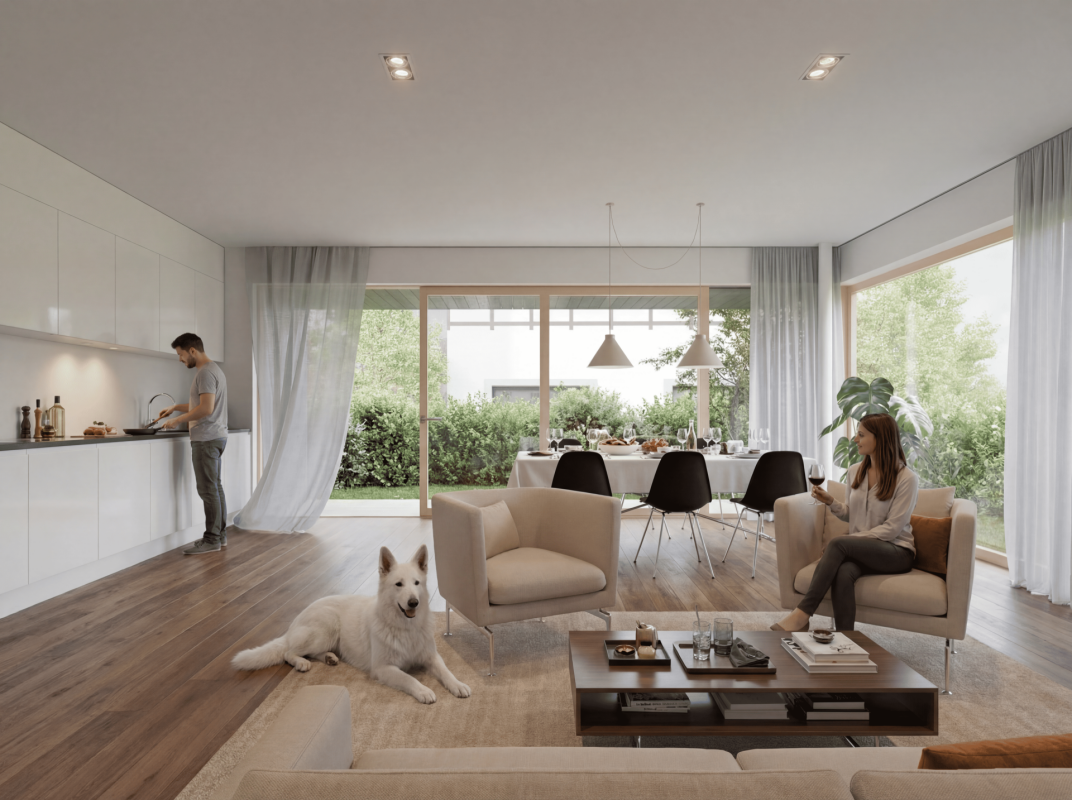
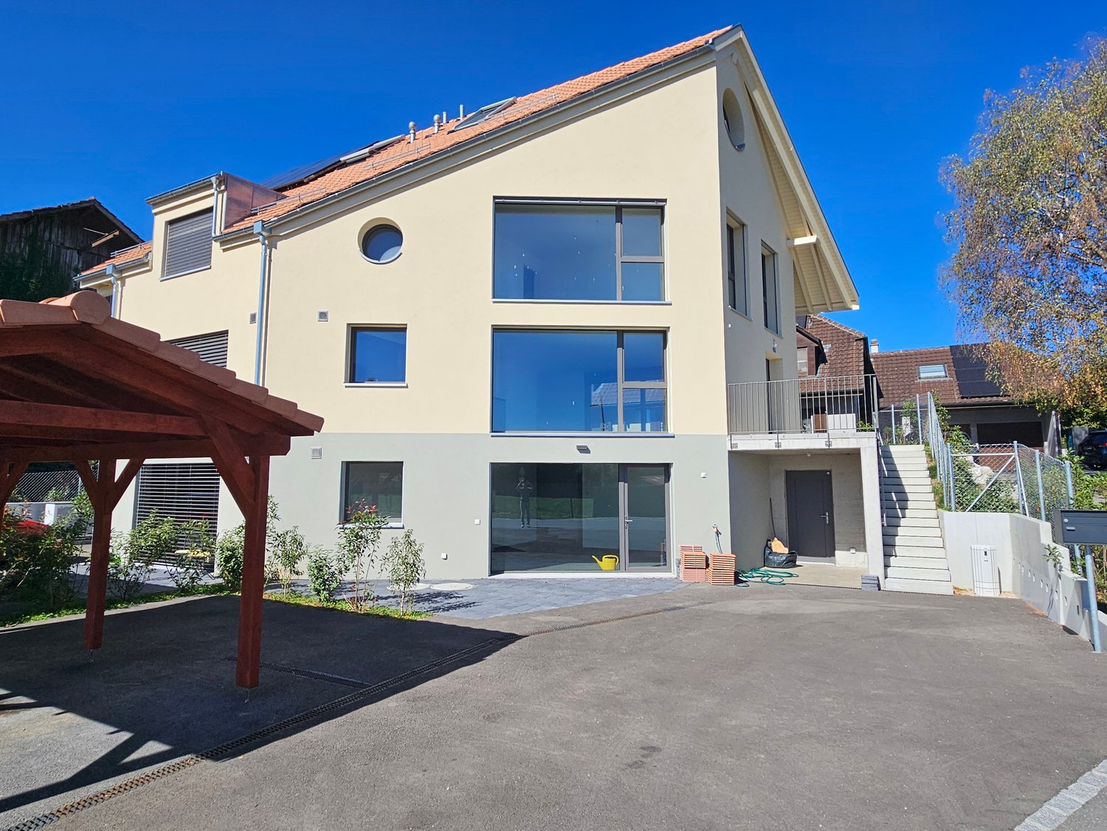
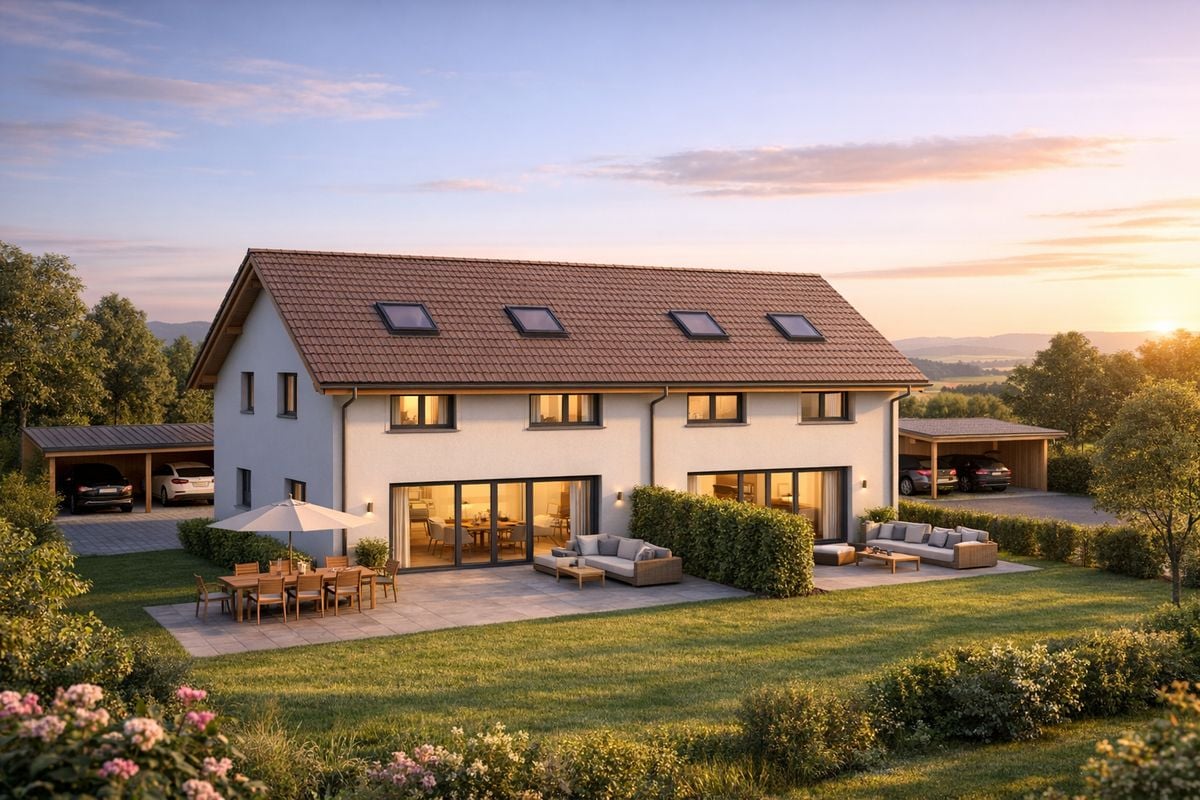
What if your next home combined the comfort of new, the tranquility of the countryside, and the charm of the old?In Ogens, this new semi-detached villa of 147 m² habitable space offers a pleasant and peaceful living environment in a village and green setting.Designed by an architect and built with local companies, it has been thought of as a real home to live in: bright, functional, and warm, with generous spaces spread over three levels.The plot of approximately 370 m² allows you to fully enjoy the outdoors while remaining easy to maintain. This house is part of a project of two villas.Next to the house is an authentic small outbuilding.Preserved for its charm, it brings to the project that certain something that you don't find in a classic new construction.Workshop, creative space, storage, bike corner, or simply a pretty place to arrange according to your desires: each one can imagine a new life for it.In a few numbers•147 m² habitable•52 m² basement•370 m² land•small outbuilding•balcony•2 parking spaces•3 spaces for bicyclesThe architecture is current, with particular attention paid to light, materials, and daily comfort.A house intended for those who want to live in peace, enjoy the countryside and the charm of a village, without giving up the comfort of a new construction.Selling price: CHF 1’250’000.–Available from: 01.04.2028 subject to change

Travel time
-
New building
1 / 8
5 rooms153m²CHF 1,330,000.–
Premium
Rue des Chaïnettes 6, 1400 Yverdon-les-Bains

Magnificent semi-detached villa in the center of Yverdon

Magnificent new 5-room villa in the heart of Yverdon-les-Bains Located in the center of Yverdon-les-Bains, this sumptuous contemporary 5-room villa on 3 floors offers an exceptional living environment combining comfort, modernity, and proximity to all urban amenities.A privileged locationEnjoy a quiet environment while being just a few steps away from shops, schools, public transport, and the historic center. The train station and lake shore are accessible within a few minutes on foot, making this villa an ideal place for families or active people seeking practicality and quality of life.High-end amenitiesDesigned with high-quality materials, this villa stands out for its elegant architecture and meticulous finishes.It consists notably of: • A spacious, bright living room with large windows providing access to a private terrace • An open, fully equipped kitchen, modern and functional • Three spacious bedrooms and an office, including a parental suite with dressing room • Two bathrooms and a guest toilet • A large cellar • Underfloor heating, triple glazing, and excellent energy insulation Outdoor areas and comfortThis villa has a carefully landscaped private garden, ideal for enjoying the fine days, as well as a magnificent terrace at the level of the living roomA covered parking space completes this exceptional property

Travel time
-
Neiva Martins Julien

Neiva Martins Julien

1 / 13
Neiva Martins Julien

Neiva Martins Julien

  • Parking space
  • View
4.5 rooms131m²CHF 1,295,000.–
A Boulens, 1063 Boulens

Charming 4.5-room villa in the heart of a green setting

Nestled in a calm and green residential environment in Boulens, in the heart of the Gros-de-Vaud, this elegant semi-detached villa with 4.5 rooms in PPE benefits from a privileged location, offering a panoramic view of the Jura and the surrounding countryside, without direct visibility.Built in 2018, the property develops approximately 220 m² of usable space and is distinguished by its architecture spread over several half-levels. This harmonious configuration gives the different spaces beautiful volumes, pleasant brightness, and a particularly functional organization.The night area accommodates three bedrooms, including a generous parental suite on the top floor with a dressing room and corner bathtub. Two bathrooms and a guest toilet complete the interior spaces.Carefully maintained since its construction, the villa benefits from quality materials and numerous extras. Its technical installations are also subject to regular monitoring. A heat pump, combined with numerous solar panels, allows for particularly low charges. The property also has a water softener.Outside, the charming garden naturally extends the living spaces and invites you to fully enjoy the surrounding environment. Two terraces of approximately 42 m² and 12 m², as well as a generous pergola of 34 m², equipped with electric blinds and installed in 2022, offer beautiful relaxation areas in all seasons. A garden shed completes the outdoor amenities.The property also has a carport with an electric vehicle charging point, as well as two outdoor parking spaces.Ideally located, the villa combines the tranquility of the Vaud countryside with good proximity to amenities. A bus stop is just four minutes' walk away, while schools, shops in neighboring towns, and the Échallens train station are easily accessible. Lausanne can also be reached quickly.This property will seduce a family looking for a recent, perfectly maintained, and energy-efficient construction, benefiting from generous outdoor spaces and a preserved environment facing the Jura and the countryside.DISTRIBUTION : BASEMENTCellar of 9 m²Laundry room of 9.1 m²Technical room of 9.9 m²Landing of 6.8 m²GROUND FLOOR LOWER HALF-LEVELLiving room of 36.8 m²Two terraces and a pleasant private gardenGROUND FLOOR UPPER HALF-LEVELEntrance hall of 4.3 m²Kitchen of 24.8 m² with dining areaGuest toilet of 2.4 m²FIRST FLOOR FIRST HALF-LEVELBedroom of 13.1 m²Bedroom of 11.8 m²Shower room of 4.8 m²FIRST FLOOR UPPER HALF-LEVELParental suite with bathroom and dressing room of 17.9 m²Bathroom of 8 m²

  • Parking space
  • View
1 / 13
  • Parking space
  • Balcony / Terrace
  • Garage
  • +1
6.5 rooms227m²CHF 1,090,000.–
A Champvent, 1443 Champvent

House with 6.5 rooms and construction potential

Exclusive to Bernard Nicod! This character-filled house will seduce lovers of authenticity and space. Spread over several levels, it offers a warm and convivial living space, ideal for a family wishing to enjoy the calm of the countryside while remaining close to amenities.This property benefits from significant development potential. According to current regulations and subject to the necessary authorizations, it would be possible to create one or two additional dwellings or significantly enlarge the existing housing, offering many possibilities for layout and enhancement.This property consists of:The ground floor offers beautiful living spaces with an independent kitchen, a dining room, and a pleasant living room with a wood stove, benefiting from direct access to the terrace and garden. The generous volumes and layout of the rooms offer strong potential for layout and a welcoming atmosphere in everyday life.On the upper floor, four bedrooms, a bathroom/WC, as well as outdoor spaces, including a balcony and a terrace.The property also has numerous annexes such as a cellar, a storage room, a garage, two outdoor parking spaces, a technical room, and a shed offering large volumes and providing significant potential for storage, workshop, or transformation according to individual needs.Located just a few minutes from Yverdon-les-Bains, the commune of Champvent offers an appreciated quality of life for its calm environment, proximity to schools, transportation, and main road axes.A rare property with authentic charm, offering beautiful volumes and many possibilities for layout in a peaceful and sought-after environment.Information and visits: Alexandra JEREZ and Tania LEITE: 024 424 24 26.

  • Parking space
  • Balcony / Terrace
  • Garage
  • +1
Neiva Martins Julien

Neiva Martins Julien

1 / 13
Neiva Martins Julien

Neiva Martins Julien

  • Parking space
  • View
  • Elevator
  • +2
10 rooms463m²CHF 2,490,000.–
A Pomy, 1405 Pomy

Exceptional property with indoor pool and wellness area

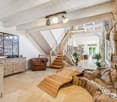
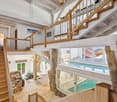
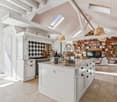
Located in a peaceful residential area in Pomy, just a few minutes from Yverdon-les-Bains, this character property charms with its atypical architecture, generous volumes, and rare features.Developing approximately 463 m² of living space, the house offers vast, light-filled areas, enhanced by beautiful ceiling heights, exposed beams, and numerous openings to the outside. The interior architecture, organized over several levels, creates a unique atmosphere where wood, stone, and light tones harmonize.The living area is one of the property's true strong points. It accommodates a spacious dining room as well as a cozy living room, dominated by an impressive, custom-made library that spans the entire wall height. The kitchen is spacious and convivial, centered around a large central island and also benefiting from very beautiful natural light.The house comprises four bedrooms, including a vast master suite with its own dressing room and bathroom. Several additional spaces easily allow for the arrangement of an office, a game room, or multipurpose rooms according to the needs of its future occupants.A true particularity of the property, the wellness area offers a large indoor pool, a relaxation space, a sauna, and a hammam. The large windows naturally extend this space towards the garden and provide a pleasant feeling of openness.An internal elevator serves the different levels and provides particularly appreciated comfort in daily life. Outside, the property benefits from a private garden, a terrace, as well as several parking possibilities.By its unique character, its generous volumes, and the quality of its features, this property offers a privileged living space, combining space, comfort, and well-being, in the immediate vicinity of Yverdon-les-Bains.Characteristics of the property:BASEMENT- Wine cellar- Boiler roomGROUND FLOOR- Entrance hall with elevator and stone fountain- Toilets- Living room- Kitchen- Dining room- Living area with custom-made library- Relaxation area with indoor pool, sauna, and hammam- Garden1ST FLOOR- 3 Large, comfortable bedrooms- Master suite with dressing room and private bathroom- 2 Showers with toilets- Large landing- Open area to living room- Terrace- Laundry roomATTIC- Large officeA car cover for a vehicle as well as an external parking space complement the property and offer additional comfort in daily life.

  • Parking space
  • View
  • Elevator
  • +2
1 / 15
5.5 rooms149m²CHF 1,090,000.–
Route de la Brinaz 18, 1422 Grandson

Family villa with 5.5 rooms, garden and garage

Family villa with 5.5 rooms, garden and garage Built in 2009, this semi-detached villa with 5.5 rooms develops a living area of approximately 149 m², spread over three levels. Its functional distribution, its four bedrooms and its outdoor spaces make it a property particularly suited to family life.The ground floor accommodates a generous living room combining the living room and the dining room. Its many openings bring a beautiful brightness and allow direct access to the terrace as well as to the private southeast-facing garden.Open to the living space, the kitchen offers a functional layout and numerous storage spaces. A large bedroom, which can also serve as an office or multipurpose room, as well as a separate toilet complete this level.The upper floor is entirely dedicated to the sleeping area. It includes a parental bedroom with private bathroom, two additional bedrooms, and a shower room.The basement accommodates a laundry room, a cellar also serving as a PC shelter, and the technical spaces. An individual garage with motorized door and direct access to the villa completes the set and brings real comfort to everyday life.This property thus combines generous volumes, a distribution adapted to the needs of a family, and a practical situation. Distribution Basement • Individual garage with motorized door and direct access to the villa • Laundry room • Cellar and PC shelter • Access to common technical areas Ground floor • Entrance hall • Open and equipped kitchen • Living room and dining room with terrace access • Bedroom • Separate toilet Upper floor • Distribution hall • Parental bedroom with private bathroom • Two bedrooms • Shower room Outdoor areas • Southeast-facing terrace • Private garden • Individual garage • Outdoor parking space Environment The sector is mainly composed of villas and small, recent residences. The building density is moderate and the immediate environment has a stable, residential character.The southeast orientation of the terrace allows for regular sunlight. The private garden constitutes a clearly delimited outdoor space.The neighborhood primarily addresses a family clientele seeking a structured and accessible residential area.

Travel time
-
1 / 10
  • Parking space
  • View
5 rooms97m²CHF 1,285,000.–
A Suchy, 1433 Suchy

New 5-room house with garden and terrace

This semi-detached corner house benefits from a functional layout on 2 habitable levels and a magnificent unobstructed view of the Jura. Designed to meet the needs of a family, it offers a harmonious organization between living spaces, the night area, and outdoor spaces.Built in 2023, the house benefits from modern and high-performance equipment, including a heat pump, photovoltaic panels, triple-glazed windows, a laundry room, and a water softener.It consists of:Ground floorThe ground floor accommodates the main living areas. The entrance leads to a central area with the staircase to the different levels and a guest toilet. The day area consists of a large open kitchen opening onto the living room and dining room, forming a convivial and functional ensemble with direct access to the terrace and garden.A bedroom completes this level. Its partition could be removed to enlarge the living room and create an even more generous and open living space.1st floorThe floor is entirely dedicated to the night area. It includes three bedrooms, distributed around the landing and staircase, as well as a spacious bathroom equipped with a bathtub, shower, and double sink.BasementThe fully tiled basement includes several spaces totaling approximately 45 m², offering good storage and layout possibilities. It consists of an entrance with staircase, several storage rooms, and a technical room also serving as a laundry room.Outside, you will enjoy a pleasant terrace equipped with a water point, extended by a garden of approximately 150 m², ideal for enjoying the beautiful days. Two outdoor parking spaces complete the property. It is also possible to set up a pergola on the terrace.INFORMATION AND VISITS: ALEXANDRA JEREZ 079 945 43 90 and TANIA LEITE 076 577 34 32

  • Parking space
  • View
New building
1 / 7
5 rooms135m²CHF 1,240,000.–
Rue des Chaïnettes 6, 1400 Yverdon-les-Bains

Magnificent semi-detached villa in the center of Yverdon

Magnificent new 5-room villa in the heart of Yverdon-les-Bains Located in the center of Yverdon-les-Bains, this sumptuous contemporary 5-room villa on 3 floors offers an exceptional living environment combining comfort, modernity, and proximity to all urban amenities.A privileged locationEnjoy a calm environment while being just a few steps away from shops, schools, public transport, and the historic center. The train station and the lake shore are accessible within a few minutes on foot, making this villa an ideal place for families or active people seeking practicality and quality of life.High-end amenitiesDesigned with high-quality materials, this villa stands out for its elegant architecture and meticulous finishes.It consists notably of: • A spacious, bright living room with large windows providing access to a terrace and a garden • An open, fully equipped kitchen, modern and functional • Three spacious bedrooms, including a parental suite with a private bathroom • An office • Two bathrooms and a guest toilet • A large cellar • Underfloor heating, triple glazing, and excellent energy insulation Outdoor areas and comfortThis villa has a carefully landscaped private garden, ideal for enjoying the fine days, as well as a magnificent terrace at the level of the living roomA covered parking space completes this exceptional property

Travel time
-
1 / 6
6.5 rooms145m²CHF 1,240,000.–
Rue du Pâquis, 1410 St-Cierges

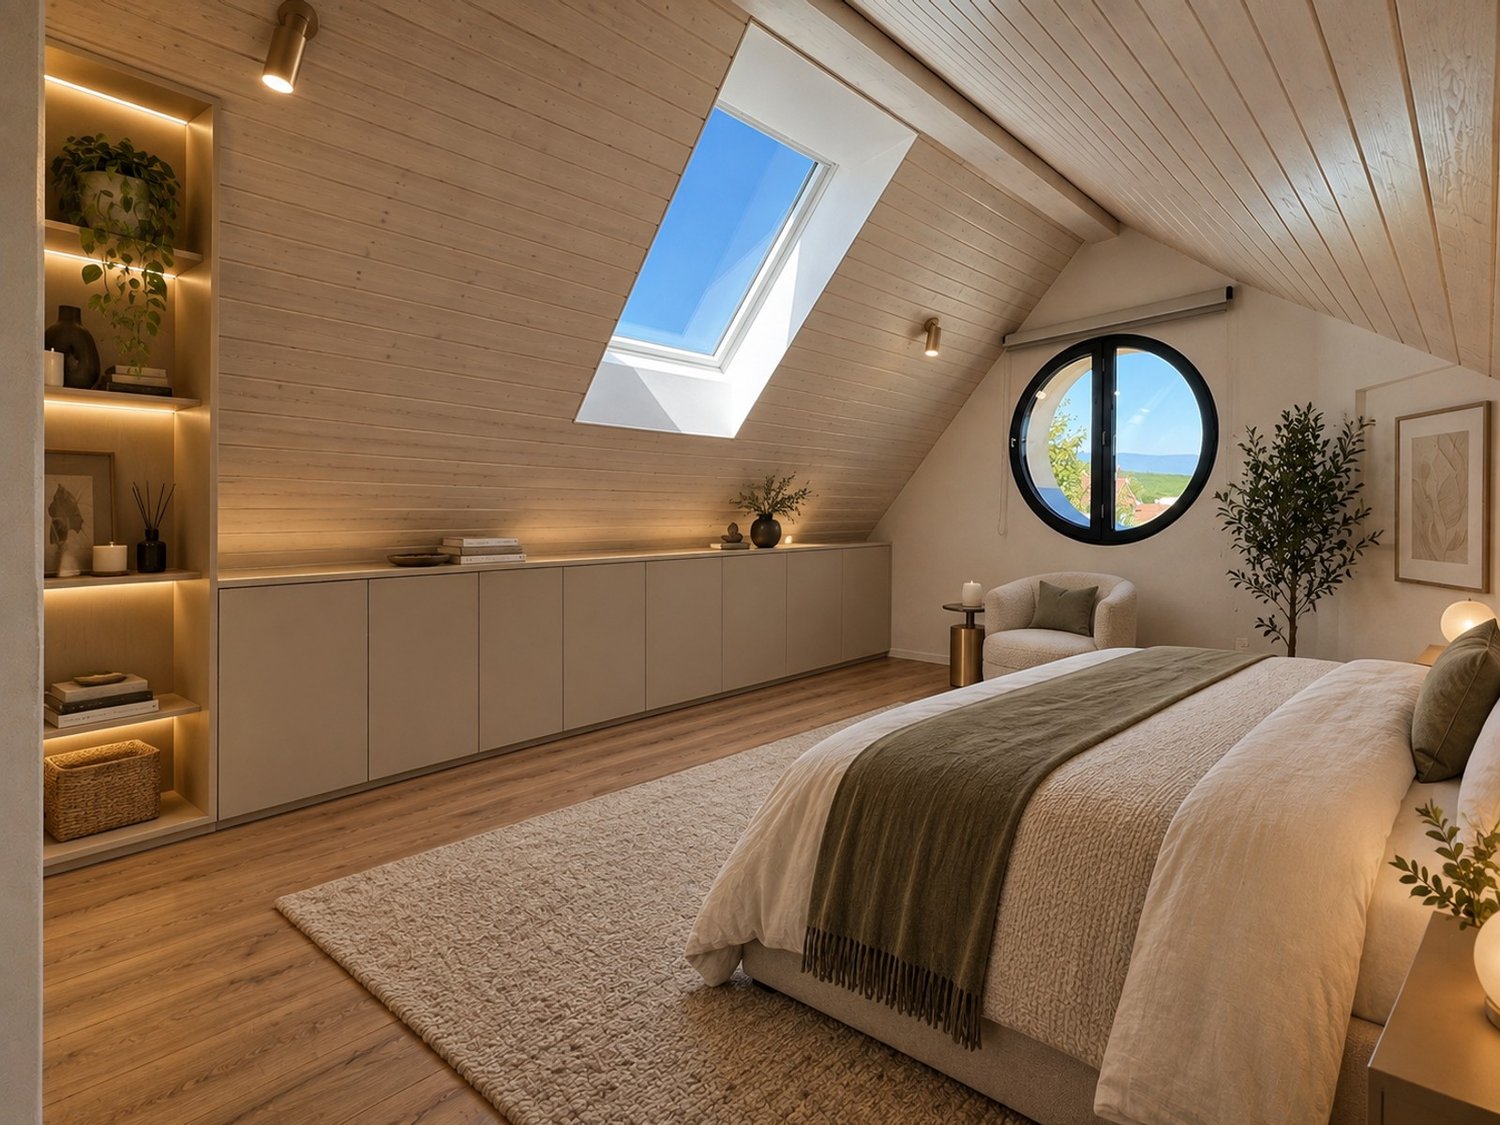
UNIQUE NEW HOUSE ONLY 2 STEPS MORE / villa A

serenity and urban proximityNew construction project of two semi-detached houses in the heart of Saint-Cierges, just 8 minutes from the LEB connecting Lausanne to Bercher.In a peaceful and green environment, discover this intimate project of two beautiful semi-detached houses in a contemporary style, designed to offer a harmonious living space between nature, modern comfort, and urban proximity.Located on a beautiful residential plot of over 1,000 m², these houses immediately charm with their sober and elegant architecture, their generous volumes, and their careful integration into a calm and residential environment.Each house has been designed to meet the expectations of families looking for a bright, functional, and warm living space.beautiful, light-filled spacesThe ground floor features a large living area of approximately 42 m², combining a living room, dining room, and open kitchen, creating a convivial and fluid space, ideal for family moments and receptions. The large windows opening onto the outside naturally extend the living spaces onto a generous terrace of approximately 49 m² and a private garden, allowing you to fully enjoy the surrounding peace and beautiful sunny days.The ground floor includes:- A large living area with open kitchen, living room, and dining room- A large private terrace of approximately 49 m²- A private garden- A bright bedroom- A shower room- A functional and harmonious circulation areaa floor designed for family lifeThe first floor has been imagined to offer comfort and intimacy to the whole family:- A beautiful parental bedroom of approximately 15.5 m²- Two additional bright bedrooms- A study that can also serve as a third bedroom or home office- A bathroom- A shower roomThe distribution of spaces has been carefully studied to ensure a pleasant circulation and a true comfort in everyday life, and thanks to the choice of finishes, you can personalize your future home.Be at home from July 2027.appreciable complementary spacesEach house also benefits from:- A complete basement including a cellar, technical room, and a large game room of approximately 20 m²- This versatile room can be easily arranged according to your desires: game room, fitness room, home cinema, office, or leisure room- Insulated and convertible attics offering nearly 47 m² of additional usable space, of which more than 15 m² have a height of over 2.40 meters, allowing you to imagine a real additional room according to your needs: additional bedroom, game room, relaxation area, office, or home cinema- A carport included to park two vehicles comfortably under cover- Carefully designed exterior fittings with hedges and planned plantingmodern comfort and energy performanceThe project integrates modern and high-performance equipment to ensure optimal comfort throughout the year:- Air/water heat pump- Underfloor heating- Photovoltaic panels on the roof- Contemporary construction meeting current energy standardsa privileged living environment in Saint-CiergesLocated in the Vaudois countryside, Saint-Cierges seduces with its authenticity, its peaceful atmosphere, and its preserved natural heritage.The village offers a particularly sought-after quality of life, between tranquility, nature, and proximity to amenities. Lovers of calm, walks, and open landscapes will find a rare and refreshing living environment here.While benefiting from a serene residential environment, the situation remains particularly practical for daily travel. Lausanne is quickly accessible, while the LEB connection between Lausanne and Bercher is just a few minutes away, facilitating daily trips.This privileged location allows you to enjoy the peace of the countryside without giving up the proximity to urban centers.main information- New construction project of two semi-detached houses- Plot of 1,058 m²- Terrace of approximately 49 m²- Private garden- Complete basement with game room- Convertible attics- Carport for two vehicles included- Air/water heat pump- Photovoltaic panels- Peaceful and green environmenta beautiful opportunityThese houses represent a rare opportunity to settle in a privileged environment, combining construction quality, modern comfort, and a gentle way of life in the heart of the Vaudois countryside.An ideal project for families looking for space, tranquility, and a harmonious living environment, while remaining close to Lausanne and the main axes.Contact Line Hug at 077 423 69 01.

Other interesting objects