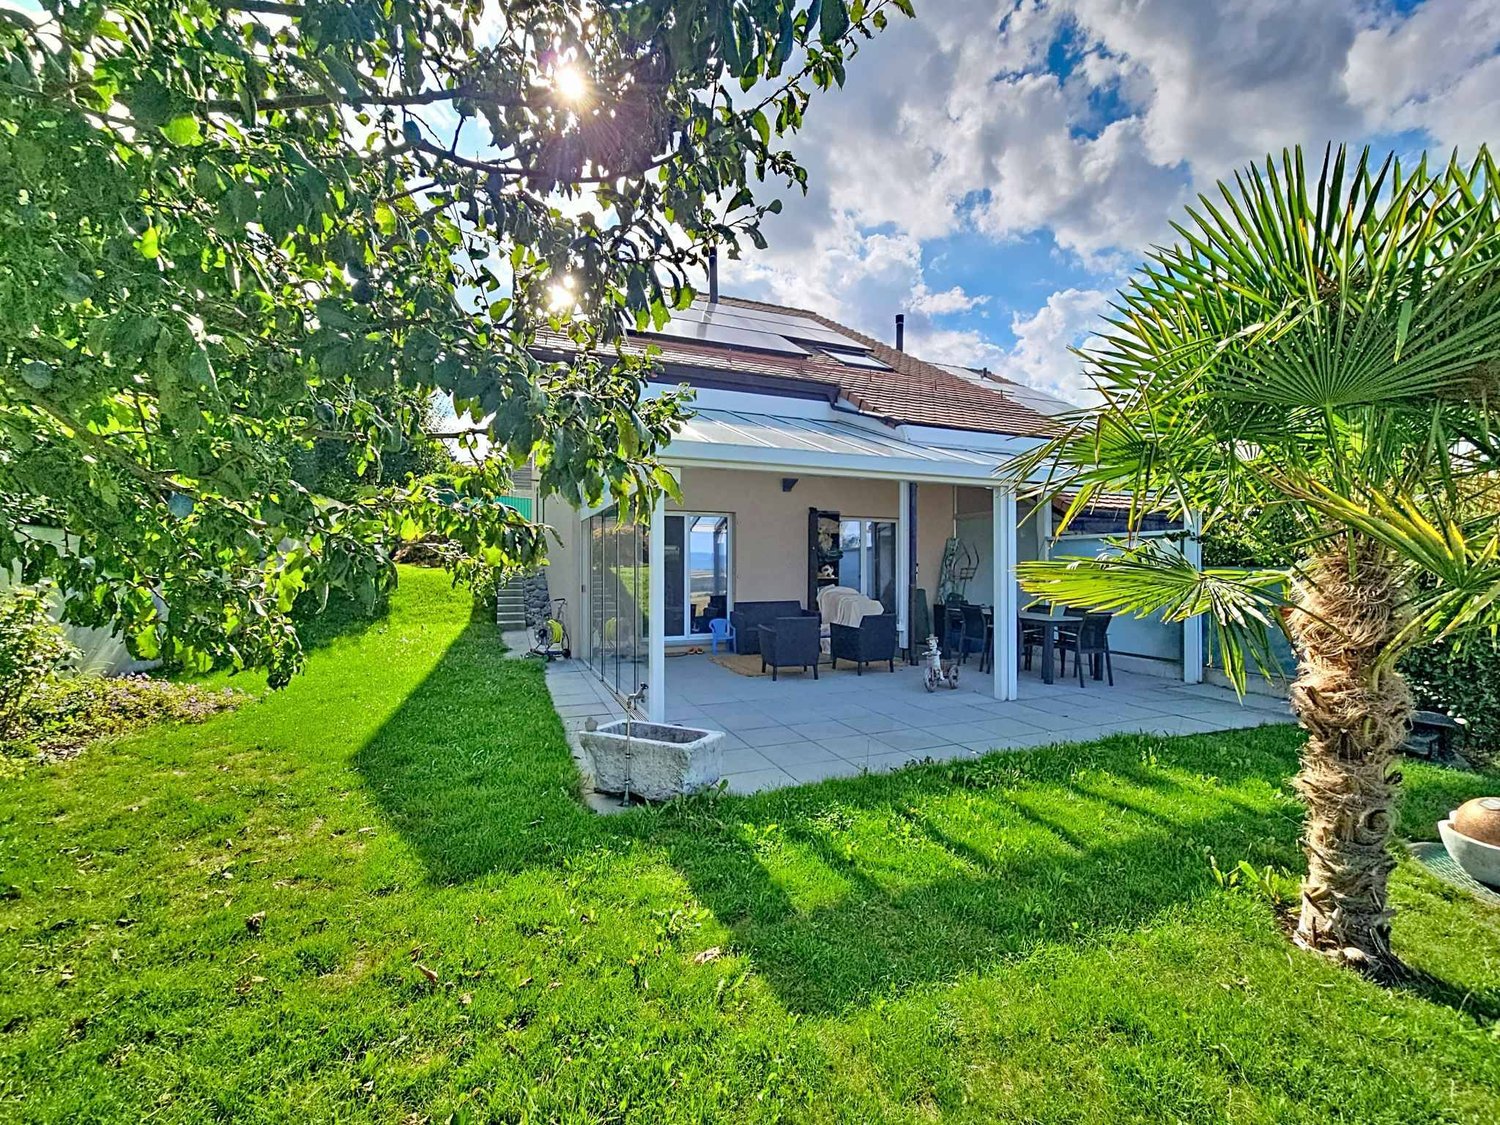
Mézery-près-Donneloye - Bifamiliar house buy

We recommend expanding your search criteria to get similar results. The current filters didn’t return any matches.
If you don’t want to change your current search criteria, we recommend creating a search alert, so you’ll be notified when matching offers become available.

More objects in your automatically expanded search area
20 results - Radius: + 10km
1 / 18
5.5 rooms170m²CHF 950,000.–
1462 Yvonand

Yvonand - lovely gem

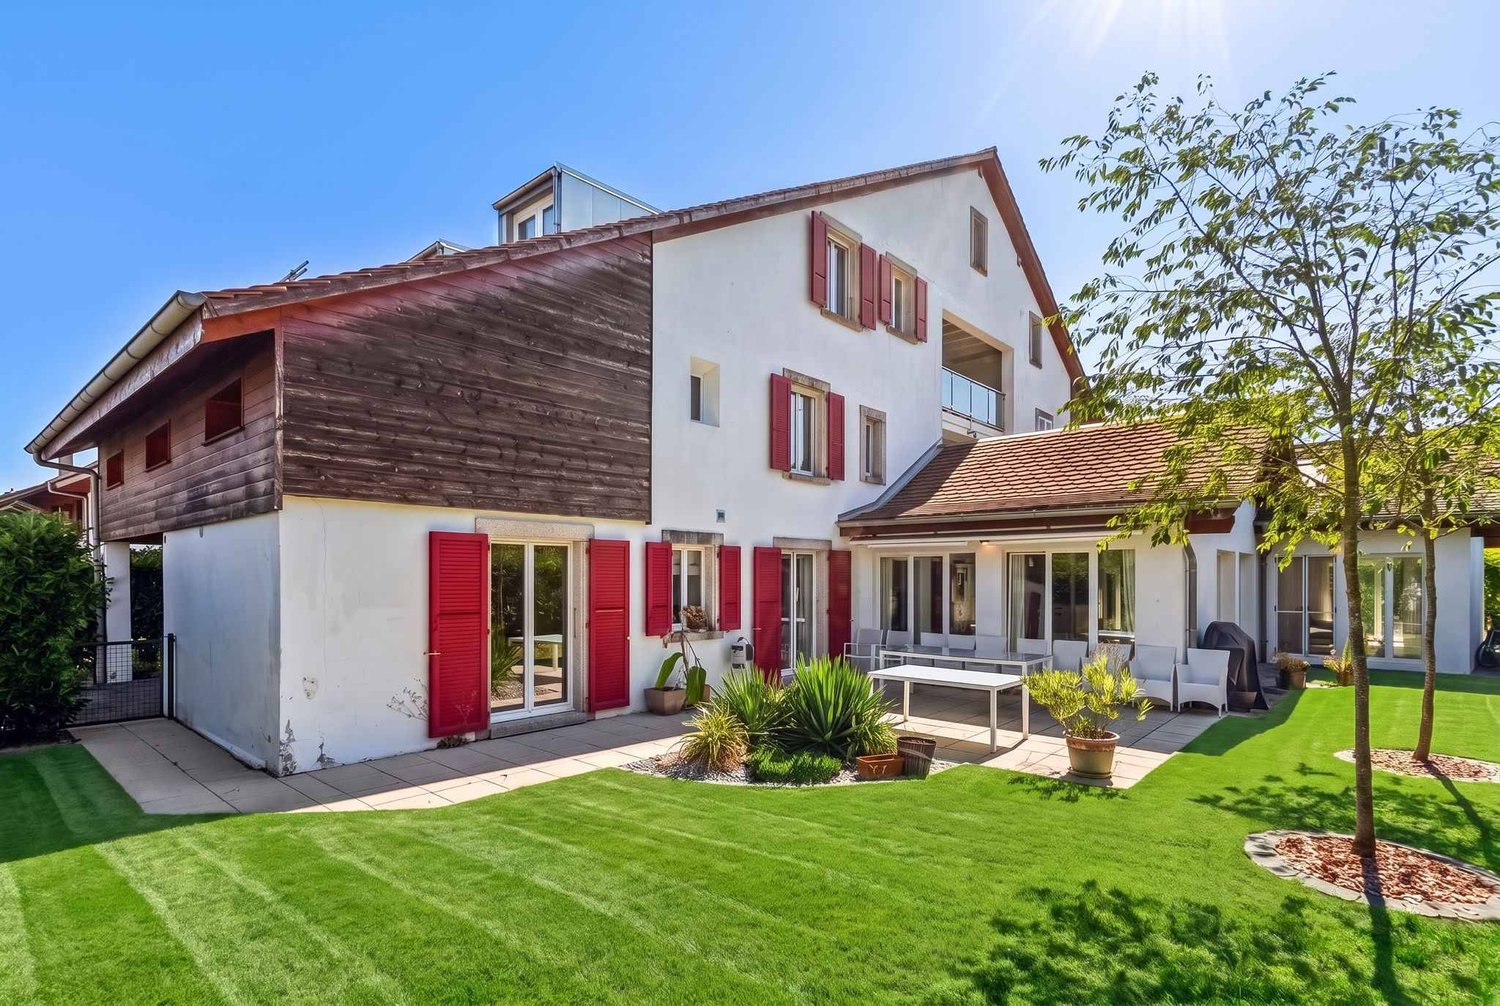
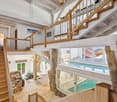
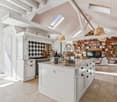
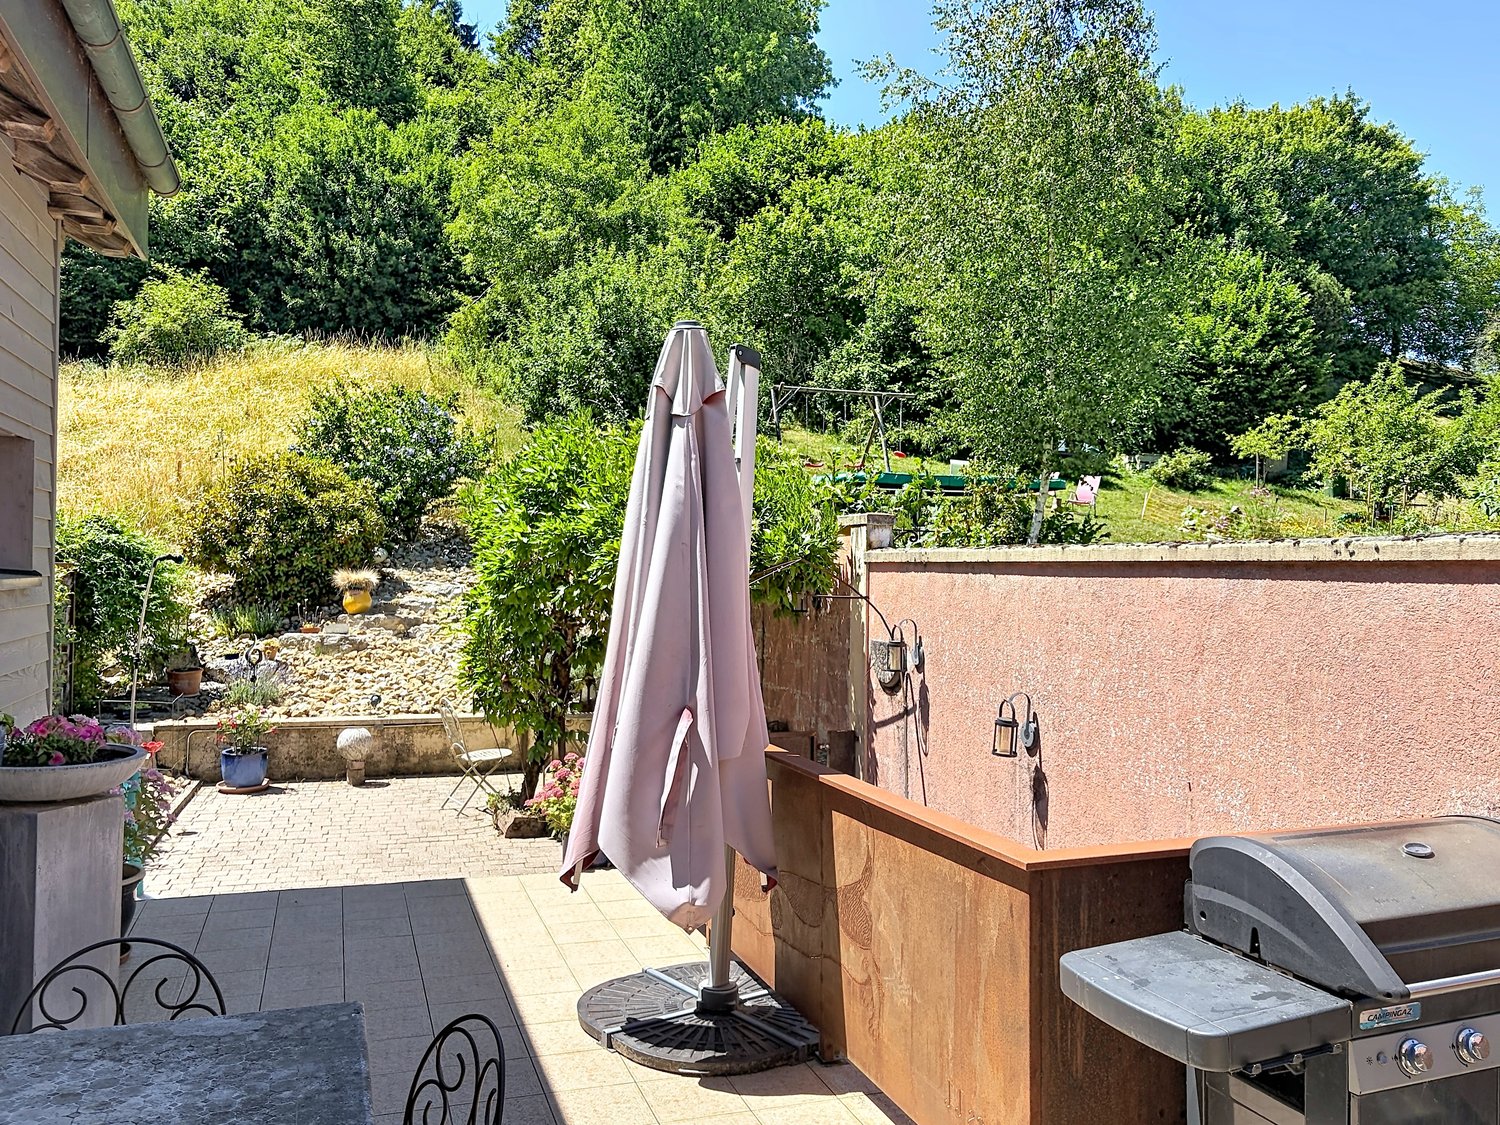
Discover this old, charming semi-detached house located in the center of the La Mauguettaz hamlet! A pleasant terrace will welcome you from the start and you will be seduced by the authenticity of this house once you have crossed the threshold. A beautiful volume with exposed beams sets the tone for the main level, which consists of a spacious, bright living area that includes a living room with a fireplace, a dining room, and a kitchen. Behind this room is an open parental suite with a bathtub, separate shower, separate toilet, and a dressing room. There is also a very practical and spacious storage room located just behind the kitchen. The upper floor, located under the roof of the building, also offers a lot of charm. First, you will find a living area with a small kitchen, a bedroom, and a large, open space that can serve as an office but could also be converted into an additional bedroom. A bathroom with a bathtub and toilet is also located on this level. The entrance of the farm also has the advantage of having a large room with a mezzanine of about 30 m2. It is heated, has a kitchenette, and has its own separate entrance. It could serve as a treatment room, professional office, or for the activity of a craftsman. A storage space and a large, common laundry room are also available for both units at the entrance level. The whole ensemble is very functional while providing a cozy and intimate atmosphere conducive to relaxation in a lovely little corner of the countryside. To add to the rural atmosphere, the rear part of the land regularly hosts sheep. DescriptionThe 5.5-room house on two levels has a living area of approximately 170 m2. The total volume of the farm is 2'385 m3, it is located on a common plot of 2'341 m2, of which a part is in a green area. · Two outdoor parking spaces· Oil heating by radiators· Monthly charges: 320.-/month· Energy certificate C and C· Possibility of taking over the mortgageThe La Mauguettaz hamlet is located 3 km from the center of Yvonand. A bus stop of the "Travys 650" line, which connects Yvonand to Yverdon, is 450 meters from the house. The Domaine Challandes, a farm that offers organic vegetables, fruits, local products, eggs, and other items, is only 100 meters away. This farm also offers an interesting concept for young people: The farm school of La Mauguettaz:https://www.laregion.ch/lecole-a-la-ferme-de-la-mauguettaz/Yvonand has many shops, restaurants, as well as a post office and a Raiffeisen bank. The primary and secondary schools are also located here. Yvonand is a popular commune, not only because of its proximity to Yverdon, but also due to the summer atmosphere and activities generated by the southern shore of Lake Neuchâtel. The beautiful beaches, water sports, bike rides, or walks along the paths in the Grande Cariçaie nature reserve rhythm the seasons throughout the year. HistoryThis large, charming semi-detached house from 1898 was completely renovated and converted into a PPE with two units in 1992. The roof of the farm was completely renewed and insulated in 2021. The terrace was also improved. The general condition is good, but improvements could be considered. AvailabilityAs agreed Call Thierry at 079 135 37 02 for any additional questions or a visit on site!

1 / 11
  • Parking space
3.5 rooms106m²CHF 970,000.–
A Cheyres, 1468 Cheyres

Rare for sale - Villa just two steps from the lake!

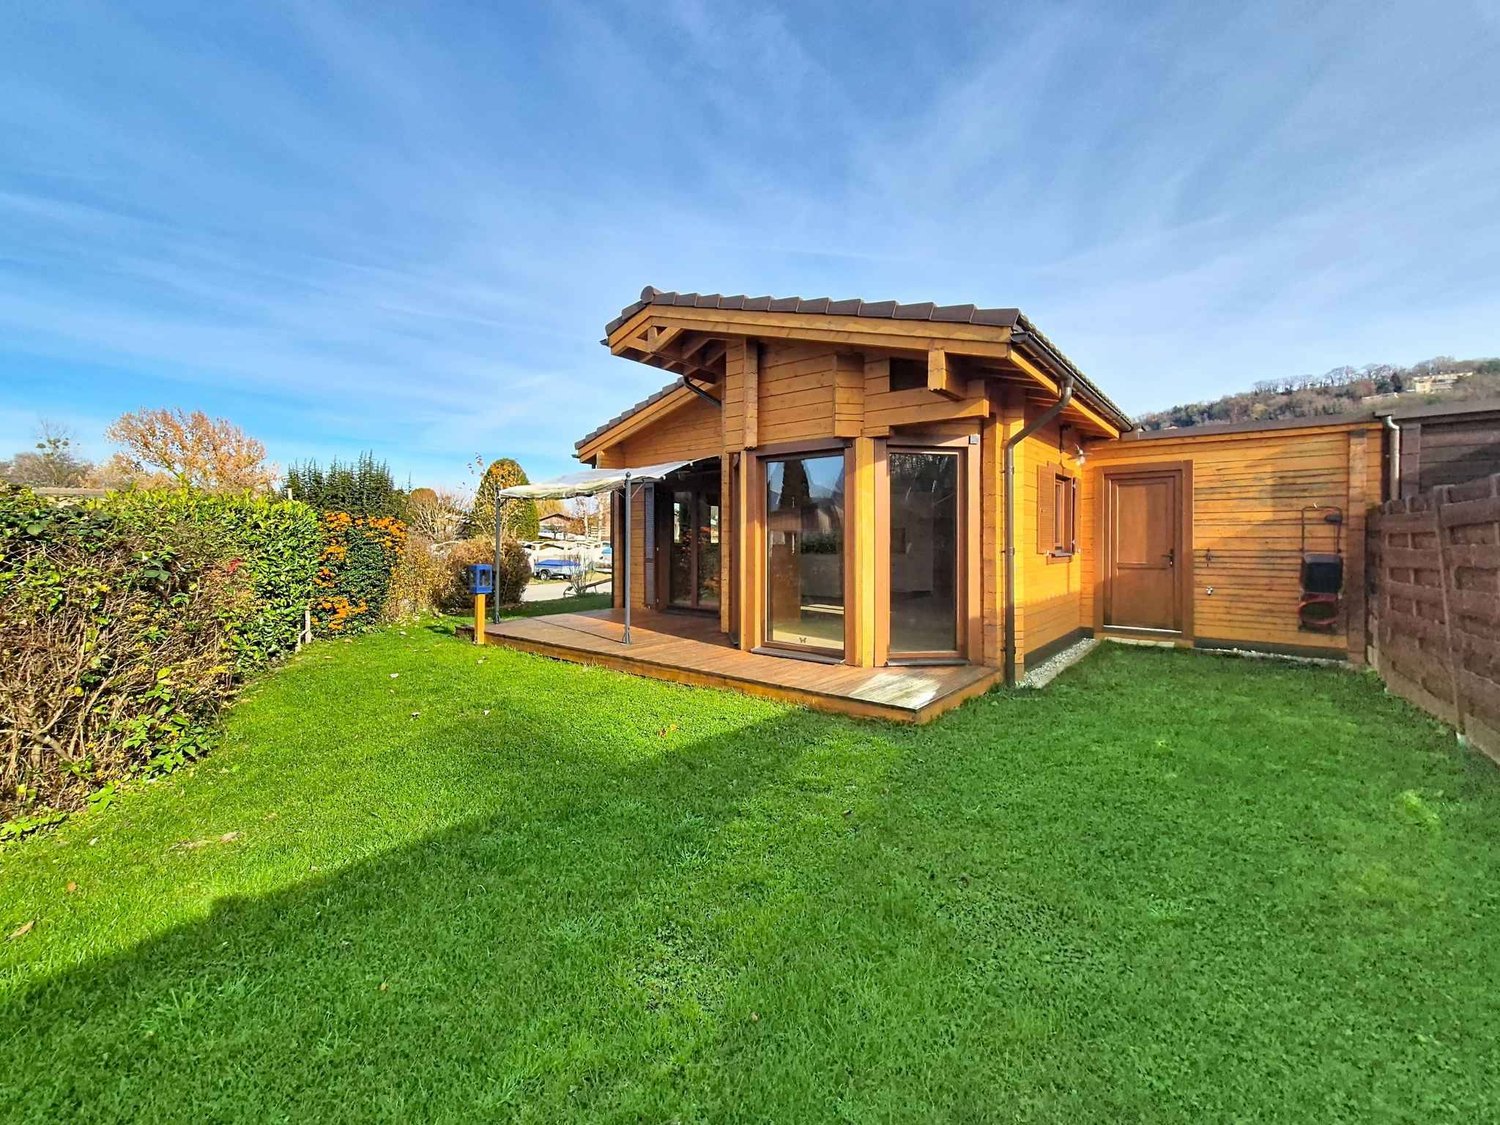
This 3.5-room house, recently built in 2021, offers approximately 105.5 m² of living space. It features two comfortable bedrooms, including a parental suite with a private bathroom, as well as a modern shower room. Benefiting from a west-facing exposure, natural light floods each room, creating a warm and peaceful ambiance throughout the day. Built with high-quality materials, it combines elegance, comfort, and environmental respect. Its excellent energy rating, combined with a pellet stove heating system and the installation of solar panels, makes this house an ecological and economical place to live. Living in a wooden house provides a unique sense of serenity and harmony with nature, while also ensuring modern comfort.Located on a 400 m² plot, this property is one of the rare plots still available for purchase in the area. It has an east-facing terrace with a garden area, as well as a green garden to the west, ideal for relaxation or socializing outdoors. Additionally, you benefit from several parking spaces and a mooring spot, as well as a large technical room/laundry room communicating from the east to the western garden. Its generous volume of 485 m and its careful layout guarantee a living environment that is both pleasant and functional. This rare property charms with its authenticity, sustainable construction, and privileged location, while also offering remarkable living comfort.Main residence only.

  • Parking space
Riccio Andrea

Riccio Andrea

Courtier

New building
1 / 8
5 rooms153m²CHF 1,330,000.–
Rue des Chaïnettes 6, 1400 Yverdon-les-Bains

Magnificent semi-detached villa in the center of Yverdon

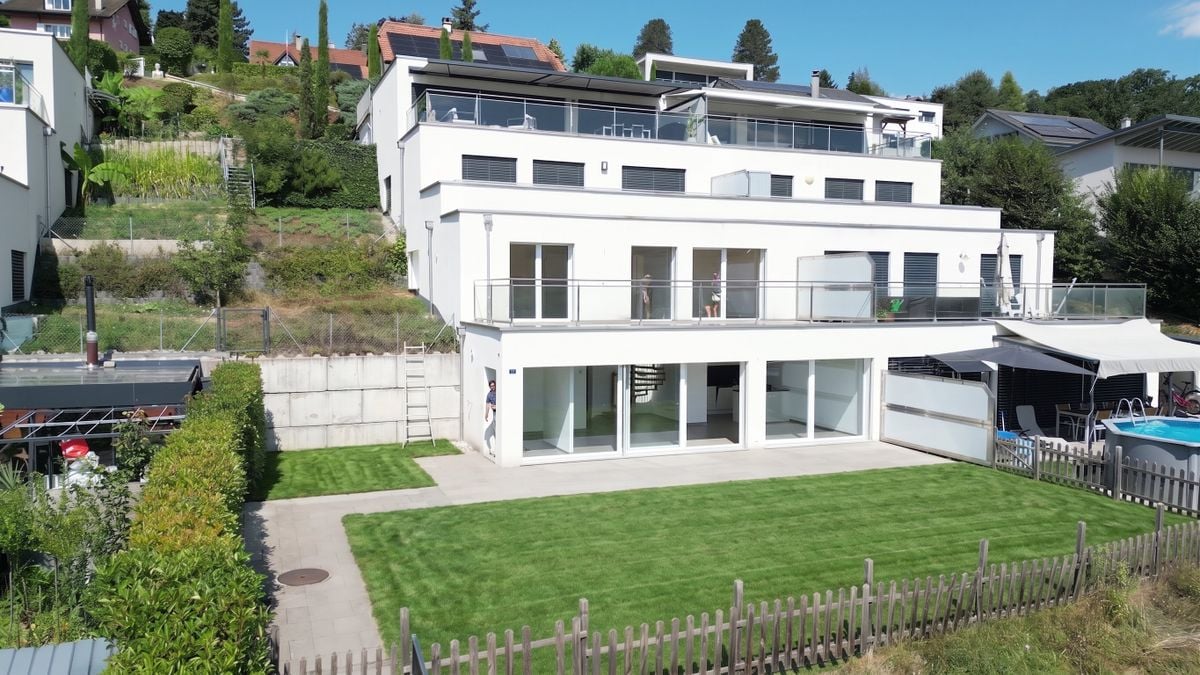
Magnificent new 5-room villa in the heart of Yverdon-les-Bains Located in the center of Yverdon-les-Bains, this magnificent contemporary 5-room villa on 3 floors offers an exceptional living space combining comfort, modernity, and proximity to all urban amenities.A privileged locationEnjoy a calm environment while being just a few steps away from shops, schools, public transportation, and the historic center. The train station and lake shore are accessible within a few minutes on foot, making this villa an ideal place for families or active people seeking practicality and quality of life.High-end amenitiesDesigned with high-quality materials, this villa stands out for its elegant architecture and meticulous finishes.It consists notably of: • A spacious, bright living room with large windows providing access to a private terrace • An open, fully equipped kitchen, modern and functional • Three spacious bedrooms and an office, including a parental suite with a dressing room • Two bathrooms and a guest toilet • A large cellar • Underfloor heating, triple glazing, and excellent energy insulation Outdoor areas and comfortThis villa has a carefully landscaped private garden, ideal for enjoying the beautiful days, as well as a magnificent terrace at the level of the living roomA covered parking space completes this exceptional property

Travel time
-
1 / 6
6.5 rooms145m²CHF 1,240,000.–
Rue du Pâquis, 1410 St-Cierges

UNIQUE NEW BUILD ONLY 2 STEPS MORE / villa A

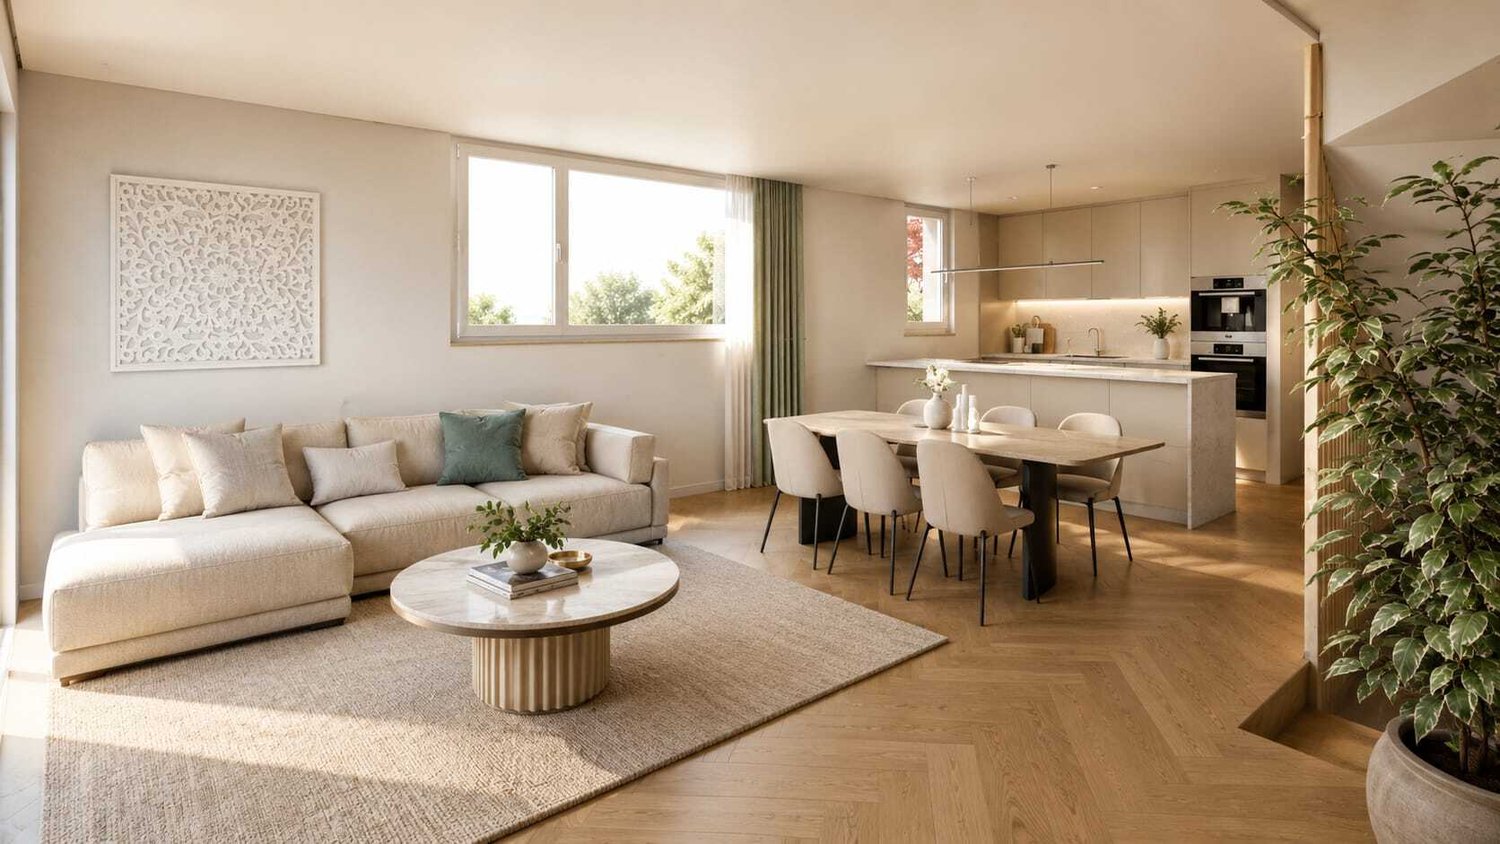
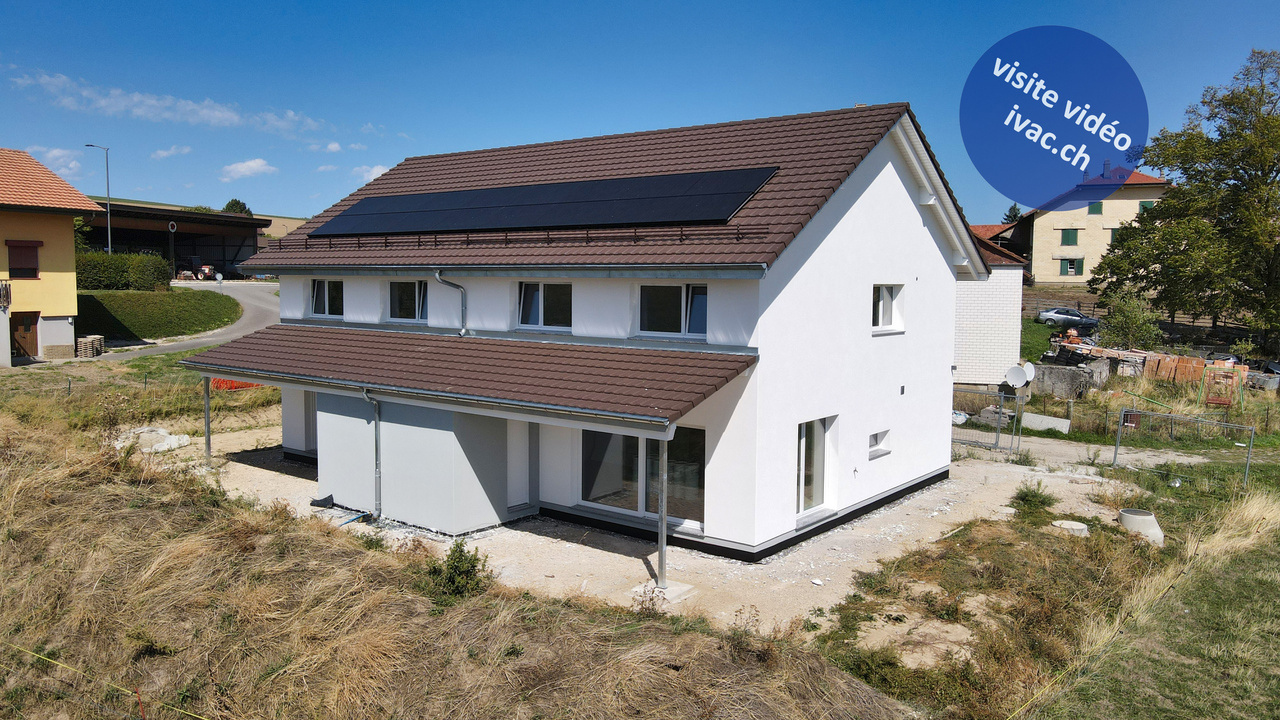
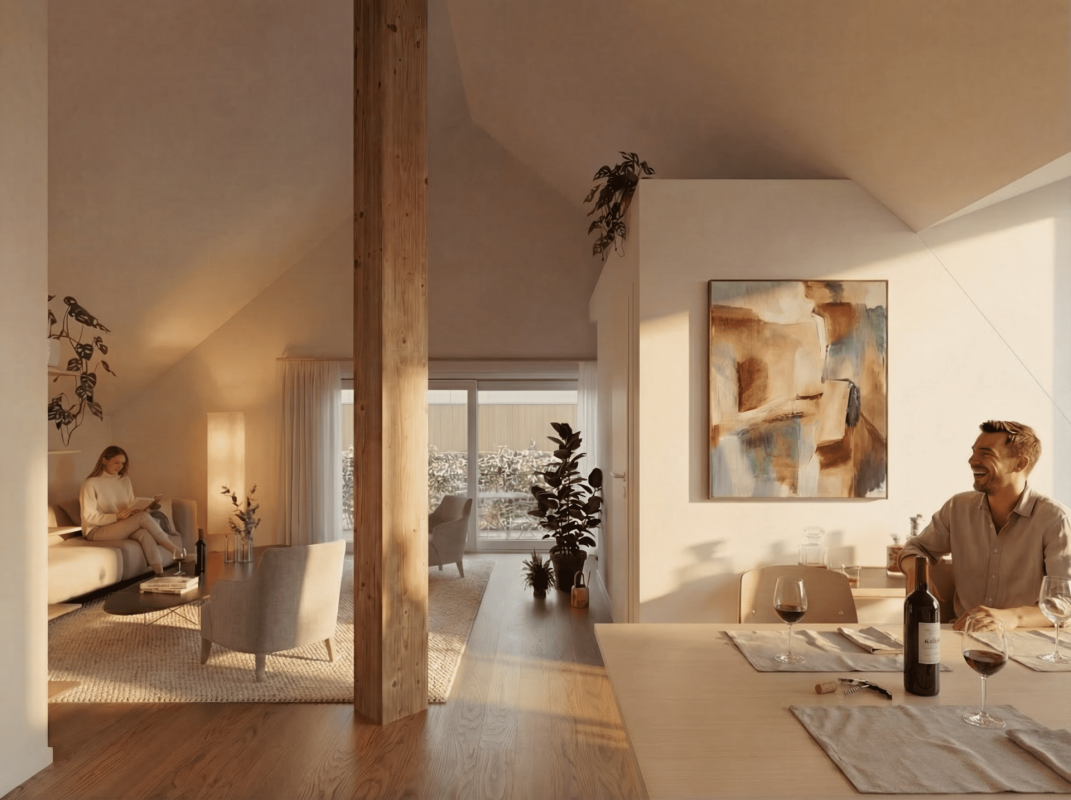
Serenity and urban proximityNew construction project of two semi-detached houses in the heart of Saint-Cierges, just 8 minutes from the LEB connecting Lausanne to Bercher.In a peaceful and green environment, discover this intimate project of two beautiful semi-detached houses in a contemporary style, designed to offer a harmonious living space between nature, modern comfort, and urban proximity.Located on a beautiful residential plot of over 1,000 m², these houses immediately charm with their sober and elegant architecture, their generous volumes, and their careful integration into a calm and residential environment.Each house has been designed to meet the expectations of families looking for a bright, functional, and warm living space.Beautiful, light-filled spacesThe ground floor features a large living area of approximately 42 m², combining a living room, dining room, and open kitchen, creating a convivial and fluid space, ideal for family moments and receptions. The large openings to the outside naturally extend the living spaces to a generous terrace of approximately 49 m² and a private garden, allowing you to fully enjoy the surrounding peace and beautiful sunny days.The ground floor includes:- A large living area with open kitchen, living room, and dining room- A large private terrace of approximately 49 m²- A private garden- A bright bedroom- A shower room- A functional and harmonious circulation areaA floor designed for family lifeThe first floor has been designed to offer comfort and intimacy to the entire family:- A beautiful parental bedroom of approximately 15.5 m²- Two additional bright bedrooms- A study that can also serve as a third bedroom or home office- A bathroom- A shower roomThe distribution of spaces has been carefully studied to ensure a pleasant circulation and a true comfort in everyday life, and thanks to the choice of finishes, you can personalize your future home.Be at home from July 2027.Additional spacesEach house also benefits from:- A complete basement with cellar, technical room, and a large game room of approximately 20 m²- This versatile room can be easily arranged according to your desires: game room, fitness room, home cinema, office, or leisure room- Insulated and convertible attic spaces with approximately 47 m² of additional usable space, of which more than 15 m² have a height of more than 2.40 meters, allowing you to imagine a true additional room according to your needs: additional bedroom, game room, relaxation area, office, or home cinema- A carport for two vehicles- Carefully designed outdoor spaces with hedges and planned plantingModern comfort and energy efficiencyThe project integrates modern and efficient equipment to ensure optimal comfort throughout the year:- Heating with air/water heat pump- Underfloor heating- Photovoltaic panels on the roof- Contemporary construction that meets current energy standardsA privileged living environment in Saint-CiergesSaint-Cierges, located in the Vaudois countryside, charms with its authenticity, peaceful atmosphere, and preserved natural environment.The village offers a particularly sought-after quality of life, between tranquility, nature, and proximity to amenities. Lovers of calm, walks, and open landscapes will find a rare and refreshing living environment here.While benefiting from a serene residential environment, the situation remains particularly practical for daily travel. Lausanne is quickly accessible, while the LEB connection between Lausanne and Bercher is just a few minutes away, facilitating daily trips.This privileged location allows you to enjoy the peace of the countryside without giving up the proximity to urban centers.Main information- New construction project with two semi-detached houses- Plot of 1,058 m²- Terrace of approximately 49 m²- Private garden- Complete basement with game room- Convertible attic spaces- Carport for two vehicles- Air/water heat pump- Photovoltaic panels- Peaceful and green environmentA beautiful opportunityThese houses represent a rare opportunity to settle in a privileged environment, combining construction quality, modern comfort, and sweetness of life in the heart of the Vaudois countryside.An ideal project for families looking for space, tranquility, and a harmonious living environment, while remaining close to Lausanne and the main axes.Contact Line Hug at 077 423 69 01.

1 / 6
6.5 rooms145m²CHF 1,240,000.–
Rue du Pâquis, 1410 St-Cierges

UNIQUE NEW BUILD ONLY 2 STEPS MORE / villa B

Serenity and urban proximityNew construction project of two semi-detached houses in the heart of Saint-Cierges, just 8 minutes from the LEB connecting Lausanne to Bercher.In a peaceful and green environment, discover this intimate project of two beautiful semi-detached houses in a contemporary style, designed to offer a harmonious living space between nature, modern comfort, and urban proximity.Located on a beautiful residential plot of over 1,000 m², these homes immediately charm with their sober and elegant architecture, their generous volumes, and their careful integration into a calm and residential environment.Each house has been designed to meet the expectations of families looking for a bright, functional, and warm living space.Beautiful, light-filled spacesThe ground floor features a large living area of approximately 42 m², combining a living room, dining room, and open kitchen, creating a convivial and fluid space, ideal for family moments and receptions. The large windows opening onto the outside naturally extend the living spaces onto a generous terrace of approximately 49 m² and a private garden, allowing you to fully enjoy the surrounding peace and beautiful sunny days.The ground floor includes:- A large living area with open kitchen, living room, and dining room- A large private terrace of approximately 49 m²- A private garden- A bright bedroom- A shower room- A functional and harmonious circulation areaA floor designed for family lifeThe first floor has been imagined to offer comfort and intimacy to the entire family:- A beautiful parental bedroom of approximately 15.5 m²- Two additional bright bedrooms- A study that can also serve as a third bedroom or home office- A bathroom- A shower roomThe distribution of spaces has been carefully studied to ensure a pleasant circulation and real comfort in everyday life, and thanks to the choice of finishes, you can personalize your future home.Be at home from July 2027.Additional complementary spacesEach house also benefits from:- A complete basement with cellar, technical room, and a large play area of approximately 20 m²- This versatile room can be easily converted according to your desires: play area, fitness room, home cinema, office, or leisure room- Insulated and convertible attic with nearly 47 m² of additional usable space, of which more than 15 m² have a height of over 2.40 meters, allowing you to imagine a real additional room according to your needs: additional bedroom, play area, relaxation area, office, or home cinema- A carport included for comfortably parking two vehicles under cover- Carefully designed outdoor spaces with hedges and planned plantingModern comfort and energy performanceThe project integrates modern and high-performance equipment to ensure optimal comfort throughout the year:- Heating by air-water heat pump- Underfloor heating- Photovoltaic panels on the roof- Contemporary construction meeting current energy standardsA privileged living environment in Saint-CiergesLocated in the Vaudois countryside, Saint-Cierges seduces with its authenticity, peaceful atmosphere, and preserved natural heritage.The village offers a particularly sought-after quality of life, between tranquility, nature, and proximity to amenities. Lovers of calm, walks, and open landscapes will find a rare and refreshing living environment here.While benefiting from a serene residential environment, the situation remains particularly practical for daily travel. Lausanne is quickly accessible, while the LEB connection between Lausanne and Bercher is just a few minutes away, facilitating daily trips.This privileged location allows you to enjoy the peace of the countryside without giving up the proximity to urban centers.Main information- New construction project of two semi-detached houses- Plot of 1,058 m²- Terrace of approximately 49 m²- Private garden- Complete basement with play area- Convertible attic- Carport for two vehicles included- Air-water heat pump- Photovoltaic panels- Peaceful and green environmentA beautiful opportunityThese houses represent a rare opportunity to settle in a privileged environment, combining construction quality, modern comfort, and sweet living in the heart of the Vaudois countryside.An ideal project for families looking for space, tranquility, and a harmonious living environment, while remaining close to Lausanne and the main axes.Contact Line Hug at 077 423 69 01.

Other interesting objects