Valeyres-sous-Rances - Bifamiliar house buy

We recommend expanding your search criteria to get similar results. The current filters didn’t return any matches.

If you don’t want to change your current search criteria, we recommend creating a search alert, so you’ll be notified when matching offers become available.

More objects in your automatically expanded search area
21 results - Radius: + 10km
1 / 11
5.5 rooms, 167m², CHF 1,250,000.–
Top
Rue du Battoir, 1406 Cronay

Semi-Detached Villa Unit A

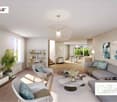
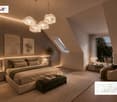
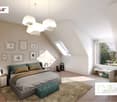
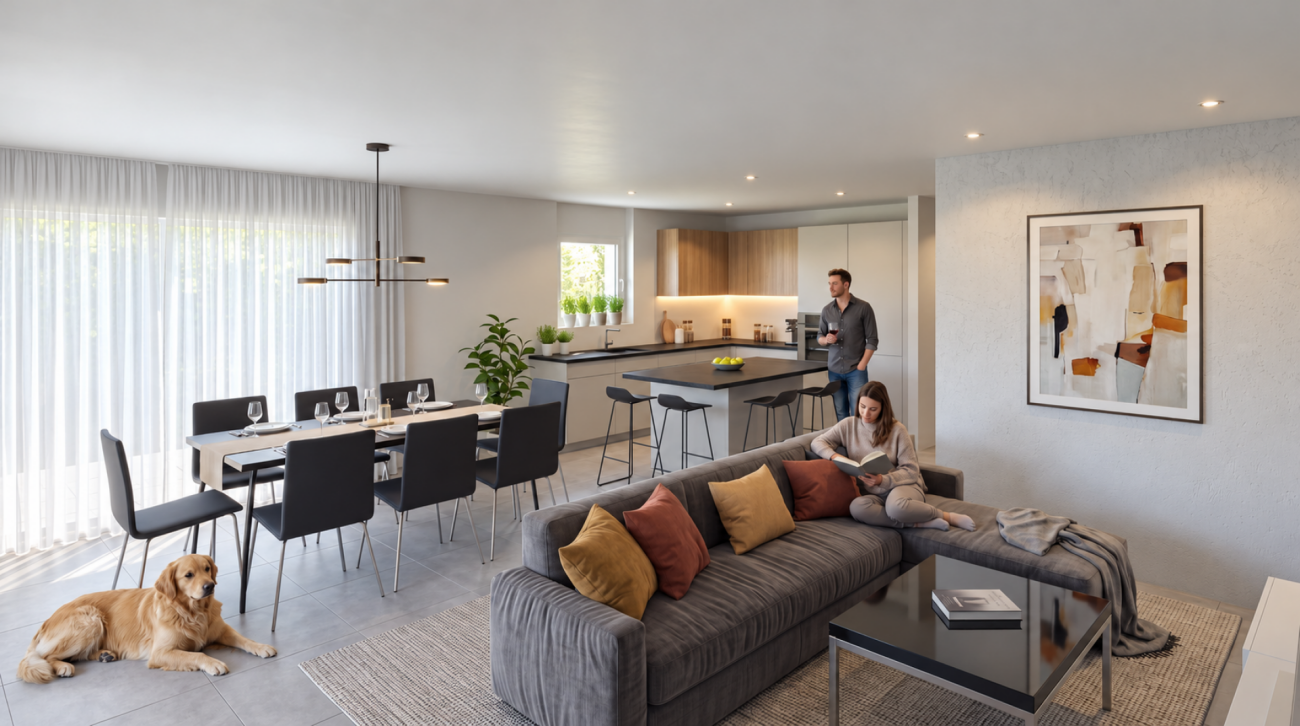
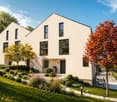
New semi-detached villa with 5.5 rooms Are you looking for a new family home, quiet, but not far from the city? This semi-detached villa is located at the corner of Rue du Battoir and Rue de la Crause, in the heart of the village of Cronay, 10 minutes from Yverdon-les-Bains.This small project includes only two villas. The architecture is contemporary, with a natural wood cladding and a tile roof. The villa offers approximately 167 m² of living space,Ground floor: a large living areaThe heart of the house is a large open space of about 40 m², which combines the kitchen with central island, the dining area and the living room. A bay window leads to the terrace, then to the private garden of about 133 m².The ground floor also includes:a spacious entrance hall of about 12 m²a room of about 12 m², ideal as an office, guest room or parent's rooma shower roomSleeping area:A true parental suite: bedroom of about 17.5 m², dressing room of about 9 m² and private shower roomTwo bedrooms of about 15.4 m² and 14.4 m²A bathroom with bathtubIn total, the house has three bathrooms, a true comfort in everyday life.Storage spaces:Attic of about 43 m²Basement with a wine cellar of about 17 m², a storage room of about 18 m² and a private laundry room of about 17 m²Parking:1 parking space in a closed garage with motorized sectional doorEmpty tube for future installation of an electric charging station2 outdoor parking spacesFinishes and choices:You choose your own finishes: tiles, parquet, kitchen and sanitary appliances, with the support of a Groupe Prisme SA employee.

Travel time
-
1 / 11
5.5 rooms, 167m², CHF 1,270,000.–
Top
Rue du Battoir, 1406 Cronay

Semi-detached villa unit B

New semi-detached villa with 5.5 rooms Are you looking for a new family home, quiet, but not far from the city? This semi-detached villa is located at the corner of Rue du Battoir and Rue de la Crause, in the heart of the village of Cronay, 10 minutes from Yverdon-les-Bains.This small project includes only two villas. The architecture is contemporary, with a cladding in natural wood and a roof in tiles. The villa offers approximately 167 m² of living space,Ground floor: a large living areaThe heart of the house is a large open space of about 40 m², which combines the kitchen with central island, the dining area and the living room. A glass front leads to the terrace, then to the private garden of about 133 m².The ground floor also includes:a spacious entrance hall of about 12 m²a room of about 12 m², ideal as an office, guest room or parent's rooma shower roomSleeping area:A real parental suite: bedroom of about 17.5 m², dressing room of about 10 m² and private shower roomTwo bedrooms of about 15.4 m² and 14.4 m²A bathroom with bathtubIn total, the house has three bathrooms, a real comfort in everyday life.Storage:Attic of about 43 m²Basement with a wine cellar of about 17 m², a storage room of about 18 m² and a private laundry room of about 17 m²Parking:1 parking space in a closed garage with motorized sectional doorEmpty tube for future installation of an electric charging station2 outdoor parking spacesFinishes and choices:You choose your own finishes: tiles, parquet, kitchen and sanitary ware, with the support of a Groupe Prisme SA employee.

Travel time
-
New building
Danny Caldas

Danny Caldas

1 / 12
Danny Caldas

Danny Caldas

  • Parking space
  • Balcony / Terrace
  • Mountain view
  • +1
5.5 rooms, 140m², CHF 1,190,000.–
Rue du Collège, 1406 Cronay

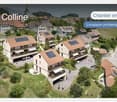
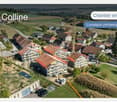
La Colline - Last semi-detached villa with 5.5 rooms

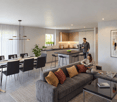
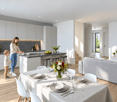
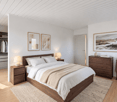
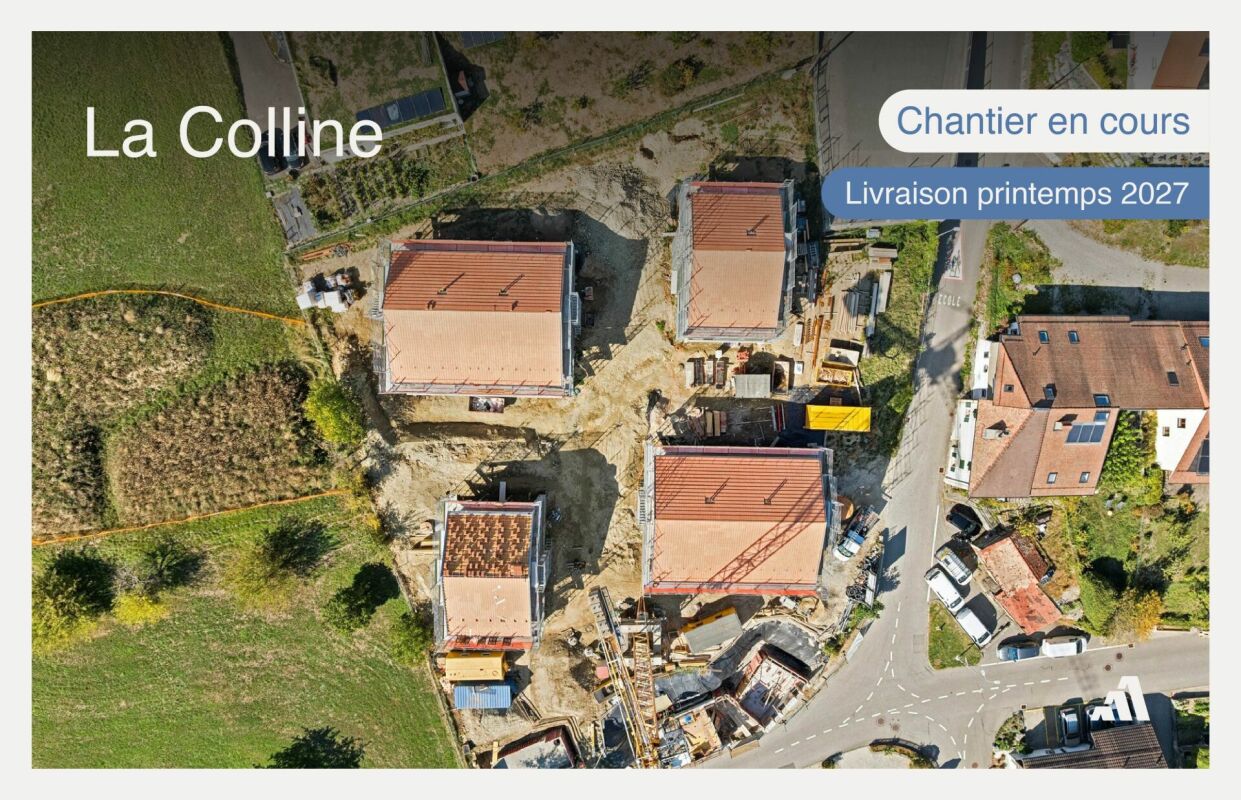
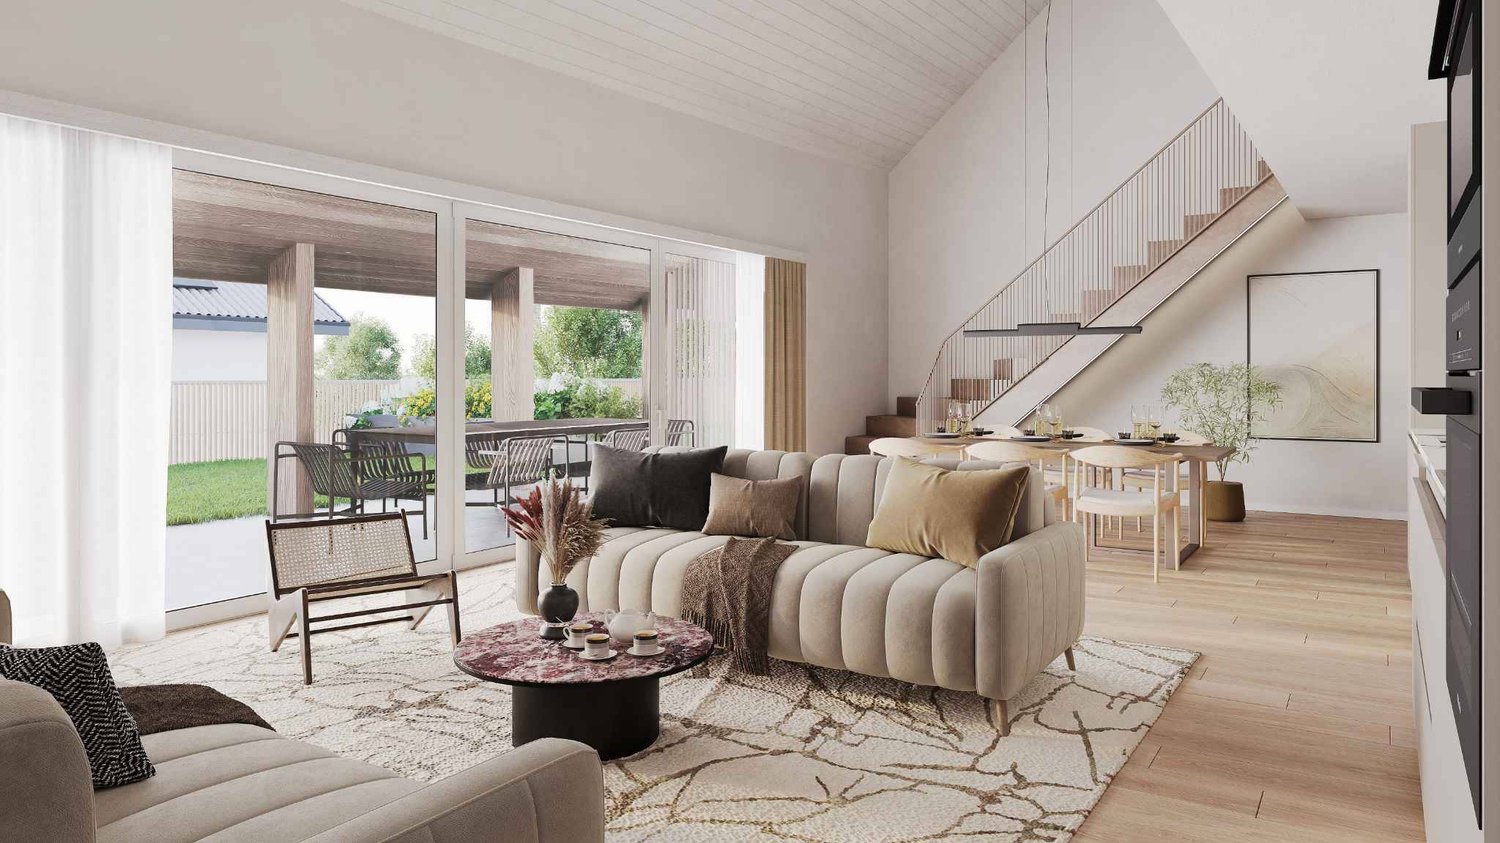
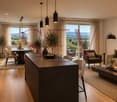
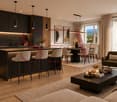
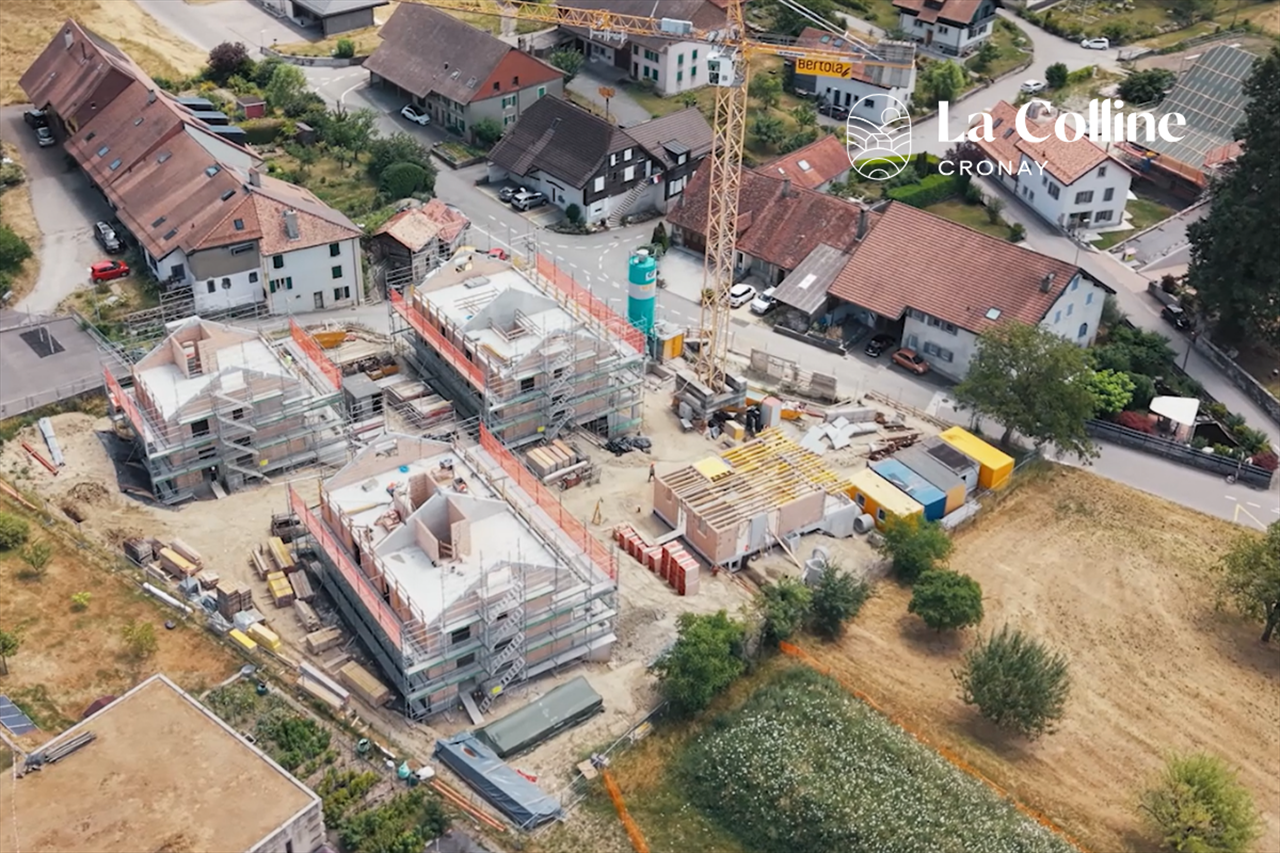
Lot D2 - Semi-detached villa with 5.5 rooms!This new development La Colline benefits from a calm and green residential environment, combining village tranquility with proximity to amenities.Composed of 7 villas with 4.5 and 5.5 rooms, this project integrates harmoniously into its environment and offers a pleasant living space, just a few minutes from the main activity centers of the region.Designed to prioritize comfort and functionality, the homes offer spacious living areas, a carefully designed interior layout, and private outdoor extensions.Future buyers will also have the opportunity to personalize the interior finishes according to their preferences, in order to adapt their home to their desires.LOT D2 - Semi-detached villa with 5.5 roomsThis semi-detached villa has a living area of approximately 140 m², complemented by 66 m² of raw attic space, offering additional development potential according to technical and regulatory possibilities.With a total usable area of approximately 220 m², the property offers comfortable volumes, suitable for both family life and the arrangement of additional spaces.The interior finishes are customizable, allowing buyers to choose materials and equipment according to their tastes and the services provided in the construction specification.EXTERIORThe villa benefits from a garden of approximately 215 m², as well as a terrace and a balcony totaling approximately 32 m².These outdoor spaces pleasantly extend the living areas and allow you to fully enjoy the peaceful and green setting of the property.PARKINGThree covered parking spaces are included in the sale price, offering a practical parking solution for the occupants of the housing.

  • Parking space
  • Balcony / Terrace
  • Mountain view
  • +1
Travel time
-
Leuenberger Serge

Leuenberger Serge

1 / 13
Leuenberger Serge

Leuenberger Serge

  • Parking space
  • Garage
5 rooms, 156m², CHF 1,340,000.–
A Chavornay, 1373 Chavornay

Semi-detached village house with terrace and garden

The Alcea project is harmoniously integrated into the heart of the village of Corcelles-sur-Chavornay, a charming commune of about 380 inhabitants, ideally located between Yverdon-les-Bains and Lausanne, 3 km from the highway entrance.Located on a plot of 3'008 m², the project involves the transformation of the current farm into two large, independent 5-room apartments in duplex, benefiting from large terraces and gardens. A new building will complete the complex. It will include: two 4.5-room apartments, four 3.5-room apartments, and one 2.5-room apartment. Both buildings will be heated by the latest generation of heat pumps. The thermal insulation and acoustic performance will meet the highest standards, guaranteeing optimal living comfort.Lot 8A is a semi-detached village house in PPE with 5 rooms in duplex, offering a net area of approximately 141.60 m². It consists of an entrance hall with built-in cupboards, an open kitchen opening onto a spacious living room with direct access to a terrace and a garden, two bedrooms, as well as two bathrooms with WC. Upstairs, there is a bedroom, a dressing room, a study, and a bathroom. A basement, two indoor parking spaces (numbers 5 and 6) at a price of CHF 70,000.- complete this lot.Future owners will have the possibility to personalize their accommodation thanks to the free choice of finishes, kitchen layout, and bathrooms.Sales will be made in the form of a purchase of land shares associated with a general contractor contract. This formula makes it possible to significantly reduce transfer taxes as well as notary fees, offering buyers a significant financial advantage.

  • Parking space
  • Garage
1 / 15
  • Parking space
  • Washing machine
  • Child-friendly
  • +1
3 rooms, 130m², CHF 480,000.–
Sur demande 1, 1323 Romainmôtier

Romainmôtier - Duplex de 3 pièces, env. 130 m², disponible de suite

Romainmôtier - Duplex de 3 pièces, env. 130 m², disponible de suite Situé à Romainmôtier, l'un des villages les plus pittoresques du canton de Vaud, ce charmant appartement en duplex de 3 pièces séduit par son caractère authentique, ses espaces généreux et son atmosphère chaleureuse.Avec environ 130 m² de surface habitable répartis sur deux niveaux, ce bien offre un cadre de vie agréable et de nombreuses possibilités d'aménagement.Que vous soyez un couple, une petite famille ou à la recherche d'un logement spacieux permettant de concilier vie privée et télétravail, cet appartement saura répondre à vos attentes.Son environnement calme et ensoleillé, associé au charme historique de Romainmôtier, en fait une propriété particulièrement attrayante. Un duplex spacieux au charme authentiqueDès l'entrée, vous découvrirez un appartement qui se distingue par ses beaux volumes, sa luminosité naturelle et son atmosphère accueillante.La disposition sur deux niveaux permet une séparation harmonieuse entre les espaces de vie et les espaces privés, offrant ainsi davantage de confort et d'intimité au quotidien.Les nombreuses ouvertures et l'orientation favorable apportent une belle luminosité aux différentes pièces.Avec ses 130 m² habitables et ses 3 pièces, cet appartement offre une sensation d'espace particulièrement agréable.Les volumes généreux permettent d'imaginer différentes configurations selon vos besoins : un espace de télétravail, une chambre d'amis ou simplement de vastes pièces à vivre pour profiter pleinement de votre intérieur.Un confort pratique au quotidienL'appartement se présente dans un état bien entretenu et peut être habité immédiatement, sans nécessiter de travaux importants.Il dispose d'une salle de bains ainsi que d'un WC séparé, offrant une organisation pratique au quotidien.Une machine à laver privative apporte un confort supplémentaire.Le chauffage est assuré par une installation au gaz avec distribution par radiateurs.Une place de parc à disposition ainsi qu'un raccordement au téléréseau complètent les prestations de ce bien. Les points forts en un coup d'oeil • Appartement en duplex de 3 pièces • Environ 130 m² de surface habitable • Répartition sur deux niveaux • Beaux volumes et charme authentique • Pièces lumineuses et agencement agréable • Une salle de bains et un WC séparé • Machine à laver privative • Place de parc à disposition • Chauffage au gaz avec radiateurs • Raccordement au téléréseau • Environnement calme et ensoleillé • Bien entretenu et disponible immédiatement Situation et environnementRomainmôtier est un village réputé pour son patrimoine historique, son abbaye emblématique et son environnement naturel préservé.Son atmosphère authentique et son cadre verdoyant offrent une qualité de vie particulièrement agréable aux personnes recherchant le calme et le charme d'un village de caractère.Les amoureux de la nature apprécieront les nombreuses possibilités de promenades et d'activités en plein air dans les environs.Les transports publics sont accessibles à proximité et permettent de rejoindre les centres régionaux.Les commerces, les écoles et les services essentiels sont également accessibles dans la région.Cette combinaison entre patrimoine historique, tranquillité et proximité de la nature fait de Romainmôtier un lieu de vie particulièrement séduisant. Ce bien a-t-il éveillé votre intérêt ?Nous nous ferons un plaisir de vous transmettre le dossier de vente complet et de vous accompagner dans l'organisation d'une visite personnalisée.Contactez-nous dès aujourd'hui - nous nous réjouissons de vous faire découvrir personnellement ce charmant appartement.Suisse Homes - personnel. professionnel. efficace.

  • Parking space
  • Washing machine
  • Child-friendly
  • +1
Travel time
-
1 / 13
  • Parking space
  • Balcony / Terrace
  • Garage
  • +1
6.5 rooms, 227m², CHF 1,090,000.–
A Champvent, 1443 Champvent

House with 6.5 rooms and construction potential

Exclusive at Bernard Nicod!This house full of character will seduce lovers of authenticity and space. Spread over several levels, it offers a warm and convivial living environment, ideal for a family wishing to enjoy the calm of the countryside while remaining close to amenities.This property benefits from significant development potential. According to the regulations in force and subject to the necessary authorizations, it would be possible to create one or two additional dwellings or to significantly enlarge the existing housing, offering many possibilities for layout and enhancement.This property consists of:The ground floor consists of a large entrance hall, a kitchen with dining area, a pleasant living room with wood stove, benefiting from direct access to the terrace and garden. A bedroom and a shower room complete this level. The generous volumes and the layout of the rooms offer a strong potential for layout and a welcoming atmosphere in everyday life.On the upper floor, four bedrooms, a bathroom/WC as well as outdoor spaces, including a balcony and a terrace.The property also has numerous annexes such as a cellar, a storage room, a garage, two outdoor parking spaces, a technical room and a shed offering large volumes and providing significant potential for storage, workshop or transformation according to individual needs.Located just a few minutes from Yverdon-les-Bains, the commune of Champvent offers an appreciated quality of life for its calm environment, its proximity to schools, transport and main road axes.A rare property with authentic charm, offering beautiful volumes and many possibilities for layout in a peaceful and sought-after environment.Information and visits: Alexandra JEREZ and Tania LEITE: 024 424 24 26.

  • Parking space
  • Balcony / Terrace
  • Garage
  • +1
Neiva Martins Julien

Neiva Martins Julien

1 / 13
Neiva Martins Julien

Neiva Martins Julien

  • Parking space
  • View
  • Elevator
  • +2
10 rooms, 463m², CHF 2,490,000.–
1405 Pomy

Exceptional property with indoor pool and wellness area

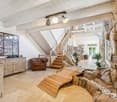
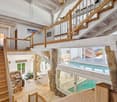
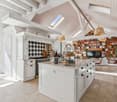
Located in a peaceful residential area in Pomy, just a few minutes from Yverdon-les-Bains, this property boasts an atypical architecture, generous volumes, and rare amenities.Developing approximately 463 m² of living space, the house offers vast, light-filled areas, enhanced by beautiful ceiling heights, exposed beams, and numerous openings to the outside. Its interior architecture, organized on several levels, creates a unique atmosphere where wood, stone, and light tones blend harmoniously.The living area is one of the property's strong points, featuring a spacious dining room and a cozy lounge dominated by an impressive, custom-made library. The kitchen is spacious and convivial, centered around a large central island and also benefiting from plenty of natural light.The house comprises four bedrooms, including a vast master suite with its own dressing room and bathroom. Several additional spaces can easily be converted into an office, a playroom, or multipurpose rooms to meet the needs of its future occupants.A true highlight of the property, the wellness area offers a large indoor pool, a relaxation space, a sauna, and a hammam. The large windows naturally extend this space into the garden, providing a pleasant sense of openness.An internal elevator serves the different levels, providing particularly comfortable daily living. Outside, the property benefits from a private garden, a terrace, and several parking possibilities.With its unique character, generous volumes, and high-quality amenities, this property offers a privileged living space, combining space, comfort, and well-being, just a stone's throw from Yverdon-les-Bains.A carport for one vehicle and an external parking space complete the property, offering additional daily comfort.Property features:BASEMENT- Wine cellar- Boiler roomGROUND FLOOR- Entrance hall with elevator and stone fountain- Toilets- Living room- Kitchen- Dining room- Lounge area with custom-made library- Relaxation area with indoor pool, sauna, and hammam- Garden1ST FLOOR- 3 spacious, comfortable bedrooms- Master suite with dressing room and private bathroom- 2 showers with toilets- Large landing- Open area to living room- Terrace- Laundry roomATTIC- Large office

  • Parking space
  • View
  • Elevator
  • +2
1 / 10
  • Parking space
  • View
5.5 rooms, 97m², CHF 1,190,000.–
A Suchy, 1433 Suchy

New 5-room house with garden and terrace

This semi-detached corner house benefits from a functional layout on 2 habitable levels and a magnificent unobstructed view of the Jura. Designed to meet the needs of a family, it offers a harmonious organization between the living areas, the night area, and the outdoor spaces.Built in 2023, the house has modern and high-performance equipment, including a heat pump, photovoltaic panels, triple-glazed windows, a storage room, and a water softener.It consists of:Ground floorThe ground floor accommodates the main living areas. The entrance leads to a central area with the staircase to the different levels and a guest toilet. The day area consists of a large open kitchen that opens onto the living room and dining room, forming a convivial and functional ensemble with direct access to the terrace and garden.A bedroom completes this level. Its partition could be removed to enlarge the living room and create an even more generous and open living space.1st floorThe floor is entirely dedicated to the night area. It includes three bedrooms, distributed around the landing and staircase, as well as a spacious bathroom equipped with a bathtub, shower, and double sink.BasementThe fully tiled basement includes several spaces totaling approximately 45 m², offering good storage and layout possibilities. It consists of an entrance hall with staircase, several storage rooms, and a technical room that also serves as a laundry room.Outside, you can enjoy a pleasant terrace with a water point, extended by a garden of approximately 150 m², ideal for enjoying the good weather. Two outdoor parking spaces complete the property. It is also possible to set up a pergola on the terrace.Two outdoor parking spaces (CHF 15,000.- per unit extra) complete this property.INFORMATION AND VISITS: ALEXANDRA JEREZ 079 945 43 90 and TANIA LEITE 076 577 34 32

  • Parking space
  • View
Sev SELIMI

Sev SELIMI

1 / 11
Sev SELIMI

Sev SELIMI

  • Balcony / Terrace
  • View
  • Child-friendly
  • +1
6.5 rooms, 166m², CHF 917,000.–
1315 La Sarraz

NEW PROMOTION - Just a few minutes from La Sarraz

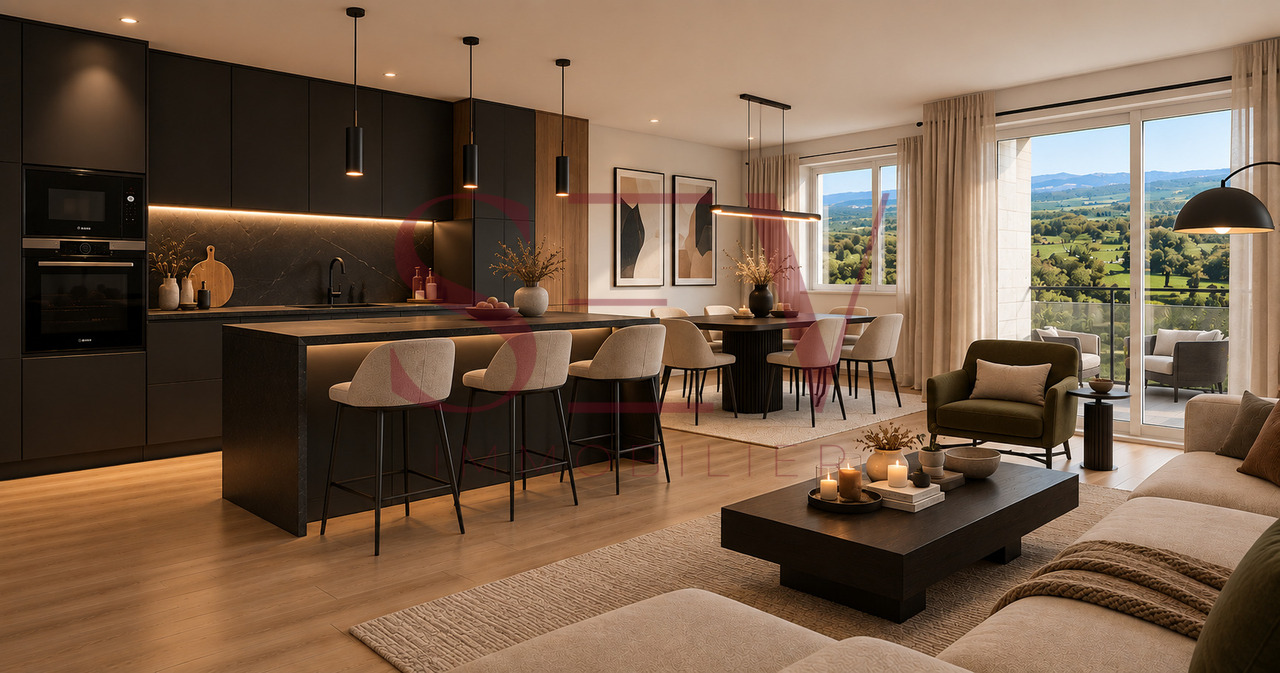
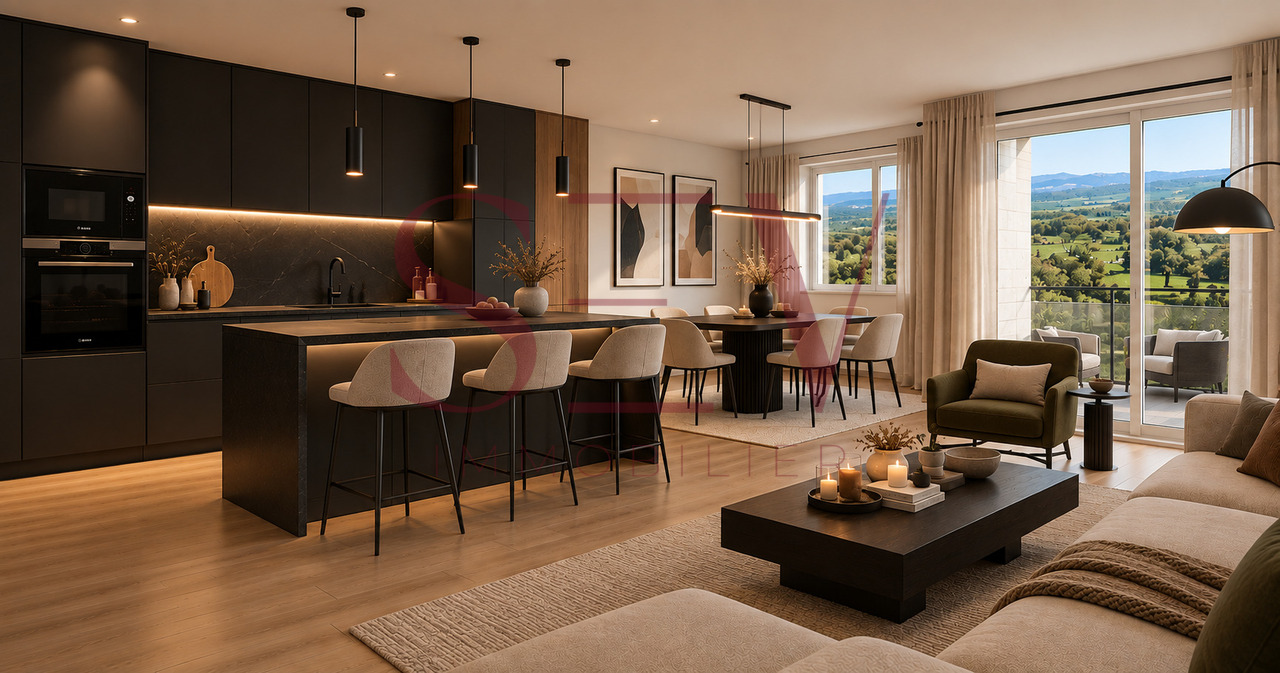
New promotion in the heart of La Praz, Le Belvédère de La Praz is a project of only two contemporary village houses, renovated in an old barn.Proposed on plan, they each offer more than 160 m² of living space and around 220 m² of usable space, with modern and energy-efficient features: heat pump, underfloor heating, photovoltaic panels, and triple glazing.Bright and open to the outside, they benefit from a superb 180° view of nature, the lake, the valley, and the Alps, as well as a beautiful view of Lake Geneva. A privileged setting in the heart of the Vaud Jura, close to the main centers of the canton.BasementIndoor access to the accommodationIndoor parking space in addition to the price at CHF 35'000.- Pre-installation for an electric charging stationCellar and storage spacesTechnical roomGround floorMain entranceRoom/office of about 11 m²Hall with integrated wardrobeGuest toiletLarge living room with open kitchen of about 48 m²Balcony of about 9 m²Direct access to the gardenFirst floorParental bedroom of 17 m² with private shower roomTwo spacious bedrooms of about 15 and 18 m² with direct access to the second balcony of 9 m² A shower room AtticStorage space of about 8 m²Multipurpose room of about 40 m², ideal as a playroom, fitness roomExteriorPrivate garden of 61 m² for one house and 35 m² for the otherAn outdoor parking space in addition to the sale price at CHF 15'000.-A visitor parking spaceThe ground floor and garden are accessible to people with reduced mobility thanks to a ramp with a gentle slope and no steps between the outside and inside.Schools and school transportLa Praz is part of AsCoVaBaNo, which organizes and takes care of school transport for children according to their school year. A stop is located directly in the village of La Praz.o 1P-2P : Collège de Romainmôtier-Envy - approx. 8 min./5 km, with organized school transport.o 3P-8P : Collège de Vaulion - Collège de Vaulion - approx. 15 minutes by direct buso 9S-11S : Vallorbe - organized school transport from Vallon du Nozon (bus/train according to schedule).An organization that allows families to fully enjoy the peaceful setting of La Praz while having easy access to schools.Delivery expected in December 2027.Contact us today to get more information or discover the project at +41 78 612 70 80 - Ms. Sev SELIMI

  • Balcony / Terrace
  • View
  • Child-friendly
  • +1
Sev SELIMI

Sev SELIMI

1 / 11
Sev SELIMI

Sev SELIMI

  • Balcony / Terrace
  • View
  • Child-friendly
  • +1
6.5 rooms, 166m², CHF 917,000.–
1337 Vallorbe

NEW PROMOTION - Just a few minutes from La Sarraz

New promotion in the heart of La Praz, Le Belvédère de La Praz is a project of only two contemporary village houses, arranged in a fully transformed old barn.Proposed on plan, they each offer more than 160 m² of living space and around 220 m² of useful space, with modern and energetically efficient amenities: heat pump, underfloor heating, photovoltaic panels, and triple glazing.Bright and open to the outside, they benefit from a superb clearance of 180 degrees on nature, the lake, the valley, and the Alps, as well as a nice view of Lake Geneva. A privileged setting in the heart of the Vaud Jura, close to the main centers of the canton.BasementInterior access to the accommodationInterior parking space in addition to the price at CHF 35'000.- Pre-installation for an electric charging stationCellar and storage spacesTechnical roomGround floorMain entranceRoom/office of about 11 m²Hall with integrated wardrobeGuest toiletLarge living room with open kitchen of about 48 m²Balcony of about 9 m²Direct access to the gardenFirst floorParental bedroom of 17 m² with private shower roomTwo spacious bedrooms of about 15 and 18 m² with direct access to the second balcony of 9 m² A shower room AtticStorage space of about 8 m²Multi-purpose room of about 40 m², ideal as a playroom, fitness roomExteriorPrivate garden of 61 m² for one house and 35 m² for the otherAn outdoor parking space in addition to the sale price at CHF 15'000.-A visitor parking spaceThe ground floor and garden are accessible to people with reduced mobility thanks to a gentle ramp and the absence of steps between the outside and inside.Schools and school transportLa Praz is part of AsCoVaBaNo, which organizes and takes charge of the school transport of children according to their school year. A stop is located directly in the village of La Praz.o 1P-2P : Collège de Romainmôtier-Envy - approx. 8 min./5 km, with organized school transport.o 3P-8P : Collège de Vaulion - Collège de Vaulion - approx. 15 min by direct buso 9S-11S : Vallorbe - organized school transport from Vallon du Nozon (bus/train according to schedules).An organization that allows families to fully enjoy the peaceful setting of La Praz while having easy access to schools.Delivery expected in December 2027.Contact us today to obtain more information or discover the project at +41 78 612 70 80 - Ms. Sev SELIMI

  • Balcony / Terrace
  • View
  • Child-friendly
  • +1
1 / 5
  • Parking space
  • Balcony / Terrace
9.5 rooms, 172m², CHF 1,250,000.–
1446 Baulmes

INVESTMENT WITH POTENTIAL FOR TRANSFORMATION!

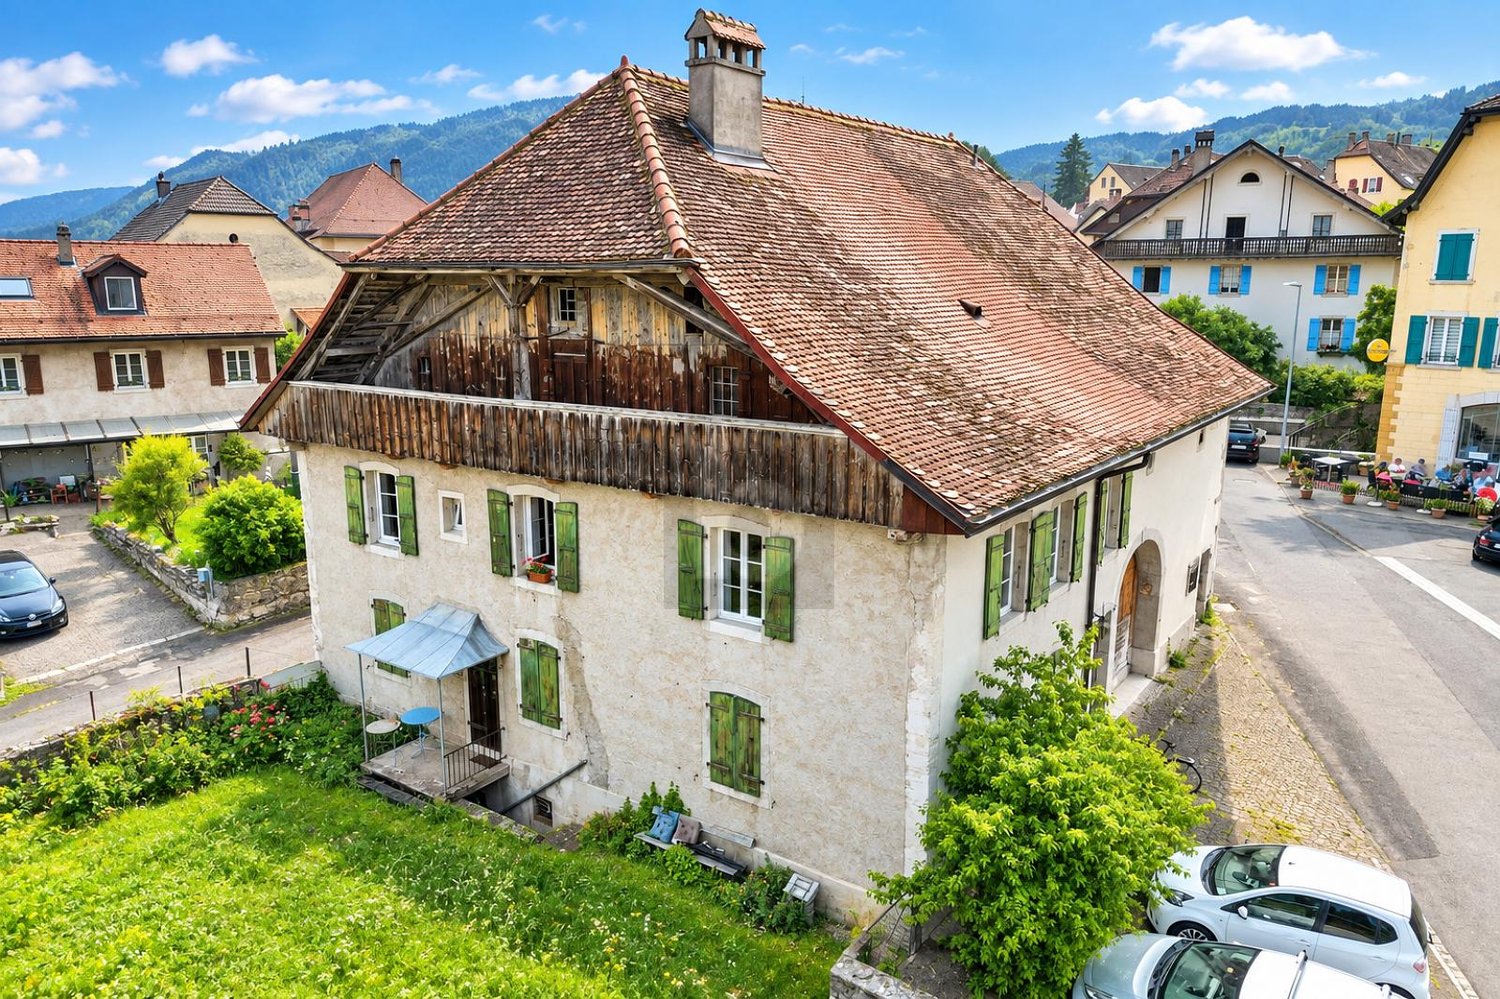
In the heart of the village, this two-family house dating back to 1836 offers an interesting residential and investment potential. It comprises two 3.5-room apartments currently rented, as well as an old 1.5-room apartment requiring a complete renovation. An old farm part also offers a beautiful volume to be transformed to create new housing, subject to the necessary authorizations. The 660 m² plot includes a garden at the disposal of the tenants. With a total volume of approximately 2232 m², this property constitutes a beautiful investment and development opportunity.This BETTERHOMES offer is characterized by the following advantages: - an old individual single-family house comprising:- a 3.5-room apartment (ground floor) of 74 m²: rented- a 3.5-room apartment (1st floor) of 98 m²: rented- a 1.5-room apartment (1st floor) to be completely renovated- a large raw farm to be transformed- a garden- in the center of the village- close to the train station- etc., etc., etc. ...Interested? Contact us for a non-binding visit - an online visit is also possible!Not the right one? You will find over 1,900 other objects on: www.betterhomes.ch - The Swiss specialist for real estate transactions.Do you have a property to market?Take advantage of our expertise: https://www.betterhomes.ch/en/take-advantageDo you want to know the value of your property?Discover its value now with our free, non-binding, and immediate valuation!https://www.betterhomes.ch/en/knowledge/estimationMore detailsLocation: central, quiet, and close to the train stationBuilding condition: oldBathrooms: 2 (2x toilet / sink / bathtub) Heating system: radiators, district heating (wood pellets)Public transport: train station, 200 mSchool: primary and secondary schools, 300 mShopping: bakery / grocery store, 150 m / Coop / Migros, 8 km

  • Parking space
  • Balcony / Terrace
New building
1 / 8
5 rooms, 153m², CHF 1,330,000.–
Rue des Chaïnettes 6, 1400 Yverdon-les-Bains

Magnificent semi-detached villa in the center of Yverdon

Magnificent new 5-room villa in the heart of Yverdon-les-Bains Located in the center of Yverdon-les-Bains, this sumptuous contemporary villa with 5 rooms on 3 floors offers an exceptional living environment combining comfort, modernity, and proximity to all urban amenities.A privileged locationEnjoy a quiet environment while being just a few steps away from shops, schools, public transportation, and the historic center. The train station and lake shore are accessible within a few minutes on foot, making this villa an ideal place for families or active people seeking practicality and quality of life.High-end amenitiesDesigned with high-quality materials, this villa stands out for its elegant architecture and meticulous finishes.It consists notably of: • A spacious, bright living room with large windows providing access to a private terrace • An open, fully equipped kitchen, modern and functional • Three spacious bedrooms and an office, including a parental suite with a dressing room • Two bathrooms and a guest toilet • A large basement • Underfloor heating, triple glazing, and excellent energy insulation Outdoor areas and comfortThis villa has a carefully landscaped private garden, ideal for enjoying the fine days, as well as a magnificent terrace at the level of the living roomA covered parking space completes this exceptional property

Travel time
-
1 / 9
5.5 rooms, 144m², CHF 1,180,000.–
Rue des Condémines, 1400 Yverdon-les-Bains

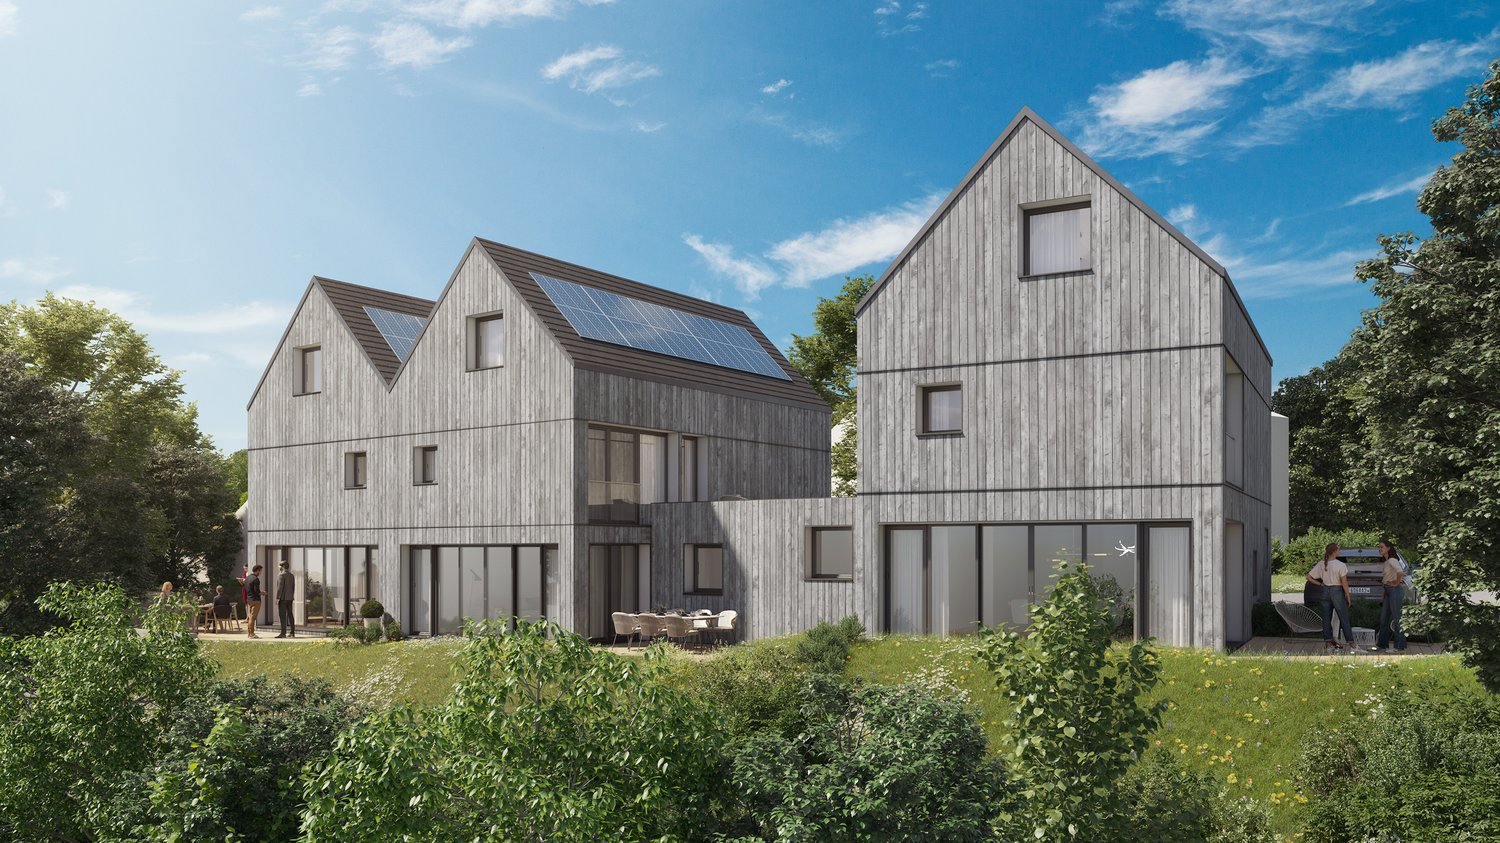
Minergie Villa 100% in wooden frame, semi-detached, sale by plan

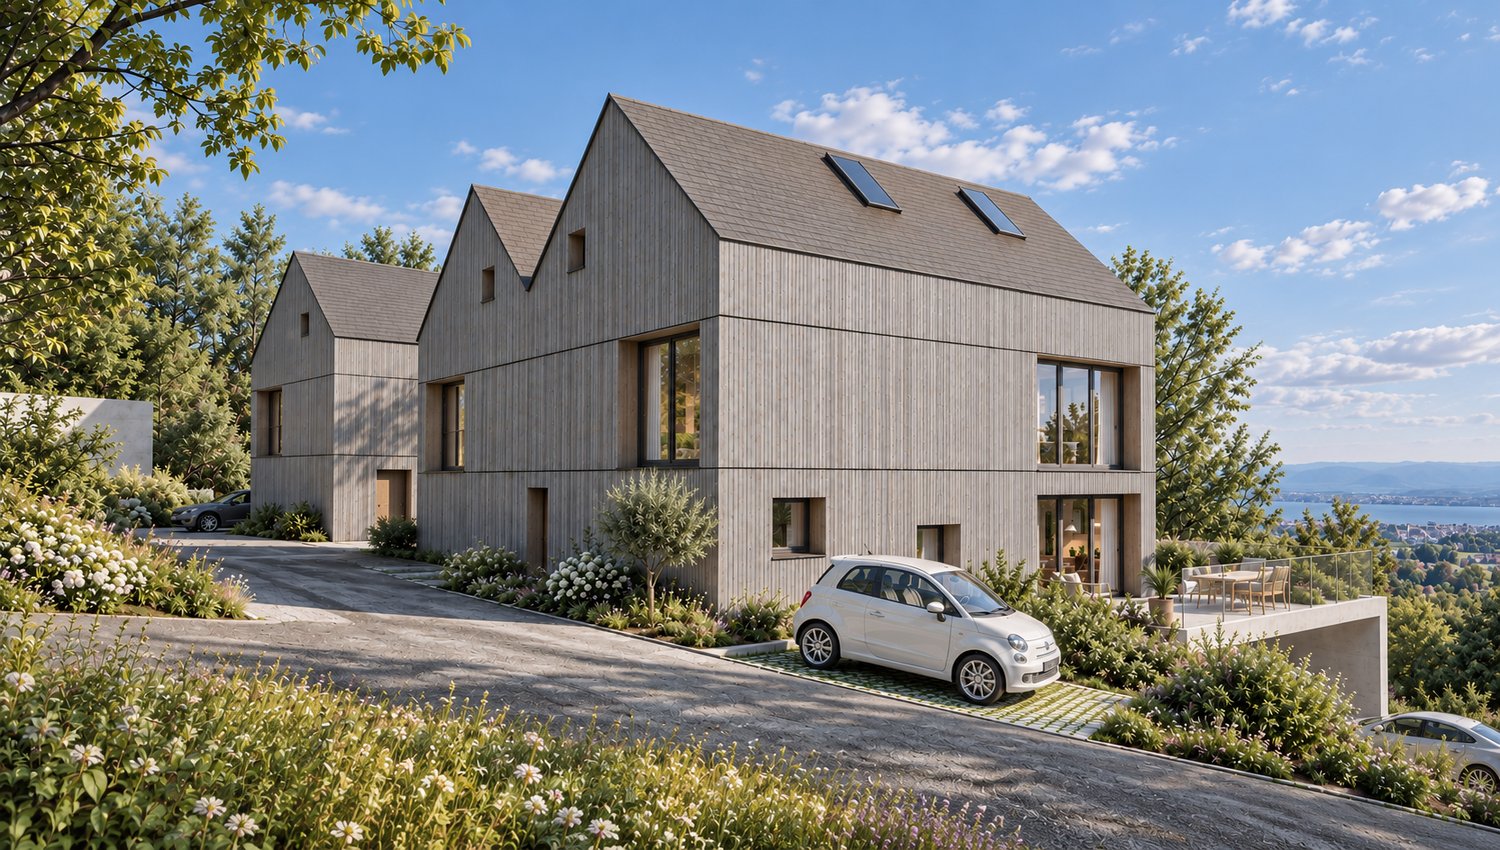
This project of three villas chooses ecology and sustainability: living in a healthy and energy-efficient house. The villas A and B are semi-detached, the villa C is individual.The arrangement of the houses preserves the green spaces, creates free views, avoids eye contact, and makes the most of the sun. To the east, downhill towards the Jura, the wooded strip will be highlighted with indigenous, evergreen, and deciduous species. It forms a natural barrier all year round. Indigenous hedges, green roofs, and permeable surfaces complete this carefully designed environment.The villas are entirely constructed in wooden frames on a masonry basement. From the cladding in local spruce to the staircase in ash, passing through the solid wood floors and the oak parquet, wood is present everywhere. It brings a warmth and quality of life that a traditional construction rarely offers.Labeled Minergie, the villas go even further: they produce more energy than they consume. Over the year, their solar panels largely cover the needs of heating and household. Each house has its own heat pump.The building permit is final and delivery is planned for summer 2027. The sale is made in the form of a share of the land with an architect's mandate, so that the land transfer taxes only apply to the land.VILLA BWith its 144 m² of living space, spread over three levels, the villa B offers the space of a real family home, extended by two terraces.On the ground floor, the 44 m² living area combines the living room and open kitchen. The windows open widely onto a 12 m² terrace and into the garden. This is the bright heart of the house, in direct contact with the outside. A 12.9 m² office/bedroom completes this level.On the first floor, two beautiful bedrooms of 16.8 and 20.2 m² share a bathroom, and a second terrace of 15 m² extends this area. Under the roof, the attic rooms offer a third bedroom of 15.4 m², an office space, and a shower room. Particularly spacious, the bedrooms can be converted into suites, including a parental suite with dressing room, optional.Each buyer can personalize their villa according to their tastes, thanks to the budgets provided for the kitchen and flooring.A wooden house, energy-positive, surrounded by greenery, and just a few minutes from the center of Yverdon-les-Bains: the villa B represents a real opportunity.PRICE — VILLA BSales price: CHF 1'180'000.-Covered parking + 3 bicycles: CHF 30'000.-Outdoor parking + 2 bicycles: CHF 20'000.-Total: CHF 1'230'000.-including land share (excluding purchase costs): CHF 415'000.-, construction costs: CHF 815'000.-We look forward to presenting this project to you by appointment.

Travel time
-
1 / 9
4.5 rooms, 131m², CHF 1,060,000.–
Rue des Condémines, 1400 Yverdon-les-Bains

Large Minergie semi-detached villa, sale by plan, 100% wood structure

This project of three villas chooses ecology and sustainability: living in a healthy and energy-efficient house. The villas A and B are semi-detached, the villa C is individual.The arrangement of the houses preserves the green spaces, opens up the views, avoids the vis-à-vis and makes the most of the sun. To the east, downhill towards the Jura, the wooded strip will be highlighted with indigenous, persistent and deciduous species. It will form a natural barrier all year round. Indigenous hedges, green roofs and permeable surfaces complete this carefully designed environment.The villas are entirely constructed in wood structure on a masonry basement. From the cladding in local pine to the staircase in ash, through the solid wood floors and the oak parquet, wood is present everywhere. It brings a warmth and a quality of life that a traditional construction rarely offers.Labeled Minergie, the villas go even further: they produce more energy than they consume. Over the year, their solar panels largely cover the needs of heating and household. Each house has its own heat pump.The building permit is final and delivery is planned for summer 2027. The sale is made in the form of a share of the land with an architect's mandate, so that the transfer taxes only apply to the land.VILLA AWith a net living area of 131 m², the villa A deploys its generous volumes over three levels, harmoniously arranged and designed for the comfort of each.On the ground floor, the 44 m² living room combines the living room and open kitchen. Its windows open widely onto a 19 m² terrace and into the garden. This is the heart of the house, bright and directly connected to the outside.On the first floor, two beautiful bedrooms of 16.8 and 20.2 m², as well as a bathroom. Under the roof, the attic offers a third bedroom of 15.4 m², a workspace and a shower. The bedrooms are particularly spacious and can be arranged as suites, including a parental suite with dressing room, only on option.Each buyer can personalize their villa according to their tastes, thanks to the budgets provided for the kitchen and flooring.A wooden house with positive energy, surrounded by green spaces and just a few minutes from the center of Yverdon-les-Bains: the villa A represents a real opportunity.PRICE — VILLA A • Sale price: CHF 1'060'000.- Covered parking + 3 bicycles: CHF 30'000.- Outdoor parking + 2 bicycles: CHF 15'000.- Total: CHF 1'105'000.- • including land share (excluding purchase costs, interest and bank fees): CHF 375'000.- including construction costs (excluding options): CHF 730'000.- We look forward to presenting this project to you by appointment.

Travel time
-
1 / 15
5.5 rooms, 149m², CHF 1,090,000.–
Route de la Brinaz 18, 1422 Grandson

Family villa with 5.5 rooms, garden and garage

Family villa with 5.5 rooms, garden and garage Built in 2009, this semi-detached villa with 5.5 rooms develops a living area of approximately 149 m², spread over three levels. Its functional distribution, four bedrooms, and outdoor spaces make it a property particularly suited to family life.The ground floor accommodates a generous living room combining the living room and dining room. Its numerous openings provide good lighting and allow direct access to the terrace and private garden, oriented southeast.Open to the living space, the kitchen offers functional amenities and plenty of storage. A large bedroom, which can also serve as an office or multipurpose room, and a separate WC complete this level.The upper floor is entirely dedicated to the sleeping area. It comprises a parental suite with a private bathroom, two additional bedrooms, and a shower room.The basement houses a laundry room, a cellar also serving as a PC shelter, and the technical areas. An individual garage with a motorized door and direct access to the villa completes the ensemble, providing real daily comfort.This property thus combines generous volumes, a distribution adapted to the needs of a family, and a practical location. Distribution Basement • Individual garage with motorized door and direct access to the villa • Laundry room • Cellar and PC shelter • Access to common technical areas Ground floor • Entrance hall • Open and equipped kitchen • Living room and dining room with terrace access • Bedroom • Separate WC Upper floor • Distribution hall • Parental suite with private bathroom • Two bedrooms • Shower room Outdoor areas • Southeast-facing terrace • Private garden • Individual garage • Outdoor parking space Environment The sector is mainly composed of villas and small, new residences. The building density is moderate, and the immediate environment has a stable, residential character.The southeast orientation of the terrace allows for regular sunlight. The private garden constitutes a clearly defined outdoor space.The neighborhood primarily addresses a family-oriented clientele seeking a structured and accessible residential area.

Travel time
-

Other interesting objects