








Sergey - Bifamiliar house buy

We recommend expanding your search criteria to get similar results. The current filters didn’t return any matches.

If you don’t want to change your current search criteria, we recommend creating a search alert, so you’ll be notified when matching offers become available.

More objects in your automatically expanded search area
7 results - Radius: + 10km
New building
Michael Jaques

Michael Jaques

1 / 7
Michael Jaques

Michael Jaques

  • Balcony / Terrace
  • Child-friendly
  • Quiet neighborhood
3.5 rooms89m²CHF 760,000.–
Rue Saint-Georges 66, 1400 Yverdon-les-Bains

3.5 rooms sold in LUP · Open house on September 2 and 5

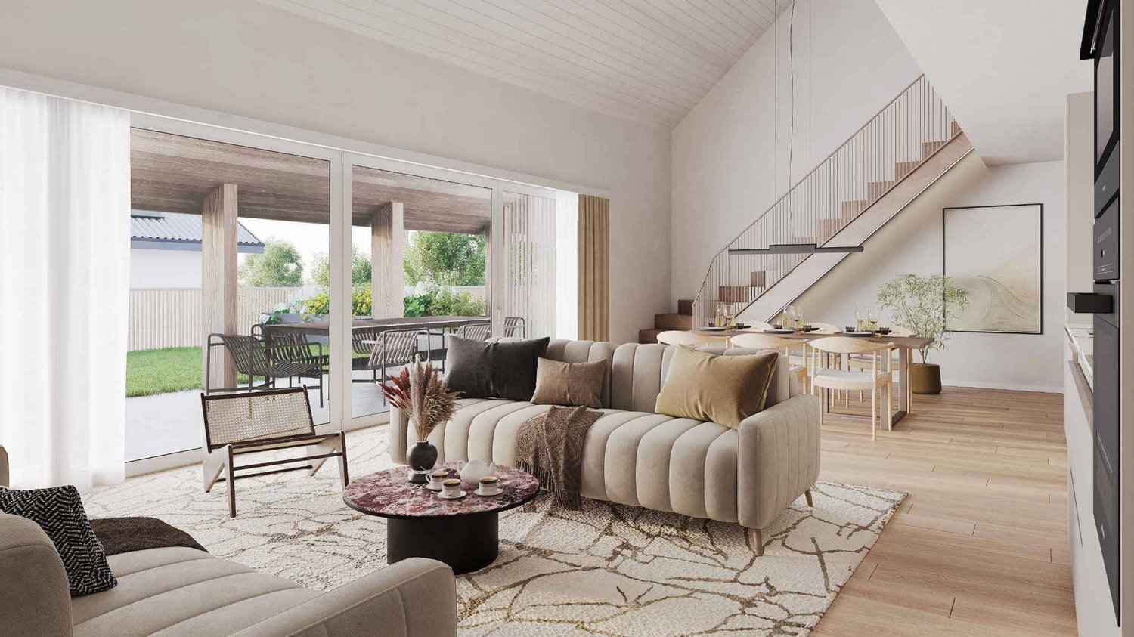
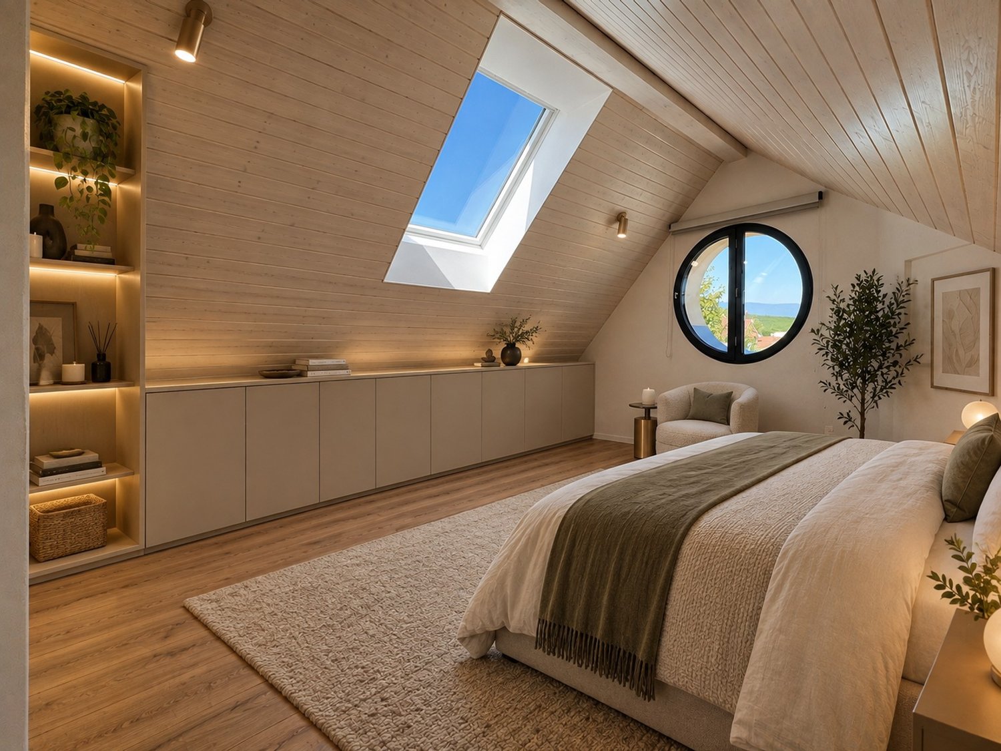
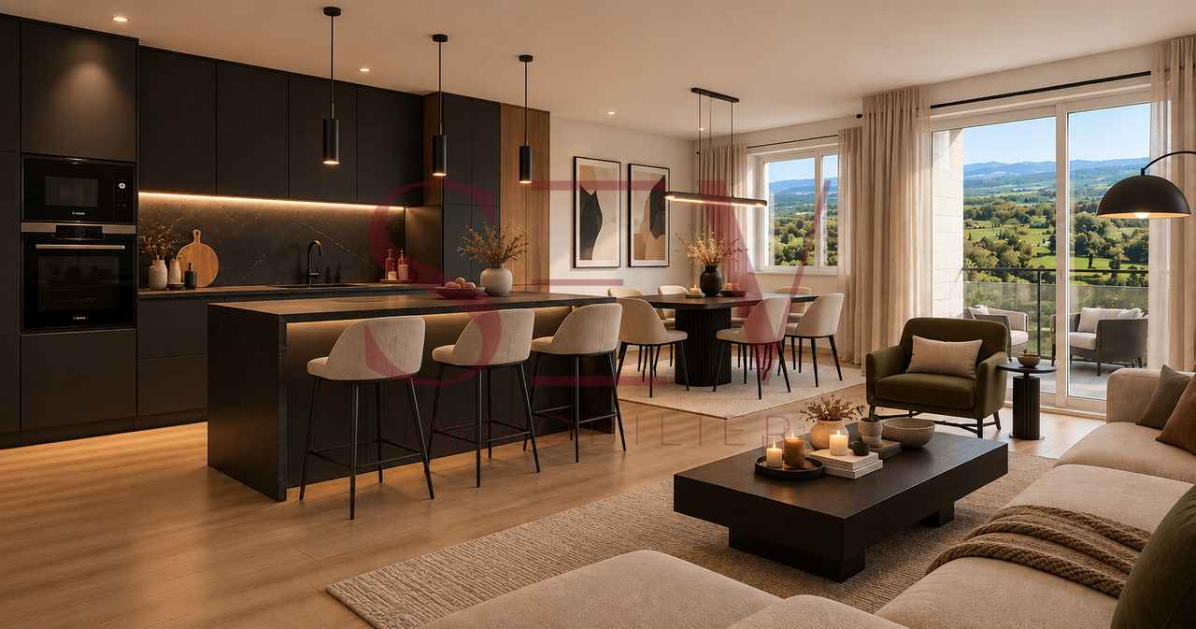
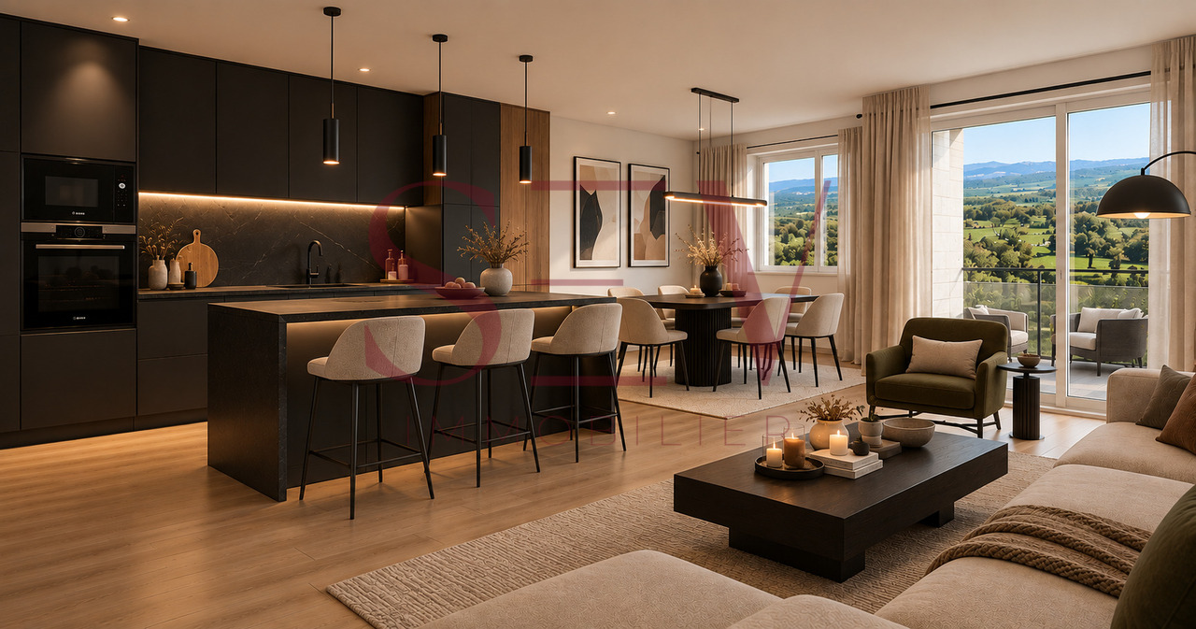
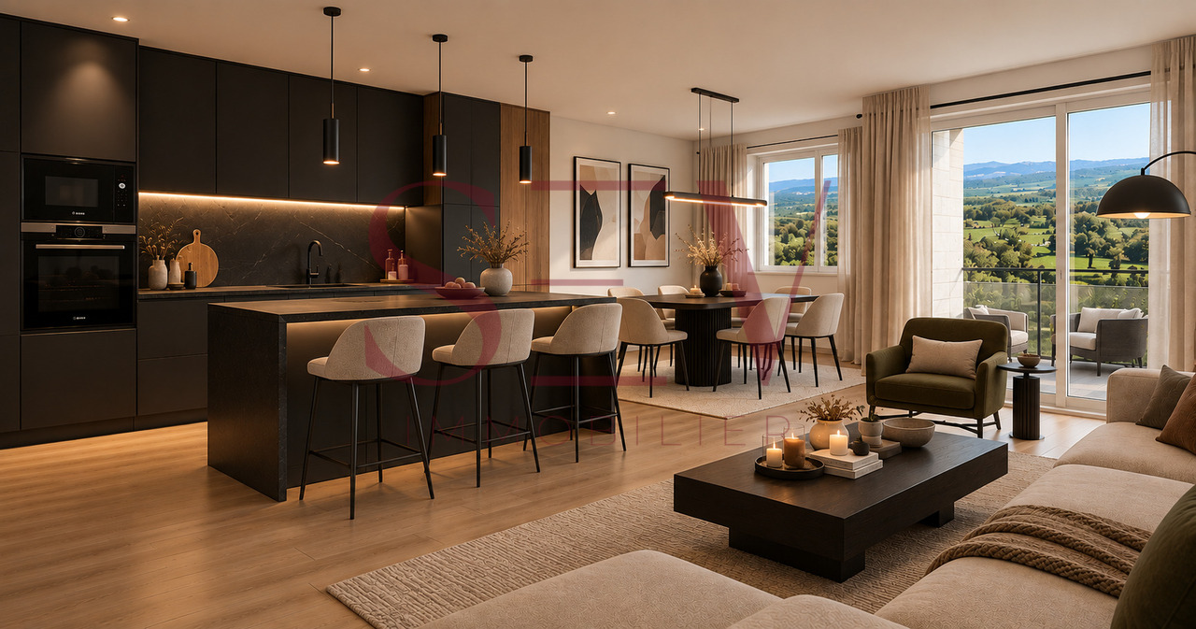
ONLY 2 DUPLEXES LEFTOpen house • Wednesday, September 2 · 4:00-7:00 PM • Saturday, September 5 · 10:00 AM-1:00 PM Small PPE with 6 apartments just steps from the city centerDiscover a new, intimate residence with 6 duplex apartments, ideally located in a quiet residential area, less than 10 minutes' walk from the city center.The residence is designed to offer a comfortable, modern, and sustainable living space and seduces with its elegant architecture, spacious rooms, and high-quality finishes.Only 6 apartments • 3 duplexes with 4.5 rooms on the ground floorEach apartment has a separate entrance and direct access to a private basement of approximately 35 m², offering an additional, highly appreciated space. • 3 duplexes with 3.5 rooms on the 1st floor + atticThese bright apartments offer a two-level organization, nice balconies, and a basement of approximately 15 m² in the basement. A home for every lifestyleEach duplex has been designed to combine intimacy, comfort, and functionality. Well-thought-out spaces, contemporary architecture, and high-quality finishes create a warm and modern living environment.ParkingOutdoor parking spaces are available as an option at the sale price, at a price of CHF 30,000.- per space.An opportunity not to be missedOnly 2 apartments left.Take advantage of the open house to discover the project, visit the apartments, and discuss the possibilities of layout directly.More information: https://st-georges-66.maillard-immo.ch

  • Balcony / Terrace
  • Child-friendly
  • Quiet neighborhood
Travel time
-
New building
Michael Jaques

Michael Jaques

1 / 7
Michael Jaques

Michael Jaques

  • Balcony / Terrace
  • Child-friendly
  • Quiet neighborhood
4.5 rooms107m²CHF 960,000.–
Rue Saint-Georges 66, 1400 Yverdon-les-Bains

More than 2 duplex apartments available · Open house on September 2 and 5

MORE THAN 2 DUPLEX APARTMENTS AVAILABLEOpen house • Wednesday, September 2 · 4:00-7:00 PM • Saturday, September 5 · 10:00 AM-1:00 PM Small PPE of 6 apartments just a stone's throw from the city centerDiscover a new intimate residence composed of 6 duplex apartments, ideally located in a quiet residential area, less than 10 minutes' walk from the city center.Designed to offer a comfortable, contemporary, and sustainable living space, this small PPE seduces with its elegant architecture, spacious areas, and high-quality finishes.Only 6 apartments • 3 duplex apartments with 4.5 rooms on the ground floorEach apartment has an independent entrance and direct access to a private basement of approximately 35 m², offering additional storage space. • 3 duplex apartments with 3.5 rooms on the 1st floor + atticThese bright apartments offer a two-level organization, nice balconies, and a cellar of approximately 15 m² in the basement. A home for every lifestyleEach duplex has been designed to combine intimacy, comfort, and functionality. Well-thought-out volumes, contemporary architecture, and high-end finishes create a warm and modern living environment.ParkingExternal parking spaces are available at an additional cost of CHF 30,000.- per space.An opportunity not to be missedMore than 2 apartments available.Take advantage of the open house to discover the project, visit the apartments, and discuss the possibilities of customization directly.More information: https://st-georges-66.maillard-immo.ch

  • Balcony / Terrace
  • Child-friendly
  • Quiet neighborhood
Travel time
-
Swen Zapla

Swen Zapla

1 / 13
Swen Zapla

Swen Zapla

  • Parking space
8 rooms183m²CHF 1,295,000.–
Rue de la Gare 7, 1337 Vallorbe

Beautiful house with garden and potential for renovation

Located in the heart of Vallorbe, this charming village house is currently composed of a habitation distributed over three levels. It enjoys a privileged situation in immediate proximity to all amenities and has a lovely garden. Perfectly maintained, it has benefited from numerous works over the years.This charming property has a living area of 183 m2 over 3 floors and offers great potential for renovation in the barn and attic space. It enjoys beautiful brightness thanks to its south orientation. Situated on a closed, tree-lined, and landscaped plot, this property offers comfort and tranquility. It was originally a house of 3 apartments which is currently used by a family in its entirety.The spaces are divided as follows:Lower ground floor:- Two bedrooms in a row with bathroom and WC- Unfitted kitchen currently used as a laundry room- Technical room - CellarUpper ground floor:- Entrance hall- Dining room - Living room with wood stove- Fully equipped kitchen with gas cooker- Separate WC- Barn space that can be renovated over three levels and used to enlarge the apartments or as storage space.First floor:- Two bedrooms in a row- Shower room with WC- Bedroom- Unfitted kitchen currently used as an officeAttic:- Large attic with exposed beams and nice height that can be converted into an apartmentOutdoor spaces:- Large 530m2 enclosed garden with several terraces- Vegetable garden- Several parking spaces Good to know:- The bedrooms have numerous storage spaces- The house is located in a high-density area. - The roof and under-roof were redone in 2018.- The gas boiler was installed in 2007.- The thermal solar panels were installed in 2007.

  • Parking space
Travel time
-
1 / 13
  • Balcony / Terrace
  • Garage
  • View
  • +1
5 rooms180m²CHF 1,265,000.–
Orbe, 1350 Orbe

Haven of peace with pool in the heart of Orbe

Nestled in a peaceful residential environment, this beautiful villa offers an ideal quality of life for a family wishing to enjoy the calm without giving up the proximity to amenities. Its location is a real asset: the Orbe river runs along the property and allows direct access to beautiful walking routes in a green and peaceful setting. Outside, the house benefits from a superb fully landscaped and fenced garden, extended by a gate giving access to a large meadow. A pleasant outdoor pool with lighting enriches the property's amenities. It promises beautiful moments of relaxation during the fine weather, while the covered terrace invites you to share meals and convivial evenings in the shade. Built with care and with beautiful quality materials, the villa seduces with its bright volumes, its warm atmosphere, and its excellent level of comfort. The distribution of spaces has been imagined to create a living space that is both pleasant and functional. Established on a plot of 821 m², it has generous outdoor amenities allowing you to fully enjoy the garden and outdoor life. A property full of charm, ideal for those who want to combine tranquility, nature, and contemporary comfort. Contact us to organize a visit and come discover on site all the potential and character of this beautiful property.Exact address available after registration on neho.ch.DO YOU WANT TO VISIT? PLEASE REGISTER FIRST: https://neho.ch/b/1350-26-5

  • Balcony / Terrace
  • Garage
  • View
  • +1
1 / 13
  • Parking space
  • Balcony / Terrace
  • Garage
  • +1
6.5 rooms227m²CHF 1,150,000.–
A Champvent, 1443 Champvent

House with 6.5 rooms and construction potential

Exclusively at Bernard Nicod! This house full of character will seduce lovers of authenticity and space. Spread over several levels, it offers a warm and convivial living environment, ideal for a family wishing to enjoy the calm of the countryside while remaining close to amenities.This property benefits from significant development potential. According to the regulations in force and subject to the necessary authorizations, it would be possible to create one or two additional dwellings or to significantly enlarge the existing housing, offering many possibilities for layout and enhancement.This property consists of: The ground floor offers beautiful living spaces with an independent kitchen, a dining room, and a pleasant living room with a wood stove, benefiting from direct access to the terrace and garden. The generous volumes and the layout of the rooms offer a strong potential for layout and a welcoming atmosphere in everyday life.On the upper floor, four bedrooms, a bathroom/WC, as well as outdoor spaces, including a balcony and a terrace.The property also has numerous annexes, such as a cellar, a storage room, a garage, two outdoor parking spaces, a technical room, and a shed offering large volumes and providing significant potential for storage, workshop, or transformation according to individual needs.Located just a few minutes from Yverdon-les-Bains, the commune of Champvent offers an appreciated quality of life for its calm environment, its proximity to schools, transport, and main road axes.A rare property with authentic charm, offering beautiful volumes and many possibilities for layout in a peaceful and sought-after environment.Information and visits: Alexandra JEREZ and Tania LEITE: 024 424 24 26.

  • Parking space
  • Balcony / Terrace
  • Garage
  • +1
1 / 15
5.5 rooms149m²CHF 1,090,000.–
Route de la Brinaz 18, 1422 Grandson

Family villa with 5.5 rooms, garden and garage

Family villa with 5.5 rooms, garden and garage Built in 2009, this semi-detached villa with 5.5 rooms develops a living area of approximately 149 m², spread over three levels. Its functional distribution, its four bedrooms and its outdoor spaces make it a property particularly suited to family life.The ground floor accommodates a generous living room combining the living room and the dining room. Its many openings bring a beautiful brightness and allow direct access to the terrace as well as to the private southeast-facing garden.Open to the living space, the kitchen offers a functional layout and numerous storage spaces. A large bedroom, which can also serve as an office or multipurpose room, as well as a separate toilet complete this level.The upper floor is entirely dedicated to the sleeping area. It includes a parental bedroom with private bathroom, two additional bedrooms, and a shower room.The basement accommodates a laundry room, a cellar also serving as a PC shelter, and the technical spaces. An individual garage with motorized door and direct access to the villa completes the set and brings real comfort to everyday life.This property thus combines generous volumes, a distribution adapted to the needs of a family, and a practical situation. Distribution Basement • Individual garage with motorized door and direct access to the villa • Laundry room • Cellar and PC shelter • Access to common technical areas Ground floor • Entrance hall • Open and equipped kitchen • Living room and dining room with terrace access • Bedroom • Separate toilet Upper floor • Distribution hall • Parental bedroom with private bathroom • Two bedrooms • Shower room Outdoor areas • Southeast-facing terrace • Private garden • Individual garage • Outdoor parking space Environment The sector is mainly composed of villas and small, recent residences. The building density is moderate and the immediate environment has a stable, residential character.The southeast orientation of the terrace allows for regular sunlight. The private garden constitutes a clearly delimited outdoor space.The neighborhood primarily addresses a family clientele seeking a structured and accessible residential area.

Travel time
-

Other interesting objects