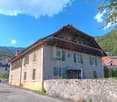
La Sagne (Ste-Croix) - Bifamiliar house buy

We recommend expanding your search criteria to get similar results. The current filters didn’t return any matches.

If you don’t want to change your current search criteria, we recommend creating a search alert, so you’ll be notified when matching offers become available.

More objects in your automatically expanded search area
6 results - Radius: + 10km
1 / 13
  • Parking space
  • Balcony / Terrace
  • Garage
  • +1
6.5 rooms, 227m², CHF 1,090,000.–
A Champvent, 1443 Champvent

House with 6.5 rooms and construction potential

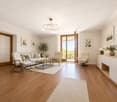
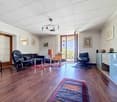
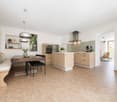
Exclusive at Bernard Nicod!This house full of character will seduce lovers of authenticity and space. Spread over several levels, it offers a warm and convivial living environment, ideal for a family wishing to enjoy the calm of the countryside while remaining close to amenities.This property benefits from significant development potential. According to the regulations in force and subject to the necessary authorizations, it would be possible to create one or two additional dwellings or to significantly enlarge the existing housing, offering many possibilities for layout and enhancement.This property consists of:The ground floor consists of a large entrance hall, a kitchen with dining area, a pleasant living room with wood stove, benefiting from direct access to the terrace and garden. A bedroom and a shower room complete this level. The generous volumes and the layout of the rooms offer a strong potential for layout and a welcoming atmosphere in everyday life.On the upper floor, four bedrooms, a bathroom/WC as well as outdoor spaces, including a balcony and a terrace.The property also has numerous annexes such as a cellar, a storage room, a garage, two outdoor parking spaces, a technical room and a shed offering large volumes and providing significant potential for storage, workshop or transformation according to individual needs.Located just a few minutes from Yverdon-les-Bains, the commune of Champvent offers an appreciated quality of life for its calm environment, its proximity to schools, transport and main road axes.A rare property with authentic charm, offering beautiful volumes and many possibilities for layout in a peaceful and sought-after environment.Information and visits: Alexandra JEREZ and Tania LEITE: 024 424 24 26.

  • Parking space
  • Balcony / Terrace
  • Garage
  • +1
Neiva Martins Julien

Neiva Martins Julien

1 / 13
Neiva Martins Julien

Neiva Martins Julien

  • Parking space
  • View
5.5 rooms, 130m², CHF 1,090,000.–
1423 Tévenon

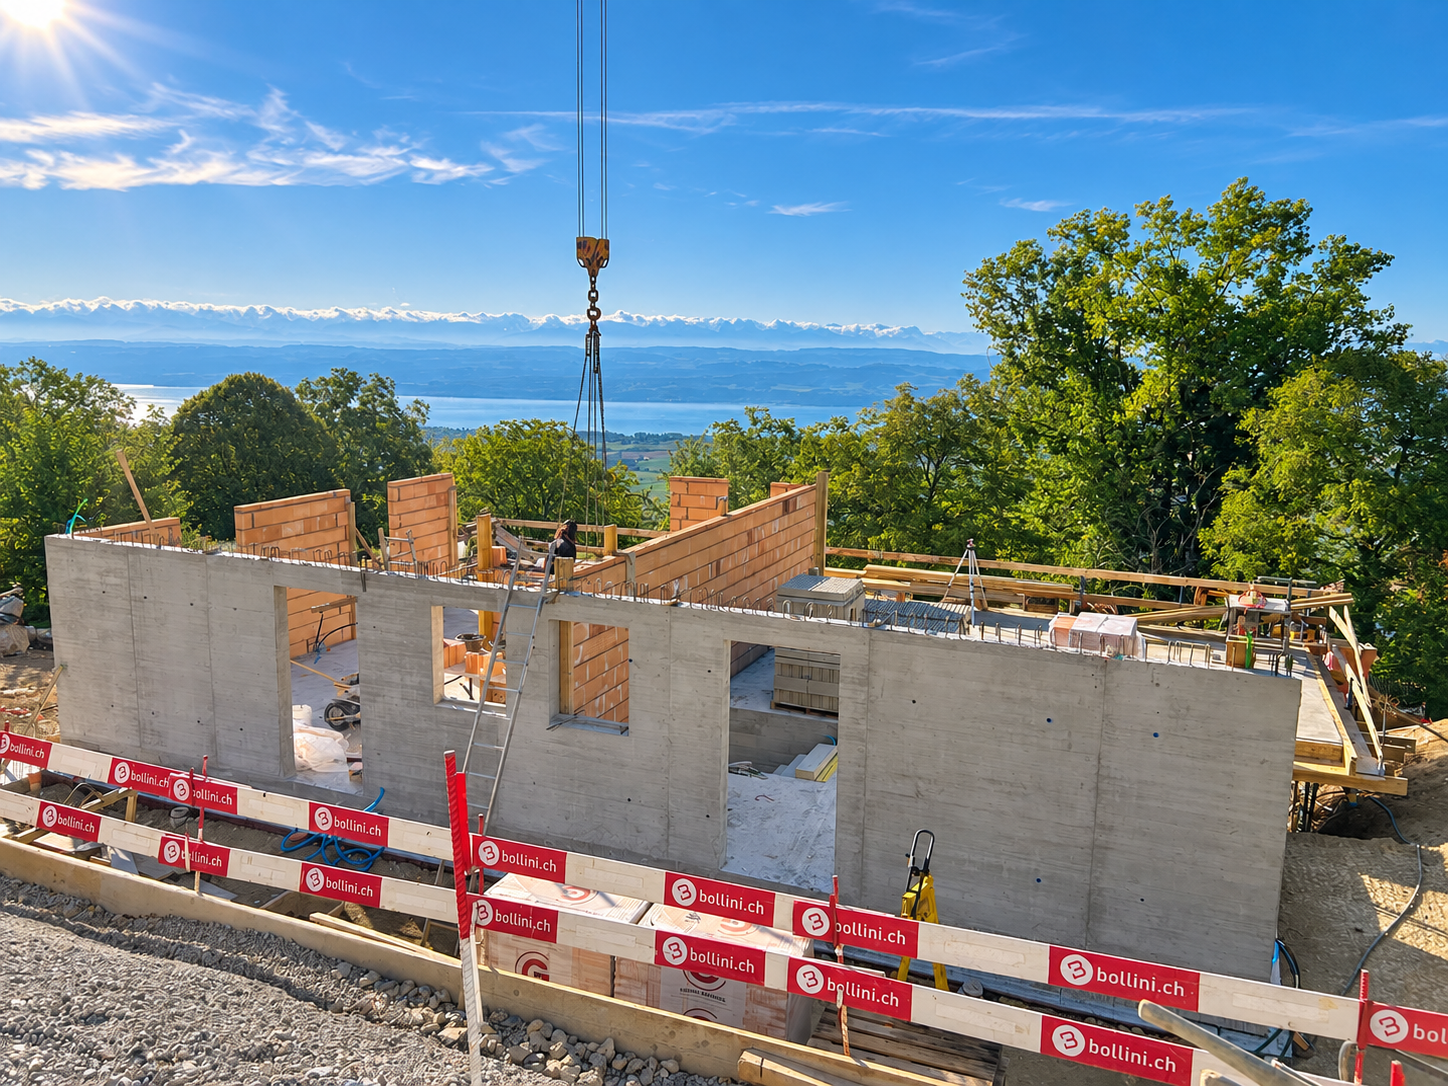
Construction in progress: A privileged living environment between lake and mountains!

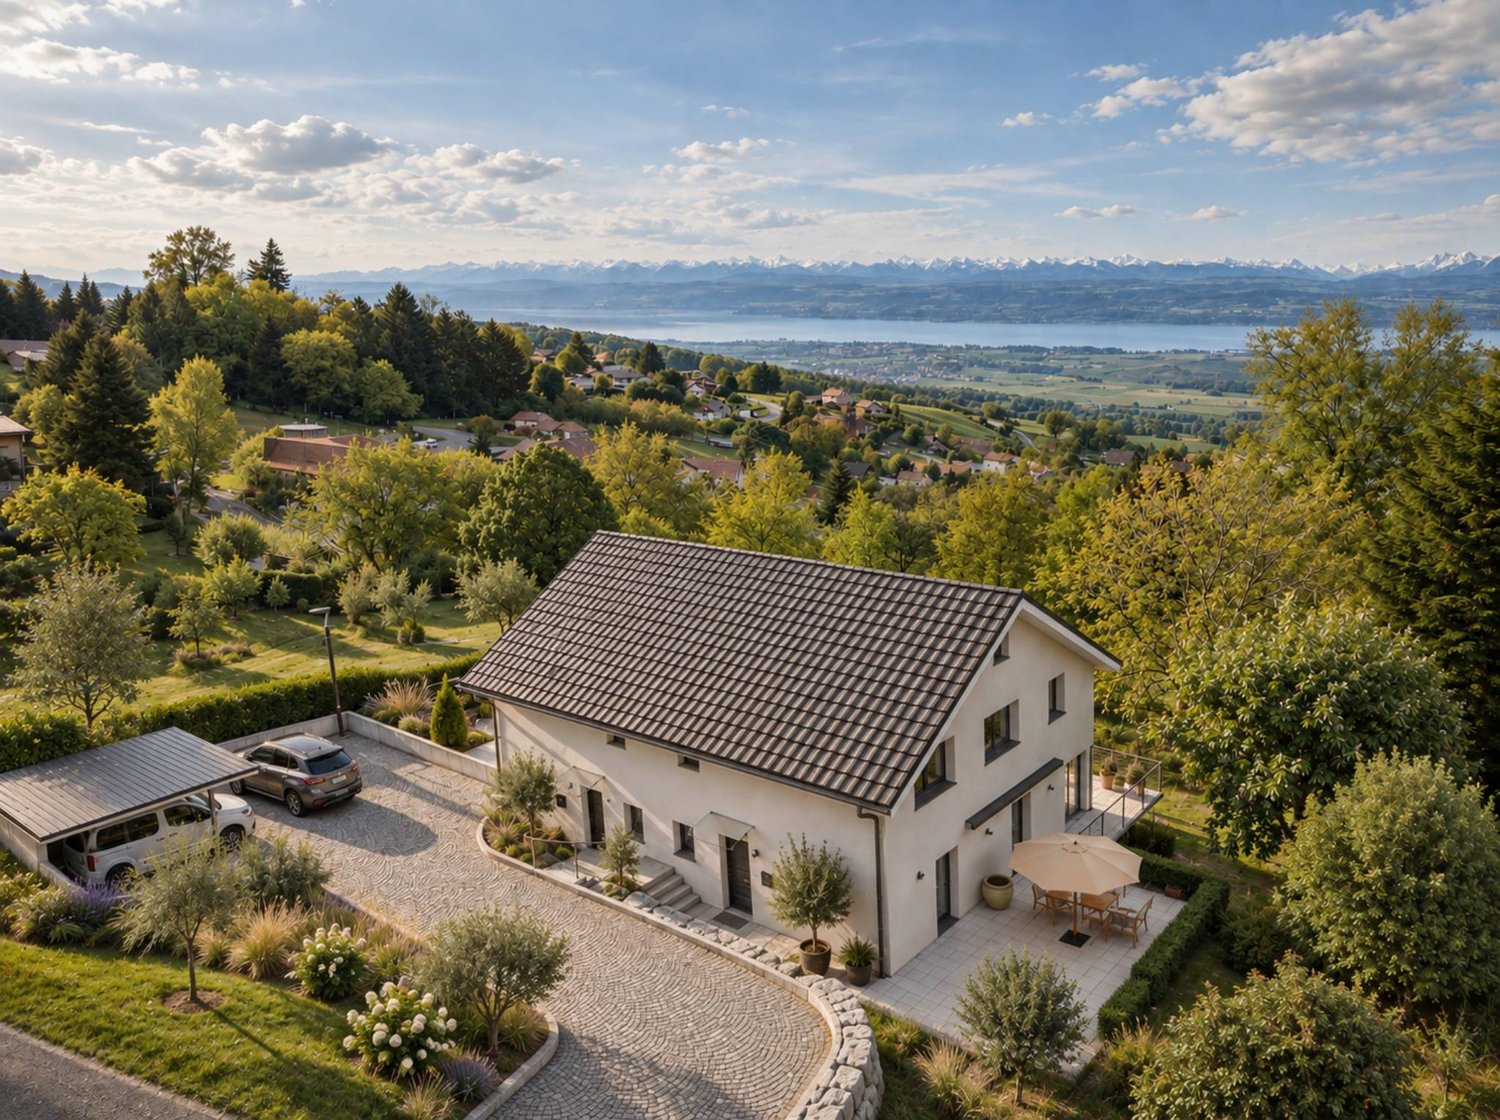
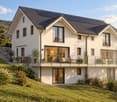
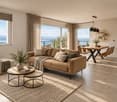
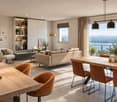
BARNES Yverdon exclusivity! Finishes to choose from - Delivery spring 2027!At the foot of the Jura, this exceptional project offers two semi-detached villas providing an ideal living environment between nature and modernity. Each villa benefits from an unobstructed view of Lake Neuchâtel and the Alps, with a south-facing exposure guaranteeing optimal brightness throughout the day thanks to the large windows.With a living area of approximately 131 m², the 2 villas benefit from a south-facing exposure guaranteeing optimal brightness throughout the day. The large balconies of approximately 20 m², as well as the terraces and private gardens, allow you to fully enjoy the landscape and the tranquility of the place.The villas are organized on several levels:- Ground floor: A living and dining area open to a modern kitchen, an office, a guest toilet and a terrace leading to the garden.- 1st floor: A shower room, three bedrooms, including a parental suite with dressing room and bathroom- Attic: An additional space of 18 m² under the roof.- Basement: A technical room, a laundry room and an available space (cellar)A carport and an outdoor parking space complete each villa, included in the sale price.The finishes are chosen by the buyer to make each experience unique. The supply, installation of all materials and equipment will be carried out by the companies awarded by the General Contractor.Don't miss this rare opportunity and contact us now for more information!- Villa on two levels + basement and attic- Large private garden of 555 m²

  • Parking space
  • View
1 / 5
  • Parking space
  • Balcony / Terrace
9.5 rooms, 172m², CHF 1,250,000.–
1446 Baulmes

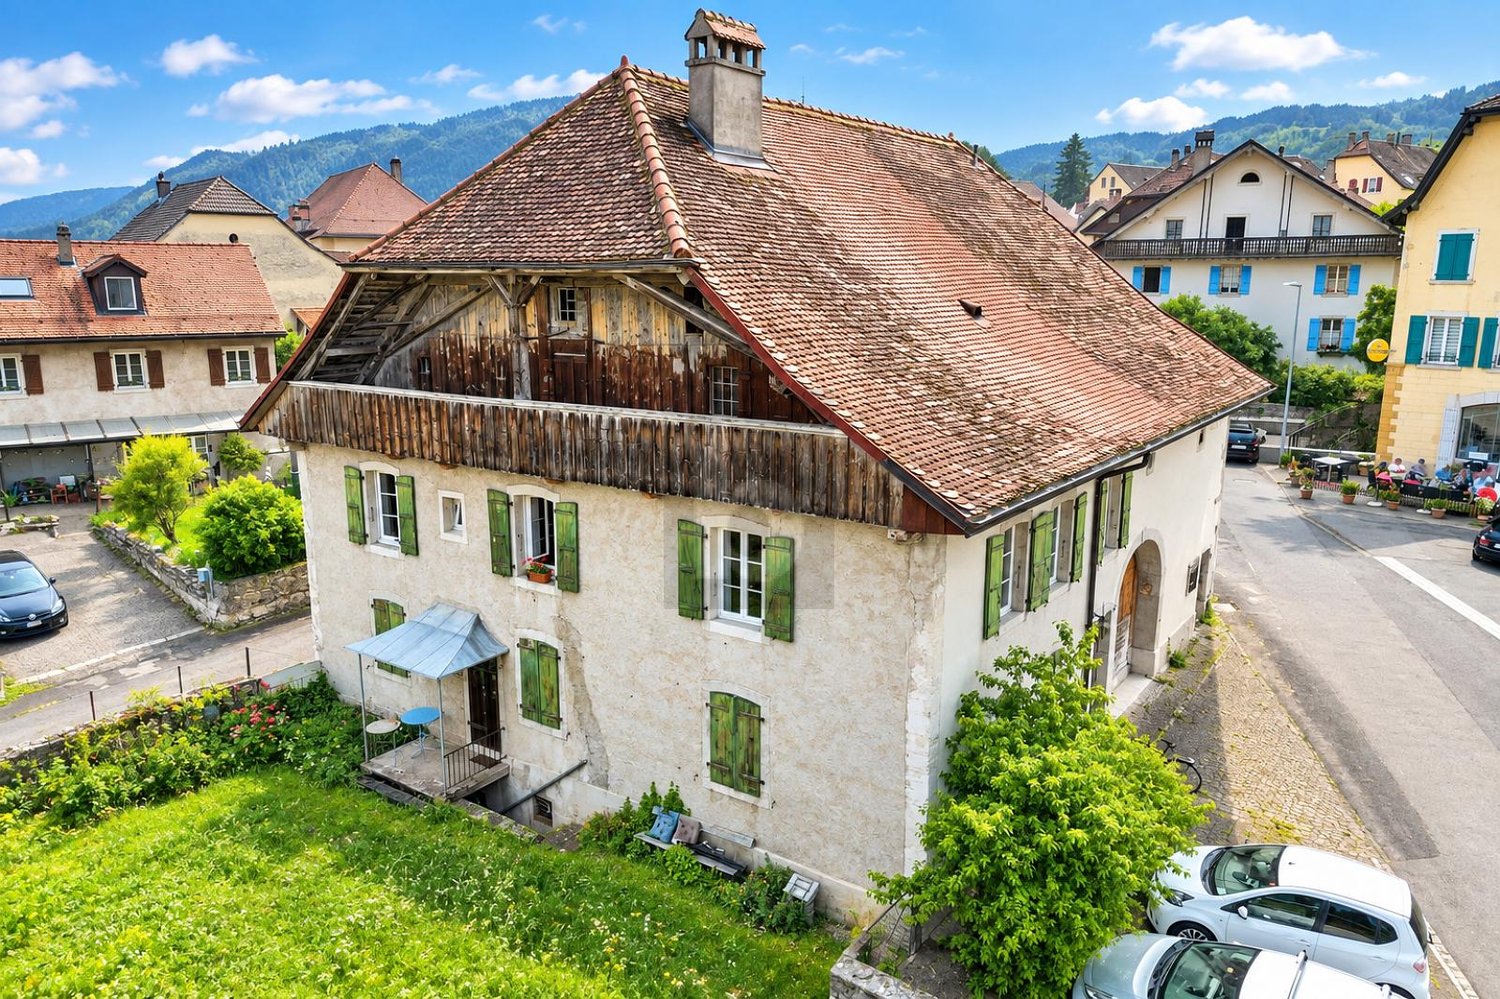
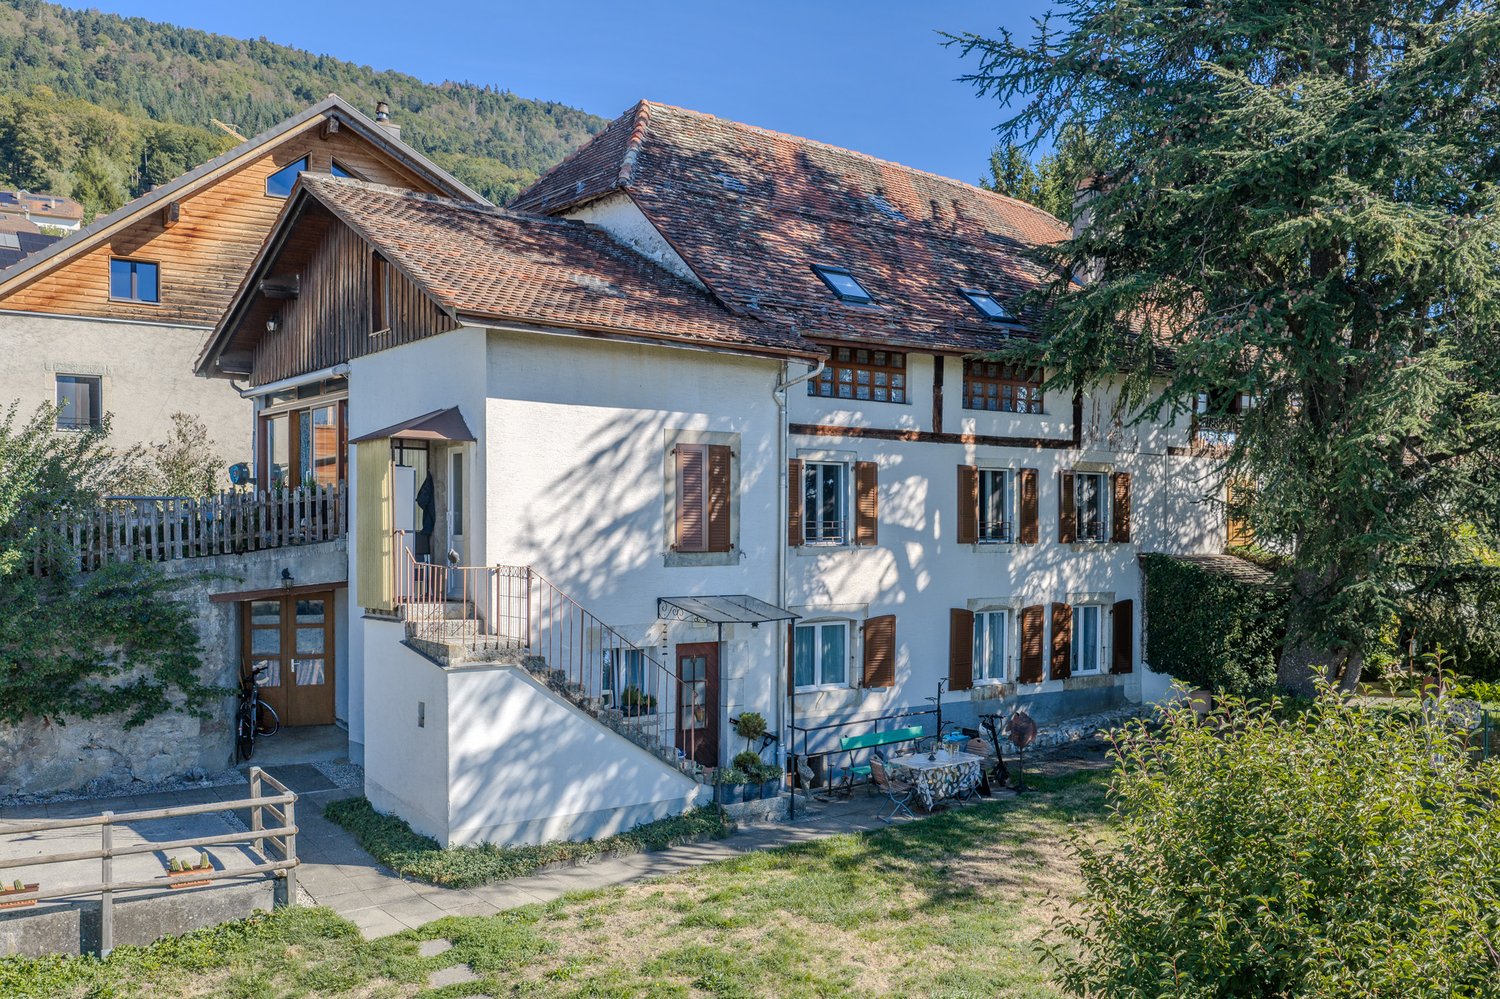
INVESTMENT WITH POTENTIAL FOR TRANSFORMATION!

In the heart of the village, this two-family house dating back to 1836 offers an interesting residential and investment potential. It comprises two 3.5-room apartments currently rented, as well as an old 1.5-room apartment requiring a complete renovation. An old farm part also offers a beautiful volume to be transformed to create new housing, subject to the necessary authorizations. The 660 m² plot includes a garden at the disposal of the tenants. With a total volume of approximately 2232 m², this property constitutes a beautiful investment and development opportunity.This BETTERHOMES offer is characterized by the following advantages: - an old individual single-family house comprising:- a 3.5-room apartment (ground floor) of 74 m²: rented- a 3.5-room apartment (1st floor) of 98 m²: rented- a 1.5-room apartment (1st floor) to be completely renovated- a large raw farm to be transformed- a garden- in the center of the village- close to the train station- etc., etc., etc. ...Interested? Contact us for a non-binding visit - an online visit is also possible!Not the right one? You will find over 1,900 other objects on: www.betterhomes.ch - The Swiss specialist for real estate transactions.Do you have a property to market?Take advantage of our expertise: https://www.betterhomes.ch/en/take-advantageDo you want to know the value of your property?Discover its value now with our free, non-binding, and immediate valuation!https://www.betterhomes.ch/en/knowledge/estimationMore detailsLocation: central, quiet, and close to the train stationBuilding condition: oldBathrooms: 2 (2x toilet / sink / bathtub) Heating system: radiators, district heating (wood pellets)Public transport: train station, 200 mSchool: primary and secondary schools, 300 mShopping: bakery / grocery store, 150 m / Coop / Migros, 8 km

  • Parking space
  • Balcony / Terrace
1 / 15
5.5 rooms, 149m², CHF 1,090,000.–
Route de la Brinaz 18, 1422 Grandson

Family villa with 5.5 rooms, garden and garage

Family villa with 5.5 rooms, garden and garage Built in 2009, this semi-detached villa with 5.5 rooms develops a living area of approximately 149 m², spread over three levels. Its functional distribution, four bedrooms, and outdoor spaces make it a property particularly suited to family life.The ground floor accommodates a generous living room combining the living room and dining room. Its numerous openings provide good lighting and allow direct access to the terrace and private garden, oriented southeast.Open to the living space, the kitchen offers functional amenities and plenty of storage. A large bedroom, which can also serve as an office or multipurpose room, and a separate WC complete this level.The upper floor is entirely dedicated to the sleeping area. It comprises a parental suite with a private bathroom, two additional bedrooms, and a shower room.The basement houses a laundry room, a cellar also serving as a PC shelter, and the technical areas. An individual garage with a motorized door and direct access to the villa completes the ensemble, providing real daily comfort.This property thus combines generous volumes, a distribution adapted to the needs of a family, and a practical location. Distribution Basement • Individual garage with motorized door and direct access to the villa • Laundry room • Cellar and PC shelter • Access to common technical areas Ground floor • Entrance hall • Open and equipped kitchen • Living room and dining room with terrace access • Bedroom • Separate WC Upper floor • Distribution hall • Parental suite with private bathroom • Two bedrooms • Shower room Outdoor areas • Southeast-facing terrace • Private garden • Individual garage • Outdoor parking space Environment The sector is mainly composed of villas and small, new residences. The building density is moderate, and the immediate environment has a stable, residential character.The southeast orientation of the terrace allows for regular sunlight. The private garden constitutes a clearly defined outdoor space.The neighborhood primarily addresses a family-oriented clientele seeking a structured and accessible residential area.

Travel time
-
1 / 16
5.5 rooms, 163m², CHF 1,100,000.–
1423 Tévenon

House with 2 apartments, garden, parking spaces and garage. Possibility to create a 3rd apartment.

Coralie Anker Immobilier is pleased to present, in exclusivity, this charming village house with 2 apartments.Ideally located on a 992 m2 plot in the center of the village of Villars-Burquin, this house benefits from a significant volume of 1'342 m3.On the lower ground floor, there is a 2.5-room apartment of approximately 55 m2, currently rented.The main apartment of 3.5 rooms, approximately 108 m2, is located on the upper ground floor.In the attic, rooms are furnished and heated, over approximately 70 m2. This allows for the easy creation of a 3rd apartment. Ideal for families who want to live together in the same house, obtain additional rental income, or simply expand the area of the main apartment.The large garden, which has several terraces, is perfect for relaxation. You will be seduced by the peaceful setting, the beautiful unobstructed view, and the optimal sunlight.Various rooms, a double garage, and 3 outdoor parking spaces complete this property.Availability to be agreed upon.Villars-Burquin is a Swiss locality, in the canton of Vaud, located in the district of Jura-Nord vaudois, at an altitude of approximately 750 m.15 minutes from Yverdon-les-Bains and Sainte-Croix, and 30 minutes from Neuchâtel, the commune offers a preserved quality of life near the big cities.The village overlooks Lake Neuchâtel, facing the Alps, offering a breathtaking view.Villars-Burquin is part of the Grandson and surrounding school group. School transportation is organized.Request a complete dossier and contact me for a visit.Coralie Anker ImmobilierPhone: 079 429 16 53Email: info@ca-immobilier.ch

Other interesting objects