



















Chavornay - Bifamiliar house buy

We recommend expanding your search criteria to get similar results. The current filters didn’t return any matches.

If you don’t want to change your current search criteria, we recommend creating a search alert, so you’ll be notified when matching offers become available.

More objects in your automatically expanded search area
16 results - Radius: + 10km
1 / 13
  • Parking space
  • Garage
  • View
6.5 rooms314m²CHF 1,760,000.–
A Bournens, 1035 Bournens

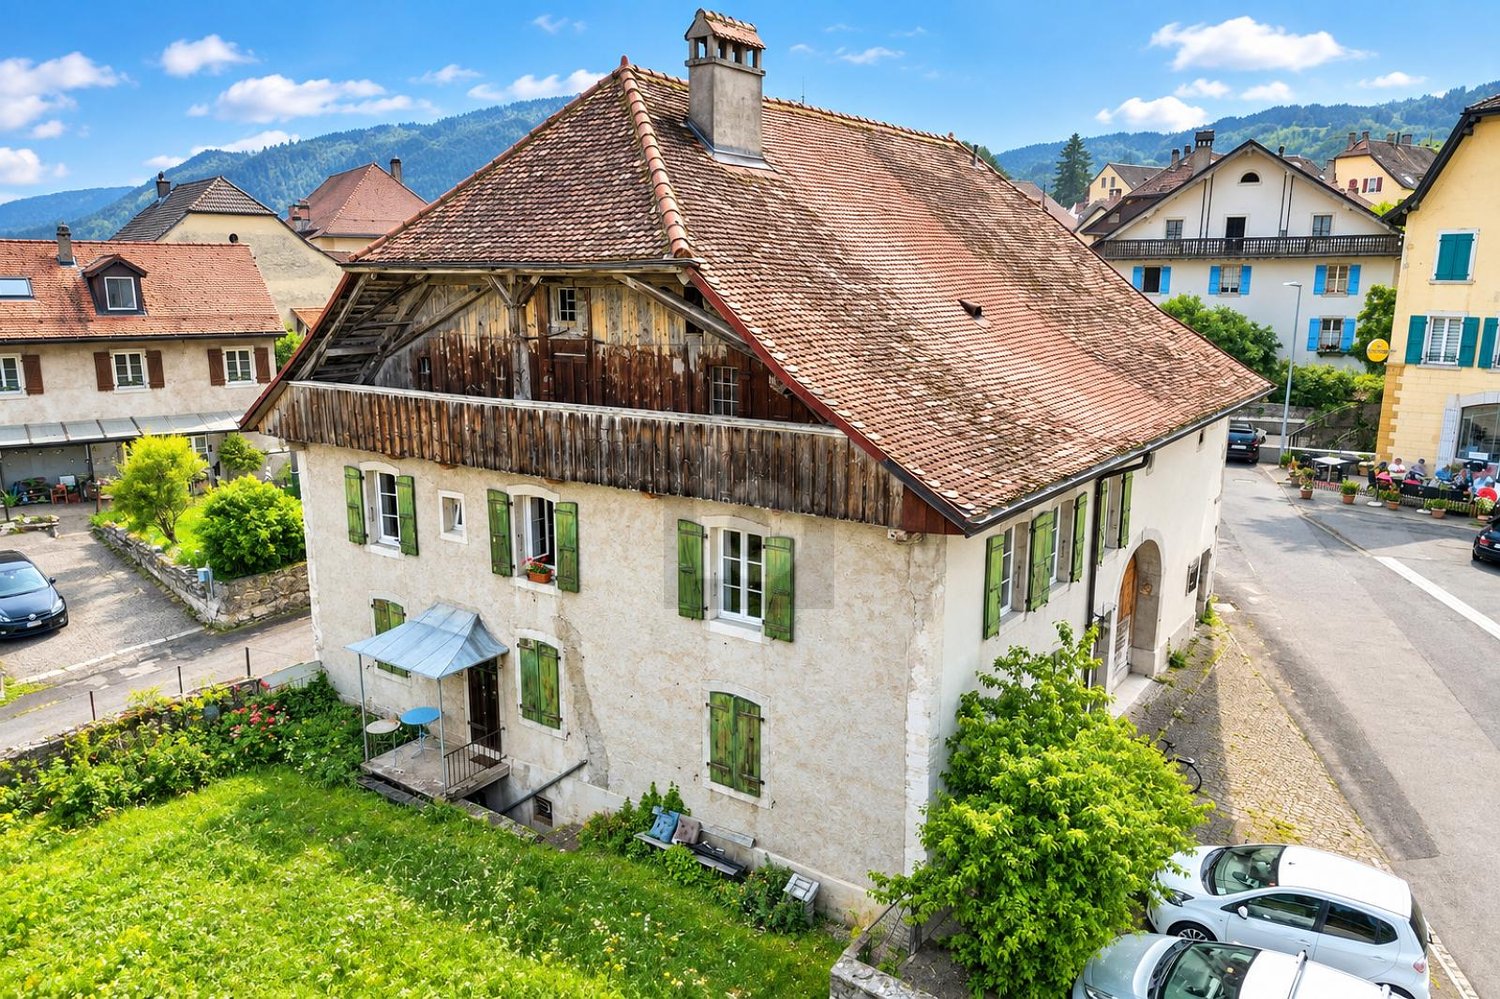
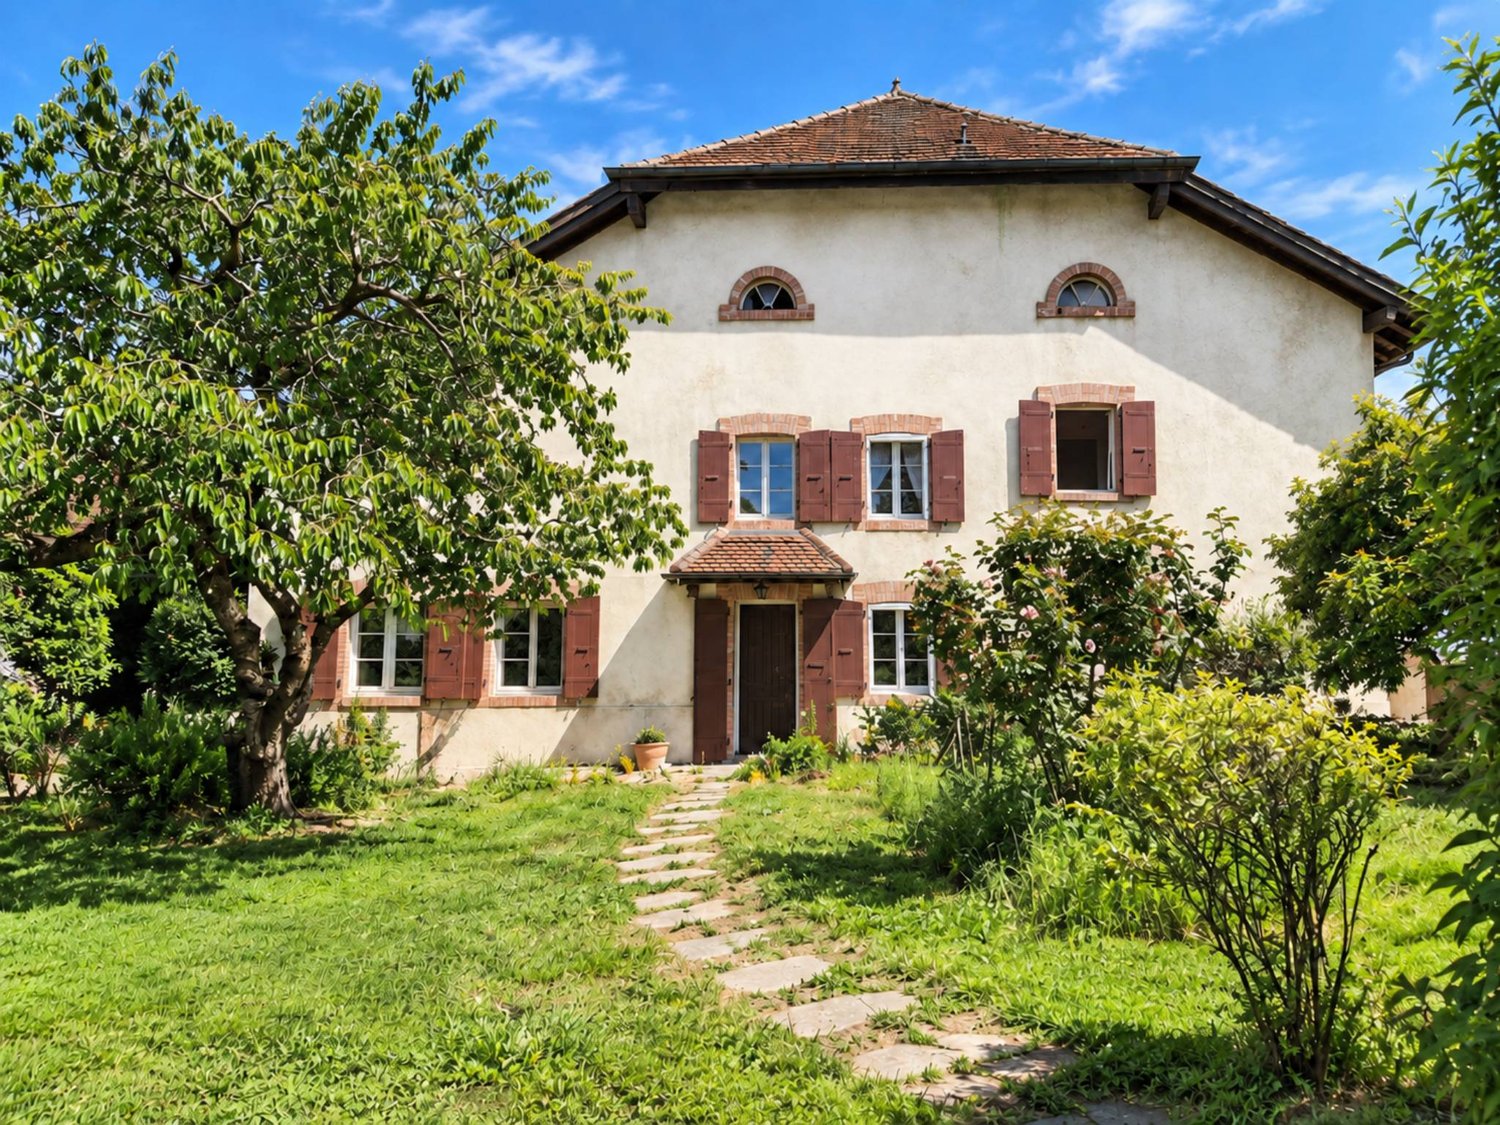
Charming property offering great development prospects

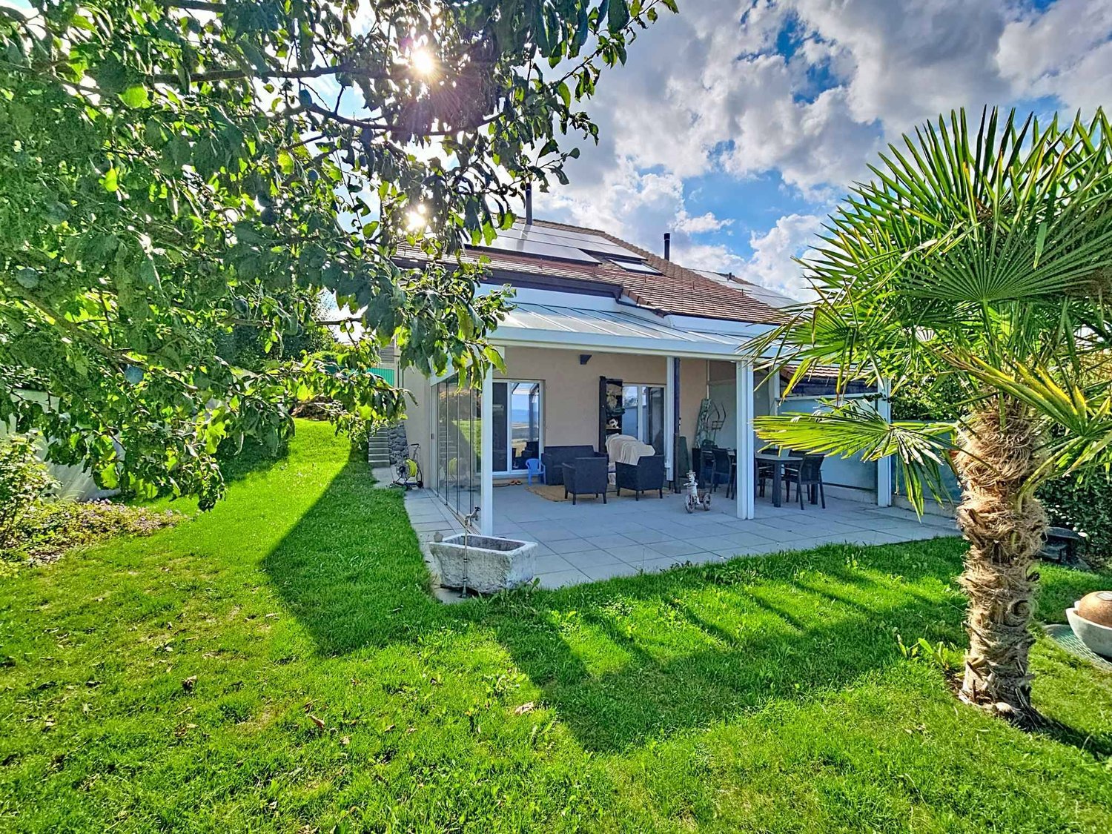
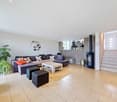
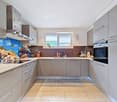
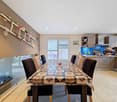
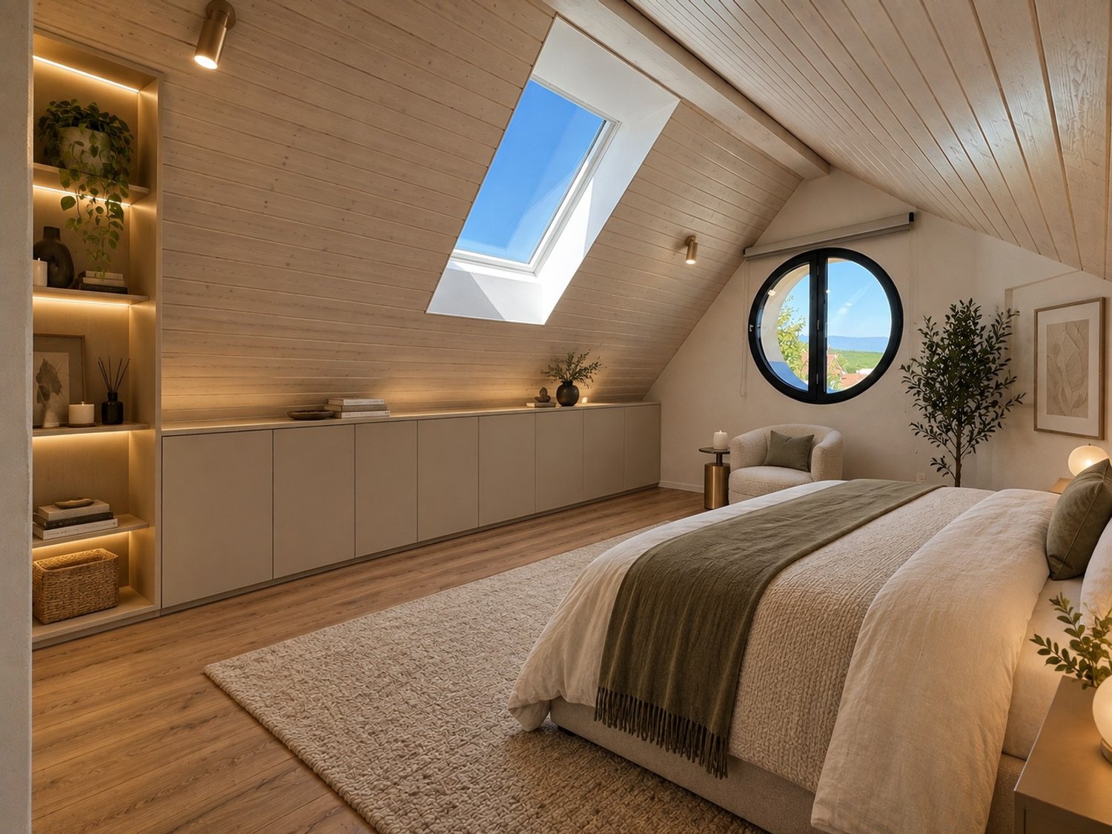
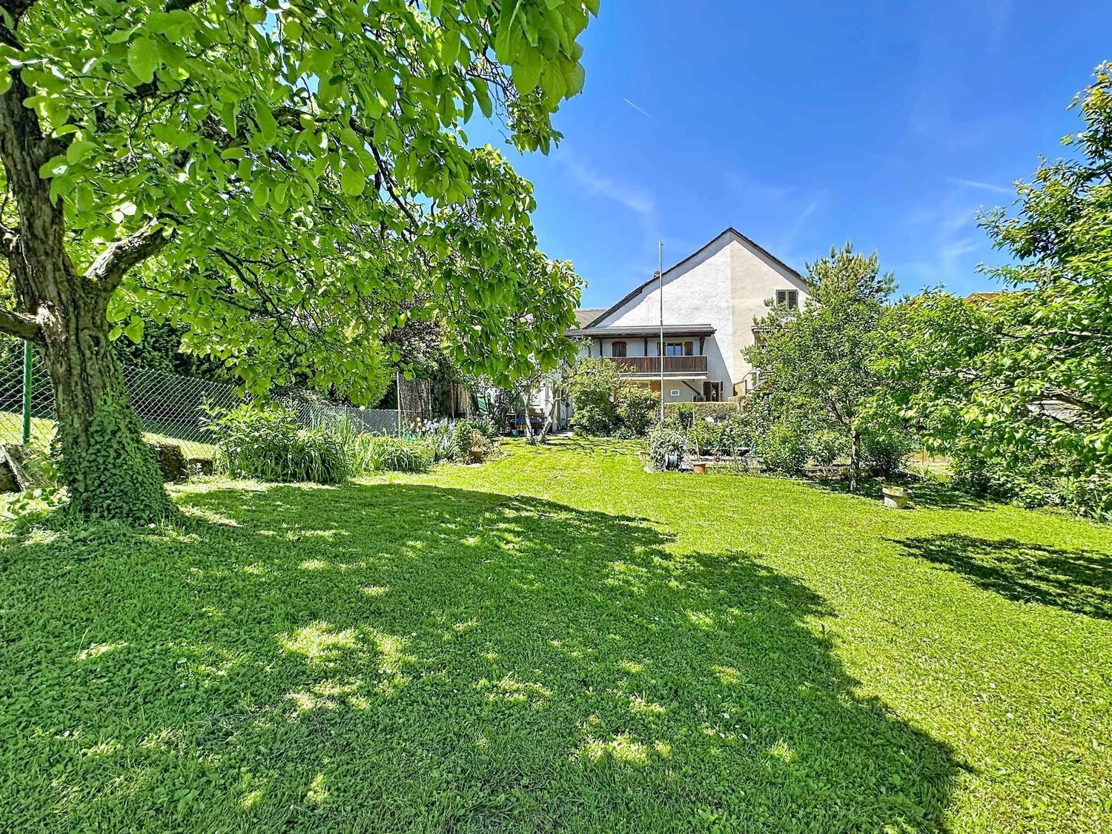
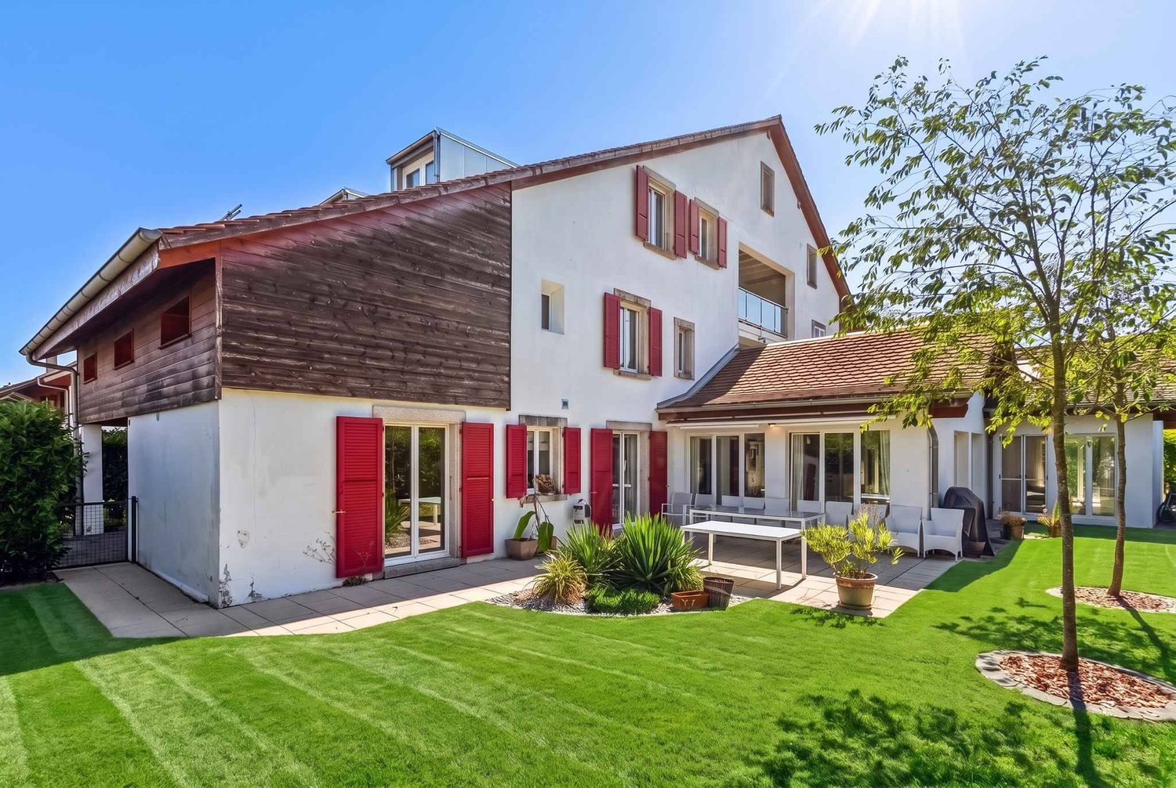
Located in the village of Bournens, in the heart of Gros-de-Vaud, this former farm converted into a dwelling offers a peaceful and privileged living environment, with an open view of the surrounding fields and the Jura.Developed over two levels of living space and totaling over 300m², the property seduces with its generous volumes, beautiful ceiling height, and warm atmosphere. In addition, and as a reserve for development, an attic of around 100m² remains available for layout to complement the living space. Outside, you will enjoy a pleasant south-facing garden, a terrace, as well as three parking spaces and a garage. The roof naturally prolongs the moments of conviviality outdoors, inviting to share privileged moments with family or friends, sheltered and in all seasons. A stone outbuilding offers beautiful possibilities for layout according to needs, while a woodshed completes the set of outbuildings.Although the current distribution reflects the standards of its time, the house has excellent potential for renovation and rearrangement. Its volumes and surfaces allow for considering many possibilities of valorization according to the needs and projects of its future owners.Moreover, a major asset of this property lies in its additional buildable potential, allowing for considering a complementary development project for a gross floor area of 462m², and offering a real added value in the medium and long term.An annex regarding the additional buildable potential is available upon request.The before/after images are non-contractual renovation projections made to illustrate the property's potential for layout.!!! To visit without delay !!!

  • Parking space
  • Garage
  • View
1 / 13
  • Parking space
  • Balcony / Terrace
  • Garage
  • +1
6.5 rooms227m²CHF 1,150,000.–
A Champvent, 1443 Champvent

House with 6.5 rooms and construction potential

Exclusive at Bernard Nicod! This character-filled house will seduce lovers of authenticity and space. Spread over several levels, it offers a warm and convivial living space, ideal for a family wishing to enjoy the calm of the countryside while remaining close to amenities.This property benefits from significant development potential. According to the regulations in force and subject to the necessary authorizations, it would be possible to create one or two additional dwellings or to significantly enlarge the existing house, offering many possibilities for layout and enhancement.The property consists of:On the ground floor, beautiful living spaces with an independent kitchen, a dining room, and a pleasant living room with a wood stove, benefiting from direct access to the terrace and garden. The generous volumes and the layout of the rooms offer strong potential for layout and a welcoming atmosphere in everyday life.On the upper floor, four bedrooms, a bathroom/WC, as well as outdoor spaces, including a balcony and a terrace.The property also has numerous annexes, such as a cellar, a storage room, a garage, two outdoor parking spaces, a technical room, and a shed offering large volumes and providing important storage, workshop, or transformation potential according to individual needs.Located just a few minutes from Yverdon-les-Bains, the commune of Champvent offers an appreciated quality of life for its calm environment, proximity to schools, transportation, and main roads.A rare property with authentic charm, offering beautiful volumes and many layout possibilities in a peaceful and sought-after environment.Information and visits: Alexandra JEREZ 079 945 43 90.

  • Parking space
  • Balcony / Terrace
  • Garage
  • +1
1 / 24
4.5 rooms93m²CHF 850,000.–
Chemin de la Fontaine 8, 1040 Echallens

Family villa with character and private garden in the heart of Echallens

Description of the villa Let yourself be seduced by this charming semi-detached villa with 4.5 rooms, offering generous volumes and a peaceful living environment in the heart of a sought-after residential area in Echallens.Spread over several levels, this residence seduces from the entrance with its warm character, highlighted by magnificent exposed beams and an interior architecture full of charm. The living areas, functional and bright, offer a convivial atmosphere ideal for a family.The ground floor welcomes a light-filled living room, enhanced by a stove, a real asset to enjoy a warm atmosphere during the winter season. The large windows naturally extend the space to a pleasant terrace and a private garden, inviting you to fully enjoy the beautiful days in complete privacy.The independent kitchen offers a comfortable space for daily meals and benefits from direct access to the living areas.The upper floors include two spacious bedrooms and a bathroom.The converted attic constitutes an additional, particularly versatile space, which can accommodate a game room, an office, a relaxation area, or a bedroom according to everyone's needs.The annexes are a real asset with a large cellar, a carnotzet or a multi-purpose room, ideal for leisure or storage, as well as numerous storage spaces.Outside, the private garden, equipped with a terrace and plantations, offers a green and secure environment, perfectly adapted to families as well as to lovers of outdoor relaxation.Finally, the house benefits from modern energy installations with the presence of photovoltaic panels on the roof, contributing to better energy performance and reduced operating costs.This villa represents a beautiful opportunity for a family looking for a warm and functional home, offering excellent potential for personalization while benefiting from a quality environment.

Travel time
-
New building
1 / 8
5 rooms153m²CHF 1,330,000.–
Rue des Chaïnettes 6, 1400 Yverdon-les-Bains

Magnificent semi-detached villa in the center of Yverdon

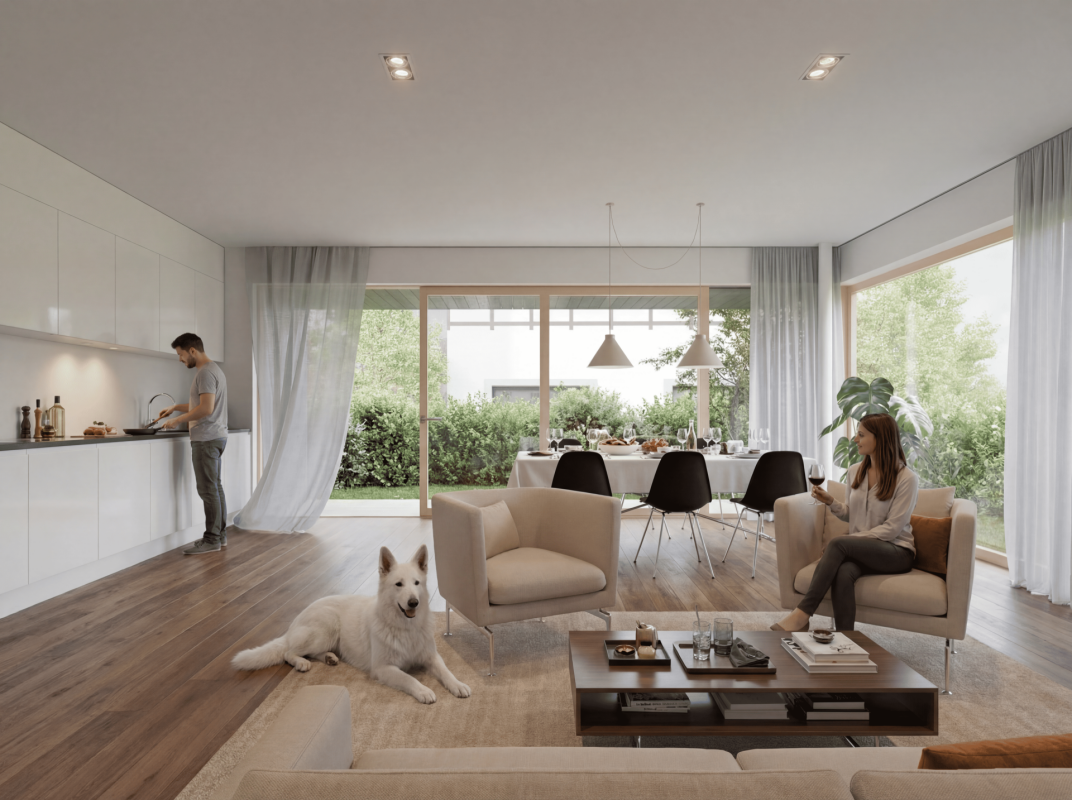
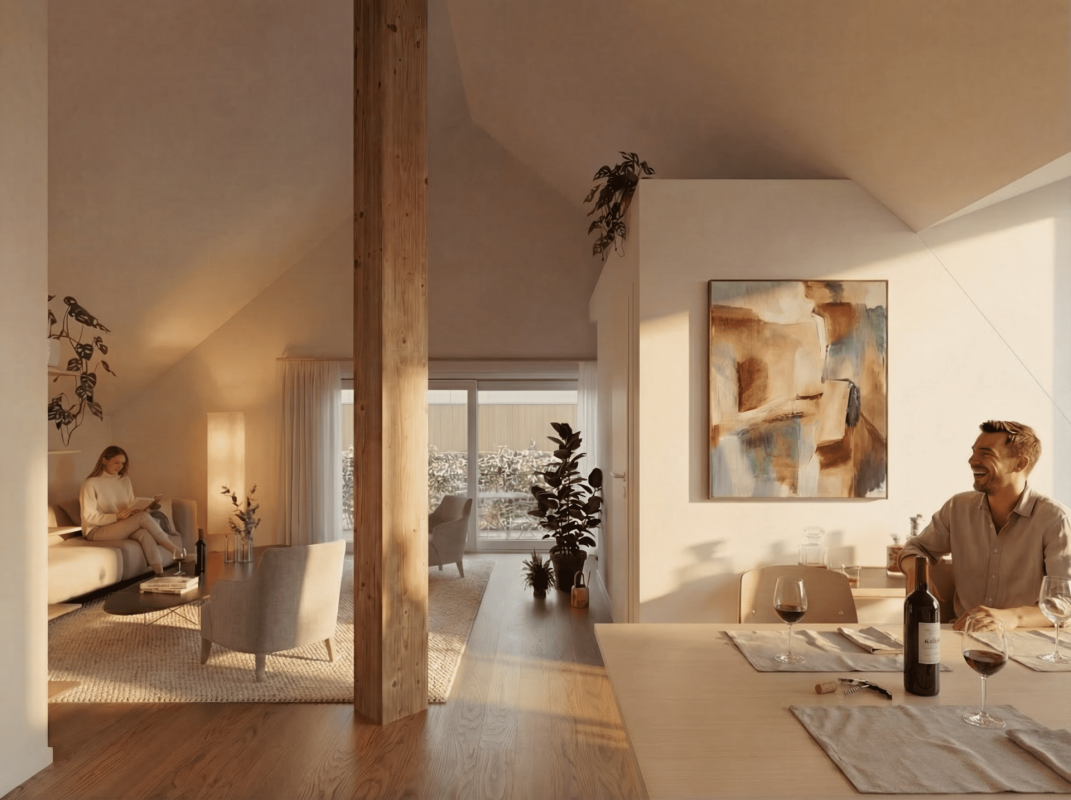
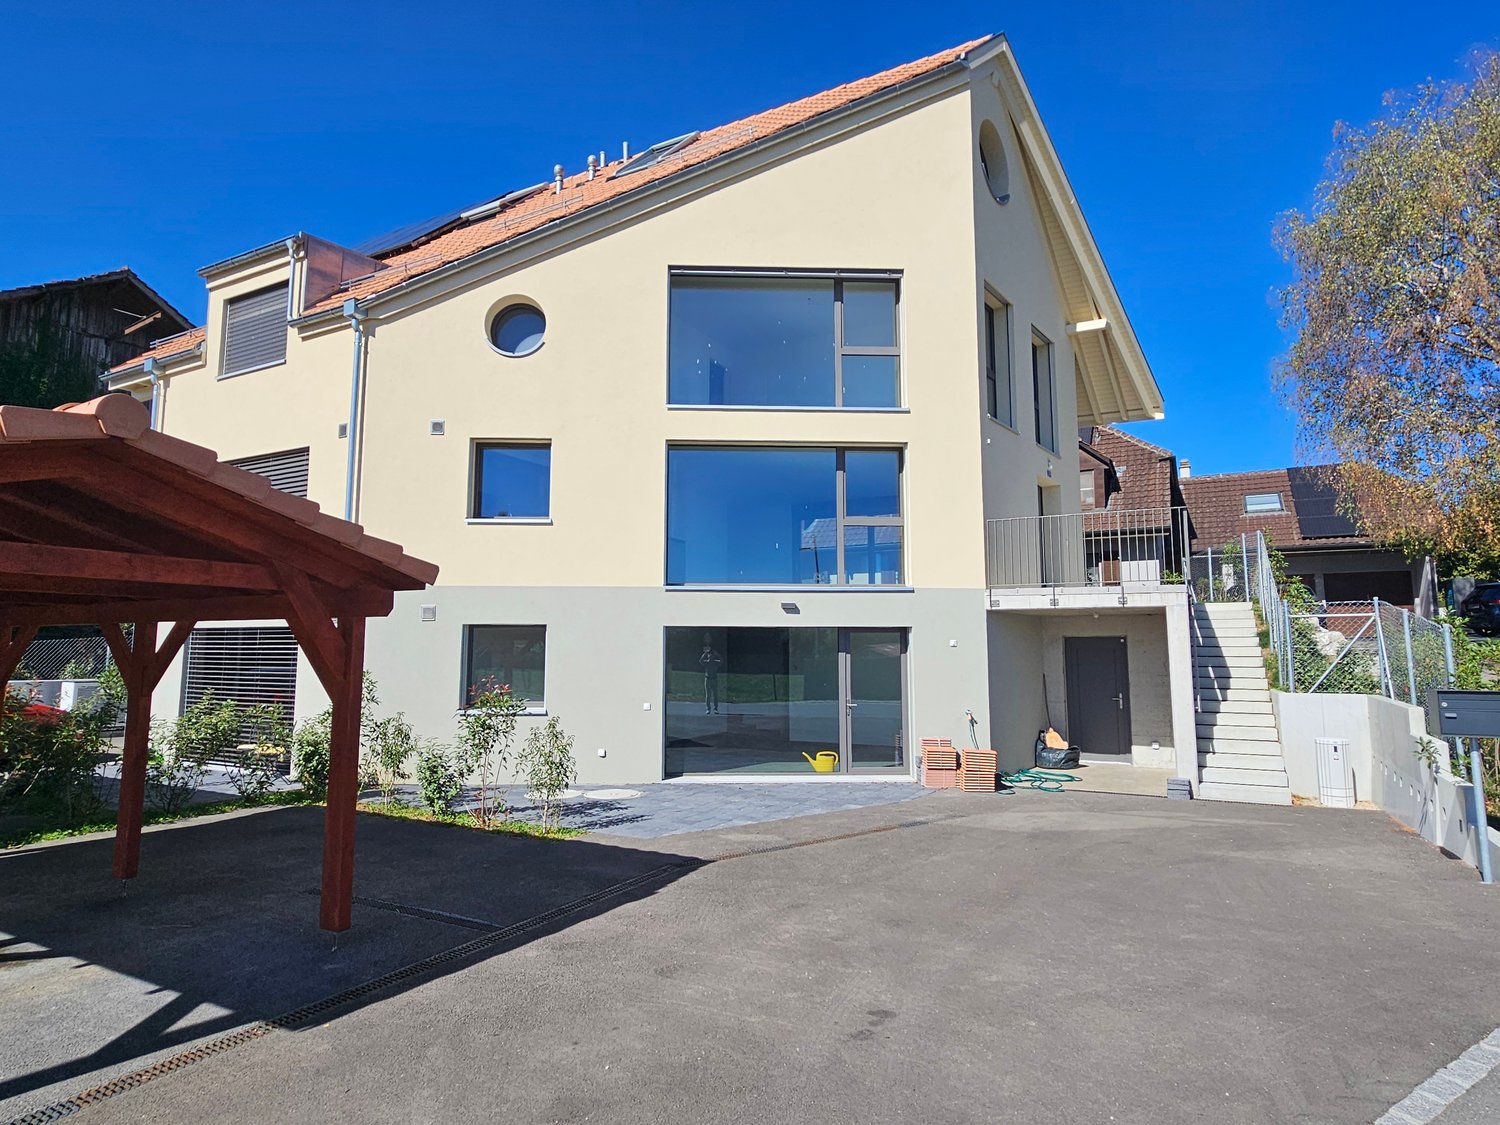
Magnificent new 5-room villa in the heart of Yverdon-les-Bains Located in the center of Yverdon-les-Bains, this magnificent contemporary 5-room villa on 3 floors offers an exceptional living space combining comfort, modernity, and proximity to all urban amenities.A privileged locationEnjoy a calm environment while being just a few steps away from shops, schools, public transportation, and the historic center. The train station and lake shore are accessible within a few minutes on foot, making this villa an ideal place for families or active people seeking practicality and quality of life.High-end amenitiesDesigned with high-quality materials, this villa stands out for its elegant architecture and meticulous finishes.It consists notably of: • A spacious, bright living room with large windows providing access to a private terrace • An open, fully equipped kitchen, modern and functional • Three spacious bedrooms and an office, including a parental suite with a dressing room • Two bathrooms and a guest toilet • A large cellar • Underfloor heating, triple glazing, and excellent energy insulation Outdoor areas and comfortThis villa has a carefully landscaped private garden, ideal for enjoying the beautiful days, as well as a magnificent terrace at the level of the living roomA covered parking space completes this exceptional property

Travel time
-

Other interesting objects