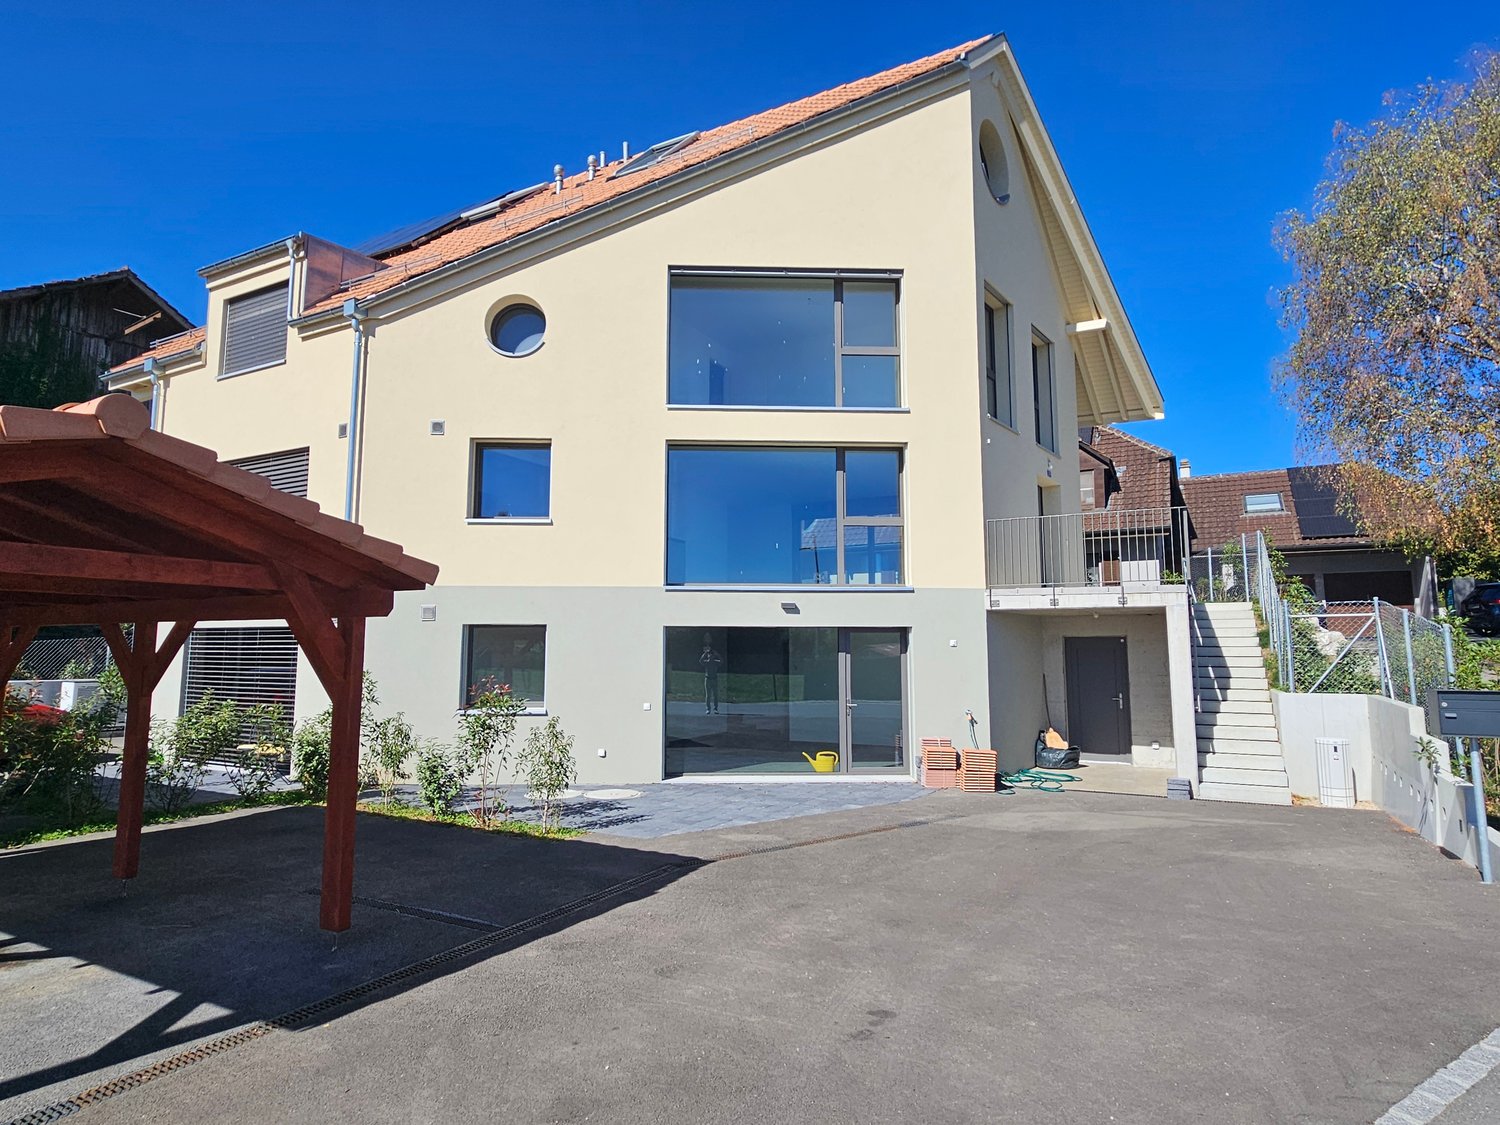
1 result - Bifamiliar house buy: La Praz

Sev SELIMI

Sev SELIMI

1 / 10
Sev SELIMI

Sev SELIMI

  • Balcony / Terrace
  • View
  • Child-friendly
  • +1
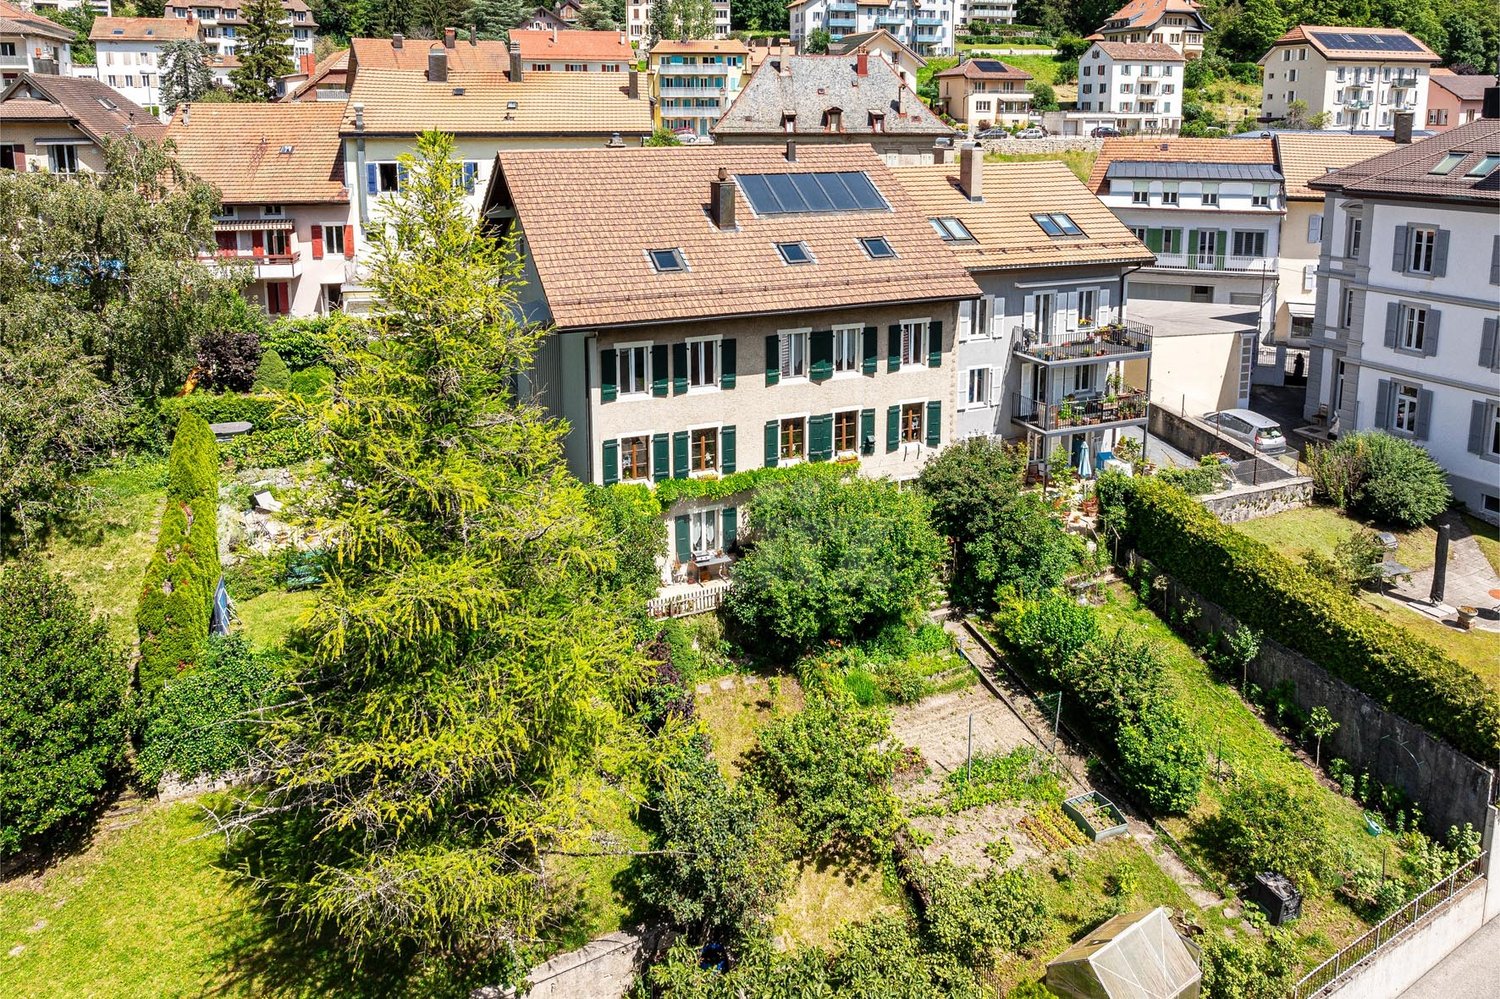
6.5 rooms, 166m², CHF 917,000.–
1148 La Praz

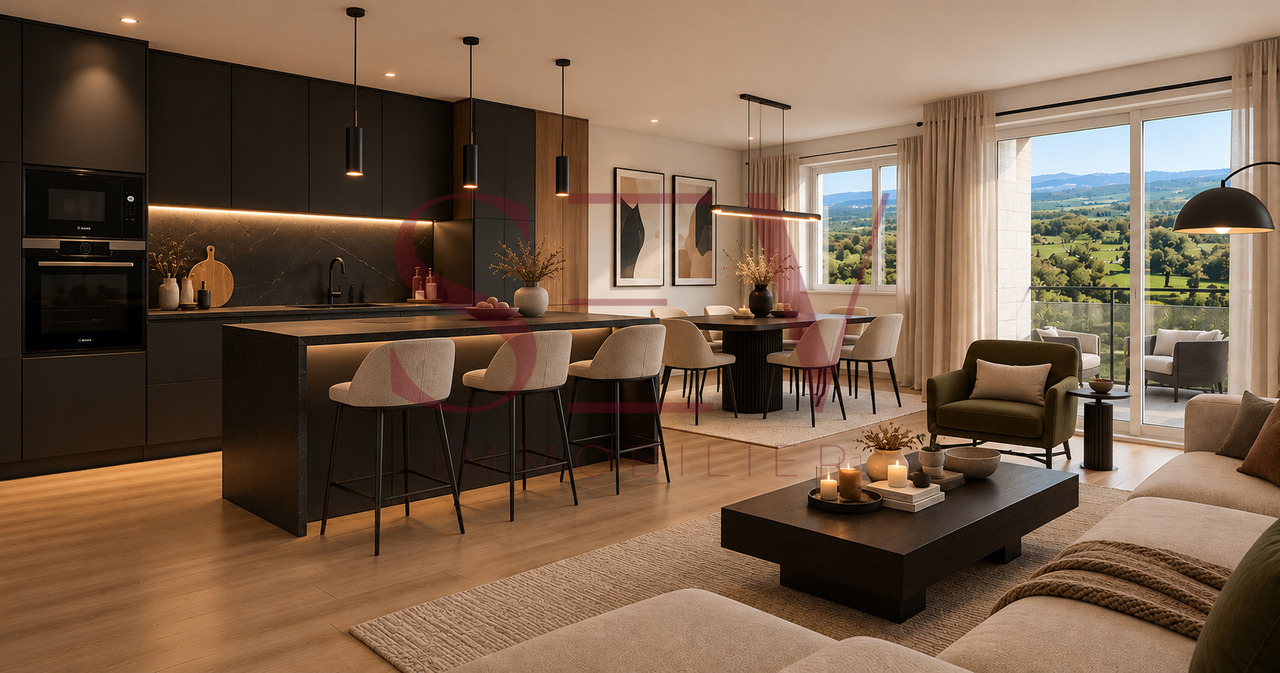
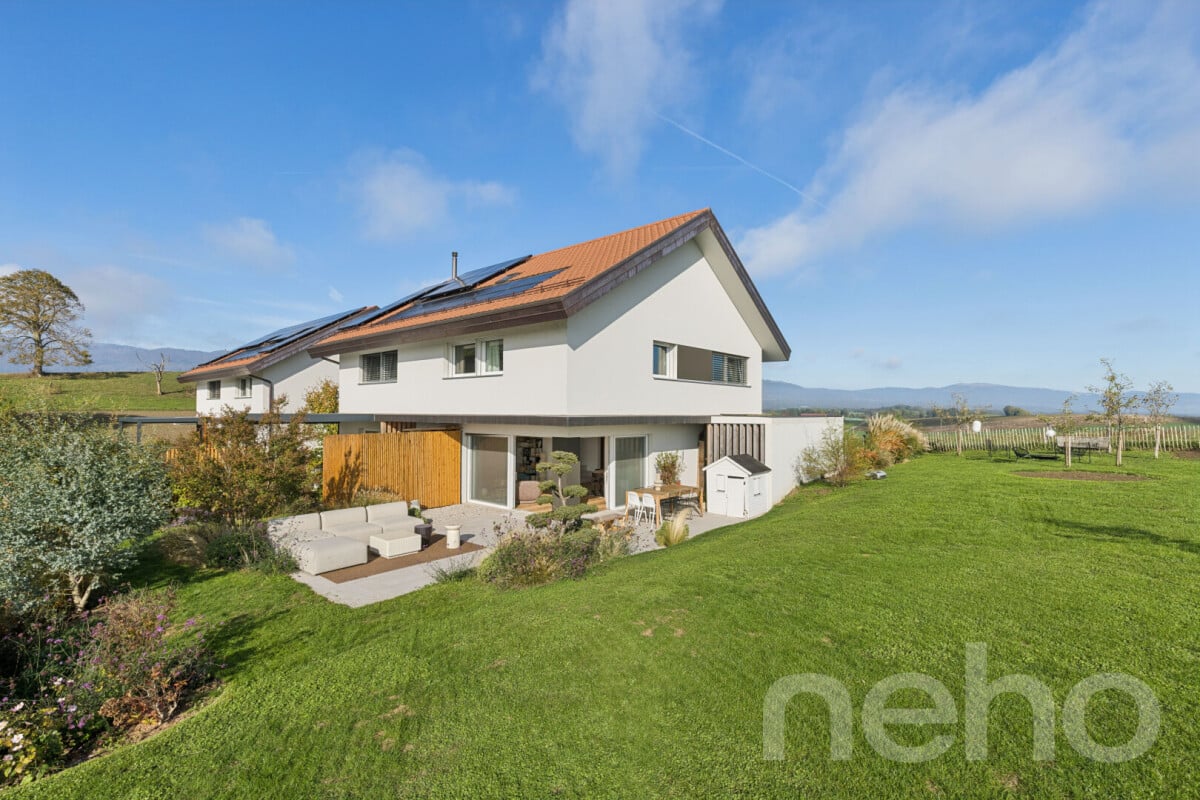
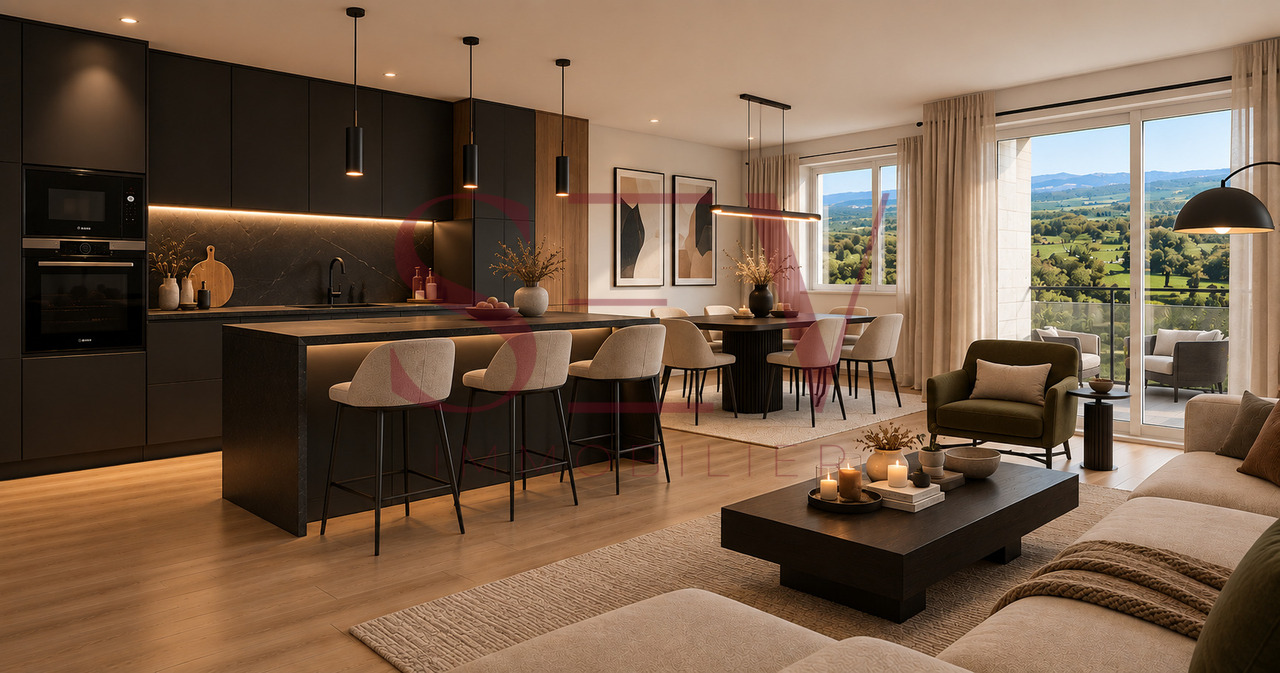
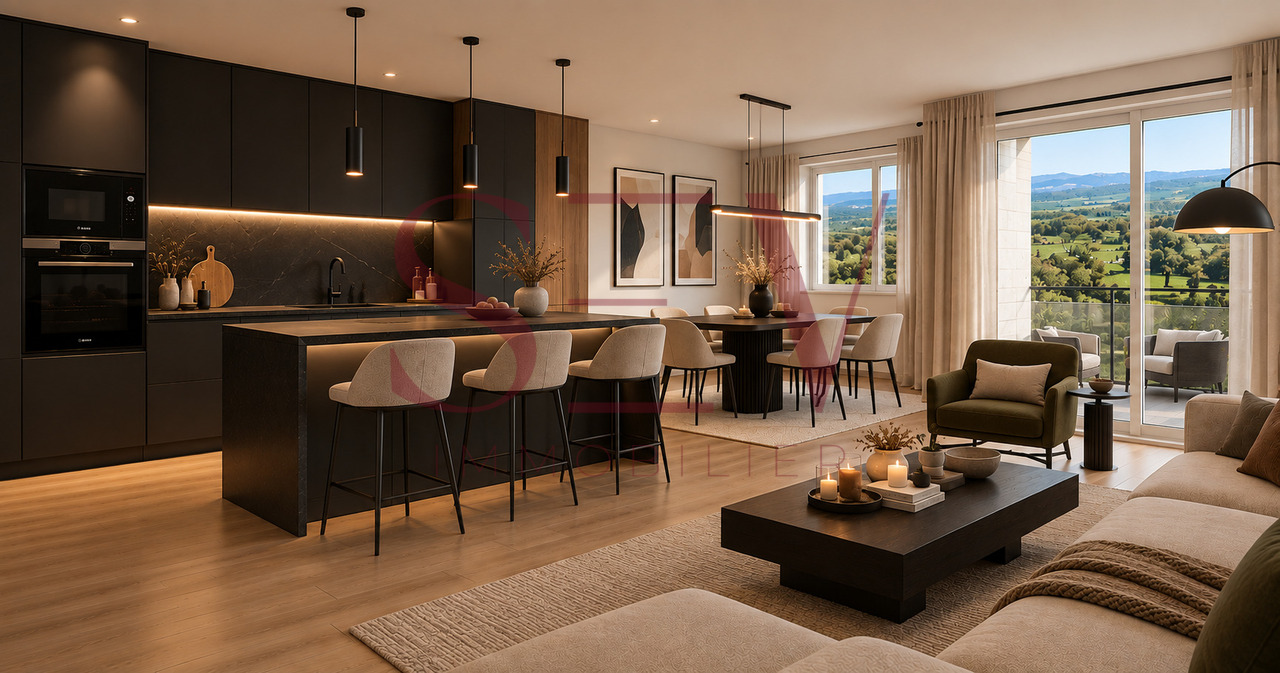
NEW PROMOTION - 2 contemporary houses in La Praz

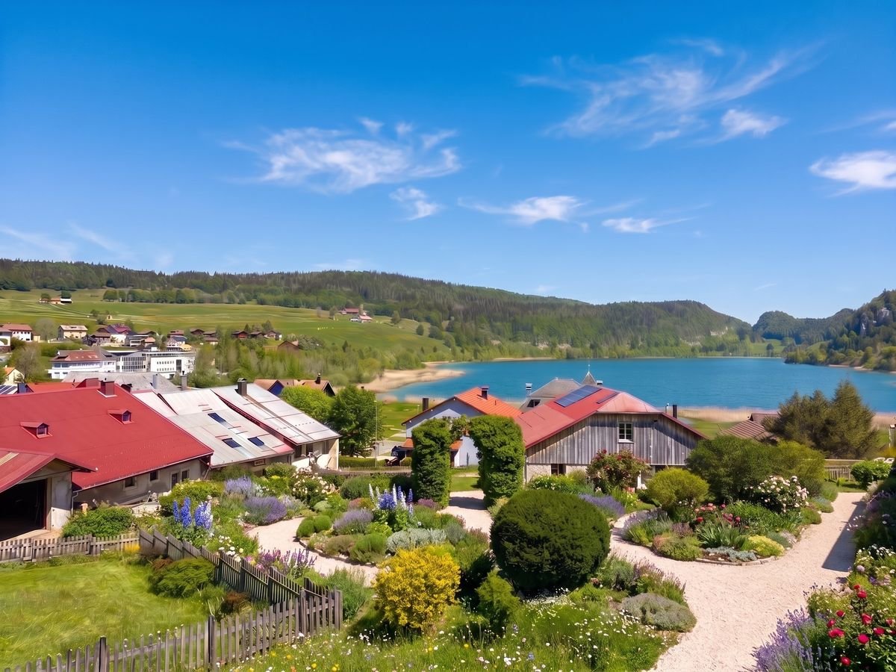
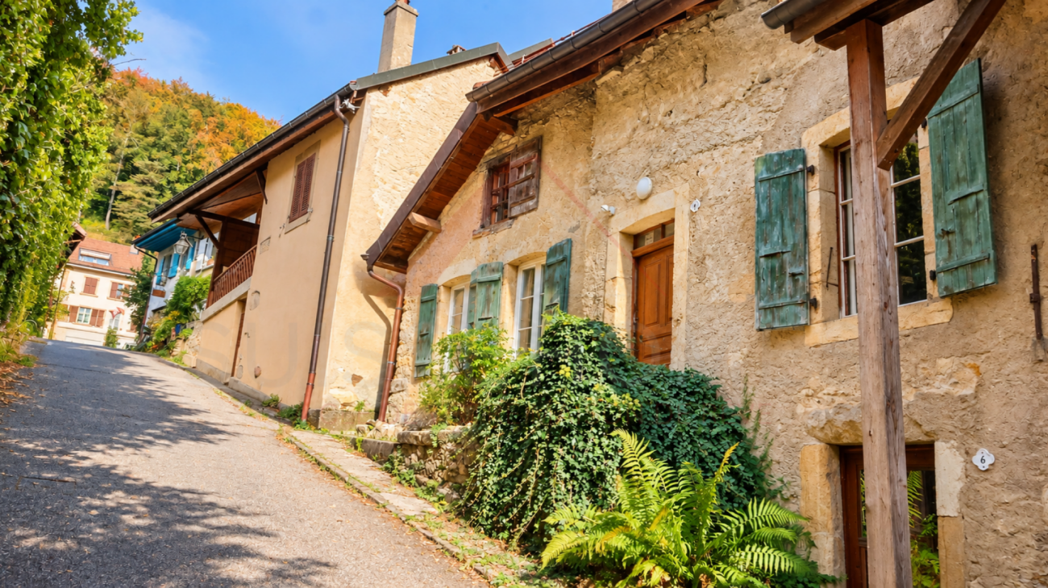
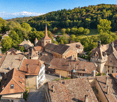
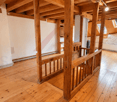
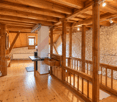
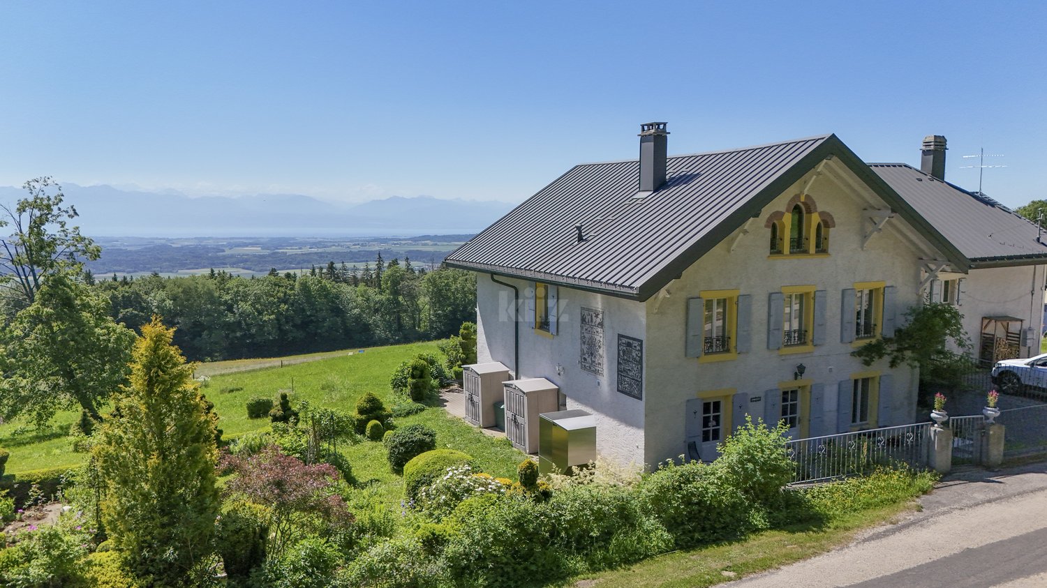
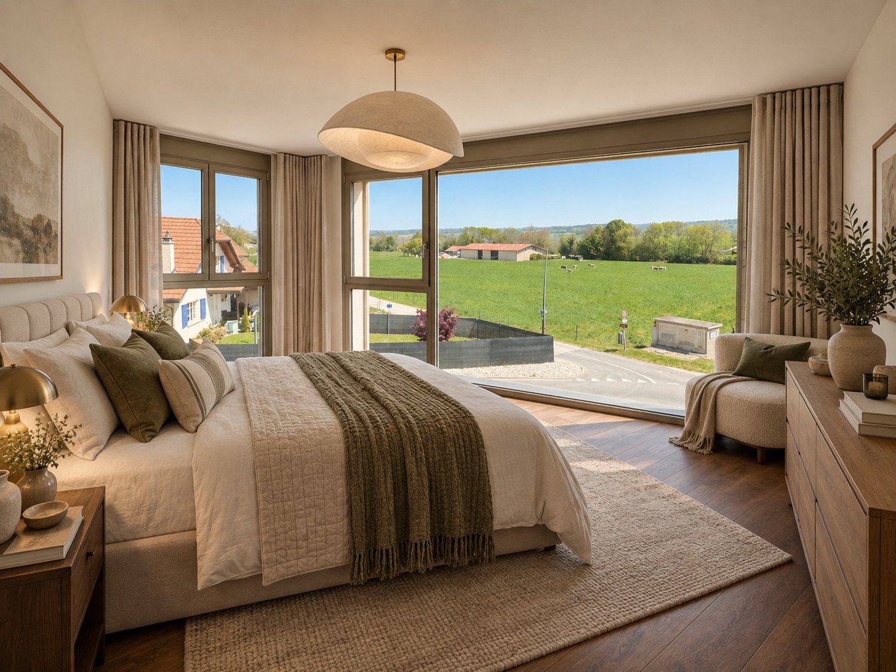
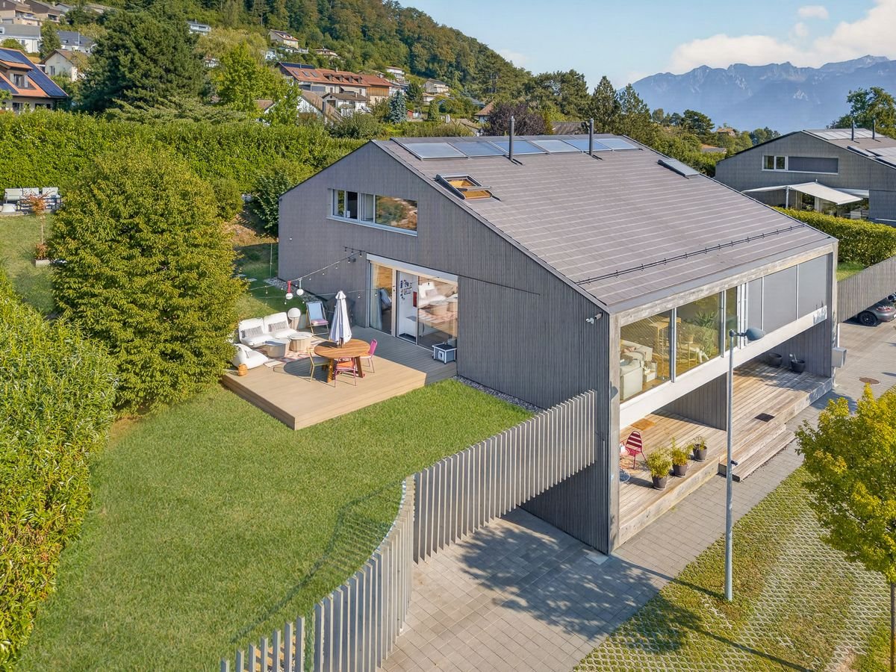
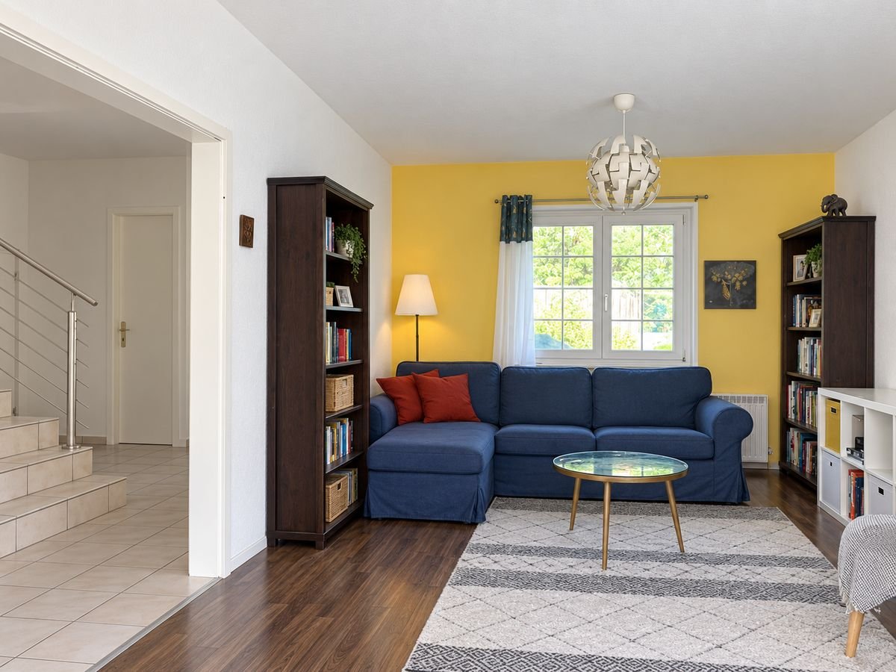
New promotion in the heart of La Praz, Le Belvédère de La Praz is a project of two contemporary village houses, arranged in a fully transformed old barn.Proposed on plan, they each offer more than 160 m² of living space and around 220 m² of usable space, with modern amenities and energy-efficient features: heat pump, underfloor heating, photovoltaic panels, and triple glazing.Bright and open to the outside, they benefit from a superb clearance of 180 degrees into nature, the lake, the valley, and the Alps, as well as a beautiful view of Lake Geneva. A privileged setting in the heart of the Vaud Jura, close to the main centers of the canton.BasementInterior access to the living areaIndoor parking space at an additional cost of CHF 35,000.- Pre-installation for an electric charging stationCellar and storage spacesTechnical roomGround floorMain entranceRoom/office of about 11 m²Entrance hall with built-in wardrobesGuest toiletLarge living room with open kitchen of about 48 m²Balcony of about 9 m²Direct access to the gardenFirst floorParental bedroom of 17 m² with private showerTwo spacious bedrooms of about 15 and 18 m² with direct access to the second balcony of 9 m² A bathroom AtticStorage space of about 8 m²Multipurpose room of about 40 m², ideal as a playroom, fitness roomOutdoor areasPrivate garden of 61 m² for one house and 35 m² for the otherAn outdoor parking space at an additional cost of CHF 15,000.-A visitor parking spaceThe ground floor and garden are accessible to people with reduced mobility thanks to a ramp with a gentle slope and no steps between the outside and inside.Schools and school transportLa Praz is part of AsCoVaBaNo, which organizes and takes charge of the school transport of children according to their school year. A stop is located directly in the village of La Praz.o 1P-2P : Collège de Romainmôtier-Envy - approx. 8 min./5 km, with organized school transport.o 3P-8P : Collège de Vaulion - Collège de Vaulion - approx. 15 minutes by direct buso 9S-11S : Vallorbe - organized school transport from Vallon du Nozon (bus/train according to schedule).An organization that allows families to fully enjoy the peaceful setting of La Praz while having easy access to schools.Expected delivery in December 2027.Contact us today to get more information or discover the project at +41 78 612 70 80 - Ms. Sev SELIMI

  • Balcony / Terrace
  • View
  • Child-friendly
  • +1
More objects in your automatically expanded search area
12 results - Radius: + 10km
Frédéric Frachon

Frédéric Frachon

1 / 13
Frédéric Frachon

Frédéric Frachon

  • Parking space
  • Balcony / Terrace
  • Garage
  • +1
5.5 rooms, 198m², CHF 1,600,000.–
Top
Grancy, 1117 Grancy

Magnifique maison jumelle au calme absolu à Grancy

Bien plus qu'une simple maison jumelle, cette propriété est un véritable bijou d'architecture et de design, niché dans un cadre enchanteur, en bordure d'une zone agricole inconstructible. Située dans un quartier résidentiel au calme absolu, elle bénéficie d'un environnement privilégié et d'une vue spectaculaire sur les Alpes et le Mont-Blanc.Dès l'entrée, le rez-de-chaussée séduit par ses volumes généreux, sa luminosité et son architecture soignée. La magnifique pièce à vivre s'ouvre harmonieusement sur une cuisine entièrement équipée, où chaque détail a été pensé avec goût, alliant élégance, fonctionnalité et raffinement.De larges ouvertures prolongent naturellement les espaces de vie vers une superbe terrasse et un vaste jardin, véritables invitations à la détente, avec pour toile de fond un panorama à couper le souffle.À l'étage, l'espace nuit se compose de quatre chambres et de deux salles de bain, dont une belle suite parentale bénéficiant de sa propre salle de bain privative.Les combles accueillent une spacieuse pièce familiale, un espace chaleureux et convivial, idéal pour partager de précieux moments en famille ou entre amis.Côté confort et durabilité, la maison est équipée d'une pompe à chaleur et de panneaux solaires photovoltaïques, lui assurant d'excellentes performances énergétiques. Une propriété rare, où architecture contemporaine, prestations de qualité et cadre de vie exceptionnel se conjuguent à merveille. Un véritable coup de c?ur à découvrir sans tarder !Adresse exacte disponible après inscription sur neho.ch.VOUS SOUHAITEZ VISITER ? MERCI DE BIEN VOULOIR VOUS INSCRIRE D'ABORD : https://neho.ch/b/1117-26-1Far more than just a semi-detached house, this property is a true gem of architecture and design, nestled in an enchanting setting on the edge of an agricultural area where building is prohibited. Situated in an absolutely peaceful residential neighbourhood, it enjoys a privileged setting and spectacular views of the Alps and Mont Blanc.From the moment you step inside, the ground floor captivates with its generous proportions, abundance of natural light and meticulous architecture. The magnificent living area flows seamlessly into a fully fitted kitchen, where every detail has been thoughtfully designed, combining elegance, functionality and refinement.Large windows naturally extend the living spaces onto a superb terrace and a vast garden, which are perfect for relaxation, set against a backdrop of a breathtaking panorama.Upstairs, the sleeping area comprises four bedrooms and two bathrooms, including a beautiful master suite with its own en-suite bathroom.The attic houses a spacious family room ? a warm and welcoming space, ideal for sharing precious moments with family or friends.In terms of comfort and sustainability, the house is fitted with a heat pump and photovoltaic solar panels, ensuring excellent energy efficiency.A rare property where contemporary architecture, high-quality fittings and an exceptional living environment come together perfectly. A real gem not to be missed ? come and discover it without delay.Exact address available upon registration on neho.ch.INTERESTED IN VISITIN...

  • Parking space
  • Balcony / Terrace
  • Garage
  • +1
Christina Giotto

Christina Giotto

1 / 13
Christina Giotto

Christina Giotto

  • Parking space
  • Garage
  • Child-friendly
6 rooms, 230m², CHF 1,140,000.–
Route de la Gare 6, 1343 Les Charbonnières

House for sale in Vallée de Joux with 6.5 rooms - 230 m², with 2-room apartment and large garden

Les Charbonnières is located in the Jura-Nord Vaudois district, in the Vallée de Joux, an exceptional living environment. The Vallée de Joux seduces with its grandiose landscapes, its lake, its forests, its pure air, and its unparalleled quality of life. Renowned worldwide for its excellence in watchmaking, it offers an ideal balance between serenity, dynamism, and proximity to major urban centers. Living in the Vallée de Joux means choosing a preserved environment, conducive to outdoor activities, where each season reveals a new beauty. A place where it is good to live, work, and build one's future. The Vallée de Joux: more than a region, a true art of living. Discover this partially renovated farmhouse, offering great development potential. This property also benefits from an independent 2-room apartment with a separate entrance, ideal for rental or family use. With a clearing on the countryside, a glimpse of the lake, and a beautiful garden, this farmhouse is sold in its current state and requires some renovation work to reveal its full potential. The facade and roof need to be redone. By benefiting from the possibility of creating several additional rooms, it constitutes a rare opportunity to make a more spacious and pleasant home. A place steeped in history, ready to welcome your ideas and become a unique living space. Distribution Main part on the 1st floor approx. 140 m² on 2 levels: • Open kitchen with dining room • Living room with stove + office with glass doors • Two bedrooms (one under the eaves) • Modern shower room + WC • Separate bedroom (access through the garage) Independent apartment on the ground floor approx. 90 m² (2 rooms with large kitchen) with garden: • Independent external entrance (garden side) • Open kitchen (gas stove) • Small shower room + WC • Spacious living room with stove • Large bedroom on the upper floor Additional potential • Garage and outbuildings on the ground floor south approx. 100 m² with workshop, office, and old dairy • Stables, disused farm on the ground floor west approx. 126 m² • Barn, disused hayloft approx. 224 m² • Uninsulated attic The building can be transformed into a typical village house, preserving its charm. The entire building can be used as a dwelling, without requiring a CUS. This property is ideal for a new family project. Outdoor parking spaces and a garage complete this property and are included in the sale price. Note: Oil heating supplemented by small pellet stoves. Our opinion • Development potential • Only 35 minutes from Crissier • Extensive renovation work Contact us for more information or to organize a visit: Christina Giotto +41 76 583 22 85 christina.giotto@nideal.ch Some photos have been retouched or modified by AI. The information contained in this description is indicative and not contractual. Visit our website for all our offers: www.nideal.ch You are planning to sell your property? Contact us for a free and non-binding estimate, or visit our website for an online estimate: https://www.nideal.ch/estimer-bien-immobilier/

  • Parking space
  • Garage
  • Child-friendly
Travel time
-
1 / 15
  • Parking space
  • Washing machine
  • Child-friendly
  • +1
3 rooms, 130m², CHF 480,000.–
Sur demande 1, 1323 Romainmôtier

Romainmôtier - Duplex de 3 pièces, env. 130 m², disponible de suite

Romainmôtier - Duplex de 3 pièces, env. 130 m², disponible de suite Situé à Romainmôtier, l'un des villages les plus pittoresques du canton de Vaud, ce charmant appartement en duplex de 3 pièces séduit par son caractère authentique, ses espaces généreux et son atmosphère chaleureuse.Avec environ 130 m² de surface habitable répartis sur deux niveaux, ce bien offre un cadre de vie agréable et de nombreuses possibilités d'aménagement.Que vous soyez un couple, une petite famille ou à la recherche d'un logement spacieux permettant de concilier vie privée et télétravail, cet appartement saura répondre à vos attentes.Son environnement calme et ensoleillé, associé au charme historique de Romainmôtier, en fait une propriété particulièrement attrayante. Un duplex spacieux au charme authentiqueDès l'entrée, vous découvrirez un appartement qui se distingue par ses beaux volumes, sa luminosité naturelle et son atmosphère accueillante.La disposition sur deux niveaux permet une séparation harmonieuse entre les espaces de vie et les espaces privés, offrant ainsi davantage de confort et d'intimité au quotidien.Les nombreuses ouvertures et l'orientation favorable apportent une belle luminosité aux différentes pièces.Avec ses 130 m² habitables et ses 3 pièces, cet appartement offre une sensation d'espace particulièrement agréable.Les volumes généreux permettent d'imaginer différentes configurations selon vos besoins : un espace de télétravail, une chambre d'amis ou simplement de vastes pièces à vivre pour profiter pleinement de votre intérieur.Un confort pratique au quotidienL'appartement se présente dans un état bien entretenu et peut être habité immédiatement, sans nécessiter de travaux importants.Il dispose d'une salle de bains ainsi que d'un WC séparé, offrant une organisation pratique au quotidien.Une machine à laver privative apporte un confort supplémentaire.Le chauffage est assuré par une installation au gaz avec distribution par radiateurs.Une place de parc à disposition ainsi qu'un raccordement au téléréseau complètent les prestations de ce bien. Les points forts en un coup d'oeil • Appartement en duplex de 3 pièces • Environ 130 m² de surface habitable • Répartition sur deux niveaux • Beaux volumes et charme authentique • Pièces lumineuses et agencement agréable • Une salle de bains et un WC séparé • Machine à laver privative • Place de parc à disposition • Chauffage au gaz avec radiateurs • Raccordement au téléréseau • Environnement calme et ensoleillé • Bien entretenu et disponible immédiatement Situation et environnementRomainmôtier est un village réputé pour son patrimoine historique, son abbaye emblématique et son environnement naturel préservé.Son atmosphère authentique et son cadre verdoyant offrent une qualité de vie particulièrement agréable aux personnes recherchant le calme et le charme d'un village de caractère.Les amoureux de la nature apprécieront les nombreuses possibilités de promenades et d'activités en plein air dans les environs.Les transports publics sont accessibles à proximité et permettent de rejoindre les centres régionaux.Les commerces, les écoles et les services essentiels sont également accessibles dans la région.Cette combinaison entre patrimoine historique, tranquillité et proximité de la nature fait de Romainmôtier un lieu de vie particulièrement séduisant. Ce bien a-t-il éveillé votre intérêt ?Nous nous ferons un plaisir de vous transmettre le dossier de vente complet et de vous accompagner dans l'organisation d'une visite personnalisée.Contactez-nous dès aujourd'hui - nous nous réjouissons de vous faire découvrir personnellement ce charmant appartement.Suisse Homes - personnel. professionnel. efficace.

  • Parking space
  • Washing machine
  • Child-friendly
  • +1
Travel time
-
Swen Zapla

Swen Zapla

1 / 13
Swen Zapla

Swen Zapla

  • Parking space
8 rooms, 183m², CHF 1,295,000.–
Rue de la Gare 7, 1337 Vallorbe

Beautiful house with garden and potential for renovation

Located in the heart of Vallorbe, this charming village house is currently composed of a dwelling distributed over three levels. It enjoys a privileged situation in the immediate vicinity of all amenities and has a lovely garden. Perfectly maintained, it has benefited from numerous works over the years.This charming property has a living area of 183 m2 over 3 floors and offers great potential for renovation in the barn and attic space. It enjoys beautiful brightness thanks to its south-facing orientation. Situated on a closed, tree-lined, and landscaped plot, this property offers comfort and tranquility. It was originally a house with 3 apartments, which is currently used by a family in its entirety.The spaces are distributed as follows:Lower ground floor:- Two bedrooms in enfilade with bathroom and WC- Unfitted kitchen currently used as a laundry room- Technical room - CellarUpper ground floor:- Entrance hall- Dining room - Living room with wood stove- Fully equipped kitchen with gas cooker- Separate WC- Barn that can be converted on three levels and used to enlarge the apartments or as storage space.First floor:- Two bedrooms in enfilade- Shower room with WC- Bedroom- Unfitted kitchen currently used as an officeAttic:- Large attic with exposed beams and beautiful height that can be converted into an apartmentOutdoor spaces:- Large 530m2 enclosed garden with several terraces- Vegetable garden- Several parking spaces Good to know:- The bedrooms have numerous storage spaces- The house is located in a high-density area. - The roof and under-roof were redone in 2018.- The gas boiler was installed in 2007.- The thermal solar panels were installed in 2007.

  • Parking space
Travel time
-
Julien Burkhalter

Julien Burkhalter

1 / 13
Julien Burkhalter

Julien Burkhalter

  • Parking space
  • View
6.5 rooms, 236m², CHF 2,200,000.–
1091 Aran

A contemporary gem in Lavaux: spectacular views of the lake and sweet living in everyday life

Dominating majestically over Lake Geneva and the Alps, this stunning semi-detached house is situated in the idyllic and preserved setting of Aran. Nestled in Lavaux and its terraced vineyards, a UNESCO World Heritage site, this exclusive property combines the authenticity of a unique panorama with the absolute comfort of high-end construction. Bathed in omnipresent natural light thanks to its generous openings, it was built with quality materials, giving it an irresistible charm and a warm atmosphere. Harmoniously spread over three levels, with a living area of 170m2, it offers generous volumes perfectly adapted to a demanding family life.From the ground floor, you discover a superb multipurpose space, ideal for setting up a game room or an independent office, benefiting from direct access to a generous covered terrace.On the first floor, the night area offers two beautiful, comfortable bedrooms, a modern bathroom, and a guest toilet. But it's the pièce de résistance that will take your breath away: a spectacular view of Lake Geneva is offered to you from the large, light-filled living room. Sublimated by a very beautiful ceiling height, this living space integrates a magnificent open kitchen that invites conviviality. From this sun-drenched living room, the transition to the outside is made naturally with direct access to the garden and its splendid new 30 m² terrace, a true extension of the room for beautiful days.The exterior is a true invitation to escape and conviviality. The generous, quiet, and secluded garden surrounds the house with a green oasis. Between the large terrace, a charming lounge area nestled in the vegetation, and the private petanque court, you can enjoy memorable sunsets over the Alps and the water, a glass of local Chasselas wine in hand.For your daily comfort, the house also has two covered parking spaces located just next to the accommodation, completed by a large storage room. A unique opportunity to visit without delay!

  • Parking space
  • View
Sev SELIMI

Sev SELIMI

1 / 11
Sev SELIMI

Sev SELIMI

  • Balcony / Terrace
  • View
  • Child-friendly
  • +1
6.5 rooms, 166m², CHF 917,000.–
1315 La Sarraz

NEW PROMOTION - Just a few minutes from La Sarraz

New promotion in the heart of La Praz, Le Belvédère de La Praz is a project of only two contemporary village houses, renovated in an old barn.Proposed on plan, they each offer more than 160 m² of living space and around 220 m² of usable space, with modern and energy-efficient features: heat pump, underfloor heating, photovoltaic panels, and triple glazing.Bright and open to the outside, they benefit from a superb 180° view of nature, the lake, the valley, and the Alps, as well as a beautiful view of Lake Geneva. A privileged setting in the heart of the Vaud Jura, close to the main centers of the canton.BasementIndoor access to the accommodationIndoor parking space in addition to the price at CHF 35'000.- Pre-installation for an electric charging stationCellar and storage spacesTechnical roomGround floorMain entranceRoom/office of about 11 m²Hall with integrated wardrobeGuest toiletLarge living room with open kitchen of about 48 m²Balcony of about 9 m²Direct access to the gardenFirst floorParental bedroom of 17 m² with private shower roomTwo spacious bedrooms of about 15 and 18 m² with direct access to the second balcony of 9 m² A shower room AtticStorage space of about 8 m²Multipurpose room of about 40 m², ideal as a playroom, fitness roomExteriorPrivate garden of 61 m² for one house and 35 m² for the otherAn outdoor parking space in addition to the sale price at CHF 15'000.-A visitor parking spaceThe ground floor and garden are accessible to people with reduced mobility thanks to a ramp with a gentle slope and no steps between the outside and inside.Schools and school transportLa Praz is part of AsCoVaBaNo, which organizes and takes care of school transport for children according to their school year. A stop is located directly in the village of La Praz.o 1P-2P : Collège de Romainmôtier-Envy - approx. 8 min./5 km, with organized school transport.o 3P-8P : Collège de Vaulion - Collège de Vaulion - approx. 15 minutes by direct buso 9S-11S : Vallorbe - organized school transport from Vallon du Nozon (bus/train according to schedule).An organization that allows families to fully enjoy the peaceful setting of La Praz while having easy access to schools.Delivery expected in December 2027.Contact us today to get more information or discover the project at +41 78 612 70 80 - Ms. Sev SELIMI

  • Balcony / Terrace
  • View
  • Child-friendly
  • +1
Sev SELIMI

Sev SELIMI

1 / 11
Sev SELIMI

Sev SELIMI

  • Balcony / Terrace
  • View
  • Child-friendly
  • +1
6.5 rooms, 166m², CHF 917,000.–
1337 Vallorbe

NEW PROMOTION - Just a few minutes from La Sarraz

New promotion in the heart of La Praz, Le Belvédère de La Praz is a project of only two contemporary village houses, arranged in a fully transformed old barn.Proposed on plan, they each offer more than 160 m² of living space and around 220 m² of useful space, with modern and energetically efficient amenities: heat pump, underfloor heating, photovoltaic panels, and triple glazing.Bright and open to the outside, they benefit from a superb clearance of 180 degrees on nature, the lake, the valley, and the Alps, as well as a nice view of Lake Geneva. A privileged setting in the heart of the Vaud Jura, close to the main centers of the canton.BasementInterior access to the accommodationInterior parking space in addition to the price at CHF 35'000.- Pre-installation for an electric charging stationCellar and storage spacesTechnical roomGround floorMain entranceRoom/office of about 11 m²Hall with integrated wardrobeGuest toiletLarge living room with open kitchen of about 48 m²Balcony of about 9 m²Direct access to the gardenFirst floorParental bedroom of 17 m² with private shower roomTwo spacious bedrooms of about 15 and 18 m² with direct access to the second balcony of 9 m² A shower room AtticStorage space of about 8 m²Multi-purpose room of about 40 m², ideal as a playroom, fitness roomExteriorPrivate garden of 61 m² for one house and 35 m² for the otherAn outdoor parking space in addition to the sale price at CHF 15'000.-A visitor parking spaceThe ground floor and garden are accessible to people with reduced mobility thanks to a gentle ramp and the absence of steps between the outside and inside.Schools and school transportLa Praz is part of AsCoVaBaNo, which organizes and takes charge of the school transport of children according to their school year. A stop is located directly in the village of La Praz.o 1P-2P : Collège de Romainmôtier-Envy - approx. 8 min./5 km, with organized school transport.o 3P-8P : Collège de Vaulion - Collège de Vaulion - approx. 15 min by direct buso 9S-11S : Vallorbe - organized school transport from Vallon du Nozon (bus/train according to schedules).An organization that allows families to fully enjoy the peaceful setting of La Praz while having easy access to schools.Delivery expected in December 2027.Contact us today to obtain more information or discover the project at +41 78 612 70 80 - Ms. Sev SELIMI

  • Balcony / Terrace
  • View
  • Child-friendly
  • +1
1 / 9
4.5 rooms, 114m², CHF 980,000.–
1142 Pampigny

Family house with garden, just a minute's walk from the school

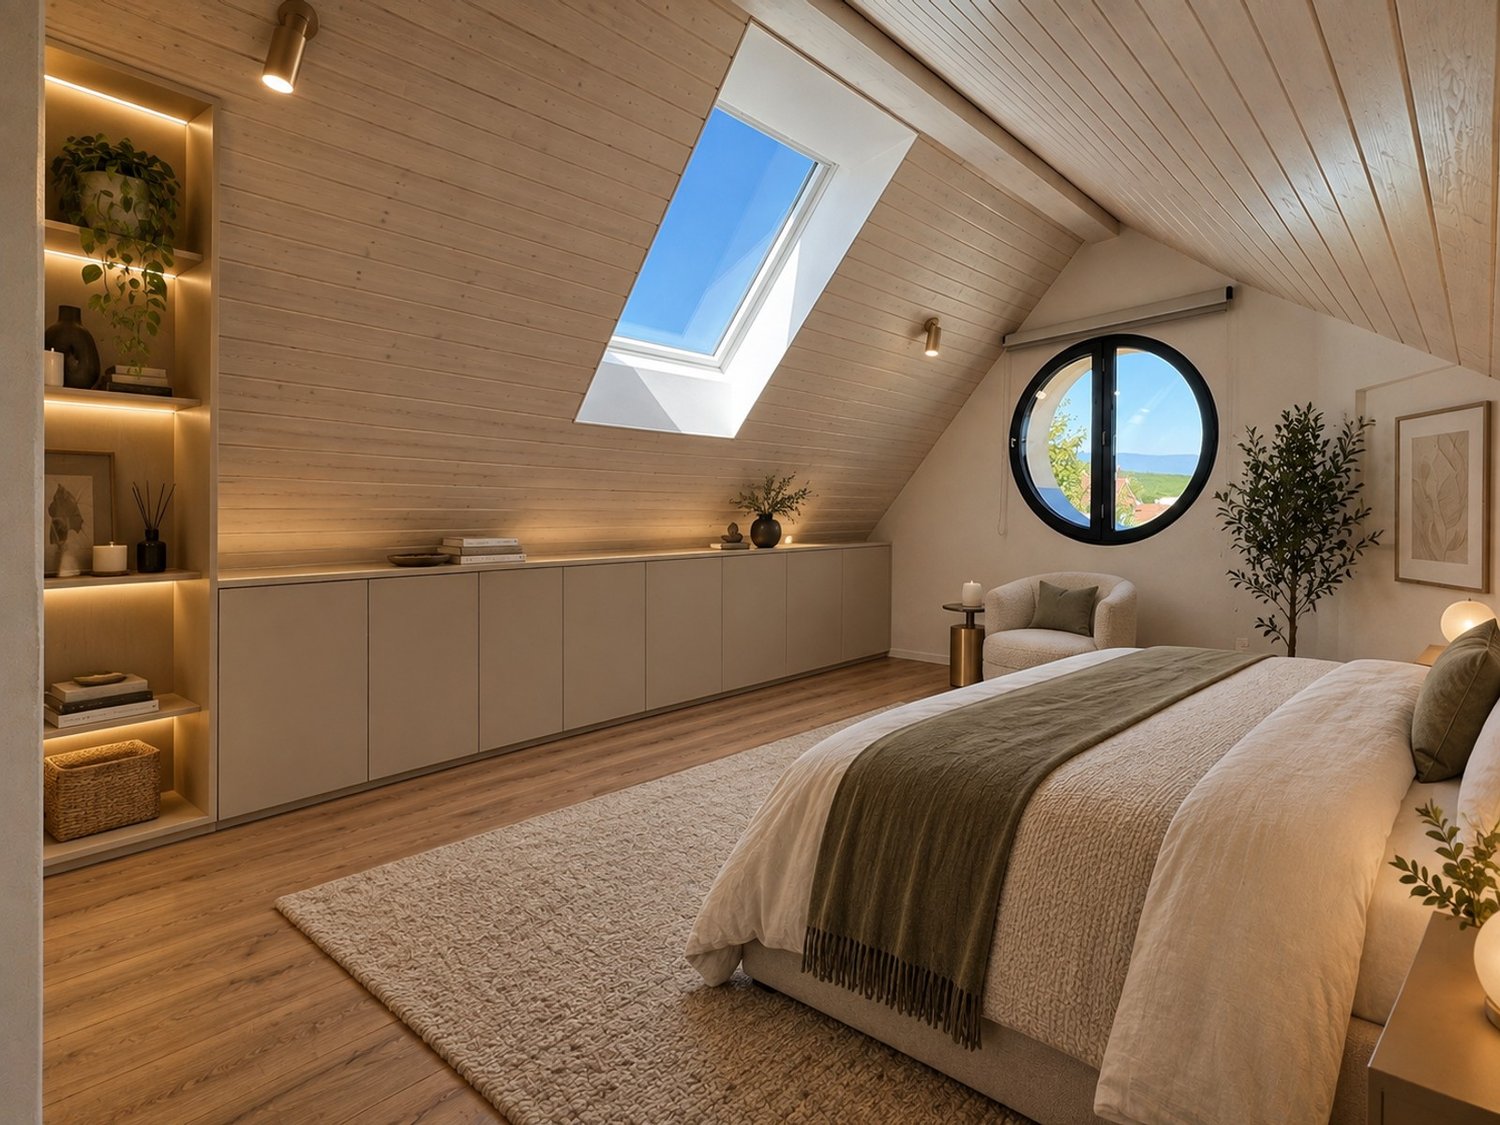
Located in the heart of the village of Pampigny, in a quiet cul-de-sac, this semi-detached house offers a peaceful and secure environment. This is a great opportunity for a family looking for space, tranquility, and convenience in their daily life.The location is one of its main assets: the school is just a minute's walk from the house. Children can easily go there without needing to organize daily car trips. The location in a cul-de-sac also limits traffic and contributes to creating a particularly pleasant atmosphere for family life.The house also benefits from a practical location within the village. Pampigny has a train station and a Denner open every day, allowing for easy access to daily necessities. The proximity to Morges and the quick access to the region's main axes also make it easy to reach urban centers while enjoying a village environment.A pleasant home for daily life: Built in 1992, this house offers a functional layout and volumes adapted to the needs of a family.The living areas allow for the creation of different spaces for meals, receptions, or simply enjoying family time. The kitchen, renovated in 2016, provides comfort and functionality for daily life.The house also has access to a private garden. This offers a real extension of the interior spaces on beautiful days: children can play, while adults can set up a relaxation area, enjoy meals outdoors, or simply appreciate the green environment.Three spacious bedroomsThe sleeping area consists of three spacious bedrooms, allowing each family member to have a comfortable space.Depending on needs, one of the bedrooms can naturally be converted into a child's room, a guest room, or an office. The size of the rooms allows for easy installation of a bed, storage, and a workspace.On the same level, there is also a spacious family bathroom. It is equipped with a bathtub, a shower, a toilet, and a double sink. This particularly complete configuration facilitates morning organization and provides real comfort to the entire family.A second toilet is also available in the house.A fully excavated basement: The house is fully excavated, providing additional valuable spaces.The basement includes a room that can be arranged according to the needs of the future occupants. It can accommodate a playroom for children, an office for working in peace, a leisure area, or even a guest room for occasional visits.This area also includes a large laundry room with a shower. The size allows for comfortable organization of laundry and creation of additional storage spaces.The basement is thus a real advantage for a family seeking a functional home with enough space for daily life without cluttering the main areas.The projection photos presented were created using artificial intelligence to illustrate different possibilities of room layout and decoration; they are proposed solely for inspiration and do not correspond to the actual layout of the house.A situation designed for families: This house is not only distinguished by its three bedrooms and fully excavated basement. It offers a particularly practical daily life: • children can enjoy the garden; • the school is just a minute's walk away; • the house is located in a cul-de-sac; • daily shopping can be done in the village; • the train station allows for the use of public transportation; • Morges and the region's main axes are quickly accessible. The main advantages: • semi-detached family house • quiet location in a cul-de-sac • school just a minute's walk away • three spacious bedrooms • private garden suitable for family life • kitchen renovated in 2016 • spacious bathroom with bathtub and shower • toilet and double sink in the bathroom • second toilet in the house • fully excavated basement • multi-purpose room • large laundry room with shower • many additional spaces and storage possibilities • two outdoor parking spaces • train station in the village • Denner open every day • quick access to Morges and the region's main axes This property is particularly suitable for a family looking for a home with three bedrooms and a garden in a village environment where schools, shops, and transportation are easily accessible.The functional layout, spacious bedrooms, and fully excavated basement offer many possibilities for use and layout.A visit will allow you to discover the volumes of this house more precisely and project yourself into your future living space. Contact us to receive the complete sales dossier or to arrange a visit.Please contact Loise at LD Immobilier for more information and to organize a visit at 079 591 54 35, loise@LDimmobilier.ch.Information clause:The information, descriptions, surfaces, plans, and illustrations contained in this dossier are provided for information purposes only and have no contractual value. Only the official documents and deeds established by the competent authorities or the notary are binding.


Suggested properties for you based on search results

Other interesting objects