Rooms
4.5
Living space
102 m2
Selling price
CHF 980,000.–
Notify on price drop
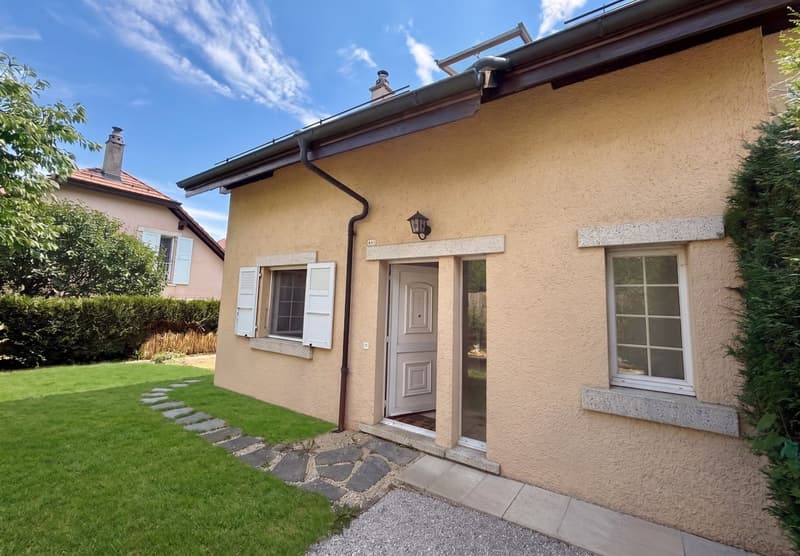
"Family house with garden, just a minute's walk from the school"
Address
1142 PampignyPrice
- Purchase price:
- CHF 980,000.–
- Notify on price drop
Main information
- Availability:
- By agreement
- Type:
- Bifamiliar house
- No. of rooms:
- 4.5
- Number of floors:
- 3
- Surface living:
- 102 m2
- Land area:
- 262 m2
- Volume:
- 630 m3
- Last refurbishment:
- 2016
- Year built:
- 1992
Characteristics
Fireplace
Child-friendly
Parking space
Documents (0)
Description
Located in the heart of the village of Pampigny, in a cul-de-sac offering a peaceful and secure environment, this semi-detached house is a great opportunity for a family looking to combine space, tranquility, and daily amenities.
Its location is one of its main assets: the school is just a minute's walk from the house. Children can easily go there without needing to organize daily car trips. The location in a cul-de-sac also limits vehicle traffic and contributes to creating a particularly pleasant setting for family life.
The house also benefits from a practical location within the village. Pampigny has a train station and a Denner open every day, making it easy to meet daily needs. The proximity to Morges and quick access to the region's main axes also make it easy to reach urban centers while enjoying a village environment.
A pleasant home for daily life:
Built in 1992, this house offers a functional layout and volumes adapted to the needs of a family.
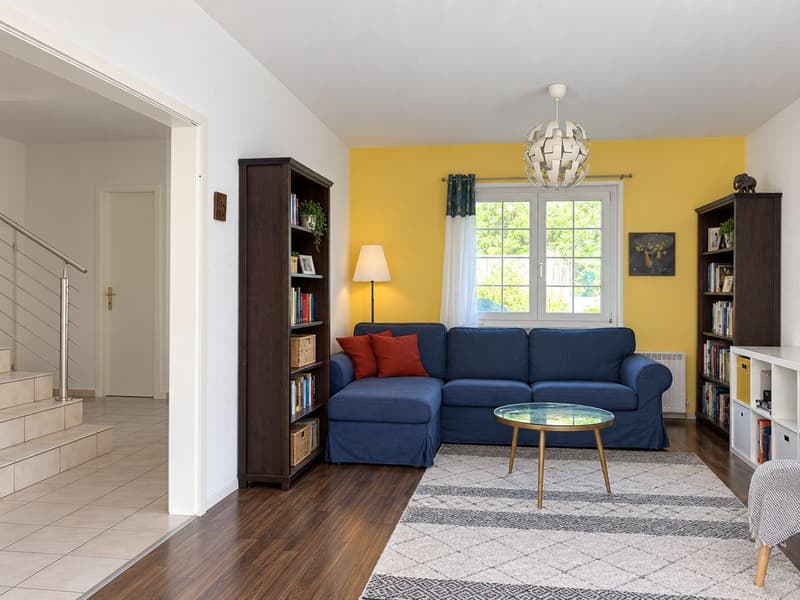
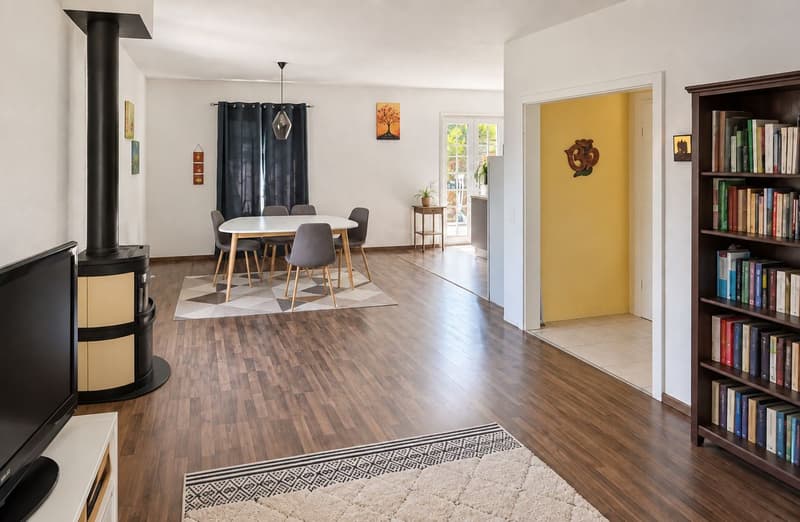
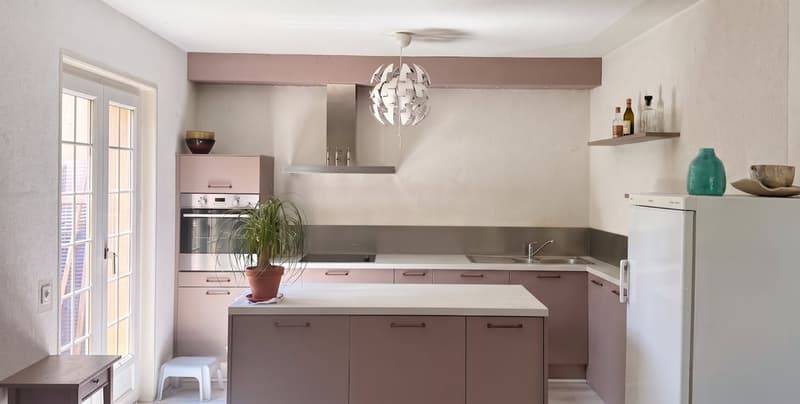
The living areas allow for different spaces to be set up for meals, receptions, or simply enjoying family time. The kitchen, renovated in 2016, brings comfort and functionality to daily life.
The house also has a private garden. This offers a real extension of the interior spaces on beautiful days: children can play, while adults can set up a relaxation area, enjoy outdoor meals, or simply enjoy the green surroundings.
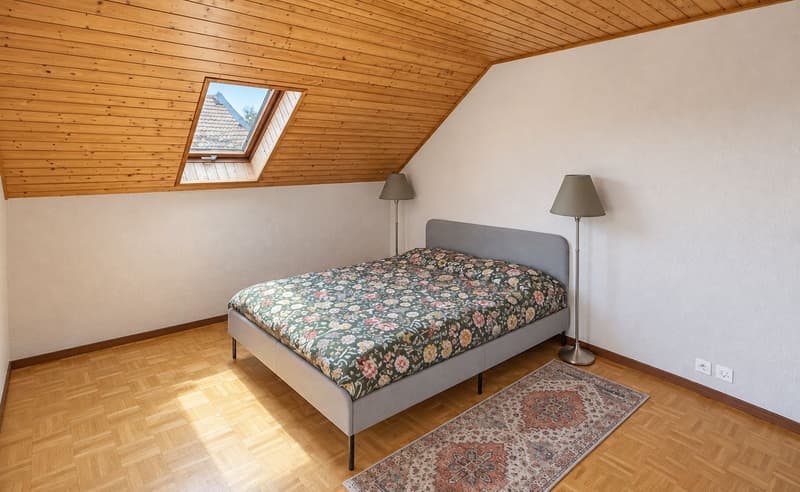
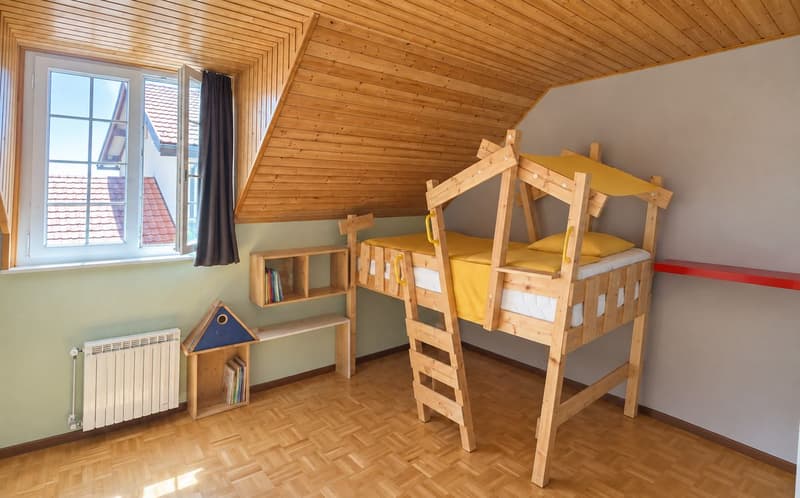
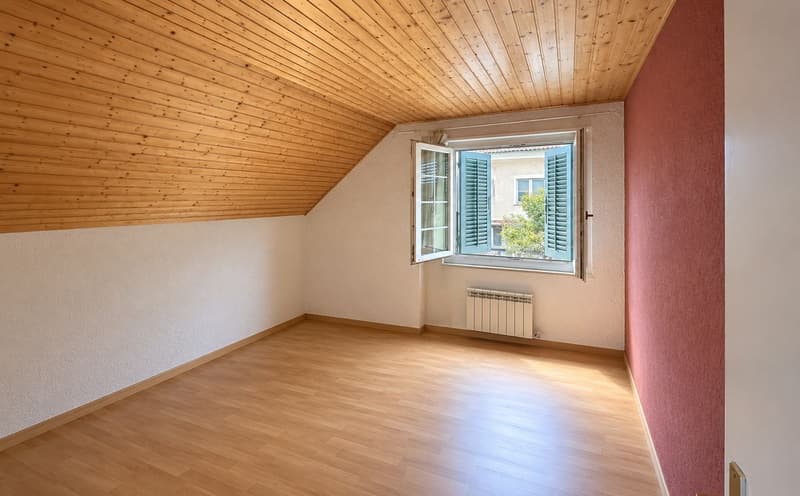
Three spacious bedrooms
The sleeping area consists of three spacious bedrooms, allowing each family member to have a comfortable space.
Depending on needs, one of the bedrooms can naturally be converted into a child's room, guest room, or office. The size of the rooms allows for easy installation of a bed, storage, and a workspace.
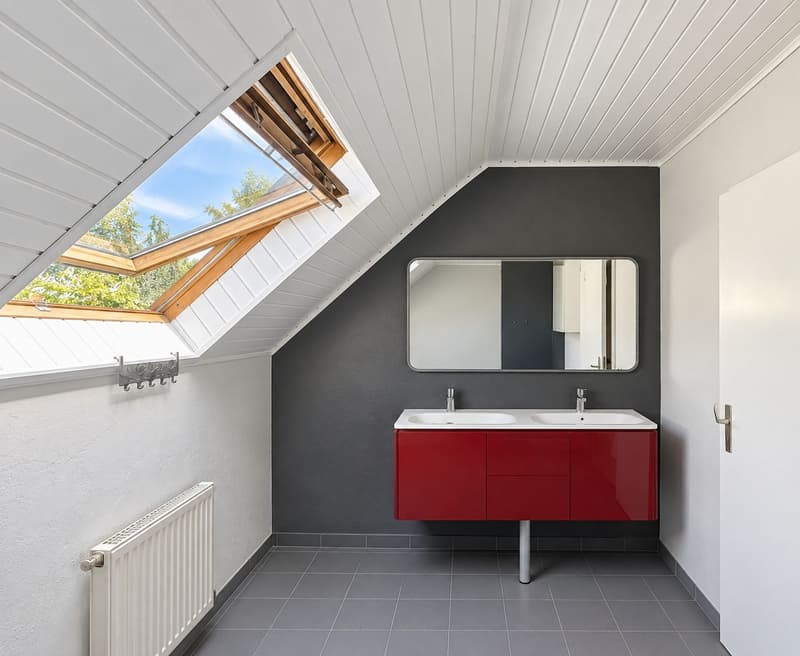
On the same level, there is also a spacious family bathroom. It is equipped with a bathtub, shower, toilet, and double sink. This particularly complete configuration facilitates morning organization and brings real comfort to the whole family.
A second toilet is also available in the house.
A fully excavated basement:
The house is fully excavated, which provides additional valuable spaces.
The basement includes a available room that can be set up according to the needs of the future occupants. It can accommodate a playroom for children, an office for working, or a leisure area.
This area also includes a large laundry room with a shower. The size allows for comfortable organization of laundry and creation of additional storage spaces.
The basement is thus a real advantage for a family looking for a functional house with enough space for daily life.
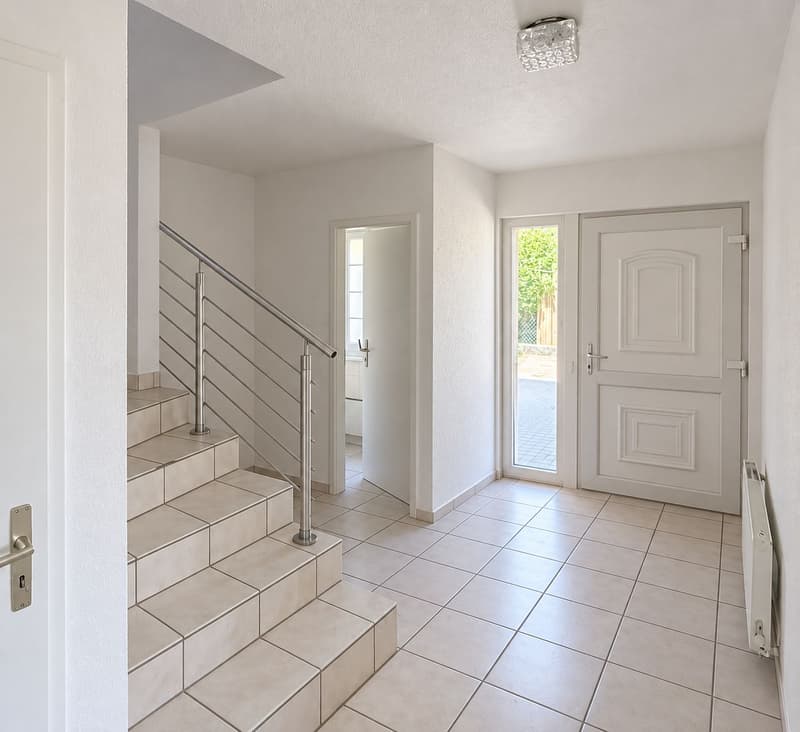
The projection photos presented were created using artificial intelligence to illustrate different possibilities for furnishing and decorating the rooms. They are proposed solely for inspiration and do not correspond to the actual layout of the house.
A situation designed for families:
This house is not only distinguished by its three bedrooms and fully excavated basement. It offers a particularly practical daily life:
The main advantages:
This property is particularly suitable for a family looking for a house with three bedrooms and a garden in a village environment where schools, shops, and transportation are easily accessible.
Its functional layout, spacious bedrooms, and fully excavated basement offer many possibilities for use and layout.
A visit will allow you to discover the volumes of this house more precisely and project yourself into your future living space. Contact us to receive the complete sales file or to arrange a visit.
Please contact Loise at LD Immobilier for more information and to organize a visit at 079 591 54 35, loise@LDimmobilier.ch.
Information clause:
The information, descriptions, surfaces, plans, and illustrations contained in this file are provided for indicative purposes only and have no contractual value. Only official documents and deeds established by the competent authorities or the notary are binding.
Its location is one of its main assets: the school is just a minute's walk from the house. Children can easily go there without needing to organize daily car trips. The location in a cul-de-sac also limits vehicle traffic and contributes to creating a particularly pleasant setting for family life.
The house also benefits from a practical location within the village. Pampigny has a train station and a Denner open every day, making it easy to meet daily needs. The proximity to Morges and quick access to the region's main axes also make it easy to reach urban centers while enjoying a village environment.
A pleasant home for daily life:
Built in 1992, this house offers a functional layout and volumes adapted to the needs of a family.
The living areas allow for different spaces to be set up for meals, receptions, or simply enjoying family time. The kitchen, renovated in 2016, brings comfort and functionality to daily life.
The house also has a private garden. This offers a real extension of the interior spaces on beautiful days: children can play, while adults can set up a relaxation area, enjoy outdoor meals, or simply enjoy the green surroundings.
Three spacious bedrooms
The sleeping area consists of three spacious bedrooms, allowing each family member to have a comfortable space.
Depending on needs, one of the bedrooms can naturally be converted into a child's room, guest room, or office. The size of the rooms allows for easy installation of a bed, storage, and a workspace.
On the same level, there is also a spacious family bathroom. It is equipped with a bathtub, shower, toilet, and double sink. This particularly complete configuration facilitates morning organization and brings real comfort to the whole family.
A second toilet is also available in the house.
A fully excavated basement:
The house is fully excavated, which provides additional valuable spaces.
The basement includes a available room that can be set up according to the needs of the future occupants. It can accommodate a playroom for children, an office for working, or a leisure area.
This area also includes a large laundry room with a shower. The size allows for comfortable organization of laundry and creation of additional storage spaces.
The basement is thus a real advantage for a family looking for a functional house with enough space for daily life.
The projection photos presented were created using artificial intelligence to illustrate different possibilities for furnishing and decorating the rooms. They are proposed solely for inspiration and do not correspond to the actual layout of the house.
A situation designed for families:
This house is not only distinguished by its three bedrooms and fully excavated basement. It offers a particularly practical daily life:
- children can enjoy the garden;
- the school is just a minute's walk away;
- the house is located in a cul-de-sac;
- daily shopping can be done in the village;
- the train station allows for the use of public transportation;
- Morges and the region's main axes are quickly accessible.
The main advantages:
- Semi-detached family house
- Quiet location in a cul-de-sac
- School just a minute's walk away
- Three spacious bedrooms
- Private garden suitable for family life
- Kitchen renovated in 2016
- Spacious family bathroom with bathtub and shower
- Toilet and double sink in the bathroom
- Second toilet in the house
- Fully excavated basement
- Multi-purpose room
- Large laundry room with shower
- Many additional spaces and storage possibilities
- Two outdoor parking spaces
- Train station in the village
- Denner open every day
- Quick access to Morges and the region's main axes
This property is particularly suitable for a family looking for a house with three bedrooms and a garden in a village environment where schools, shops, and transportation are easily accessible.
Its functional layout, spacious bedrooms, and fully excavated basement offer many possibilities for use and layout.
A visit will allow you to discover the volumes of this house more precisely and project yourself into your future living space. Contact us to receive the complete sales file or to arrange a visit.
Please contact Loise at LD Immobilier for more information and to organize a visit at 079 591 54 35, loise@LDimmobilier.ch.
Information clause:
The information, descriptions, surfaces, plans, and illustrations contained in this file are provided for indicative purposes only and have no contractual value. Only official documents and deeds established by the competent authorities or the notary are binding.
Mortgage Calculator
From dream house to home ownership: the mortgage calculator can help you estimate the affordability of this property.

Free
Create an account for more options
Create your account to manage your favorites across all devices, keep track of your search alerts, and never miss an update. Everything you need for your home search, all in one place!
Viewing
Contact for viewing
Loïse Delafraye

Contact
- Listing ID
- 4003496559
- Object ref.
- M8VW-V2QK-718