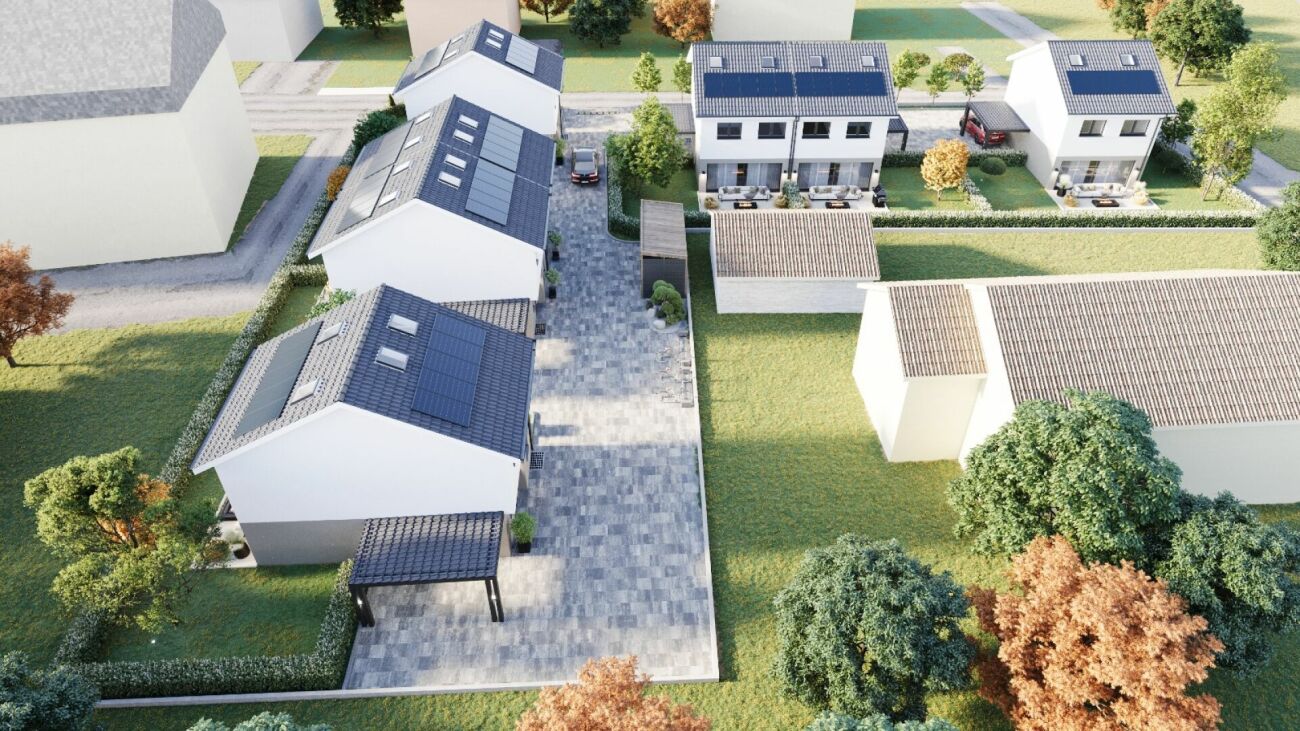
Corcelles-près-Concise - Bifamiliar house buy

We recommend expanding your search criteria to get similar results. The current filters didn’t return any matches.

If you don’t want to change your current search criteria, we recommend creating a search alert, so you’ll be notified when matching offers become available.

More objects in your automatically expanded search area
23 results - Radius: + 10km
New building
1 / 8
5 rooms153m²CHF 1,330,000.–
Premium
Rue des Chaïnettes 6, 1400 Yverdon-les-Bains

Magnificent semi-detached villa in the center of Yverdon

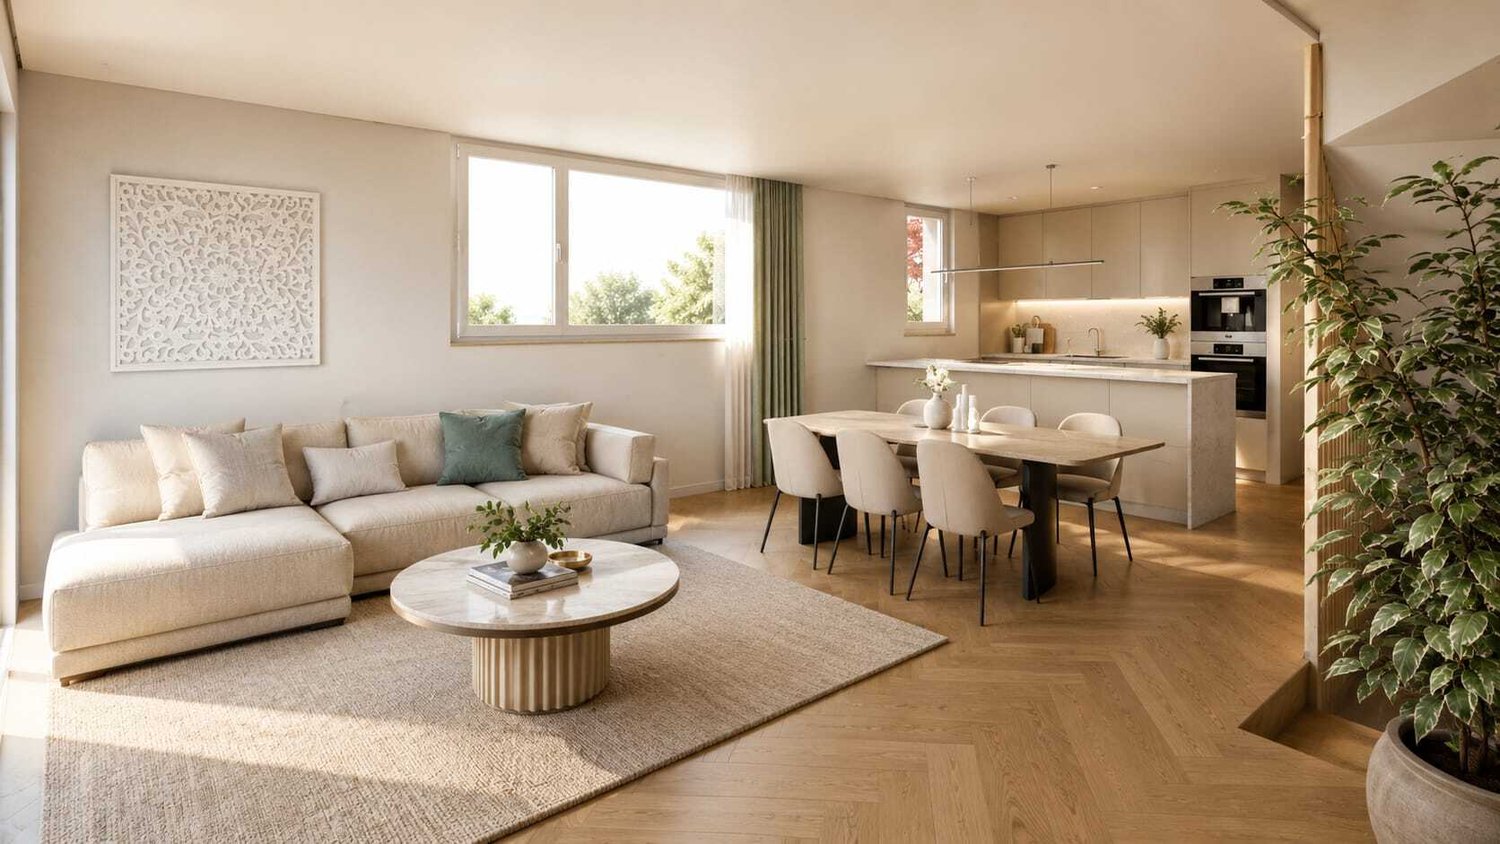
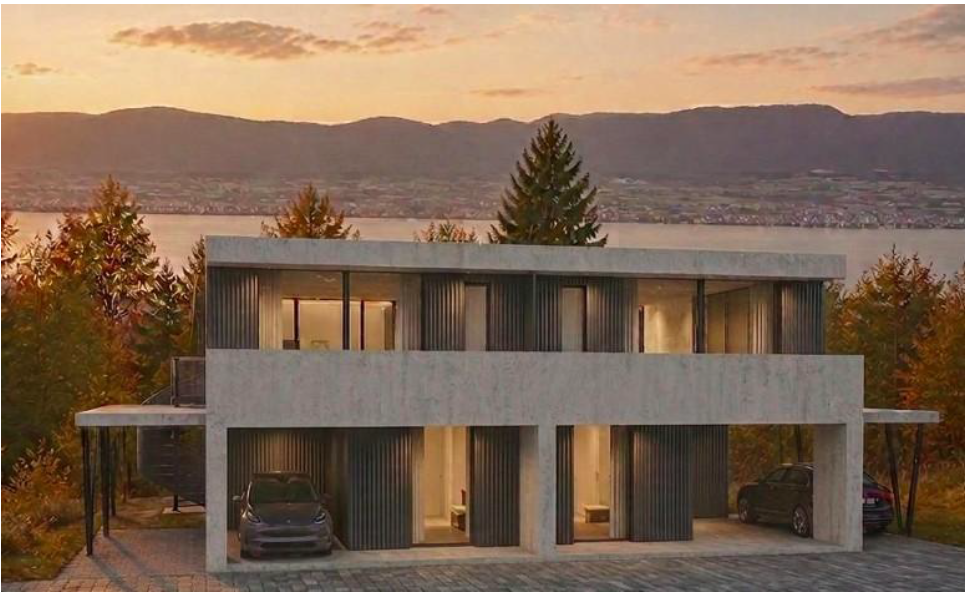
Magnificent new 5-room villa in the heart of Yverdon-les-Bains Located in the center of Yverdon-les-Bains, this sumptuous contemporary 5-room villa on 3 floors offers an exceptional living environment combining comfort, modernity, and proximity to all urban amenities.A privileged locationEnjoy a quiet environment while being just a few steps away from shops, schools, public transport, and the historic center. The train station and lake shore are accessible within a few minutes on foot, making this villa an ideal place for families or active people seeking practicality and quality of life.High-end featuresDesigned with high-quality materials, this villa stands out for its elegant architecture and meticulous finishes.It consists notably of: • A spacious, bright living room with large windows providing access to a private terrace • An open, fully equipped kitchen, modern and functional • Three spacious bedrooms and an office, including a parental suite with dressing room • Two bathrooms and a guest toilet • A large cellar • Underfloor heating, triple glazing, and excellent energy insulation Outdoor areas and comfortThis villa has a carefully landscaped private garden, ideal for enjoying the beautiful days, as well as a beautiful terrace at the level of the living roomA covered parking space completes this exceptional property

Travel time
-
New building
1 / 7
5 rooms135m²CHF 1,240,000.–
Premium
Rue des Chaïnettes 6, 1400 Yverdon-les-Bains

Beautiful semi-detached villa in the center of Yverdon

Beautiful, new 5-room semi-detached villa in the heart of Yverdon-les-Bains Located in the center of Yverdon-les-Bains, this magnificent, modern 5-room villa on 3 floors offers an exceptional living space combining comfort, modernity, and proximity to all urban amenities.A privileged locationEnjoy a quiet environment while being just a few steps away from shops, schools, public transportation, and the historic center. The train station and lake shore are accessible within a few minutes' walk, making this villa an ideal place for families or professionals seeking practicality and quality of life.High-end amenitiesDesigned with high-quality materials, this villa stands out for its elegant architecture and careful finishes.It consists, among other things, of: • A spacious, bright living room with large windows providing access to a terrace and garden • A modern, fully equipped open kitchen • Three spacious bedrooms, including a master suite with a private bathroom • An office • Two bathrooms and a guest toilet • A large cellar • Underfloor heating, triple glazing, and excellent energy insulation Outdoor areas and comfortThis villa has a carefully landscaped private garden, ideal for enjoying the beautiful days, as well as a beautiful terrace at the level of the living roomA covered parking space completes this exceptional property

Travel time
-
1 / 21
  • Parking space
  • Balcony / Terrace
  • Garage
  • +4
5.5 rooms142m²CHF 990,000.–
Top
1542 Estavayer-le-Lac

Modern semi-detached house with garden, terrace and carport

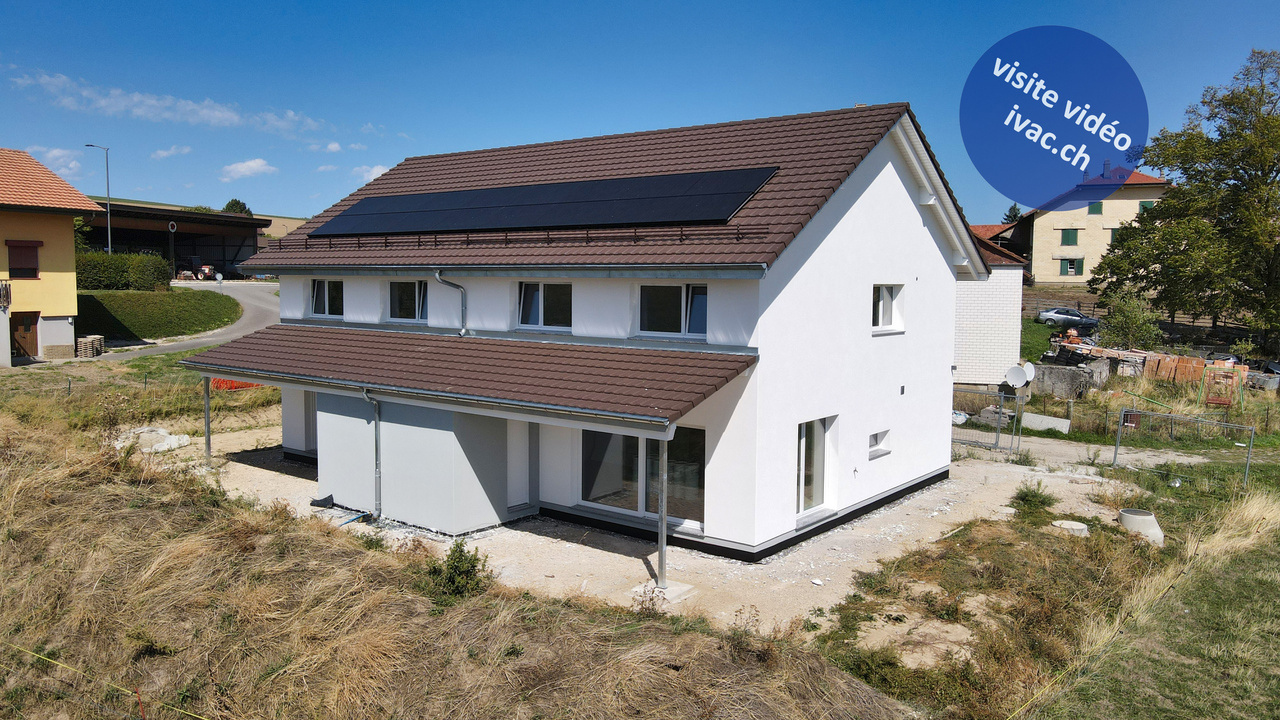
Modern semi-detached house with garden, terrace and carport Located in a quiet and family-friendly neighborhood, this modern semi-detached house is designed according to contemporary architecture, with high-quality interior finishes and sustainable construction.The house extends over four levels and impresses with a thoughtful distribution of spaces, bright living areas and high living comfort. The private garden and sunny terrace create an additional living space outdoors and offer ideal conditions for families, couples or people who need more space.The combination of an air-water heat pump, a photovoltaic system and high-quality thermal insulation ensures an energy-efficient and forward-looking construction with low operating costs. The property includes a carport and an additional outdoor parking space.The execution of the work is carried out in accordance with the applicable standards and regulations as well as the recognized rules of the building trade. Surfaces Surface Dimension Living area 120 m² Usable area 145 m² Basement area 26 m² Terrace area 14 m² Highlights • Modern semi-detached house on four levels • Quiet and family-friendly residential location • Private garden • Sunny terrace • Carport and additional outdoor parking space • Air-water heat pump • Photovoltaic system with 5 solar panels • Low-temperature underfloor heating • Triple glazing • High-quality interior finishes • Highly energy-efficient construction Description of construction and finishes Construction • Foundations, floor slab, basement walls and load-bearing structures in reinforced concrete • External walls in solid construction according to static and energy requirements • Intermediate floors in reinforced concrete • Internal load-bearing walls in concrete or masonry • Non-load-bearing partitions in lightweight construction or masonry • Wooden roof truss Building envelope • High-quality PVC-metal windows • Triple glazing with excellent thermal and acoustic performance • Mineral facade • High-quality thermal insulation according to energy certificate • Pitched roof with high-quality roofing • Metalwork in aluminum, stainless steel or zinc-titanium Solar protection • Louvre blinds or packet blinds with connection • Electrical control of the main shading Electrical installations • Modern electrical installations according to current standards • TV and multimedia connections in the living room • Connections for washing machine and dryer • Outdoor lighting at the entrance door and on the terrace • Photovoltaic system according to project Heating system • Air-water heat pump • Low-temperature underfloor heating • Individual control per room • Hot water production via the heat pump system Sanitary installations High-quality sanitary fixtures and fittings in a timeless design.Budget sanitary installations: CHF 20,000.- incl. VATIncludes: • Sinks • Toilets • Showers • Shower walls • Fittings • Mirrors • Bathroom accessories • All visible sanitary fixtures Kitchen Modern, high-quality built-in kitchen.Budget kitchen: CHF 25,000.- incl. VATIncludes: • Kitchen furniture • Worktop • Splashback • Integrated sink • Mitigeur monocommande • Oven • Induction cooktop • Extractor hood • Refrigerator-freezer combination • Dishwasher • Waste sorting system • All handles and drawers Interior design Flooring Living and bedrooms with high-quality oak parquet or equivalent.Budget: CHF 100.-/m² incl. VAT Wet areas Ceramic tiles according to the buyer's choice.Budget: CHF 100.-/m² incl. VAT Wall coverings • Ceramic tiles in wet areas • Shower areas tiled up to the ceiling • Plastered walls in other rooms Budget wall tiles: CHF 100.-/m² incl. VAT Walls and ceilings • White plaster on walls and ceilings of living areas • Basement and technical rooms painted Outdoor facilities • Private garden according to the plan of the outdoor facilities • Terrace with garden stones or composite slabs • Lawn areas with fine grading and seeding • Planting adapted to the site • Access paths in composite slabs • Outdoor lighting with twilight switch Parking • 1 carport • 1 additional outdoor parking space • Private access to the house according to the site plan Sustainability • Air-water heat pump • Photovoltaic system with 5 solar panels • Triple glazing • High-quality thermal insulation • Highly energy-efficient construction • Low-temperature underfloor heating Reservation Changes resulting from administrative requirements, technical constraints or project development are reserved, provided they do not lead to a qualitative deterioration.Visualizations, perspectives, furnishings and outdoor facilities serve exclusively for illustration purposes and are not part of the purchase contract.In case of contradictions between plans, visualizations and construction, the construction has priority.

  • Parking space
  • Balcony / Terrace
  • Garage
  • +4
1 / 13
CHF 920,000.–
Rue Saint-Gervais 23, 2108 Val-de-Travers

Two-apartment house

*Two-apartment house*Auction object: A house with two rental apartments and a garage. Designation of the property to be sold: Property 2566 of the Couvet cadastre: Plan folio 109, Clos Guyenet, Saint-Gervais, garden (825 m2), access, place (61 m2) habitation no. 678, Rue Saint-Gervais 23 (121 m2) garage no. 679 (22 m2) shed no. 1544 (13 m2), part of shed N no. 1545 (5 m2), total indicative area of 1047 m2. This is a charming rental building constructed in 1902 comprising 2 dwellings (a 2-room and a spacious 4.5-room duplex), a garage, and a technical room. Gas heating with heat distribution by radiators on the floor. Located on a plot offering a pleasant outdoor space arranged as a garden and relaxation area, it also presents development potential thanks to a partial reserve of building rights. A beautiful investment opportunity combining current yield and appreciation prospects. Shops located in the village center and near the train station. Shopping center located 10 minutes on foot from the village. School, polyclinic, sports center, and others. The closest bus stop is at the train station, 400 meters or 5 minutes on foot. The Val de Travers, marked by the watchmaking industry, stretches from Lake Neuchâtel and crosses the Jura to the French border. The property is located in a peaceful residential area. It benefits from a calm environment, in immediate proximity to all amenities. The Couvet train station is just 5 minutes on foot, the Saint-Gervais bus stop 3 minutes, and the Denner Express supermarket 5 minutes. The Rue des Collèges school and the Val de Travers pharmacy are also easily accessible.This real estate property will be sold at auction by the Office of Debt Enforcement. The estimated value is CHF 920,000.-. You will find in our CATALOG OF AUCTIONS, which we publish every three weeks, other real estate properties at interesting prices in the surrounding area.The buyer does not have to pay ANY NOTARY FEES OR COMMISSION. For more information about the above-mentioned real estate property and to order the catalog, please contact Ms. Hasler, Monday to Friday, 8:00-12:30, except Wednesday, when closed, 022-518 33 11.The order of the auction catalog is for 12 copies. The total price is CHF 468.00, which corresponds to CHF 39.00 per catalog.

Travel time
-
1 / 18
5.5 rooms170m²CHF 990,000.–
1462 Yvonand

Yvonand - lovely gem

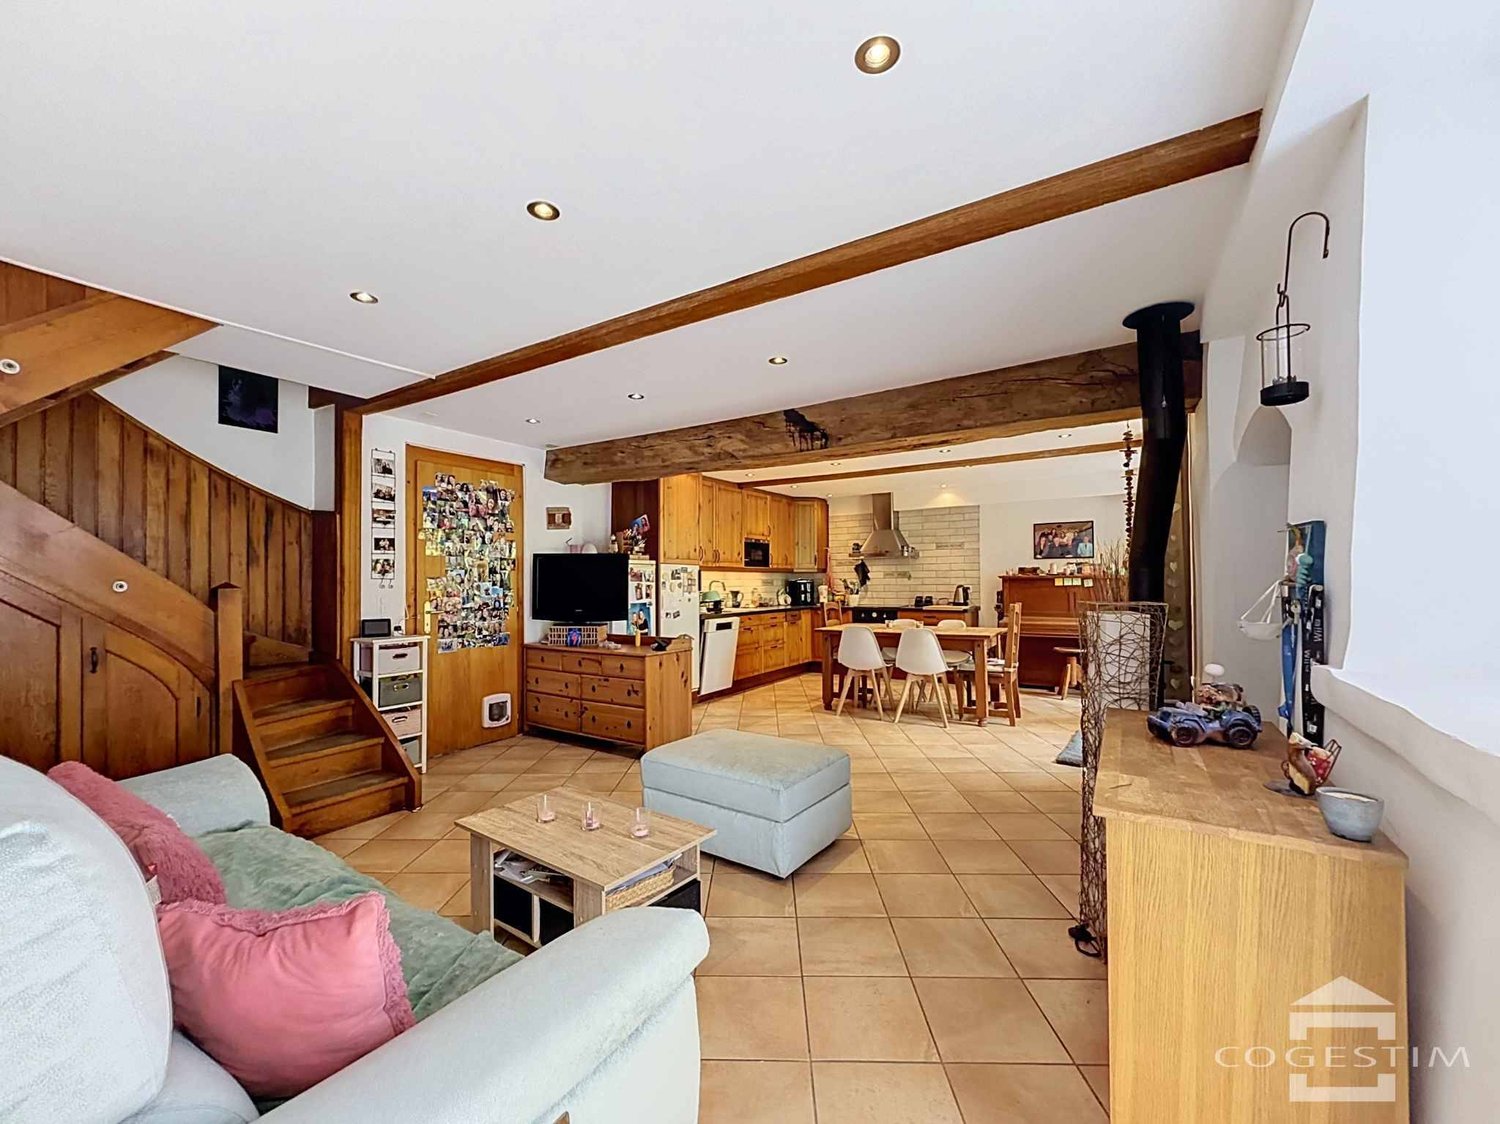
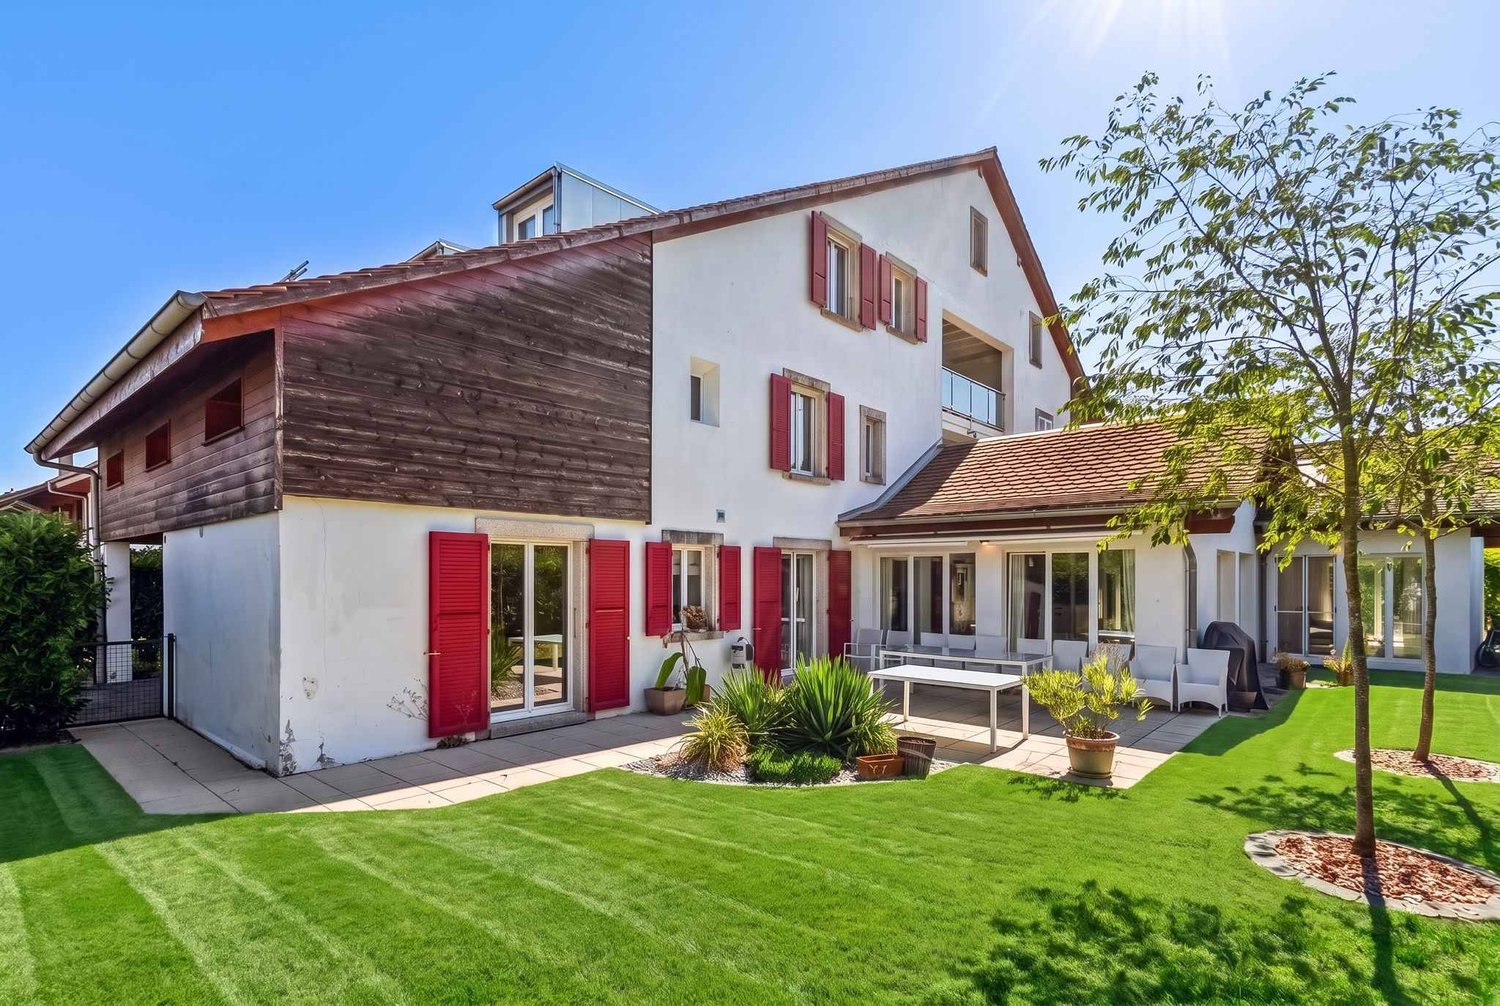
Discover this old, charmingly renovated semi-detached farmhouse located in the heart of the La Mauguettaz hamlet! A pleasant terrace will welcome you upon arrival, and you will be seduced by the authenticity of this house as soon as you step inside. A beautiful volume with exposed beams sets the tone for the main level, which consists of a spacious, bright living area that includes a living room with a fireplace, a dining room, and a kitchen. Behind this room is an open parental suite with a bathtub, separate shower, separate toilet, and a dressing room. There is also a very practical and spacious storage room located just behind the kitchen. The upper floor, arranged under the roof of the building, also offers a lot of charm. First, you will find a living area with a small kitchen, a bedroom, and a large, open space that can serve as an office but could also be converted into an additional bedroom. A bathroom with a bathtub and toilet is also located on this level. The entrance of the farmhouse also offers the advantage of having a large room with a mezzanine of about 30 m2. It is heated, has a kitchenette, and has its own separate entrance. It could serve as a treatment room, professional office, or for the activity of a craftsman. A storage space and a large, shared laundry room are also available for both units at the entrance level. The entire ensemble is very functional while providing a cozy and intimate atmosphere conducive to relaxation in a beautiful little corner of the countryside. To add to the rural atmosphere, the rear part of the land regularly hosts sheep. DescriptionThe 5.5-room house on two levels has a living area of approximately 170 m2. The total volume of the farmhouse is 2'385 m3, it is located on a common plot of 2'341 m2, of which a part is in a green zone. · Two outdoor parking spaces· Oil heating via radiators· Monthly charges: 320.-/month· Energy certificate C and C· Possibility of taking over the mortgageThe La Mauguettaz hamlet is located 3 km from the center of Yvonand. A bus stop of the "Travys 650" line, which connects Yvonand to Yverdon, is 450 meters from the house. The Domaine Challandes, a farm offering organic vegetables, fruits, local products, eggs, and other items, is only 100 meters away. This farm also offers an interesting concept for young people: L’école à la ferme de La Mauguettaz:https://www.laregion.ch/lecole-a-la-ferme-de-la-mauguettaz/Yvonand has many shops, restaurants, a post office, and a Raiffeisen bank. The primary and secondary schools are also located here. Yvonand is a popular municipality, not only because of its proximity to Yverdon but also due to the summer atmosphere and activities generated by the southern shore of Lake Neuchâtel. The beautiful beaches, water sports, bike rides, or walks along the paths in the Grande Cariçaie nature reserve rhythm the seasons throughout the year. HistoryThis large, semi-detached farmhouse from 1898 was completely renovated and converted into a PPE with two units in 1992. The roof of the farmhouse was completely renewed and insulated in 2021. The terrace was also improved. The general condition is good, but some improvements could be considered. AvailabilityAs agreed Call Thierry at 079 135 37 02 for any additional questions or a visit on site!

New building
1 / 12
  • Parking space
  • View
5.5 rooms131m²CHF 1,090,000.–
A Villars-Burquin, 1423 Villars-Burquin

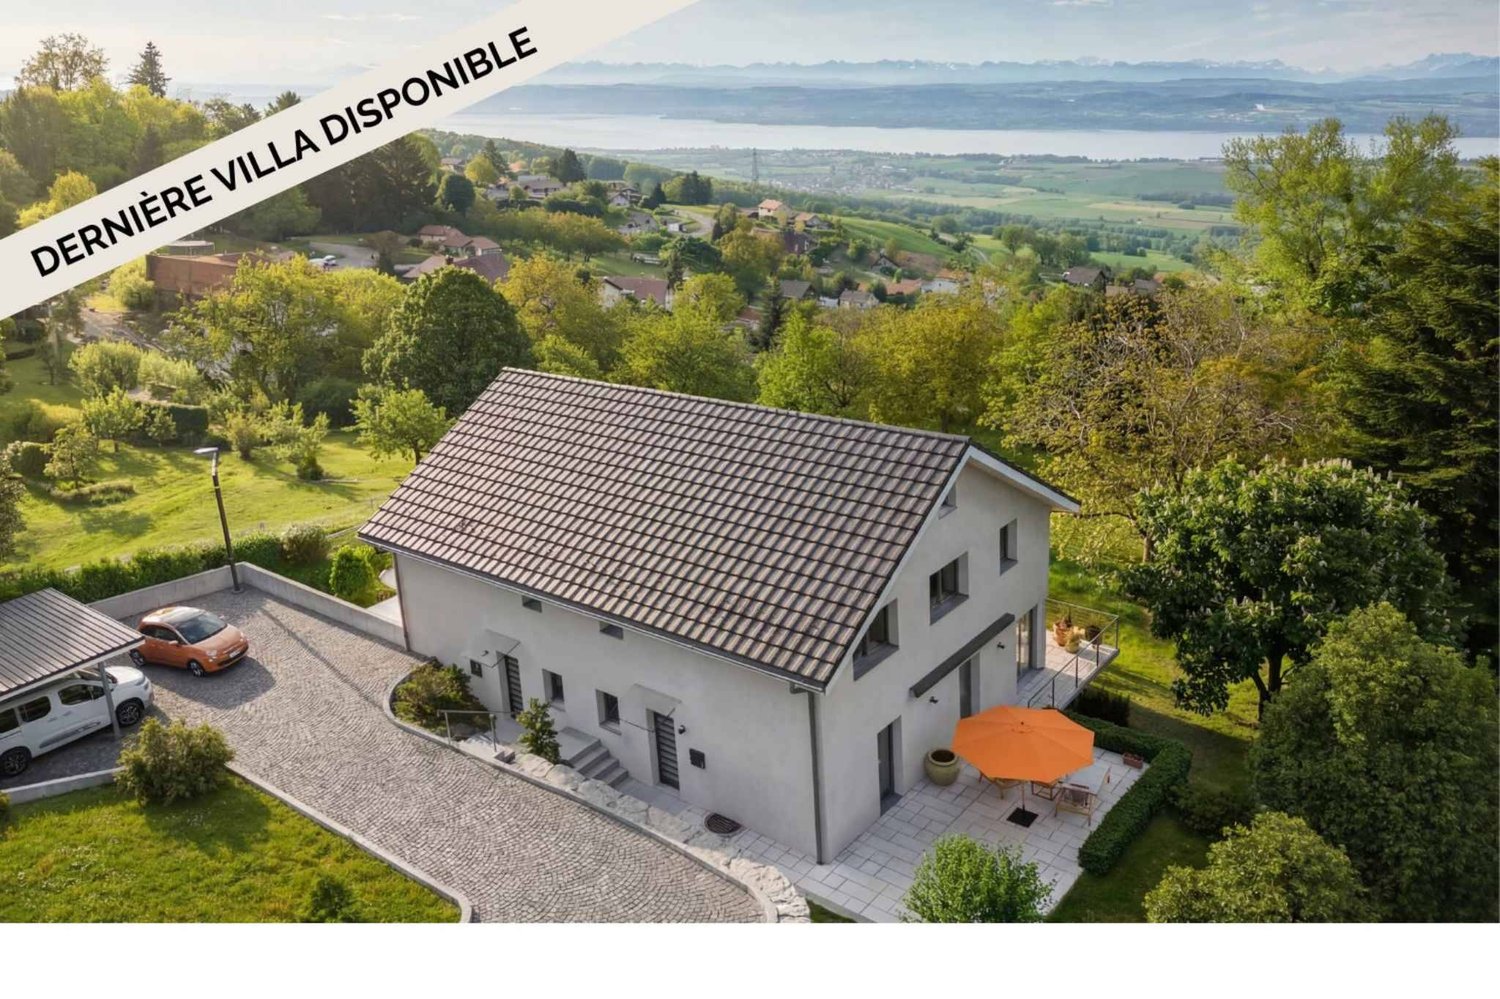
NEW VILLA: A privileged living environment between lake and mountains!

BARNES Yverdon exclusivity! Construction site open!At the foot of the Jura, this exceptional project offers two semi-detached villas providing an ideal living environment between nature and modernity. Each villa benefits from an unobstructed view of Lake Neuchâtel and the Alps, with a south-facing exposure guaranteeing optimal brightness throughout the day thanks to the large glass surfaces.With a living area of approximately 131 m², the 2 villas benefit from a south-facing exposure guaranteeing optimal brightness throughout the day. The large balconies of approximately 20 m², as well as the terraces and private gardens, allow you to fully enjoy the landscape and the tranquility of the place.The villas are organized on several levels:- Ground floor: A living and dining area opening onto a modern kitchen, an office, a guest toilet, and a terrace overlooking the garden.- 1st floor: A shower room, three bedrooms, including a parental suite with dressing room and bathroom- Attic: An additional space of 18 m² under the roof.- Basement: A technical room, a laundry room, and an available space (cellar)A carport and an external parking space complete each villa, included in the sale price.The finishes are chosen by the buyer to make each experience unique. The supply, installation of all materials and equipment will be carried out by the companies selected by the general contractor.Don't miss this rare opportunity and contact us now for more information!

  • Parking space
  • View
1 / 11
  • Parking space
3.5 rooms106m²CHF 970,000.–
A Cheyres, 1468 Cheyres

Rare for sale - Villa just two steps from the lake!

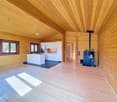
This 3.5-room house, recently built in 2021, offers approximately 105.5 m² of living space. It has two comfortable bedrooms, including a parental suite with a private bathroom, as well as a modern shower room. Benefiting from a west-facing exposure, natural light bathes each room, creating a warm and soothing atmosphere throughout the day. Built with high-quality materials, it combines elegance, comfort, and environmental respect. Its excellent energy rating, combined with a pellet stove heating system and the installation of solar panels, makes this house an ecological and economical place to live. Living in a wooden house provides a unique feeling of serenity and harmony with nature, while also ensuring modern comfort.Located on a 400 m² plot, this property is one of the rare plots still available for purchase in the area. It has an east-facing terrace with a garden area, as well as a green garden to the west, ideal for relaxation or convivial moments outdoors. In addition, you benefit from several parking spaces and a mooring place, as well as a large technical room/laundry room communicating from the east to the west garden. Its generous volume of 485 m and its careful layout guarantee a living space that is both pleasant and functional. This rare property seduces with its authenticity, its sustainable construction, and its privileged location, while also offering remarkable living comfort.Main residence only.

  • Parking space
New building
1 / 12
  • Parking space
  • View
5.5 rooms131m²CHF 1,075,000.–
A Villars-Burquin, 1423 Villars-Burquin

NEW VILLA: A privileged living environment between lake and mountains!

BARNES Yverdon exclusivity! Exceptional view At the foot of the Jura, this exceptional project offers two semi-detached villas providing an ideal living environment between nature and modernity. Each villa benefits from an unobstructed view of Lake Neuchâtel and the Alps, with a south-facing orientation guaranteeing optimal brightness throughout the day thanks to the large windows.With a living area of approximately 131 m², the 2 villas benefit from a south-facing orientation guaranteeing optimal brightness throughout the day. The large balconies of approximately 20 m², as well as the terraces and private gardens, allow you to fully enjoy the landscape and tranquility of the place.The villas are organized on several levels:- Ground floor: A living and dining area opening onto a modern kitchen, an office, a guest toilet and a terrace overlooking the garden.- 1st floor: A shower room, three bedrooms, including a parental suite with dressing room and bathroom- Attic: An additional space of 18 m² under the roof.- Basement: A technical room, a laundry room and an available space (cellar)A carport and an outdoor parking space complete each villa, included in the sale price.The finishes are chosen by the buyer to make each experience unique. The supply, laying of all materials and equipment will be carried out by the companies awarded by the General Contractor.Don't miss this rare opportunity and contact us now for more information!

  • Parking space
  • View

Other interesting objects