














































Sergey - Buy a new build apartment

We recommend expanding your search criteria to get similar results. The current filters didn’t return any matches.

If you don’t want to change your current search criteria, we recommend creating a search alert, so you’ll be notified when matching offers become available.

More objects in your automatically expanded search area
63 results - Radius: + 10km
New building
Emmanuelle Mottaz

Emmanuelle Mottaz

1 / 13
Emmanuelle Mottaz

Emmanuelle Mottaz

  • Pets allowed
  • Child-friendly
  • Quiet neighborhood
5.5 rooms, 136m², CHF 1,030,000.–
En Sonville 8, 1357 Lignerolle

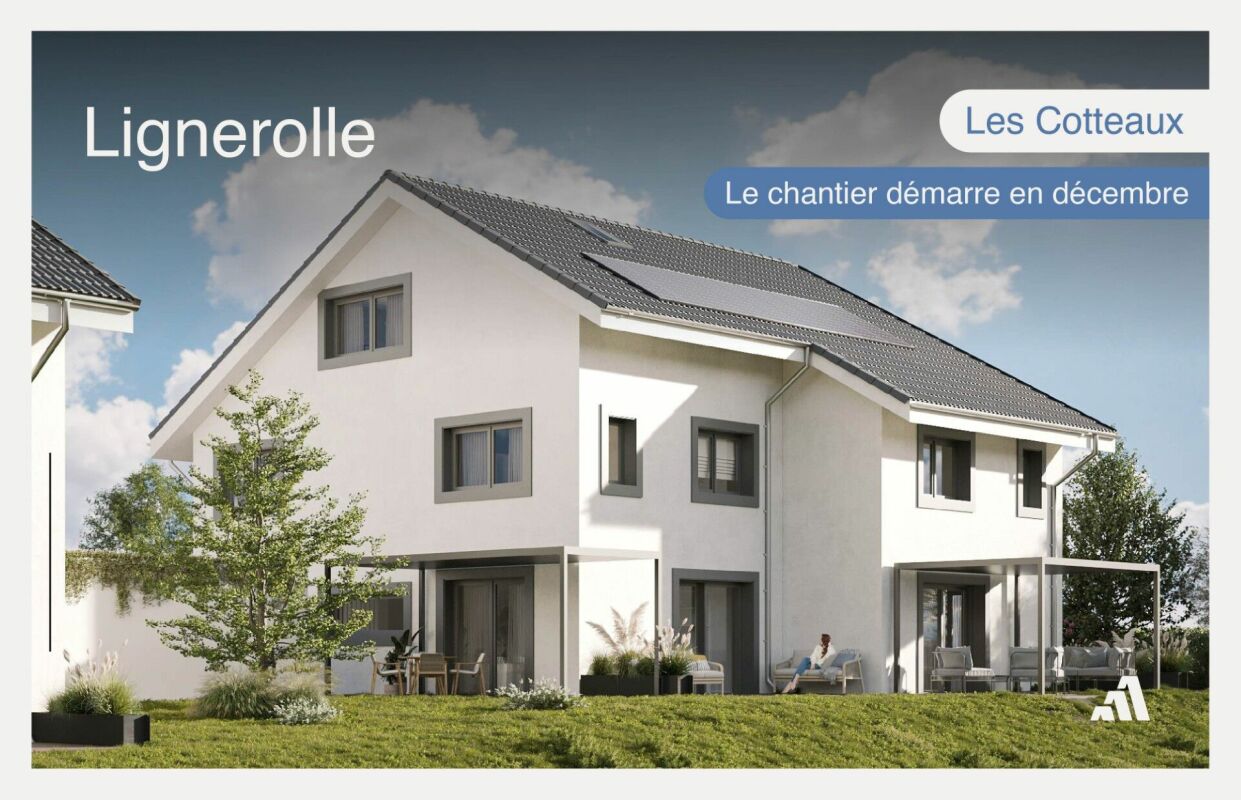
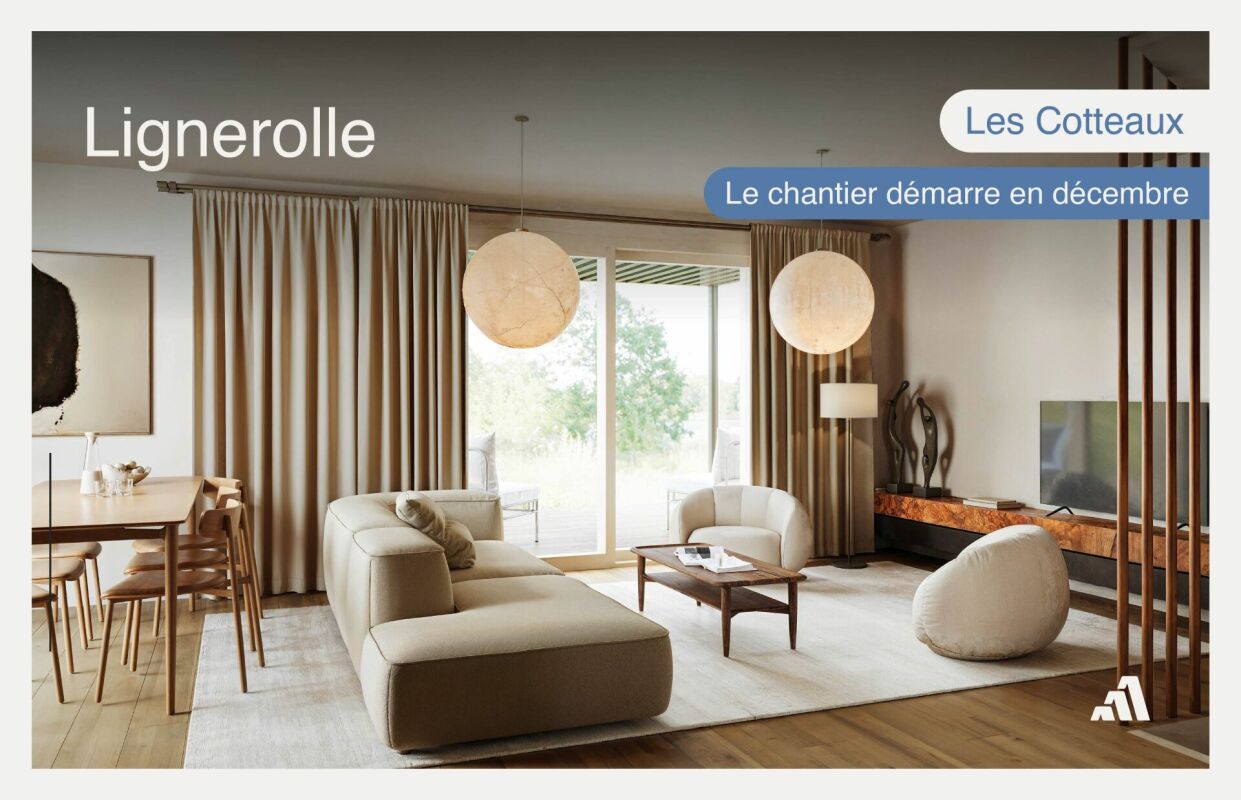
Semi-detached villa with 5.5 rooms - Finishes to choose from

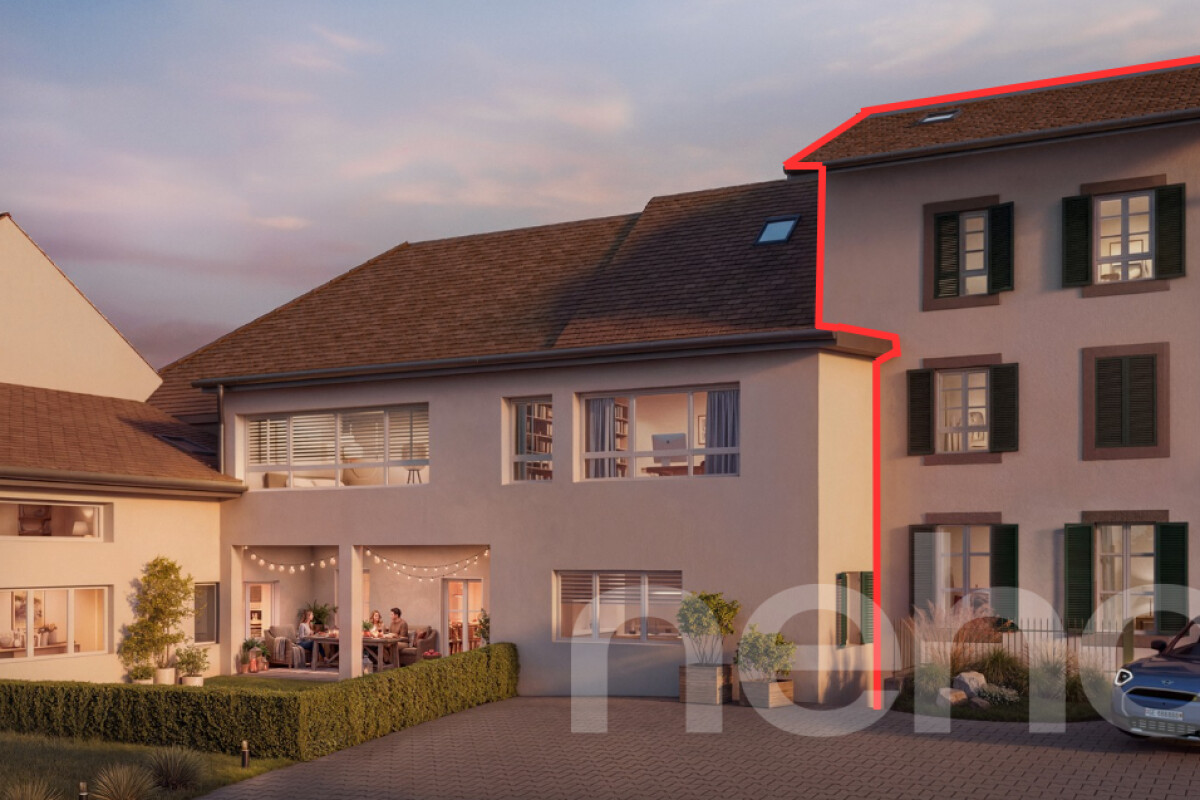
Just a few minutes from Orbe!Nature lovers, your future semi-detached house in Lignerolle is waiting for you! Dive into the heart of a picturesque and peaceful setting and let yourself be seduced by this house away from urban hustle and bustle. Basked in light thanks to a south-facing orientation, this house offers a true invitation to tranquility and well-being.A haven for your family.With over 136 m² of living space, this 5.5-room semi-detached house has been designed to offer spacious and functional areas, perfect for meeting the needs of a family seeking comfort and conviviality. The modern design combines elegance and practicality, creating a warm and welcoming atmosphere around the fields.This "Les Coteaux" promotion is the ideal residence for those who aspire to a perfect combination of harmony and comfort. You will have the opportunity to choose the materials and finishes of your future home, allowing you to create a space that suits you, with generous budgets allocated.We would be happy to arrange a meeting at your convenience to discuss further details. This house consists of: Basement: • A private basement of 16 m² • A private laundry room • A shared technical room Ground floor: • An entrance hall • A fitted kitchen opening onto the dining room • A comfortable living room • A guest toilet 1st floor: • 3 bedrooms • A bathroom Attic: • A parental suite with an adjacent bathroom and dressing room Outdoor areas: • A pergola • A terrace • A flat garden Parking: • A garage box • An outdoor parking space

  • Pets allowed
  • Child-friendly
  • Quiet neighborhood
Travel time
-
New building
Emmanuelle Mottaz

Emmanuelle Mottaz

1 / 13
Emmanuelle Mottaz

Emmanuelle Mottaz

  • Pets allowed
  • Child-friendly
  • Quiet neighborhood
5.5 rooms, 134m², CHF 970,000.–
En Sonville 8, 1357 Lignerolle

South facing, private garden and garage - Les Coteaux

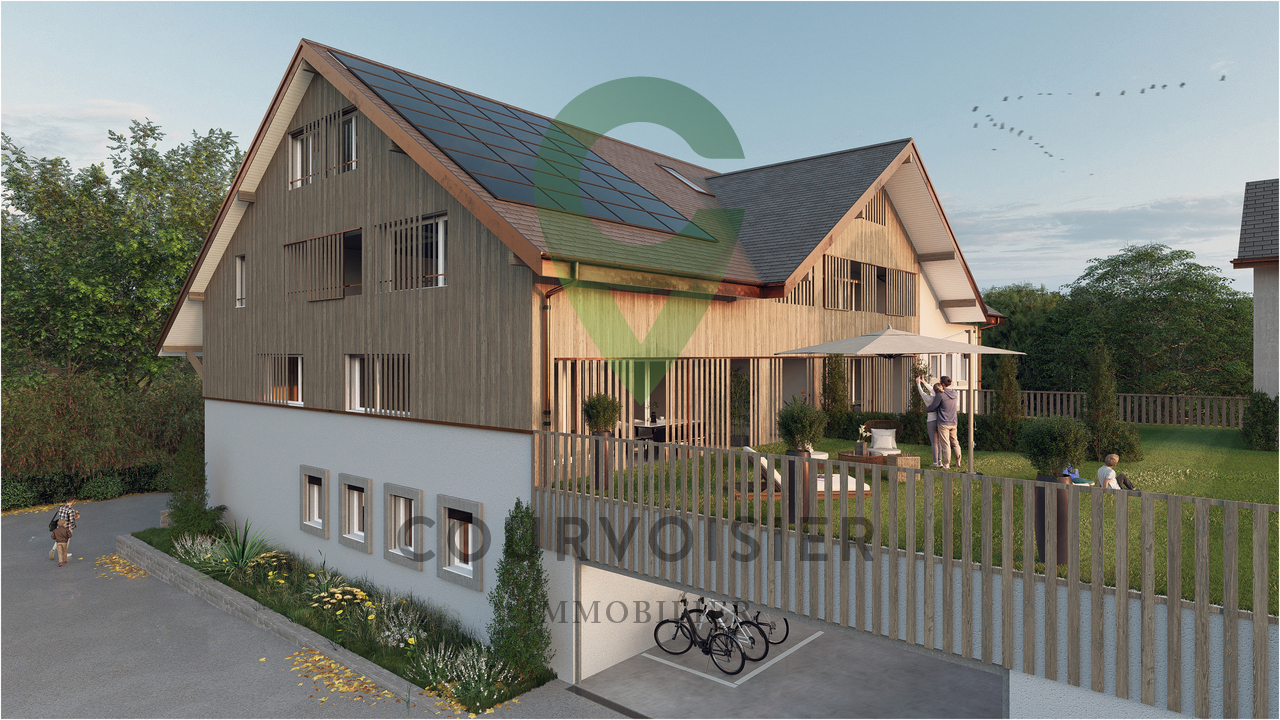
Les Coteaux, plot 3 - South facing with garden, terrace and pergolaIn Lignerolle, about 5 minutes from Orbe, plot 3 of the Les Coteaux promotion is a new, to-be-built semi-detached villa with 5.5 rooms, offering approximately 134 m² of living space. With a south-facing orientation, it features a flat, private garden, a terrace, and a pergola.The construction will begin in December 2026. The materials and finishes can be chosen according to the possibilities provided in the project. The promotion includes only 3 villas: one already sold individual villa and two still available semi-detached villas.High points • New semi-detached villa with 5.5 rooms, approximately 134 m² of living space • South-facing orientation • Parental bedroom with adjacent bathroom and dressing room • Private basement of 15.5 m² and private laundry room • Garage and outdoor parking space • Small promotion with 3 villas in a human-sized environment DistributionBasement • Private basement of 15.5 m² • Private laundry room • Shared technical room Ground floor • Entrance hall • Open, fitted kitchen to the dining room • Bright living room • Guest toilet • Direct access to the terrace and private garden First floor • 3 bedrooms • Bathroom Attic • Parental bedroom • Adjacent bathroom • Dressing room Outdoor areas and parking • Flat, private garden • Terrace and pergola • Garage and one outdoor parking space EnvironmentThe Les Coteaux promotion offers a quiet and green environment in Lignerolle, in the Jura Nord vaudois. The project is particularly suitable for families looking for a new, customizable villa in a human-sized residential area.Contact us to receive the complete file for plot 3 and obtain more information about the choice of materials and finishes.

  • Pets allowed
  • Child-friendly
  • Quiet neighborhood
Travel time
-
New building
Michael Jaques

Michael Jaques

1 / 11
Michael Jaques

Michael Jaques

  • Balcony / Terrace
  • Child-friendly
  • Quiet neighborhood
4.5 rooms, 107m², CHF 960,000.–
Rue Saint-Georges 66, 1400 Yverdon-les-Bains

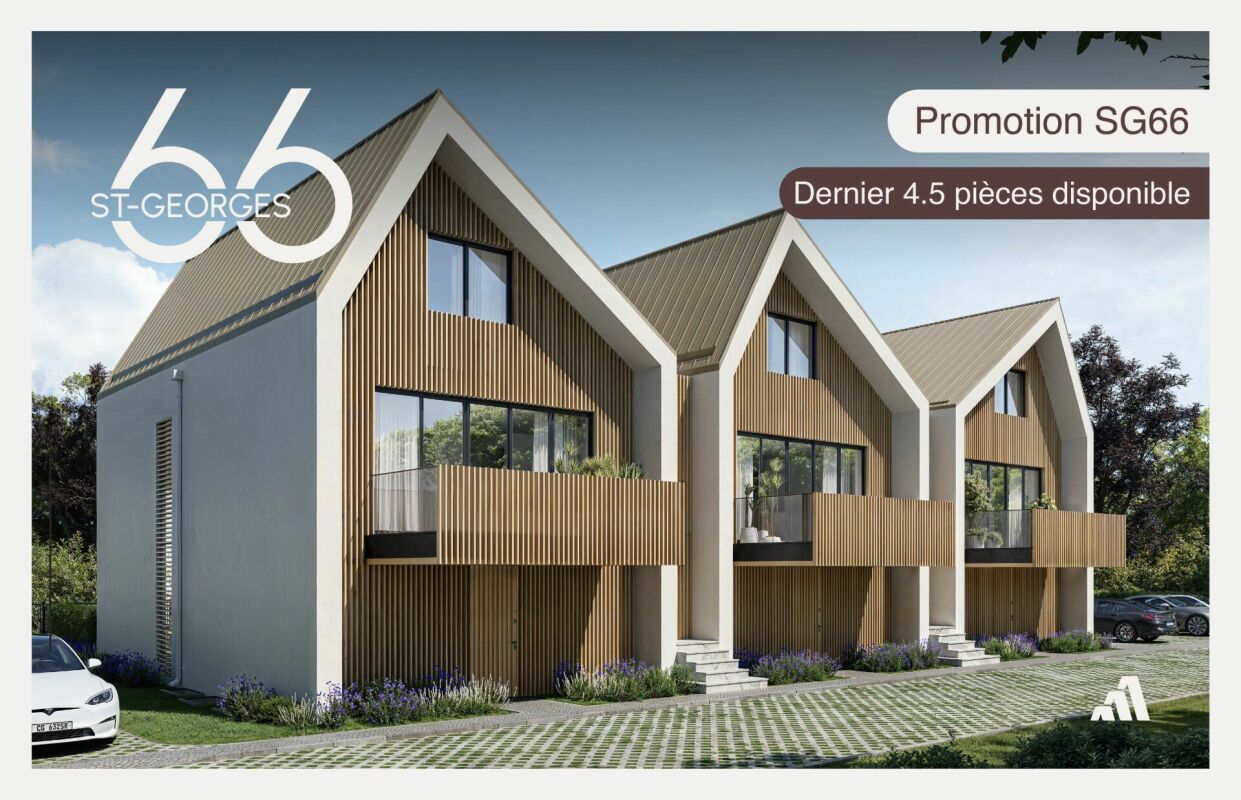
Promotion SG66 - Last 4.5 rooms apartment available

Last 4.5 rooms apartment availableSmall PPE of 6 apartments, just a few steps from the city centerDiscover a new intimate residence composed of 6 duplex apartments, ideally located in a quiet residential area, less than 10 minutes' walk from the city center.Designed to offer a comfortable, contemporary, and sustainable living space, this small PPE seduces with its elegant architecture, generous spaces, and high-quality finishes.Only 6 apartments • 3 duplex apartments with 4.5 rooms on the ground floorEach apartment has an independent entrance and direct access to a private basement of approximately 35 m², offering an additional space that is particularly appreciated. • 3 duplex apartments with 3.5 rooms on the 1st floor + atticThese bright apartments offer a two-level organization, nice balconies, and a cellar of approximately 15 m² in the basement. A home for every lifestyleEach duplex has been designed to combine intimacy, comfort, and functionality. Well-thought-out volumes, contemporary architecture, and high-quality finishes create a living environment that is both warm and modern.ParkingOutdoor parking spaces are available at an additional cost to the sale price, at a price of CHF 30,000.- per space.An opportunity not to be missedMore than 2 apartments still available.Take advantage of the open houses to discover the project, visit the apartments, and discuss the possibilities of customization directly.More information: https://st-georges-66.maillard-immo.ch

  • Balcony / Terrace
  • Child-friendly
  • Quiet neighborhood
Travel time
-
New building
Michael Jaques

Michael Jaques

1 / 6
Michael Jaques

Michael Jaques

  • Balcony / Terrace
  • Child-friendly
  • Quiet neighborhood
3.5 rooms, 89m², CHF 760,000.–
Rue Saint-Georges 66, 1400 Yverdon-les-Bains

Sale of 3.5 rooms in LUP, SG66 Promotion

ONLY 2 DUPLEXES LEFTSmall PPE of 6 apartments, just a stone's throw from the city centerDiscover a new, intimate residence composed of 6 duplex apartments, ideally located in a quiet residential area, less than 10 minutes' walk from the city center.Designed to offer a comfortable, contemporary, and sustainable living space, this small PPE seduces with its elegant architecture, generous spaces, and the quality of its finishes.Only 6 apartments • 3 duplexes of 4.5 rooms on the ground floorEach apartment has an independent entrance and direct access to a private basement of approximately 35 m², offering additional storage space. • 3 duplexes of 3.5 rooms on the 1st floor + atticThese bright apartments offer a two-level organization, nice balconies, and a cellar of approximately 15 m² in the basement. A home for every lifestyleEach duplex has been designed to combine intimacy, comfort, and functionality. Well-thought-out volumes, contemporary architecture, and high-quality finishes create a living environment that is both warm and modern.ParkingExternal parking spaces are available at an additional cost of CHF 30,000.- per space.An opportunity not to be missedOnly 2 apartments left.Take advantage of the open houses to discover the project, visit the apartments, and discuss the possibilities of customization directly.More information: https://st-georges-66.maillard-immo.ch

  • Balcony / Terrace
  • Child-friendly
  • Quiet neighborhood
Travel time
-
Leuenberger Serge

Leuenberger Serge

1 / 13
Leuenberger Serge

Leuenberger Serge

  • Parking space
  • Garage
5 rooms, 156m², CHF 1,340,000.–
A Chavornay, 1373 Chavornay

Semi-detached village house with terrace and garden

The Alcea project is harmoniously integrated into the heart of the village of Corcelles-sur-Chavornay, a charming commune of about 380 inhabitants, ideally located between Yverdon-les-Bains and Lausanne, 3 km from the motorway exit.Located on a plot of 3'008 m², the project involves the transformation of the current farm into two large, independent 5-room duplex apartments, benefiting from large terraces and gardens. A new building will complete the ensemble. It will include: two 4.5-room apartments, four 3.5-room apartments, and one 2.5-room apartment. Both buildings will be heated by the latest generation of heat pumps. The thermal insulation and acoustic performance will meet the highest standards, guaranteeing optimal living comfort.Lot 8A is a semi-detached village house in PPE with 5 rooms in duplex, offering a net area of approximately 141.60 m². It consists of an entrance hall with integrated cupboards, an open kitchen opening onto a spacious living room with direct access to a terrace and a garden, two bedrooms, as well as two bathrooms with WC. On the floor above are a bedroom, a dressing room, a study, and a bathroom. An annex, two indoor parking spaces (number 5 and 6) at a price of CHF 70,000.- complete this lot.Future owners will have the possibility to personalize their accommodation thanks to the free choice of finishes, kitchen layout, and bathrooms.Sales will be made in the form of a purchase of land shares associated with a general contractor contract. This formula makes it possible to significantly reduce the transfer rights and notary fees, offering a significant financial advantage to buyers.

  • Parking space
  • Garage
Leuenberger Serge

Leuenberger Serge

1 / 12
Leuenberger Serge

Leuenberger Serge

  • Parking space
  • Balcony / Terrace
  • Garage
  • +1
3.5 rooms, 80m², CHF 745,000.–
A Chavornay, 1373 Chavornay

Apartment with 3.5 rooms, balcony and view of the Jura

The Alcea project is harmoniously integrated into the heart of the village of Corcelles-sur-Chavornay, a charming commune of about 380 inhabitants ideally located between Yverdon-les-Bains and Lausanne, 3 km from the highway entrance.Located on a plot of 3'008 m², this new building will comprise two 4.5-room apartments on the ground floor, two 3.5-room apartments and one 2.5-room apartment on the first floor, as well as two 3.5-room apartments in the attic, all served by an elevator. The building will be equipped with state-of-the-art heat pumps. Its thermal insulation and acoustic performance will meet the highest standards, guaranteeing optimal living comfort.Lot 3B is located on the 1st floor and benefits from a net surface area of approximately 79.80 m². It consists of an entrance hall with cupboards, an open kitchen leading to a spacious living room opening onto a balcony, two bedrooms, as well as a bathroom with WC and a separate toilet. In addition, a cellar, an indoor parking space (PMR) No. 8 at a price of CHF 35'000.- and an outdoor parking space No. 18 at a price of CHF 20'000.- complete this lot.Future owners will have the possibility to personalize their accommodation thanks to the free choice of finishes, kitchen and bathroom layout. Sales will be made in the form of a purchase of land shares associated with a general contractor contract. This formula makes it possible to significantly reduce transfer fees and notary fees, thus offering a significant financial advantage to buyers.

  • Parking space
  • Balcony / Terrace
  • Garage
  • +1
Jean-Baptiste Duroc-Danner

Jean-Baptiste Duroc-Danner

1 / 10
Jean-Baptiste Duroc-Danner

Jean-Baptiste Duroc-Danner

  • Parking space
  • Balcony / Terrace
  • Pets allowed
5.5 rooms, 161m², CHF 1,320,000.–
Rue du Village 8, 1400 Yverdon-les-Bains

Exceptional triplex with private garden - 5.5 rooms

Located in Chamblon, near Yverdon-les-Bains, discover this superb 5.5-room triplex apartment. Designed as a real family home, it offers a living area of approximately 141 m². Spread over three levels, it seduces with its generous volumes, natural light and functional layout.Southeast facing, the apartment benefits from generous sunshine from morning to evening, offering a bright and pleasant living space.The ground floor is dedicated to daily life with a large living room open to the kitchen and dining room, complemented by a guest toilet.Outside, the terrace extends the living spaces and opens onto a private garden of approximately 65 m², ideal for outdoor meals or to enjoy the fine weather.Upstairs, two bedrooms share a bathroom, while the top level accommodates two additional bedrooms and a second bathroom. A multi-level distribution that allows each person to benefit from their own space while preserving intimacy.A spacious basement offers valuable storage space and a large volume of 54.5 m² in the attic is optional.An outdoor parking space completes this property. FINISHESYou can personalize the finishes: floors, kitchen, walls, bathrooms. • Kitchen budget (supply and installation) 26'000.00 TTC • Sanitary budget (supply) CHF 16'200.00 TTC • Tiling (supply) CHF 55/m² • Parquet (supply and installation) CHF 120/m² ADDRESS Rue du Village 8, 1436 ChamblonWOULD YOU LIKE TO VISIT? PLEASE REGISTER FIRST: https://neho.ch/b/1400-26-8

  • Parking space
  • Balcony / Terrace
  • Pets allowed
Travel time
-
Patrik Ostrini

Patrik Ostrini

1 / 5
Patrik Ostrini

Patrik Ostrini

  • Parking space
  • Balcony / Terrace
  • Garage
  • +1
4.5 rooms, 116m², CHF 750,000.–
Route de la Robellaz 2, 1432 Belmont-sur-Yverdon

DERNIER LOT NEUF DE 4.5 PIÈCES DUPLEX PROCHE DE LAUSANNE ET YVERDON

Ce bâtiment neuf de 5 appartements est idéalement situé dans le paisible hameau du Villaret sur la commune de Belmont-sur-Yverdon. Il vous permettra de bénéficier de la quiétude de vie à la campagne tout en demeurant proches des commodités et activités de la belle et dynamique ville d'Yverdon ainsi que de Charvornay et Orbe.Ce dernier lot disponible de 4.5 pièces se trouve au 1er étage côté SUD du bâtiment, lot 21. Il est distribué de la manière suivante : dans les combles : • cuisine ouverte sur le salon et une terrasse de 17 m2 • salle à manger • chambre parents de 15 m2 avec salle de bains privative de 6 m2 • salle de bains visiteurs avec douche. dans les surcombles : • 2 chambres • salle de bains. Les matériaux et les finitions ont été choisis avec soins par le constructeur. Cet appartement dispose d'une cave (inclus), d'une place de parking intérieure et une extérieure (en sus). En outre, un espace jardin commun permettra à tous les résidents de bénéficier d'un environnement convivial optimal.Développé dans un ancien corps de ferme, ce beau projet de taille humaine répond aux exigences actuelles en matière de confort, d'énergie et de qualité.Nous vous invitons à nous contacter si vous souhaitez de plus amples informations ou organiser une visite.Dieses neue Gebäude mit 5 Wohnungen befindet sich in idealer Lage im ruhigen Weiler Villaret in der Gemeinde Belmont-sur-Yverdon. Hier können Sie die Ruhe des Landlebens genießen und sind gleichzeitig in der Nähe der Annehmlichkeiten und Freizeitangebote der schönen und dynamischen Stadt Yverdon sowie von Charvornay und Orbe.Diese letzte verfügbare 4,5-Zimmer-Wohnung befindet sich im 1. Stock auf der Südseite des Gebäudes, Einheit 21. Die Aufteilung ist wie folgt: im Dachgeschoss: • zum Wohnzimmer hin offene Küche und eine 17 m² große Terrasse • Esszimmer • Elternschlafzimmer mit 15 m² und eigenem Badezimmer mit 6 m² • Gästebadezimmer mit Dusche. im Dachgeschoss: • 2 Schlafzimmer • Badezimmer. Die Materialien und Ausstattungsdetails wurden vom Bauherrn sorgfältig ausgewählt. Diese Wohnung verfügt über einen Keller (im Preis inbegriffen), einen Innenparkplatz und einen Außenparkplatz (gegen Aufpreis). Darüber hinaus sorgt ein gemeinschaftlicher Gartenbereich dafür, dass alle Bewohner von einem optimalen, geselligen Umfeld profitieren können.Dieses schöne, überschaubare Projekt wurde in einem ehemaligen Bauernhaus realisiert und erfüllt die aktuellen Anforderungen an Komfort, Energieeffizienz und Qualität.Wir laden Sie ein, uns zu kontaktieren, wenn Sie weitere Informationen wünschen oder einen Besichtigungstermin vereinbaren möchten.This new 5-unit apartment building is ideally located in the peaceful hamlet of Villaret in the town of Belmont-sur-Yverdon. It allows you to enjoy the tranquility of country living while remaining close to the amenities and activities of the beautiful and vibrant town of Yverdon, as well as Charvornay and Orbe.This last available 4.5-room unit is located on the 1st floor on the south side of the building, unit 21. It is laid out as follows: in the attic: • kitchen open to the living room and a 17 m2 • dining room • master bedroom measuring 15 m2 with an en suite bathroom measuring 6 m2 • guest bathroom with shower. in the attic: • 2 bedrooms • bathroom. The materials and finishes were carefully selected by the builder. This apartment includes a storage unit (included), one indoor parking space, and one outdoor parking space (additional fee). In addition, a shared garden area will allow all residents to enjoy an optimal, friendly environment.Converted from an old farmhouse, this beautiful, intimate project meets today's standards for comfort, energy efficiency,...

  • Parking space
  • Balcony / Terrace
  • Garage
  • +1
Travel time
-
Patrick Darbois

Patrick Darbois

1 / 12
Patrick Darbois

Patrick Darbois

75m², CHF 855,000.–
Rue des Fleurettes 8, 1400 Yverdon-les-Bains

Spacious 3.5-room apartment with terrace and garden

Superb residence of 6 high-standard apartments sold on plansA new way of life in Yverdon-les-Bains starts here!Located on Rue des Fleurettes, in a calm and green residential environment, the OXYGÈNE residence offers an exclusive selection of 6 high-standard apartments.Conceived as a true haven of well-being, this project combines contemporary architecture, optimal natural light, and durable comfort.Generous terraces, spacious balconies, and private gardens harmoniously extend the living spaces outdoors, offering a natural continuity between interior and environment.The essentials of OXYGÈNE:? Exceptional natural light? Private outdoor spaces (terraces, balconies, or gardens)? Human-scale residence - only 6 apartments? High-performance energy design? Accessibility for people with reduced mobility and daily comfort? Covered parking and private cellar for each apartmentOptimal accessibility:In the immediate vicinity of all amenities, the residence benefits from quick access to essential infrastructure: schools, local shops, medical centers, and services. The city center of Yverdon-les-Bains is accessible in just a few minutes. Perfectly served by public transport, the neighborhood is located near the CFF train station, effectively connecting Lausanne, Neuchâtel, and the region's main economic hubs.Architecture:Contemporary architecture integrated into its environment: with its pure lines and controlled volumes, OXYGÈNE harmoniously integrates into its residential environment. The architecture prioritizes natural light, the opening of spaces, and an elegant, timeless aesthetic.Sustainability:High-performance energy efficiency and durable comfort? Floor heating with heat pump? Photovoltaic panels? Modern and efficient designAn eco-responsible project designed to meet tomorrow's challenges.The apartment: lot 1This charming 3.5-room apartment on the ground floor seduces with its generous volumes and high-quality finishes.It benefits from a magnificent terrace of over 25 m², extended by a private garden of 97 m², oriented south, ideal for fully enjoying the beautiful days in a pleasant and sunny setting.The apartment offers a harmonious layout with two beautiful rooms and a spacious living area including a living room, a dining room, and a fully equipped kitchen, providing comfort and conviviality for daily use. An elegant bathroom with connections for a washing machine and dryer completes this property.The triple-glazed windows, equipped with electric shutters, ensure excellent thermal and acoustic insulation.The property also has a large cellar with an electrical outlet and a covered outdoor parking space. The residence offers a playground for children and a bicycle room.This apartment also represents a particularly interesting real estate investment opportunity. Thanks to its modern design, energy efficiency, and attractiveness, it offers high rental potential and guarantees a sustainable and lasting return in a sought-after market.Contact and information:Patrick Darboispatrick@pdarboisimmobilier.ch079/ 688 91 42https://www.pdarboisimmobilier.chDo you want to sell your property?Contact us without obligation and we will come to meet you to evaluate your property for free!

Travel time
-
1 / 13
5.5 rooms, 122m², CHF 635,000.–
Chemin de Foulaz 2, 1350 Orbe

Last available 5.5-room apartment!

New promotion located at Chemin de Foulaz 2! New, completed apartment, take advantage of acquiring the property that suits you!Apartment 8 is the last available unit!Vallorbe enjoys a perfect balance between its preserved nature and its dynamic and prosperous economic basin. The region offers numerous jobs requiring high qualifications, such as in the watchmaking sector. The proximity to nature will allow you to stroll through the forest or relax on your terrace or balcony during long summer evenings. Generosity and sustainability are the keywords of the Foulaz 2 promotion. Generous with its openings illuminating the apartments with a view of the surrounding nature. Sustainable because the project is uncompromising in terms of environmental criteria.The entrance hall offers wall cabinets, the open kitchen overlooking the dining room, living room, and balcony features high-quality appliances from the Bosch brand. The ground-floor bathroom is equipped with a shower, sink, toilet, and washing facilities. The 2nd floor offers a parental bedroom of 24 m2, a 4th bedroom, and the bathroom with a bathtub, sink, and toilet. Finally, a basement with a light point and an electrical outlet is included in the sale price.The day areas invite conviviality and relaxation with extended openings onto the external surfaces. The bedrooms are designed to offer maximum space for furnishing your home.The apartments are oriented southeast, giving a feeling of living in a villa. The south and east balconies allow you to enjoy the sun throughout the day!Outdoor and indoor parking spaces are available at an additional cost to the sale price, starting from CHF 11'500.-.For all requests, questions, and to schedule a site visit, the undersigned is at your disposal:Mathis FuchsCo-founderBrevet and diplôme fédéral078/814 96 86Mathis.fuchs@immocloudsarl.chImmocloudsarl.ch

1 / 13
3.5 rooms, 80m², CHF 435,000.–
Chemin de Foulaz 2, 1337 Vallorbe

An ideal investment!

New promotion located at Chemin de Foulaz 2! New and finished apartment, enjoy acquiring the property that suits you!Last available 3.5-room apartment - Currently commercial allocation but the change of allocation is in progress; the sale is conditional on the change of allocation! Ask for the financial plan with return on investmentVallorbe benefits from a perfect balance between its preserved nature and its dynamic and prosperous economic basin. The region offers many jobs requiring high qualifications, such as in the watchmaking sector. The proximity to nature will allow you to stroll through the forest or relax on your terrace or balcony during the long summer evenings.Generosity and sustainability are the key words of the Foulaz 2 promotion. Generous with its openings illuminating the apartments with a view of the surrounding nature. Sustainable because the project wants to make no compromise in terms of environmental criteria.Lot 6 benefits from large openings to the outside; whether on the south terrace, the west terrace or the north balcony, light and outdoor space make this lot an exceptional apartment!Outdoor and indoor parking spaces are available at an additional cost to the sale price from CHF 11'500.-For all requests, questions, and to schedule a site visit, I am at your entire disposal:Mr. Mathis FuchsCo-founderFederal diploma in real estate administration078/814 96 86Mathis.fuchs@immocloudsarl.chImmocloudsarl.ch

Other interesting objects