Rooms
5.5
Living space
161 m2
Selling price
CHF 1,320,000.–
Notify on price drop
"Exceptional triplex with private garden - 5.5 rooms"
Address
Rue du Village 8, 1400 Yverdon-les-BainsTravel time
- 34 min.Station: Ependes
Surrounding information
School
13 min.Ruelle du CollègePublic Transport
< 1 min.Gressy
Times refer to the route on foot.
Price
- Purchase price:
- CHF 1,320,000.–
- Notify on price drop
Main information
- Availability:
- By agreement
- Type:
- Apartment
- No. of rooms:
- 5.5
- Floor:
- GF
- Number of floors:
- 3
- Surface living:
- 161 m2
Characteristics
Pets allowed
Balcony / Terrace
Parking space
New building
Documents (1)
Description
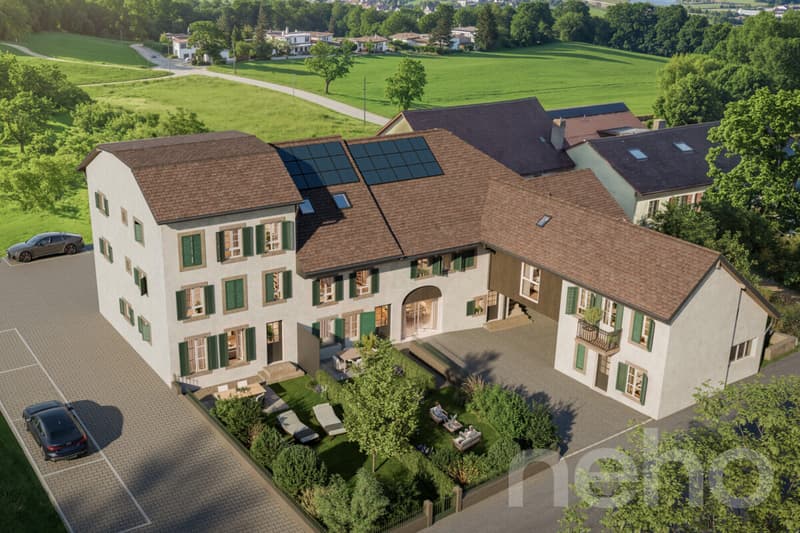
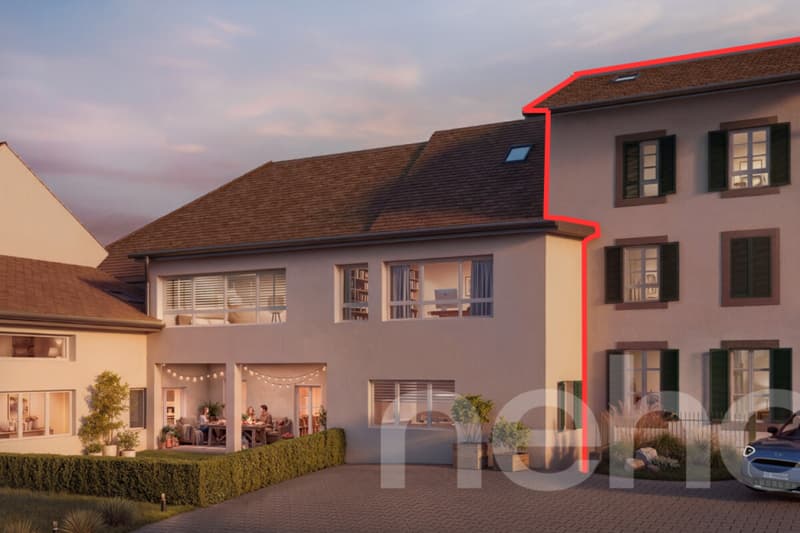
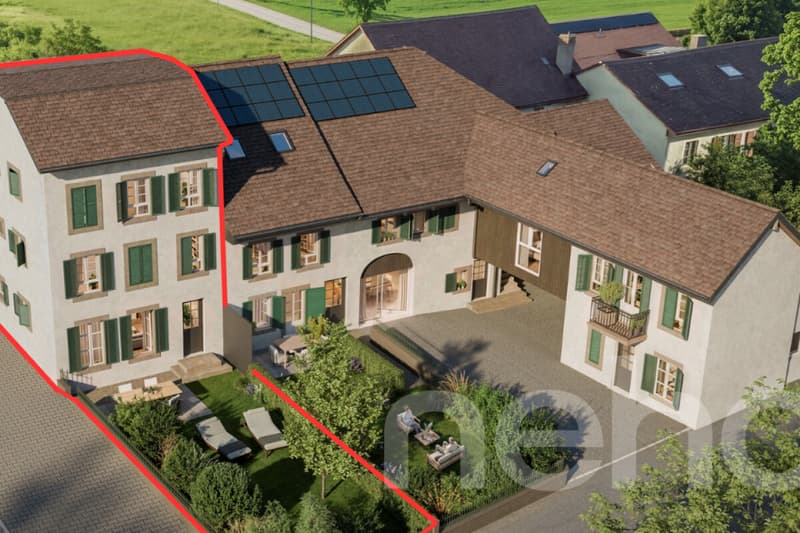
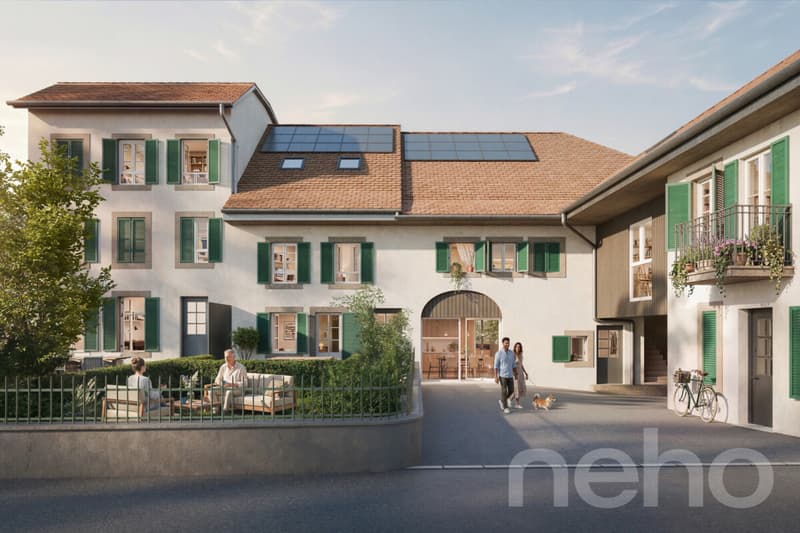
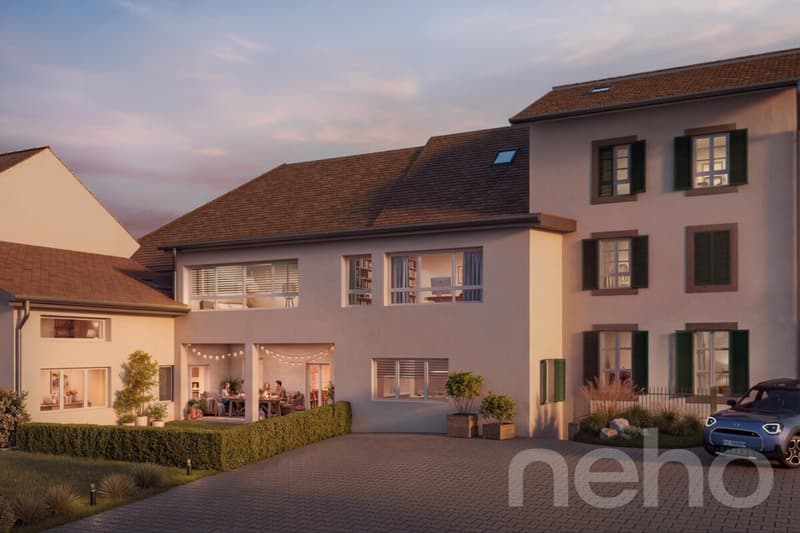
Located in Chamblon, near Yverdon-les-Bains, discover this superb 5.5-room triplex apartment. Designed as a true family home, it offers a living area of approximately 141 m². Spread over three levels, it seduces with its generous volumes, natural light and functional layout.
Southeast facing, the apartment benefits from generous sunshine from morning to evening, offering a bright and pleasant living space.
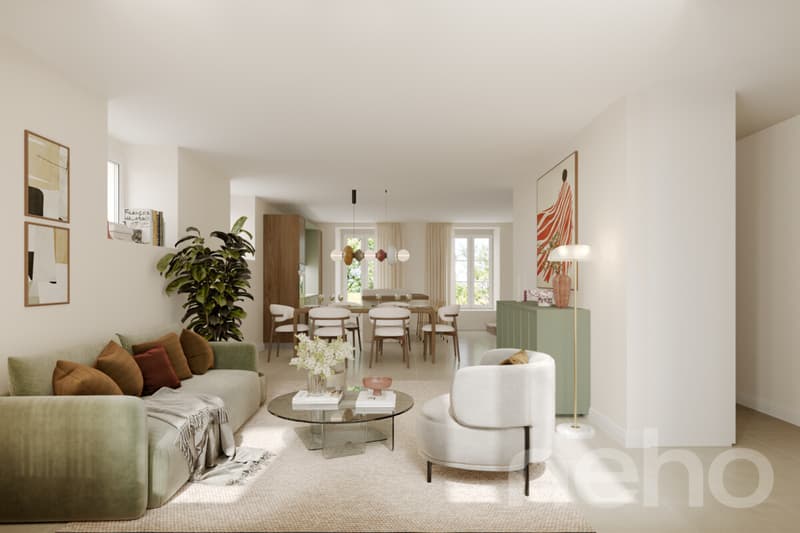
The ground floor is dedicated to daily life with a large living room open to the kitchen and dining room, complemented by a guest toilet.
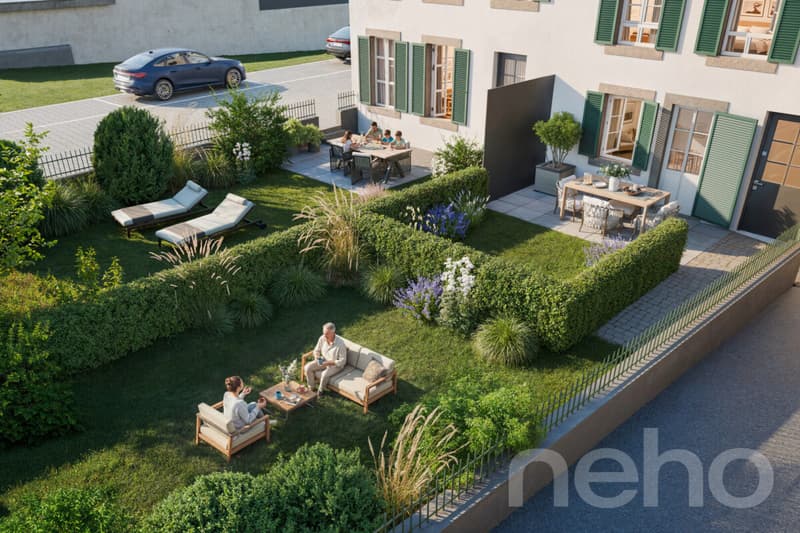
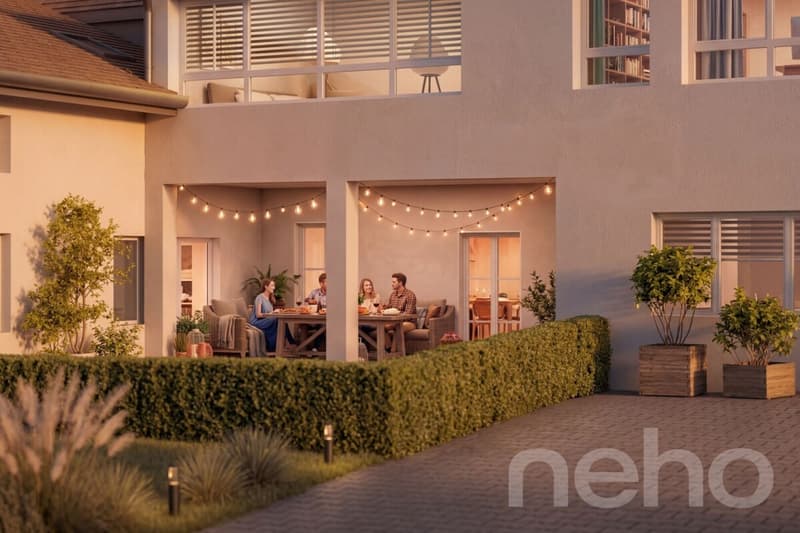
Outside, the terrace extends the living spaces and opens onto a private garden of approximately 65 m², ideal for outdoor meals or enjoying the fine weather.
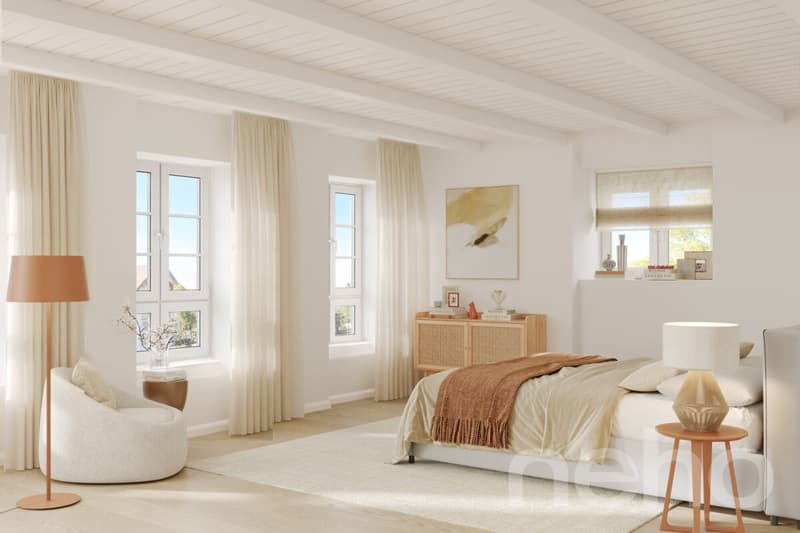
On the first floor, two bedrooms share a bathroom, while the top floor accommodates two additional bedrooms and a second bathroom. A multi-level distribution that allows each person to benefit from their own space while preserving intimacy.
A spacious basement offers precious storage space and a large volume of 54.5 m² located in the attic is proposed as an option.
An outdoor parking space completes this property.
FINISHES
You will be able to personalize the finishes: floors, kitchen, walls, bathrooms.
ADDRESS Rue du Village 8, 1436 Chamblon
DO YOU WANT TO VISIT? PLEASE REGISTER FIRST: https://neho.ch/b/1400-26-8
Southeast facing, the apartment benefits from generous sunshine from morning to evening, offering a bright and pleasant living space.
The ground floor is dedicated to daily life with a large living room open to the kitchen and dining room, complemented by a guest toilet.
Outside, the terrace extends the living spaces and opens onto a private garden of approximately 65 m², ideal for outdoor meals or enjoying the fine weather.
On the first floor, two bedrooms share a bathroom, while the top floor accommodates two additional bedrooms and a second bathroom. A multi-level distribution that allows each person to benefit from their own space while preserving intimacy.
A spacious basement offers precious storage space and a large volume of 54.5 m² located in the attic is proposed as an option.
An outdoor parking space completes this property.
FINISHES
You will be able to personalize the finishes: floors, kitchen, walls, bathrooms.
- Kitchen budget (supply and installation) 26'000.00 TTC
- Sanitary budget (supply) CHF 16'200.00 TTC
- Tiling (supply) CHF 55/m²
- Parquet (supply and installation) CHF 120/m²
ADDRESS Rue du Village 8, 1436 Chamblon
DO YOU WANT TO VISIT? PLEASE REGISTER FIRST: https://neho.ch/b/1400-26-8
Mortgage Calculator
From dream house to home ownership: the mortgage calculator can help you estimate the affordability of this property.

Free
Create an account for more options
Create your account to manage your favorites across all devices, keep track of your search alerts, and never miss an update. Everything you need for your home search, all in one place!
Viewing
Contact for viewing
Natasha Valko


Jean-Baptiste Duroc-DannerAgent immobilier
- Listing ID
- 4003321664
- Object ref.
- 1400-26-8