"Spacious 3.5-room apartment with terrace and garden"
Address
Rue des Fleurettes 8, 1400 Yverdon-les-BainsTravel time
- 8 min.Station: William Barbey
Surrounding information
Pharmacy
10 min.Sun StoreSchool
5 min.Collège du CheminetSupermarket
7 min.DennerPublic Transport
2 min.Cheminet
Times refer to the route on foot.
Price
- Purchase price:
- CHF 855,000.–
- Notify on price drop
Main information
- Availability:
- 01.12.2027
- Type:
- Apartment
- Number of floors:
- 3
- Surface living:
- 75 m2
- Year built:
- 2027
Documents (0)
Description
Superb residence of 6 high-standard apartments sold on plans
A new way of life in Yverdon-les-Bains starts here!
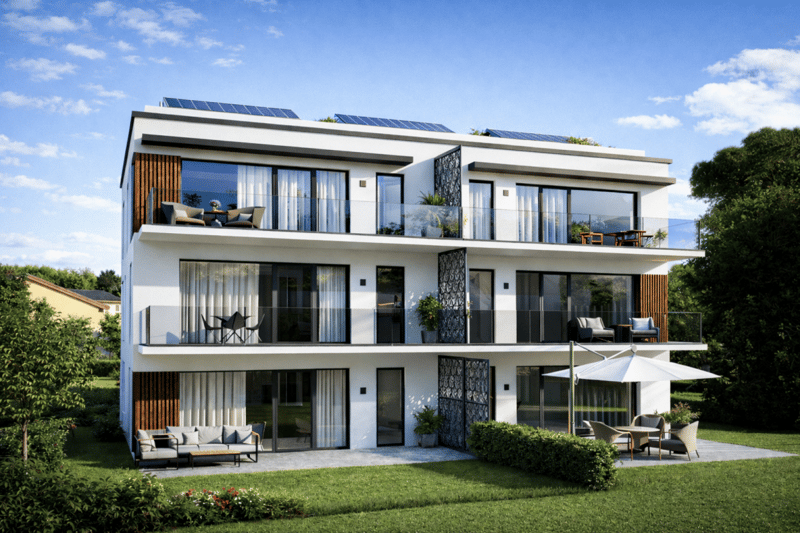
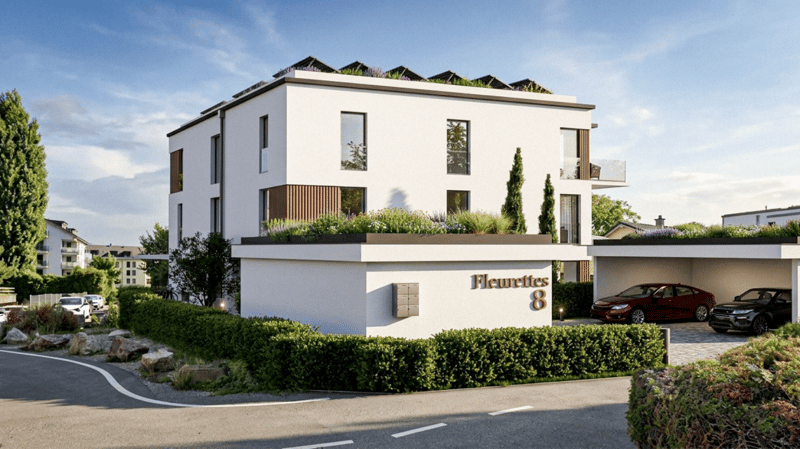
Located on Rue des Fleurettes, in a calm and green residential environment, the OXYGÈNE residence offers an exclusive selection of 6 high-standard apartments.
Conceived as a true haven of well-being, this project combines contemporary architecture, optimal natural light, and durable comfort.
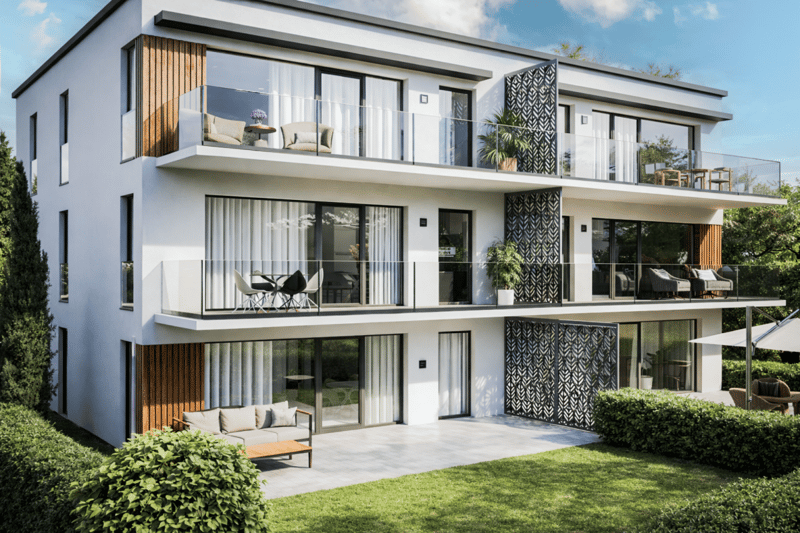
Generous terraces, spacious balconies, and private gardens harmoniously extend the living spaces outdoors, offering a natural continuity between interior and environment.
The essentials of OXYGÈNE:
? Exceptional natural light
? Private outdoor spaces (terraces, balconies, or gardens)
? Human-scale residence - only 6 apartments
? High-performance energy design
? Accessibility for people with reduced mobility and daily comfort
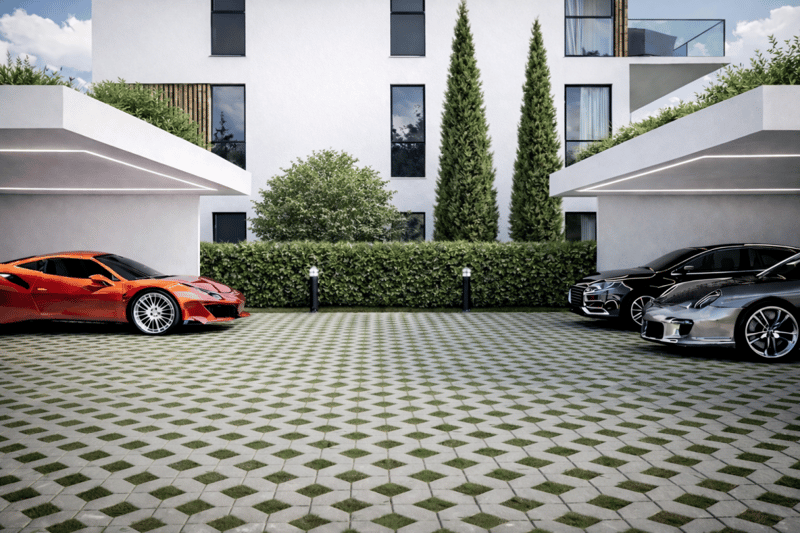
? Covered parking and private cellar for each apartment
Optimal accessibility:
In the immediate vicinity of all amenities, the residence benefits from quick access to essential infrastructure: schools, local shops, medical centers, and services. The city center of Yverdon-les-Bains is accessible in just a few minutes. Perfectly served by public transport, the neighborhood is located near the CFF train station, effectively connecting Lausanne, Neuchâtel, and the region's main economic hubs.
Architecture:
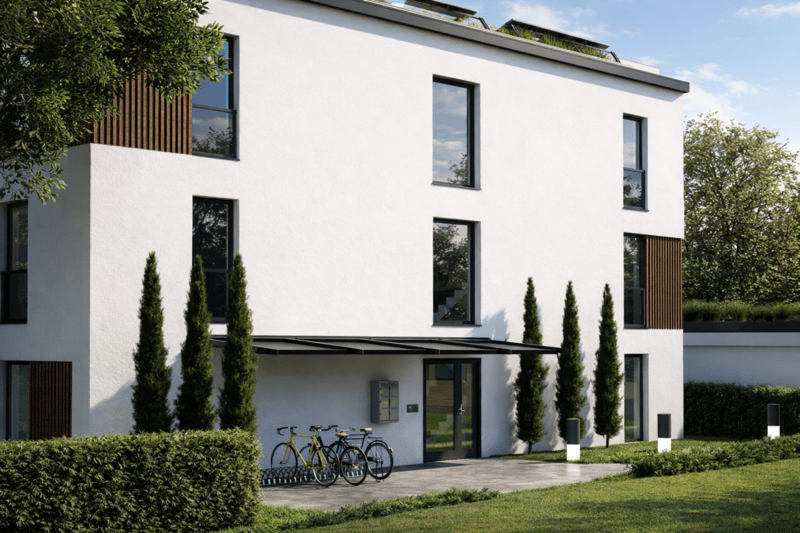
Contemporary architecture integrated into its environment: with its pure lines and controlled volumes, OXYGÈNE harmoniously integrates into its residential environment. The architecture prioritizes natural light, the opening of spaces, and an elegant, timeless aesthetic.
Sustainability:
High-performance energy efficiency and durable comfort
? Floor heating with heat pump
? Photovoltaic panels
? Modern and efficient design
An eco-responsible project designed to meet tomorrow's challenges.
The apartment: lot 1
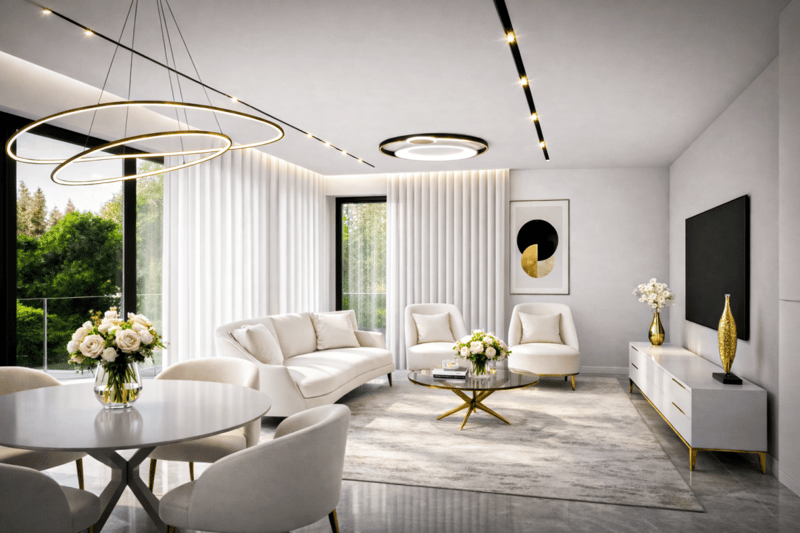
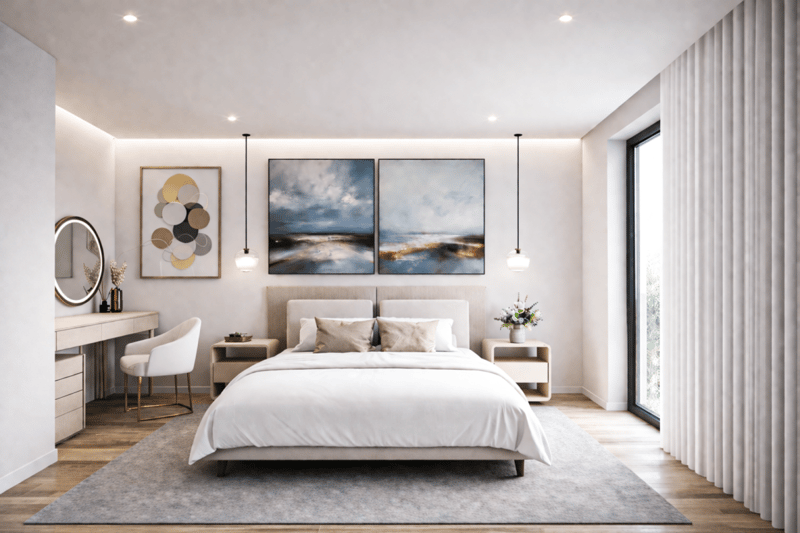
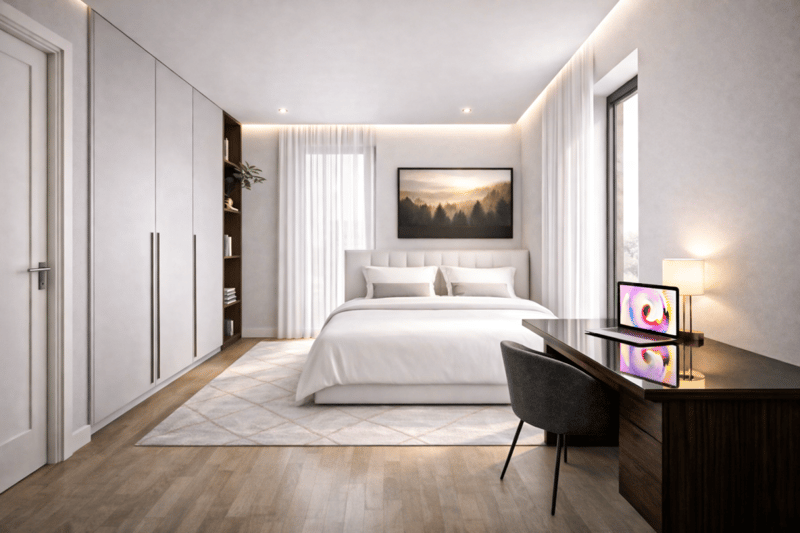
This charming 3.5-room apartment on the ground floor seduces with its generous volumes and high-quality finishes.
It benefits from a magnificent terrace of over 25 m², extended by a private garden of 97 m², oriented south, ideal for fully enjoying the beautiful days in a pleasant and sunny setting.
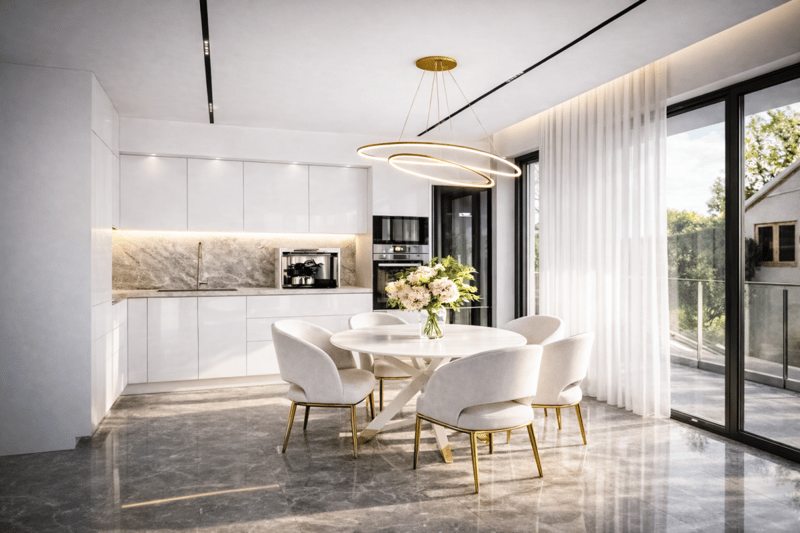
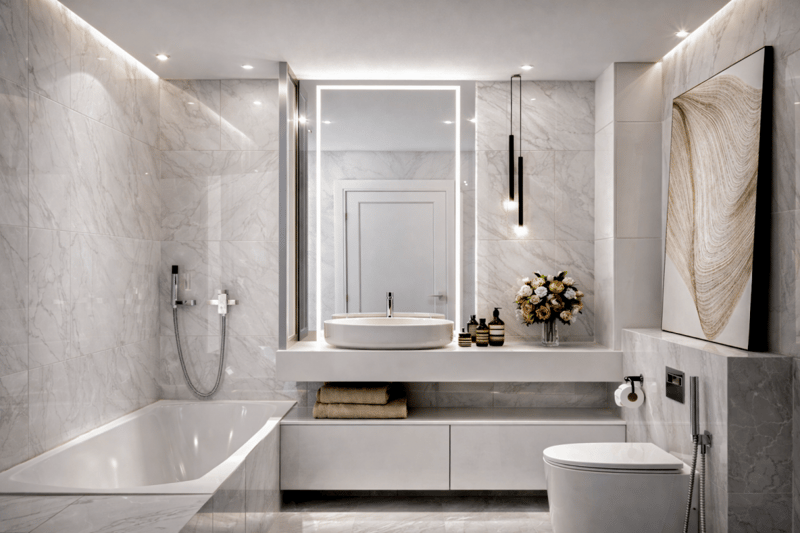
The apartment offers a harmonious layout with two beautiful rooms and a spacious living area including a living room, a dining room, and a fully equipped kitchen, providing comfort and conviviality for daily use. An elegant bathroom with connections for a washing machine and dryer completes this property.
The triple-glazed windows, equipped with electric shutters, ensure excellent thermal and acoustic insulation.
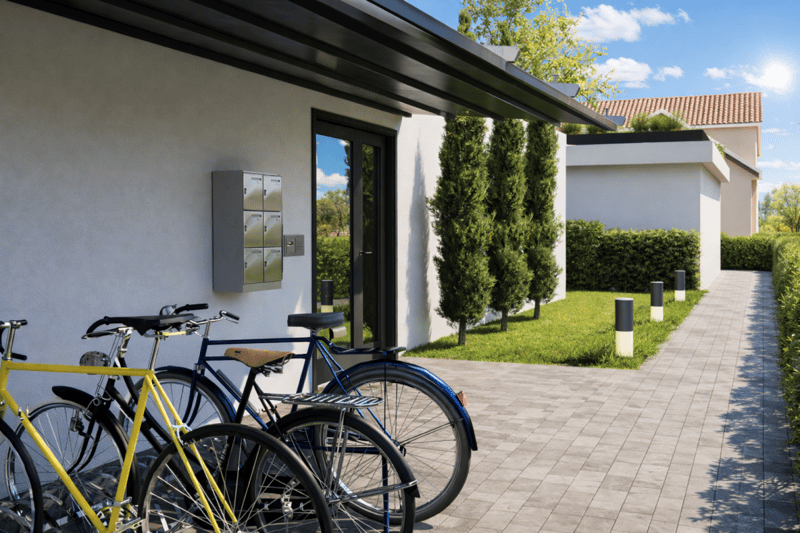
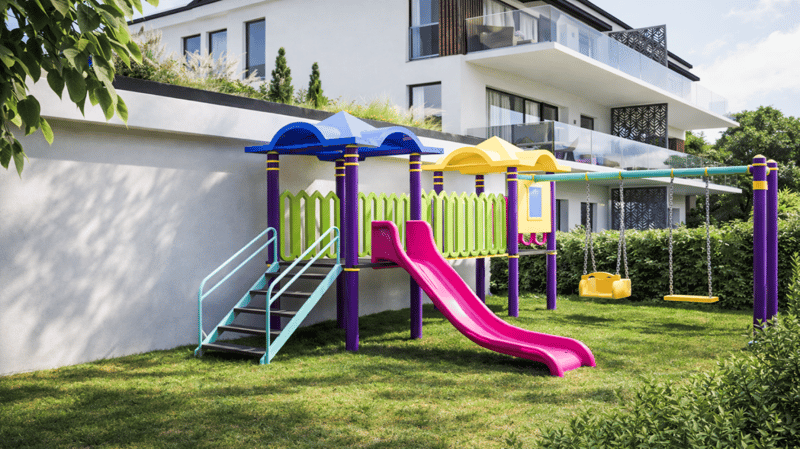
The property also has a large cellar with an electrical outlet and a covered outdoor parking space. The residence offers a playground for children and a bicycle room.
This apartment also represents a particularly interesting real estate investment opportunity. Thanks to its modern design, energy efficiency, and attractiveness, it offers high rental potential and guarantees a sustainable and lasting return in a sought-after market.
Contact and information:
Patrick Darbois
patrick@pdarboisimmobilier.ch
079/ 688 91 42
https://www.pdarboisimmobilier.ch
Do you want to sell your property?
Contact us without obligation and we will come to meet you to evaluate your property for free!
Mortgage Calculator
From dream house to home ownership: the mortgage calculator can help you estimate the affordability of this property.

Create an account for more options
Create your account to manage your favorites across all devices, keep track of your search alerts, and never miss an update. Everything you need for your home search, all in one place!


- Listing ID
- 4003061111
- Object ref.
- 0c2ed591-2ebe-11f1-89d7-069ae14c7a06