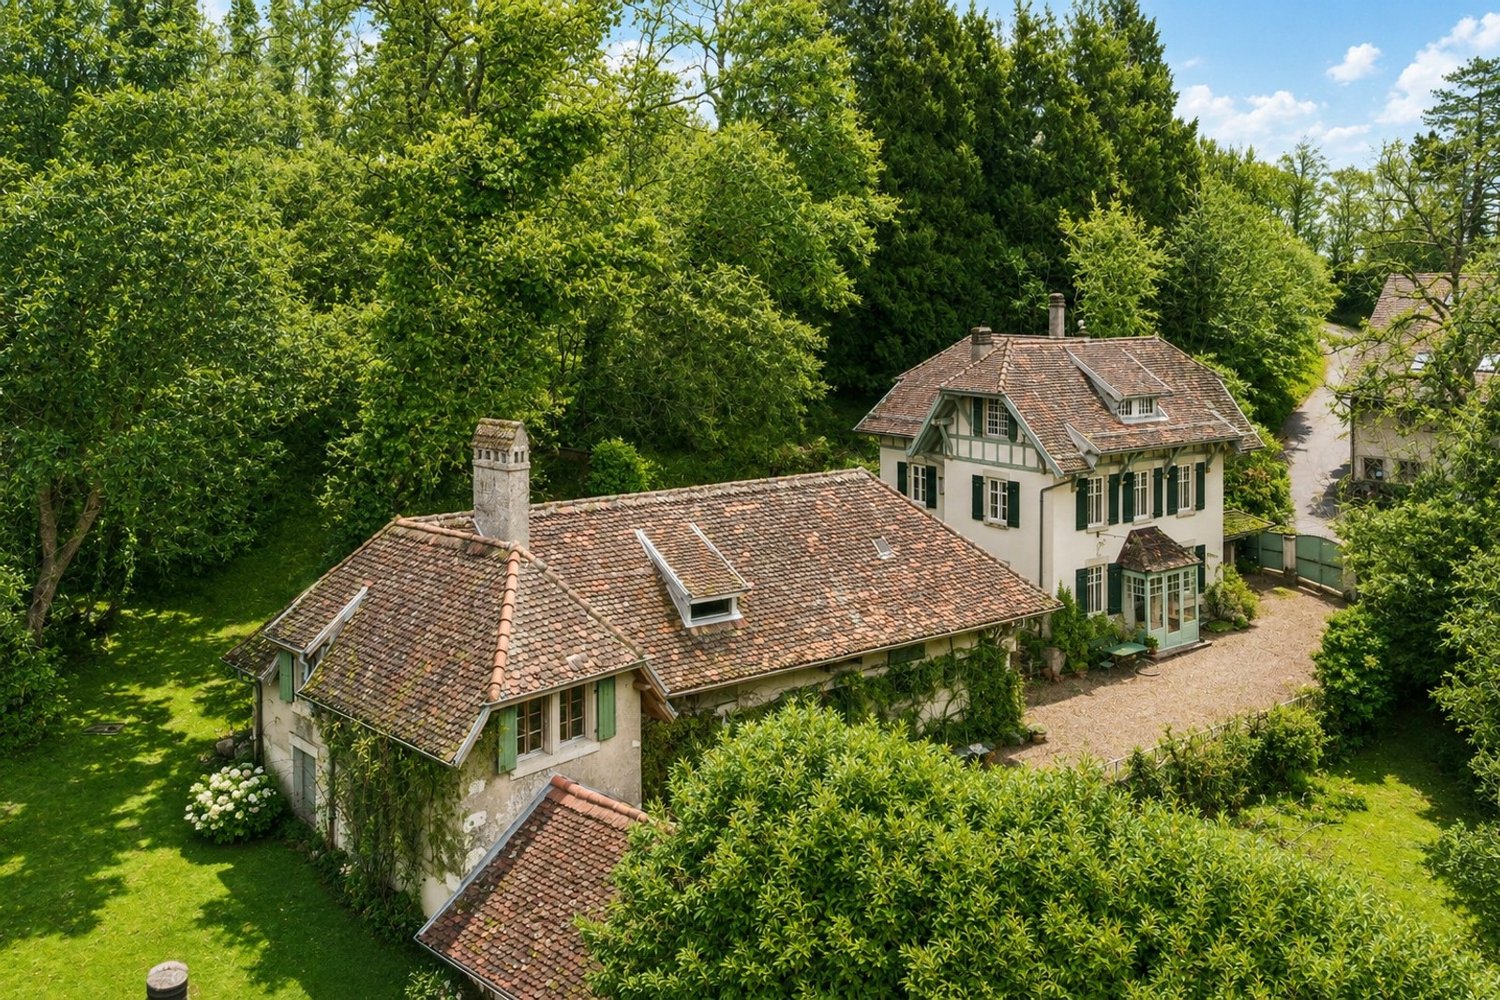
L'Orient - Single house buy

We recommend expanding your search criteria to get similar results. The current filters didn’t return any matches.

If you don’t want to change your current search criteria, we recommend creating a search alert, so you’ll be notified when matching offers become available.

More objects in your automatically expanded search area
46 results - Radius: + 10km
1 / 11
5.5 rooms165m²CHF 1,331,000.–
Premium
1188 St-George

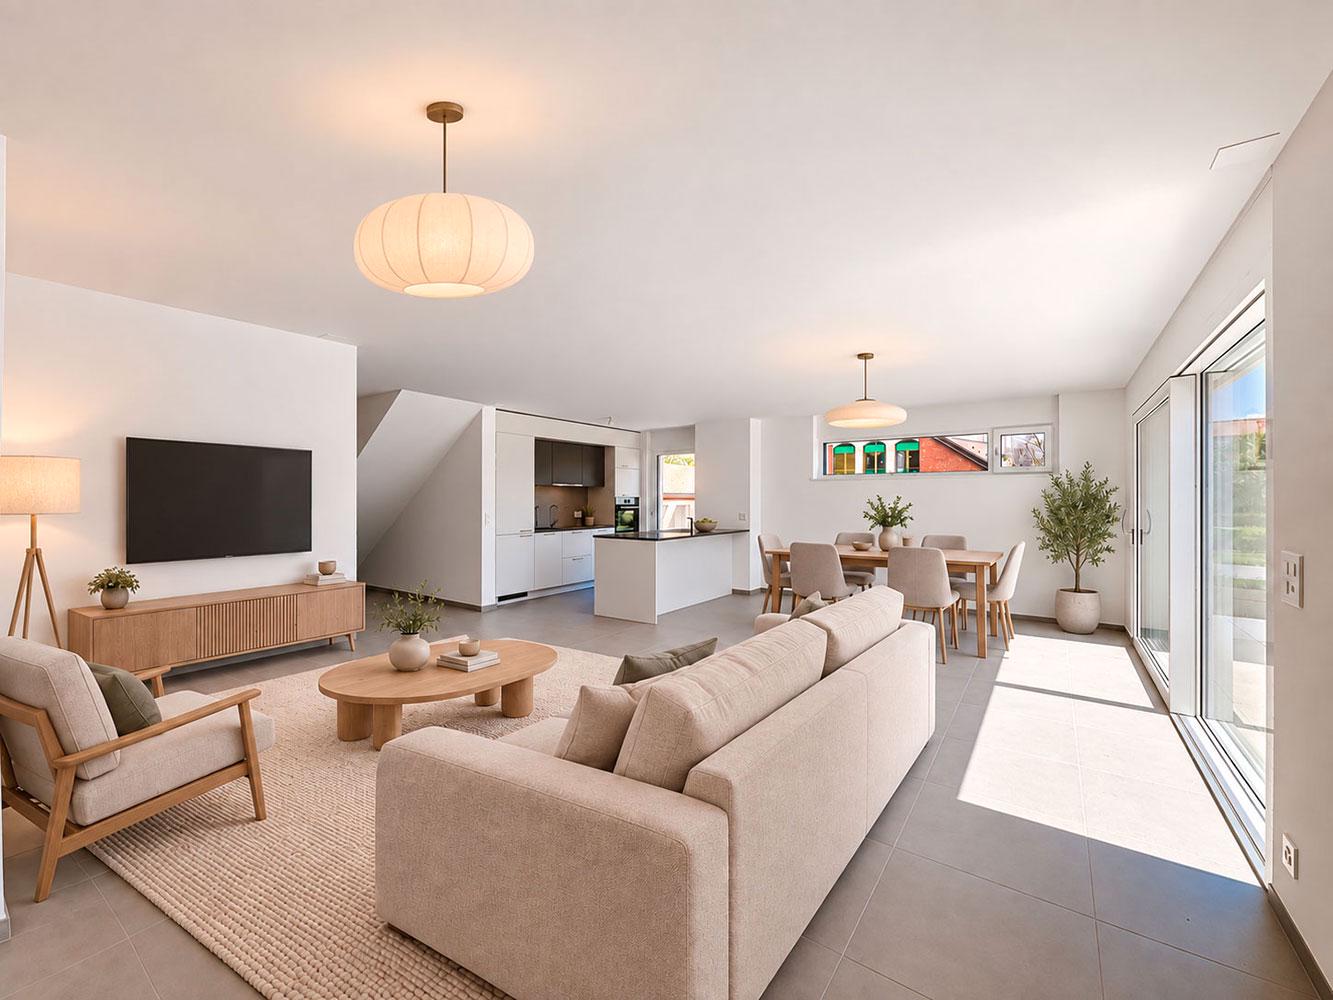
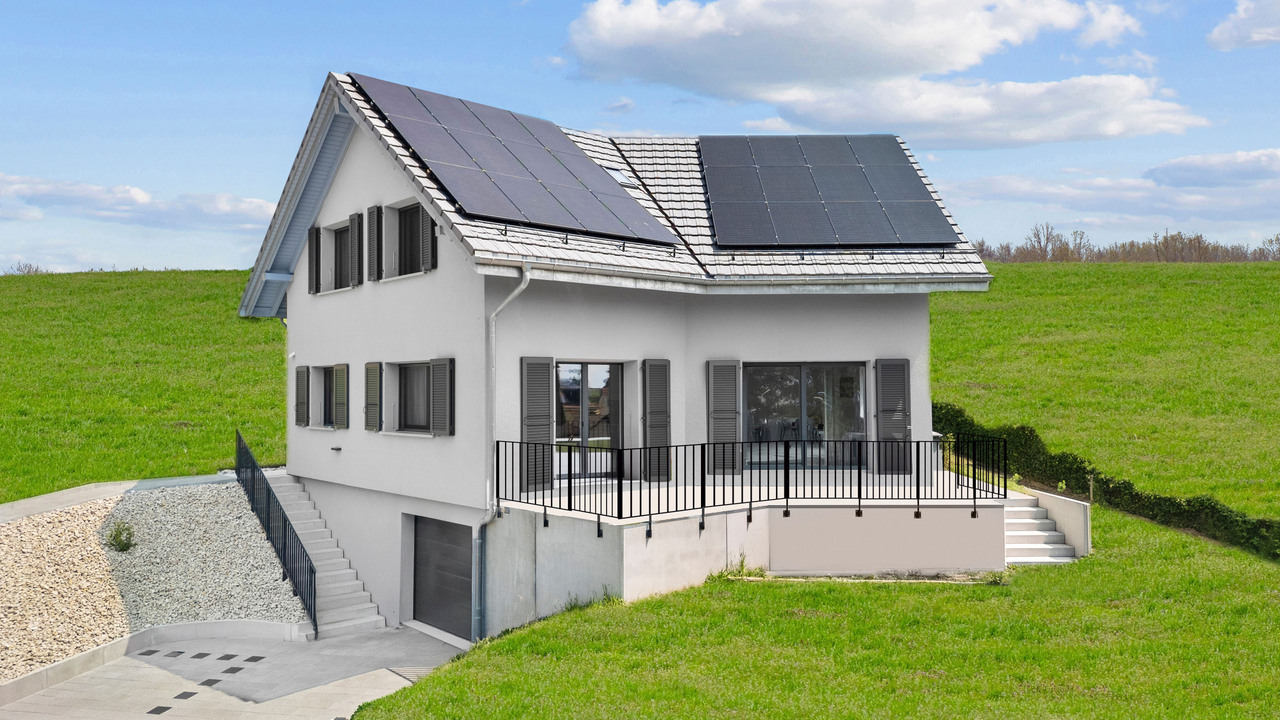
Your individual 5.5-room villa in St-George with an unobstructed view and tranquility

Construction project of 3 individual villas with 5.5 rooms in Saint-GeorgeVilla-1 tailored to Saint-George - Live the exception in the heart of nature!Discover a rare project consisting of three individual villas with 5.5 rooms, to be built on plots of approximately 413 m² to 652 m², ideally located on the edge of a building zone. Each villa offers an unobstructed view, optimal sunlight, and a preserved living environment, at the foot of the Jura Vaudois forests.An incomparable settingIn the south, the plots are entirely open, guaranteeing exceptional brightness throughout the day and total intimacy. Here, calm, greenery, and serenity come together to offer a privileged daily life, far from the hustle and bustle, but close to all the essentials.Just 30 minutes from Geneva and its airport, and 1 hour by public transport via Rolle, Saint-George is an ideal village for nature lovers who want to maintain practical access to major centers.Local amenitiesThe village has:a small shop/grocery store, a library,a garage with a gas station,a postal service.Public transport with postal bus service to Gland.A perfect environment for a peaceful life without giving up useful services.Become a property owner in Saint-George from CHF 1716/month!*Our modern and customizable villas • we offer modern, bright, and customizable villas • bright living areas thanks to large windows • open kitchen on a generous living area • complete basement, offering a large potential for development • garage or covered parking, with outdoor spacesLiving area modifiable according to your needs. • possibility to expand and adapt the architecture according to your project. Eco-friendly and economicalThe villas are equipped with a heat pump, complemented by photovoltaic solar panels.A sustainable system that fits our ECO-lomique label, synonymous with comfort, cost control, and environmental respect.Your project, your homeEach villa is entirely customizable.Our clients meet directly with our architect to design the plans for their future home: choice of volumes, organization of rooms, finishes? Everything is designed to create a unique villa, in your image.To better visualize our constructions, visit our life-size villa models in Oron-la-Ville (VD) or Aproz (VS). We are open from Monday to Saturday and look forward to welcoming you.A comprehensive serviceSince 1997, Prologis has been specialized in the construction of turnkey villas.We manage all the steps: • feasibility studyfinancing and negotiation with banks • plans and architecture • authorizations and administrative procedures • site supervision • after-sales service • The following additional costs are already included:connection fees, PC taxes, investigation costs, architect's fees, surveyor's fees, outdoor facilities, interim interest • The notary fees remain to be borne by the future buyer. We hand over the keys 6 months after the start of construction.*Rent corresponding to mortgage interest based on a SARON rate of 0,8% (01.04.2026), including bank margin. An additional amortization amount is to be considered.Texts, images, and calculations are non-contractual.

1 / 13
  • Parking space
  • Garage
5.5 rooms225m²CHF 1,985,000.–
Top
Vaud, 1188 Saint-George

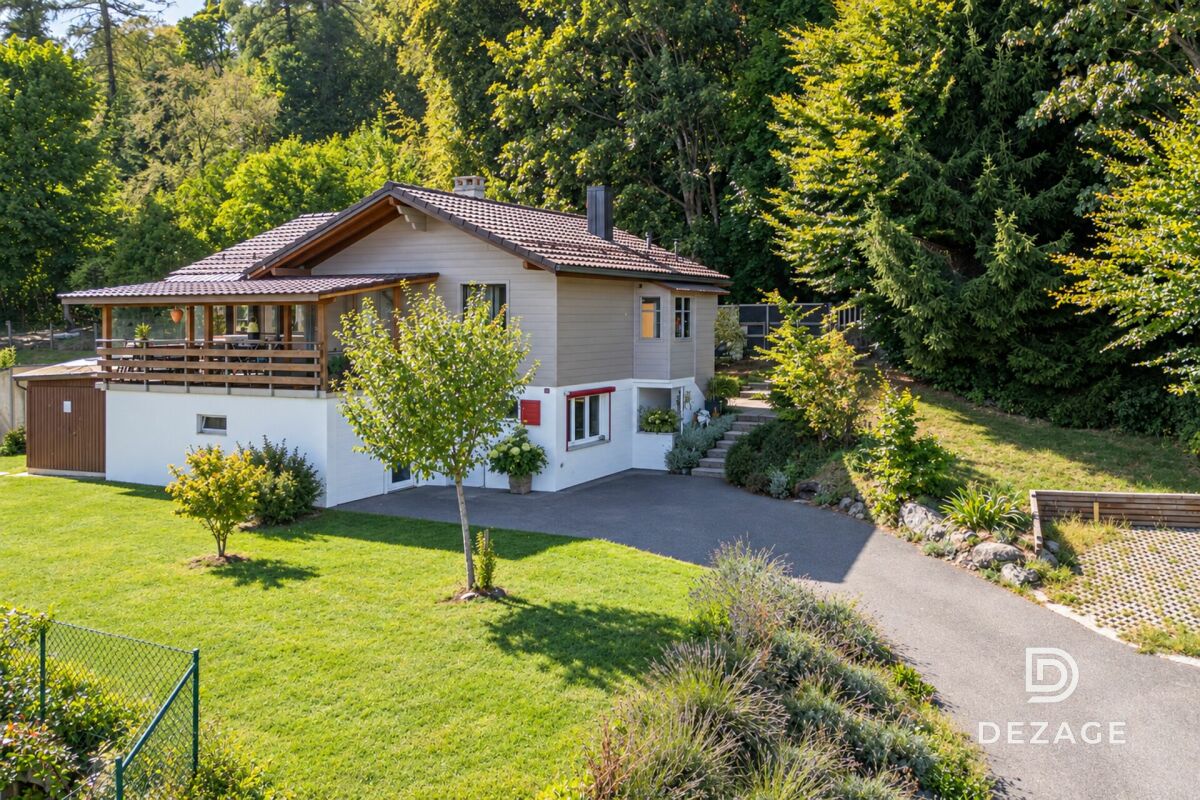
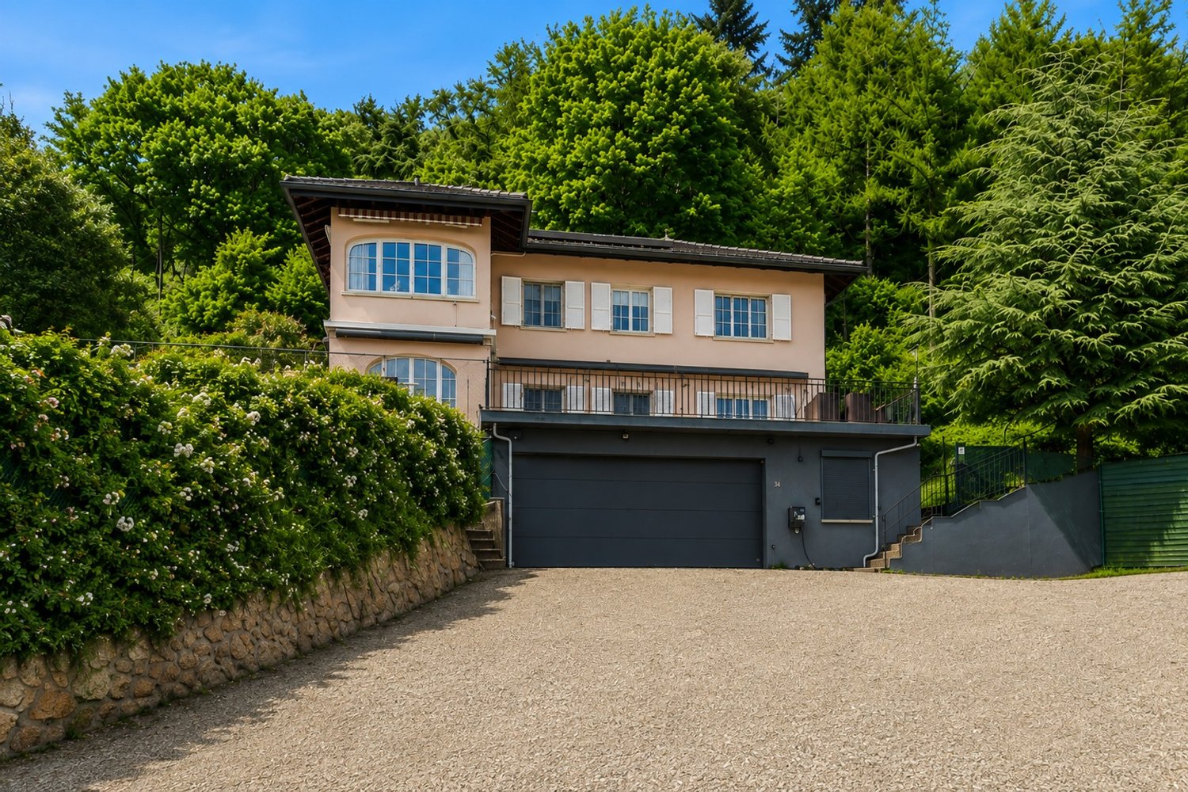
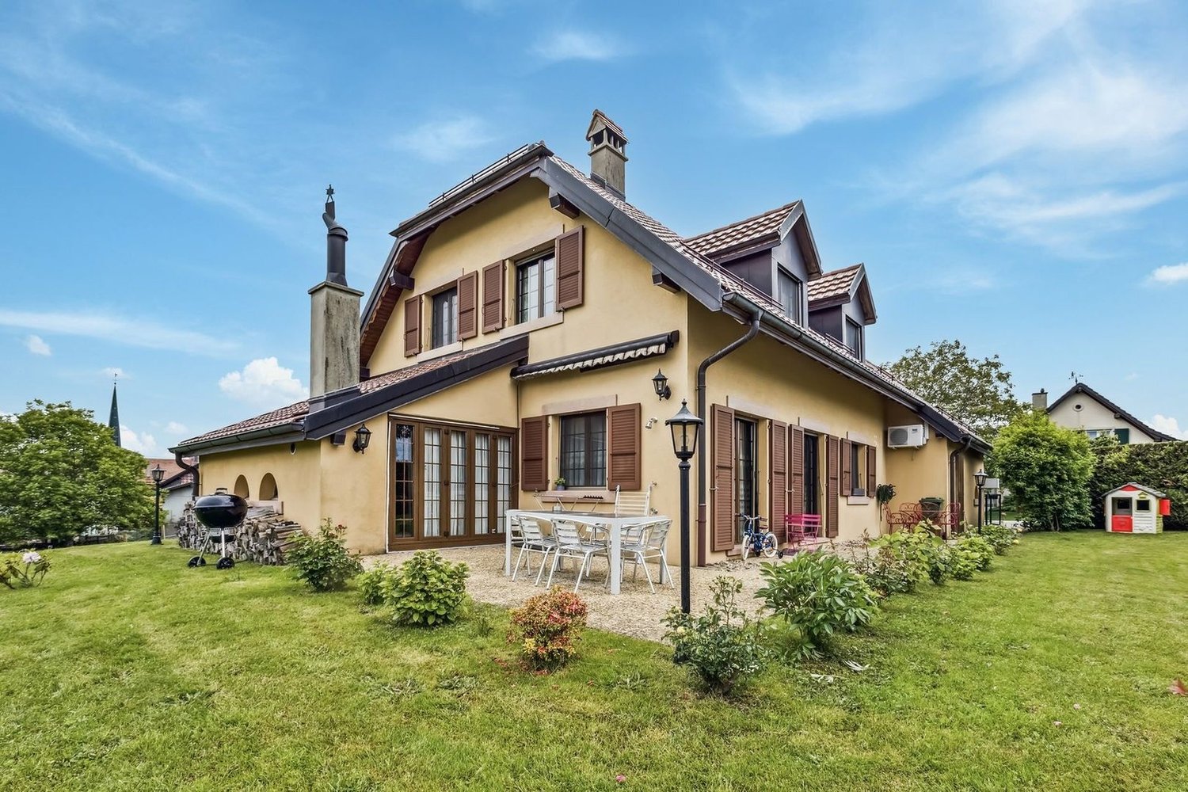
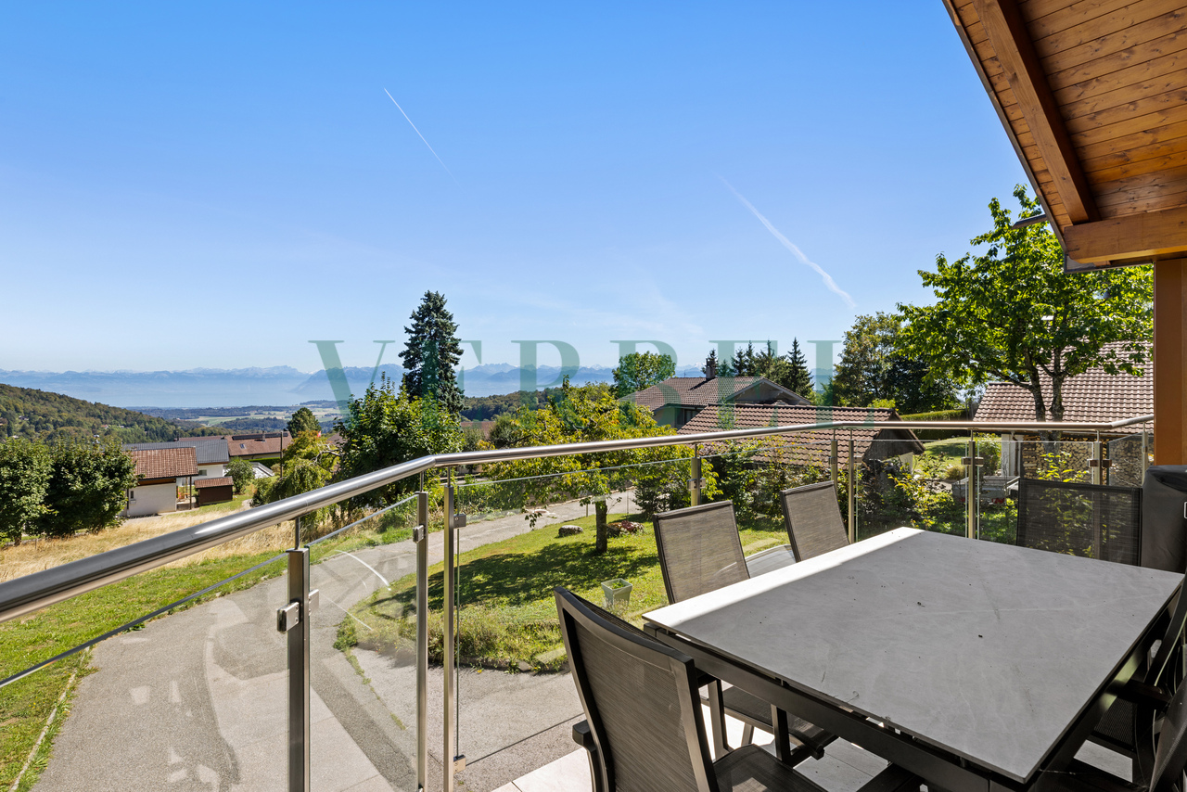
SUPERBE VILLA VUE LAC ET ALPES

Situated in the charming village of Saint-George, in the heart of a peaceful and green natural environment, this fully renovated individual property offers an exceptional living space, combining modern comfort, architectural elegance, and serenity.Located on a magnificent plot of over 1,500 m², the house benefits from a spacious and carefully designed exterior, ideal for fully enjoying the beautiful days. Between the tree-lined garden, convivial terraces, and spaces dedicated to relaxation or games, each family member will find their happiness.Completely rethought and renovated in 2022 with remarkable attention to detail, this residence stands out for the quality of its finishes, the choice of sustainable materials, and an intelligent design of spaces. The modern energy equipment, including a pellet heating system associated with solar panels, ensures excellent energy efficiency while guaranteeing optimal comfort in all seasons.Perfectly maintained, the house is today in impeccable condition and requires no work. It represents a rare opportunity for buyers looking for a turnkey property, spacious and located in a privileged living environment.DISTRIBUTIONLOWER FLOOR: • Bedroom 1 • Bedroom 2 with sauna and Balneo bathtub • Shower room WC • Double garage with direct access to the interior of the house • Technical space including boiler and installations • Functional laundry room • Cellar offering a beautiful storage spaceUPPER FLOOR: • Bright living room with a fireplace, creating a warm atmosphere • Modern open kitchen, perfectly integrated into the living space • Convivial dining room with direct access to the terrace and balcony • Parental suite including dressing room and private shower roomFLOOR: • Office space • Independent bedroom with kitchenette, ideal for a teenager, guests or semi-autonomous use • Shower room adjacent to the bedroomEXTERIORS: • Large plot of over 1,500 m² • Spacious and well-exposed garden • Arranged terraces 35 m2 West exposure • Several external parking spaces

  • Parking space
  • Garage
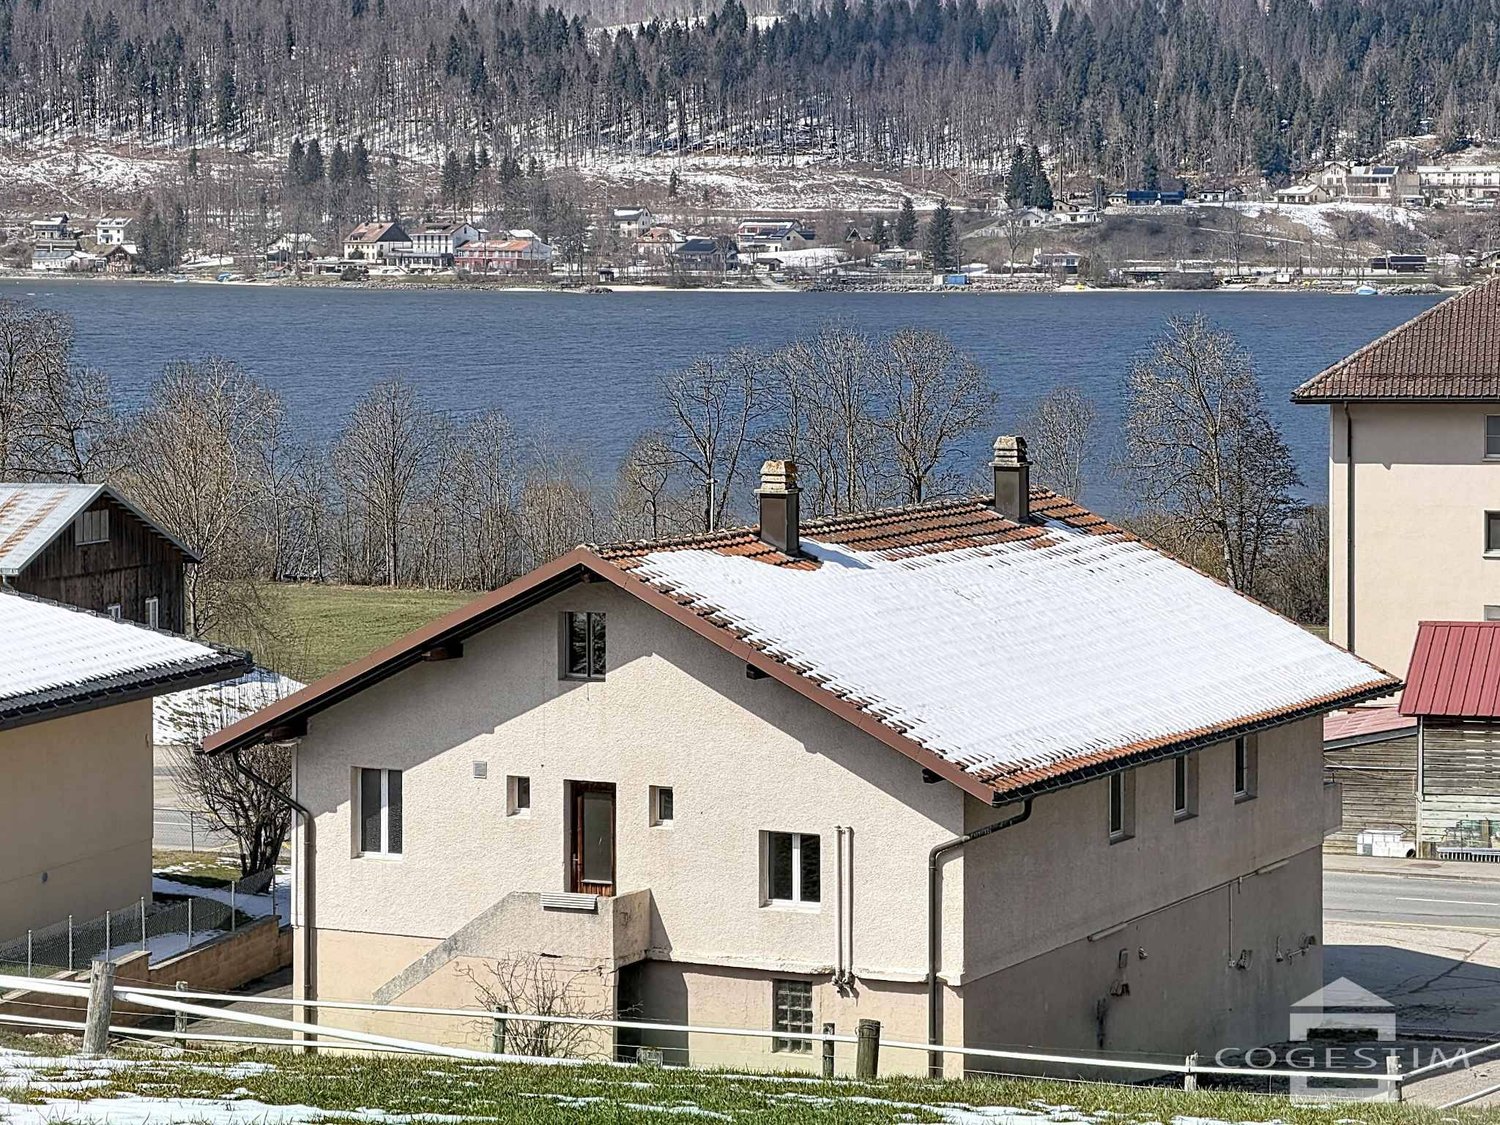
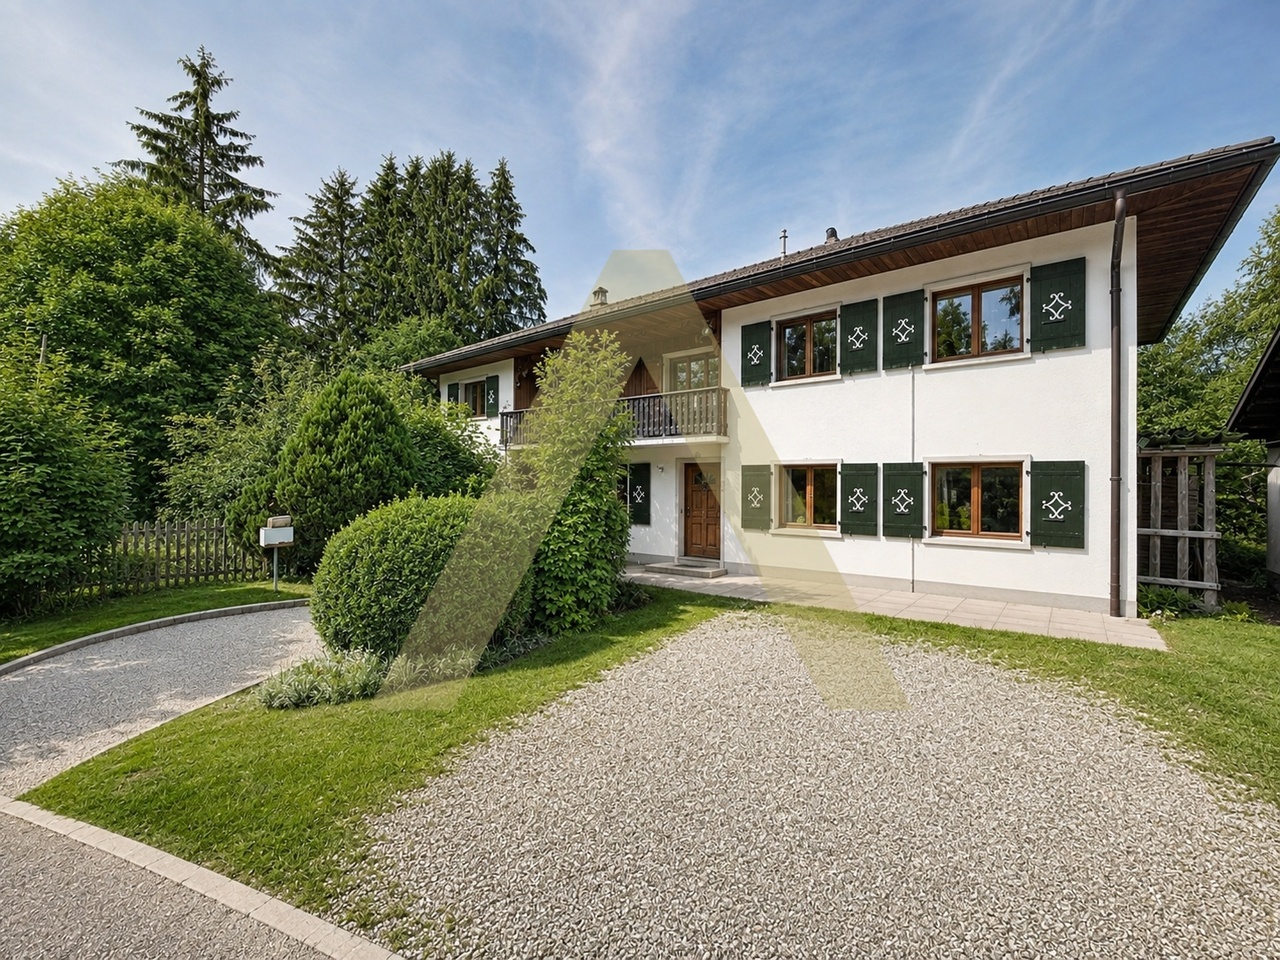
  • Two-story house with a balcony, wooden shutters, and a stone retaining wall in front.
  • A grassy field with deciduous trees and leaf litter in the foreground, with houses in the background.
  • empty grassy field with some trees and mountains in the background
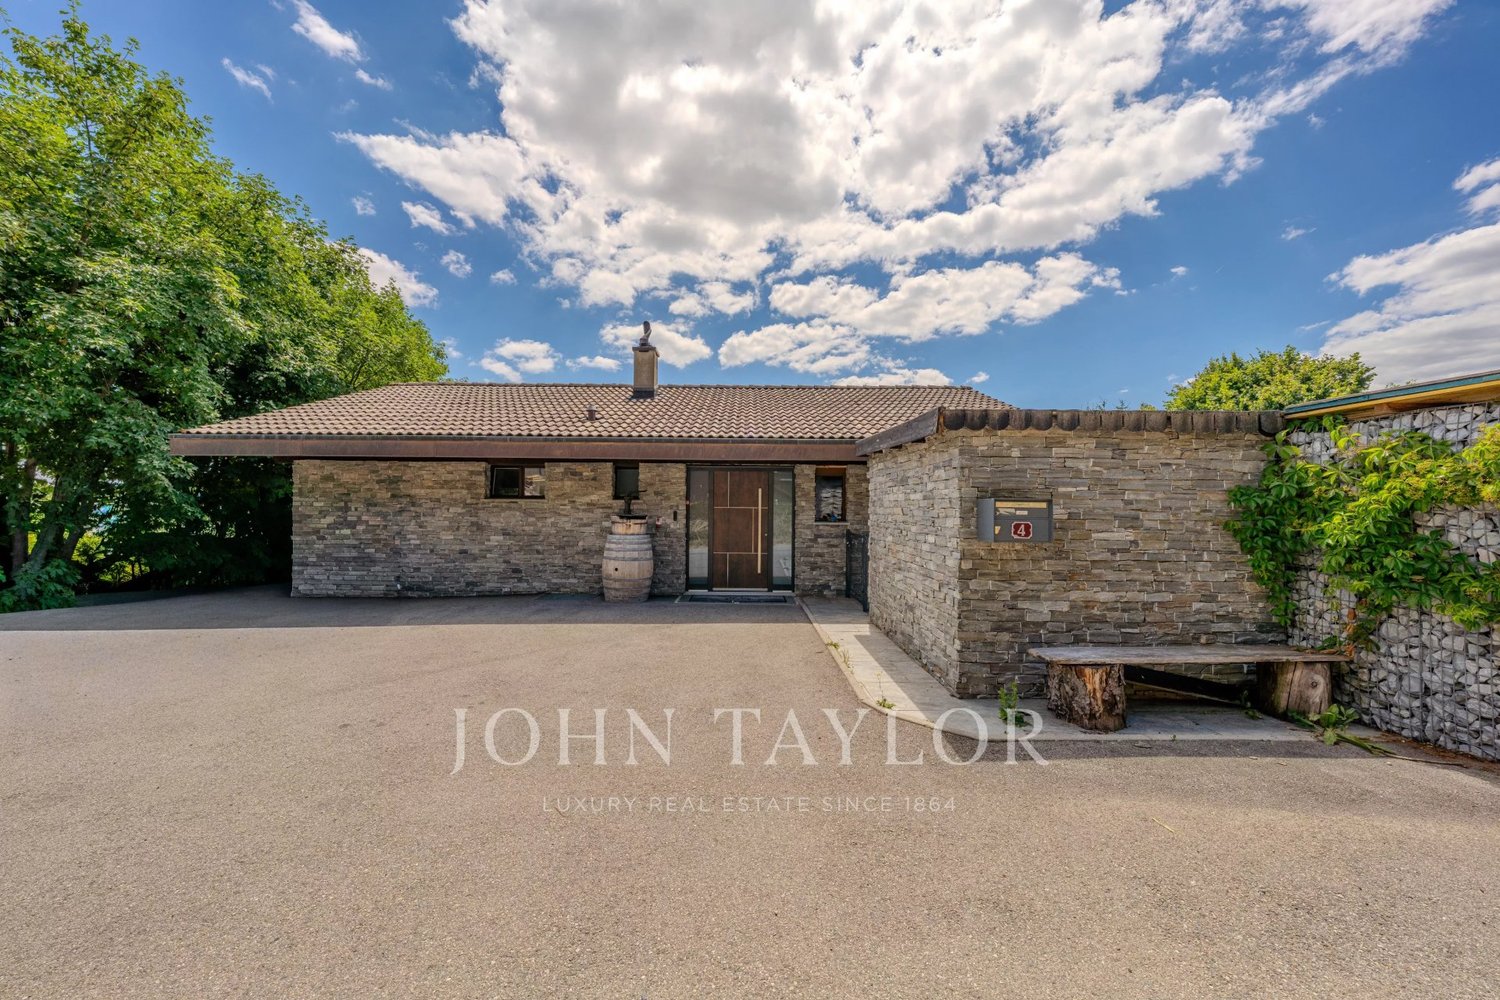
  • 2 story house, brick, brown door, driveway, stone wall, yard, balcony
  • 1 story house, brown wooden facade, white brick wall, windows with wooden shutters
  • Detached house, two stories, red roof, red shutters, surrounded by trees, open area, grassy garden, trees and bushes, distant mountain range
  • A 2-story house with brown wooden doors, beige brick, white windows, with attached garage
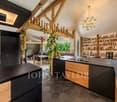
  • wooden walls, wooden floor, dining table, fireplace
  • large wooden desk, wooden wall, large window, wooden floor
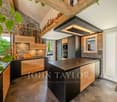
  • wooden wall, wooden floor, window, wooden cabinet
  • Empty room with wooden walls, wooden parquet floor, large wardrobe
  • empty room with wooden walls, wooden floor, wooden desk, radiator, window
  • Empty room with wooden walls, wooden floor, large closets, open door
  • Fireplace, wooden interior, wooden table, panoramic windows, radiator, parquet floor
1 / 14
4.5 rooms100m²CHF 950,000.–
Top
1188 Gimel

House for sale with adjacent building plot

For sale, charming house dating from 1973 located on a 1029 m² plot. Including an adjacent building plot of 1011 m² with garage-box. Total 2040 m². Ideal situation in a villa district, calm and green.Ideal for two families! 2 plots: 1 plot with house + 1 building plotCalm and green environmentView on the AlpsLarge tree-lined garden with vegetable gardenResidential areaNear schoolsHabitation in chalet style, built on two levels and requiring some refreshment work. It is however habitable in its current state as regular maintenance has been carried out. The wooden interior gives a warm note and a certain charm to the whole. The living room has a wood fireplace. The attic offers appreciable storage space.Gimel is a Swiss municipality in the canton of Vaud, located in the district of Morges and has 2447 inhabitants. You can find various local shops, such as a grocery store, a flower shop, a dairy, a cheese shop that offers local products. There is also a Denner Express for basic necessities.Nursery, kindergartens: « La Souris Verte » in Gimel welcomes your child from 2 ½ years old and until they start compulsory school, from Monday to Friday from 8:00 to 11:30. « Le Cupidon » in Montherod (7 minutes from Gimel, direction Aubonne) welcomes your child from 2 months to 5 years old (not in compulsory school) from Monday to Friday, from 7:30 to 18:00. The AJEMA network offers reception services in a family environment.Compulsory school: Children in primary school attend the establishment in Gimel-Etoy, the secondary establishment is located in Aubonne.Out-of-school care (UAPE): « Marais’cré » offers a living space for your children from 1st to 6th grade with supervision by childhood professionals, before school, at lunchtime and after school. « Rest’O Chô » for pupils of the 5th and 6th grades, lunch and supervision during the lunch break. « Rest’O » for pupils of the 7th and 8th grades, lunch followed by supervision at the youth center during the lunch break.The municipality is served by public transport. Two bus lines connect Gimel to the Lausanne-Geneva line, one passing through Rolle and the other through Aubonne.A great opportunity that we invite you to seize! Agency and broker abstain.

1 / 13
  • Parking space
  • Garage
6 rooms180m²CHF 698,000.–
Route de l'Hôtel de Ville 6, 1344 L'Abbaye

House to renovate with possibility of creating apartments

RARE OPPORTUNITY - HOUSE TO RENOVATE WITH HIGH RENTAL POTENTIAL EXCLUSIVELYHouse to renovate in its entirety with the possibility of creating apartments of 4.5 rooms in duplex and an apartment of 2.5 rooms, or 3 apartments of 2.5 rooms.Located in the heart of the village of L'Abbaye, in the beautiful Vallée de Joux. The property offers a generous usable area of 289 m² on 3 levels, with a plot of 484 m² and a privileged southeast orientation.The house requires a complete renovation (heating, electricity, windows, insulation), which makes it an ideal opportunity for a buyer who wants to create a customized property, tailored to their ambitions. An exceptional potential for transformation According to an architectural study available on request, the house allows the creation of two separate units: • Option A: 1 apartment of 4.5 rooms in duplex + 1 apartment of 2.5 rooms • Option B: 3 apartments of 2.5 rooms The local rental market is particularly promising: the vacancy rate in the region is close to 0%, guaranteeing a rapid occupation after delivery. Rental simulation An apartment of 2.5 rooms and 62 m² is currently rented for approximately CHF 1,300.- / month (i.e., CHF 250/m²/year) in the region.Scenario of estimated gross rental income 1 apartment of 2.5 rooms and an apartment of 4.5 rooms, rented without charges ~ CHF 15,600 / year + CHF 25,200 = CHF 40,800 3 apartments of 2.5 rooms, rented ~ CHF 46,800 / year These revenues allow an owner-occupier to significantly amortize their costs, or an investor to obtain an attractive return after the renovation work. Renovation cost estimate The cost of complete renovation starts at CHF 750,000, available to meet with interested buyers and refine the project according to their needs. Target buyer profile This property is perfectly suited for: • A family who wants to renovate and personalize their home, while renting one or two units to reduce their mortgage costs • An entrepreneur or developer looking for a renovation project with high potential for value appreciation in a region with high demand for rental properties Location and environment L'Abbaye is a popular commune in the heart of the Vallée de Joux, renowned for its exceptional natural setting, Lac de Joux, and outdoor activities (skiing, hiking, mountain biking). Bus stops within 350 m, doctors at 3 km, accessible shops. Quiet and preserved environment, ideal for a high-quality life.

  • Parking space
  • Garage
José-Sylvain Bureau

José-Sylvain Bureau

Courtier avec un Brevet fédéral de planificateur financier

Travel time
-
1 / 13
5 rooms145m²CHF 750,000.–
1346 Les Bioux

House for sale in La Vallée de Joux - 145 m², view of Lake Joux

Charming individual villa with view of Lake Joux in Les Bioux - Privileged locationLocated in a residential area in a zone with very low density, this individual villa seduces with the charm and independence that a family home offers. Situated in a peaceful and privileged environment, it benefits from a particularly sought-after location, as well as a view of Lake Joux, offering a rare and preserved living environment.Built on a plot of approximately 526 m², the house benefits from an exceptional environment: an unobstructed view and an agricultural plot located opposite guarantee the absence of construction and preserve the clearance and view. Only 200 meters from the lake, it benefits from a privileged environment and maximum sunlight. The house develops approximately 145 m² of living space and offers an interesting potential for buyers who wish to personalize their future living space.DistributionOn the ground floor- Independent kitchen with possibility of opening onto the living area. Access to the covered terrace and garden)- Living room with fireplace and balcony- Dining room or bedroom- Shower room with WCOn the upper floor - Small, customizable hallway- Three bedrooms- A small atticIn the basement- Large garage with electric door - Workshop, boiler room, tank room- Cellar, pantry- Shower room with WC- Outside: a garden shed completes this propertyA manageable renovation project The house is habitable in its current state and offers the opportunity to modernize it progressively according to the wishes and budget of its future owners.Estimated costs for the main modernization works (heating and window replacement) will be made available to buyers during visits. This approach aims to eliminate any uncertainty about the cost of the main investments to be planned.The essential qualities of this property - its location, view of the lake, preserved environment, absence of vis-à-vis, and potential - constitute a lasting value.A rare opportunity in the regionAn individual villa benefiting from a sought-after location, offered at the price of CHF 750'000.-.This house deserves to be discovered on site to fully appreciate its atmosphere, brightness, and exceptional living environment. For any additional questions or visit requests, contact: Christina Giotto +41 76 583 22 85christina.giotto@nideal.chThe information present in this description is indicative and not contractual. Consult all our offers on: www.nideal.ch

1 / 13
  • View
15 rooms550m²CHF 4,850,000.–
A Montricher, 1147 Montricher

Magnificent renovated 19th-century estate

BARNES MORGES presents EXCLUSIVELY:Nestled in the heart of a bucolic village at the foot of the Jura, in the Morges district (about 23 minutes by car from Morges), this is a 1829 heritage property that has been renovated and benefits from a dominant situation allowing a lovely unobstructed view of the Morgien countryside, the Alps, and a glimpse of the lake from the upper floors.Original and atypical in the sense of "unique", this is a property with about 15 rooms and main areas arranged over 3 main floors and half-levels, with light wells and a cathedral ceiling from the entrance. The central part of approximately 550 m² of living space benefits from several technical areas and a connected wing (second dwelling) that can serve as a guest house or for staff.The abundant woodwork (from different years, different woods, and remarkably worked patterns, with solid wood flooring) gives the building a warm and mountainous atmosphere, with large walls for art lovers, but the building remains very functional with 4 bedrooms with en-suite bathrooms (possibility of easily creating 2 additional bedrooms), a dining room, and a kitchen that also opens onto a spacious reception room (86 m² in total) with a Burgundy stone floor and two large bay windows. All with access to the gardens and the terrace.The house is surrounded by a large, private, south- and east-facing garden, equipped with a terrace and well-treed. There is no vis-à-vis. There are several possibilities for external parking adjacent to the building.The village has appreciable amenities such as a grocery store/post office, a hotel, an MBC train station, and on a cultural level, the renowned Jan Michalski foundation, also known as the "House of Writing". For lovers of exceptional properties in the close countryside.

  • View
1 / 12
  • Parking space
  • Garage
6.5 rooms240m²CHF 1,995,000.–
St-George, 1188 St-George

Villa HUF HAUS with a view of the Lake and the Alps

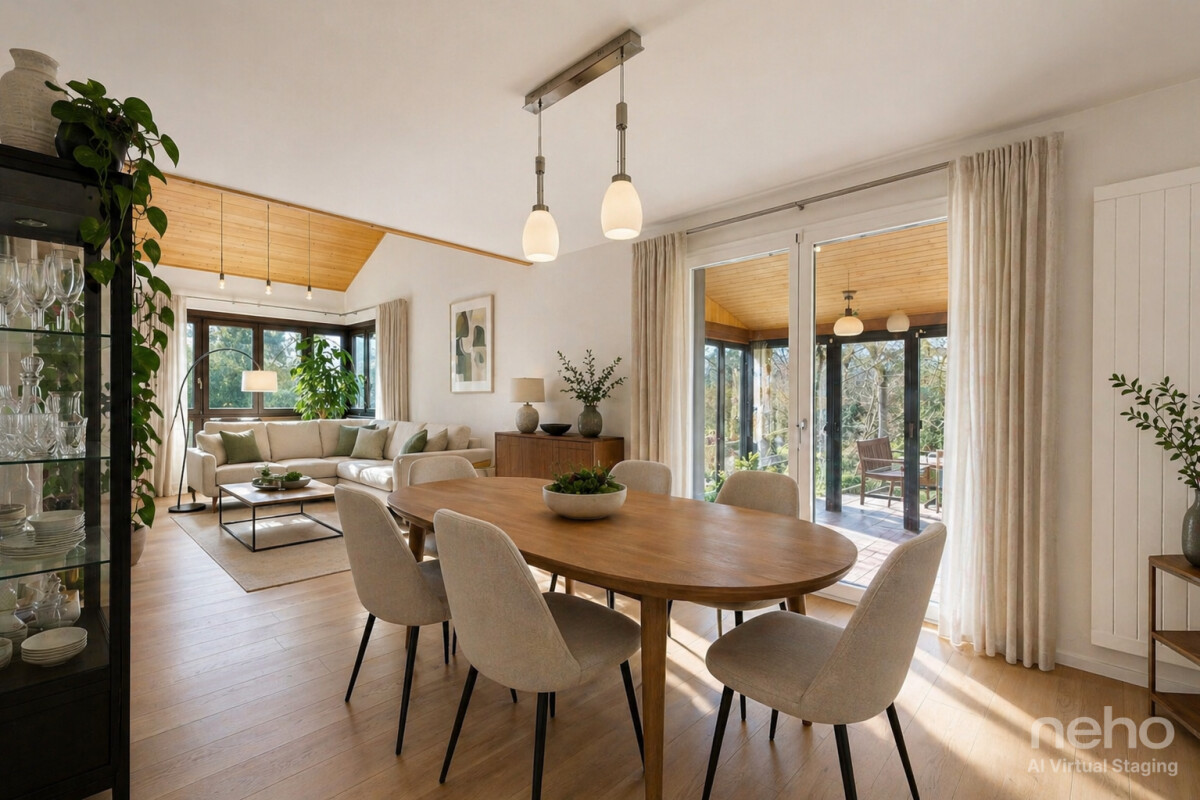
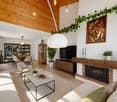
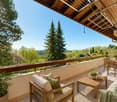
Located in a preserved natural setting, this 2008 HUF HAUS signed villa stands out for its pure lines and high-quality ecological materials. Perfectly maintained, it offers total transparency with nature thanks to its emblematic structure combining wood and glass. The interior proposes vast open spaces bathed in natural light. The living room, with a generous ceiling height, opens onto a modern fully equipped kitchen. This living level accommodates a first parental suite complete with its own dressing room and private bathroom. On the upper floor, a gallery overlooking the living area leads to two additional bedrooms, one of which also has its own dressing area, accompanied by a bathroom. The lower level is fully fitted out with a heated, versatile room ideal for an office or a games room. You will also find a laundry room and numerous storage spaces. The property has a closed garage with direct access as well as six outdoor parking spaces. The vast private garden and the terrace benefit from a calm environment without vis-à-vis, offering a panoramic view of the lake and the Alps. The village amenities, schools, and public transportation are in the immediate vicinity of the house. Exact address available after registration on neho.ch. YOU WISH TO VISIT? PLEASE REGISTER FIRST: https://neho.ch/b/1188-26-5

  • Parking space
  • Garage
Julie Odermatt

Julie Odermatt

Agente immobilière

1 / 13
160m²CHF 1,390,000.–
Rue de la Haute-Route 11, 1347 Le Sentier

Splendid renovated house with 2 apartments and dominant view

BEAUTIFUL DEAD-END STREET - 2 APARTMENTS - COMPLETELY RENOVATED - CUL-DE-SACLocated in the Joux Valley, in the Chenit municipality, this property consists of 2 completely renovated apartments. Benefiting from a beautiful opening onto the region and a panoramic view, the large plot of 1,241 m2 is situated on the edge of a forest area along a dead-end street, ensuring a calm and peaceful environment.Built in 1975, the house underwent a complete renovation in 2024, with significant investments of CHF 680,000.It consists of 2 independent apartments (rent-free).The distribution is as follows:GROUND FLOOR • Entrance hall • Double garage with electric door, lighting with motion detectors, and direct access to the interior • Laundry room • PC shelter • Storage room under the stairs • Technical room with pellet heating Studio (possibility of creating a 2-room apartment) - rent-free • Fitted and equipped kitchen • Bathroom with shower, sink, and toilet • Storage space (wardrobe) • Access to the terrace and garden UPSTAIRS3-room apartment - rent-free • Large living room with fireplace and access to the balcony • Fitted and open kitchen with high-end appliances and access to the terrace • Balcony with southwest orientation and electric sunshade • Large terrace with east orientation over the double garage • 1 bedroom with built-in wardrobes • 1 bedroom with sliding doors and built-in wardrobes • Bathroom with bathtub and sink • Separate toilet with sink ATTIC • Large attic Outside, a garden and a garden shed complete the offer.

Travel time
-
1 / 13
7.5 rooms223m²CHF 2,200,000.–
Vaud, 1188 Saint-George

SUPERB CHARACTER VILLA

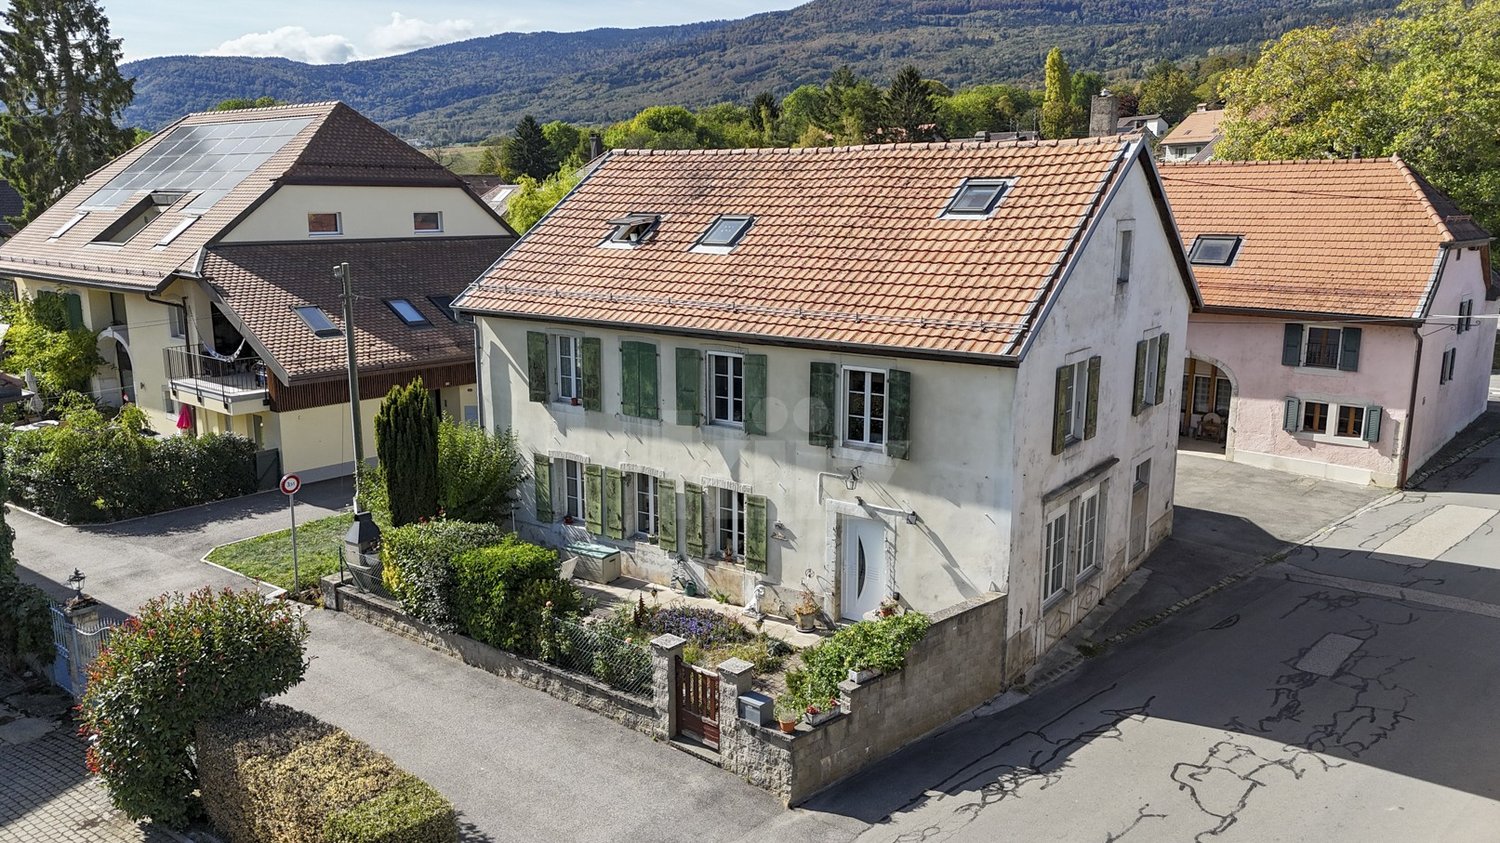
EXCLUSIVELY AT SOTHEBYSLocated in the charming village of Saint-Georges, this magnificent individual house combines character, generous volumes, and modern comfort in a green and peaceful environment. Built on a beautiful plot, it offers a privileged living environment in the heart of the La Côte region.In the basement, the property has a double garage equipped with a motorized door, a large laundry room, and a multipurpose space that can be arranged according to needs as a workshop, playroom, hobby room, or additional storage area.On the ground floor, the living spaces seduce with their brightness and harmonious layout. The open kitchen with central island integrates perfectly into the dining room and the vast living room, while a small independent living room provides additional relaxation space. This level also includes a dressing room, a back kitchen, a storage room, a guest toilet, a cellar, and a technical room, offering numerous storage and service spaces. From the living room, direct access leads to a beautiful 64 m² terrace oriented southeast, ideal for enjoying sunny days and the unobstructed view of the surroundings.On the upper floor, the sleeping area has been designed to offer comfort and intimacy to the whole family. It consists of five bedrooms, including a beautiful parental suite benefiting from its own private shower room. The four other bedrooms share a spacious family bathroom. An office completes this floor and constitutes an ideal space for teleworking, studies, or a professional activity at home.This character property stands out for its generous volumes, numerous annexes, and the quality of its environment. It represents a rare opportunity for families looking for a spacious, functional, and perfectly integrated home in a preserved natural setting.
1 / 13
  • Parking space
  • Balcony / Terrace
  • View
7 rooms360m²CHF 1,240,000.–
A Montricher, 1147 Montricher

Magnificent village house renovated with charm, volumes and view of the Alps

In the heart of the charming village of Montricher, in a peaceful and authentic environment, this superb village house dating from 1830 has benefited from a complete and meticulous renovation in 2019 and 2022, offering today a perfect balance between the charm of the old and modern comfort.Deploying approximately 360 m² of living space over two levels, this property immediately seduces with its generous volumes, luminosity, and the quality of its finishes. Each space has been designed to offer a warm, elegant, and functional atmosphere, ideal for a family or for anyone looking for a unique place to live.From the entrance, a spacious hall sets the tone. The ground floor accommodates a beautiful open kitchen, fully equipped, extended by a convivial dining room with direct access to the outside. A large multipurpose room, which can serve as a living room or bedroom, has its own adjacent shower room. An office, an additional bedroom, a bathroom, and a large laundry room complete this level in harmony.On the upper floor, a large distribution hall leads to a bright living room with a fireplace and a balcony, offering an unobstructed view to the Alps. Two beautiful bedrooms and a superb parental suite with private dressing room perfect the sleeping area. The bathrooms, including an elegant room of over 10 m², reflect the standard of the renovation.Outside, a pleasant teak terrace invites relaxation, in a calm and preserved setting. The property also has a cellar of approximately 30 m², a covered parking space, and two outdoor parking spaces.Located near amenities and benefiting from easy access to Morges and Lausanne, this house represents a rare opportunity: a character property, spacious, renovated with taste, in a sought-after village at the foot of the Jura.A visit is essential to discover all the charm and potential of this exceptional homeEXCEPTIONAL DEVELOPMENT POTENTIAL IN A CHARACTER PROPERTY Beyond its generous volumes and high-quality renovation, this unique property in Montricher stands out for a rare asset: a remarkable development potential, offering multiple perspectives of evolution.The house indeed has approximately 180 m² of attic space, of which nearly 65% are considered habitable. This previously unused space represents a precious opportunity for a buyer looking for a customized project, whether family or patrimonial.These attic spaces could allow the creation of additional surfaces, such as an independent area, a private floor of exception, or, subject to the usual authorizations, the development of two to three separate apartments, opening the way to a particularly interesting real estate investment.In a market where properties combining historical charm, recent renovation, and construction reserves are extremely sought after, this house offers a rare combination: an immediately habitable home, accompanied by a considerable potential for extension or valorization.An ideal opportunity for those who wish to combine character residence and future project, in an authentic and prized setting at the foot of the Jura.
  • Parking space
  • Balcony / Terrace
  • View
1 / 13
12 rooms690m²CHF 2,900,000.–
A Montricher, 1147 Montricher

Master Property 12 rooms in Montricher

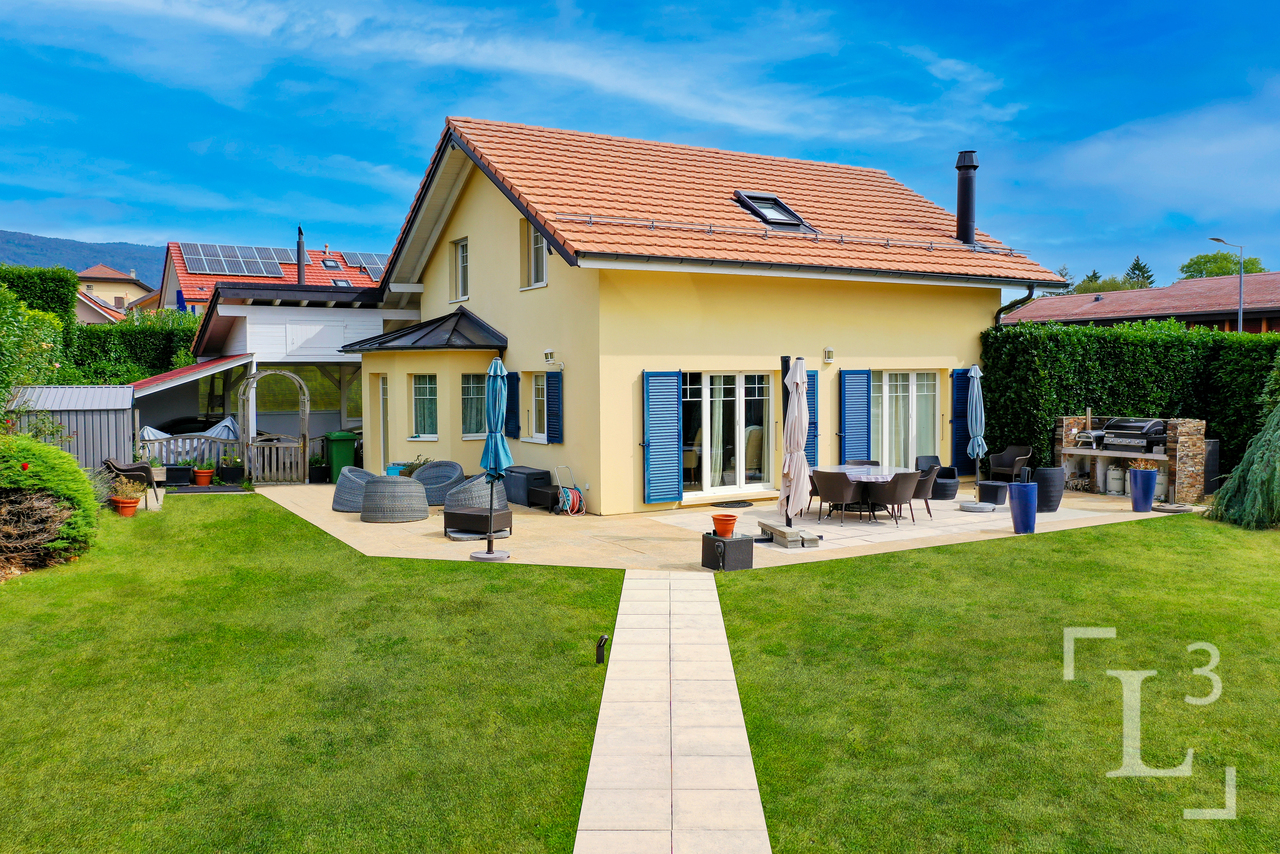
In the heart of Montricher, a charming village in the countryside, this superb 12-room property dating from the 19th century (1820) has been entirely renovated in 2009, offering an exceptional living environment and unparalleled comfort. This vast 690 m² residential home is set on a fully enclosed 4300 m² plot of land.On the ground floor, a spacious living room with a contemporary fireplace welcomes you, perfect for relaxation moments. Behind it, a bright office offers a pleasant workspace. The open kitchen and dining area lead directly to a large terrace, ideal for outdoor meals. From this dining area, a few steps take you to a climate-controlled cellar, perfect for storing wine in optimal conditions. Additionally, you will find a functional laundry room for your daily comfort. An elevator serves all floors, facilitating movement within the house.Upon arriving at the first floor, you are welcomed by a living room with a cozy area. This leads to two separate areas: on one side, a wing composed of three large bedrooms, each with its own shower and bathtub. On the other side, you have direct access to the relaxation area, where you will discover a heated indoor pool accompanied by a jacuzzi. This area is complemented by a 60 m² fitness room in the mezzanine, equipped with a kitchen, laundry room, and sauna, for total well-being. On the top floor, you will find a space dedicated to elegance and comfort. On one side, a large suite with a spacious bedroom, dressing room, and shower. On the other side, a refined salon-library invites you to relax, with a second shower as well.Outside, on the vast tree-lined and well-maintained garden equipped with automatic irrigation, you will find a pond as well as a small, heated, and fully insulated chalet with electricity, offering the possibility of entertaining in a pleasant setting. Additionally, two illuminated terraces provide a perfect setting for your outdoor evenings.Access to the property is through an electric gate opening onto a spacious courtyard that can accommodate 6 to 8 cars, as well as a double garage for your vehicles.The diagnostic report of this property indicates an energy performance classified as B, testifying to good energy efficiency. This classification, resulting from the complete renovation of 2009, guarantees reduced heating and electricity consumption, thus allowing savings on energy bills while reducing the environmental impact.
1 / 13
  • View
8 rooms225m²CHF 1,985,000.–
1188 Saint-George

Beautiful villa with lake view - 15 minutes from Rolle

Located in a quiet and green environment in Saint-George, 15 minutes from Rolle, this charming individual villa of 8 rooms offers a living area of approximately 225 m² (280 m² gross) on a generous plot of 1,500 m².Built in 1981 and entirely renovated and expanded in 2022, it has 4 bedrooms, an office, 3 bathrooms, as well as a double garage and numerous outdoor parking spaces.Benefiting from a southeast / southwest exposure, the property enjoys optimal sunshine and an unobstructed view of the lake and the Alps, in a privileged natural setting at 936 m altitude.Distribution by floor:Lower floor with level access to the garden:- Entrance hall- 2 bedrooms- 1 shower room with WC- Wellness area with sauna and jacuzzi- Laundry room- Cellar- Wine cellar in earth- Technical room (pellet heating + silo)Upper floor (main living area):- Fully equipped modern kitchen (Siemens, Samsung, Gaggenau)- Spacious living room with fireplace- 1 bedroom with dressing room- Bathroom/WC- Direct access to the balcony and terraceAttic:- Office- 1 bedroom- Shower room with WCExterior:- Double garage- Several outdoor parking spaces- Garden with unobstructed view- Peaceful and natural environmentEquipment and renovations (2022):- Triple glazing- Complete insulation (roof and walls)- Underfloor heating with thermostat per room- Pellet heating + solar and photovoltaic panels- Careful finishes (floors, walls, ceilings)- Sanitary system with water softener- LED lighting- Security system (cameras, alarm, detectors)Location and amenities:- Bus stop at 220 m- Nyon (line 820, every 30 minutes)- Rolle (line 840, every hour)- Gland (line 720, every hour)- Primary schools in Saint-George, Le Vaud, Bassins- Secondary school in Begnins- Highway access at 14 km (approx. 18 minutes)- Amenities nearby: restaurant, grocery store, post office, gas station

  • View

Other interesting objects