Le Lieu - Single house buy

We recommend expanding your search criteria to get similar results. The current filters didn’t return any matches.

If you don’t want to change your current search criteria, we recommend creating a search alert, so you’ll be notified when matching offers become available.

More objects in your automatically expanded search area
28 results - Radius: + 10km
Emmanuelle Mottaz

Emmanuelle Mottaz

1 / 22
Emmanuelle Mottaz

Emmanuelle Mottaz

  • Parking space
  • Balcony / Terrace
  • Garage
  • +5
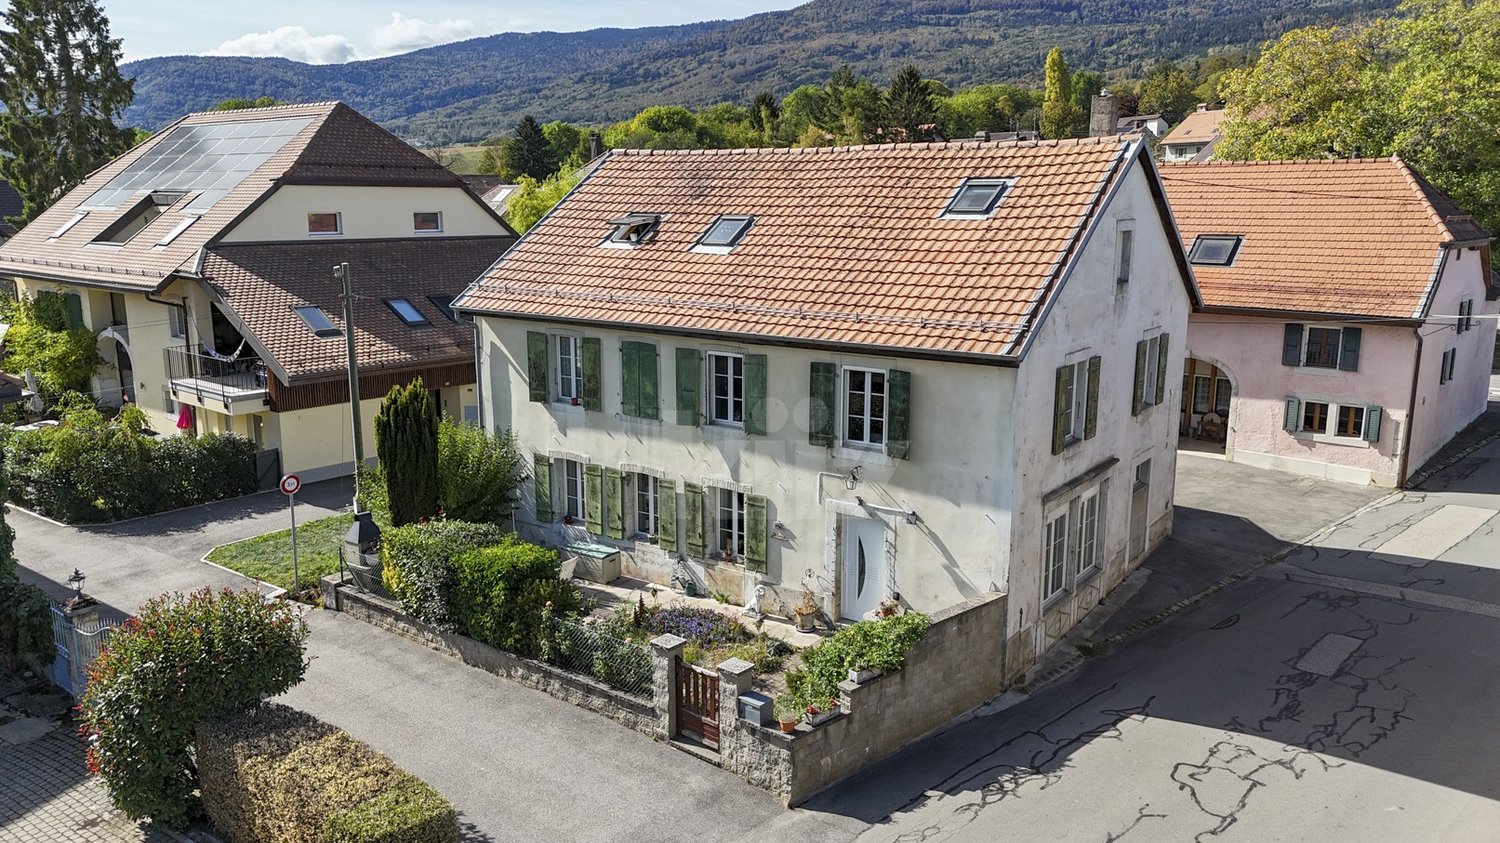
7 rooms, 200m², CHF 1,620,000.–
1148 L'Isle

L'Isle - Renovated house, 2 steps from amenities

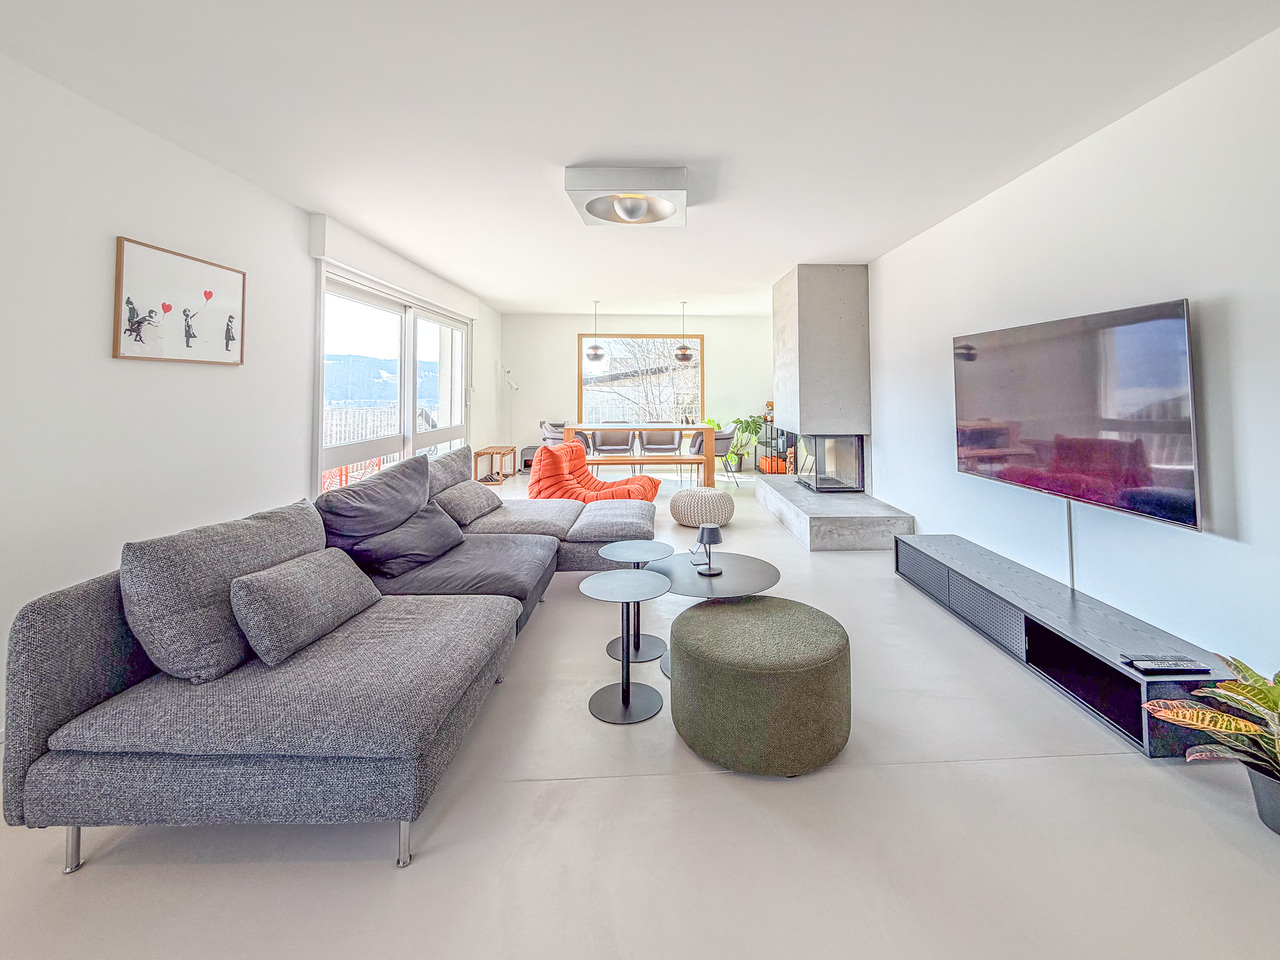
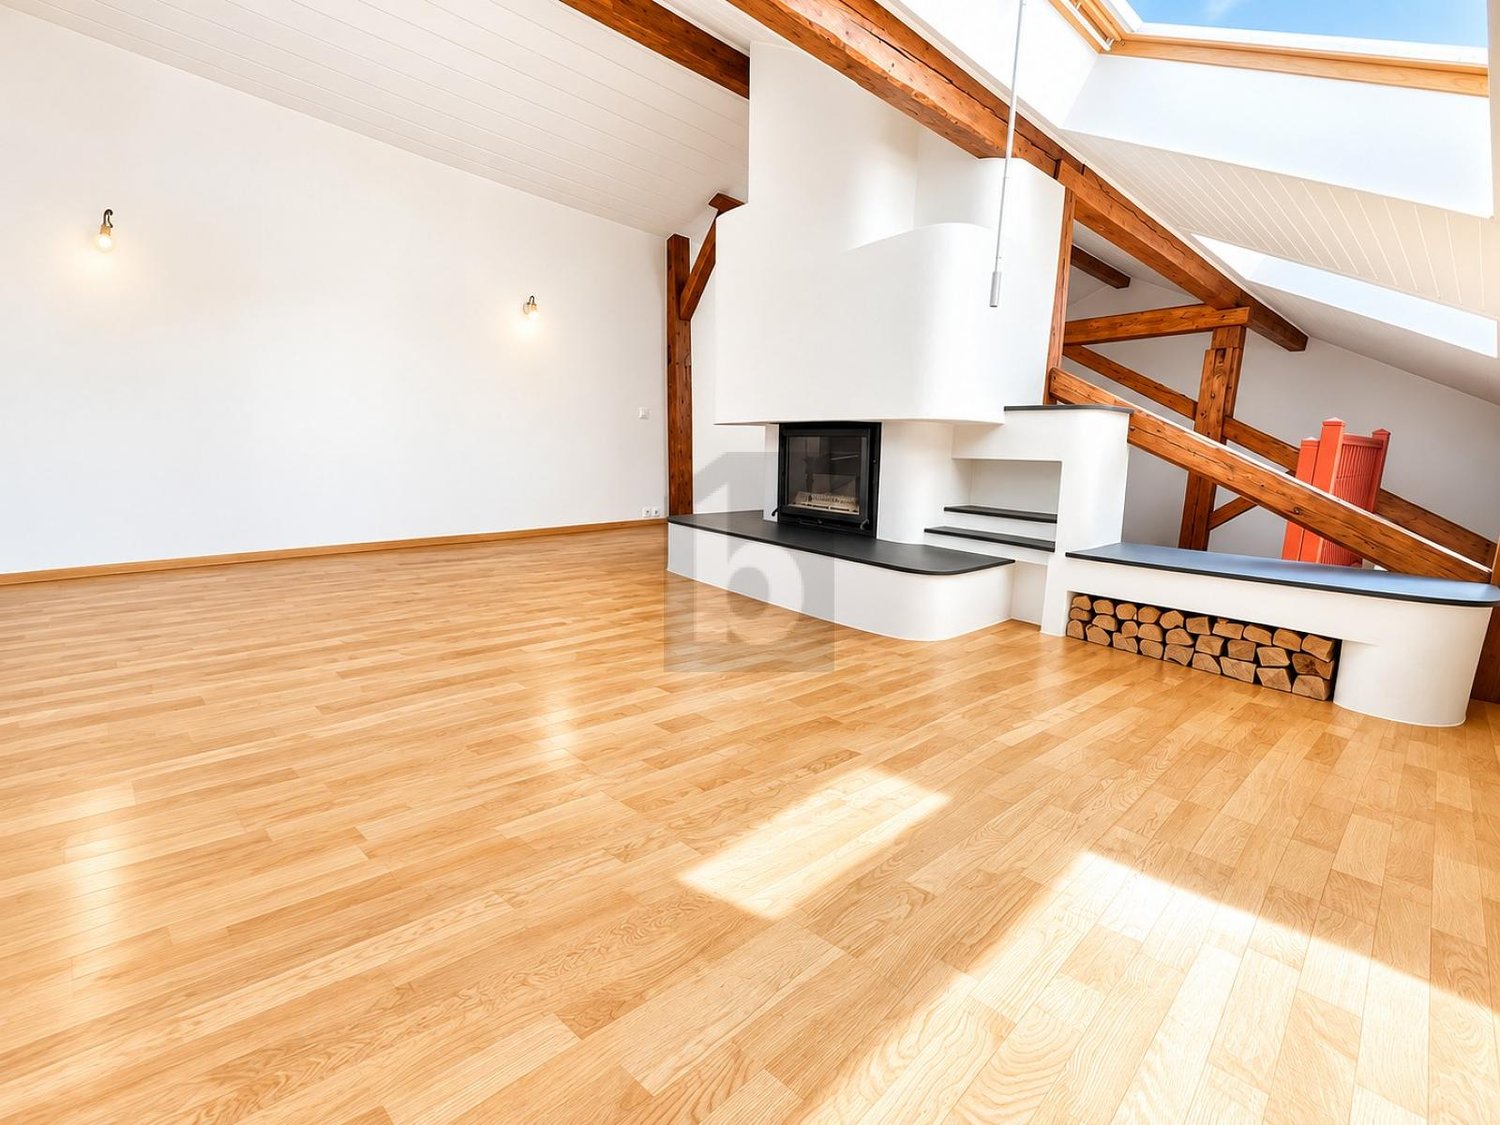
IDEAL FOR A LARGE FAMILY - 5 bedrooms, an office and nearly 176 m² of attic space: a renovated house with taste, offering beautiful volumes and many possibilities. A lift serves all levels.This charming village house offers generous spaces and a particularly versatile layout. It is suitable for both a family and buyers looking for additional spaces for work, receptions or developing their own projects, such as an independent activity.On the 1st floor, the living area includes a spacious fitted kitchen, a beautiful living room with a stove, 3 bedrooms, an office and a shower room with WC.The other levels complete the living space with a total of 2 additional bedrooms and bathrooms, for a total of 5 bedrooms and 3 bathrooms.The attic of approximately 176 m² constitutes a real additional space. This large, insulated and heated space, served by the lift, can be used according to needs: bedroom, home cinema, dining room, art gallery or simply as a storage and leisure space.Outside, the property benefits from a pleasant and easy-to-maintain garden, a terrace and a courtyard allowing 2 to 3 vehicles to be parked.The lift serves the different levels and facilitates access to the attic in particular. The current entrance, used as a storage space, could also regain its initial function as a garage.The ground floor can be easily made independent of the upper floor and offers the possibility of arranging a space for an independent activity or a rental for an interesting return.The house has undergone significant renovation work, notably in 2019 with the renovation of the roof insulation and certain facade walls, floor coverings, paintings, bathrooms, kitchens and partitions. The wooden metal windows with double glazing were replaced in 2013 and the hot water tank in 2022. A 48 m² photovoltaic installation was also installed in 2019The highlights • Renovated 7-room village house • 5 bedrooms + office • About 176 m² of insulated and heated attic space • Lift on all levels • Garden + terrace • Courtyard with 2 to 3 parking spaces • 48 m² photovoltaic installation • Remote heating • Major renovation in 2019 • Possibility of arranging an independent space on the ground floor • Possibility of rearranging the garage • Quiet and private environment Ground floor • Entrance hall • Bedroom with bathroom • Bedroom • Shower room / WC • Kitchen and access to technical rooms and cellars • Terrace and garden on the upper ground floor (4 steps) • Garage (currently entrance/storage) 1st floor • Fitted and habitable kitchen • Living room • 3 bedrooms • Shower room / WC • Office Attic of approximately 176 m² • Large insulated space with skylights and wood stove heating (bedroom / home cinema / dining room / art gallery) served by the lift Renovation work and various • Electrical inspection 2024 • Energy inspection 2026 - Notes D-B-A • Remote heating 2008 (all related facilities compliant) • Hot water tank 2022 • Wooden metal windows with double glazing 2013 • Photovoltaic installation (48 m²) 2019 • Pipes checked and partially replaced 2022 (separate EC-EU) • Most of the renovation work (roof insulation and certain facade walls, floor coverings, paintings, bathrooms, kitchens, partitions, etc.) was carried out in 2019

  • Parking space
  • Balcony / Terrace
  • Garage
  • +5
Beutler de Morais Pierrick

Beutler de Morais Pierrick

1 / 9
Beutler de Morais Pierrick

Beutler de Morais Pierrick

  • Parking space
  • Balcony / Terrace
  • View
7 rooms, 360m², CHF 1,240,000.–
1147 Montricher

Beautifully renovated village house with charm, volume and view of the Alps

In the heart of the charming village of Montricher, in a peaceful and authentic environment, this superb village house dating from 1830 has benefited from a complete and meticulous renovation, first in 2019 and then in 2022, offering today a perfect balance between the charm of the old and modern comfort.Deploying approximately 360 m² of living space over two levels, this property immediately seduces with its generous volumes, luminosity, and the quality of its finishes. Each space has been designed to offer a warm, elegant, and functional atmosphere, ideal for a family or for anyone looking for a unique place to live.Upon entering, a spacious hall sets the tone. The ground floor accommodates a beautiful open kitchen fully equipped, extended by a convivial dining room with direct access to the outside. A large multipurpose room, which can serve as a living room or bedroom, has its own adjacent shower room. An office, an additional bedroom, a bathroom, and a large laundry room complete this level in harmony.On the upper floor, a large distribution hall leads to a bright living room adorned with a fireplace and a balcony, offering an unobstructed view to the Alps. Two beautiful bedrooms and a superb parental suite with private dressing room perfect the sleeping area. The bathrooms, including an elegant room of over 10 m², reflect the high standard of the renovation.Outside, a pleasant teak terrace invites relaxation, in a calm and preserved setting. The property also has a cellar of approximately 30 m², a covered parking space, and two outdoor parking spaces.Located near amenities and benefiting from easy access to Morges and Lausanne, this house represents a rare opportunity: a character property, spacious, renovated with taste, in a sought-after village at the foot of the Jura.A visit is essential to discover all the charm and potential of this exceptional homeEXCEPTIONAL DEVELOPMENT POTENTIAL IN A CHARACTER PROPERTY Beyond its generous volumes and high-quality renovation, this unique property in Montricher stands out for a rare asset: a remarkable development potential, offering multiple perspectives for evolution.The house indeed has approximately 180 m² of attic space, of which nearly 65% are considered habitable. This hitherto unexploited space represents a precious opportunity for a buyer looking for a tailored project, whether family or patrimonial.These attic spaces could allow the creation of additional surfaces, such as an independent area, a private floor of exception, or, subject to the usual authorizations, the arrangement of two to three distinct apartments, opening the way to a particularly interesting real estate investment.In a market where properties combining historical charm, recent renovation, and construction reserves are extremely sought after, this house offers a rare combination: an immediately habitable home, combined with considerable potential for extension or appreciation.An ideal opportunity for those who wish to combine character residence and future project, in an authentic and prized setting at the foot of the Jura.

  • Parking space
  • Balcony / Terrace
  • View
1 / 13
160m², CHF 1,390,000.–
Rue de la Haute-Route 11, 1347 Le Sentier

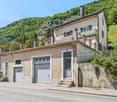
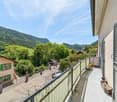
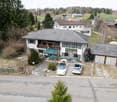
Splendid renovated house with 2 apartments and dominant view

BEAUTIFUL CUL-DE-SAC - 2 APARTMENTS - COMPLETELY RENOVATED - DEAD-END STREETLocated in the Vallée de Joux, in the municipality of Chenit, this property consists of 2 completely renovated apartments. With a beautiful outlook over the region and a panoramic view, the large plot of 1,241 m2 is situated on the edge of a forest area along a dead-end street, ensuring a calm and peaceful environment.Built in 1975, the house was completely renovated in 2024, with significant investments of CHF 680,000.-.It consists of 2 independent apartments (free of lease).The layout is as follows:GROUND FLOOR • Entrance hall • Double garage with electric door, lights with motion detectors, and direct access to the interior • Laundry room • PC storage room • Storage room under the stairs • Technical room with pellet heating Studio (possibility to create a 2-room apartment) - free of lease • Fitted and equipped kitchen • Living room • Bathroom with shower, sink, and toilet • Storage space (wardrobe) • Access to the terrace and garden UPSTAIRS3-room apartment - free of lease • Large living room with fireplace and access to the balcony • Open and fitted kitchen with high-end appliances and access to the terrace • Balcony with southwest orientation and electric sunshade • Large terrace with east orientation over the double garage • 1 bedroom with built-in wardrobes • 1 bedroom with sliding doors and built-in wardrobes • Bathroom with bathtub and sink • Separate toilet with sink ATTIC • Large attic Outside, a garden and a garden shed complete the offer.

Travel time
-
1 / 13
12 rooms, 690m², CHF 2,900,000.–
A Montricher, 1147 Montricher

Master Property 12 rooms in Montricher

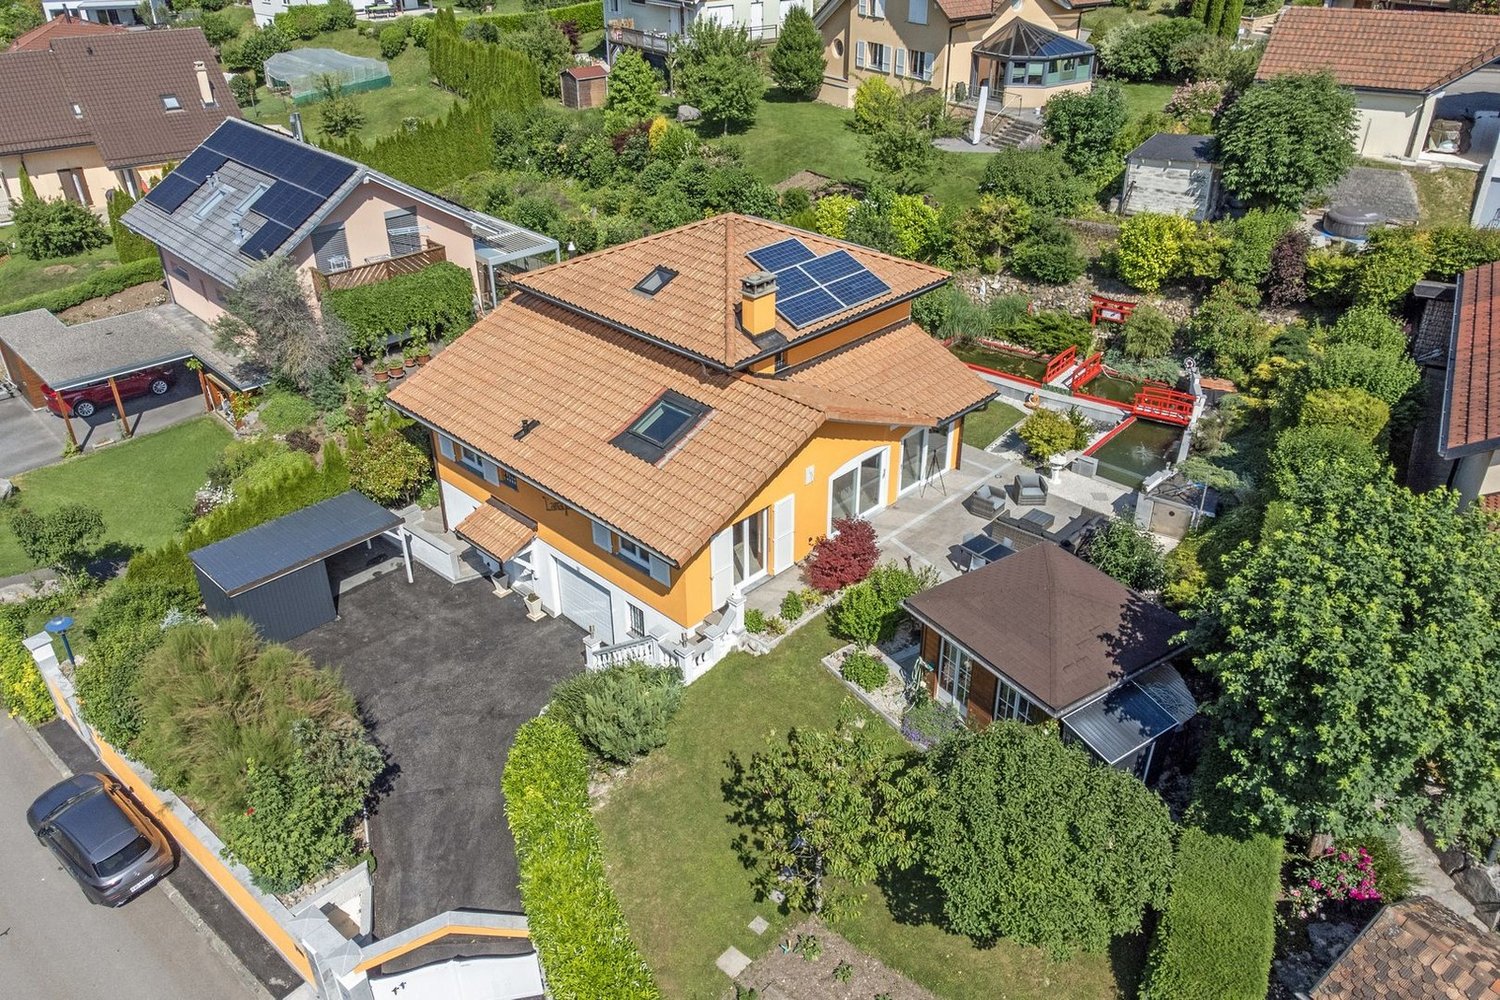
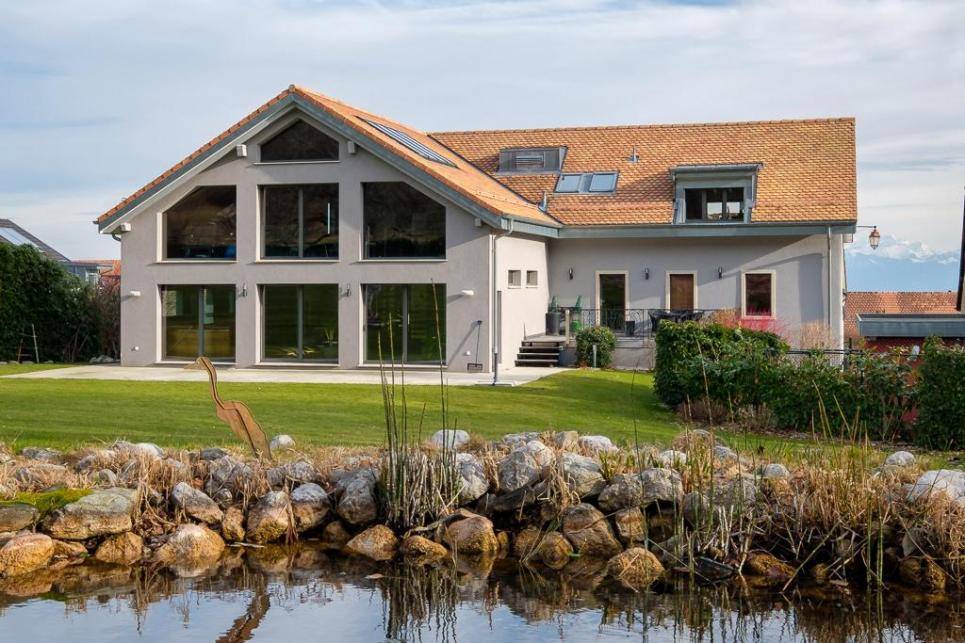
In the heart of Montricher, a charming village in the countryside, this superb 12-room property dating from the 19th century (1820) has been entirely renovated in 2009, offering an exceptional living environment and unparalleled comfort. This vast 690 m² residence extends over a fully fenced 4300 m² plot.On the ground floor, a spacious living room with a contemporary fireplace welcomes you, perfect for relaxation moments. Behind it, a bright office offers a pleasant workspace. The open kitchen and dining area lead directly to a large terrace, ideal for outdoor meals. From this dining area, a few steps take you to a climate-controlled cellar, perfect for storing your wines in optimal conditions. Additionally, you will find a functional laundry room for your daily comfort. An elevator serves all floors, facilitating movement within the house.Upon arriving at the first floor, you are greeted by a living room with a cozy area. This leads to two distinct spaces: on one side, a wing composed of three large bedrooms, each with its own shower and bathtub. On the other side, you have direct access to the relaxation area, where you will discover a heated indoor pool accompanied by a jacuzzi. This area is complemented by a 60 m² mezzanine fitness studio equipped with a kitchen, laundry room, and sauna, for total well-being. On the top floor, you will find a space dedicated to elegance and comfort. On one side, a large suite with a spacious bedroom, dressing room, and shower. On the other side, a refined salon-library invites you to relax, also with a second shower.Outside, in the vast, well-maintained, and tree-lined garden with automatic irrigation, you will find a pond as well as a small, heated, and fully insulated chalet with electricity, offering the possibility of enjoying yourself in a pleasant setting. Additionally, two illuminated terraces provide a perfect setting for your outdoor evenings.Access to the property is through an electric gate opening onto a spacious courtyard that can accommodate 6 to 8 cars, as well as a double garage for your vehicles.The energy diagnosis of this property indicates an energy performance classified as B, demonstrating good energy efficiency. This classification, resulting from the complete renovation of 2009, guarantees reduced heating and electricity consumption, thus allowing energy savings and a reduction in environmental impact.
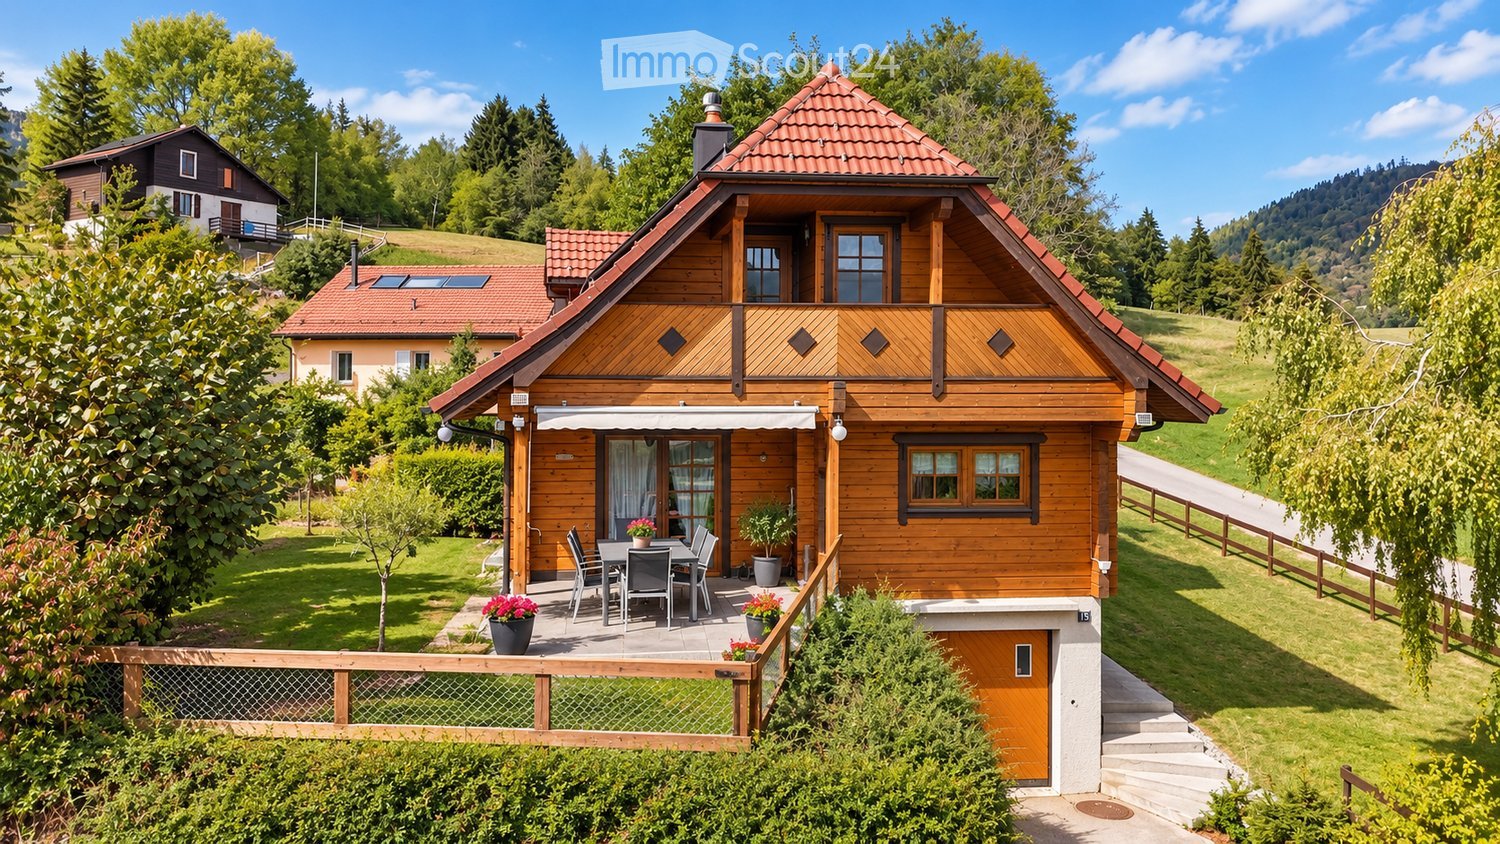
1 / 6
  • Garage
7.5 rooms, 200m², Price on request
1149 Berolle

MAGNIFICENT, SPACIOUS AND CAREFULLY RENOVATED

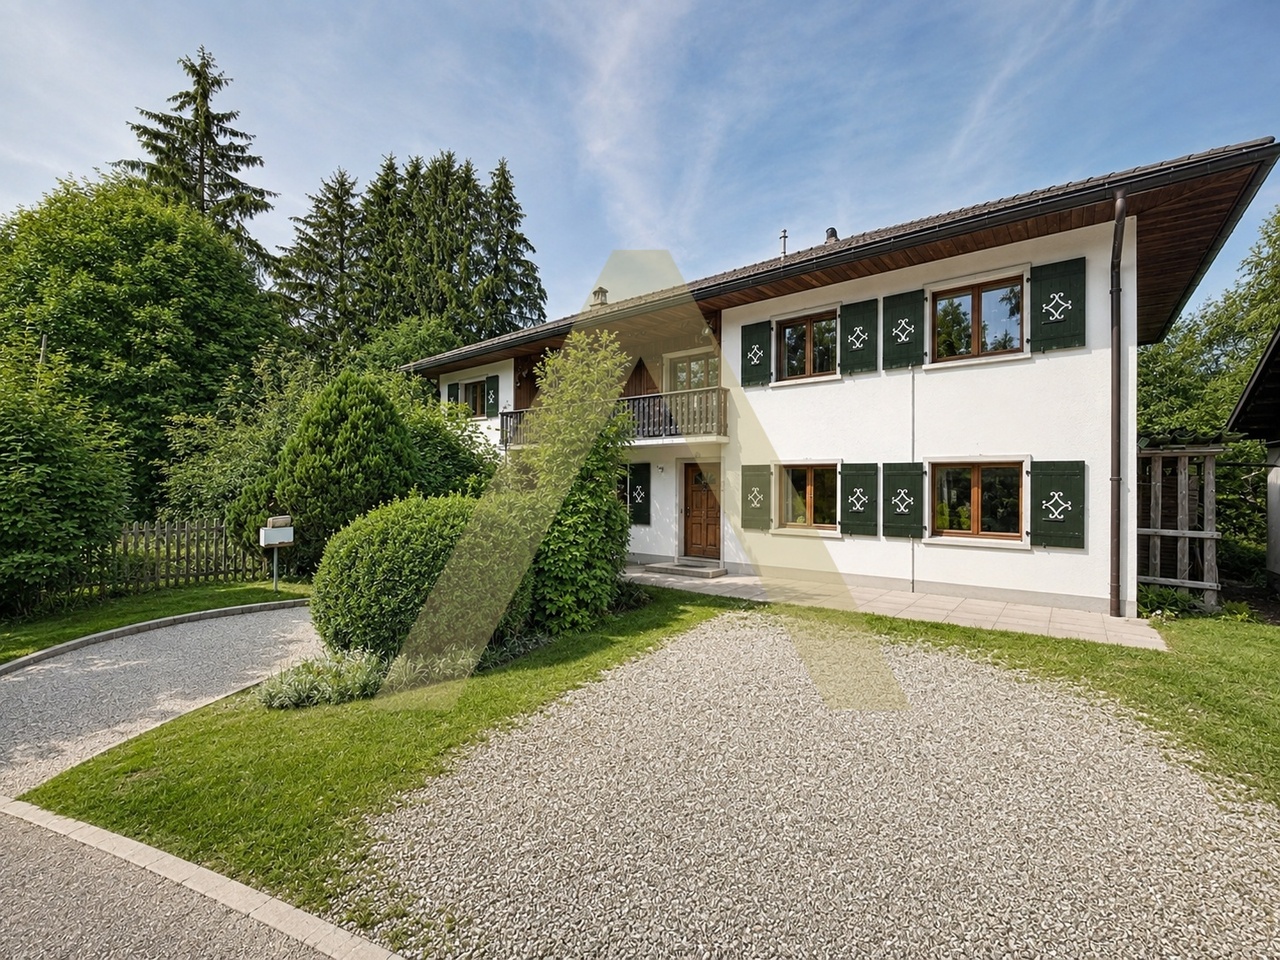
Discover this magnificent 7.5-room village house offering 200 m² of living space. Renovated with care, it combines the charm of the old, quality materials, and a touch of modernity. Spread over three floors, it seduces with its beautiful volumes and warm atmosphere. Beautiful living room with fireplace, fully equipped kitchen, 3 spacious bedrooms, and 3 rooms to be arranged according to your desires, including a 36 m² space that can be transformed into an additional bedroom. Double garage, large workshop, wine cellar, and attic complete this property. A rare opportunity in a peaceful and green setting, offering a high quality of life.This BETTERHOMES offer is characterized by the following advantages: - charm of the old sublimated by a careful renovation- spacious, spread over three floors with beautiful volumes- large living room with fireplace- fully equipped kitchen- 3 spacious bedrooms- 3 rooms that can be arranged according to your needs- possibility of transformation for an additional bedroom (36m2)- double garage- large workshop- wine cellar, attic- etc., etc., etc. ...Interested? Contact us for a free visit!Not the right one? You will find over 1,900 other objects on: www.betterhomes.ch - The Swiss specialist in real estate transactions.Do you have a property to sell?Take advantage of our expertise: https://www.betterhomes.ch/en/expertiseDo you want to know the value of your property?Discover its value now with our free, immediate, and non-binding estimate!https://www.betterhomes.ch/en/knowledge/estimateMore details

  • Garage
1 / 13
7.5 rooms, 307m², CHF 990,000.–
1348 Le Brassus

Le Chenit - House for Sale

Le Chenit - Spacious single-family house with large plot - calm and privileged environmentLocated in a peaceful and green residential area, this 7.5-room single-family house seduces with its generous volumes, its high potential, and the quality of its living environment. Ideal for a family seeking tranquility, space, and comfort, it also represents a rare opportunity for investors or enthusiasts of personalized projects.Situated on a vast plot of 1'631 m², the property benefits from a southeast orientation, ensuring beautiful natural light throughout the day as well as a warm and balanced atmosphere.Main characteristics:7.5 rooms4 bedrooms2 bathrooms + 1 separate toiletSpacious living roomLarge plot offering space, intimacy, and numerous possibilities for development10 m² balconyParking:2 indoor parking spaces3 outdoor parking spacesInformation:Year of construction: 1975Number of floors: 2Living area: 307 m²Building volume: 1'168 mHeating by electric radiatorsA major asset of this property lies in its zoning configuration: it is divided between villa zone and village zone. This particularity offers precious flexibility, whether for a renovation project, an extension, or long-term valorization. It thus addresses both buyers seeking a high-quality main residence and those wishing to seize an investment opportunity.The vast plot also constitutes a true outdoor living space, ideal for creating a landscape garden, a leisure area, or a relaxation zone, sheltered from views, in a privileged natural setting.This rare property combines potential, space, and situation, and represents a unique opportunity to create a living space in your image, in a calm and sought-after environment.

1 / 13
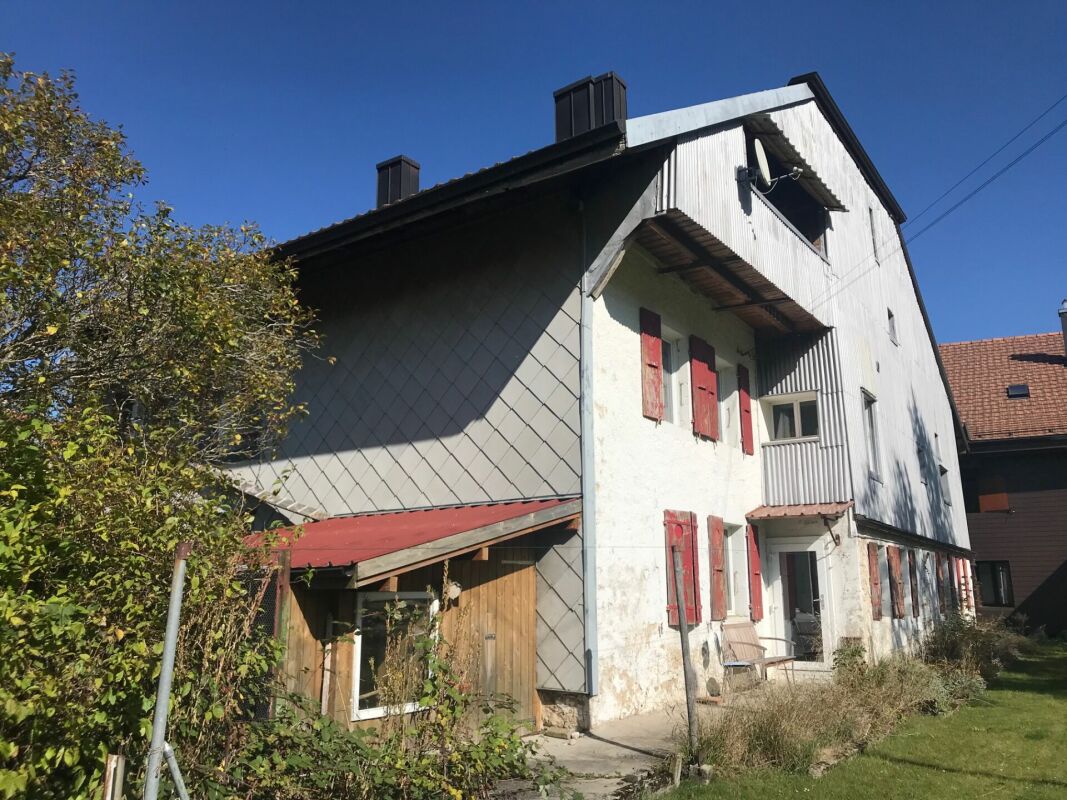
7 rooms, 190m², CHF 1,390,000.–
1148 Villars-Bozon

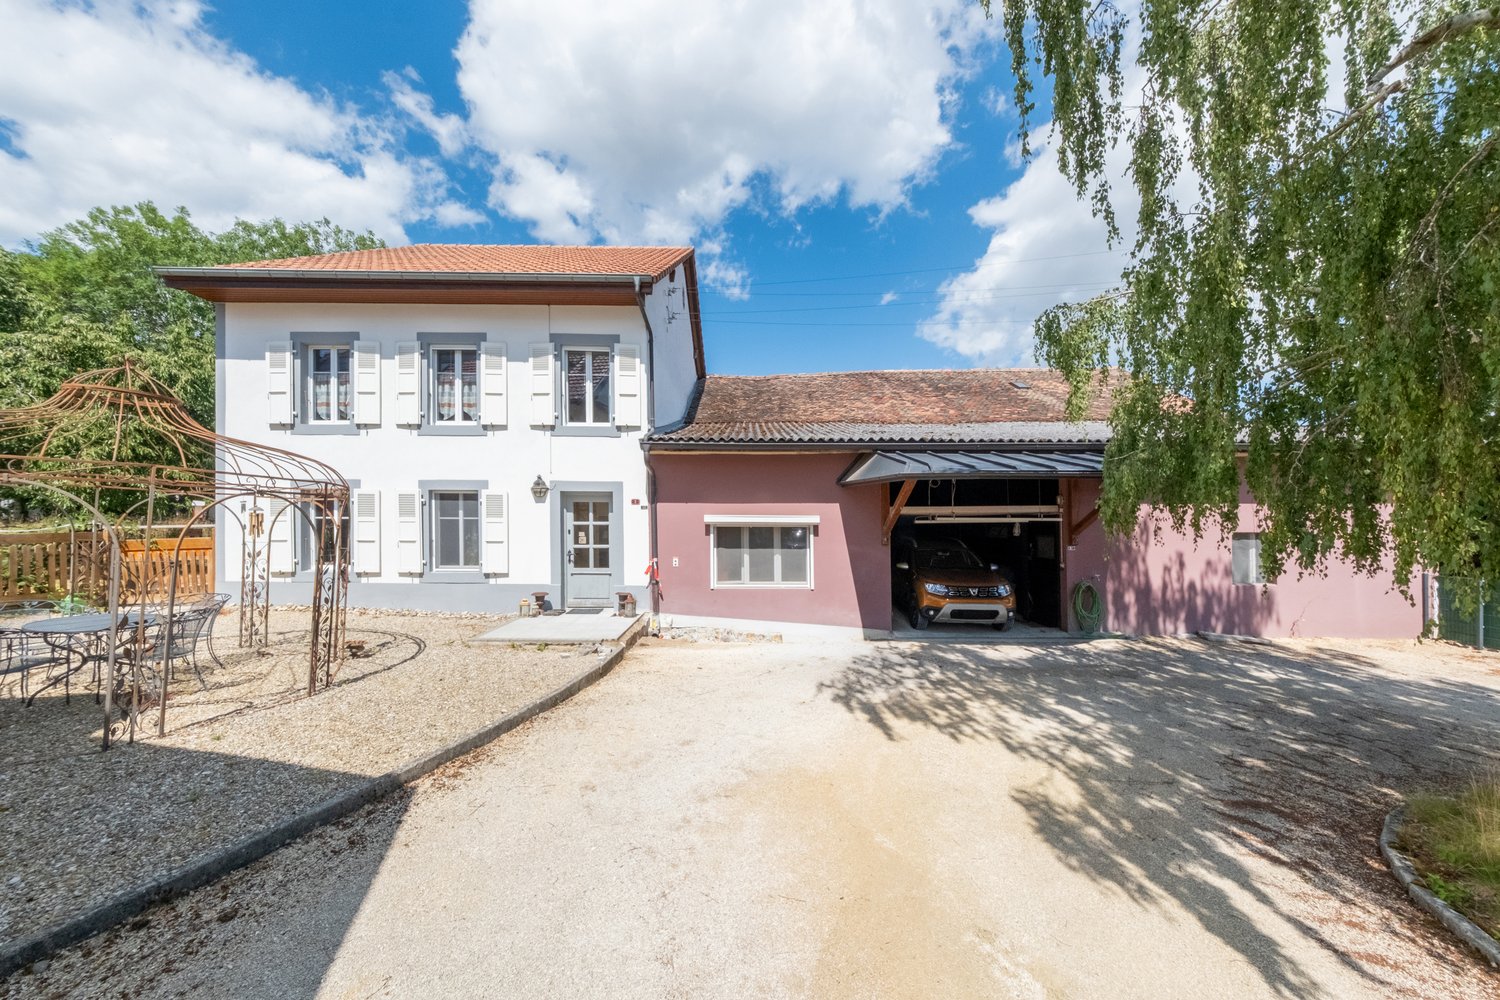
CHARACTER HOUSE WITH TWO APARTMENTS AND OUTBUILDINGS

CHARACTER PROPERTY - TWO APARTMENTS, LARGE LAND AND DEVELOPMENT POTENTIALThe property is located in the heart of the village of Villars-Bozon, in the municipality of L'Isle, and benefits from a calm and green environment in the heart of the Vaudois countryside.Situated on a plot of approximately 2'440 m², it offers a particularly interesting configuration, combining two existing apartments, significant outbuildings, beautiful outdoor spaces and development potential.AN INTERESTING DEVELOPMENT POTENTIALThe plot has the particularity of extending over two distinct zones of use: approximately 1'224 m² in the central zone 15 LAT and approximately 1'251 m² in the agricultural zone 16 LAT.An architectural feasibility study carried out in 2026 illustrates various possibilities for renovation and enhancement of the existing spaces. This study presents two variants of layout and retains, for the part located in the central zone, an IUS of 50%, corresponding to a theoretical floor area of 612 m². It highlights in particular the possibilities offered by the significant existing volumes of the farmhouse.THE OUTDOORSThe outdoors offer several areas with distinct uses. The courtyard allows for the parking of several vehicles and is complemented by a covered area currently used for a car.Around the house, different garden, terrace and relaxation areas benefit from a pleasant and tree-lined environment.The part located in the agricultural zone extends the property into the surrounding countryside and fully contributes to its rural character and openness.SITUATIONVillars-Bozon offers a peaceful living environment in the heart of the countryside, while remaining close to the amenities of L'Isle and the main axes of the region. The MBC station of Villars-Bozon allows to reach Morges, Bière and Cossonay.This property constitutes an interesting opportunity for buyers looking for a character property with two apartments and a large land, but also for those who wish to consider a renovation and development project.The transformation possibilities presented in the feasibility study are indicative and remain subject to the regulatory provisions as well as the obtaining of the necessary authorizations.

Other interesting objects