


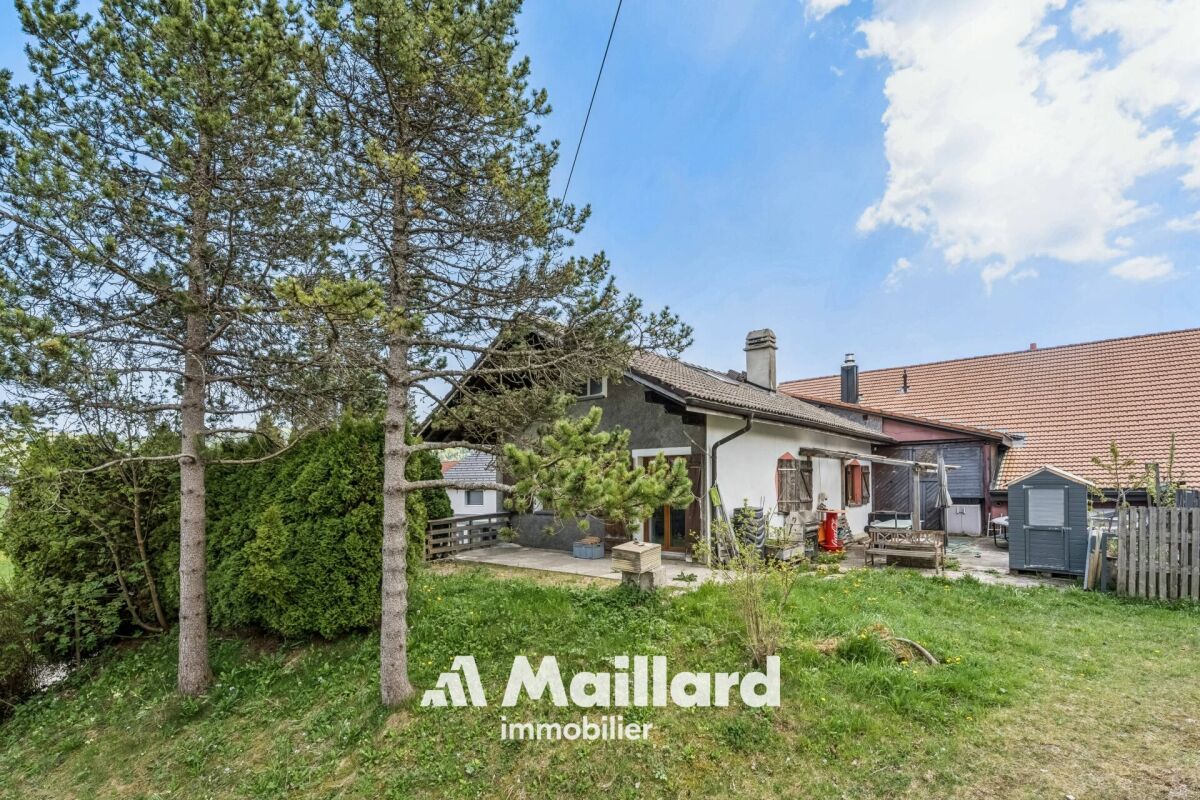


























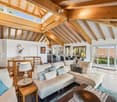
Ballaigues - Single house buy

We recommend expanding your search criteria to get similar results. The current filters didn’t return any matches.

If you don’t want to change your current search criteria, we recommend creating a search alert, so you’ll be notified when matching offers become available.

More objects in your automatically expanded search area
29 results - Radius: + 10km
New building
1 / 13
  • Pets allowed
  • Child-friendly
  • Quiet neighborhood
5.5 rooms134m²CHF 970,000.–
En Sonville 8, 1357 Lignerolle

Semi-detached villa 5.5 rooms bright - transfer fee offered

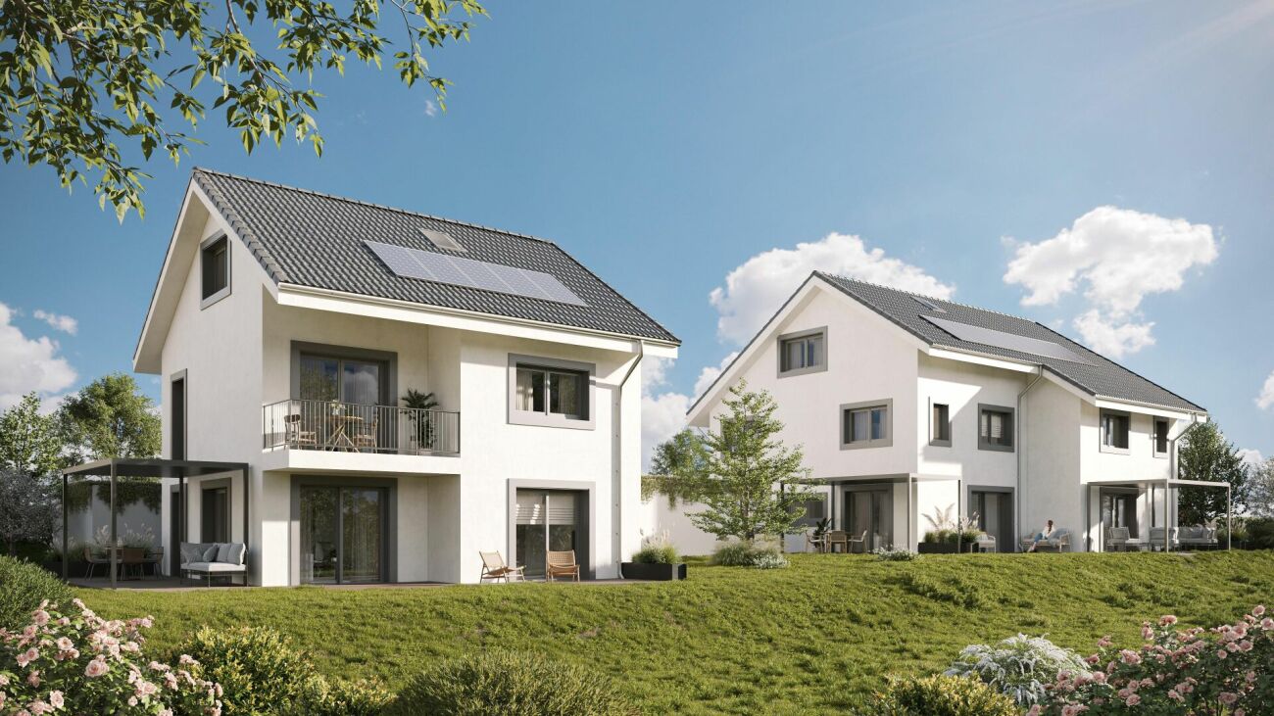
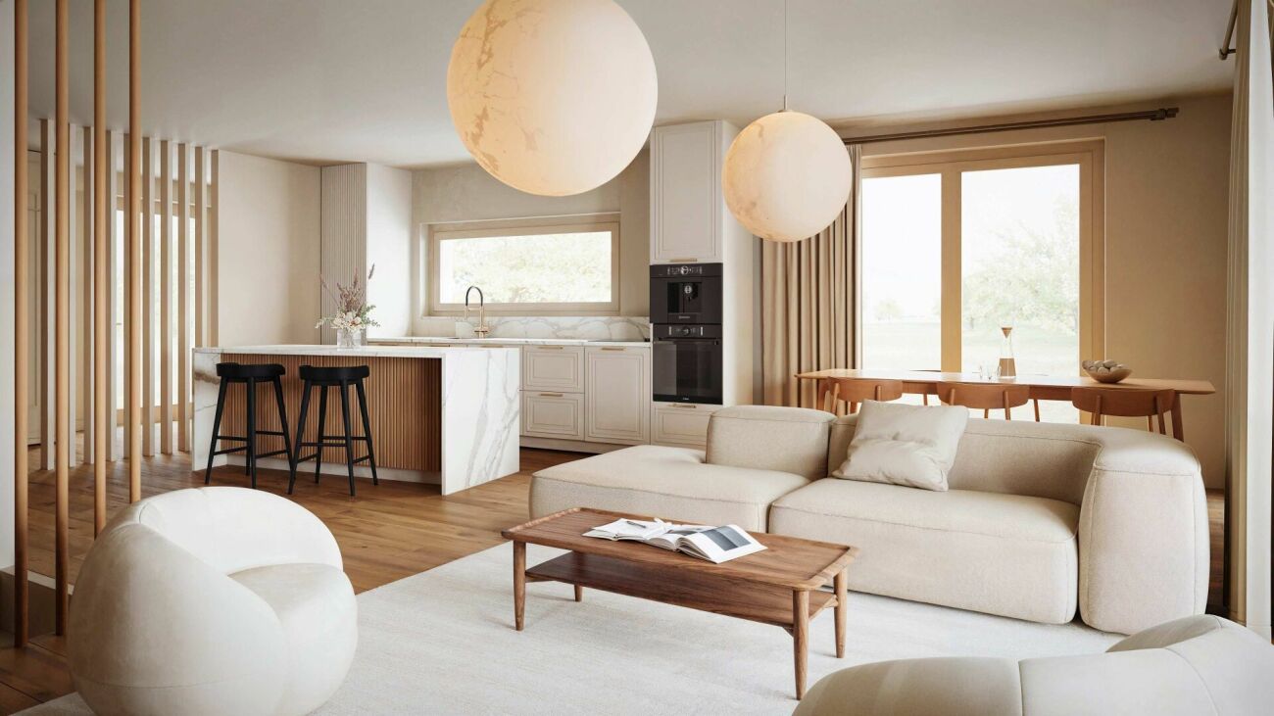
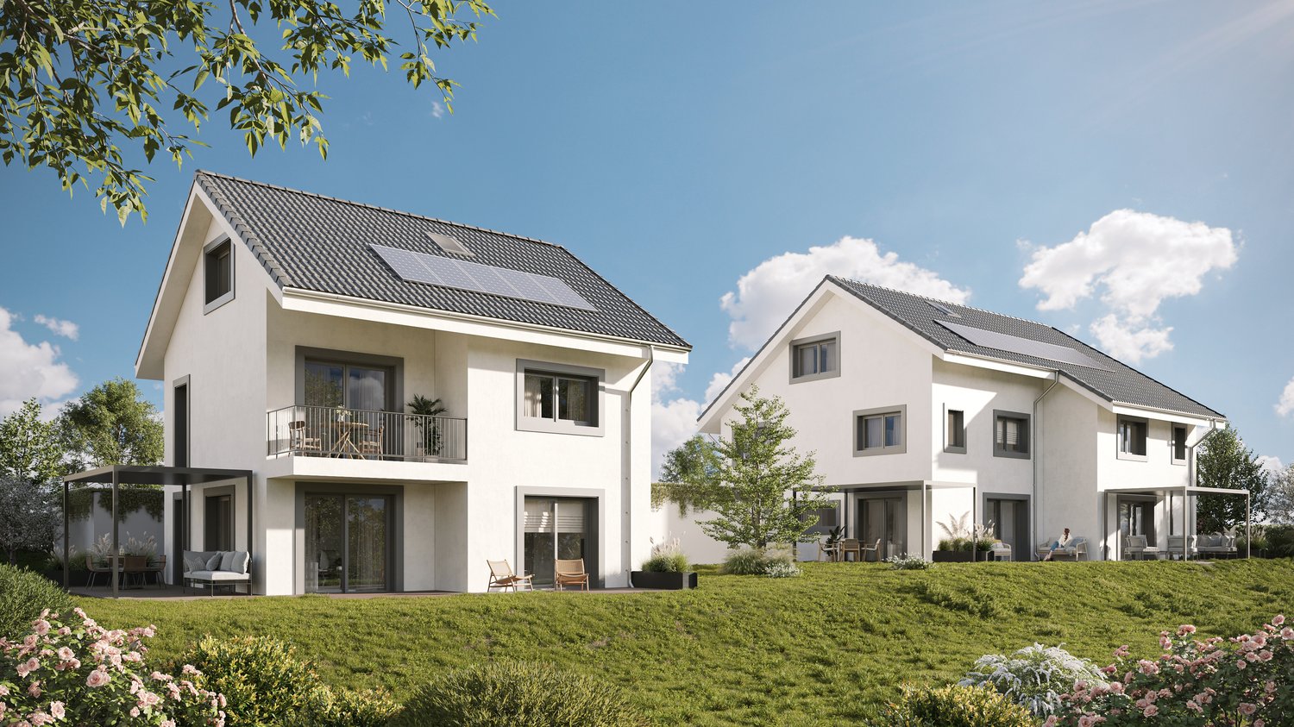
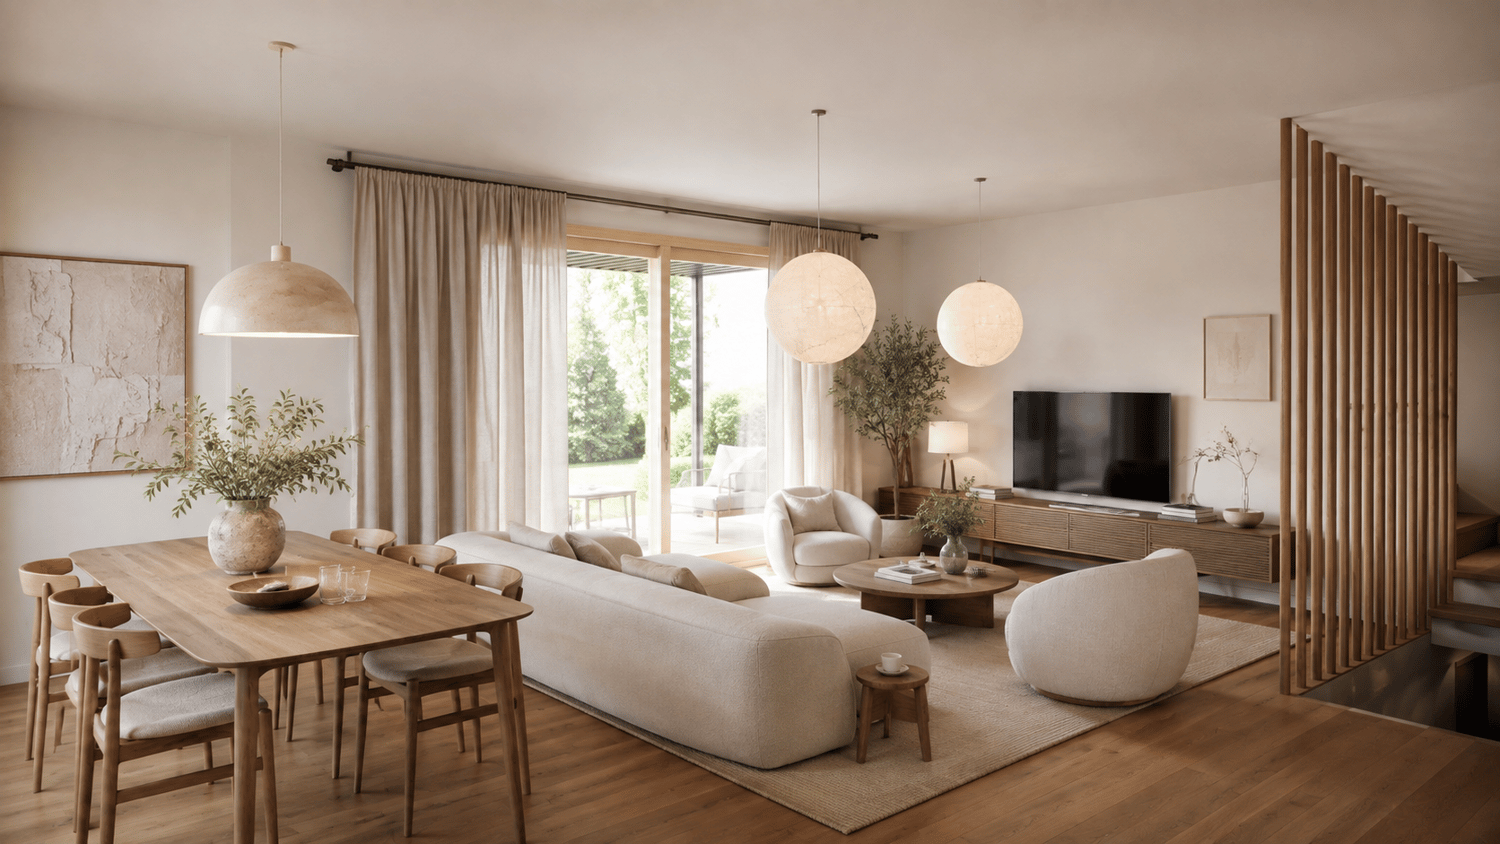
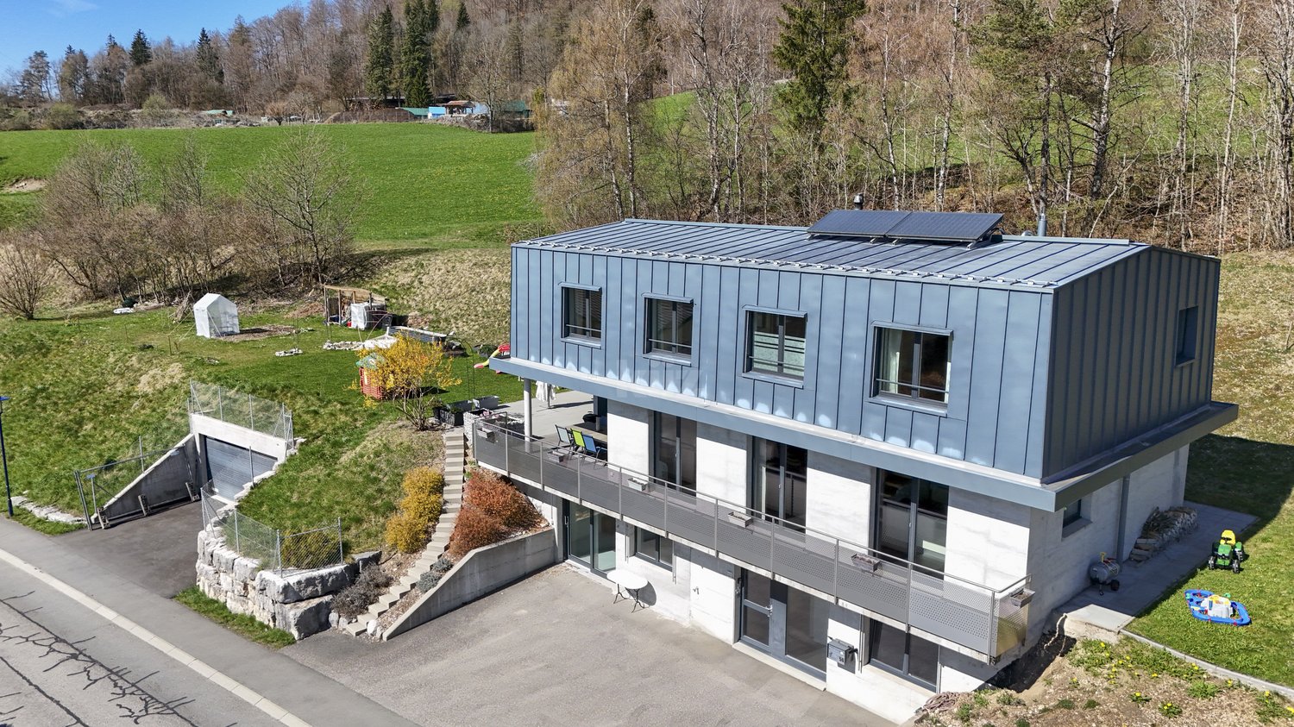
Semi-detached villa 5.5 rooms bright - transfer fee offered ! Plot 3 - Semi-detached villa bright in natural settingJust 5 minutes from Orbe, in the charming village of Lignerolle, discover this new semi-detached villa with 5.5 rooms (Plot 3) offering 134 m² of living space.Located in a calm and green environment, this house benefits from a south-facing orientation, guaranteeing excellent brightness throughout the day.It is part of the residential development "Les Coteaux", composed of only 3 villas, ideal for families seeking tranquility and quality of life.The advantages • 134 m² of living space • 5.5 rooms - ideal for a family • South-facing orientation - very bright • Private garden and rural setting • Small development of only 3 villas • Choice of materials and finishes • 5 minutes from Orbe This house consists of:Basement: • A private cellar of 15.5 m² • A private laundry room • A shared technical room Ground floor: • An entrance hall • A fitted and open kitchen onto the dining room • A pleasant living room • A guest toilet 1st floor: • 3 bedrooms • A bathroom Attic: • A parental suite with en-suite bathroom and dressing room Exterior: • A pergola • A terrace • A flat and pleasant garden Parking: • A garage box • An outdoor parking space

  • Pets allowed
  • Child-friendly
  • Quiet neighborhood
Emmanuelle Mottaz

Emmanuelle Mottaz

Courtière en immobilier - Région Nord-Vaudois

Travel time
-
New building
1 / 13
  • Pets allowed
  • Child-friendly
  • Quiet neighborhood
5.5 rooms136m²CHF 1,030,000.–
En Sonville 8, 1357 Lignerolle

Semi-detached villa 5.5 rooms bright - transfer fee offered

Purchase fees offered = transfer fee, i.e. 3.3%Just a few minutes from Orbe!Nature lovers, your future semi-detached villa in Lignerolle is waiting for you! Immerse yourself in the heart of a picturesque and peaceful setting and let yourself be seduced by this house, away from urban bustle. Bathed in light thanks to a south-facing orientation, this villa offers a true invitation to tranquility and well-being.An oasis of peace for your family.With over 136 m² of living space, this 5.5-room villa was designed to offer spacious and functional areas, perfect for meeting the needs of a family seeking comfort and conviviality. The modern design combines elegance and practicality, creating a warm and welcoming atmosphere around the fields.This "Les Coteaux" promotion is the ideal residence for those seeking a perfect combination of harmony and comfort. You will have the opportunity to choose the materials and finishes of your future villa, allowing you to create a space that suits you, as the allocated budgets are generous.We would be happy to arrange a meeting at your convenience to discuss further details. This house consists of: Basement: • A private basement of 16 m² • A private laundry room • A shared technical room Ground floor: • An entrance hall • A fitted and open kitchen to the dining room • A comfortable living room • A guest toilet 1st floor: • 3 bedrooms • A bathroom Attic: • A parental suite with an adjacent bathroom and dressing room Exterior: • A pergola • A terrace • A flat and pleasant garden Parking: • A garage box • An outdoor parking space

  • Pets allowed
  • Child-friendly
  • Quiet neighborhood
Emmanuelle Mottaz

Emmanuelle Mottaz

Courtière en immobilier - Région Nord-Vaudois

Travel time
-
1 / 13
  • Parking space
  • Balcony / Terrace
  • Garage
5.5 rooms134m²CHF 970,000.–
En Sonville 8, 1357 Lignerolle

Semi-detached villa "Les Coteaux" - Nature and Comfort

Just a few minutes from Orbe!Nature lovers, your future semi-detached villa in Lignerolle is waiting for you! Immerse yourself in a picturesque and peaceful setting and let yourself be seduced by this residence, away from urban hustle and bustle. With its southeast orientation, this house is bathed in light and offers a true invitation to relaxation and well-being.A peaceful haven for your familyWith its 134 m² of living space, this house has been designed to offer spacious and functional areas, perfect for meeting the needs of a family seeking comfort and conviviality. The modern design combines elegance and practicality, creating a warm and welcoming atmosphere.This house consists of:Basement:A shared technical roomAn individual laundry roomAn individual cellar of 15.5 m²Ground floor:An entrance hallAn open kitchen with a pleasant living roomA guest toilet1st floor:3 bedroomsA bathroomAttic:A parental bedroom with an en-suite bathroom and dressing roomThis residential complex is the ideal residence for those who aspire to a perfect combination of harmony and practicality. You will have the opportunity to choose the materials and finishes of your future villa, allowing you to create a space that suits you.Outdoor areas:A pergola (optional)A terraceA pleasant gardenParking:Parking is secured by a garage and an outdoor parking space.Outdoor areas:A pergolaA pleasant terraceA perfectly planeiered gardenAmenities:Regional restaurant, 9 minutes by carBus stop "Lignerolle Eglise", 7 minutes on footMigros, Coop, Aldi, Denner: 10 minutes (Orbe)Education:Nursery: "Les Petits Castor" in Orbe, 10 minutes by carKindergarten: "Jardin d'enfants Halte-jeux les Baulminois" in Baulmes, 9 minutes by carPrimary school (1st-8th grade): Orbe school and surroundings, 9 minutes by carSecondary school: Orbe school and surroundings, 9 minutes by carLet yourself be seduced by this opportunity to live in harmony with nature!

  • Parking space
  • Balcony / Terrace
  • Garage
Travel time
-
1 / 13
  • Parking space
  • Balcony / Terrace
  • Garage
5.5 rooms136m²CHF 1,030,000.–
En Sonville 8, 1350 Orbe

Semi-Detached Villa "Les Coteaux" - Nature and Comfort

Just a few minutes from Orbe!Nature lovers, your future semi-detached villa in Lignerolle is waiting for you! Immerse yourself in a picturesque and peaceful setting and let yourself be seduced by this house away from urban bustle. With its southwest orientation, this villa offers a true invitation to tranquility and well-being.A haven of peace for your familyWith over 135 m² of living space, this villa has been designed to provide spacious and functional areas, perfect for the needs of a family seeking comfort and conviviality. The modern design combines elegance and practicality, creating a warm and welcoming atmosphere.This house consists of:Basement:A shared technical roomAn individual laundry roomAn individual wine cellar of 16 m2Ground floor:An entrance hallAn open kitchen with adjacent living roomA guest toilet1st floor:3 bedroomsA bathroomAttic:A parental bedroom with en-suite bathroom and dressing roomThis residential complex is the ideal residence for those seeking a perfect combination of harmony and practicality. You have the opportunity to choose the materials and finishes of your future villa, allowing you to create a space that suits you.Outdoor areas:A pergola (optional)A terraceA lovely gardenParking:Parking is secured by a garage and an outdoor parking space.Outdoor areas:A pergolaA nice terraceA perfectly laid-out gardenAmenities:Regional restaurant within 9 minutes by carBus stop "Lignerolle Eglise" within 7 minutes on footMigros, Coop, Aldi, Denner: within 10 minutes (Orbe)Education:Nursery: "Les Petits Castor" in Orbe, 10 minutes by carKindergarten: "Jardin d'enfants Halte-jeux les Baulminois" in Baulmes, 9 minutes by carPrimary school (1st-8th grade): Orbe and surrounding schools, 9 minutes by carSecondary school: Orbe and surrounding schools, 9 minutes by carLet yourself be seduced by this opportunity to live in harmony with nature!

  • Parking space
  • Balcony / Terrace
  • Garage
1 / 13
12 rooms200m²CHF 1,450,000.–
Grand-Rue 153, 1454 Sainte-Croix

House with 3 apartments and workshops with great potential

This beautiful house consists of two apartments with 4.5 rooms and 5.5 rooms, a large studio, and two workshops totaling 300m2 with beautiful volumes and each having independent access. Located in an industrial area, on the edge of an agricultural area, it enjoys a magnificent unobstructed view and great potential for renovation.This property is ideal for investors or entrepreneurs who want to be in direct proximity to their workplace. The spaces are distributed as follows:Upper ground floor:- Common laundry roomApartment with 1.5 rooms: Rented CHF 1'200.- / month- Fully equipped open kitchen- Large living room- Shower with WCApartment with 4.5 rooms: Occupied by the owner- Entrance hall- Living/dining room- Two bedrooms- Fully equipped kitchen- Office with access to a multipurpose space- Access to the workshops located on the lower ground floor Upper ground floor: Rented for 1'390.- / month + CHF 150.- / month for a garageApartment with 5.5 rooms- Entrance hall- Independent room- Living/dining room with access to the terrace- Three bedrooms - Fully equipped open kitchen- Bathroom with WCLower ground floor:- Office with WC/shower: Rented CHF 450.- / month- Two workshops, one with a lift - Cellars- Sauna- Technical room with access to the outsideOutdoor areas:- 2 garages- 3 garage boxes- Several parking spaces- Garden Good to know:- The apartment with 4.5 rooms on the upper ground floor can communicate with the apartment with 5.5 rooms located on the floor above.- Bakeries, cheese shops, and hotels are accessible in a few minutes, as are various services and leisure facilities nearby.

Swen Zapla

Swen Zapla

Courtier Fribourg & Nord vaudois

Travel time
-
1 / 13
6.5 rooms137m²CHF 1,150,000.–
Auf Anfrage 1, 1315 La Sarraz

Rare in La Sarraz, Chalet with 2 apartments and enormous potential!

Authenticity and panoramic view in La SarrazLa Sarraz | Chalet with 2 apartments | 6.5 rooms | approx. 137 m² living space | Plot of 1743 m²Located in a peaceful and green setting, this charming chalet, built in 1927 and renovated in 1984, offers a magnificent unobstructed view of the Cossonay hills and the surrounding countryside. Nestled on a beautiful tree-lined plot of 1'743 m² with an unobstructed view of the surrounding countryside, this character property to be renovated presents a strong development potential. About 700 m² of the plot are fully exploitable, while the rest of the plot consists of a natural rock face and a wasteland.Spread over two levels, the property consists of two independent apartments of 3.5 rooms. The ground floor apartment has a bright living room, a fitted kitchen, two bedrooms and direct access to the garden. On the upper floor, the second apartment also benefits from two bedrooms, a balcony with a panoramic view and an independent entrance, ideal for a family project or rental.The chalet also includes a complete basement with cellar, laundry room, technical room and carnuzet, as well as a superb workshop of about 29 m². Outside, you can enjoy a pergola with a chimney and outdoor kitchen, tree-lined gardens, a closed garage and four outdoor parking spaces.A rare property, full of charm and possibilities, to be discovered without delay.Interested? Contact me without waiting:Simon Spasov +41 76 209 80 64

1 / 13
5.5 rooms162m²CHF 1,295,000.–
Route de Croy 2, 1353 Bofflens

Magnificent individual villa with 5.5 rooms in Bofflens

Discover this ideal haven of peace!Located in the charming and peaceful village of Bofflens, in close proximity to the amenities of the town of Orbe, this spacious individual villa (approximately 162 m²) built in 2017 combines modernity and pleasant living.Standing on a generous plot of 1'394 m², this property benefits from an unobstructed and panoramic view of the surrounding fields and the Jura range.Rare financial opportunity: Benefit from a fixed mortgage rate locked at a very low level until 2030! In addition to acquiring a charming property, you can achieve substantial savings on your monthly payments by taking over the current mortgage. Security and purchasing power are guaranteed for the next few years.This magnificent villa presents itself as follows:Interior:Ground floor: • An entrance hall with cupboards; • A shower room with WC; • A spacious living room; • A fully equipped kitchen open to the living area; • A fireplace connection is installed (there is the possibility of installing a stove); • A staircase to the upper floor and the basement. Upper floor: • Four bedrooms; • A bathroom with WC; • Access to the attic. • An unconverted attic. Basement - photos will be added soon: • A large cellar; • A technical room and laundry room, • A large unheated room. Exterior and extras: • Large terraces; • A private driveway; • A separate double garage with an electric vehicle charging station; • Several parking spaces; • A large tree-lined garden; • A Husqvarna lawn mower • Various fruit trees; • A vegetable garden; • Quiet and idyllic surroundings Technical details: • Heating: gas boiler and thermal solar panels on the roof of the villa. The heat is distributed through the floors. • Photovoltaic system on the roof of the garage. • PVC windows: insulated glazing; • The house is equipped with an Emipuls water treatment system, which provides effective and ecological protection against lime and rust; • All rooms are equipped with Ethernet connections (RJ45) - a single router is sufficient to supply the entire accommodation. Privileged situation: This villa offers a quiet and sunny environment, particularly suitable for families.Transport and communication:The "Bofflens Laiterie" and "Bofflens Chaumy" bus stops are nearby, making it easy to get around.Arnex-sur-Orbe train station: 3 kilometersCroy-Romaimôtier train station: 2.5 kilometersOrbe motorway access: 6.5 kilometersDo not hesitate to contact us to organize a visit and discover the full potential of this beautiful house!

Travel time
-
1 / 14
  • Balcony / Terrace
  • Garage
  • Mountain view
  • +2
5.5 rooms190m²CHF 1,495,000.–
Dans un quartier calme 2, 1304 Cossonay-Ville

Beautiful family villa in a quiet village, 4 minutes from Sarraz and 7 minutes from Cossonay

FULL DOSSIER AVAILABLE UPON REQUESTBrief info:Area : 190 m² living area - 235 m² usable area - 908 m² plotRooms : 5.5 rooms (4 bedrooms, 1 office, 3 bathrooms)Parking : 1 garage box + 2 outdoor parking spacesOrientation : South, optimal sunlightEnvironment : Quiet family neighborhood in a pleasant village.Public transport : La Sarraz a few minutes by car and 9 minutes by bus, Cossonay 7 minutes by car and 14 minutes by busEcology & energy saving : Low charges thanks to heat pump and solar panelsOutdoor space : terrace, beautiful tree-lined garden and its access.------------------------------------------------Beautiful architect's villa in the heart of a quiet neighborhood in Chevilly, 7 minutes from Cossonay.Discover this beautiful single-family home in the charming village of Chevilly. Overlooking the surrounding countryside, it offers a privileged living space for families seeking serenity and comfort.Built on a 908 m² plot richly wooded, this 190 m² living area (235 m² usable area) benefits from an unobstructed and soothing view of nature, promising absolute tranquility in everyday life.Built in 2005 and maintained with the utmost care, the house is distinguished by its character and its generous, light-filled spaces. The living areas are designed for conviviality, with a large living room open to the garden and enhanced by a warm wood stove. The distribution over three levels allows each family member to have their own space, complemented by a mezzanine gallery ideal for an office or reading corner. The excavated basement as well as the garage provide an undeniable practical added value with numerous storage spaces and an additional room.------------------------------------------------You will particularly appreciate : • Its "turnkey" aspect. • Its large living room open to the outside. • Its beautiful brightness thanks to its south orientation • The proximity of public transportation • The quiet environment and countryside • Its low charges and energy efficiency • Cossonay and La Sarraz nearby

  • Balcony / Terrace
  • Garage
  • Mountain view
  • +2
Matthieu Zannier

Matthieu Zannier

Courtier et Associé

Travel time
-
1 / 13
  • View
  • Child-friendly
7 rooms200m²CHF 627,000.–
Chemin du Rochey 6, 1325 Vaulion

House with great potential in Vaulion!

Investment, family project or real estate development: a rare opportunity in Vaulion!In the heart of Jura-Nord vaudois, this character village house built in 1908 benefits from a peaceful and green location on a 650 m² plot.The building consists of two apartments of the same typology, one of which is currently rented, offering immediate income and many evolution prospects. Each accommodation includes:- Entrance hall- Bright living room- Separate kitchen- Two bedrooms- One bathroomAlthough the property is habitable in its current state, it requires renovation work, leaving you free to carry out your enhancement and transformation projects.The real asset of this property lies in its development potential:- Possibility of acquiring an adjacent agricultural plot of 1'220 m²;- Possibility of acquiring a second plot of 887 m² in the village area, located below the house, offering a particularly interesting construction potential.Whether you are an investor looking for a project with great potential, a family wanting to create an intergenerational home or a developer seeking a new development opportunity, this rare property brings together all the ingredients of a future investment.I have the pleasure of offering you the possibility of requesting a dossier, and thus accessing the discovery of this property through a first virtual 3D visit.An opportunity to be discovered without delay.

  • View
  • Child-friendly
Travel time
-
1 / 12
  • Balcony / Terrace
  • Garage
  • Child-friendly
7.5 rooms214m²CHF 1,750,000.–
Route de la Piscine 16, 1315 La Sarraz

Individual villa to renovate with expansion potential

Detached house of 214 m² habitable with large gardenLocated in a calm and green environment, this detached house built in 1979 offers a living area of about 214 m² spread over 3 levels.On the ground floor, the house has a bright living space including a living room with stove and a fully equipped open kitchen, offering a convivial and functional setting. This level also has two bedrooms, a separate toilet, and a bathroom with a bathtub.Upstairs, two additional bedrooms complete the sleeping area, accompanied by a bathroom with shower and toilet.In the basement, the house has a complete area including a technical room, a wellness area with jacuzzi and sauna, as well as an independent studio of about 40 m² with bathroom and separate entrance, ideal for hosting, renting, or exercising an independent activity. A cellar and a laundry room complete this level.Outside, the property benefits from a large tree-lined plot of 1'403 m² with terrace and garden, offering a pleasant setting and many possibilities for development.Given the size of the plot, an extension of the villa could be considered, potentially allowing a significant increase in the living area, subject to the communal regulations in force.An external garage as well as three external parking spaces complete this property.The house requires refreshing work but offers strong potential for valorization.

  • Balcony / Terrace
  • Garage
  • Child-friendly
Loic Dentan

Loic Dentan

Courtier

Travel time
-
1 / 13
  • Parking space
  • View
12 rooms420m²CHF 2,850,000.–
CH, 1350 Orbe

Sumptuous historic property on a vineyard estate!

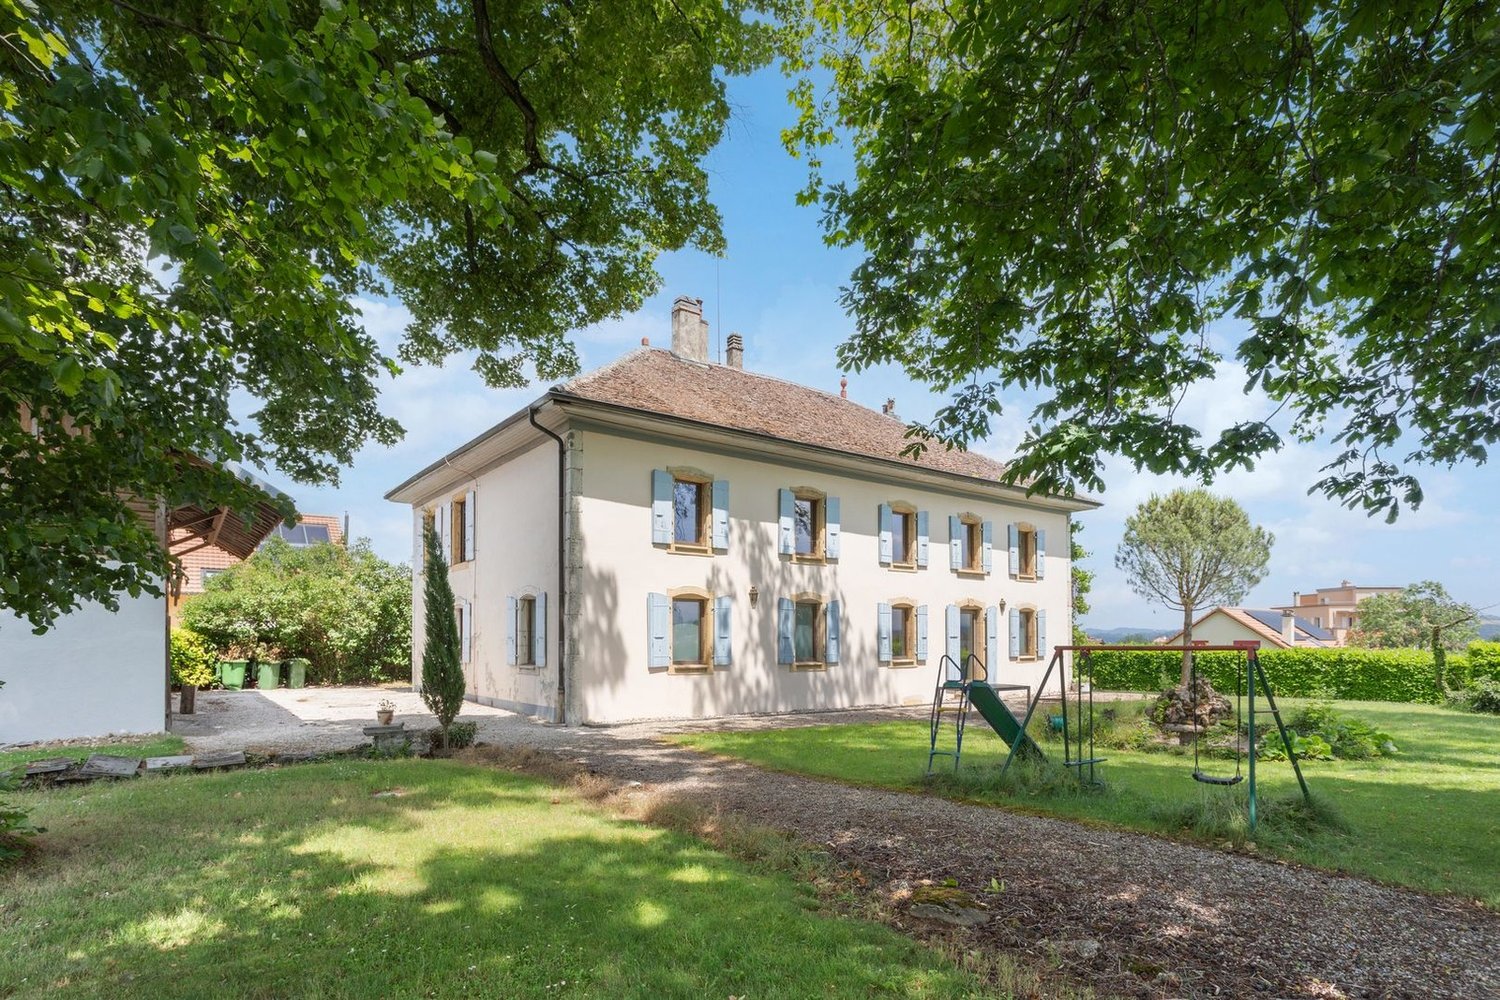
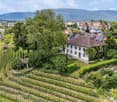
Ideally located in Obre, a town steeped in history, this 19th-century master property will seduce you with its architectural style and its plot enjoying a magnificent and unobstructed view of the town of Obre, the surrounding plains, and mountains.Built between 1816 & 1823 (according to the architectural census of the canton of Vaud) the main building was originally a winegrower's house. Transformed and restored over the years, the building is located on a plot of over 10,000 m2 (subject to LDFR) composed of vineyards, forests, and recreational areas.The house stands on 4 levels and includes basements, ground floor, first floor, and convertible attics. Your future living space benefits from around 12 rooms and could quite possibly be occupied as a main residence, secondary residence, or serve a commercial activity or an association/foundation. To date, the property consists of an art gallery on the ground floor and a main dwelling on the upper floors.The charm of the place and the elegance of the building owe much to the quality of its location and outdoor spaces, lined with centuries-old trees of varied species and an exceptional panorama. A beautiful outbuilding offering garages and various storage spaces pleasantly complements this unique and rare object on the market.You will understand that this is a property that must be visited! To feel the energy of the place and admire its beauty. In case of questions or to visit, do not hesitate to contact us.

  • Parking space
  • View
1 / 13
8 rooms345m²CHF 1,650,000.–
1350 Orbe

Somptueuse maison de maître rénovée avec soin, avec jardin de ville et au calme absolu

Infos en bref • Surface habitable : 345 m², utile env. 398m² • Surface habitable : 8 pièces (modulables), 3 SDBs, 2 cuisines/ salle à manger, 2 halls d'entrée, 1 salle d'attente, 1 grand atelier • Extérieurs : Magnifique jardin clos plein sud, terrasse et vue dégagée • Année de construction : 1763 (rénovation en 2020) • Type de bien : Maison de maître / demeure patricienne • Orientation : Sud-ouest et Sud-est, vue sur la plaine • Finitions : Matériaux nobles, boiseries d'origine, parquets chêne, poêle à catelles de 1763 • Annexes : Superbes caves voûtées, puit, local vélo, galetas aménageable, grand garage avec porte électrique • Technique : chaudière à gaz 2020, excellent état d'entretien • Atout financier : Reprise possible du taux fixe à 1.25% jusqu'en 2030 • Disponibilité : À convenir Quick facts • Living space: 345 m², usable space approx. 398 m² • Rooms: 8 rooms (modular), 3 bathrooms, 2 kitchens/dining rooms, 2 entrance halls, 1 waiting room, 1 large workshop • Exteriors: Magnificent south-facing enclosed garden, terrace, and unobstructed views • Year of construction: 1763 (renovated in 2020) • Property type: Mansion / Patrician estate • Orientation: Southwest and Southeast, views over the plain • Finishes: Noble materials, original woodwork, oak parquet flooring, tiled stove from 1763 • Annexes: Superb vaulted cellars, well, bicycle storage, convertible attic, large garage with electric door • Technical: Gas boiler from 2020, excellent maintenance condition • Financial advantage: Possible takeover of a 1.25% fixed interest rate until 2030 • Availability: To be discussed Élégante demeure patricienne au coeur de la cité médiévaleSituée dans une ruelle paisible du vieux bourg d'Orbe, cette ancienne maison de maître du XVIIIe siècle est un véritable joyau du patrimoine local. Restaurée avec passion en 2020, elle allie avec brio le prestige historique au confort contemporain, à seulement 30 minutes de Lausanne.Dès l'entrée, la noblesse des matériaux s'exprime à travers de vastes volumes baignés de lumière, des parquets en chêne massif et des boiseries moulurées. La pièce maîtresse, un exceptionnel poêle à catelles de 1763, souligne le caractère unique de cette demeure où chaque détail raconte une histoire.Volumes généreux et flexibilité d'aménagementRépartie sur plusieurs niveaux, la maison offre une modularité rare. Le bel étage accueille les pièces de réception, une cuisine de caractère réalisée par des artisans locaux et une vaste chambre parentale de 30 m² avec cheminée en marbre.Le rez-de-jardin, actuellement loué à des thérapeutes (libre en juin 2026), propose trois pièces supplémentaires, avec une salle d'attente, une cuisine, une salle de bain et WC avec accès direct à l'extérieur, idéal pour un cabinet professionnel ou une extension de l'espace familial. Les combles, dotés d'une charpente impeccable et d'un grand atelier, offrent encore un potentiel d'aménagement exceptionnel pour une salle de jeux ou de cinéma.Un écrin extérieur protégé et verdoyantÀ l'extérieur, vous profiterez d'un jardin urbain clos de murs, véritable havre de paix orienté plein sud. La vue dégagée sur la plaine invite à la sérénité. Le sous-sol impressionne par ses superbes caves voûtées sur deux niveaux et son puit profond, un exemplaire rare dans la région.En résumé • Cachet authentique : Maison de maître parfaitement entretenue aux finitions de prestige • Potentiel rare : 345 m² habitables permettant deux logements ou un logement et une activité pro • Situation idéale : Calme absolu, proximité immédiate des écoles et commerces • à 16' d'Yverdon, 30' de Lausanne et de Neuchâtel • Modernisation : Chauffage 2020, Velux 2022, rénovations et transformations intérieures soignées • Opportunité financière : Taux hypothécaire bloqué à 1.25% (2030) • Annexes complètes : Garage électrique, caves historiques et combles utilisables • Un lieu d'exception conjuguant élégance historique et vie moderne. Contactez-nous au 076 803 41 60 pour recevoir le dossier complet et planifier une visite.

Samantha Debatty

Samantha Debatty

Courtière et Associée

1 / 14
  • Balcony / Terrace
  • Garage
  • Mountain view
  • +2
5.5 rooms190m²CHF 1,495,000.–
1316 Chevilly

Beautiful individual villa in Chevilly, 4 minutes from La Sarraz and 7 minutes from Cossonay

FULL DOSSIER AVAILABLE UPON REQUESTInfo at a glance:Area : 190 m² living area - 235 m² usable area - 908 m² plotRooms : 5.5 rooms (4 bedrooms, 1 office, 3 bathrooms)Parking : 1 garage box + 2 outdoor spacesOrientation : South, optimal sunlightEnvironment : Family-friendly, quiet neighborhood in a pleasant village.Urban access : La Sarraz within minutes by car and 9 by bus, Cossonay within 7 minutes by car, 14 by busEcology & energy savings : Low costs thanks to heat pump and solar panelsOutdoor space : terrace, beautiful tree-lined garden and its opening.------------------------------------------------Beautiful architect's villa in the heart of a family-friendly neighborhood in Chevilly, 7 minutes from Cossonay.Discover this beautiful individual villa located in the charming village of Chevilly. Overlooking the surrounding countryside, it offers a privileged living environment for families seeking serenity and comfort.Built on a 908 m² plot richly tree-lined, this 190 m² living area (235 m² usable area) benefits from an unobstructed and soothing view of nature, promising absolute tranquility in everyday life.Built in 2005 and maintained with the utmost care, the house is distinguished by its character and its generous, light-filled volumes. The living spaces are designed for conviviality, with a large living room opening onto the garden and enhanced by a warm wood stove. The distribution over three levels allows each family member to have their own space, complemented by a mezzanine gallery ideal for an office or reading corner. The excavated basement as well as the garage provide a practical added value with numerous storage spaces and an additional fitted room.------------------------------------------------You will particularly appreciate : • Its "turnkey" aspect. • Its large living room open to the outside. • Its beautiful brightness thanks to its south orientation • The proximity of public transportation • The calm and rural environment • Its low costs and energy efficiency • Cossonay and La Sarraz nearby

  • Balcony / Terrace
  • Garage
  • Mountain view
  • +2
Matthieu Zannier

Matthieu Zannier

Courtier et Associé

Other interesting objects