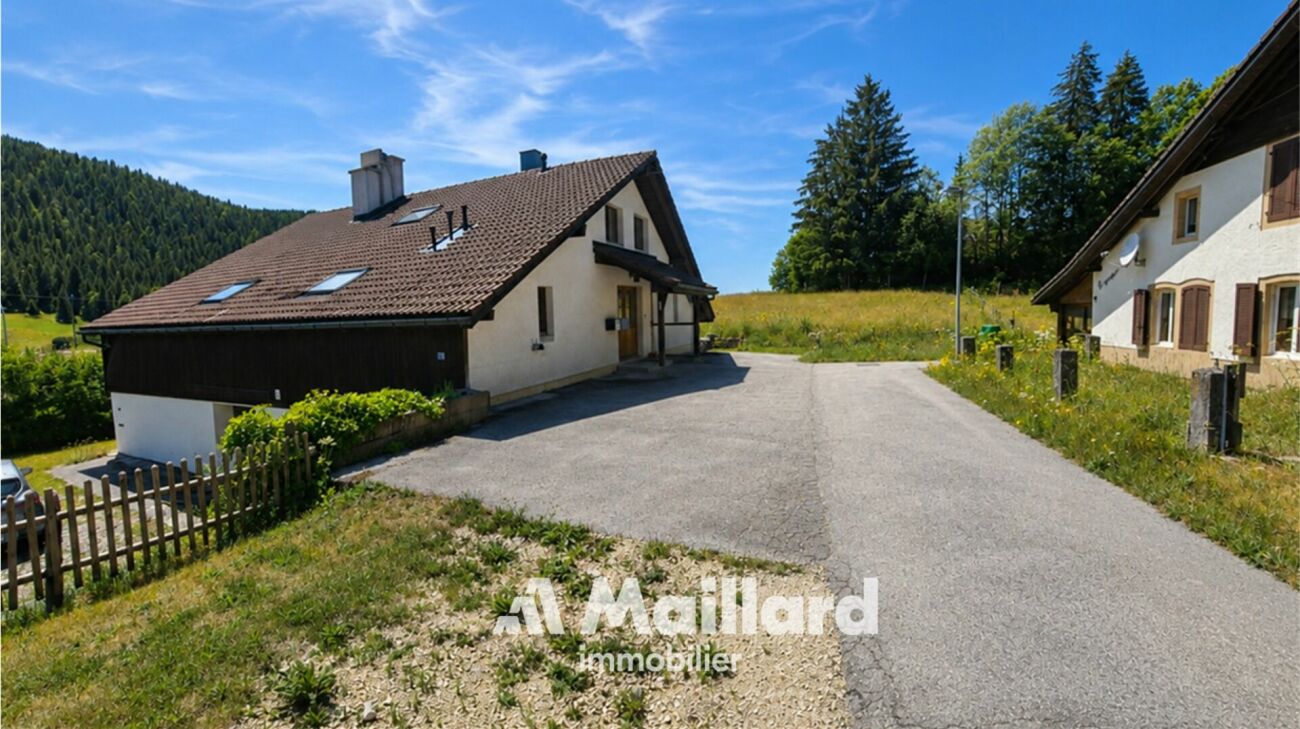
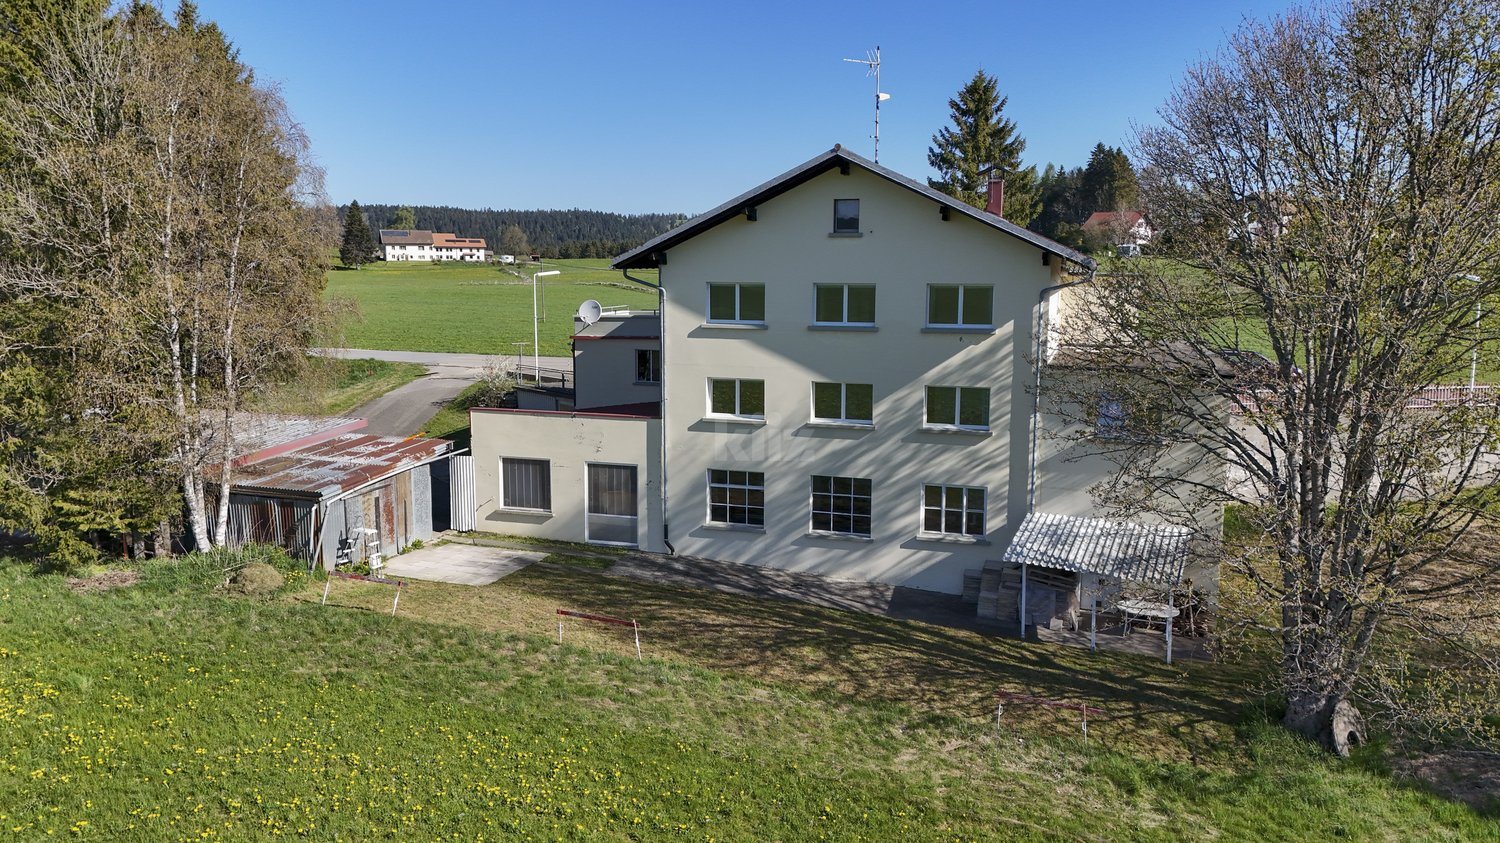
La Vraconnaz - Single house buy

We recommend expanding your search criteria to get similar results. The current filters didn’t return any matches.

If you don’t want to change your current search criteria, we recommend creating a search alert, so you’ll be notified when matching offers become available.

More objects in your automatically expanded search area
39 results - Radius: + 10km
1 / 21
  • Balcony / Terrace
  • Swimming pool
  • Child-friendly
  • +1
200m²CHF 1,385,000.–
1441 Valeyres-sous-Montagny

Property with 2 independent apartments and workshop

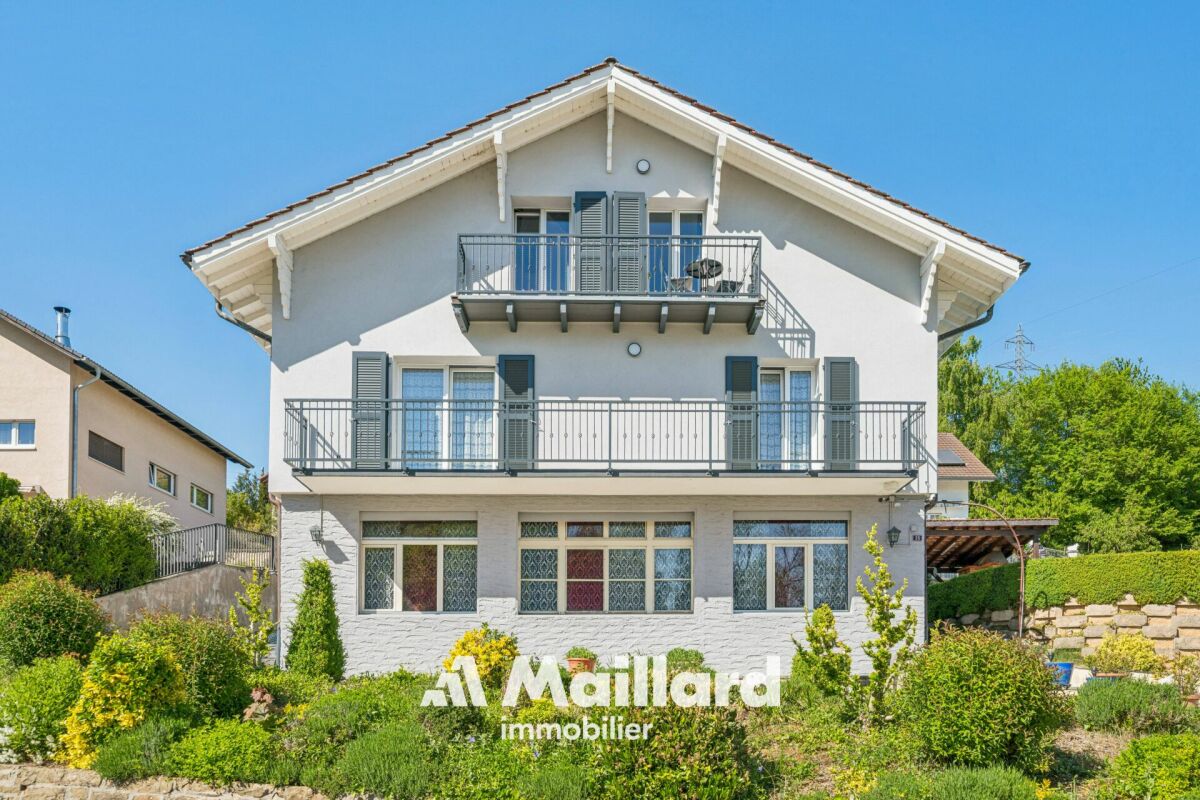
Detached house with two 3.5-room apartments and workshop. This detached house with 2 apartments and workshop offers an ideal living environment close to amenities.The property consists of two bright 3.5-room apartments, each benefiting from a functional layout and pleasant living spaces. This configuration is perfect for a rental investment or the combination of a main residence with a complementary income. Indeed, the attic apartment is currently rented. An independent workshop with an office of around 100m2 completes the property, offering numerous possibilities: artisanal activity, creative space, or storage.Outside, you will enjoy a beautiful pool and a charming covered terrace, perfect for sharing convivial moments during the summer period. This property is situated on a large plot of around 1,075 m2. This property seduces with its polyvalence, its potential, and its quality of life.Additional information • Oil heating (2001) - radiators • Pool 5 x 13 in concrete (renovated 2004) • Attic apartment rented for Fr. 1,400.-/month (including charges) • Many outdoor parking spaces (around 5 to 7) • CECB: G - F - G Renovations • Peripheral insulation and roof + facade in 2022 • Triple glazing in 2022 (apartment 1) and double glazing in 2004 (attic apartment) • Creation of the attic apartment in 2004 • Interior renovation of apartment 1 in 2004 • Renovation of the pool in 2004 • OIBT 2026 (workshop + apartment 1) • Drainage system completely renewed (separate) in 2009

  • Balcony / Terrace
  • Swimming pool
  • Child-friendly
  • +1
Michael Jaques

Michael Jaques

Courtier senior – Responsable Nord Vaudois – fondé de pouvoir

1 / 12
  • Balcony / Terrace
  • Garage
  • Pets allowed
  • +5
6.5 rooms224m²CHF 1,190,000.–
1452 Les Rasses

Les Rasses - Spacious house with all comforts

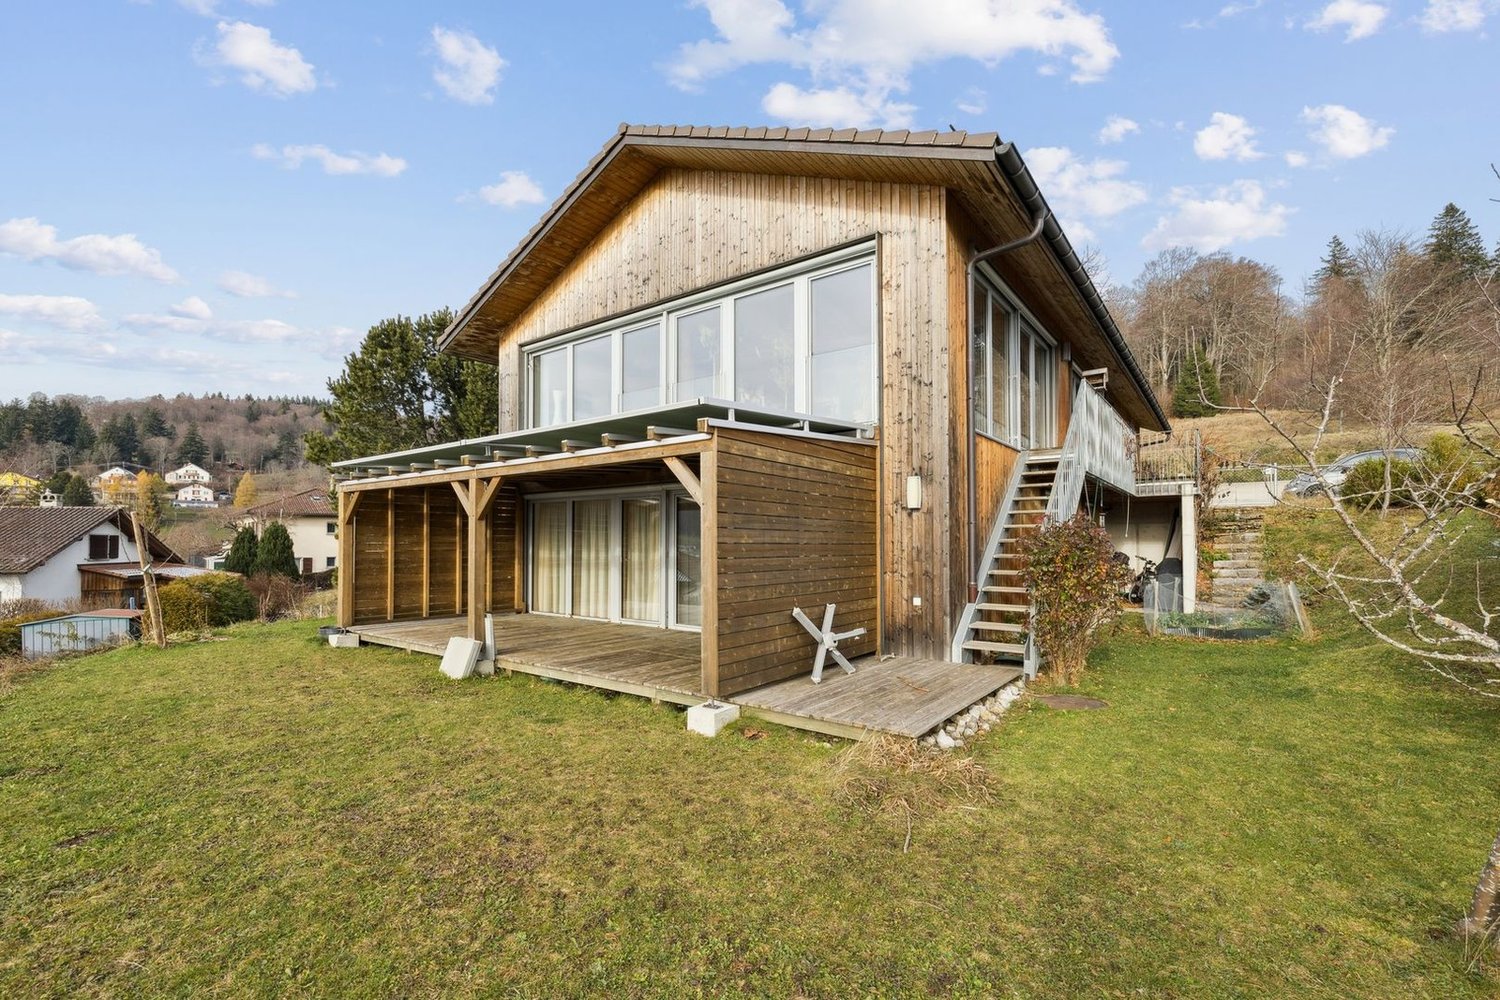
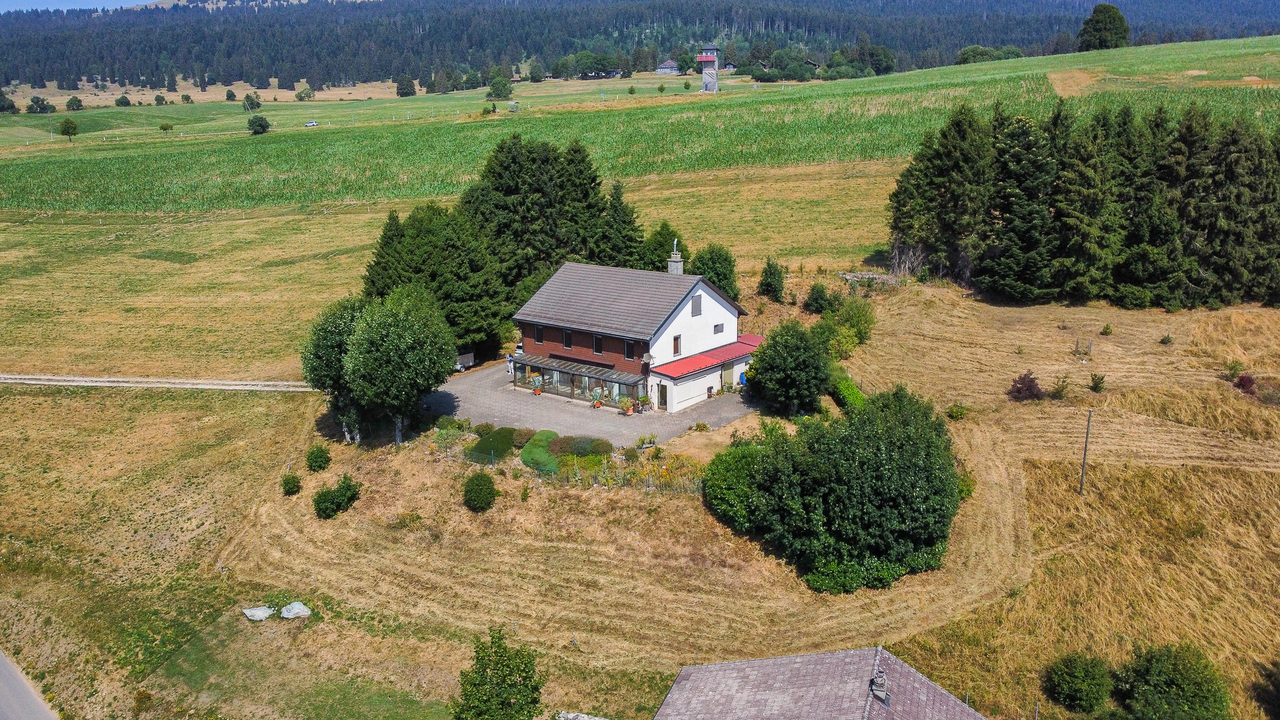
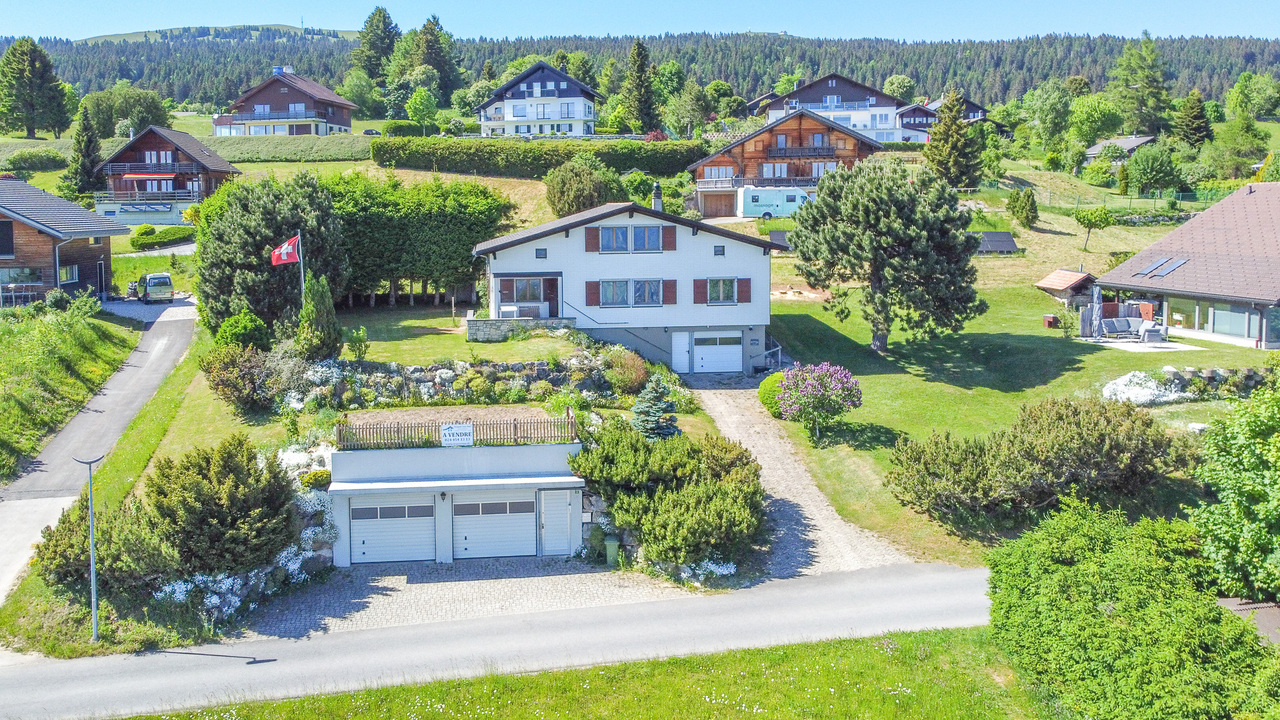
Wooden chalet with exceptional panoramic viewsLocated on a plot of approximately 1,100 m², surrounded by non-buildable land, the property benefits from a rare advantage: a guaranteed view, without vis-à-vis, and without future development of the landscape. A silent luxury, but essential.Discover this exceptional property, a true haven of peace combining calm, comfort, and proximity to amenities. Nestled in a privileged environment, this warm home promises a daily life filled with serenity, where every moment becomes a pleasure.As soon as you arrive, you will be seduced by an elegant avenue lined with Jurassic trees. At the end of a charming paved path, a house full of character reveals itself, with carefully designed amenities and a unique atmosphere.The entrance, accessible from the side of the house or directly from the adjacent garages, leads to a vast living space bathed in light. The open kitchen, dining room, and living room are harmoniously integrated into a generous volume, ideal for sharing convivial moments with family or friends.Upstairs, the sleeping area offers three beautiful bedrooms, each with its own cachet, including one with a large dressing room. A place conducive to rest and relaxation.A spacious bathroom completes this level and offers remarkable potential for creating a true private wellness area, with the possibility of installing a sauna.A separate WC, as well as an intelligently designed hallway with numerous hidden storage spaces, perfect the organization of this floor.The basement will seduce lovers of leisure, sports, and DIY with its two workshops dedicated to the maintenance of bicycles, skis, machines, and other equipment. The technical room, the hot water production facilities, and the mixed heating system (oil/wood) ensure comfort and functionality in everyday life.This property is waiting for you to write its new story. Let yourself be charmed by its authenticity, its generous volumes, and its breathtaking panoramic views.Thanks to its ideal orientation: • Natural light throughout the day • Open spaces to the outside • Panoramic view of the Alps and lakes • Permanent feeling of space A potential for evolution with a convertible basement: • Additional bedrooms • Wellness area (sauna, steam room, whirlpool) Les Rasses is one of the Vaud tourist municipalities where the sale of secondary residences to non-residents is authorized

  • Balcony / Terrace
  • Garage
  • Pets allowed
  • +5
Emmanuelle Mottaz

Emmanuelle Mottaz

Courtière en immobilier - Région Nord-Vaudois

1 / 13
12 rooms200m²CHF 1,450,000.–
Grand-Rue 153, 1454 Sainte-Croix

House with 3 apartments and workshops with great potential

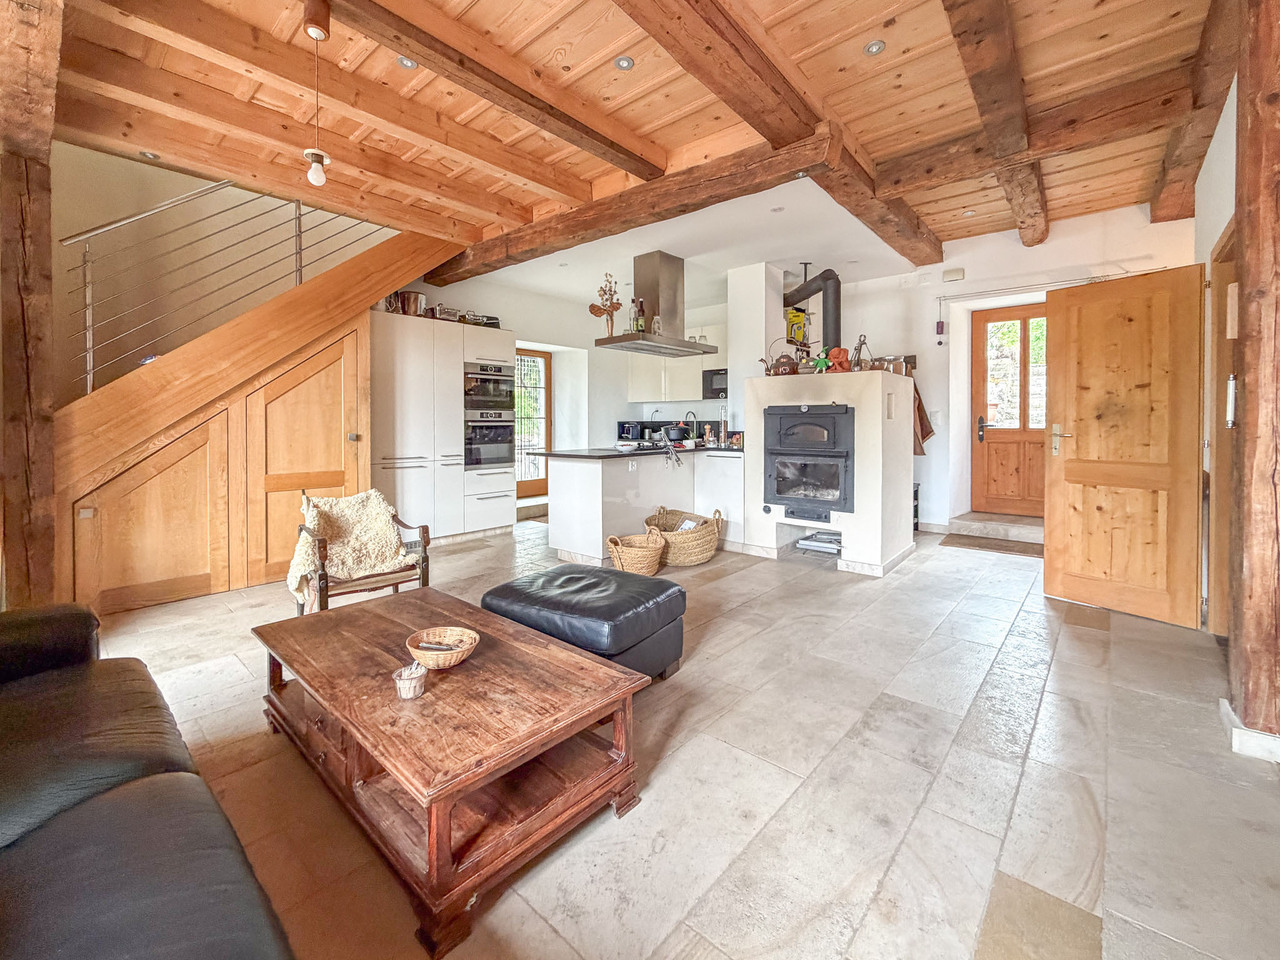
This beautiful house consists of two apartments with 4.5 rooms and 5.5 rooms, a large studio, and two workshops totaling 300m2 with beautiful volumes and each having independent access. Located in an industrial area, on the edge of an agricultural area, it enjoys a magnificent unobstructed view and great potential for renovation.This property is ideal for investors or entrepreneurs who want to be in direct proximity to their workplace. The spaces are distributed as follows:Upper ground floor:- Common laundry roomApartment with 1.5 rooms: Rented CHF 1'200.- / month- Fully equipped open kitchen- Large living room- Shower with WCApartment with 4.5 rooms: Occupied by the owner- Entrance hall- Living/dining room- Two bedrooms- Fully equipped kitchen- Office with access to a multipurpose space- Access to the workshops located on the lower ground floor Upper ground floor: Rented for 1'390.- / month + CHF 150.- / month for a garageApartment with 5.5 rooms- Entrance hall- Independent room- Living/dining room with access to the terrace- Three bedrooms - Fully equipped open kitchen- Bathroom with WCLower ground floor:- Office with WC/shower: Rented CHF 450.- / month- Two workshops, one with a lift - Cellars- Sauna- Technical room with access to the outsideOutdoor areas:- 2 garages- 3 garage boxes- Several parking spaces- Garden Good to know:- The apartment with 4.5 rooms on the upper ground floor can communicate with the apartment with 5.5 rooms located on the floor above.- Bakeries, cheese shops, and hotels are accessible in a few minutes, as are various services and leisure facilities nearby.

Swen Zapla

Swen Zapla

Courtier Fribourg & Nord vaudois

Travel time
-
1 / 47
  • Parking space
  • Balcony / Terrace
10 rooms400m²CHF 1,170,000.–
1442 Montagny-près-Yverdon

Village house 10 rooms in Montagny-près-Yverdon

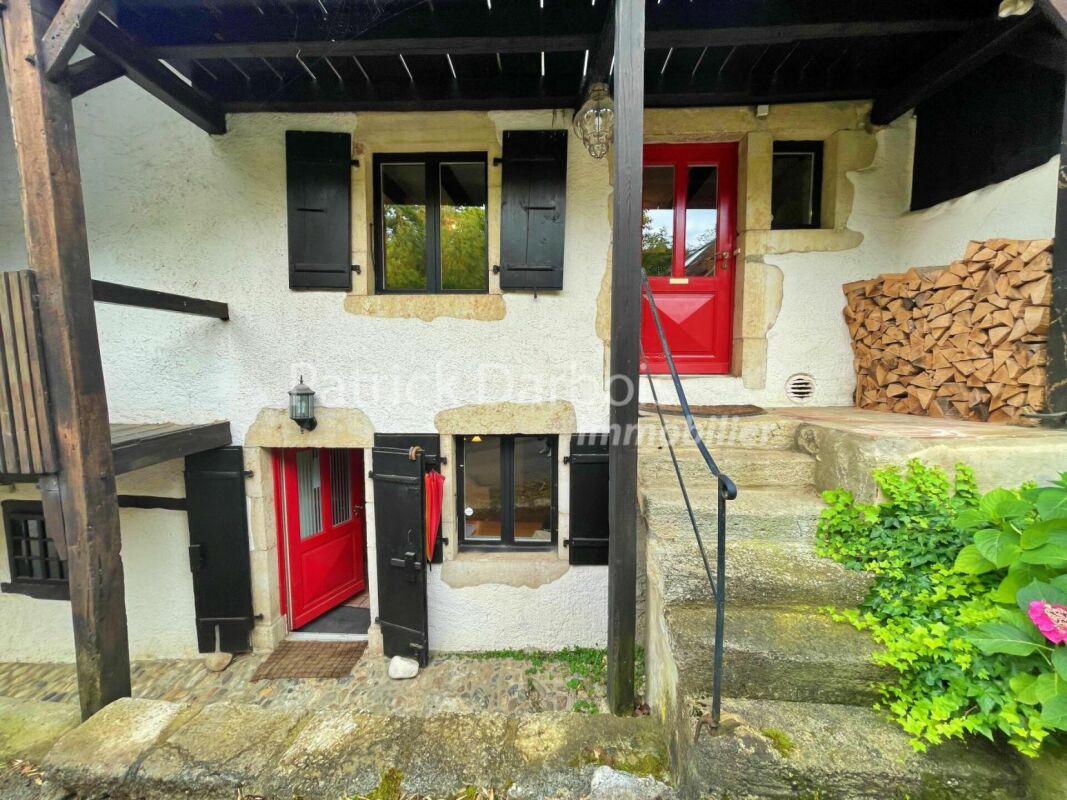
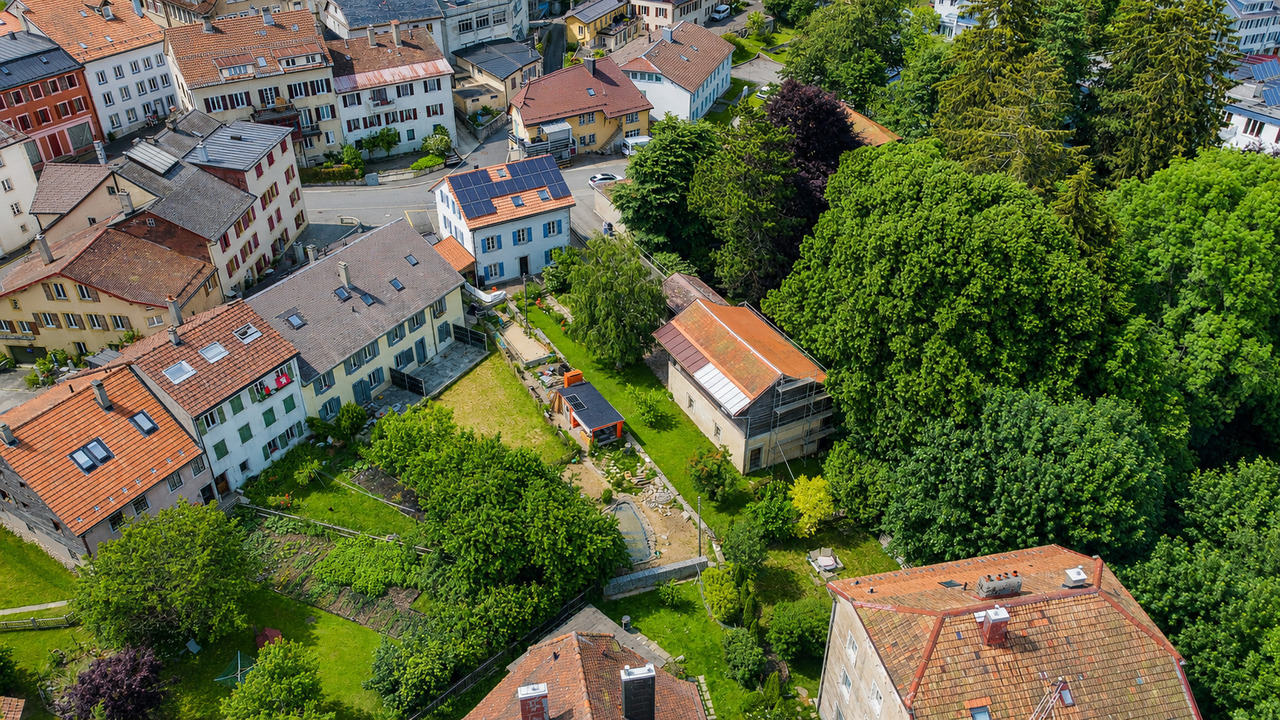
Unique village house with lots of charm, located in the heart of the village with the possibility of 3 apartments with independent access. A real favorite!Very rare for sale!Availability: immediately!Magnificent village house, ideal for a family, built at the beginning of the 19th century, with 10 rooms and a living area of 290 m2; the rooms are spread over 3 levels: the house also has additional premises on the ground floor, with independent access, and the potential to create an apartment of approximately 110 m2This house is very attractive because of its authenticity; it was completely and tastefully renovated in 2008 while retaining its original charm. Enjoying a beautiful and large kitchen on the ground floor, modern, with granite worktop and induction hob, period tiles and original solid wood flooring in the bedrooms.Its beautiful volumes will give you the possibility of easily separating the current surface area into 2 adjoining houses as well as the additional creation of a 3rd apartment or a practice on the ground floor.Heating by radiators which runs on gas from the town of Yverdon.Annual Charges: 3,700 CHF (310 CHF / month)Situation :Located in the heart of a peaceful residential area in a bucolic and quiet village while being close to all amenities.Near : • Close to all amenities • 5 min walk from public transport • 5 min walk from school • 5 min drive from Yverdon city center Detailed distribution :Ground: • Beautiful and large modern kitchen with granite worktop and induction hob • Large living room with fireplace • Spacious dining room • 1 large bedroom • 1 large bedroom with independent access • Bathroom 1st floor : • Large hall area with wood stove • 1 bedroom with a 10 m2 balcony • 1 bedroom • Bathroom • Laundry room 2nd Floor : • 1 bedroom • Beautiful master suite with dressing room • Bathroom Local on the ground floor with independent access : • 2 bedrooms • Kitchen • Bathroom • Technical area Appendices : • Large premises on the ground floor with independent access and potential for an apartment of approximately 110 m2 • 2 outdoor parking spaces Miscellaneous : • Double glazed windows • The roof has been completely insulated • The boiler was replaced in 2021 Sale price: 1'170'000 CHFDon't wait to visit this very rare favorite for sale!For more information and to arrange a visit, do not hesitate to contact us. Contact :Matt Morawskimatt@pdarboisimmobilier.ch078 928 06 44Do you want to put your property up for sale?Contact us without obligation and we will come and meet you to estimate your item for free!

  • Parking space
  • Balcony / Terrace
Matt Morawski

Matt Morawski

Courtier

1 / 13
CHF 970,000.–
Rue du Jura 14, 1450 Ste-Croix

Individual house of 6.5 rooms, 2 studios, large dependency with garage

PLEASANT EXTERIOR - EXCELLENT MAINTENANCE - GARDEN - 2 INDEPENDENT STUDIOS RENTEDLocated in Ste-Croix, in a calm and pleasant environment, while remaining close to the center and amenities, this property offers a privileged living space as well as an interesting potential for rental income.The individual house consists of a spacious main apartment of 6.5 rooms, ideal for a family looking for comfort and generous volumes (available for sale).On the lower floor, 2 independent studios currently rented provide additional income.The entire building has undergone rigorous maintenance over the years. Many renovation and improvement works have been carried out, ensuring an excellent general condition both inside and outside.A large dependency completes the property. Thanks to its large volumes, it offers many possibilities for use, whether for storage, parking, a workshop, or other projects according to the needs of future buyers.The exterior, carefully designed and maintained, fully participates in the charm of the place. The land includes a vegetable garden, a pond, and a fruit tree, creating a pleasant relaxation space and conducive to outdoor life.The house, exterior, and rural areas are composed as follows:HOUSE - lower floor: • 2 independent studios rented, fully equipped, each with a kitchen and private bathroom • Technical room • Wine cellar • Old cistern room (completely empty space) • 2 storage rooms • Distribution staircase Ground floor: • Fitted kitchen open to the dining area • Living room • Bedroom 1 • Bathroom with shower, sink, toilet, and heated towel rail • Large hall and distribution staircase 1st floor: • Distribution hall • 2 bedrooms • 2 attic spaces that can be arranged according to needs, such as an office, dressing room, or reading corner • Old kitchen area that can be converted according to the needs of future buyers (parental bedroom, bedroom, office, leisure area, etc.) • Bathroom with bathtub, sink, washing machine, and dryer • Separate toilet Attic: • Uninsulated attic DEPENDENCY: • Garage with ramp that can accommodate several vehicles • 2 covered parking spaces under the garage • Large rural area with 946 m3 and 230V power supply • Old stable EXTERIORS: • Vegetable garden and fruit tree • Terrace • Pond
Travel time
-
1 / 13
3.5 rooms175m²CHF 895,000.–
La Crêta 9, 2117 La Côte-aux-Fées

Magnificent single-family house with 3.5 rooms, double garage and garden
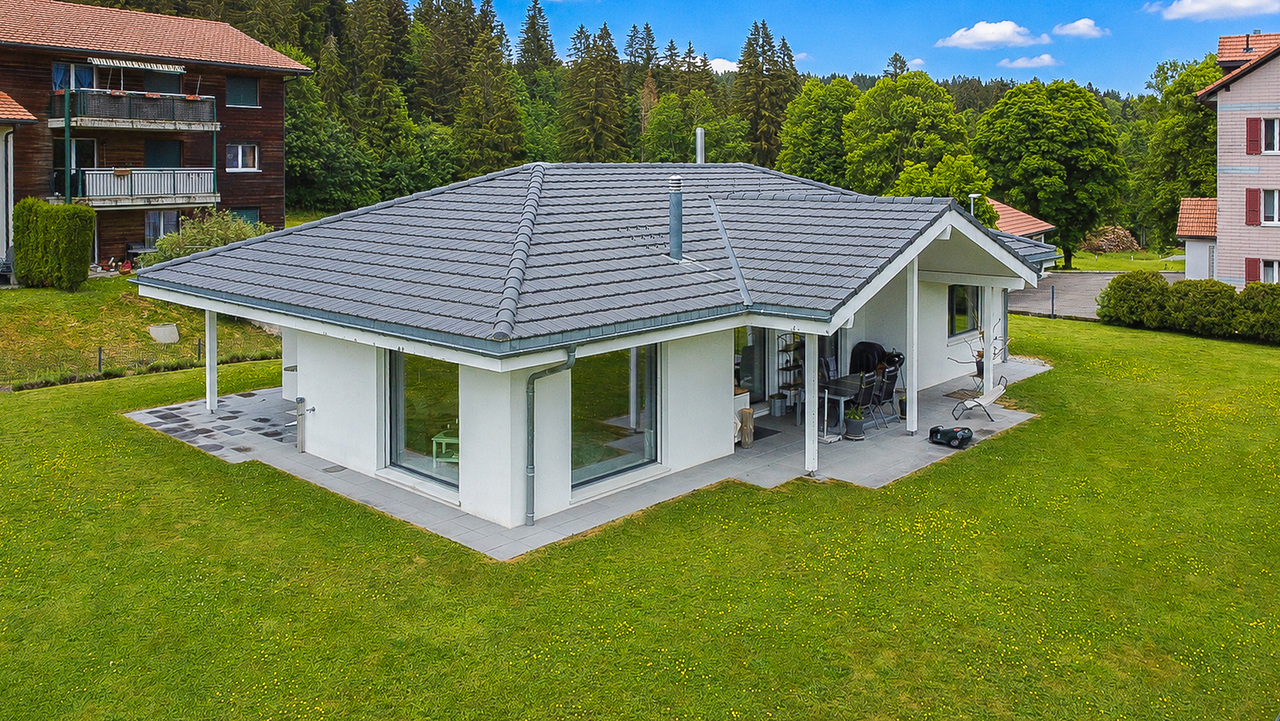
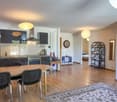
EXCLUSIVITY - RESIDENTIAL AREA - PERFECTLY MAINTAINEDBuilt in 2012 and maintained with the greatest care, this single-family house seduces with its excellent general condition and its privileged environment in La Côte-aux-Fées.Located on a flat plot in a quiet residential area, it benefits from an ideal situation for people seeking serenity, while remaining close to essential infrastructure. Nature is accessible just a few steps away, offering a particularly pleasant living environment in daily life.The house offers generous volumes and excellent luminosity. Indeed, the cathedral living room benefits from a beautiful ceiling height, offering a modern, spacious, and welcoming living space.Free of rent when sold, it consists of:BASEMENT: • Large heated hall • Customizable space according to your needs: living room, office, or fitness room • Ventilated wine cellar • Large technical room with pellet storage, heating, and laundry area LOWER GROUND FLOOR: • Double garage with 2 electric doors (direct access to the interior) • Attic space above the garages GROUND FLOOR: • Entrance hall with built-in closets • Cathedral living room open to the dining area with a wood stove • Equipped open kitchen with raised countertop • Access to the 2 covered terraces (South and West orientation) • Bedroom 1 with built-in closets • Bedroom 2 with access to the terrace • Bathroom with corner bathtub, shower, furniture with sink, electric towel rack, and WC • Guest toilet with hand basin The large living area easily allows the creation of a third bedroom, in addition to the two existing ones on the ground floor.ATTIC: • Attic space OUTDOOR AREA: • 1 covered terrace with South orientation • 1 covered terrace with West orientation (sunset) • Flat, fully fenced garden (herbs)
Travel time
-
1 / 13
Price on request
Rue du Pré 6, 2114 Fleurier

Family house with garage in the heart of Fleurier

EXCLUSIVITY - COMPLETELY RENOVATED - SOUTH FACINGLocated at the end of a cul-de-sac in a peaceful residential area, this charming family house benefits from a south-facing exposure, offering optimal sunlight.It enjoys an ideal situation, with all amenities accessible within less than 500 meters (schools, shops, train station, etc.).Built in 1883, the property has undergone a complete renovation in 2008 (investment of approximately CHF 500,000.-). Since then, it has been meticulously maintained by its owners, who currently occupy the entire house.The building's configuration allows for great flexibility in layout according to the profile and projects of the future owners. It would be possible to create three entirely independent apartments by closing the distribution staircase.Two kitchens are already existing. The layout of the third kitchen has been anticipated on the upper floor, with water and drainage connections, making it easier to transform according to needs or the project of the future buyers.The house will be completely free of rent upon sale.It currently consists of:OUTSIDE: • 1 large garage (1 vehicle + additional spaces) • 1 terrace • 1 green area • 1 covered area of approximately 10 m2 BASEMENT: • 2 cellars, one with a wine cellar • 1 room for the oil tank GROUND FLOOR EAST:Independent studio (accessible for people with reduced mobility, without thresholds) • 1 entrance hall • 1 room with south exposure • 1 open kitchen with access to the living room and direct access to the garden • 1 bathroom with bathtub, sink, toilet, towel rack, and bidet GROUND FLOOR WEST: • 1 technical room with heating, boiler, and water treatment • Laundry room with sink and toilet • Large room with direct access to the outside 1ST FLOOR: • 1 entrance hall with south balcony and 2 built-in closets (equipped with shutters) • 1 fitted kitchen with open connection to the dining room with southeast exposure • 1 large living room with built-in closets and southwest exposure • 1 room currently used as an office • 1 bathroom with bathtub, sink, toilet, bidet, and towel rack 2ND FLOOR: • 1 entrance hall • 1 attic room with exposed beams to the west • 1 attic room with exposed beams to the east • 1 bathroom with shower, sink, and toilet • Enclosed area, ideal for creating a kitchen (currently used as a storage room)

Travel time
-
1 / 13
  • Parking space
  • Balcony / Terrace
  • View
  • +2
12 rooms640m²Price on request
Suisse, 1421 Fontaines-sur-Grandson

Absolute luxury and discretion: renovated farm with indoor spa

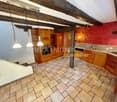
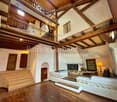
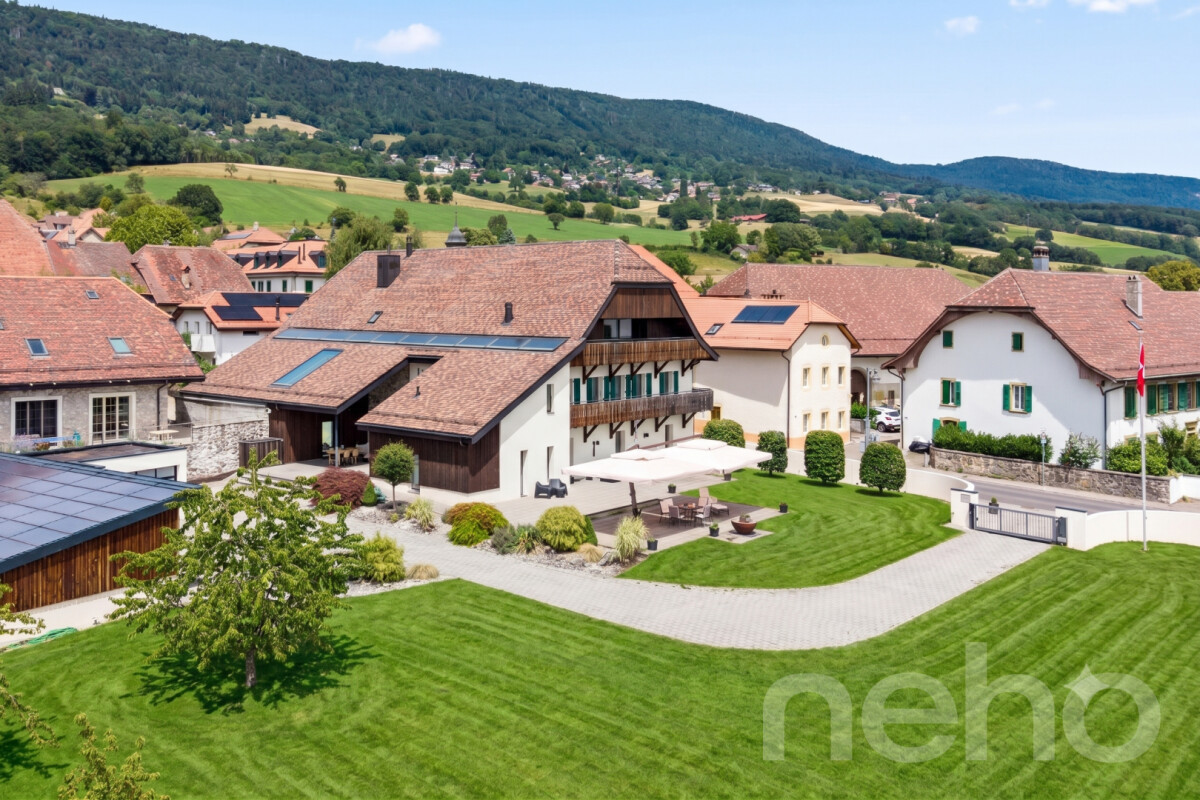
Absolute luxury and discretion: behind the sober facade of a renovated old farm building lies a home of approximately 750 m² of living space, offering an exceptional level of comfort and modernity. Completely transformed in 2013, the property elegantly combines rural charm with sophisticated contemporary design, creating an atmosphere of calm, confidentiality, and refinement.Spacious volumes bathed in light, glass walkways, noble materials, and an original stone wall shape a unique identity, sublimated by complete domotics (lighting, heating, security, Sonos). The ground floor houses a spectacular living-dining room with double height as well as an independent, fully equipped kitchen.An indoor spa completes the living area: a 7 × 3.5 m pool with swim-jet, sauna, and design showers, opening onto an intimate terrace equipped with built-in parasols and an outdoor fireplace.The property has nine bedrooms, including an exceptional parental suite benefiting from a panoramic terrace, separate dressing rooms, and a complete bathroom. The floors also accommodate a living-library, a soundproofed cinema, and several multipurpose spaces.A carnotzet of approximately 35 m², with an independent entrance and extraction system, perfects the reception areas.The plot of over 4,000 m² includes a large garden, a paved, illuminated driveway, and an L-shaped garage that can accommodate six cars, as well as several outdoor parking spaces.Just three minutes from the highway and close to Lausanne, international schools, and the lake, this property represents a rare opportunity for a discerning clientele seeking a discreet, elegant property with potential for both residential and professional use, particularly for an institute, a private clinic, or seminars.

  • Parking space
  • Balcony / Terrace
  • View
  • +2

Other interesting objects