Rooms
10
Living space
250 m2
Selling price
CHF 950,000.–
Notify on price drop
"Rental house with 2 apartments and a large plot"
Address
A Ste-Croix, 1450 Ste-CroixPrice
- Purchase price:
- CHF 950,000.–
- Notify on price drop
Main information
- Availability:
- Immediately
- Type:
- Single house
- No. of rooms:
- 10
- Floor:
- GF
- Number of floors:
- 2
- Surface living:
- 250 m2
- Land area:
- 1650 m2
- Volume:
- 1182 m3
- Last refurbishment:
- 1972
- Year built:
- 1912
Characteristics
With a summer house
View
Parking space
Garage
Old building
Documents (0)
Description
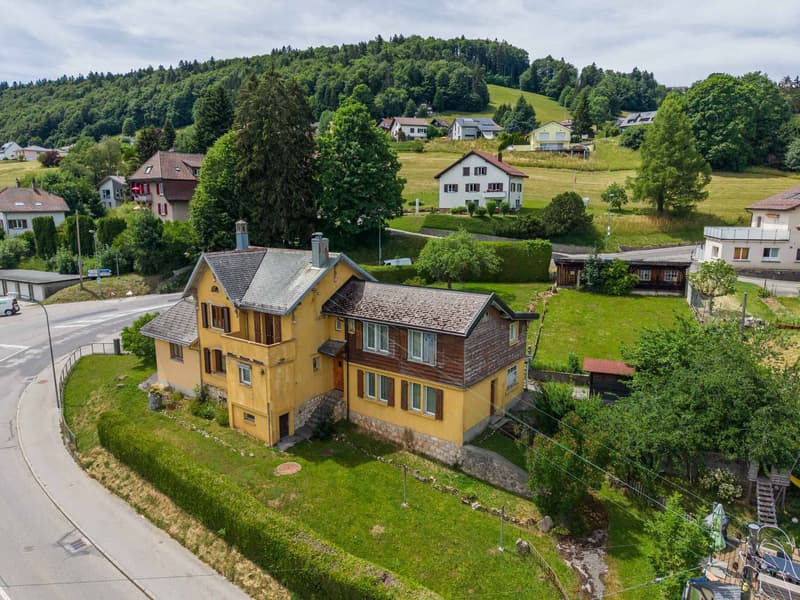
This property is located in the village of Sainte-Croix on a 1'650 m² plot in a medium-density residential area.
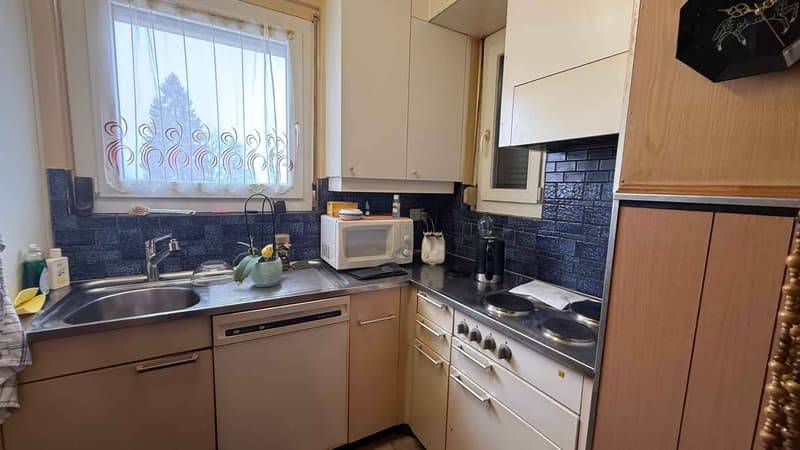
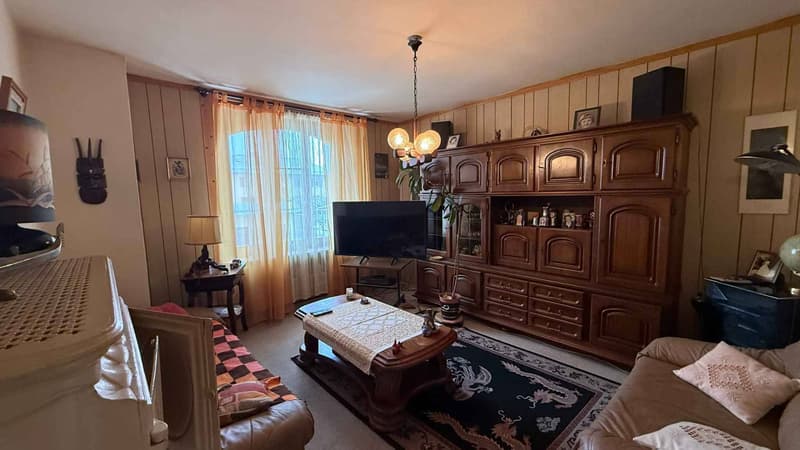
The property consists of two separate apartments in a building constructed in 1912. Over the years, several transformations have been carried out, including the enlargement of the kitchen of the apartment at Rue des Arts 18 in 1972, the construction of a garage and a covered passage in 1984, and an extension including an additional bedroom and a shower room/WC in 2001. The fittings of the apartment at Rue des Arts 16 seem to date mainly from the 1950s and 1960s.
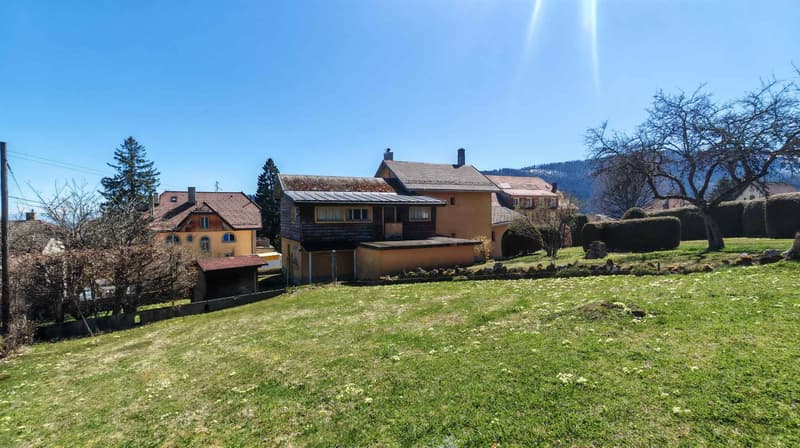
The house is situated in the lower part of a sloping plot bordered by Rue des Arts and Avenue de Neuchâtel. The green spaces and outbuildings are located in the upper part of the land.
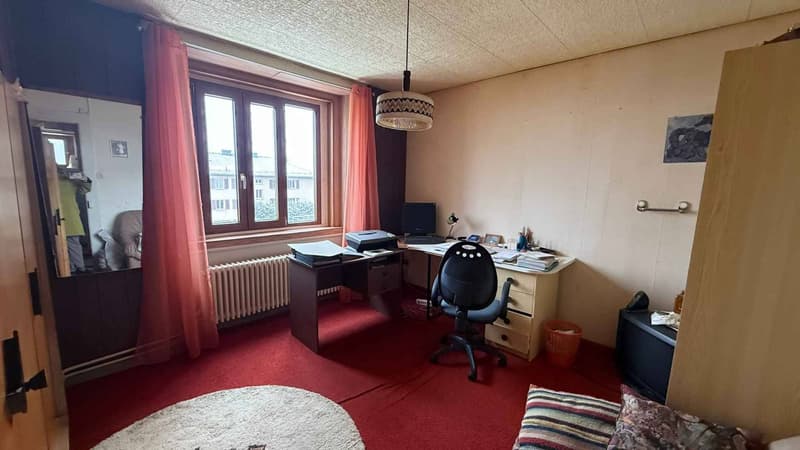
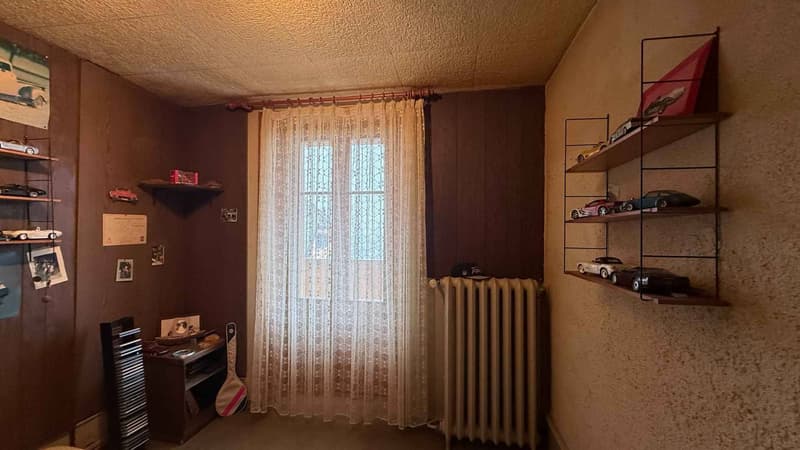
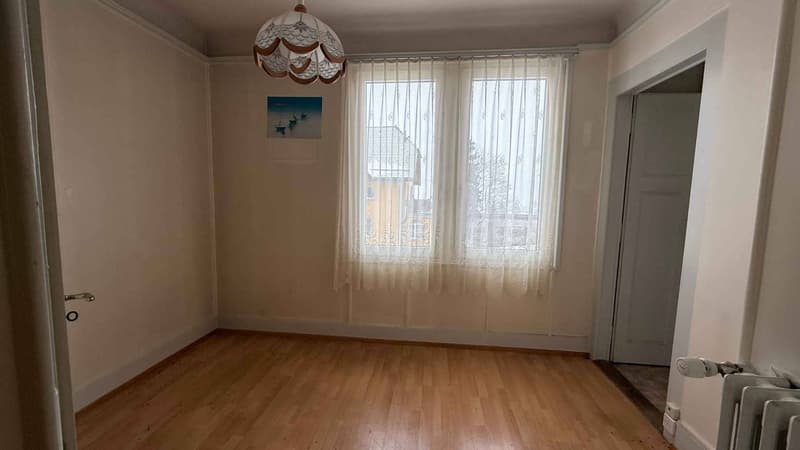
Both apartments are currently in a state that requires renovation.
Despite its current state, the property offers an interesting potential thanks to its large plot of 1'650 m² and its location in a buildable area close to the city center, although there is a building ban on a surface of 192 m² in the curve.
-----------------------------------------------
Technical description of the building
The property consists of a main building constructed in 1912/1972 and composed of two separate apartments at numbers 16 and 18 of Rue des Arts. Over the years, several transformations and extensions have been carried out, including the enlargement of the kitchen of apartment No. 18 in 1972, the construction of a garage and a covered passage in 1984, and an extension including an additional bedroom and a shower room/WC in 2001.
The construction rests on a stone foundation, characteristic of buildings of this era, on which traditional masonry walls rise. The visible roof structure in the attic appears to be in good general condition. The various roofs are mainly composed of fibrocement plates, complemented by a zinc covering on a part of the building. During our visit, no major defects were visually detected.
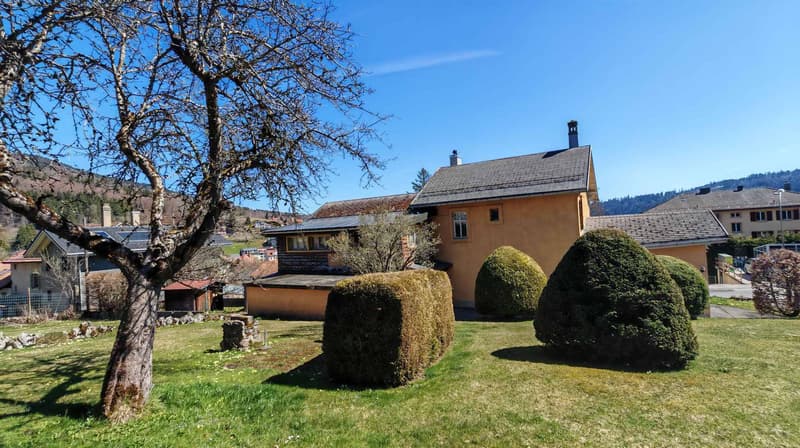
The facades show treatments and materials from different eras corresponding to the various transformations carried out over time. A significant part of the exterior walls is covered with wood cladding. The new extension built in 2001 is insulated and in good condition.
Heating is provided by a Viessmann oil-fired boiler with 22 kW installed in 2008, fueled by an 8'000-liter tank. The last official inspection carried out on March 9, 2026, confirmed the conformity of the installation. Heat distribution is achieved through thermostatically controlled valves on radiators. The production of domestic hot water for the apartment at Rue des Arts 18 is ensured by the central heating system, while the apartment at Rue des Arts 16 has an individual boiler.
The windows are made of wood and equipped with insulating glazing dating back to the 1980s or 1990s, except for the part built in 2001.
The electrical installation is old and no longer meets current standards. In the absence of information regarding a recent OIBT inspection, it should be considered that an upgrade will have to be envisaged in the context of a global renovation of the building.
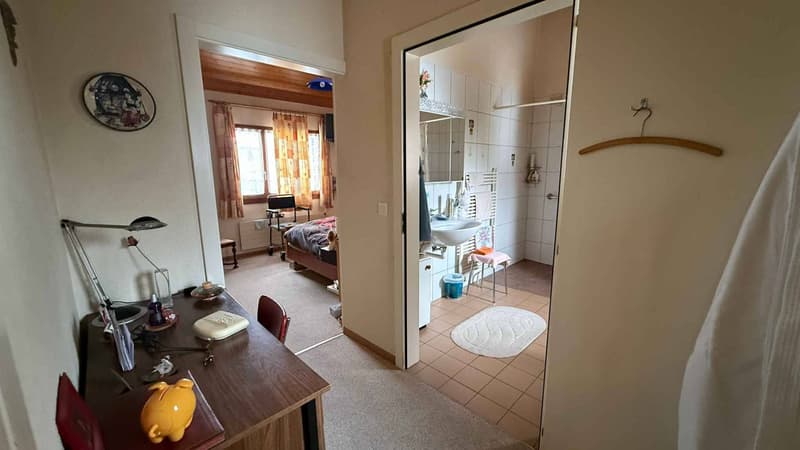
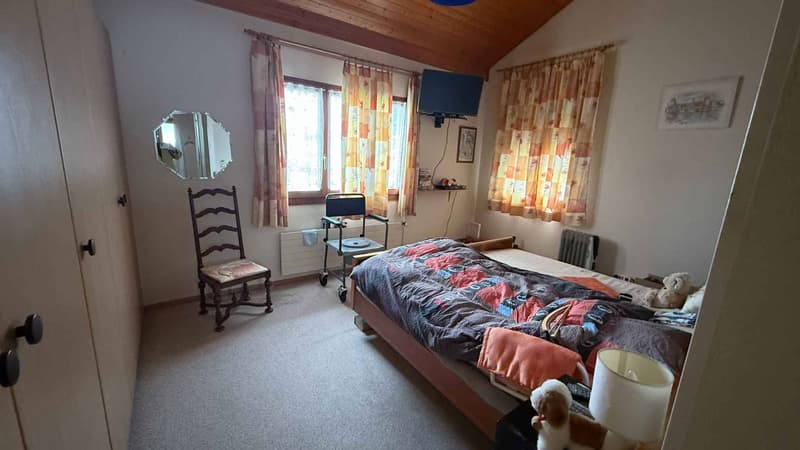
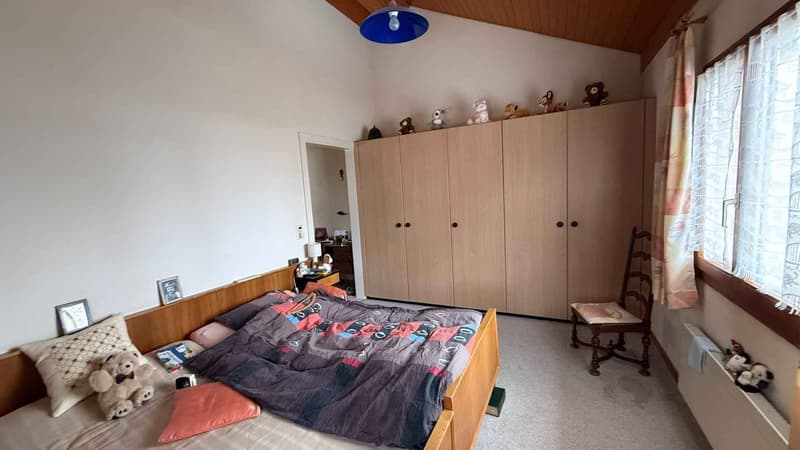
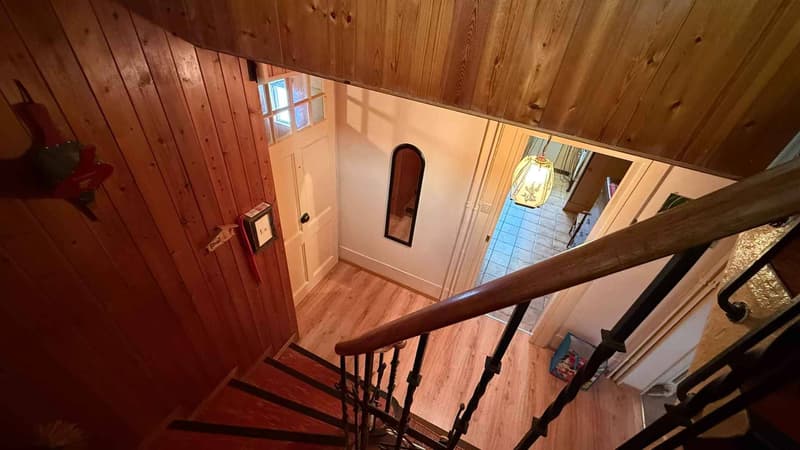
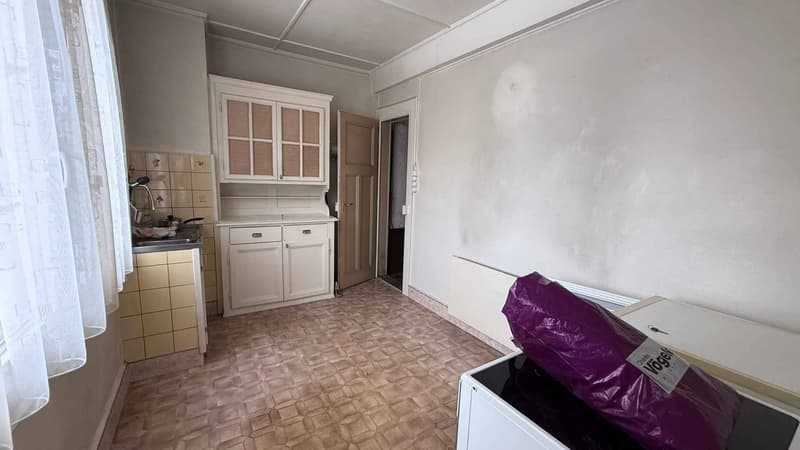
The apartment at Rue des Arts 18, with an approximate living area of 150 m², comprises on the ground floor an entrance hall, a fitted kitchen with dining area, a living room, a shower room/WC, and a bedroom. The first floor consists of three additional bedrooms, a bathroom, and a separate WC. The attic spaces are used as storage, and the basement includes a wine cellar, a laundry room, and the technical room.
The apartment at Rue des Arts 16, with an approximate living area of 96 m², comprises a living room, a habitable kitchen, several bedrooms distributed over the upper levels, a bathroom, a separate WC, and a workshop. This apartment also benefits from direct access to the garden.
In their current state, the apartments cannot reasonably be considered habitable according to contemporary standards. A complete renovation will have to be undertaken before any durable occupation or re-rental.
The basement includes a technical room, a wine cellar, and a laundry room.
The outbuildings include a garage and a covered passage built in 1984, which are in a satisfactory general condition. The property also has a carnotzet, a garden shed, and a workshop, which require complete renovation. A wooden shed completes the outdoor facilities.
The outdoor facilities are particularly well maintained. The hedges, shrubs, and lawns are regularly and carefully maintained. The plot allows for the parking of about three vehicles outside.
The property consists of two separate apartments in a building constructed in 1912. Over the years, several transformations have been carried out, including the enlargement of the kitchen of the apartment at Rue des Arts 18 in 1972, the construction of a garage and a covered passage in 1984, and an extension including an additional bedroom and a shower room/WC in 2001. The fittings of the apartment at Rue des Arts 16 seem to date mainly from the 1950s and 1960s.
The house is situated in the lower part of a sloping plot bordered by Rue des Arts and Avenue de Neuchâtel. The green spaces and outbuildings are located in the upper part of the land.
Both apartments are currently in a state that requires renovation.
Despite its current state, the property offers an interesting potential thanks to its large plot of 1'650 m² and its location in a buildable area close to the city center, although there is a building ban on a surface of 192 m² in the curve.
-----------------------------------------------
Technical description of the building
The property consists of a main building constructed in 1912/1972 and composed of two separate apartments at numbers 16 and 18 of Rue des Arts. Over the years, several transformations and extensions have been carried out, including the enlargement of the kitchen of apartment No. 18 in 1972, the construction of a garage and a covered passage in 1984, and an extension including an additional bedroom and a shower room/WC in 2001.
The construction rests on a stone foundation, characteristic of buildings of this era, on which traditional masonry walls rise. The visible roof structure in the attic appears to be in good general condition. The various roofs are mainly composed of fibrocement plates, complemented by a zinc covering on a part of the building. During our visit, no major defects were visually detected.
The facades show treatments and materials from different eras corresponding to the various transformations carried out over time. A significant part of the exterior walls is covered with wood cladding. The new extension built in 2001 is insulated and in good condition.
Heating is provided by a Viessmann oil-fired boiler with 22 kW installed in 2008, fueled by an 8'000-liter tank. The last official inspection carried out on March 9, 2026, confirmed the conformity of the installation. Heat distribution is achieved through thermostatically controlled valves on radiators. The production of domestic hot water for the apartment at Rue des Arts 18 is ensured by the central heating system, while the apartment at Rue des Arts 16 has an individual boiler.
The windows are made of wood and equipped with insulating glazing dating back to the 1980s or 1990s, except for the part built in 2001.
The electrical installation is old and no longer meets current standards. In the absence of information regarding a recent OIBT inspection, it should be considered that an upgrade will have to be envisaged in the context of a global renovation of the building.
The apartment at Rue des Arts 18, with an approximate living area of 150 m², comprises on the ground floor an entrance hall, a fitted kitchen with dining area, a living room, a shower room/WC, and a bedroom. The first floor consists of three additional bedrooms, a bathroom, and a separate WC. The attic spaces are used as storage, and the basement includes a wine cellar, a laundry room, and the technical room.
The apartment at Rue des Arts 16, with an approximate living area of 96 m², comprises a living room, a habitable kitchen, several bedrooms distributed over the upper levels, a bathroom, a separate WC, and a workshop. This apartment also benefits from direct access to the garden.
In their current state, the apartments cannot reasonably be considered habitable according to contemporary standards. A complete renovation will have to be undertaken before any durable occupation or re-rental.
The basement includes a technical room, a wine cellar, and a laundry room.
The outbuildings include a garage and a covered passage built in 1984, which are in a satisfactory general condition. The property also has a carnotzet, a garden shed, and a workshop, which require complete renovation. A wooden shed completes the outdoor facilities.
The outdoor facilities are particularly well maintained. The hedges, shrubs, and lawns are regularly and carefully maintained. The plot allows for the parking of about three vehicles outside.
Mortgage Calculator
From dream house to home ownership: the mortgage calculator can help you estimate the affordability of this property.

Free
Create an account for more options
Create your account to manage your favorites across all devices, keep track of your search alerts, and never miss an update. Everything you need for your home search, all in one place!
Advertiser


Castella Immobilier Sàrl
Case Postale
Avenue Haldimand 8
1401Yverdon-les-Bains
Contact
Castella Anne-Marie
- Listing ID
- 4003480021
- Object ref.
- 82040