Rooms
7.5
Living space
200 m2
Selling price
CHF 1,495,000.–
Notify on price drop
"Contemporary architect's villa, spectacular volumes, at the foot of the S"
Address
Vaud, 1355 L'AbergementPrice
- Purchase price:
- CHF 1,495,000.–
- Notify on price drop
Main information
- Availability:
- By agreement
- Type:
- Single house
- No. of rooms:
- 7.5
- Surface living:
- 200 m2
- Land area:
- 1005 m2
- Volume:
- 1447 m3
- Last refurbishment:
- 2026
- Year built:
- 2005
Characteristics
Balcony / Terrace
Parking space
Documents (0)
Description
Accroche
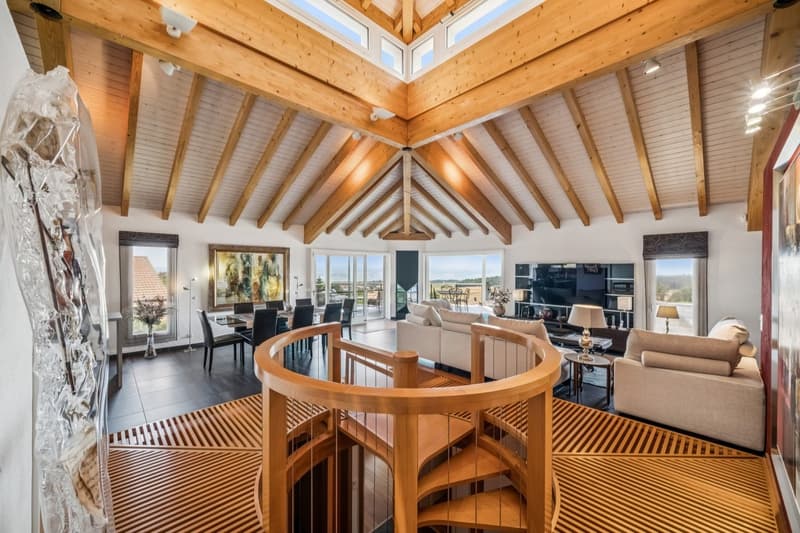
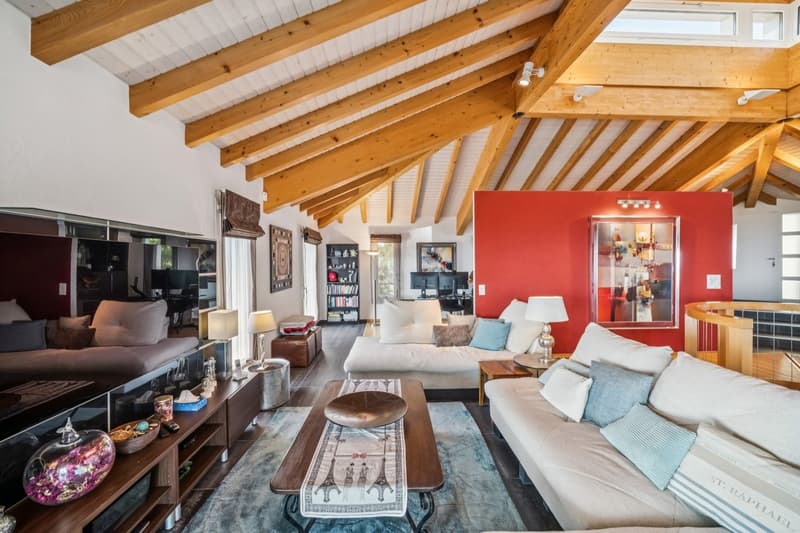
First impression upon entering: the gaze rises upwards. The living room extends to the top of the roof, traversed by the light coming from a glazed opening in the roof, and a helical staircase in beech wood winds up in its center like a sculpted piece. Built in 2005 by an architect, this individual villa of 200 m² offers spaces that are rarely encountered, in a preserved rural setting, just a few minutes from Orbe.
The situation
Orbe in 5 minutes, Yverdon-les-Bains in 15, Lausanne in 30, with quick access to the A1. You are in a real village in the North Vaudois, calm and turned towards nature, at the foot of the Suchet. Local shopping and artisanal bread from the communal oven on site, schools and complete shops just a few minutes away.
The architecture
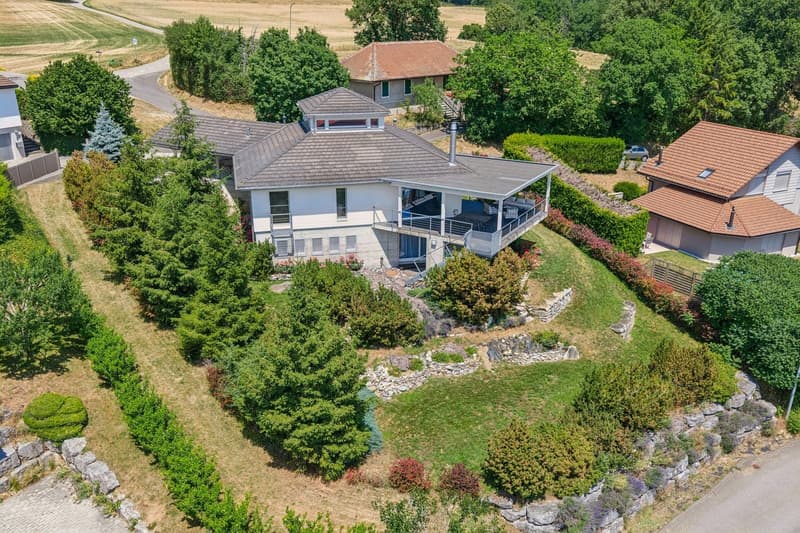
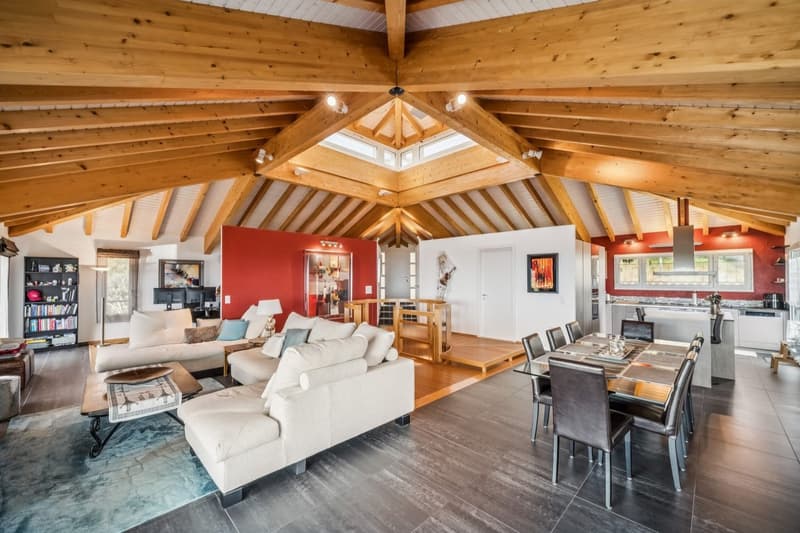
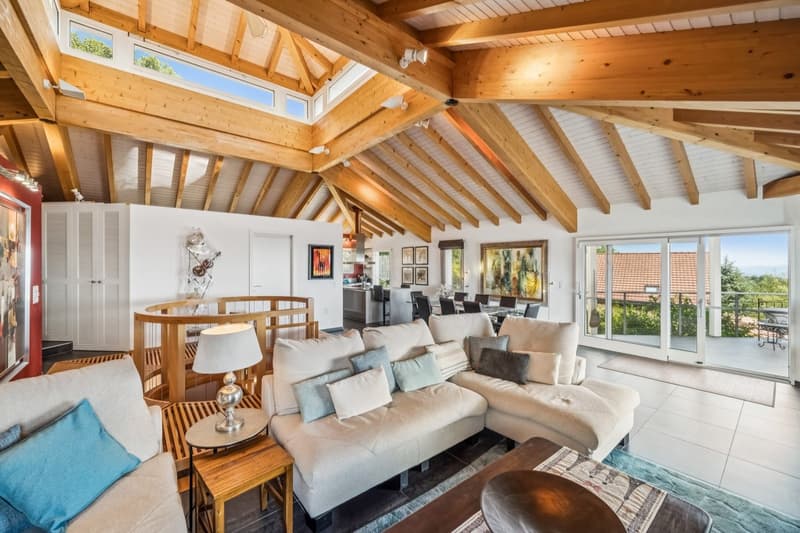
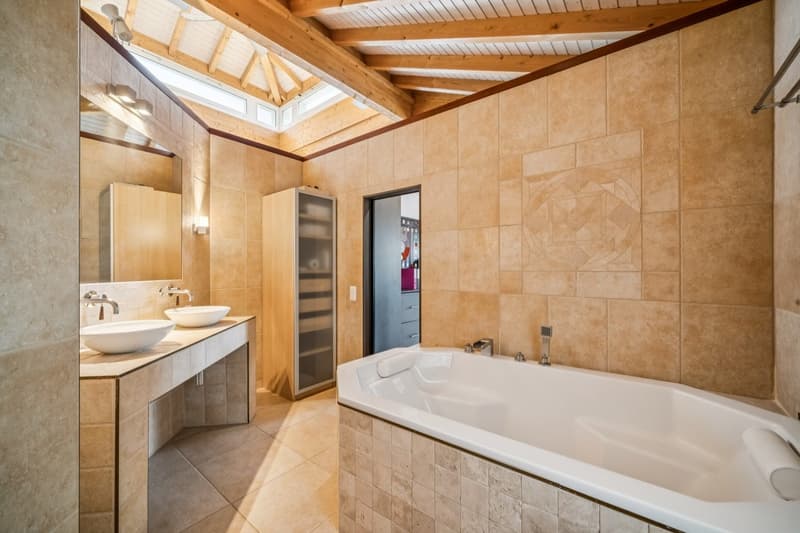
The house is organized around a large living room open to the full height of the roof, bathed in natural light. The wooden structure remains visible, and the helical staircase in beech wood connects the two levels. Concrete structure on the ground floor, wooden structure on the upper floor: a contemporary choice that gives the whole its warmth and character.
The spaces
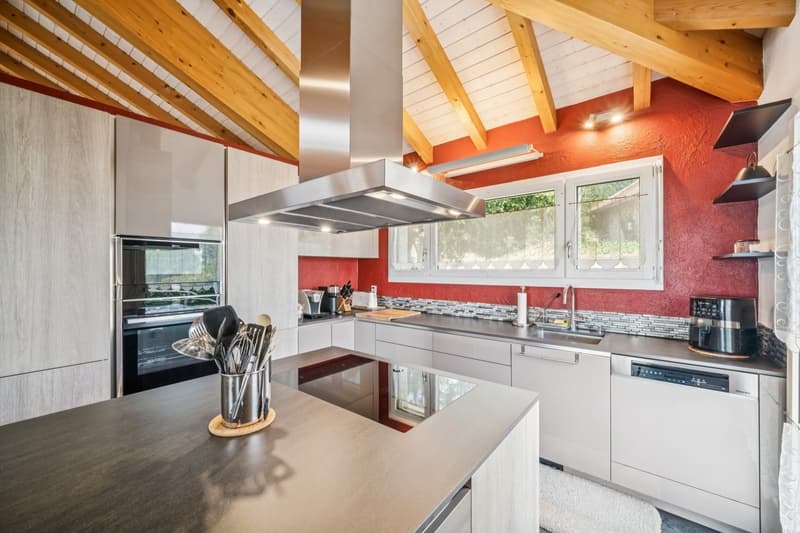
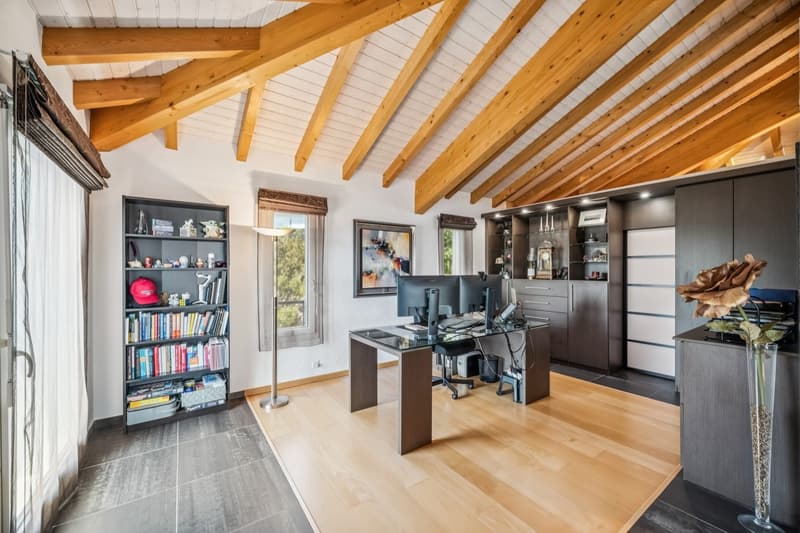
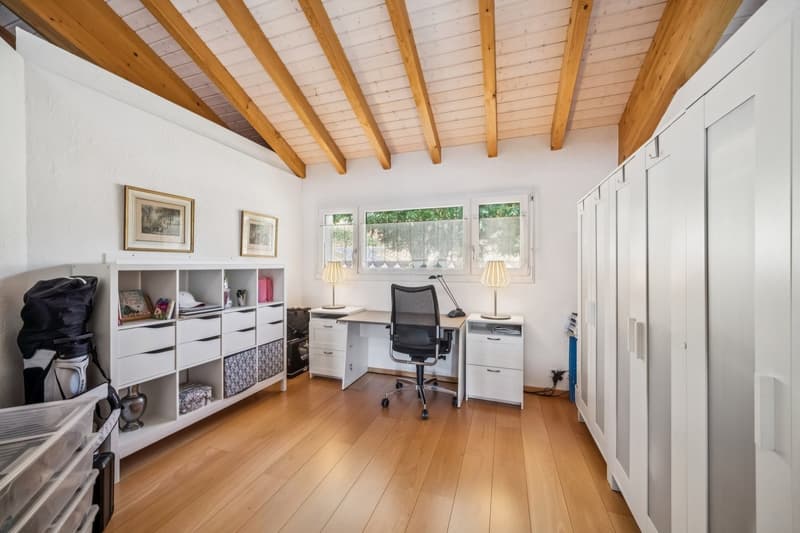
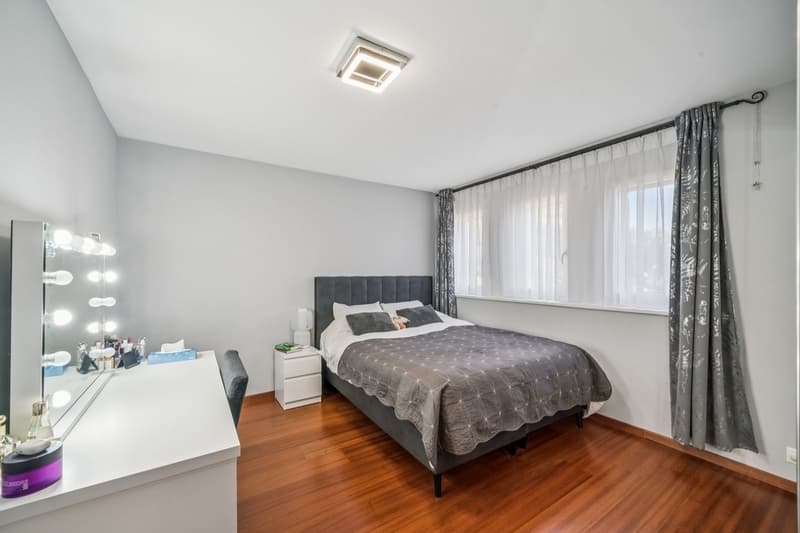
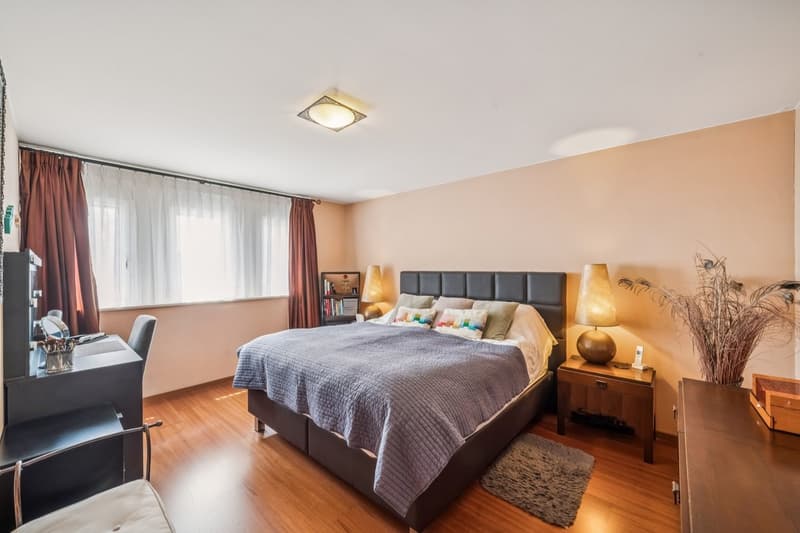
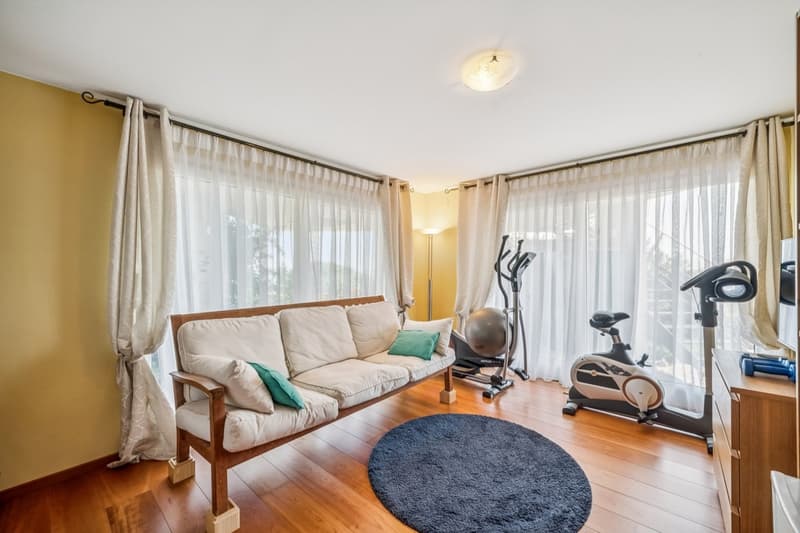
About 200 m² of living space, 7.5 rooms on two levels. On the upper floor: large living room with fireplace and dining area, modern open kitchen, parental bedroom with private bathroom, bedroom or office and two direct accesses to the terrace. On the lower floor: four bedrooms, bathroom, laundry room, cellar and storage spaces.
Works and improvements
A 2005 villa that has been regularly modernized:
First impression upon entering: the gaze rises upwards. The living room extends to the top of the roof, traversed by the light coming from a glazed opening in the roof, and a helical staircase in beech wood winds up in its center like a sculpted piece. Built in 2005 by an architect, this individual villa of 200 m² offers spaces that are rarely encountered, in a preserved rural setting, just a few minutes from Orbe.
The situation
Orbe in 5 minutes, Yverdon-les-Bains in 15, Lausanne in 30, with quick access to the A1. You are in a real village in the North Vaudois, calm and turned towards nature, at the foot of the Suchet. Local shopping and artisanal bread from the communal oven on site, schools and complete shops just a few minutes away.
The architecture
The house is organized around a large living room open to the full height of the roof, bathed in natural light. The wooden structure remains visible, and the helical staircase in beech wood connects the two levels. Concrete structure on the ground floor, wooden structure on the upper floor: a contemporary choice that gives the whole its warmth and character.
The spaces
About 200 m² of living space, 7.5 rooms on two levels. On the upper floor: large living room with fireplace and dining area, modern open kitchen, parental bedroom with private bathroom, bedroom or office and two direct accesses to the terrace. On the lower floor: four bedrooms, bathroom, laundry room, cellar and storage spaces.
Works and improvements
A 2005 villa that has been regularly modernized:
- 2025-2026: complete exterior renovation (façades, terrace roof, car cover)
- 2025: roof demossing
- 2018: kitchen completely replaced
- 2012: terrace roof
- 2012-2024: renovation of several rooms, complete painting
- 2008-2025: adjustments and continuous maintenance of the garden
The outdoors
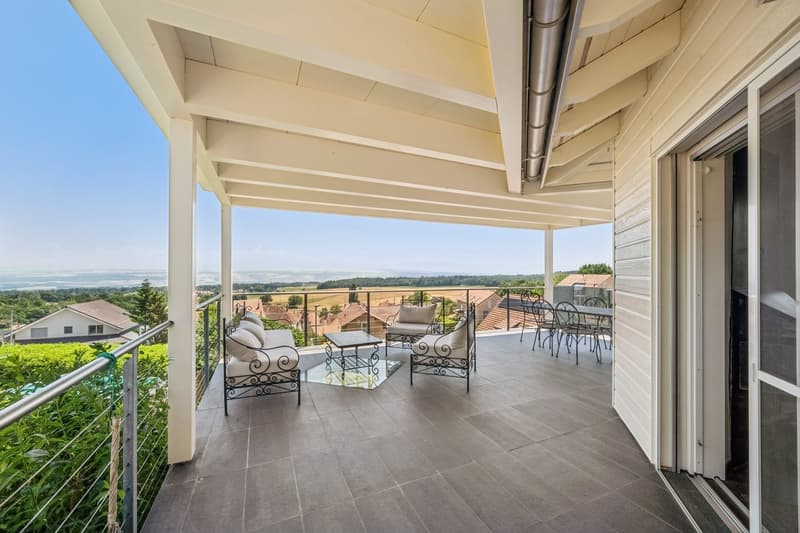
A 37 m² south-facing terrace, open to the panorama, extends the living areas. The 1'005 m² plot offers a carefully maintained landscape garden and a cover for two cars.
The highlights- Panoramic view of the plain and the Alps
- Architecture by a renowned architect, cathedral-like living room and large volumes
- Southern orientation, beautiful sunlight, preserved village surroundings
- Exterior completely renewed in 2025-2026, modern kitchen
- 1'005 m² plot, 37 m² terrace
- 5 minutes from Orbe, 30 from Lausanne
Mortgage Calculator
From dream house to home ownership: the mortgage calculator can help you estimate the affordability of this property.

Free
Create an account for more options
Create your account to manage your favorites across all devices, keep track of your search alerts, and never miss an update. Everything you need for your home search, all in one place!
Viewing
Contact for viewing
Francis Christe

Switzerland Sotheby's International Realty (agence d'Yverdon)Rue de la Plaine 41, 1400 Yverdon-les-BainsSee all listings from this agency

Francis ChristeCourtier
- Listing ID
- 4003430132
- Object ref.
- 039895