5 results - Single house buy: Ste-Croix

1 / 13
CHF 970,000.–
Rue du Jura 14, 1450 Ste-Croix

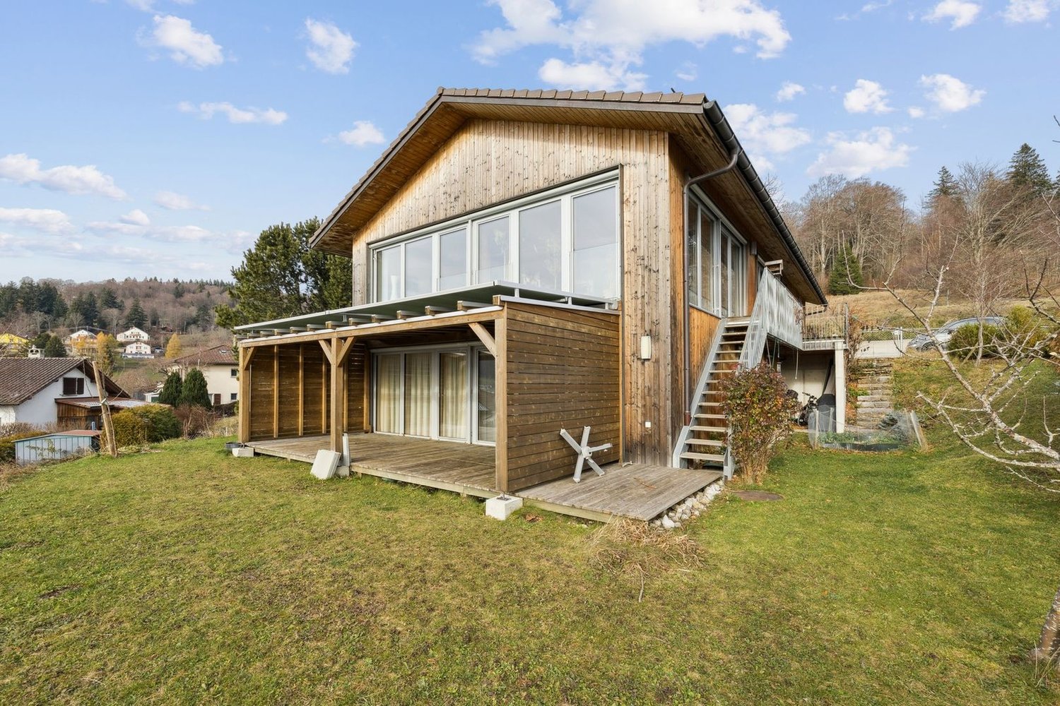
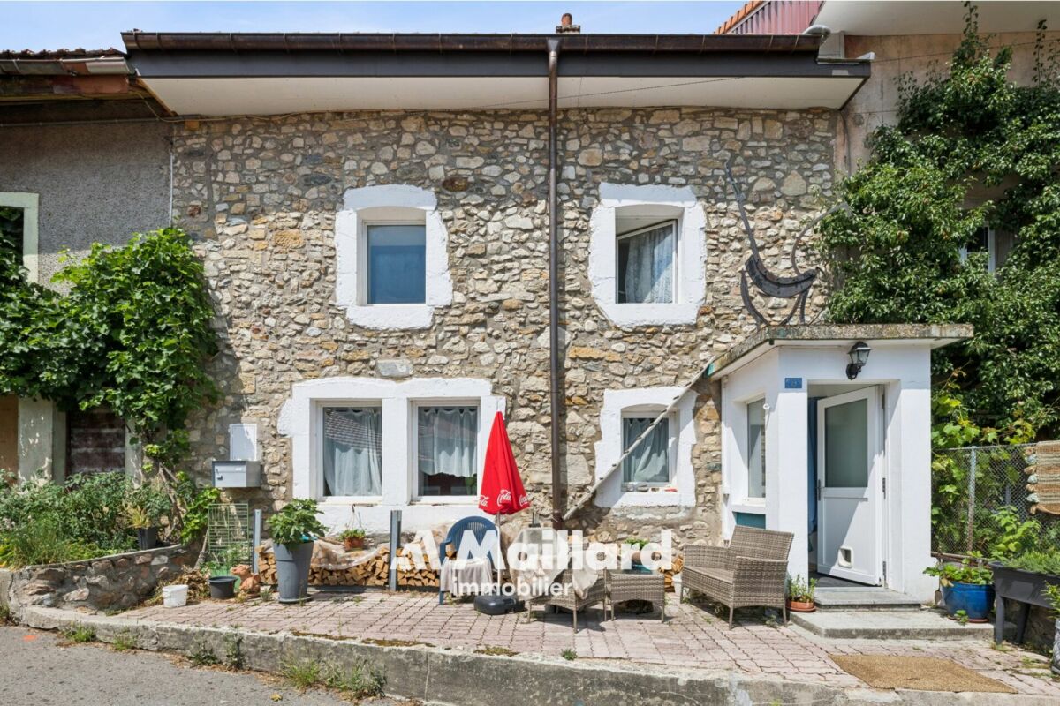
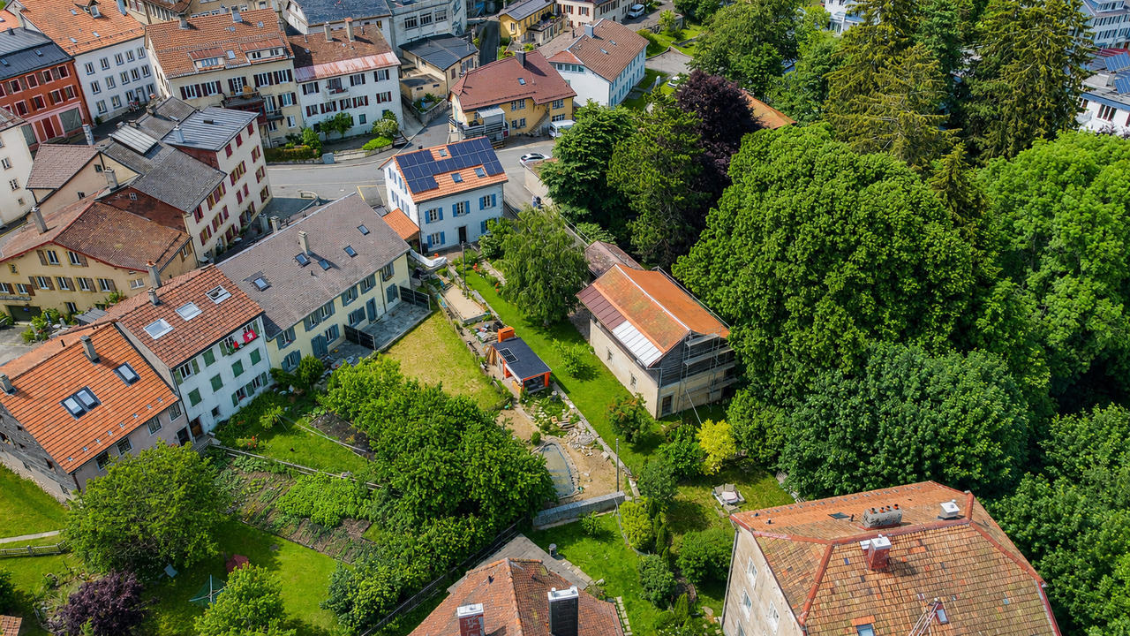
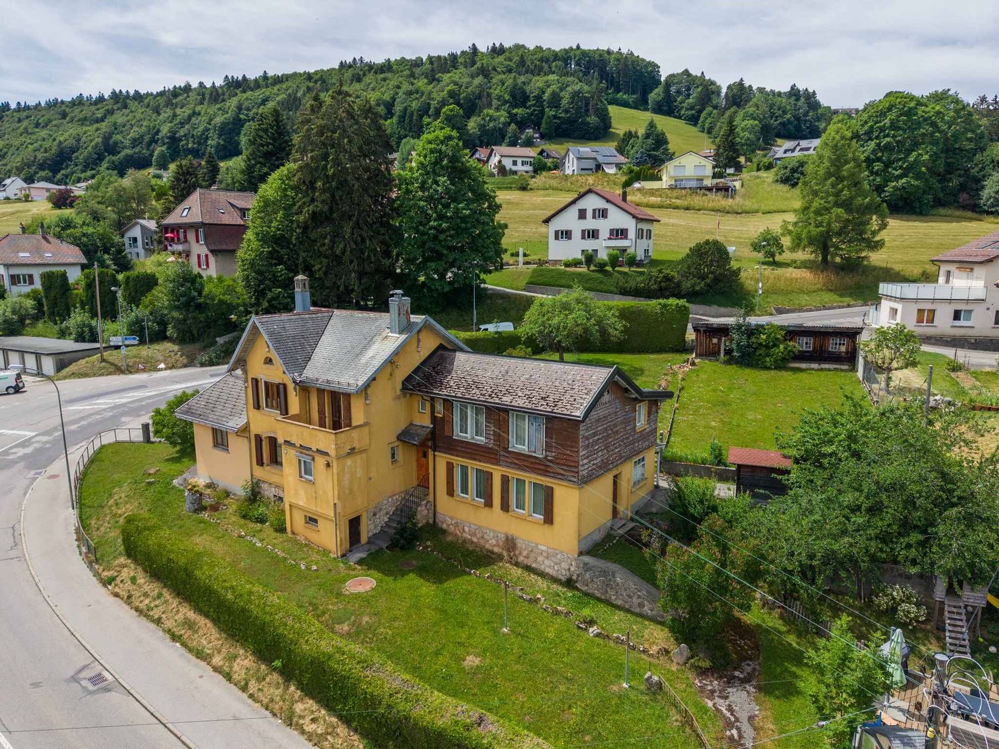
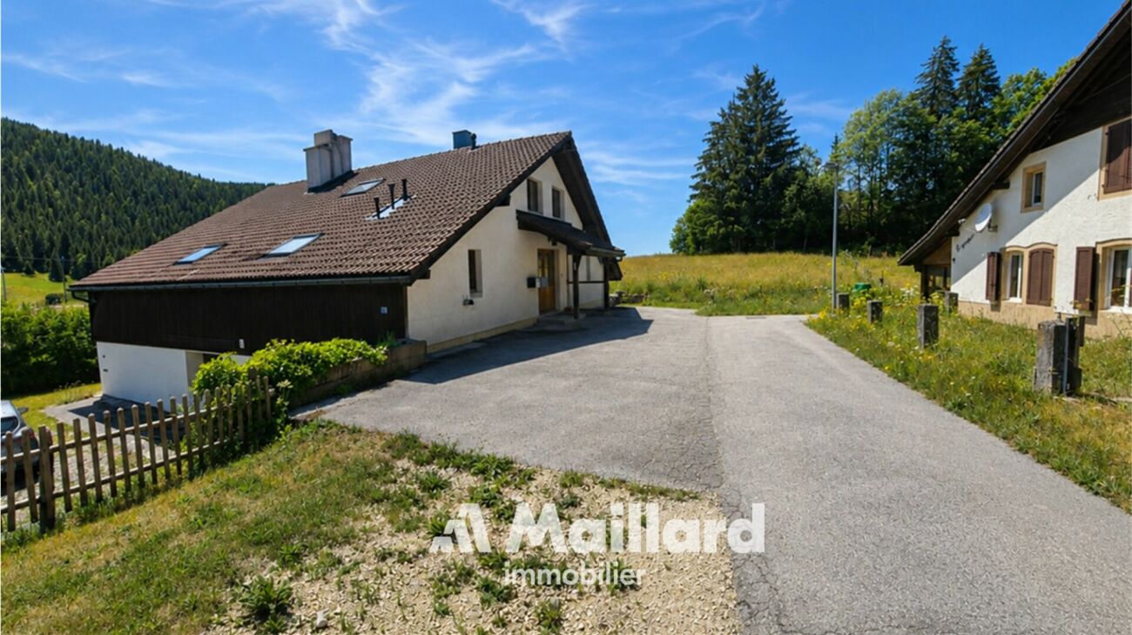
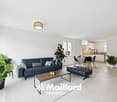
Individual house of 6.5 rooms, 2 studios, large dependency with garage

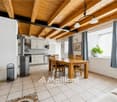
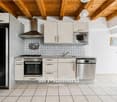
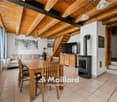
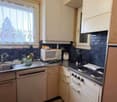
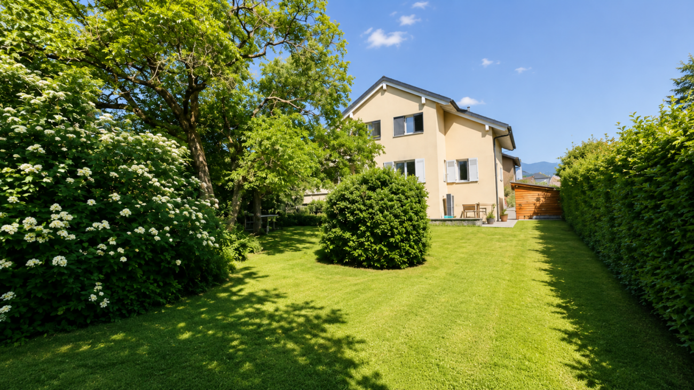
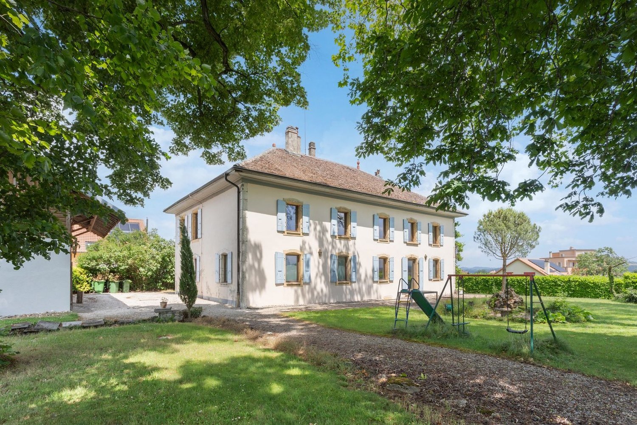
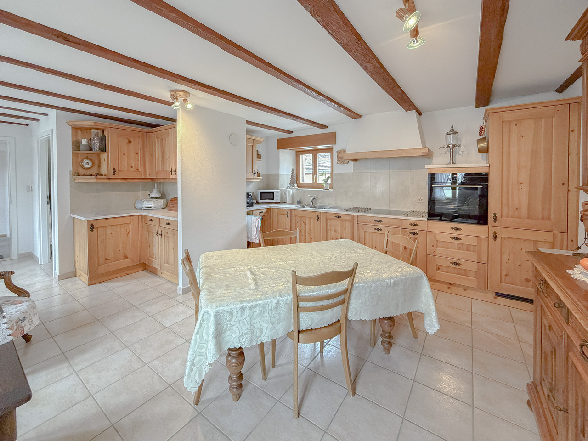
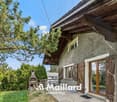
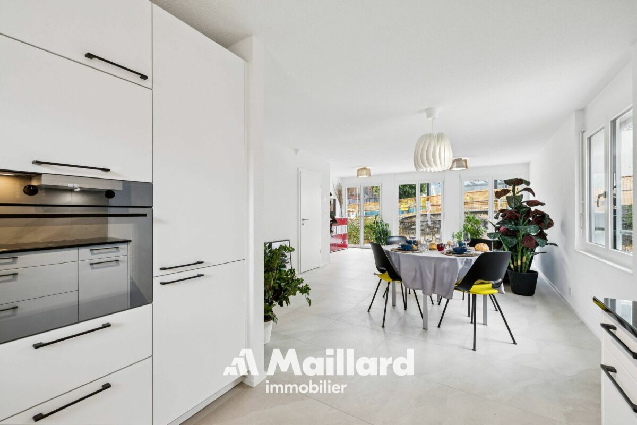
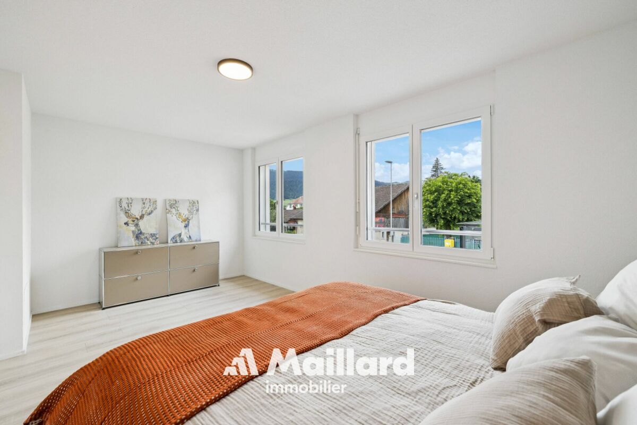
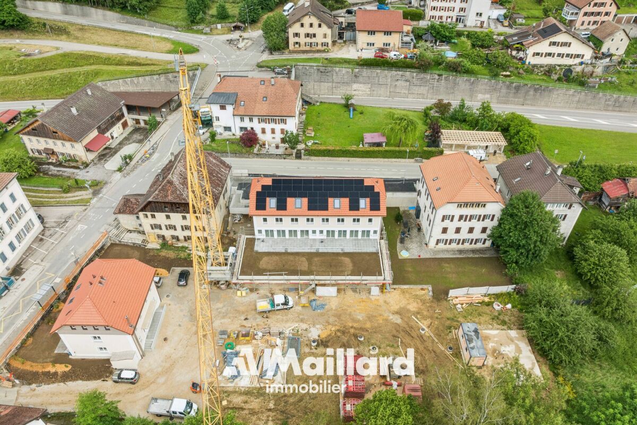
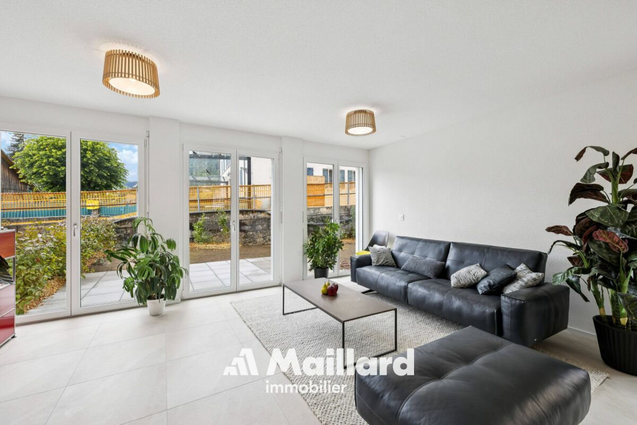
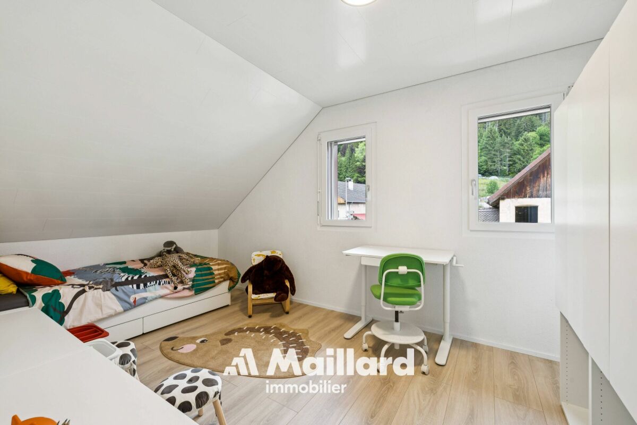
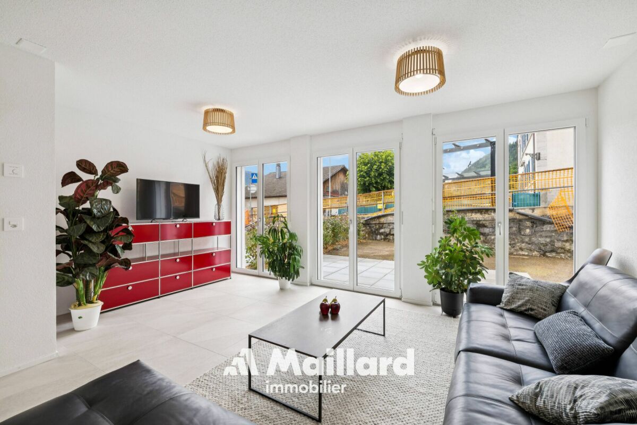
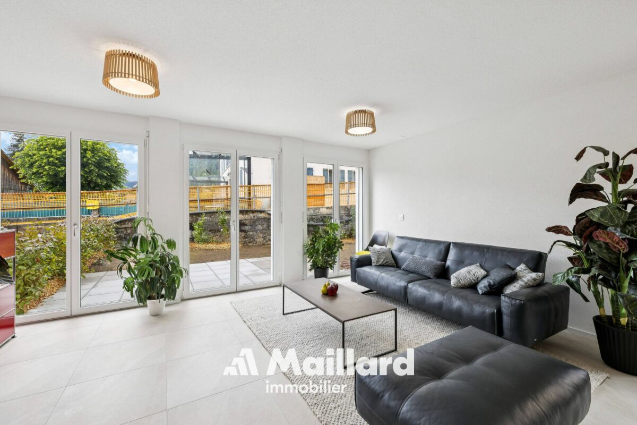
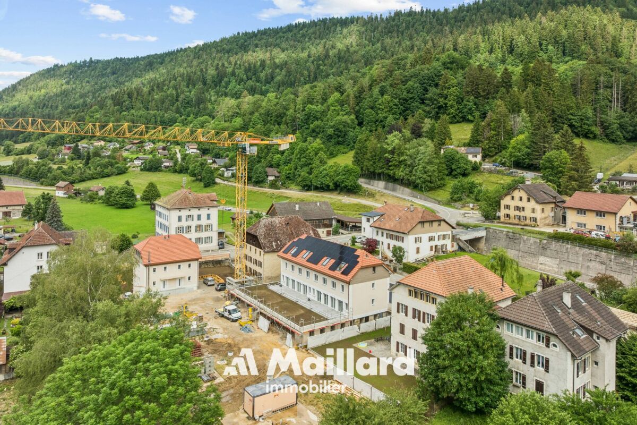
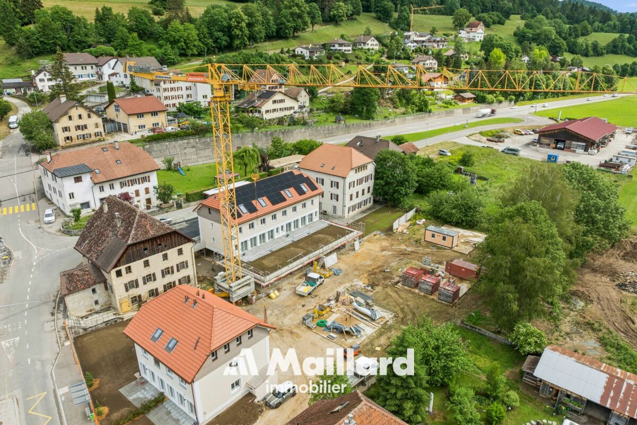
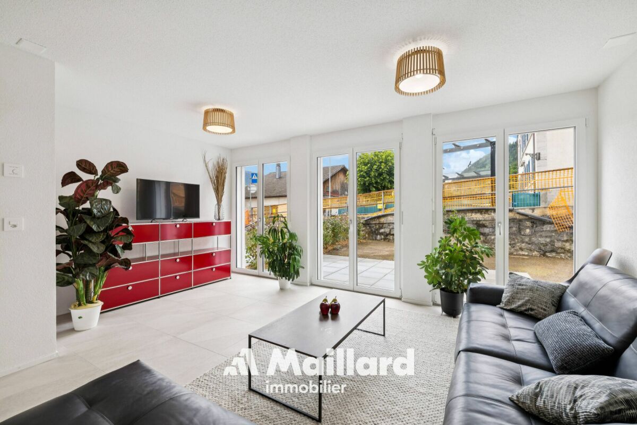
PLEASANT EXTERIOR - EXCELLENT MAINTENANCE - GARDEN - 2 INDEPENDENT STUDIOS RENTEDLocated in Ste-Croix, in a calm and pleasant environment, while remaining close to the center and amenities, this property offers a privileged living space as well as an interesting potential for rental income.The individual house consists of a spacious main apartment of 6.5 rooms, ideal for a family looking for comfort and generous volumes (available for sale).On the lower floor, 2 independent studios currently rented provide additional income.The entire building has undergone rigorous maintenance over the years. Many renovation and improvement works have been carried out, ensuring an excellent general condition both inside and outside.A large dependency completes the property. Thanks to its large volumes, it offers many possibilities for use, whether for storage, parking, a workshop, or other projects according to the needs of future buyers.The exterior, carefully designed and maintained, fully participates in the charm of the place. The land includes a vegetable garden, a pond, and a fruit tree, creating a pleasant relaxation space and conducive to outdoor life.The house, exterior, and rural areas are composed as follows:HOUSE - lower floor: • 2 independent studios rented, fully equipped, each with a kitchen and private bathroom • Technical room • Wine cellar • Old cistern room (completely empty space) • 2 storage rooms • Distribution staircase Ground floor: • Fitted kitchen open to the dining area • Living room • Bedroom 1 • Bathroom with shower, sink, toilet, and heated towel rail • Large hall and distribution staircase 1st floor: • Distribution hall • 2 bedrooms • 2 attic spaces that can be arranged according to needs, such as an office, dressing room, or reading corner • Old kitchen area that can be converted according to the needs of future buyers (parental bedroom, bedroom, office, leisure area, etc.) • Bathroom with bathtub, sink, washing machine, and dryer • Separate toilet Attic: • Uninsulated attic DEPENDENCY: • Garage with ramp that can accommodate several vehicles • 2 covered parking spaces under the garage • Large rural area with 946 m3 and 230V power supply • Old stable EXTERIORS: • Vegetable garden and fruit tree • Terrace • Pond

Travel time
-
1 / 13
6 rooms220m²Price on request
1450 Sainte-Croix

Spacious individual house with 6 rooms and unobstructed view

Living in Sainte-Croix means choosing the perfect balance between quietness, inspiring views of nature, and a family atmosphere. This individual house with 6 rooms, nestled in a calm environment, seduces with its luminosity and the generous space it offers to each family member. Its discreet charm makes it a privileged place for those seeking a new chapter in life.With 3 bedrooms, a wellness area with sauna, jacuzzi, hamam, a vast living room, and a functional layout (possibility of creating a 4th bedroom), this property is ideal for a family wishing to combine comfort and intimacy. The private garden invites relaxation in the open airSchools and shops are easily accessible, ensuring a harmonious daily life.Built in 1996, the house seduces with its location overlooking the village. A few optimization possibilities will allow you to add your personal touch and increase the value of this house.A double garage completes this property.This property is a durable investment opportunity and a quality refuge to evolve according to your desires.This Properti offer is characterized by: • Individual house with 6 rooms • 3 bedrooms, ideal for families or multipurpose spaces • Large private garden for relaxation • Bright bathroom • Wellness area • Spacious, light-filled living room • Quiet residential area in Sainte-Croix • Comfortable underfloor heating • Schools less than 1 km away • Local shops accessible on foot Interested? Contact us for a consultation without obligation!

1 / 10
5.5 rooms139m²CHF 1,090,000.–
1450 Ste-Croix

Villa with 5.5 rooms: Contemporary elegance and exceptional panorama!

Overlooking the majestic landscapes of the Vaud Jura, in a privileged residential environment, this remarkable individual villa with 5.5 rooms embodies the perfect balance between refinement, comfort, and serenity.Built in 2014 on a 627 m² plot, this property seduces from the first moments by the quality of its construction, its careful finishes, and its generous volumes bathed in light. Designed to meet the demands of a clientele seeking exclusivity, it offers a harmonious living space where every detail has been carefully studied.The heart of the house revolves around a magnificent reception area of over 40 m², combining living room, dining room, and high-end open kitchen. The large windows create a natural continuity between indoor and outdoor spaces, sublimating a spectacular view.The sleeping area offers four comfortable bedrooms, including one on the ground floor, ideal for receiving or setting up an office. On the upper floor, two elegant bedrooms benefit from direct access to the panoramic balcony, while a beautiful bathroom with wellness features completes this level.Outside, the art of living takes on all its dimensions. A vast terrace in mélèze of 155 m² invites relaxation and outdoor receptions, a privileged place to enjoy beautiful days in a rare tranquility. The garden, perfectly integrated into its environment, constitutes a true haven of peace facing a breathtaking panorama.This property also benefits from top-of-the-line technical equipment: underfloor heating, thermal solar panels, triple glazing, electric shutters, centralized vacuum cleaner, mosquito nets, and individual temperature regulation in each room. All these elements guarantee optimal comfort while ensuring excellent control of energy consumption.A large electrified garage as well as two outdoor parking spaces complete this rare property on the market.A subtle alliance of modernity, elegance, and quality of life, this villa offers an exceptional residential setting where every moment is lived in comfort and contemplation.A confidential address for those seeking excellence in the heart of a preserved environment.

More objects in your automatically expanded search area
20 results - Radius: + 10km
New building
1 / 13
  • Parking space
  • Balcony / Terrace
  • Pets allowed
  • +2
5.5 rooms148m²CHF 732,500.–
Premium
Route de Couvet 6, 2113 Boveresse

Résidence Nénuphar - Promotion of 12 Villas with 4.5 and 5.5 rooms

Semi-detached Villas 5.5 rooms - Résidence Nénuphar Résidence Nénuphar offers semi-detached villas and terraced houses in a quiet, green and sunny environment in the heart of Val-de-Travers. The project consists of several buildings (1 to 5) developed in stages, offering homes with 4.5 and 5.5 rooms.Villas available immediatelyBuildings 1 and 2 - villas ready for occupancy : • 4 semi-detached villas 4.5 rooms (plots A, B, C, D) - approx. 132 m² • 2 terraced houses 5.5 rooms (plots E, F) - approx. 148 m² Each villa has an independent entrance, a terrace and a private garden. Bright and functional spaces, ideal for family life.Villas for sale on planBuildings 3, 4 and 5 - villas 5.5 rooms : • Plots G, H, J, K, L, M - approx. 148 m² These villas allow for the personalization of finishes and fittings, with spaces adapted to the needs of each buyer. New construction meeting current energy standards.General descriptionThe villas offer a functional distribution on several levels with : • bright living room with open kitchen • direct access to the terrace and garden • 3 to 4 bedrooms depending on the typology • bathrooms and annexes Features • Private cellar • Parking spaces (covered or outdoor, optional: covered CHF 18'200 and outdoor CHF 6'280) • Central heating with pellet boiler • Thermal sensors and high energy performance • Durable and comfortable construction Résidence Nénuphar - BoveresseA privileged living environment between nature, modern comfort and quality of life.

  • Parking space
  • Balcony / Terrace
  • Pets allowed
  • +2
Stéphane Langlois

Stéphane Langlois

Courtier

Travel time
-
New building
1 / 14
  • Parking space
  • Balcony / Terrace
  • Pets allowed
  • +2
4.5 rooms132m²CHF 625,000.–
Premium
Route de Couvet 6, 2113 Boveresse

Résidence Nénuphar - Promotion of 12 Villas with 4.5 and 5.5 rooms

Semi-detached villas with 4.5 rooms - Résidence Nénuphar Résidence Nénuphar offers semi-detached villas and terraced houses in a calm, green and sunny environment in the heart of Val-de-Travers. The project consists of several buildings (1 to 5) developed in stages, offering accommodation with 4.5 and 5.5 rooms.Villas available immediatelyBuildings 1 and 2 - villas ready for occupancy: • 4 semi-detached villas with 4.5 rooms (plots A, B, C, D) - approx. 132 m² • 2 terraced houses with 5.5 rooms (plots E, F) - approx. 148 m² Each villa has an independent entrance, a terrace and a private garden. Bright and functional spaces, ideal for family life.Villas for sale on planBuildings 3, 4 and 5 - villas with 5.5 rooms: • Plots G, H, J, K, L, M - approx. 148 m² These villas allow for the personalization of finishes and fittings, with spaces adapted to the needs of each buyer. New construction that meets current energy standards.General descriptionThe villas offer a functional layout on several levels with: • bright living room with open kitchen • direct access to the terrace and garden • 3 to 4 bedrooms, depending on the typology • bathrooms and ancillary rooms Features • Private cellar • Covered or outdoor parking spaces (additional: covered CHF 18'200 and outdoor CHF 6'280) • Central heating with pellet boiler • Thermal sensors and high energy performance • Durable and comfortable construction Résidence Nénuphar - BoveresseA privileged living environment between nature, modern comfort and quality of life.

  • Parking space
  • Balcony / Terrace
  • Pets allowed
  • +2
Stéphane Langlois

Stéphane Langlois

Courtier

Travel time
-
New building
1 / 13
  • Parking space
  • Balcony / Terrace
  • Pets allowed
  • +2
5.5 rooms148m²CHF 732,500.–
Premium
Route de Couvet 6, 2113 Boveresse

Résidence Nénuphar - Promotion of 12 Villas with 4.5 and 5.5 rooms

Adjacent villas with 5.5 rooms - Résidence Nénuphar Résidence Nénuphar offers semi-detached and terraced houses located in a calm, green, and sunny environment in the heart of Val-de-Travers. The project consists of several buildings (1 to 5) developed in stages, offering accommodations with 4.5 and 5.5 rooms.Villas available immediatelyBuildings 1 and 2 - villas ready for occupancy: • 4 semi-detached houses with 4.5 rooms (lots A, B, C, D) - approx. 132 m² • 2 terraced houses with 5.5 rooms (lots E, F) - approx. 148 m² Each villa has an independent entrance, a terrace, and a private garden. Bright and functional spaces, ideal for family life.Villas for sale on planBuildings 3, 4, and 5 - villas with 5.5 rooms: • Lots G, H, J, K, L, M - approx. 148 m² These villas allow for the personalization of finishes and fittings, with spaces adapted to the needs of each buyer. New construction that meets current energy standards.General descriptionThe villas offer a functional distribution on several levels with: • bright living room with open kitchen • direct access to the terrace and garden • 3 to 4 bedrooms, depending on the typology • bathrooms and annexes Features • private cellar • covered or outdoor parking spaces (additional: covered parking spaces: CHF 18'200 and outdoor parking spaces: CHF 6'280) • central heating with pellet boiler • thermal sensors and high energy performance • sustainable and comfortable construction Résidence Nénuphar - BoveresseA privileged living environment between nature, modern comfort, and quality of life.

  • Parking space
  • Balcony / Terrace
  • Pets allowed
  • +2
Stéphane Langlois

Stéphane Langlois

Courtier

Travel time
-
New building
1 / 14
  • Parking space
  • Balcony / Terrace
  • Pets allowed
  • +2
4.5 rooms132m²CHF 620,000.–
Premium
Route de Couvet 6, 2113 Boveresse

Résidence Nénuphar - Promotion of 12 Villas with 4.5 and 5.5 rooms

Semi-detached villas with 4.5 rooms - Résidence Nénuphar Résidence Nénuphar offers semi-detached villas and townhouses located in a quiet, green and sunny environment in the heart of Val-de-Travers. The project consists of several buildings (1 to 5) developed in stages, offering homes with 4.5 and 5.5 rooms.Villas available immediatelyBuildings 1 and 2 - villas ready for occupancy: • 4 semi-detached villas with 4.5 rooms (plots A, B, C, D) - approx. 132 m² • 2 townhouses with 5.5 rooms (plots E, F) - approx. 148 m² Each villa has an independent entrance, a terrace and a private garden. Bright and functional spaces, ideal for family life.Villas for sale on planBuildings 3, 4 and 5 - villas with 5.5 rooms: • Plots G, H, J, K, L, M - approx. 148 m² These villas allow for customization of finishes and layouts, with spaces adapted to the needs of each buyer. New construction meeting current energy standards.General descriptionThe villas offer a functional layout on several levels with: • bright living room with open kitchen • direct access to the terrace and garden • 3 to 4 bedrooms, depending on the type • bathrooms and ancillary spaces Features • Private basement • Covered or outdoor parking spaces (additional: covered parking space: CHF 18'200 and outdoor parking space: CHF 6'280) • Central heating with pellet boiler • Thermal sensors and high energy efficiency • Durable and comfortable construction Résidence Nénuphar - BoveresseA privileged living environment between nature, modern comfort and quality of life.

  • Parking space
  • Balcony / Terrace
  • Pets allowed
  • +2
Stéphane Langlois

Stéphane Langlois

Courtier

Travel time
-
New building
1 / 14
  • Parking space
  • Balcony / Terrace
  • Pets allowed
  • +2
4.5 rooms132m²CHF 620,000.–
Premium
Route de Couvet 6, 2113 Boveresse

Résidence Nénuphar - Promotion of 12 Villas with 4.5 and 5.5 rooms

Semi-detached villas with 4.5 rooms - Résidence Nénuphar Résidence Nénuphar offers semi-detached and terraced houses located in a calm, green and sunny environment in the heart of Val-de-Travers. The project consists of several buildings (1 to 5) developed in stages, offering homes with 4.5 and 5.5 rooms.Villas available immediatelyBuildings 1 and 2 - villas ready for occupancy: • 4 semi-detached villas with 4.5 rooms (plots A, B, C, D) - approx. 132 m² • 2 terraced villas with 5.5 rooms (plots E, F) - approx. 148 m² Each villa has an independent entrance, a terrace and a private garden. Bright and functional spaces, ideal for family life.Villas for sale on planBuildings 3, 4 and 5 - villas with 5.5 rooms: • Plots G, H, J, K, L, M - approx. 148 m² These villas allow for the personalization of finishes and fittings, with spaces adapted to the needs of each buyer. New construction that meets current energy standards.General descriptionThe villas offer a functional layout on several levels with: • bright living room with open kitchen • direct access to the terrace and garden • 3 to 4 bedrooms, depending on the type • bathrooms and annexes Features • Private basement • Covered or outdoor parking spaces (extra charge: covered parking CHF 18'200, outdoor parking CHF 6'280) • Central heating with pellet boiler • Thermal sensors and high energy efficiency • Durable and comfortable construction Résidence Nénuphar - BoveresseA privileged living environment between nature, modern comfort and quality of life.

  • Parking space
  • Balcony / Terrace
  • Pets allowed
  • +2
Stéphane Langlois

Stéphane Langlois

Courtier

Travel time
-
New building
1 / 13
  • Parking space
  • Balcony / Terrace
  • Pets allowed
  • +2
4.5 rooms132m²CHF 625,000.–
Premium
Route de Couvet 6, 2113 Boveresse

Nénuphar Residence - Promotion of 12 Villas with 4.5 and 5.5 rooms

Semi-detached houses with 4.5 rooms - Résidence Nénuphar The Résidence Nénuphar offers semi-detached and terraced houses in a calm, green and sunny environment in the heart of the Val-de-Travers. The project consists of several buildings (1 to 5) developed in stages, offering homes with 4.5 and 5.5 rooms.Houses available immediatelyBuildings 1 and 2 - houses ready for occupation : • 4 semi-detached houses with 4.5 rooms (plot A, B, C, D) - approx. 132 m² • 2 terraced houses with 5.5 rooms (plots E, F) - approx. 148 m² Each house has an independent entrance, a terrace and a private garden. Bright and functional spaces, ideal for family life.Houses for sale on planBuildings 3, 4 and 5 - houses with 5.5 rooms : • plots G, H, J, K, L, M - approx. 148 m² These houses allow for the personalization of finishes and fittings, with spaces adapted to the needs of each buyer. New construction meeting current energy standards.General descriptionThe houses offer a functional layout on several levels with : • bright living room with open kitchen • direct access to the terrace and garden • 3 to 4 bedrooms depending on the typology • bathrooms and ancillary rooms Features • private cellar • covered or outdoor parking spaces (additional: covered parking spaces: CHF 18'200 and outdoor parking spaces: CHF 6'280) • central heating system with pellet boiler • thermal sensors and high energy performance • sustainable and comfortable construction Résidence Nénuphar - BoveresseA privileged living environment between nature, modern comfort and quality of life.

  • Parking space
  • Balcony / Terrace
  • Pets allowed
  • +2
Stéphane Langlois

Stéphane Langlois

Courtier

Travel time
-
New building
1 / 13
  • Pets allowed
  • Child-friendly
  • Quiet neighborhood
5.5 rooms134m²CHF 970,000.–
En Sonville 8, 1357 Lignerolle

Semi-detached villa 5.5 rooms bright - transfer fee offered

Semi-detached villa 5.5 rooms bright - transfer fee offered ! Plot 3 - Semi-detached villa bright in natural settingJust 5 minutes from Orbe, in the charming village of Lignerolle, discover this new semi-detached villa with 5.5 rooms (Plot 3) offering 134 m² of living space.Located in a calm and green environment, this house benefits from a south-facing orientation, guaranteeing excellent brightness throughout the day.It is part of the residential development "Les Coteaux", composed of only 3 villas, ideal for families seeking tranquility and quality of life.The advantages • 134 m² of living space • 5.5 rooms - ideal for a family • South-facing orientation - very bright • Private garden and rural setting • Small development of only 3 villas • Choice of materials and finishes • 5 minutes from Orbe This house consists of:Basement: • A private cellar of 15.5 m² • A private laundry room • A shared technical room Ground floor: • An entrance hall • A fitted and open kitchen onto the dining room • A pleasant living room • A guest toilet 1st floor: • 3 bedrooms • A bathroom Attic: • A parental suite with en-suite bathroom and dressing room Exterior: • A pergola • A terrace • A flat and pleasant garden Parking: • A garage box • An outdoor parking space

  • Pets allowed
  • Child-friendly
  • Quiet neighborhood
Emmanuelle Mottaz

Emmanuelle Mottaz

Courtière en immobilier - Région Nord-Vaudois

Travel time
-
1 / 17
  • Parking space
  • Balcony / Terrace
  • Child-friendly
  • +1
9 rooms300m²CHF 1,800,000.–
Rue du Collège 5, 1422 Grandson

Village house 8 rooms in Grandson

This village building located in the center of Tuileries-de-Grandson is made up of 2 apartments (2 x 4.5 rooms on the 1st and 2nd floor), as well as several premises located on the ground floor.Located on a plot of 678 m2, it benefits from a pleasant garden with a large veranda.The building has been regularly maintained over the years. It is in good general condition.This house offers an extraordinary volume and allows multiple possibilities of use. Whether you are an entrepreneur wanting to combine housing and offices or one or two families wanting space, this property will adapt to all types of needs.Ideally located close to motorway access, the industrial and commercial zone (En Chamard) and the city center of Yverdon. Technical data List of works:1968 - Roof completely changed to new2000Pergola: PaintingFacades: total paint repair2002 - Facades: Painting repairs at the bottom of the facades (garden side)20031st floor apartment: kitchen layout + household appliances1st floor apartment: parquet installation (office and bedroom)1st floor apartment: Creation of entrance door, partition wall, terrace staircase2007 - Ground floor: Installation of gas heating installation2009 - Apartment 2nd floor: bathroom - shower creation, change tiles2010Change of all windows (except 2 attic windows)Replacement of all thermo-lacquered aluminum shutters2012Pergola: laying parquet on the groundGarden: installation of fence, low wall and creation of a terraceGround floor: laundry room - installation of washing-drying column2018Apartment 2nd floor: change of cooking hob and ovenGarden: robot lawn mower installation2019 - ground floor: painting of walls and ceiling repair + staircase rise + lower south exterior facades2021 - Gas heating installation

  • Parking space
  • Balcony / Terrace
  • Child-friendly
  • +1
Danny Caldas

Danny Caldas

Courtier en immobilier – Région Nord-Vaudois

Travel time
-
1 / 13
  • Parking space
  • Balcony / Terrace
  • Garage
  • +2
6.5 rooms200m²CHF 1,190,000.–
Rue du Collège 7, 1434 Ependes VD

Large house with 2 apartments, ideal for families or rental income

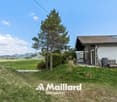
An exclusive Maillard offer - ideal for a large family or for rental incomeLocationThe house is located in the center of Ependes, benefiting from a practical location, directly adjacent to the train station and the heart of the village. Its current configuration suits a family, while also offering a already prepared basis for a transformation into two separate apartments, with two independent entrances.DescriptionThe ground floor includes two rooms, a laundry room, a bathroom, and a cellar, offering additional, useful spaces for daily needs or for a future renovation.On the upper floor, the first apartment with 2.5 rooms proposes a vast open space including the kitchen, dining room, and living room. It also includes a bedroom and a shower room. From the bedroom, an additional non-habitable room is accessible and can serve as a dressing room, office, or additional storage space.The second apartment, located on the 2nd floor, has a configuration of 3.5 rooms. It includes two large bedrooms, a third room that can be used as an office or dressing room, and a shower room.A part of the barn is also available and opens up interesting expansion possibilities, allowing for an extension of the living areas or the creation of additional volumes according to needs.ExteriorOutside, a pleasant terrace on the ground floor completes the ensemble and offers an appreciable space for beautiful days.ParkingThe property has numerous parking solutions, with 4 outdoor spaces and 3 individual garages.
  • Parking space
  • Balcony / Terrace
  • Garage
  • +2
Danny Caldas

Danny Caldas

Courtier en immobilier – Région Nord-Vaudois

Travel time
-
1 / 15
  • Balcony / Terrace
  • Garage
  • Quiet neighborhood
345m²CHF 1,650,000.–
Rue de l'Abbaye 22, 1350 Orbe

18th-century property with ground floor convertible into a second apartment
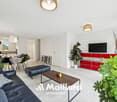
18th-century property with ground floor convertible into a second apartmentSITUATIONLocated in the heart of Orbe's old town, this character property is situated in a historically rich environment, just a few steps from the city center's amenities. The property benefits from a particularly well-preserved setting, in the heart of an old neighborhood appreciated for its authenticity and architecture.Built in the 18th century, this patrician building has spanned the ages while preserving a remarkable architectural identity, now highlighted by several recent renovations.DESCRIPTIONThe property develops approximately 345 m² of living space and immediately seduces with its volumes, ceiling height, and the quality of the ancient elements preserved over the years.The lower level benefits from an independent access and currently accommodates spaces used in a professional context. This configuration allows for either the exercise of an independent activity or the creation of a separate apartment or a space for receiving family. The existing distribution offers great freedom in layout according to future needs.The main living areas occupy the noble floor of the house. Original materials play a central role here with solid wood floors, ancient wood paneling, several decorative fireplaces, as well as a remarkable tile stove dating back to the construction period.The kitchen and reception areas have been designed with respect for the building's character, integrating a current level of comfort. Several large rooms allow for different uses according to desires: lounges, library, office, or additional bedrooms.The upper floors still offer an interesting potential with a bedroom having its own bathroom, as well as significant attic spaces. A large workshop and the attics allow for envisioning various complementary layouts such as a leisure space or additional bedrooms.EXTERIORSOutside, the fully enclosed garden constitutes a true relaxation space, shielded from prying eyes. The favorable exposure allows for enjoying excellent sunlight throughout the day.The outdoor amenities integrate harmoniously into the property's architecture.The vaulted cellars spread over several levels, as well as the old well, further reinforce the singular character of this historic home.PARKINGA large garage equipped with a motorized door completes the property and allows for parking a vehicle with additional storage space. Several annexed surfaces and a storage room come as an addition, enriching the services offered by this house.
  • Balcony / Terrace
  • Garage
  • Quiet neighborhood
Danny Caldas

Danny Caldas

Courtier en immobilier – Région Nord-Vaudois

Travel time
-
1 / 20
  • Balcony / Terrace
  • Pets allowed
  • Lake view
  • +1
4.5 rooms110m²CHF 820,000.–
Avenue de la Gare 24, 1422 Grandson

Renovated 4.5 room single-family house

EXCLUSIVE - Charming renovated 4.5 room single-family house located near Grandson train station.Spread over 2 levels + basement, the house includes a beautiful fully equipped kitchen, a living room with a stone ollier fireplace, a dining room, two nice bedrooms, a bathroom/WC and an office with a mezzanine (unheated). The lower level includes various storage spaces. It could be converted into a 3.5 room apartment with independent access and thus generate additional income.The building has been renovated over several years (details on request), while preserving the charm of the old and benefiting from a heat pump and solar panels.The exterior includes 2 small dominant terraces, surrounded by vineyards and enjoying a beautiful view of the lake and the Alps.Please note that access to the property can only be done on foot. As it is a property located in an agricultural area, it is not possible to create access for vehicles.Lower level • 4 available spaces (laundry room, technical room, room to be designed, workshop • External access, paved terrace • Possibility of creating an independent space Upper level • Entrance hall • Open, equipped kitchen • Living room with stone ollier fireplace • Dining room • Bathroom/WC • Balcony Attic • 2 bedrooms • Office with mezzanine (unheated space) Renovation and improvement works • 1931 - Construction • 1999 - Peripheral insulation • 2008 - Opening of living spaces • 2008 - Kitchen renovation • 2012 - Triple glazing • 2013 - Fence installation • 2016 - Installation of heat pump and solar panels • 2020 - Roof insulation • 2020 - Installation of solid oak flooring • 2020 - Renovation of wall paints on the ground floor • 2020 - Installation of a stone ollier fireplace • 2021 - Renovation of wall paints on the upper floor • 2023 - Installation of 8 additional solar panels • 2024 - Installation of a battery Agricultural area The dominant plot of 954 m² is located entirely in an agricultural area. Therefore, it is not possible to enlarge the house or build a garage.

  • Balcony / Terrace
  • Pets allowed
  • Lake view
  • +1
Emmanuelle Mottaz

Emmanuelle Mottaz

Courtière en immobilier - Région Nord-Vaudois

Travel time
-
New building
1 / 13
  • Pets allowed
  • Child-friendly
  • Quiet neighborhood
5.5 rooms136m²CHF 1,030,000.–
En Sonville 8, 1357 Lignerolle

Semi-detached villa 5.5 rooms bright - transfer fee offered

Purchase fees offered = transfer fee, i.e. 3.3%Just a few minutes from Orbe!Nature lovers, your future semi-detached villa in Lignerolle is waiting for you! Immerse yourself in the heart of a picturesque and peaceful setting and let yourself be seduced by this house, away from urban bustle. Bathed in light thanks to a south-facing orientation, this villa offers a true invitation to tranquility and well-being.An oasis of peace for your family.With over 136 m² of living space, this 5.5-room villa was designed to offer spacious and functional areas, perfect for meeting the needs of a family seeking comfort and conviviality. The modern design combines elegance and practicality, creating a warm and welcoming atmosphere around the fields.This "Les Coteaux" promotion is the ideal residence for those seeking a perfect combination of harmony and comfort. You will have the opportunity to choose the materials and finishes of your future villa, allowing you to create a space that suits you, as the allocated budgets are generous.We would be happy to arrange a meeting at your convenience to discuss further details. This house consists of: Basement: • A private basement of 16 m² • A private laundry room • A shared technical room Ground floor: • An entrance hall • A fitted and open kitchen to the dining room • A comfortable living room • A guest toilet 1st floor: • 3 bedrooms • A bathroom Attic: • A parental suite with an adjacent bathroom and dressing room Exterior: • A pergola • A terrace • A flat and pleasant garden Parking: • A garage box • An outdoor parking space

  • Pets allowed
  • Child-friendly
  • Quiet neighborhood
Emmanuelle Mottaz

Emmanuelle Mottaz

Courtière en immobilier - Région Nord-Vaudois

Travel time
-
1 / 17
  • Parking space
  • Balcony / Terrace
  • Garage
  • +4
8.5 rooms250m²CHF 1,690,000.–
1434 Ependes VD

Generous property with 2 apartments and outbuilding

Available immediatelyMaillard Immobilier Yverdon offers you exclusively this beautiful villa with 2 apartments and 1 studio, as well as 3 garage boxes and a large sunny garden.It is located away from the village, yet in immediate proximity to the CFF train station (Yverdon-Lausanne line) and thus offers a quiet and sought-after living environment, ideal for a family or investor.The villa was built in 1969 with high-quality materials and expanded in 1994. It has been carefully maintained. Renovations could be carried out (kitchen, bathroom, facade to be painted), which offers an interesting potential for a value increase.LAYOUT:Ground floor - 4.5-room apartment (free) • Immediately habitable • Direct access to the garden • Bright and well-oriented Upper floor - Studio (rented) • Small, independent apartment • Generates additional rental income 1st floor - 3.5-room apartment (rented) • Can be combined without renovation with the ground floor apartment for more space, comfort and bedrooms • Interesting rental income (upon request) • Stable income The major advantages: • Multi-purpose property: main residence + immediate rental income (CHF 25,680.- net per year) • Main residence free: possibility to move in without delay • Sought-after location: quiet, close to public transport and village • Large, south-facing garden: tree-lined, landscaped, with pergola and barbecue area • Generous parking: 3 garage boxes + several outdoor parking spaces • Annexes: basement with wine cellar, workshop, complete basement area A rare opportunity not to be missed!Virtual tour: https://my.matterport.com/show/?m=w6obDaKbiYAMAIN RESIDENCE WITH 4.5 ROOMS ON THE GROUND FLOOR - APPROX. 143 M² • Entrance hall • Guest toilet • Spacious living room with stone fireplace • Eat-in kitchen • Bathroom • 3 bedrooms • Direct access to the basement • External access • Covered terrace • Pergola with barbecue • Private garden with shed AVAILABLE3.5-ROOM APARTMENT ON THE 1ST FLOOR - APPROX. 63 M² • Corridor with built-in cupboards • Kitchenette • Dining/living room • 2 bedrooms • Shower/WC • Large storage room under the sloping roof • Balcony and private garden • Laundry room and cellar in the basement LEASE IN PROGRESSSTUDIO ON THE UPPER FLOOR - APPROX. 44 M² • Entrance • Living area with fitted kitchen • Bathroom LEASE IN PROGRESSBASMENT - APPROX. 140 M² • Available space (playroom, workshop, office) of approx. 50 m² • Storage room of approx. 16 m² • Shared laundry room with 1 washing machine, 1 dryer, 3 freezers, 1 fridge, 1 sink • Vegetable cellar of approx. 11 m² • WC with washbasin • Technical room (oil heating system Viessman from 2015 - heating/ECS production) • Wine cellar of approx. 16 m² • Air-conditioned wine cellar with shelving of approx. 9 m² DETAILED LIST ON REQUEST • 1969: Construction • 1994: Extension • 2005: Kitchen and bathroom renovation • 2015: Replacement of the heating system • 2017: Replacement of windows and shutters • 2019: Renovation of the 3.5-room apartment on the 1st floor • 2020: Renovation of the studio • 2021: Creation of the pergola and renovation of the terraces • 2023: Renovation of the exterior woodwork facade and roof -> renovation • 2024: Renovation of the 4.5-room apartment on the ground floor

  • Parking space
  • Balcony / Terrace
  • Garage
  • +4
Emmanuelle Mottaz

Emmanuelle Mottaz

Courtière en immobilier - Région Nord-Vaudois

1 / 21
  • Balcony / Terrace
  • Swimming pool
  • Child-friendly
  • +1
200m²CHF 1,385,000.–
1441 Valeyres-sous-Montagny

Property with 2 independent apartments and workshop

Detached house with two 3.5-room apartments and workshop. This detached house with 2 apartments and workshop offers an ideal living environment close to amenities.The property consists of two bright 3.5-room apartments, each benefiting from a functional layout and pleasant living spaces. This configuration is perfect for a rental investment or the combination of a main residence with a complementary income. Indeed, the attic apartment is currently rented. An independent workshop with an office of around 100m2 completes the property, offering numerous possibilities: artisanal activity, creative space, or storage.Outside, you will enjoy a beautiful pool and a charming covered terrace, perfect for sharing convivial moments during the summer period. This property is situated on a large plot of around 1,075 m2. This property seduces with its polyvalence, its potential, and its quality of life.Additional information • Oil heating (2001) - radiators • Pool 5 x 13 in concrete (renovated 2004) • Attic apartment rented for Fr. 1,400.-/month (including charges) • Many outdoor parking spaces (around 5 to 7) • CECB: G - F - G Renovations • Peripheral insulation and roof + facade in 2022 • Triple glazing in 2022 (apartment 1) and double glazing in 2004 (attic apartment) • Creation of the attic apartment in 2004 • Interior renovation of apartment 1 in 2004 • Renovation of the pool in 2004 • OIBT 2026 (workshop + apartment 1) • Drainage system completely renewed (separate) in 2009

  • Balcony / Terrace
  • Swimming pool
  • Child-friendly
  • +1
Michael Jaques

Michael Jaques

Courtier senior – Responsable Nord Vaudois – fondé de pouvoir

1 / 12
  • Balcony / Terrace
  • Garage
  • Pets allowed
  • +5
6.5 rooms224m²CHF 1,190,000.–
1452 Les Rasses

Les Rasses - Spacious house with all comforts

Wooden chalet with exceptional panoramic viewsLocated on a plot of approximately 1,100 m², surrounded by non-buildable land, the property benefits from a rare advantage: a guaranteed view, without vis-à-vis, and without future development of the landscape. A silent luxury, but essential.Discover this exceptional property, a true haven of peace combining calm, comfort, and proximity to amenities. Nestled in a privileged environment, this warm home promises a daily life filled with serenity, where every moment becomes a pleasure.As soon as you arrive, you will be seduced by an elegant avenue lined with Jurassic trees. At the end of a charming paved path, a house full of character reveals itself, with carefully designed amenities and a unique atmosphere.The entrance, accessible from the side of the house or directly from the adjacent garages, leads to a vast living space bathed in light. The open kitchen, dining room, and living room are harmoniously integrated into a generous volume, ideal for sharing convivial moments with family or friends.Upstairs, the sleeping area offers three beautiful bedrooms, each with its own cachet, including one with a large dressing room. A place conducive to rest and relaxation.A spacious bathroom completes this level and offers remarkable potential for creating a true private wellness area, with the possibility of installing a sauna.A separate WC, as well as an intelligently designed hallway with numerous hidden storage spaces, perfect the organization of this floor.The basement will seduce lovers of leisure, sports, and DIY with its two workshops dedicated to the maintenance of bicycles, skis, machines, and other equipment. The technical room, the hot water production facilities, and the mixed heating system (oil/wood) ensure comfort and functionality in everyday life.This property is waiting for you to write its new story. Let yourself be charmed by its authenticity, its generous volumes, and its breathtaking panoramic views.Thanks to its ideal orientation: • Natural light throughout the day • Open spaces to the outside • Panoramic view of the Alps and lakes • Permanent feeling of space A potential for evolution with a convertible basement: • Additional bedrooms • Wellness area (sauna, steam room, whirlpool) Les Rasses is one of the Vaud tourist municipalities where the sale of secondary residences to non-residents is authorized

  • Balcony / Terrace
  • Garage
  • Pets allowed
  • +5
Emmanuelle Mottaz

Emmanuelle Mottaz

Courtière en immobilier - Région Nord-Vaudois

Suggested properties for you based on search results

Other interesting objects