- New building
- New building
- New building
- New building
- New building
- New building
- New building
- New building
- New building
- New building
- New building
- New building
- New building
- New building
- New building
- New building
- New building
- New building
- New building
- New building
"A house open to nature, sheltered from views"
Address
Chemin du Châtelard 18, 1145 BièreTravel time
- 9 min.Station: Bière
Surrounding information
Supermarket
8 min.Mojon Détaillant produits MigrosPharmacy
8 min.Pharmacie de Bière-CapitoleSchool
12 min.Collège de BièrePublic Transport
9 min.Bière
Times refer to the route on foot.
Price
- Purchase price:
- CHF 1,570,000.–
- Notify on price drop
Main information
- Availability:
- Immediately
- Type:
- Bifamiliar house
- No. of rooms:
- 5
- Number of bathrooms:
- 3
- Floor:
- GF
- Number of floors:
- 2
- Surface living:
- 142 m2
- Land area:
- 1012 m2
- Year built:
- 2025
Characteristics
Balcony / Terrace
Dishwasher
Cable TV
View
Wheelchair access
Quiet neighborhood
Child-friendly
Parking space
New building
Documents (0)
Description
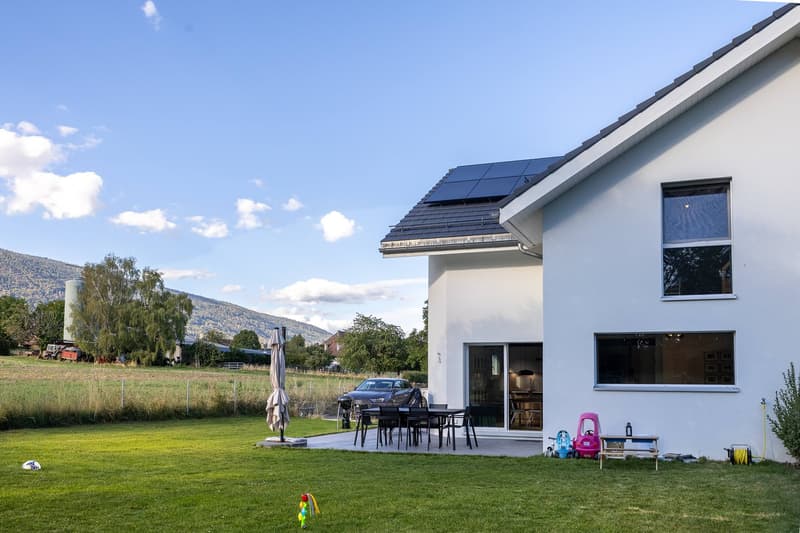
In a calm and preserved environment, this contemporary semi-detached house, completed in 2025, offers 142 m² of living space, three bedrooms, a fully excavated basement, and a 339.2 m² garden for exclusive use.
The house is distinguished by the quality of its construction and the care given to the finishes: solid oak parquet, exposed wooden ceiling, high-end kitchen with hidden cellar, large windows, and particularly careful energy design.
But its true privilege lies elsewhere: a rare intimacy and a fully open view of the fields, the forest, and the Jura, without any vis-à-vis. A preserved perspective that accompanies both the living spaces and the garden.
GROUND FLOOR | LIVING AREA
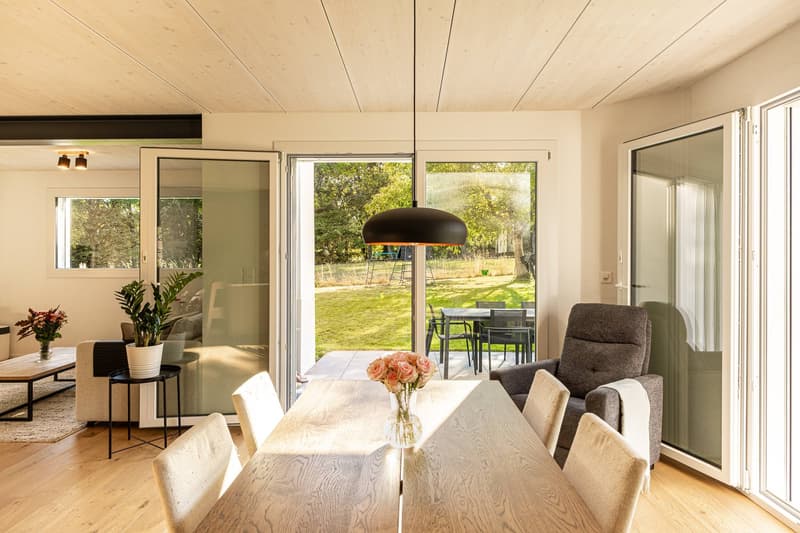
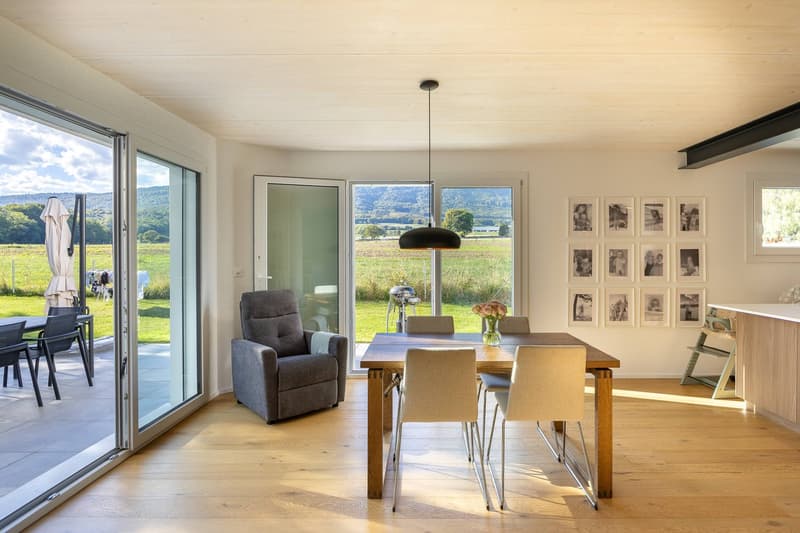
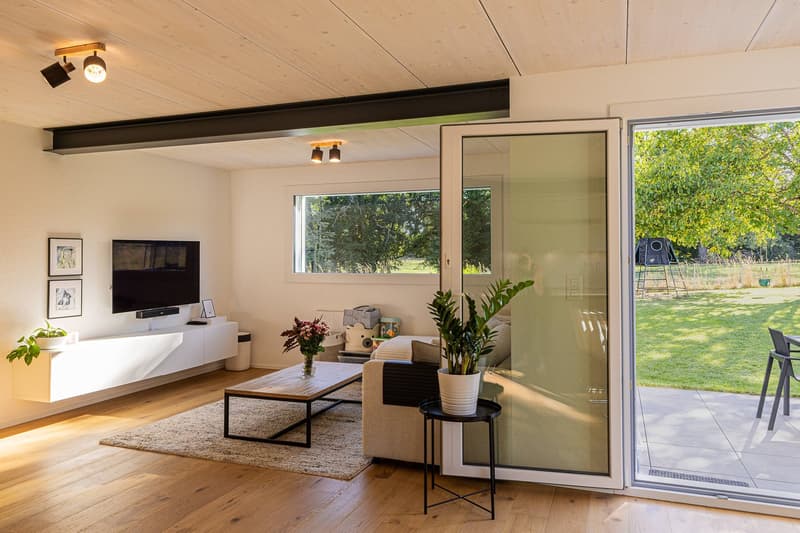
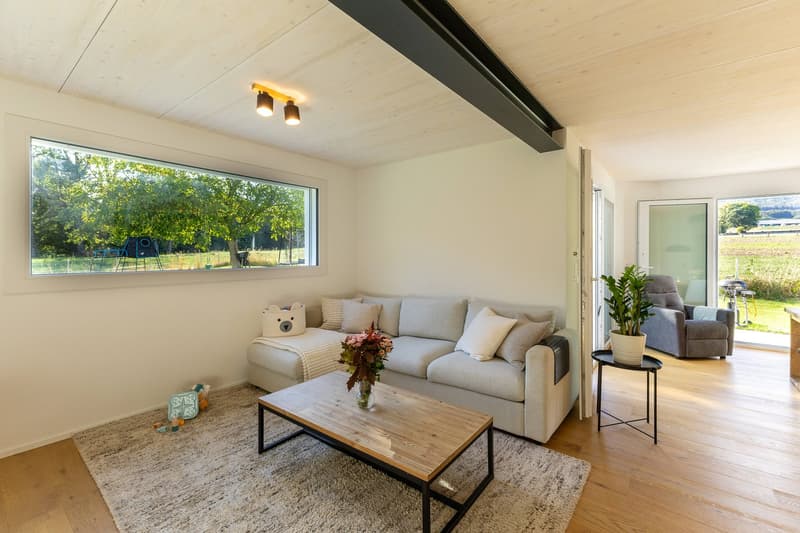
The ground floor is centered around a very generous living/dining area of approximately 52 m², widely open to the garden and the surrounding perspectives, and is divided as follows:
Double entrance with dressing room and storage for guest toilets
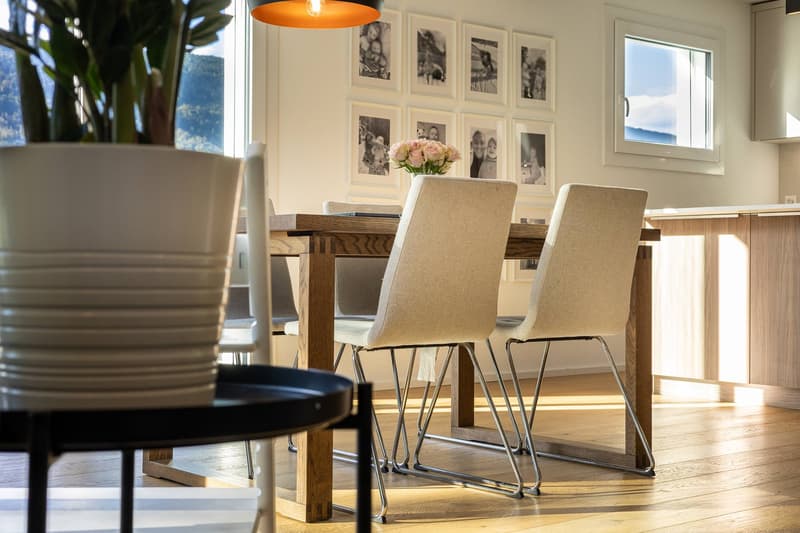
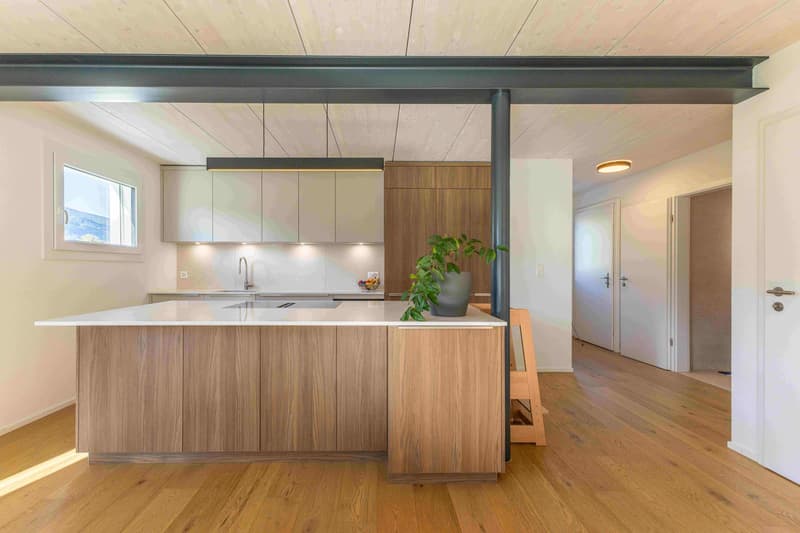
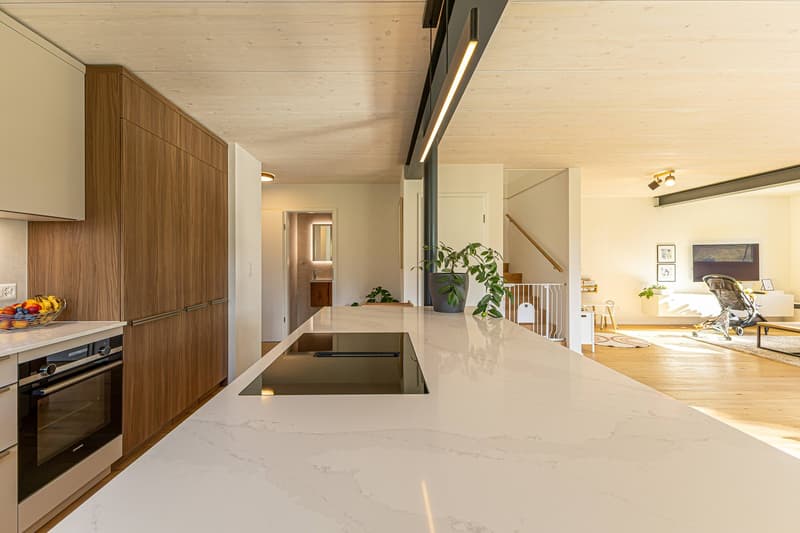
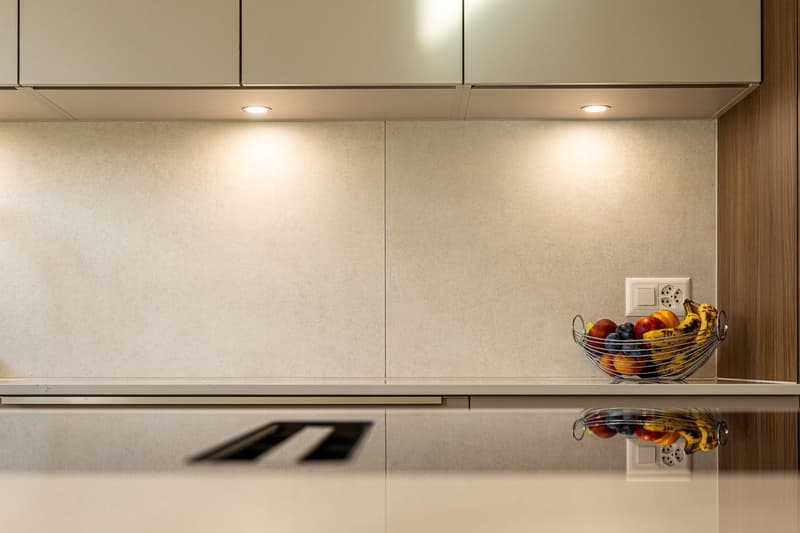
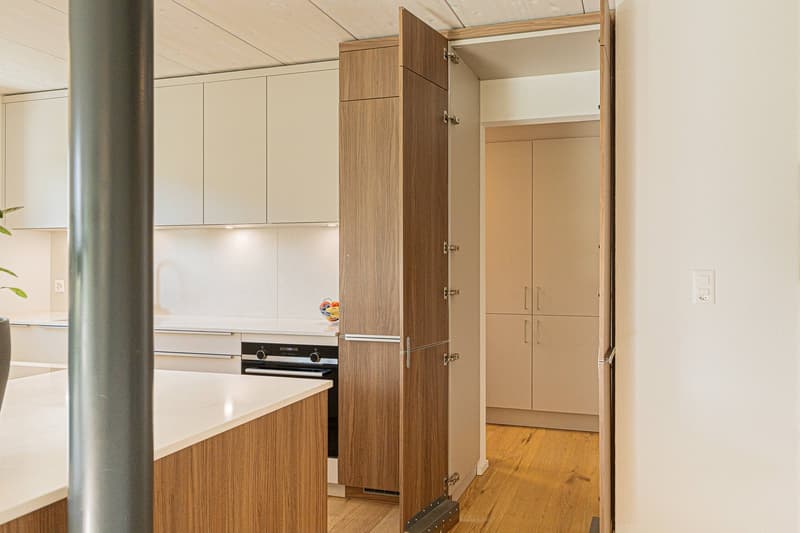
Open kitchen by SABAG in high-end finish with large central island in quartz, perfectly integrated into the living area
SIEMENS induction hob with integrated extractor hood
Dishwasher, oven, and large refrigerator by SIEMENS
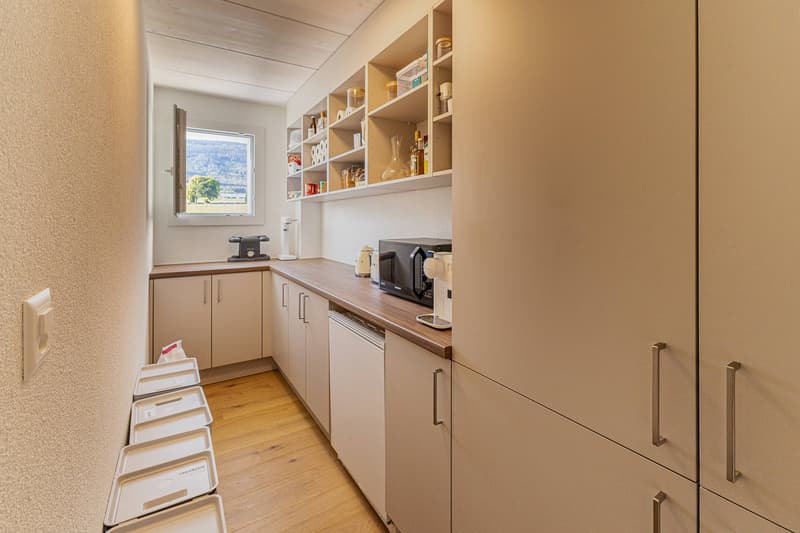
Hidden cellar behind a kitchen front with additional freezer
Large windows with triple glazing
Electric shutters on all openings, except for the cellar and the window of the entrance door
Direct access to the garden and the terrace
Ceiling showing the underside of the wooden ceiling, composed of wide planks
Nice natural lighting
Fully open and intimate view, without any vis-à-vis
The presence of wood on the floor as on the ceiling brings warmth to the space and creates a particularly successful contrast with the modern lines of the house. The large windows naturally extend the room into the garden and the landscape.
FIRST FLOOR | SLEEPING AREA
The first floor accommodates three bedrooms as well as two bathrooms and is divided as follows:
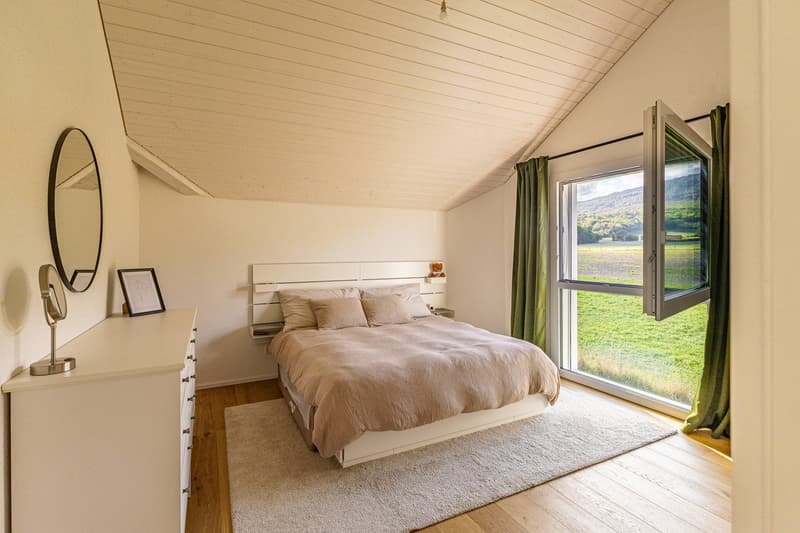
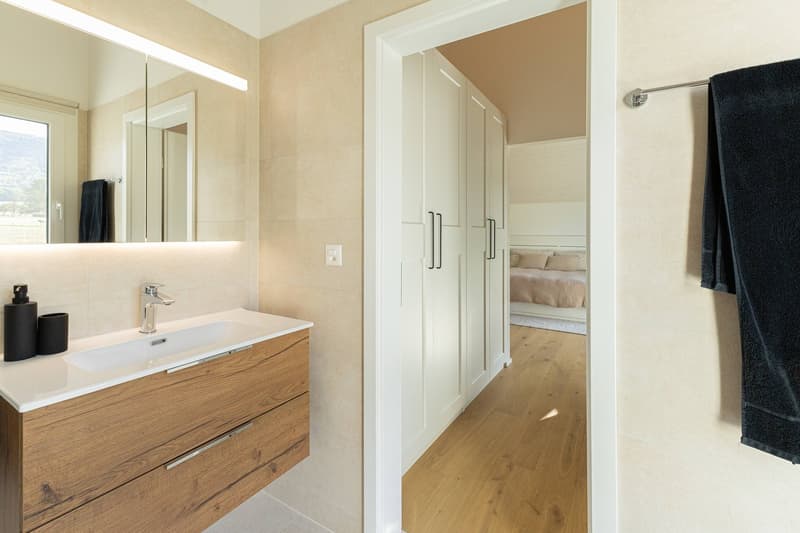
A parental suite of 25.25 m² including a dressing room and a private bathroom with shower, WC, and integrated pharmacy
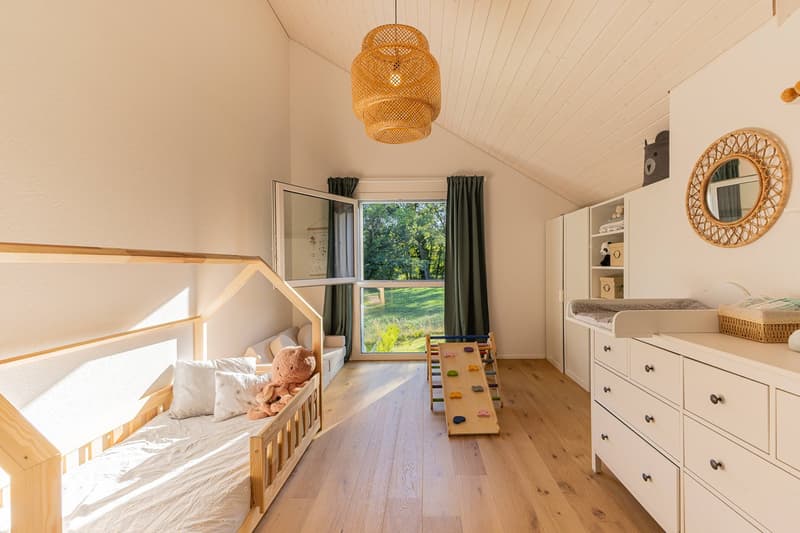
A second bedroom of 18.1 m² with particularly comfortable proportions
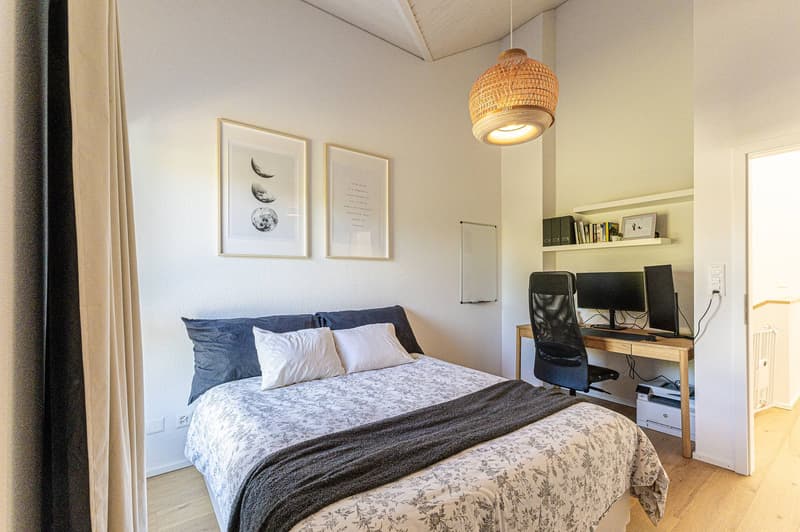
A third bedroom of 11.7 m²
An additional bathroom with WC, large sink, and bathtub
Electric shutters on the openings of the first floor, except for the window of the bathroom in the parental suite
Very nice ceiling height in all rooms, offering beautiful volumes and allowing for the possible integration of mezzanines in the future
The generous volumes and the nice ceiling height give this floor a pleasant feeling of space, while also allowing for the adaptation of certain arrangements over time.
FULLY EXCAVATED BASEMENT
The house is fully excavated, offering additional surfaces with natural light through light wells.
These volumes can be used in different ways according to needs: fitness room, playroom, office, workshop, or storage room.
A particularly practical additional surface, which makes it easy to adapt the house to the needs of its occupants.
EXTERIOR | 339.2 M² FOR EXCLUSIVE USE
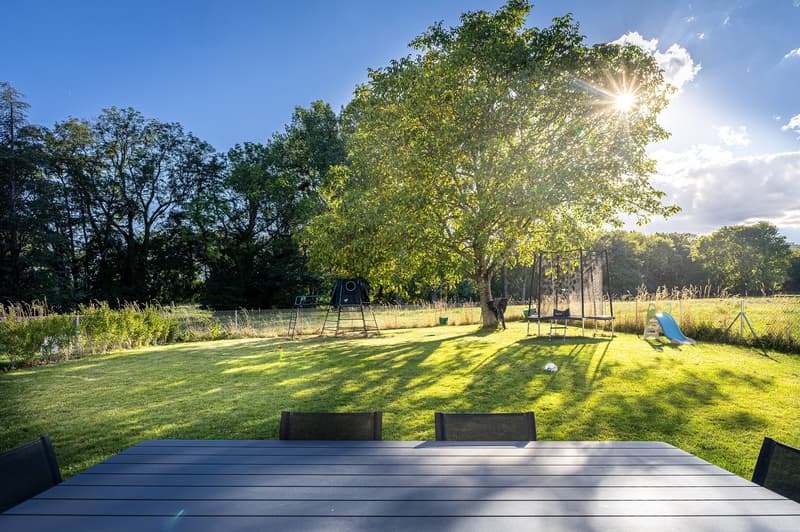
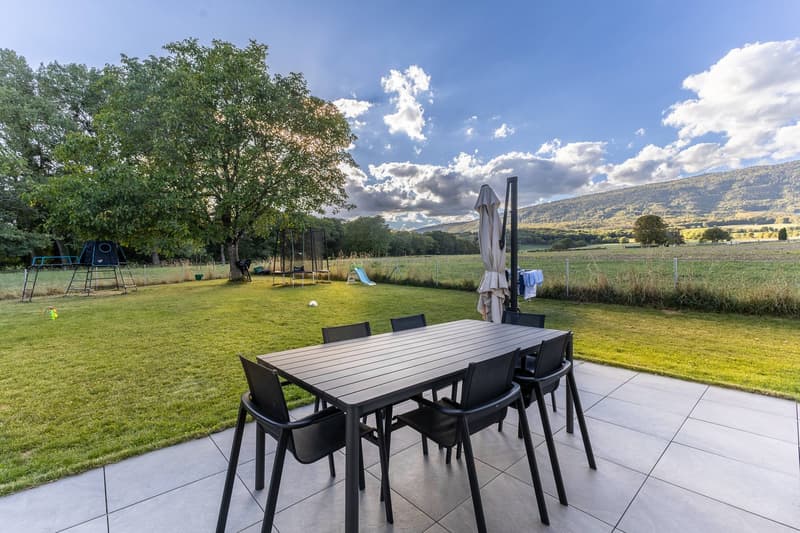
The garden is today fully landscaped and fenced and constitutes one of the great pleasures of this house. Directly accessible from the living room, it has a large terrace of 32.15 m² and is treed along its entire length. A gate completes the outdoor facilities and preserves the intimacy of the place.
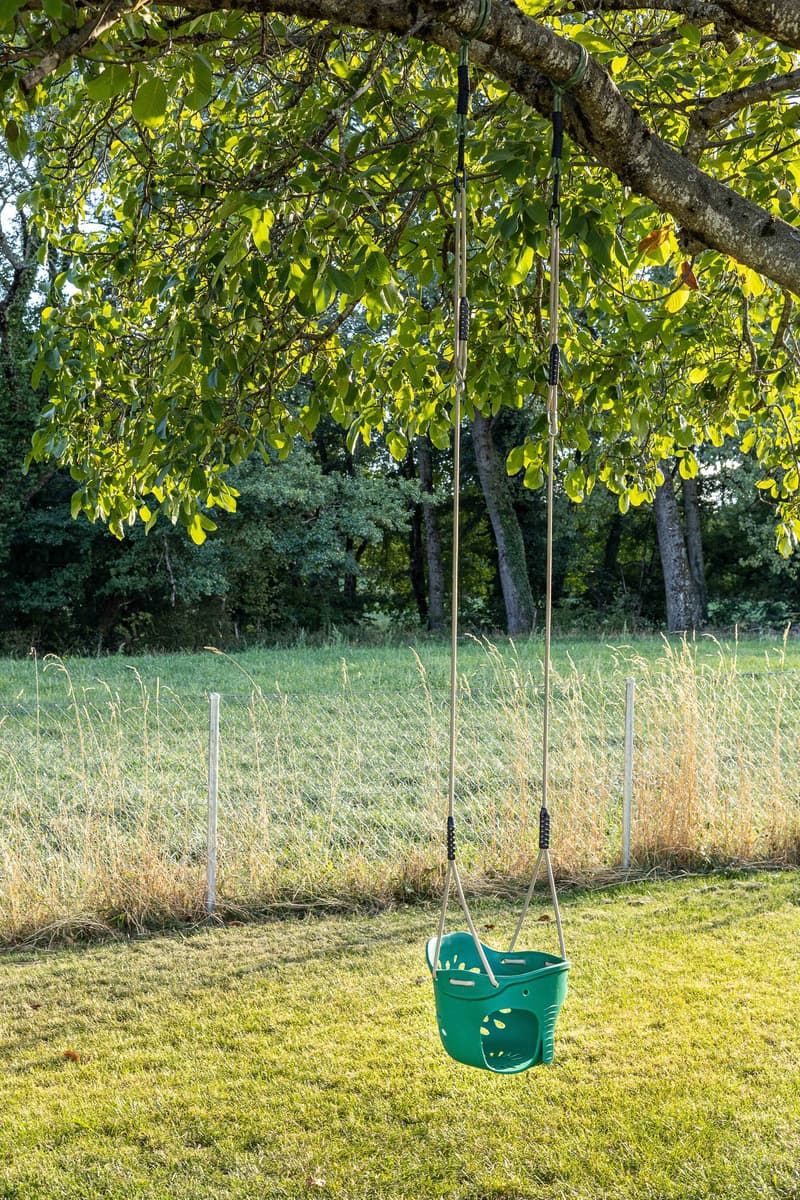
At the end of the garden, a magnificent walnut tree brings character and an already established vegetation.
Above all, no construction comes to close the perspective: the garden opens directly onto the fields, the forest, and the Jura. This continuity between the property and the surrounding landscape reinforces the feeling of space and offers a particularly peaceful framework, without any vis-à-vis.
CONSTRUCTION & ENERGY
A particular attention was paid to the insulation, comfort, and energy performance of the house, notably through:
Heat pump
Solar panels on the roof
Windows with triple glazing
Reinforced insulation
After a year and a half of use, and while the construction still benefits from its guarantees, these technical choices translate into particularly low energy costs.
A coherent and current design, thought to offer both daily comfort and control of consumption.
Mortgage Calculator
From dream house to home ownership: the mortgage calculator can help you estimate the affordability of this property.

Create an account for more options
Create your account to manage your favorites across all devices, keep track of your search alerts, and never miss an update. Everything you need for your home search, all in one place!

Contact
Naomi Pruvot-Ostertag
- Listing ID
- 4003521944
- Object ref.
- 0v8j1.73wr0