Rooms
5.5
Living space
153 m2
Selling price
CHF 1,280,000.–
Notify on price drop
"A character property with multiple possibilities"
Address
1149 BerollePrice
- Purchase price:
- CHF 1,280,000.–
- Notify on price drop
Main information
- Availability:
- By agreement
- Type:
- Single house
- No. of rooms:
- 5.5
- Number of floors:
- 3
- Surface living:
- 153 m2
- Land area:
- 1224 m2
- Volume:
- 1412 m3
- Year built:
- 1800
Characteristics
Fireplace
Documents (0)
Description
In the heart of the village of Berolle, this unique property offers much more than just a simple home: a place of life full of character, composed of several buildings and leaving plenty of room for future projects.
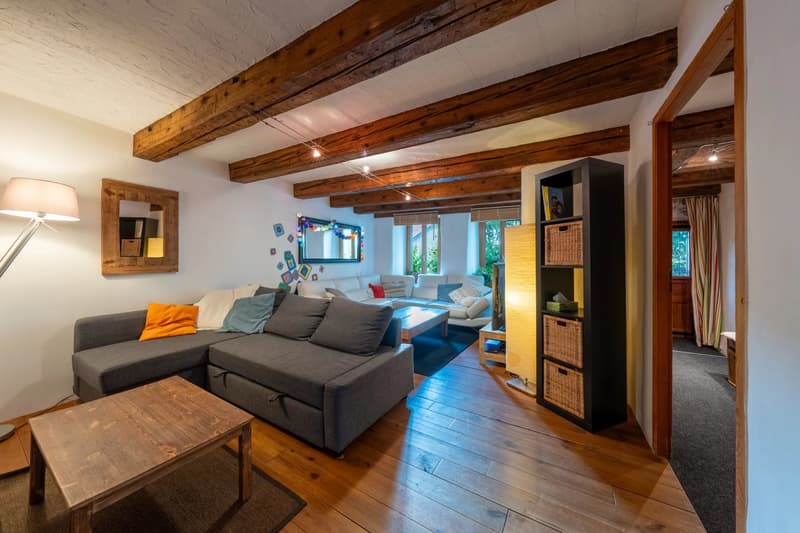
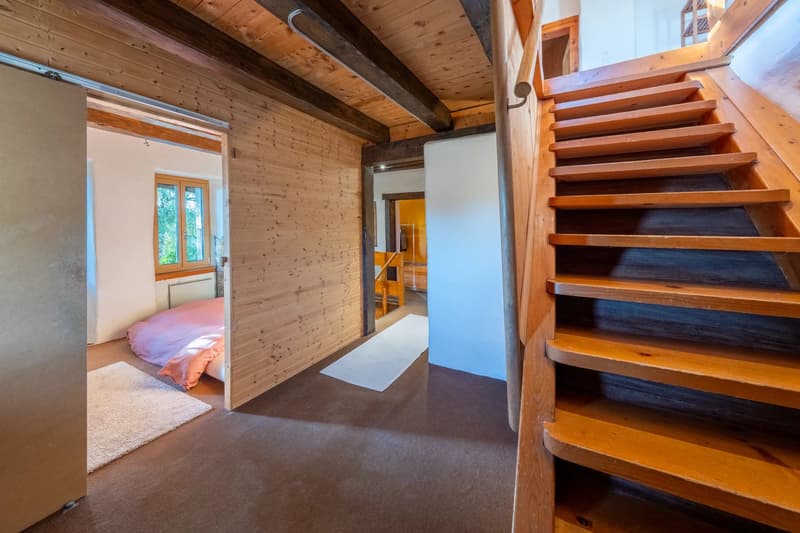
The living area develops 153 m² over three levels and 5.5 rooms. The charm of the old is still very present, with exposed beams, woodwork, character walls, and a living room with a fireplace.
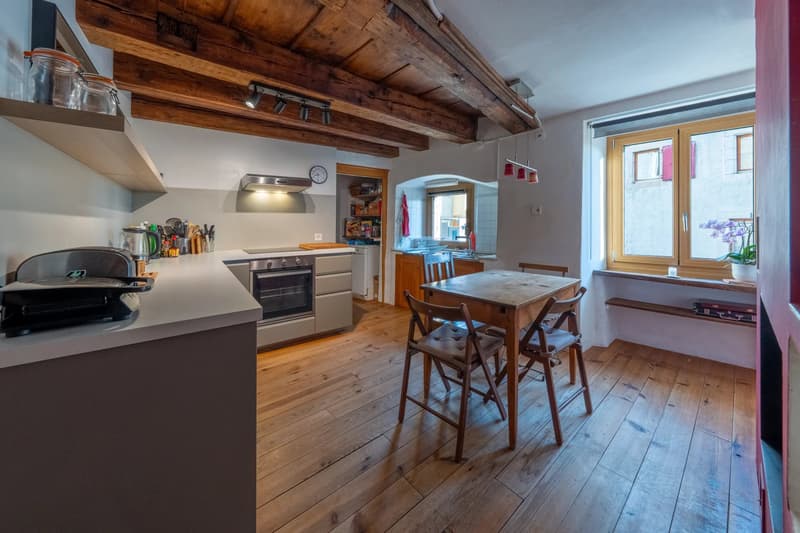
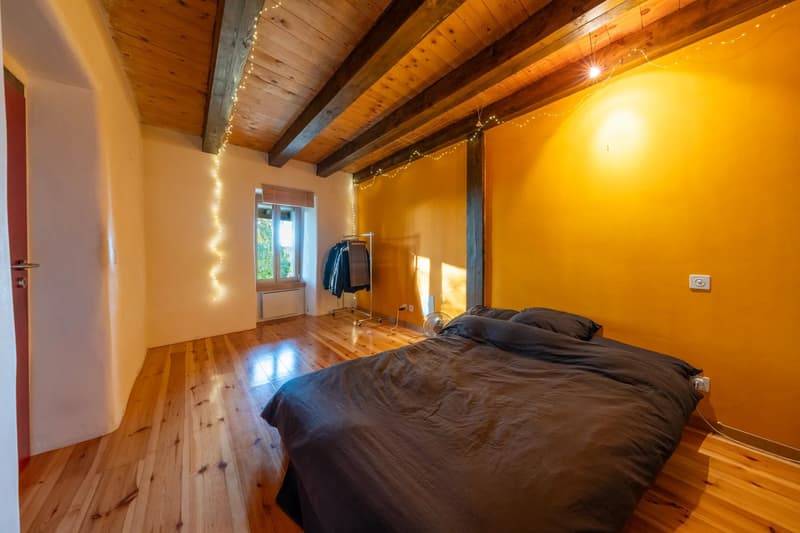
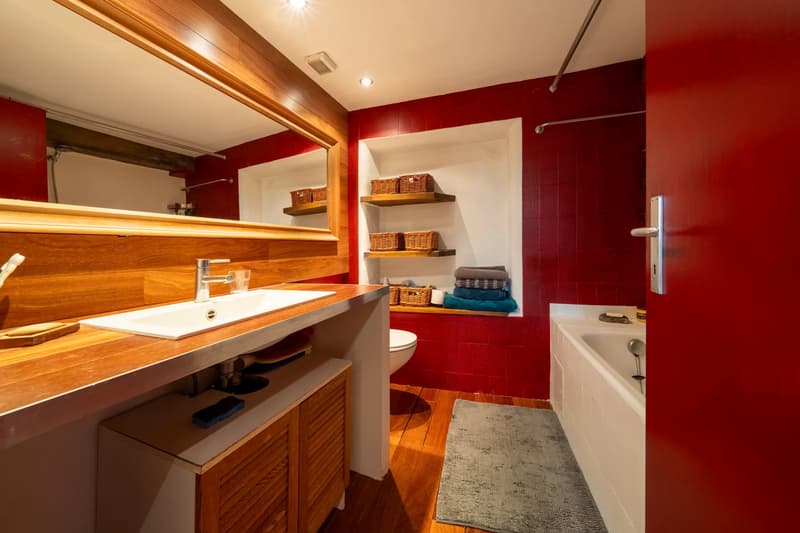
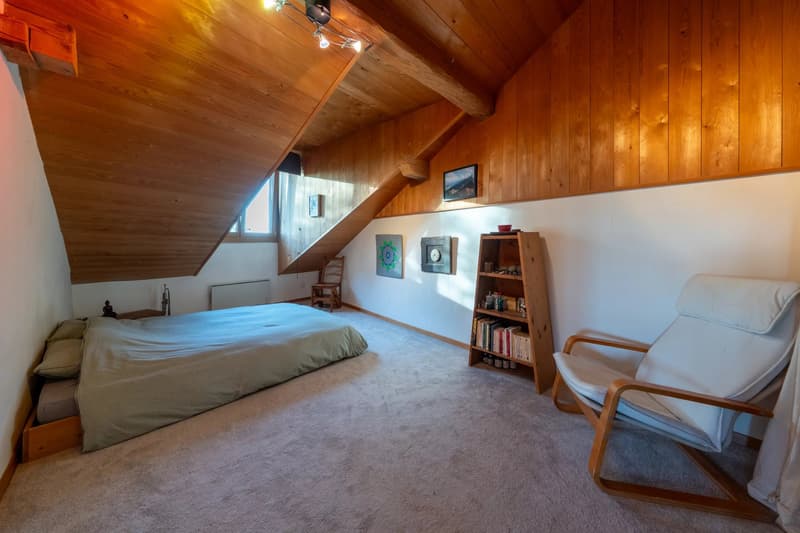
Inside, the spaces are divided between a kitchen, a living room, several bedrooms and multipurpose rooms, a bathroom, a guest toilet, and an office with a sauna. In 2025, it benefited from two major improvements: the complete renovation of the kitchen and the replacement of all windows with PVC triple glazing.
If these interventions already constitute a valuable basis, some fitting-out and renovation work remains to be planned. The currently electric heating system will also have to be rethought in the long term to evolve towards a more sustainable and efficient solution, allowing the future owner to integrate the renovation of the property into a coherent energy approach.
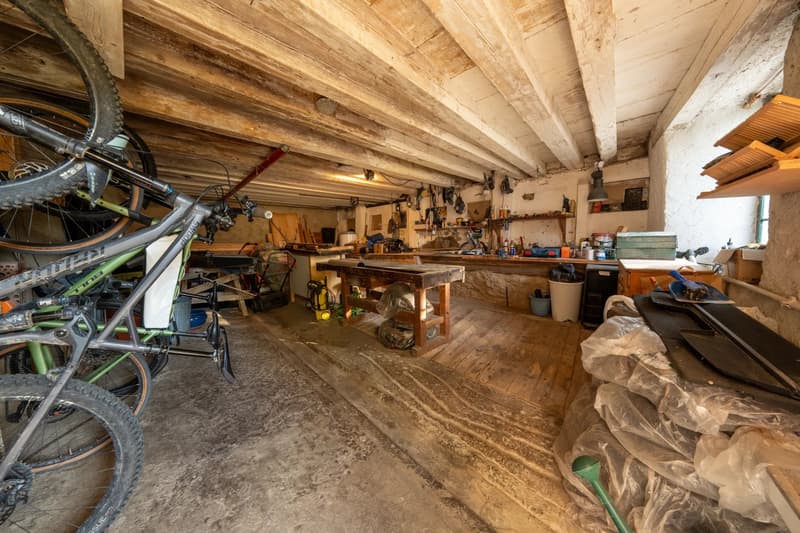
Adjacent to the house, the 601 m² barn constitutes one of the main potentials of the property. Its important volume opens up many possibilities for evolution, whether it is to enlarge the existing living space, create one or more additional dwellings in a rental yield perspective, or imagine a mixed project adapted to the needs of the future owner. A first architectural study has already been carried out and can be made available for information.
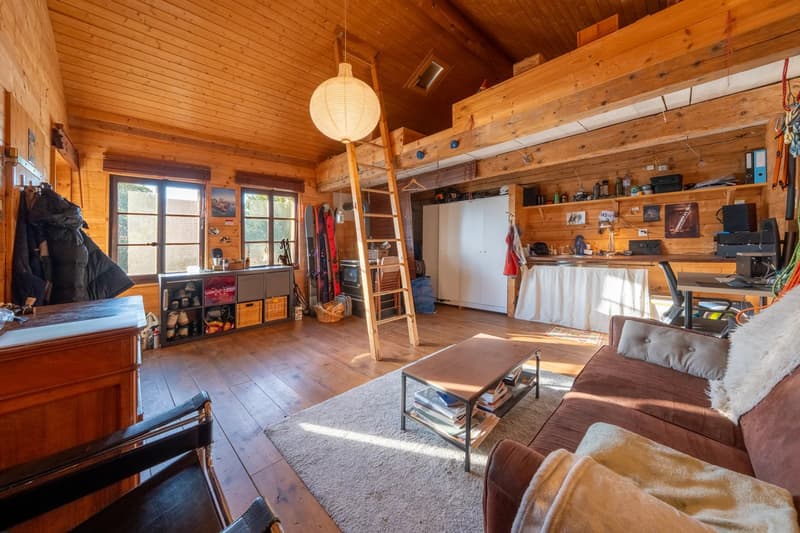
A few steps away, a fitted-out outbuilding of 118 m² brings an additional dimension to the ensemble. A warm and atypical space, ideal for a workshop, an office, a creative activity, or simply to have a complementary volume. However, this outbuilding does not have a building permit for residential use.
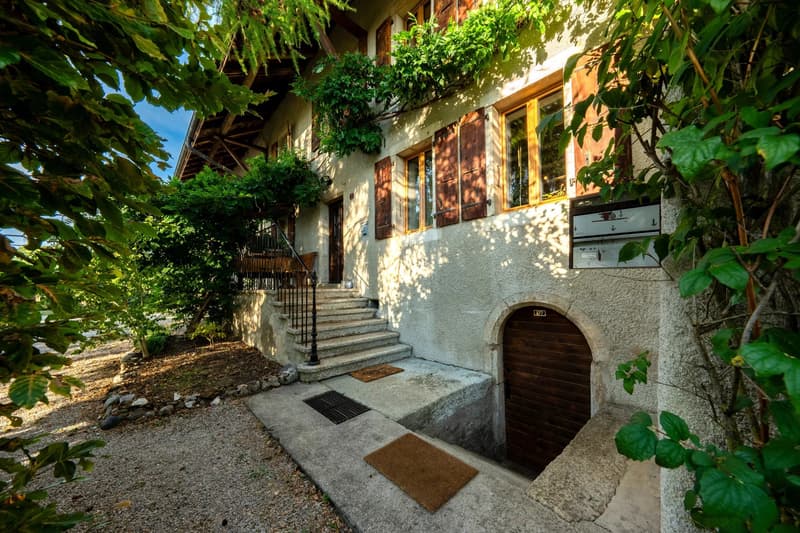
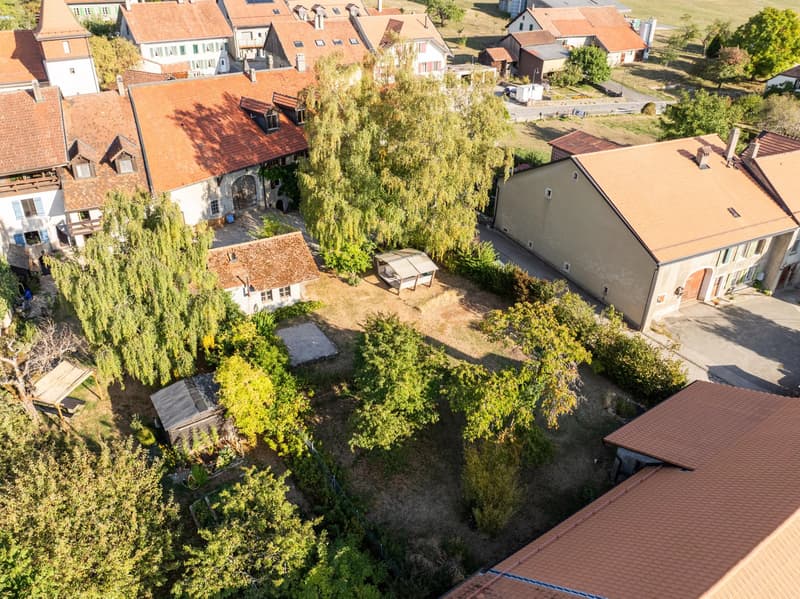
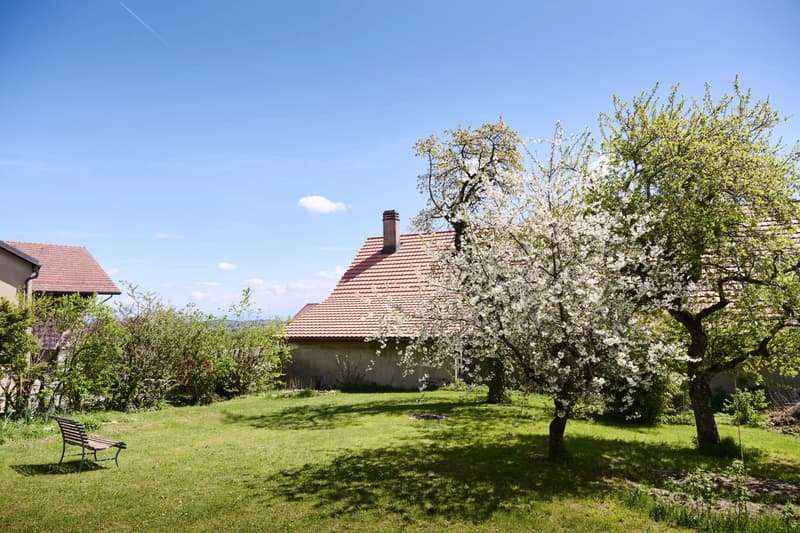
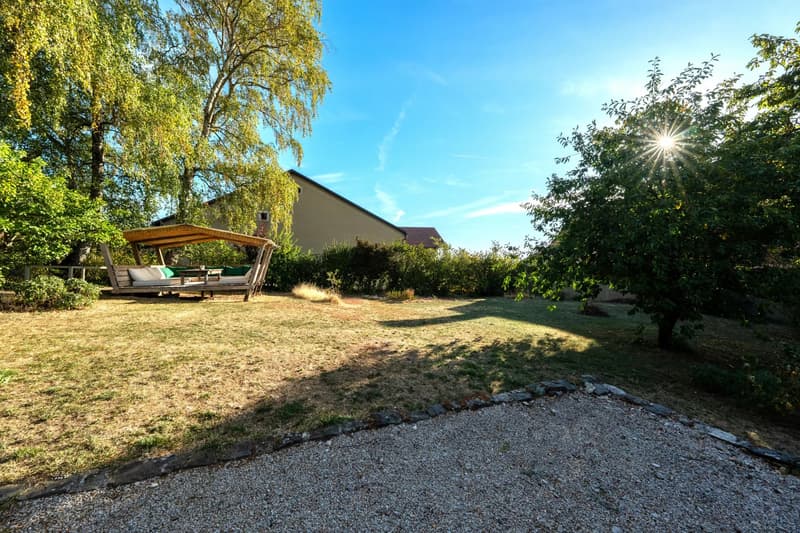
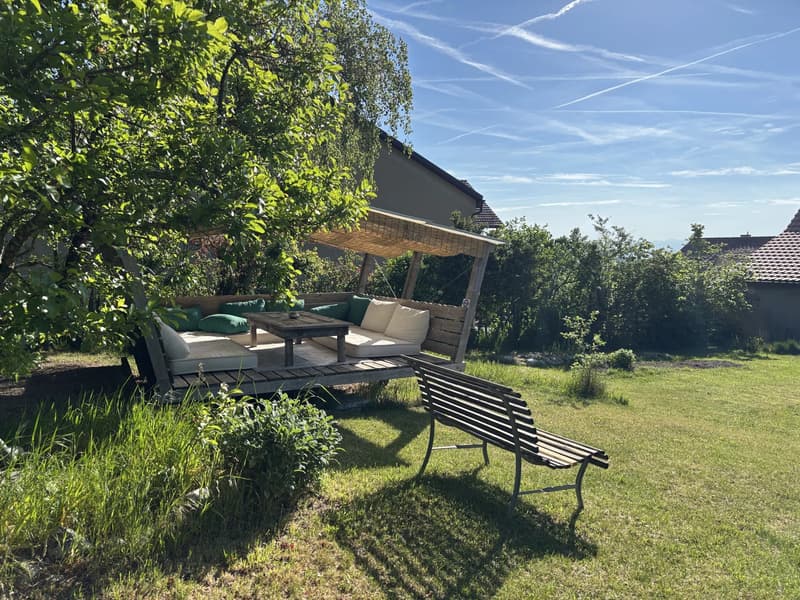
The exteriors fully participate in the charm of the places. The main garden, tree-filled, generous, and rare in the village center, includes notably fruit trees, a vegetable garden, and a covered area conducive to long summer evenings. On the other side of the street, a second plot of 297 m², currently laid out as a garden, completes the property.
With a total of 1'224 m² of land, a character property, a barn offering significant development potential, and several annexes, this property will seduce above all those who are looking for an atypical property, capable of telling a story today and allowing to write the next chapter tomorrow.
The living area develops 153 m² over three levels and 5.5 rooms. The charm of the old is still very present, with exposed beams, woodwork, character walls, and a living room with a fireplace.
Inside, the spaces are divided between a kitchen, a living room, several bedrooms and multipurpose rooms, a bathroom, a guest toilet, and an office with a sauna. In 2025, it benefited from two major improvements: the complete renovation of the kitchen and the replacement of all windows with PVC triple glazing.
If these interventions already constitute a valuable basis, some fitting-out and renovation work remains to be planned. The currently electric heating system will also have to be rethought in the long term to evolve towards a more sustainable and efficient solution, allowing the future owner to integrate the renovation of the property into a coherent energy approach.
Adjacent to the house, the 601 m² barn constitutes one of the main potentials of the property. Its important volume opens up many possibilities for evolution, whether it is to enlarge the existing living space, create one or more additional dwellings in a rental yield perspective, or imagine a mixed project adapted to the needs of the future owner. A first architectural study has already been carried out and can be made available for information.
A few steps away, a fitted-out outbuilding of 118 m² brings an additional dimension to the ensemble. A warm and atypical space, ideal for a workshop, an office, a creative activity, or simply to have a complementary volume. However, this outbuilding does not have a building permit for residential use.
The exteriors fully participate in the charm of the places. The main garden, tree-filled, generous, and rare in the village center, includes notably fruit trees, a vegetable garden, and a covered area conducive to long summer evenings. On the other side of the street, a second plot of 297 m², currently laid out as a garden, completes the property.
With a total of 1'224 m² of land, a character property, a barn offering significant development potential, and several annexes, this property will seduce above all those who are looking for an atypical property, capable of telling a story today and allowing to write the next chapter tomorrow.
Mortgage Calculator
From dream house to home ownership: the mortgage calculator can help you estimate the affordability of this property.

Free
Create an account for more options
Create your account to manage your favorites across all devices, keep track of your search alerts, and never miss an update. Everything you need for your home search, all in one place!
Viewing
Contact for viewing
Dylan LOMAZZO
Contact
Dylan LOMAZZO
- Listing ID
- 4003516137
- Object ref.
- 87292349