Rooms
10
Living space
1,000 m2
Selling price
On request
"A Mansion on the Shores of Lake Geneva"
Address
1162 Saint-PrexPrice
- Purchase price:
- On request
Main information
- Availability:
- By agreement
- Type:
- Single house
- No. of rooms:
- 10
- Number of floors:
- 3
- Surface living:
- 1000 m2
- Land area:
- 2453 m2
- Year built:
- 2008
Characteristics
Fireplace
View
Wheelchair access
Elevator
Swimming pool
Documents (0)
Description
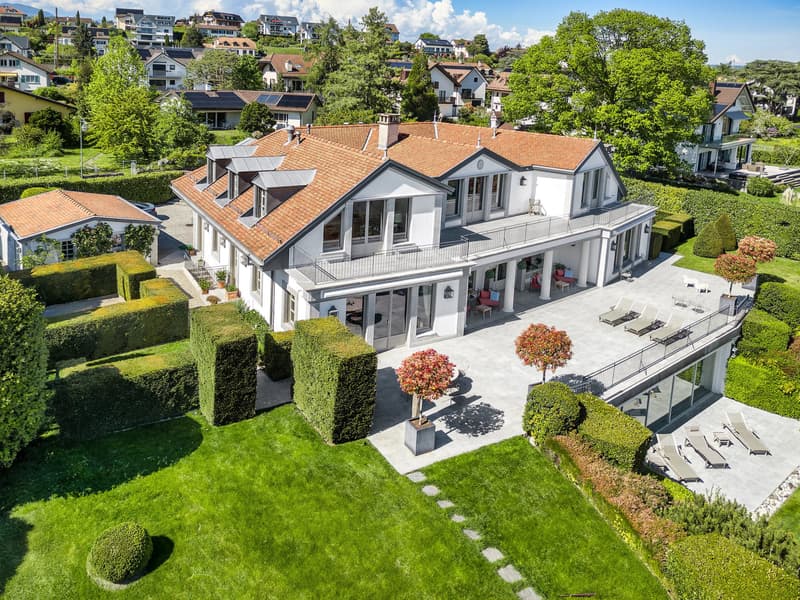
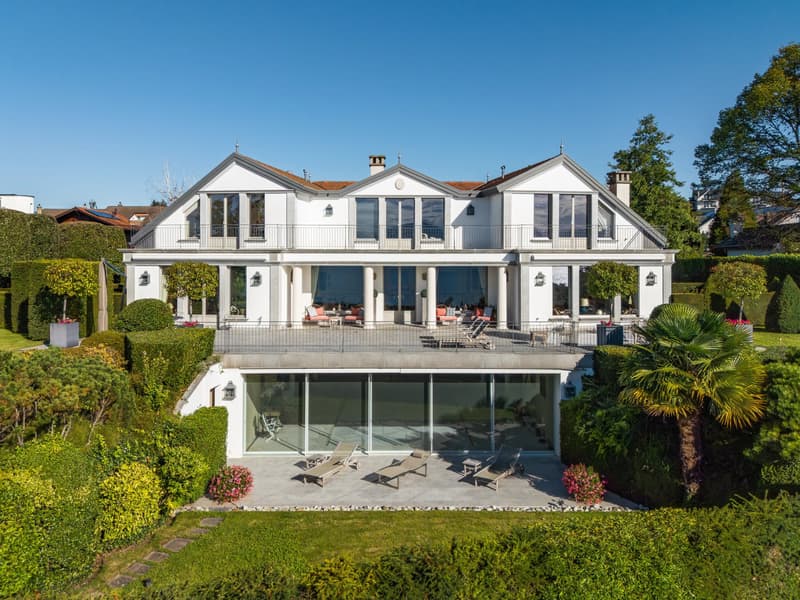
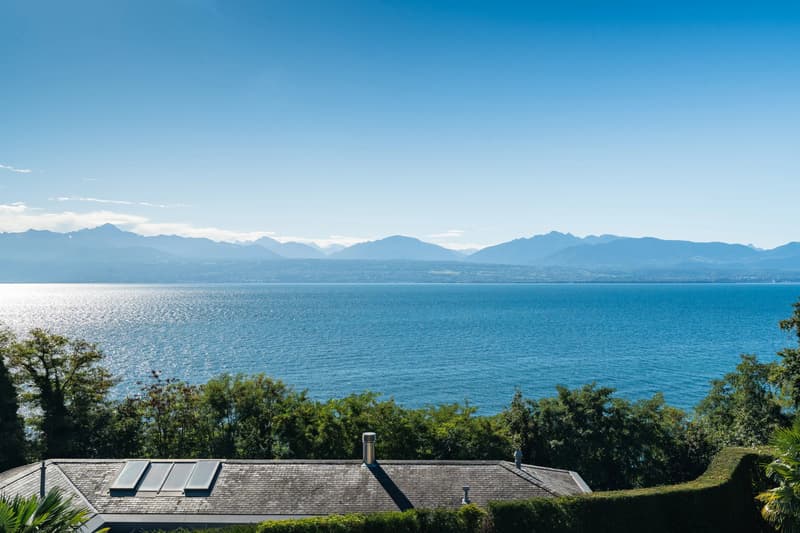
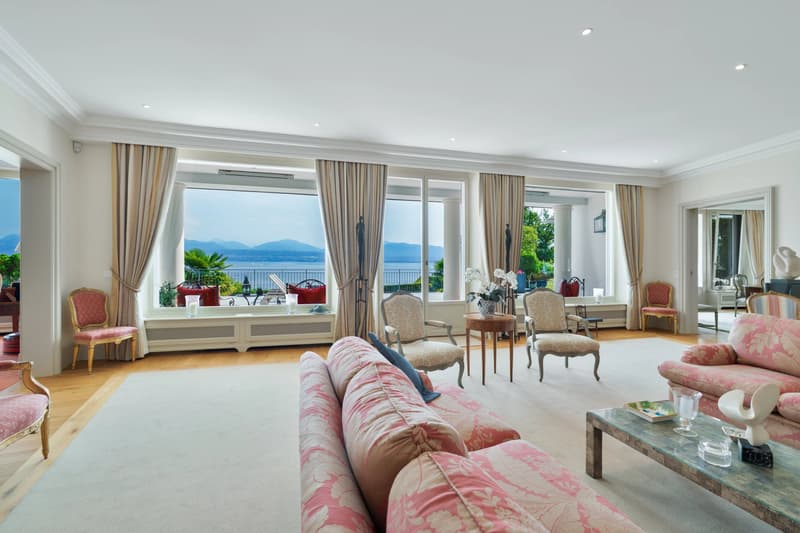
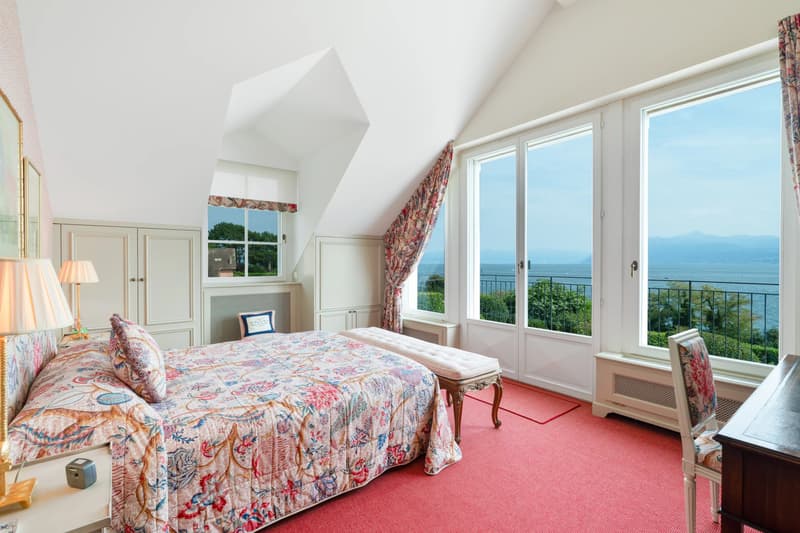
On the shores of Lake Geneva, in the heart of the village of Saint-Prex, this exceptional villa stands in a rare setting where privacy meets spectacular views of the lake and the Alps.
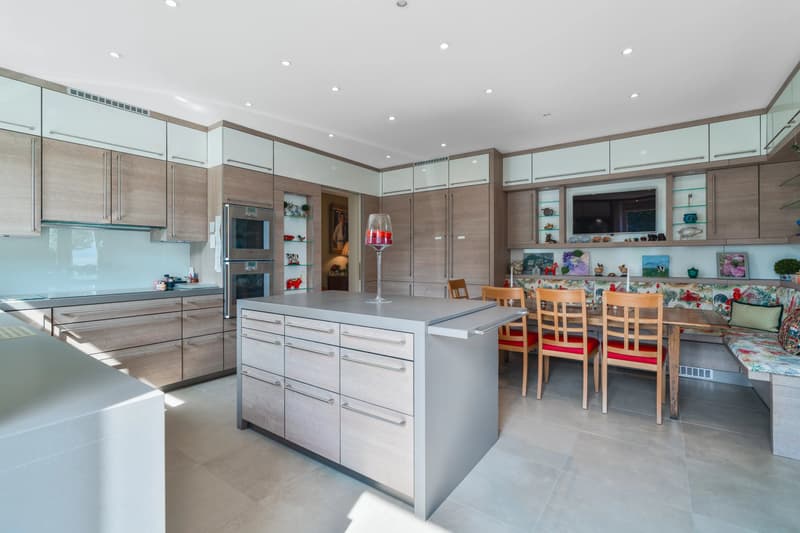
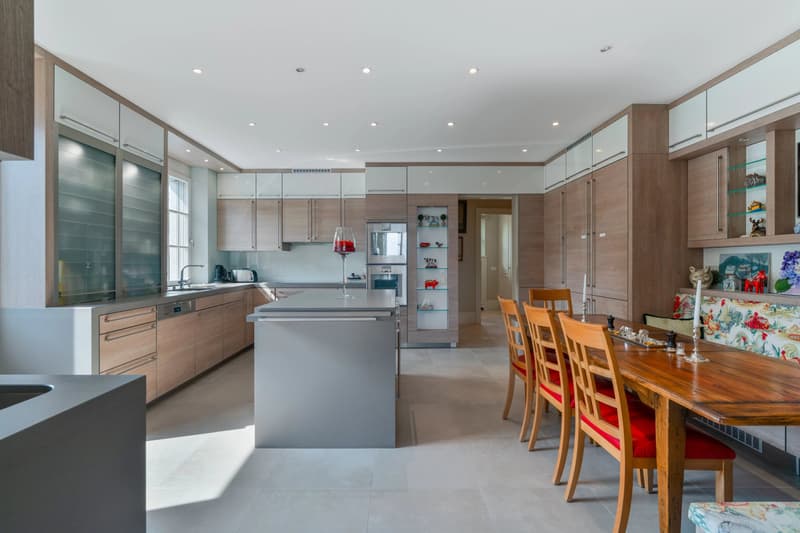
Built in 2008 on a 2,500 m² plot, the property offers more than 1,000 m² of usable space, designed with meticulous attention to detail to provide an unparalleled quality of life. The materials, carefully selected, reflect a constant pursuit of excellence. Each level is served by an elevator, ensuring comfort and convenience in daily living.
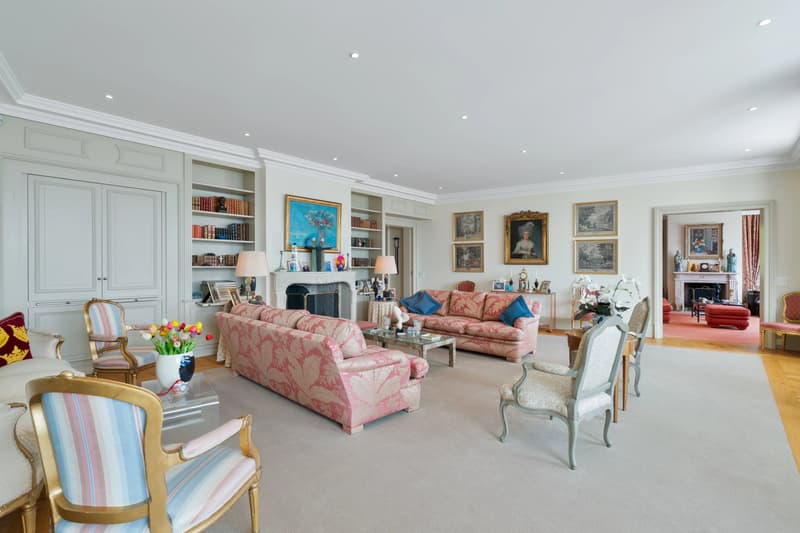
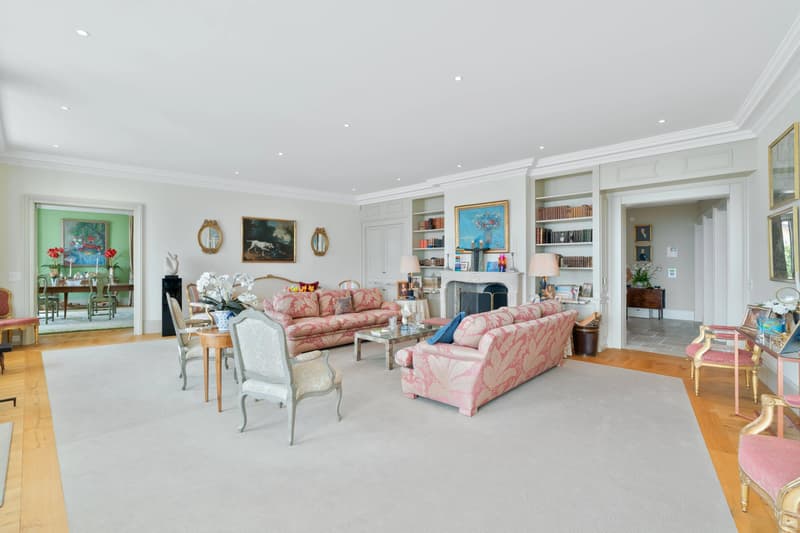
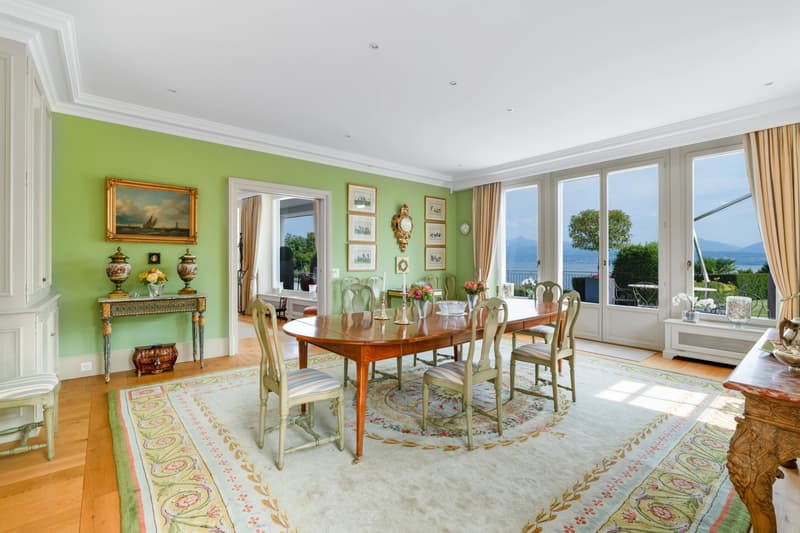
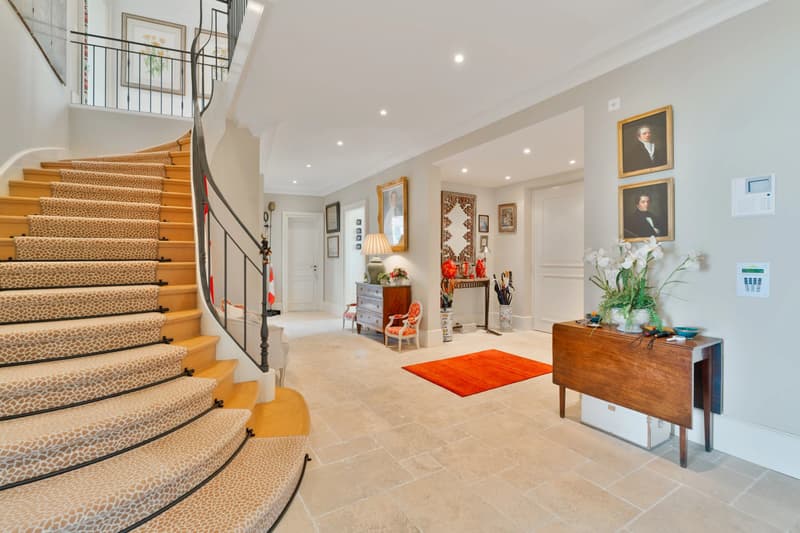
The villa is distinguished by its generous volumes and the abundant natural light that floods every room. The interior architecture asserts a unique style, where contemporary lines blend seamlessly with the classical elegance of the house, creating an atmosphere both timeless and refined. The residence comprises six bedrooms, each with its own en-suite bathroom.
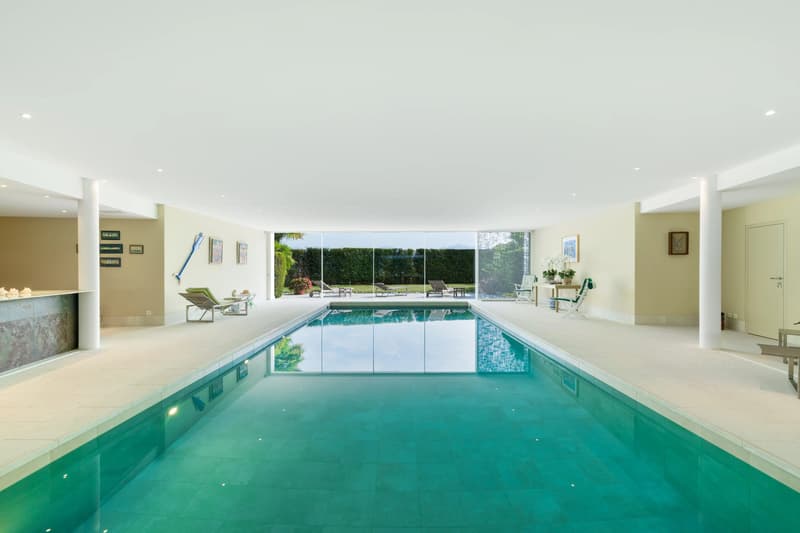
The lower level is dedicated to a complete wellness area: an indoor swimming pool, sauna, fitness room, changing rooms and showers, complemented by a summer kitchen and lounge. This floor forms a world of its own, designed for relaxation and conviviality.
The state-of-the-art heating systems meet the most recent energy standards, ensuring efficiency and comfort.
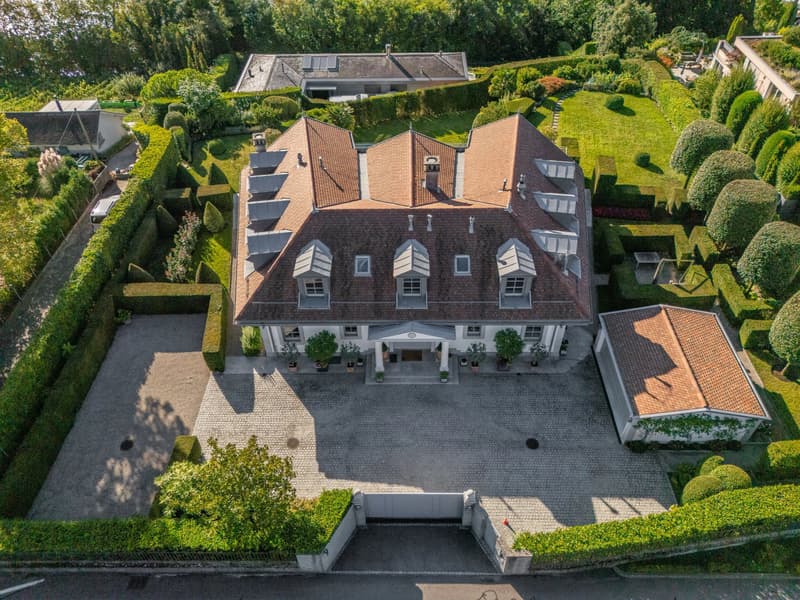
Outside, the beautifully landscaped and planted gardens extend the villa's elegance. Every space has been carefully designed and arranged to offer unique perspectives over the lake.
The property also benefits from an indoor garage and a courtyard with capacity for several vehicles.
A truly unique address: a villa of distinction that combines space, privacy, and the art of living on the shores of Lake Geneva.
Built in 2008 on a 2,500 m² plot, the property offers more than 1,000 m² of usable space, designed with meticulous attention to detail to provide an unparalleled quality of life. The materials, carefully selected, reflect a constant pursuit of excellence. Each level is served by an elevator, ensuring comfort and convenience in daily living.
The villa is distinguished by its generous volumes and the abundant natural light that floods every room. The interior architecture asserts a unique style, where contemporary lines blend seamlessly with the classical elegance of the house, creating an atmosphere both timeless and refined. The residence comprises six bedrooms, each with its own en-suite bathroom.
The lower level is dedicated to a complete wellness area: an indoor swimming pool, sauna, fitness room, changing rooms and showers, complemented by a summer kitchen and lounge. This floor forms a world of its own, designed for relaxation and conviviality.
The state-of-the-art heating systems meet the most recent energy standards, ensuring efficiency and comfort.
Outside, the beautifully landscaped and planted gardens extend the villa's elegance. Every space has been carefully designed and arranged to offer unique perspectives over the lake.
The property also benefits from an indoor garage and a courtyard with capacity for several vehicles.
A truly unique address: a villa of distinction that combines space, privacy, and the art of living on the shores of Lake Geneva.

Free
Create an account for more options
Create your account to manage your favorites across all devices, keep track of your search alerts, and never miss an update. Everything you need for your home search, all in one place!
Viewing
Contact for viewing
Noa POLLI
Advertiser


Midas Properties
Route Cantonale 93a
1025Saint-Sulpice
Contact
Noa POLLI
- Listing ID
- 4002763629
- Object ref.
- 86191393