Rooms
8.5
Living space
374 m2
Selling price
On request
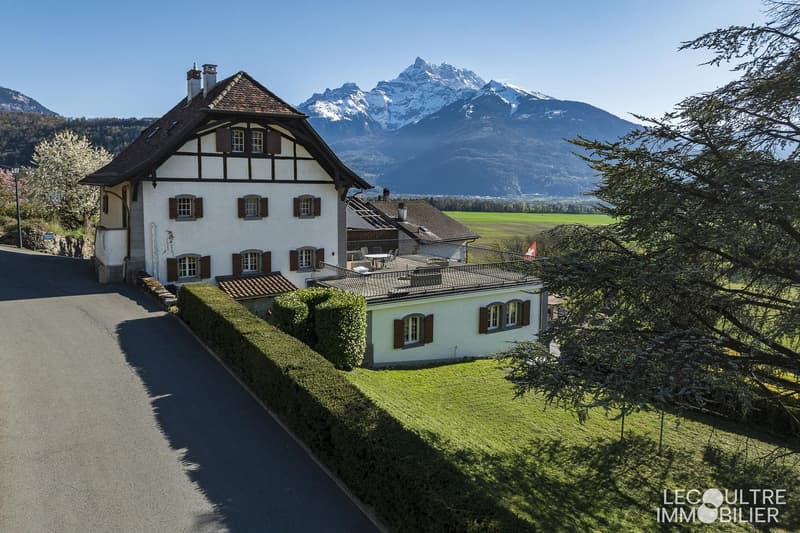
"Winemaker's house with independent annex"
Address
1867 Ollon VDPrice
- Purchase price:
- On request
Main information
- Availability:
- By agreement
- Type:
- Single house
- No. of rooms:
- 8.5
- Number of floors:
- 4
- Surface living:
- 374 m2
- Land area:
- 1171 m2
- Volume:
- 1318 m3
- Last refurbishment:
- 2012
- Year built:
- 1759
Characteristics
Balcony / Terrace
View
Parking space
Documents (0)
Description
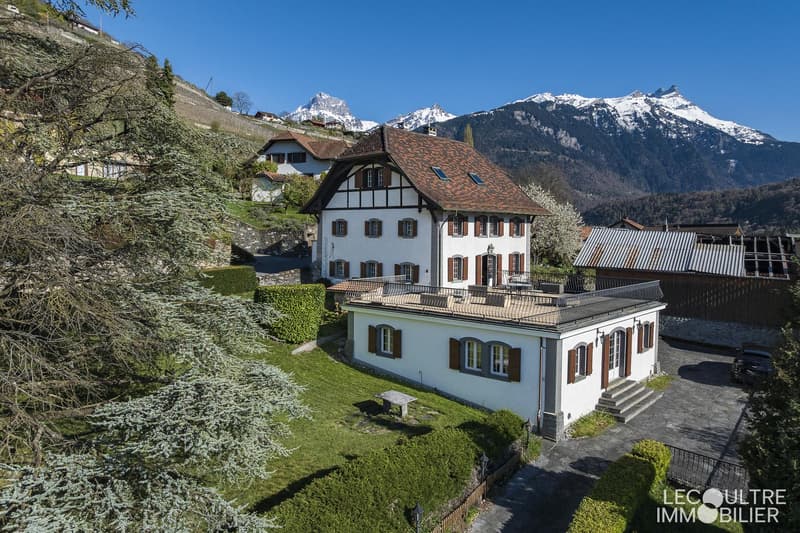
Character property located in a hamlet in the heart of the Ollon hills, offering a calm and privileged living space, just a few minutes by car from all amenities.
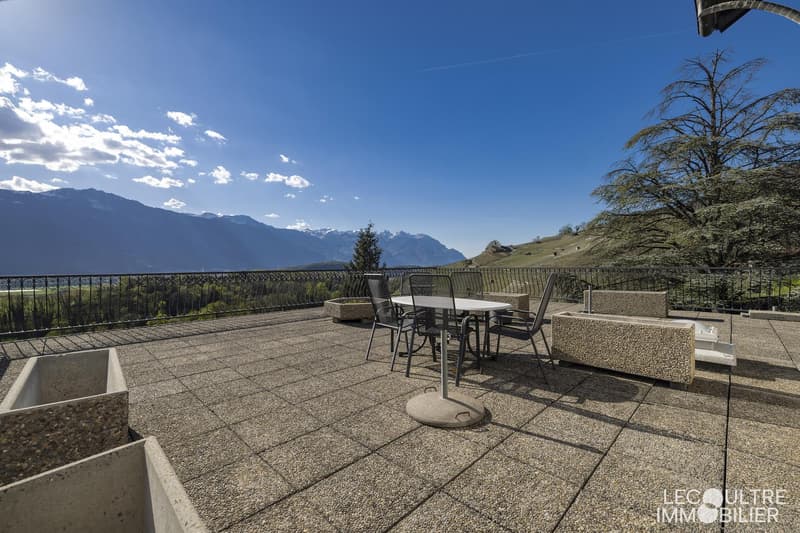
Maximum sunshine and breathtaking views of the Dents du Midi, the Rhone plain and the Chablais.
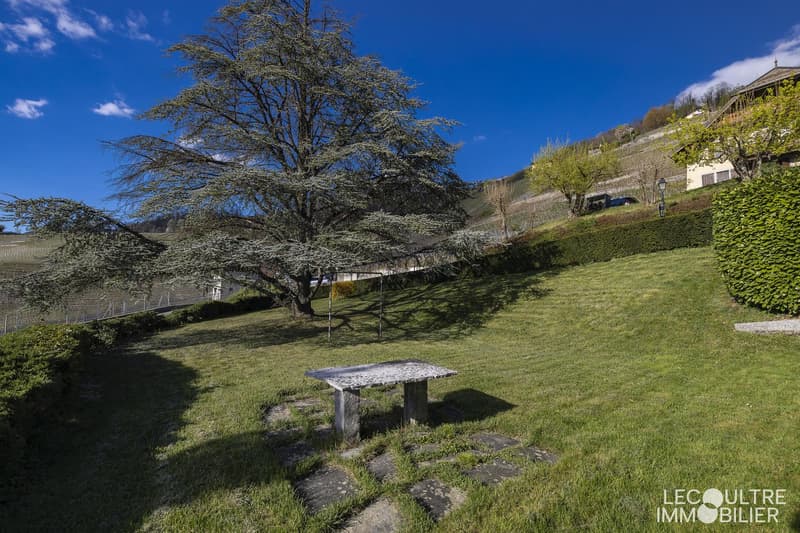
Tree-planted plot of 1171 m2 with a path made of natural stone slabs and a terrace. Many parking spaces.
Built in 1760, this winemaker's house consists of 2 residential buildings and presents itself as follows:
Main residence with 6.5 rooms spread over 3 levels with:
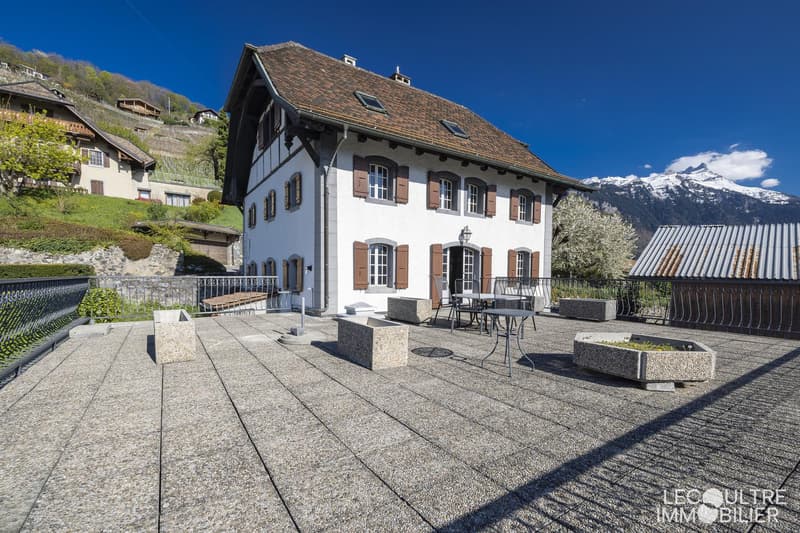
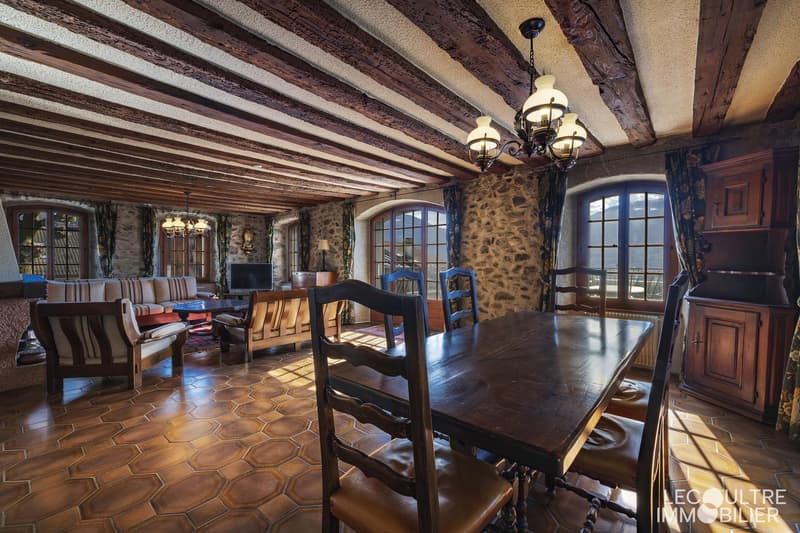
Ground floor: independent entrance, living/dining room with fireplace, a panoramic terrace of about 100 m2, a fitted kitchen.
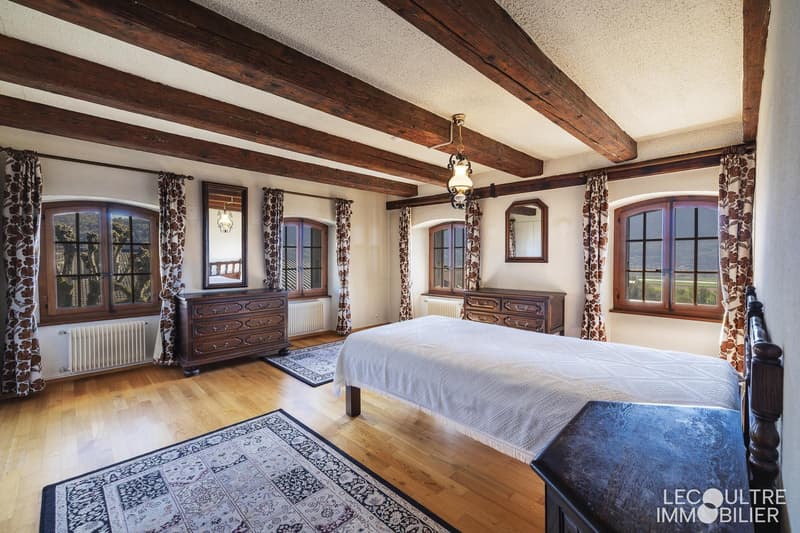
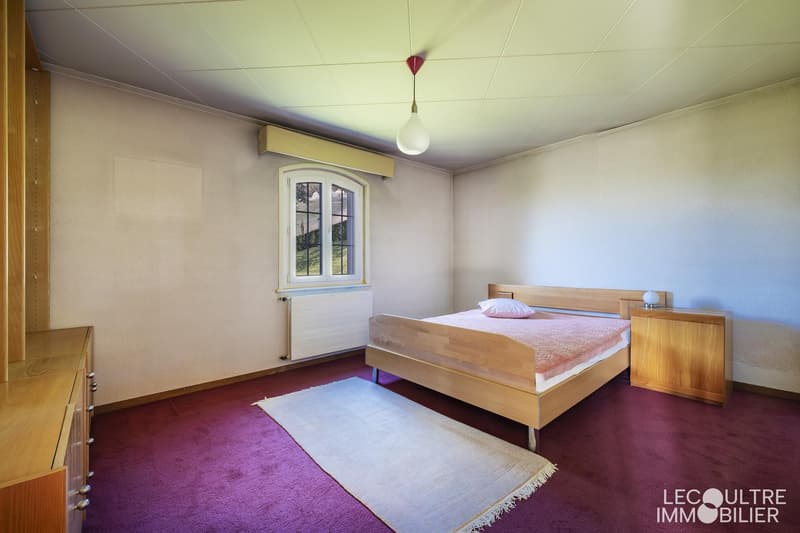
3 bedrooms and a shower room/WC on the 1st floor.
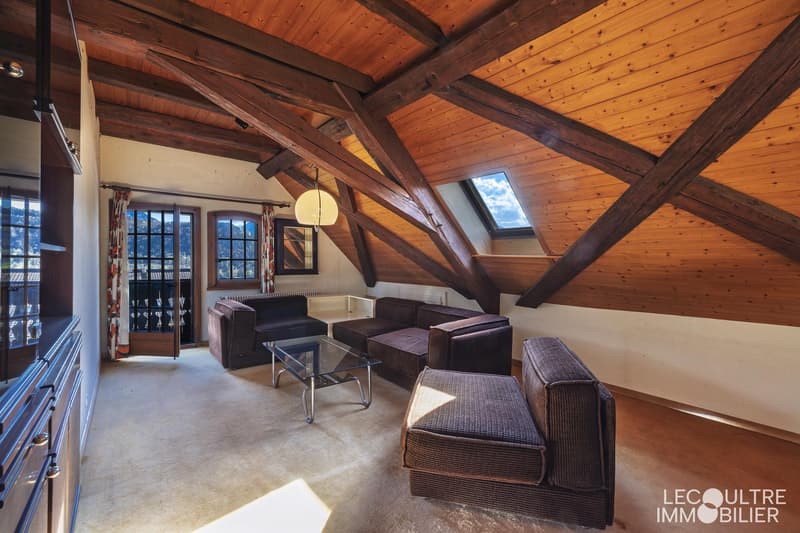
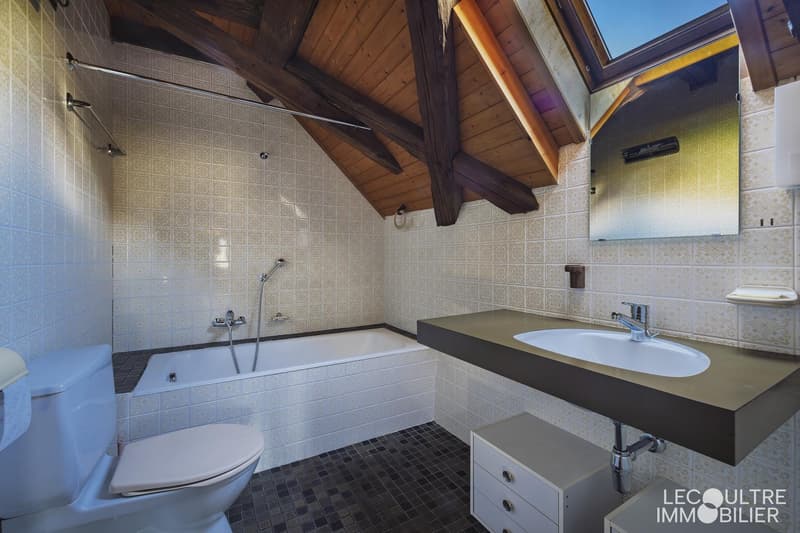
In the mansard roof (also accessible via an independent entrance), an open room with a fitted kitchen and balcony, a bedroom (balcony) and a bathroom/WC.
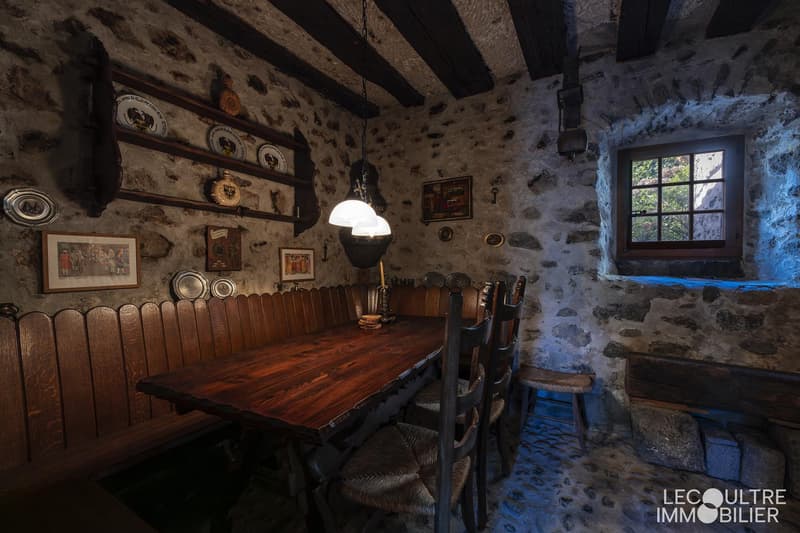
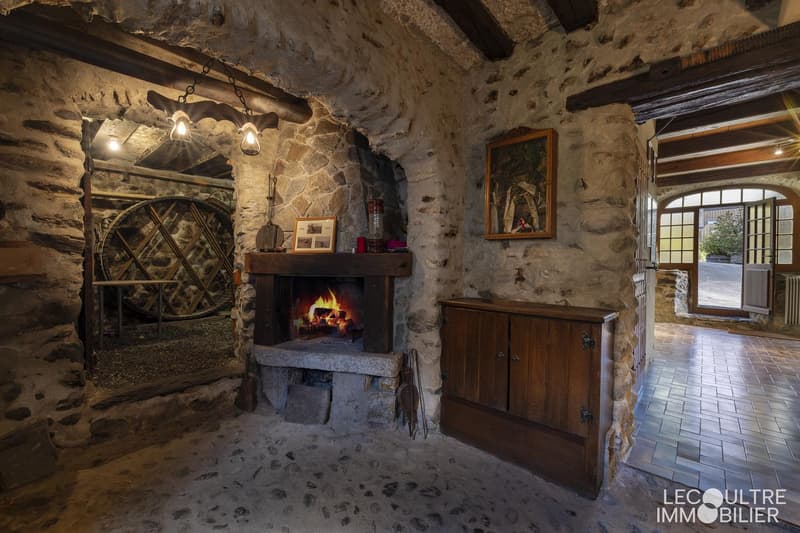
On the lower ground floor (independent), a magnificent carnotzet in stone with a fireplace and pizza oven, a large wine cellar with direct access to the outside, the technical room and an independent WC.
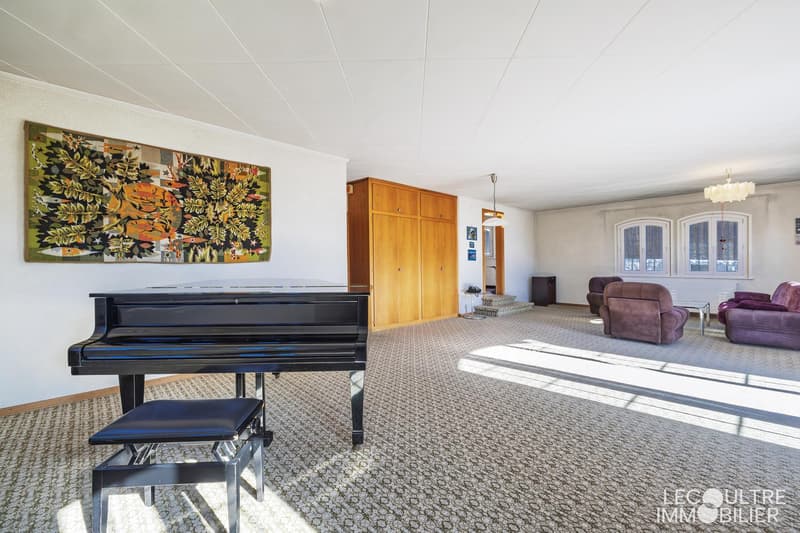
An annex on the ground floor offers a spacious 2.5-room apartment of about 90 m2 with a living room of 60 m2, a bedroom, a bathroom/WC and an independent kitchen.
Complete file on request.
P.S. Our photos have not been reworked by AI and are faithful to the reality of the place.
Room details
Number of boxes, garages and parking spaces Outdoor parking space 5
Environment
Maximum sunshine and breathtaking views of the Dents du Midi, the Rhone plain and the Chablais.
Tree-planted plot of 1171 m2 with a path made of natural stone slabs and a terrace. Many parking spaces.
Built in 1760, this winemaker's house consists of 2 residential buildings and presents itself as follows:
Main residence with 6.5 rooms spread over 3 levels with:
Ground floor: independent entrance, living/dining room with fireplace, a panoramic terrace of about 100 m2, a fitted kitchen.
3 bedrooms and a shower room/WC on the 1st floor.
In the mansard roof (also accessible via an independent entrance), an open room with a fitted kitchen and balcony, a bedroom (balcony) and a bathroom/WC.
On the lower ground floor (independent), a magnificent carnotzet in stone with a fireplace and pizza oven, a large wine cellar with direct access to the outside, the technical room and an independent WC.
An annex on the ground floor offers a spacious 2.5-room apartment of about 90 m2 with a living room of 60 m2, a bedroom, a bathroom/WC and an independent kitchen.
- Preserved historic character
- Modular distribution (residence + rental income of 1 or 2 apartments)
- High-quality outdoor spaces
- Many parking spaces.
- Quiet and sought-after environment
- Public transport in immediate proximity
- Motorway access in 5 minutes by car.
Complete file on request.
P.S. Our photos have not been reworked by AI and are faithful to the reality of the place.
Room details
- Balcony | Loggia
- Private laundry room
- Carnotzet
- Wine cellar | Cellar
- Kitchen : 3
- Entrance hall
- Technical room
- Terrace
- Double bedroom / parental bedroom : 2
- Single bedroom / child's bedroom : 3
- Bathroom : 2
- Shower room : 1
- Total WC : 4
Number of boxes, garages and parking spaces Outdoor parking space 5
Environment
- Quiet | Peaceful
- Countryside
- Vineyard
- Village
- Unobstructed
- Breathtaking
- Panoramic
- On the valley
- On the vineyard
- On the mountains
- West
- South
- Shopping centers
- Primary schools
- Secondary schools
- Train station
- Golf
- Leisure
- Motorway exit
- Public transport
- Landscaped
- Trees
- Grass
- Garden
- Built-in wardrobe
- Built-in wardrobes in bedroom
- Stone vaulted cellar
- Fireplace | Stove
- Independent kitchen | closed
- Open kitchen
- Dry stone wall

Free
Create an account for more options
Create your account to manage your favorites across all devices, keep track of your search alerts, and never miss an update. Everything you need for your home search, all in one place!
Viewing
Contact for viewing
Cédric Lecoultre
Advertiser

Lecoultre Immobilier
Ruelle des Fontaines 12
1867Ollon VD
Contact
Cédric Lecoultre
- Listing ID
- 4003200034
- Object ref.
- LEC-13223