207 results - Bifamiliar house buy: Canton Ticino

1 / 13
9 rooms470m²CHF 2,600,000.–
Via Belvedere 15, 6935 Bosco Luganese

Elegante Villa Bifamiliare con Vista Panoramica - Prezzo Trattabile

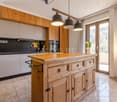
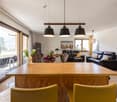
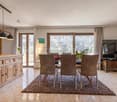
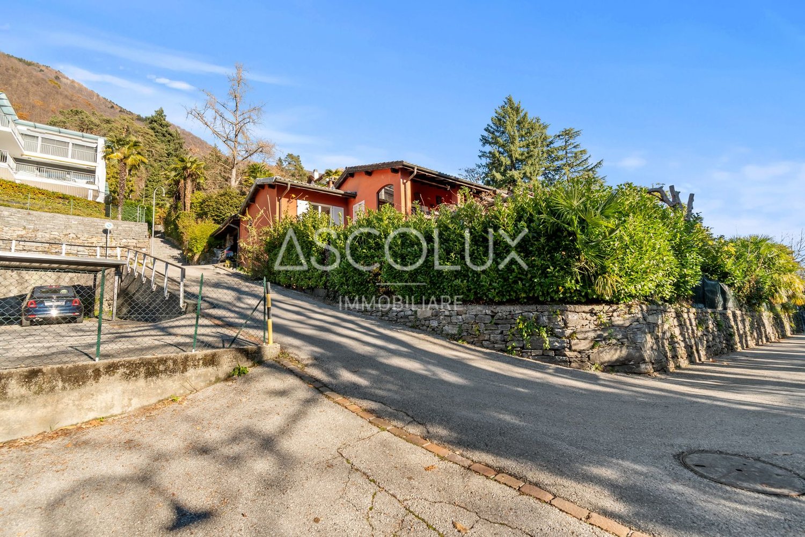
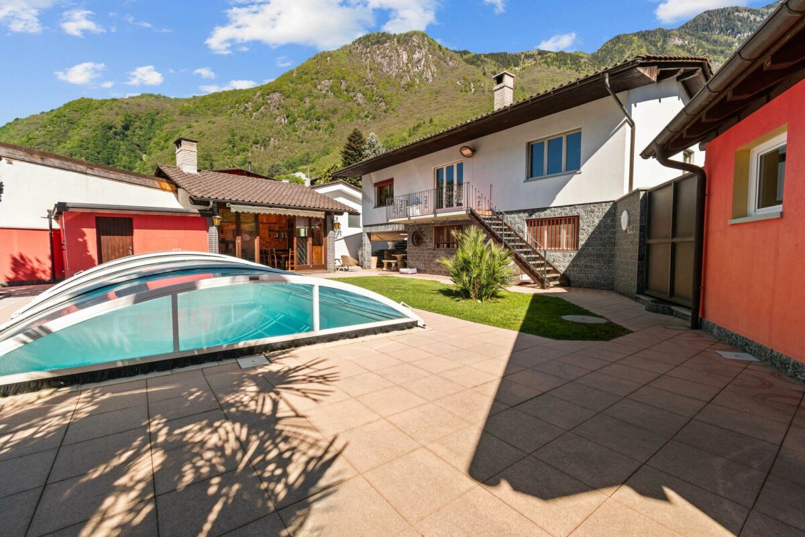
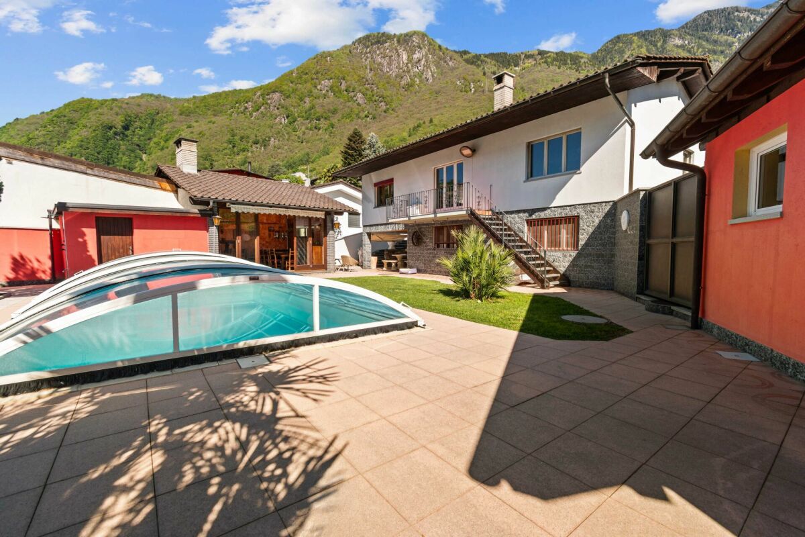
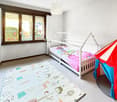
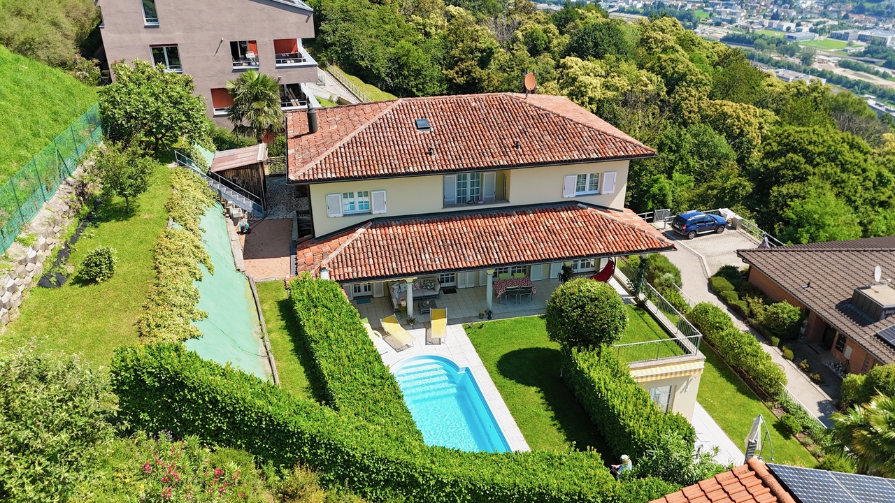
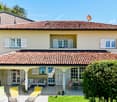
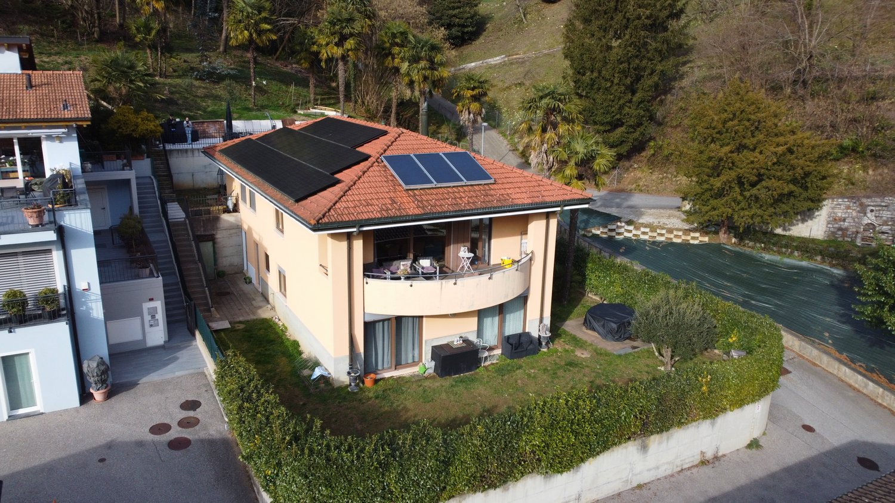
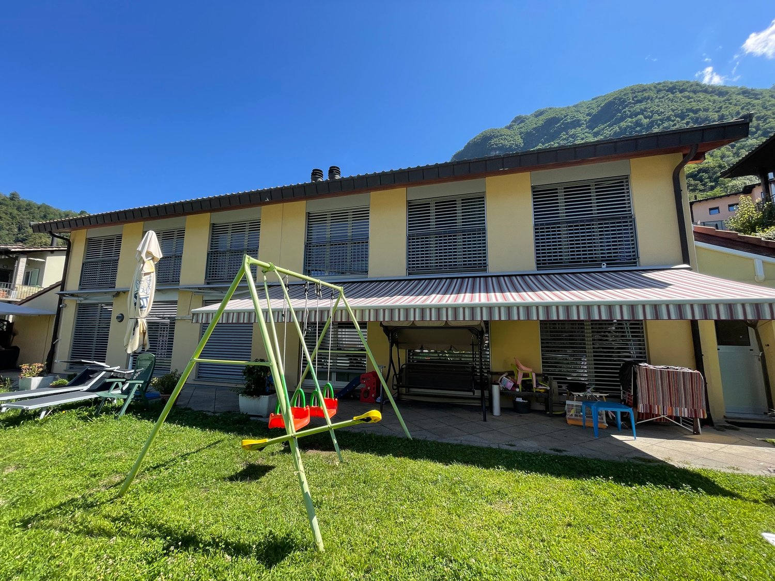
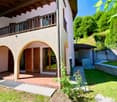
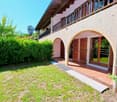
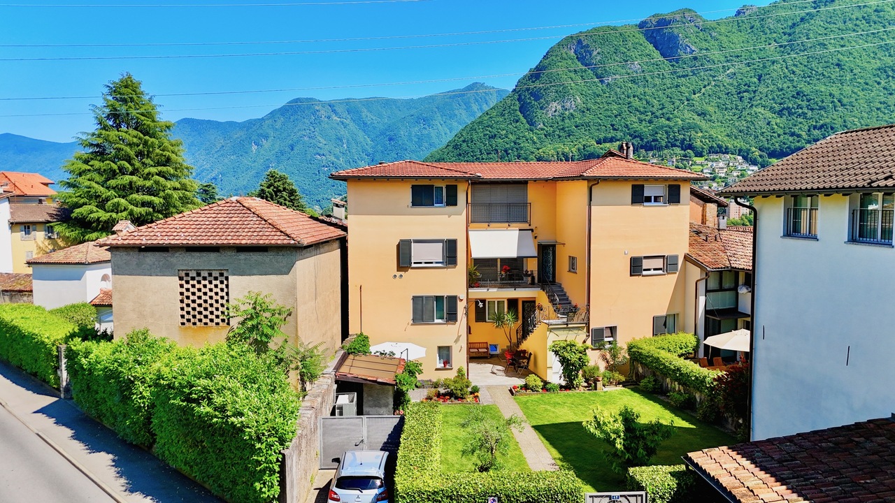
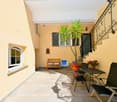
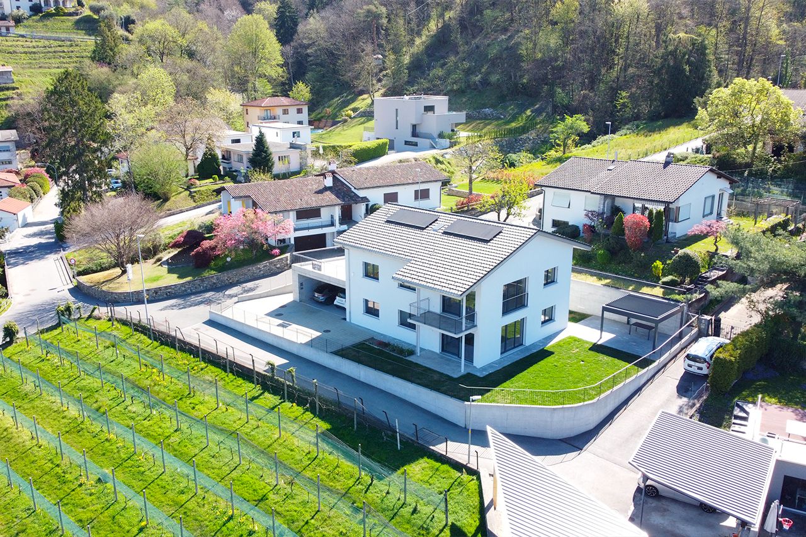
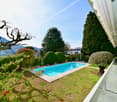
Immersa nella tranquillità delle colline verdi di Bosco Luganese, questa elegante villa bifamiliare offre una vista panoramica sul paesaggio circostante. Situata a pochi minuti dallo svincolo autostradale Lugano-Nord, questa proprietà combina serenità e praticità.La villa si sviluppa su 3 livelli collegati da scale, con la possibilità di installare un ascensore per una maggiore comodità.La proprietà è suddivisa in 2 appartamenti completamente indipendenti, ciascuno con ingresso autonomo e giardino privato:Appartamento al piano inferiore (3.5 locali, circa 120 mq):Atrio, soggiorno, cucina abitabile, 2 camere da letto, doppi servizi e lavanderia privata.Appartamento duplex al piano superiore (5.5 locali, circa 350 mq): - Primo Livello: Ingresso, WC per gli ospiti, luminoso soggiorno con camino e accesso al portico e al giardino con piscina, cucina abitabile, sala da pranzo con camino, ampio locale lavanderia.- Secondo Livello: Camera padronale con bagno dotato di vasca e doccia, altre 3 spaziose camere da letto, un bagno con doccia, un grande disimpegno/studio,Giardino Curato e Zona Relax: La villa è circondata da un giardino impeccabilmente curato, con una splendida piscina e un'area relax ideale per prendere il sole.La villa dispone inoltre di 2 ampi posti in garage, 2 posti auto coperti, un locale rifugio e una cantine.La proprietà è rifinita con materiali di ottimo livello, tra cui l'isolamento dei muri perimetrali (cappotto) e del tetto. Questa proprietà è ideale per famiglie numerose, professionisti, investitori o chiunque cerchi una combinazione di comfort, tranquillità e bellezza in una splendida zona collinare.Non esitate a contattarci per ulteriori informazioni o per organizzare una visita.Eingebettet in die Ruhe der grünen Hügel von Bosco Luganese, bietet diese elegante Doppelhaushälfte einen Panoramablick auf die umliegende Landschaft. Nur wenige Minuten von der Autobahnausfahrt Lugano-Nord entfernt, verbindet diese Immobilie Ruhe und Zweckmäßigkeit.Die Villa erstreckt sich über 3 Ebenen, die über eine Treppe miteinander verbunden sind, mit der Möglichkeit, einen Aufzug zu installieren.Das Anwesen ist in 2 völlig unabhängige Wohnungen jede mit eigenem Eingang und privatem Garten unterteilt:Wohnung im Untergeschoss (3,5 Zimmer, ca. 120 qm):.Eingangshalle, Wohnzimmer, Küche, 2 Schlafzimmer, 2 Bäder und private Waschküche.Duplex-Wohnung im Obergeschoss (5,5 Zimmer, ca. 350 qm):- Erste Ebene: Eingangshalle, Gäste-WC, helles Wohnzimmer mit Kamin und Zugang zur Veranda und zum Garten mit Swimmingpool, Wohnküche, Esszimmer mit Kamin, große Waschküche.- Zweite Ebene: Hauptschlafzimmer mit Bad mit Badewanne und Dusche, 3 weitere geräumige Schlafzimmer, ein Bad mit Dusche, eine große Diele / Arbeitszimmer,Gepflegter Garten und Entspannungsbereich:.Die Villa ist von einem tadellos gepflegten Garten mit einem schönen Swimmingpool und einem Entspannungsbereich ideal zum Sonnenbaden umgeben.Die Villa hat auch 2 große Garagenplätze, 2 überdachte Parkplätze, einen Schutzraum und einen Weinkeller.Die Immobilie ist mit hervorragenden Materialien ausgestattet, einschließlich der Isolierung der Außenwände (Mantel) und des Daches.Diese Eigenschaft ist ideal für große Familien, Profis, Investoren oder alle, die für eine Kombination aus Komfort, Ruhe und Schönheit in einer schönen hügeligen Gegend suchen.Bitte zögern Sie nicht, uns für weitere Informationen zu kontaktieren oder eine Besichtigung zu vereinbaren.Nestled in the tranquil green hills of Bosco Luganese, this elegant semi-detached villa offers panoramic views of the surrounding landscape. Located just minutes from the Lugano-Nord highway interchange, this property combines serenity and practicality.The villa is on 3 levels connected by stairs, with the possibility of installing an elevator for added convenience.The property is divided into 2 completely independent apartments each with its own entrance and private...
Travel time
-
1 / 18
9 roomsCHF 1,390,000.–
Sentiero Botteghen 4, 6605 Locarno

Renovation-requiring two-family house with garden

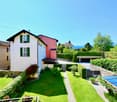
COMPLETE DESCRIPTION Located in a quiet, slightly hilly residential area, just a few minutes from the old town of Locarno, this property offers a private and sunny environment, nestled in the green. Although it does not have a lake view, it borders a wooded plot and guarantees open, unobstructed panoramas. This property is an ideal solution for families or for all those who are looking for independent living spaces in a green and quiet environment, with the possibility of designing the interior according to their own ideas.The house is divided into two independent apartments with 4.5 rooms each: • Ground floor apartment with terrace and private garden • Upper floor apartment with terrace Both units have: • Wood stove, ideal for a warm and cozy atmosphere • Living area and separate kitchen with space for the dining area • Three bedrooms • Two fully equipped bathrooms (one with shower, one with bathtub) The property also includes two covered outdoor parking spaces.Condition of the property:The house needs to be completely renovated, as it is currently in a non-optimal, but still habitable condition.Expected work: • Complete roof renovation • Replacement of windows and doors • Replacement of the heating system • Renovation of the upper floor apartment • Partial renovation of the ground floor apartment • Garden During the renovation, an expansion can also be considered thanks to the additional space offered: the plot still has an interesting residual usable area, so that an additional 67.5 m² of gross floor area can be created while maintaining the existing building. Additionally, there is the possibility of creating additional parking spaces.

Travel time
-
1 / 13
9 rooms300m²CHF 1,550,000.–
6818 Melano

Bifamily Villa with Large Garden

In a very quiet residential area and just a few steps from schools, shops and services, we propose a spacious bifamily villa composed of two adjacent units of about 150 sqm each, spread over two levels.Unit 1 – 4.5 roomsEntrance level: welcoming entrance, bright living area with living/dining room with fireplace, semi-open kitchen with pantry, large windows and direct access to the garden, guest bathroom and bathroom with shower.Upper level: attic sleeping area with 3 bedrooms (one with double bed), bathroom with bathtub and shower, comfortable hallway ideal as a study or closet.Unit 2 – currently 3.5 roomsSame surface as the first, easily restorable to 4.5 rooms.Heating system with oil-fired boiler with distribution through floor heating. It is possible to install a heat pump. POSSIBILITY of combining the two units to create a single, spacious single-family villa of over 300 sqm, ideal for those who want large spaces or an exclusive residential solution.Plus of the property:- Manicured garden with swimming pool- 4 covered parking spaces + additional external spaces for at least 4/5 cars- Quality finishes: aluminum/wood windows, double glazing, floor heating- Air conditioning- Strategic location: just 15 minutes from Lugano and very close to the main services- Additional building potential available thanks to the still present building indicesN.B. The information indicated in this announcement is of a purely indicative and non-binding nature.

1 / 13
3.5 rooms80m²CHF 499,900.–
Via Boscioro 80, 6998 Monteggio

Villetta a Schiera ad Angolo con Giardino - Anche come Casa Secondaria

In una tranquilla zona residenziale di Monteggio, nel comune di Tresa, immersa nel verde e nella quiete, a soli 5 km da Ponte Tresa proponiamo in vendita questa affascinante villetta a schiera con giardino privato, perfetta per chi desidera vivere nella natura senza rinunciare alla comodità dei servizi.Situata in fondo a una strada senza uscita, la proprietà gode di massima privacy e assenza di traffico. I principali servizi sono facilmente raggiungibili: fermata dell'autobus a soli 150 metri, e il centro di Luino, con il suo vivace mercato e numerose attività, dista appena 7 km. La zona offre inoltre numerose opportunità per il tempo libero, come percorsi per mountain bike, sentieri panoramici e il suggestivo laghetto di Astano.Edificata nel 1991, la casa si sviluppa su 3 livelli, con una superficie abitabile di circa 80 m², a cui si aggiungono 40 m² al piano interrato.Il piano terra ospita un soggiorno luminoso con zona pranzo, una cucina a vista in legno e un bagno per gli ospiti. Due portici coperti completano questo livello: il primo, di 11 m², accessibile dalla cucina, è ideale per pranzi e cene all'aperto durante la bella stagione; il secondo, di 9 m², con accesso diretto dal soggiorno, si apre sul giardino pianeggiante di circa 161 m², un'oasi verde perfetta per rilassarsi, coltivare un orto o semplicemente godersi la natura.Al piano superiore si trovano 2 camere da letto, entrambe con accesso a una loggia coperta di 8 m² con vista panoramica sul verde circostante, oltre a un ampio bagno completo di vasca e doccia.Il piano interrato offre spazi versatili: una comoda lavanderia con locale tecnico e due ambienti multifunzionali, facilmente adattabili come area hobby, studio o palestra.Completa la proprietà 1 posto auto esterno scoperto.Una soluzione ideale per una coppia o una piccola famiglia alla ricerca di tranquillità, comfort e qualità della vita, a pochi minuti da tutti i principali servizi.In einer ruhigen Wohngegend von Monteggio, in der Gemeinde Tresa, inmitten von Grün und Ruhe, nur 5 km von Ponte Tresa entfernt, bieten wir dieses charmante Reihenhaus mit privatem Garten zum Verkauf an, ideal für diejenigen, die in der Natur leben möchten, ohne auf die Bequemlichkeit der Dienstleistungen zu verzichten.Am Ende einer Sackgasse gelegen, genießt das Anwesen ein Maximum an Privatsphäre und Abwesenheit von Verkehr. Die wichtigsten Dienstleistungen sind leicht zu erreichen: Die Bushaltestelle ist nur 150 Meter entfernt, und das Zentrum von Luino mit seinem lebhaften Markt und zahlreichen Aktivitäten ist nur 7 km entfernt. Die Gegend bietet auch zahlreiche Möglichkeiten für Freizeitaktivitäten, wie z. B. Mountainbike-Strecken, malerische Wanderwege und den malerischen Astano-See.Das 1991 erbaute Haus erstreckt sich über 3 Etagen mit einer Wohnfläche von ca. 80 m², plus 40 m² im Untergeschoss.Im Erdgeschoss befinden sich ein helles Wohnzimmer mit Essbereich, eine offene Holzküche und ein Gästebad. Zwei überdachte Terrassen vervollständigen diese Ebene: die erste, 11 m² groß und von der Küche aus zugänglich, ist ideal für Mahlzeiten im Freien bei schönem Wetter; die zweite, 9 m² groß und direkt vom Wohnzimmer aus zugänglich, öffnet sich auf den flachen Garten von ca. 161 m², eine grüne Oase, die sich perfekt zum Entspannen, zum Anlegen eines Gemüsegartens oder einfach zum Genießen der Natur eignet.Im Obergeschoss befinden sich 2 Schlafzimmer, beide mit Zugang zu einer 8 m² großen überdachten Loggia mit Panoramablick auf die umliegenden Grünflächen, sowie ein großes Badezimmer mit Badewanne und Dusche.Das Untergeschoss bietet vielseitige Räume: eine praktische Waschküche mit Technikraum und zwei multifunktionale Räume, die sich leicht als Hobbyraum, Arbeitszimmer oder Fitnessraum nutzen lassen.Die Immobilie wird durch 1 nicht überdachten Außenparkplatz vervollständigt.Eine ideale Lösung für ein Paar oder eine kleine Familie auf der Suche nach Ruhe, Komfort und Lebensqualität, nur...
Travel time
-
1 / 13
8.5 rooms345m²CHF 1,950,000.–
Via Sant'Abbondio 47, 6925 Gentilino

Casa con 2 Appartamenti e Giardino vicino a TASIS e Lugano

Scopri questa elegante casa indipendente situata a Gentilino, nel cuore della prestigiosa zona residenziale di Collina d'Oro. Con una posizione strategica a soli 850 metri dalla scuola americana TASIS, 3 km dal centro di Lugano e comodo accesso all'autostrada e fermata dell'autobus, questa proprietà offre il perfetto equilibrio tra tranquillità e accessibilità.SPAZIO E COMFORT:La villa si estende su 330 m2 e dispone di un ampio giardino privato di 265 m2, perfetto per rilassarsi e godere del sole. La proprietà è composta da 2 appartamenti distinti: un appartamento di 3,5 locali e un ampio appartamento duplex di 7 locali su due livelli. Inoltre, la villa dispone di un "grotto" al piano terra, cantina, locali tecnici e 5 posti auto esterni, di cui 2 coperti.FINITURE DI ALTA QUALITÀ:La proprietà è stata ristrutturata con materiali di alta qualità e presenta finiture interne raffinate, tra cui:- Pavimenti in parquet.- Impianti di ultima generazione (allarme, pannelli fotovoltaici, aria condizionata).- Caldaia a termopompa.- Riscaldamento a radiatori/termopompa nuova.- Impianto di raffrescamento nuovo.VALORE AGGIUNTO:Questa proprietà offre diverse possibilità:- Unire gli appartamenti per creare un'unica abitazione spaziosa.- Dividere la proprietà in PPP.- Indice di edificabilità crescente disponibile.POSIZIONE E ACCESSIBILITÀ:La villa si trova in una zona residenziale tranquilla e soleggiata, con comodo accesso all'autostrada e fermata dell'autobus a soli 100 metri di distanza. La stazione ferroviaria di Lugano è a pochi minuti di auto.OPZIONE IDEALE PER:- Famiglie grandi o più generazioni che cercano spazio e comfort.- Investitori immobiliari che vogliono sfruttare la possibilità di dividere la proprietà in appartamenti separati.- Professionisti o coppie che cercano una residenza spaziosa e tranquilla vicino a Lugano e alla scuola TASIS.La posizione strategica e le caratteristiche della casa la rendono adatta a chi cerca una comoda residenza con possibilità di personalizzazione.Entdecken Sie dieses elegante Einfamilienhaus in Gentilino, im Herzen der renommierten Wohngegend von Collina d'Oro. Strategisch günstig gelegen, nur 850 Meter von der amerikanischen Schule TASIS, 3 km vom Zentrum von Lugano und bequemen Zugang zur Autobahn und Bushaltestelle, bietet diese Eigenschaft die perfekte Balance zwischen Ruhe und Zugänglichkeit.RAUM UND KOMFORT:Die Villa erstreckt sich über 330 m2 und verfügt über einen großen privaten Garten von 265 m2, ideal zum Entspannen und Genießen der Sonne.Das Anwesen besteht aus 2 separaten Wohnungen: eine 3,5-Zimmer-Wohnung und eine geräumige 7-Zimmer-Duplex-Wohnung auf zwei Ebenen. Darüber hinaus verfügt die Villa über eine "Grotte" im Erdgeschoss, einen Keller, technische Räume und 5 Außenparkplätze, von denen 2 überdacht sind.HOCHWERTIGE AUSFÜHRUNGENDie Immobilie wurde mit hochwertigen Materialien renoviert und verfügt über raffinierte Innenausstattungen, darunter:- Parkettböden.- Modernste Installationen (Alarmanlage, Photovoltaikanlage, Klimaanlage).- Thermopumpen-Heizkessel.- Neue Heizkörper/Thermopumpen-Heizungsanlage.- Neues Kühlsystem.ZUSATZWERT:Diese Immobilie bietet mehrere Möglichkeiten:- Kombinieren Sie die Wohnungen, um eine geräumige Wohneinheit zu schaffen.- Aufteilung der Immobilie in PPPs.- Steigender Gebäudeindex verfügbar.STANDORT UND ZUGÄNGLICHKEIT:Die Villa befindet sich in einer ruhigen und sonnigen Wohngegend, mit bequemem Zugang zur Autobahn und Bushaltestelle nur 100 Meter entfernt. Der Bahnhof von Lugano ist nur wenige Autominuten entfernt.IDEALE OPTION FÜR:- Große Familien oder mehrere Generationen, die Platz und Komfort suchen.- Immobilieninvestoren, die die Möglichkeit nutzen möchten, die Immobilie in separate Wohnungen aufzuteilen.- Berufstätige oder Paare, die eine geräumige und ruhige Wohnung in der Nähe von Lugano und der TASIS-Schule suchen.Die strategische Lage und die Eigenschaften des Hauses machen...
Travel time
-
1 / 18
156m²CHF 880,000.–
Via ai Chiabi 15C, 6710 Biasca

Modern semi-detached house, 4.5 + 3.5 rooms with large garden

General In Biasca, in a quiet residential area, we sell this modern semi-detached house with a large garden,This beautiful semi-detached house is newly built and offers spacious, bright and welcoming spaces, with high-quality finishes and a modern, functional design.The house is divided into two independent units, ideal for large families, two households or as an investment.On the ground floor, we find the 4.5-room apartment, with a large garden at our disposal, while on the first floor we have the 3.5-room apartment with two large, panoramic terraces.In the basement, there is a technical room, with separate laundry rooms and cellars.Available are a covered parking space and 3 open parking spaces.This property is perfect for those looking for a multifunctional house in a quiet environment, without giving up the convenience of nearby services. Description of the property The house is composed of:Basement • Laundry rooms • Technical room • 2 separate cellars Ground floorApartment 4.5 rooms • Entrance from street level • Living room with open kitchen and direct access to the covered terrace and garden • Covered terrace 20 m² • Corridor • Bedroom • 2 single rooms • Bathroom with shower • Garden 180 m² First floorApartment 3.5 rooms • Separate entrance from the ground floor with external staircase • Living room with open kitchen and direct access to the terrace • South-facing terrace 13 m² • Corridor • Bedroom with direct access to the north-facing terrace • Room with direct access to the north-facing terrace • Terace 21 m² • Bathroom with shower

Travel time
-
1 / 13
9 rooms250m²CHF 1,800,000.–
Via Cantonale 49, 6992 Vernate

Villa Bifamiliare con Vista Panoramica a 180 su Lago e sui Monti

A Vernate, in una zona residenziale tranquilla e immersa nel verde, a soli 9 km dal centro di Lugano, 3 km dall'aeroporto e 6 km dall'autostrada Lugano Nord, proponiamo in vendita questa splendida casa bifamiliare con spettacolare vista a 180 sul lago di Lugano e sulle montagne circostanti. Vernate è un piccolo e tranquillo villaggio del Malcantone con ampie aree verdi che permette agli amanti delle passeggiate di godersi il paesaggio in piena libertà. La villa è suddivisa come segue: PIANO TERRA (3.5 locali di ca. 110 mq):- atrio d' entrata- grande soggiorno con camino e zona pranzo- cucina- 1 camera da letto matrimoniale- 1 camera da letto- bagno con vasca e WC- locale hobby- cantina, locale tecnico, rifugio e lavanderiaPRIMO PIANO ( 5.5 locali di ca. 140 mq):- atrio d' entrata- grande soggiorno con camino e zona pranzo- cucina- 2 camere da letto matrimoniali- 2 camere da letto - bagno con vasca e WC- bagno con doccia e WC- terrazza panoramica con spettacolare vista a 180 sul lago di Lugano e sui monti4 posti auto in garage.NOTA: La villa è facilmente trasformabile in villa unica, grazie alla sua superficie generosa. In Vernate, in einer ruhigen Wohngegend im Grünen, nur 9 km vom Zentrum von Lugano, 3 km vom Flughafen und 6 km von der Autobahn Lugano Nord entfernt, bieten wir diese schöne 2 Familien-Villa mit spektakulärem 180-Blick auf den Luganersee und die umliegenden Berge zum Verkauf an. Vernate ist ein kleines und ruhiges Dorf in der Region Malcantone mit grossen Grünflächen, die es den Wanderern ermöglichen, die Landschaft in aller Freiheit zu geniessen.Die Villa ist wie folgt aufgeteilt:ERDGESCHOSS (3,5 Zimmer von ca. 110 m2):- Eingangshalle;- grosses Wohnzimmer mit Kamin und Essbereich- Küche;- 1 Maste Schlafzimmer;- 1 Schlafzimmer; - Badezimmer mit Badewanne und WC;- Hobbyraum;- Keller, Technikraum, Schutzraum und Waschküche.1. GESCHOSS ( 5,5 Zimmer von ca. 140 m2):- Eingangshalle;- grosses Wohnzimmer mit Kamin und Essbereich- Küche;- 2 Master Schlafzimmer;- 2 Schlafzimmer;- Badezimmer mit Badewanne und WC;- Badezimmer mit Dusche und WC;- Panoramaterrasse mit spektakulärem 180 Blick auf den Luganersee und die Berge.4 Garagenparkplätze.ANMERKUNG: Dank ihrer grosszügigen Fläche ist die Villa leicht in eine Einzelvilla ausbaubar.In Vernate, in a quiet residential area surrounded by greenery, just 9 km from the centre of Lugano, 3 km from the airport and 6 km from the motorway Lugano Nord, we offer for sale this beautiful house with spectacular 180 view of Lake Lugano and the surrounding mountains. Vernate is a small and quiet village of Malcantone with large green areas that allows lovers of walking to enjoy the landscape in complete freedom. The villa is divided in 2 apartments as follows: GROUND FLOOR (3.5 rooms of approx. 110 sqm):- entrance hall;- large living room with fireplace and dining area;- kitchen;- 1 master bedroom;- 1 bedroom; - bathroom with bathtub and WC;- hobby room;- cellar, technical room, hut and laundry room.FIRST FLOOR ( 5.5 rooms of approx. 140 sqm):- entrance hall;- large living room with fireplace and dining area;- kitchen;- 2 master bedrooms;- 2 bedrooms; - bathroom with bathtub and WC;- bathroom with shower and WC;- panoramic terrace with spectacular 180 view of Lake Lugano and the mountains.4 parking spaces in the garage.NOTE: The villa is easily convertible into a unique villa, thanks to its generous surface.

Travel time
-
1 / 11
7 rooms187m²CHF 1,295,000.–
6952 Canobbio

Spacious semi-detached house with large garden in Canobbio

Semi-detached house from 1980, completely modernized in 2015 and currently divided into two independent apartments with 3.5 rooms and about 90 m² each (for a total area of approximately 187 m²), surrounded by 400 m² of garden, in a very sunny area of the municipality of Canobbio.The house can possibly be raised by 2 floors, being located in an R4 area.The property consists of:GROUND FLOOR: Entrance hall with built-in wardrobes and corridor connecting all spaces.A second entrance directly from the garden leads to the large living room, with a separate, habitable kitchen equipped with new, white lacquered furniture and new appliances.Followed by a technical room with private laundry and the sleeping area, consisting of 2 large double bedrooms and a windowed bathroom with shower.FIRST FLOOR: Separate entrance at the back of the house, with entrance hall, separate, windowed kitchen with private washing machine.Followed by a large, bright living room, a dining room with fireplace and exit onto the south-facing terrace, a third double bedroom and a smaller bedroom, both served by a bathroom with shower.The house was completely renovated in 2015, with all systems, heating, floors, bathrooms, and kitchens renewed, the facades redesigned, and the roof insulated.All windows are PVC with double glazing.The heating is fueled by oil and distributed through radiators.Total management costs of approximately CHF 350 per month.The property is ideal for families with small children, very reserved, with a beautiful, wrought-iron gate, located in a quiet residential area, served by public transport and close to kindergarten, primary and secondary schools, the city, and the Lugano Nord motorway exit.Also excellent as a rental investment.The property includes 4 external parking spaces in a private square, included in the sale price.DO NOT MISS THIS OPPORTUNITY AND CONTACT US TODAY FOR MORE INFORMATION!AP/433

1 / 11
8 rooms200m²CHF 750,000.–
6998 Monteggio

OCCASION - HOUSE WITH BUILDABLE LAND IN PONTE CREMENAGA

In a convenient and well-served location in the municipality of Ponte Cremenaga, we propose a spacious semi-detached house built in the 1970s and maintained in excellent condition, consisting of two residential units for a total of 8 rooms and approximately 200 square meters of gross floor area, distributed over two levels with 4 terraces for a total of over 100 square meters.The property also includes an adjacent buildable land with a total area of approximately 3000 square meters.The property is composed as follows:GROUND FLOOR:Apartment of 3.5 rooms, recently renovated, consisting of:a large living area with fireplace and open-space kitchen, large terrace, master bedroom, single bedroom, bathroom with bathtub and shower, technical room, hobby room, and 2 single garages.FIRST FLOOR (with independent access):Apartment of 4.5 rooms with separate kitchen, living room with access to the balcony, two double bedrooms and one single bedroom, two terraces of approximately 30 square meters each, bathroom with bathtub.The house was partially renovated in the early 2000s and is in good general condition.It has PVC windows with double glazing, oil heating with radiator distribution, and low management costs.Next to the house and included in the sale price is also a buildable land of about 2790 square meters, with a building potential of about 1116 square meters, which makes this offer a real opportunity also for those who want to realize a real estate project of villas and apartments. A significant added value considering the available building capacity.Technical data of the area (RE):- Maximum height to the eaves or parapet: 2.10 m;- Height to the ridge: 10 m;- Exploitation index: 0.4;- Occupation index: 35%.The offer also includes a third non-buildable plot of 247 square meters on the banks of the Tresa river.Located just a few minutes from the Italian border, the property enjoys excellent connections: schools, shops, medical studios, and the Manno motorway access are reachable in 10 minutes by car.The property is completed by 7 external parking spaces and the two garages included in the sale price.DO NOT MISS THIS OPPORTUNITY AND CONTACT US TODAY FOR MORE INFORMATION!SM/4466

1 / 11
8.5 rooms250m²CHF 1,750,000.–
6814 Lamone

TWO-FAMILY HOUSE WITH 8.5 ROOMS AND BUILDING LAND IN LAMONE

Large villa with 8.5 rooms on 2 floors with approximately 275 m² of living space, located on a 1417 m² plot of land with the possibility of building another 300 m² villa or expanding the existing one. It is surrounded by a beautiful garden and situated in a dominant and very private location in the municipality of Lamone, with a beautiful open view of the surrounding landscape and south-facing.On the FIRST FLOOR, 5.5 rooms, divided into a large living room with a beautiful fireplace and exit to a large balcony, the kitchen is separate and equipped with all appliances. A guest bathroom serves the day area.The night area consists of three large double bedrooms, all with a beautiful view of the green surroundings and a windowed bathroom with a bathtub.On the GROUND FLOOR, it is possible to access both from the inside and from the main door, and it consists of 3.5 rooms with a large living room, separate kitchen, bathroom with bathtub, and two bedrooms, one of which is a double bedroom and the other a single bedroom.The ground floor also includes a technical room with a laundry room and a bunker that can also be used as a storage room.Outside, the plot is surrounded by numerous fruit trees, there is a playground for children, and a stone pergola with an attached table, ideal for large outdoor dinners, located near the grill.The windows are made of PVC with double glazing, the heating system is fueled by oil, and the heat is distributed through radiators.The management costs are approximately 350 CHF per month.The property is located near all major services, the train station, and the bus stop, without sacrificing privacy and tranquility.Ideal for one or more families looking for large spaces, plenty of greenery, and the possibility of taking long walks in nature, just a few steps from home.The entrance parking lot can accommodate several cars, and it is also possible to build private garages.DO NOT MISS THIS OPPORTUNITY AND CONTACT US TODAY FOR MORE INFORMATION!DM/2853

1 / 11
7.5 rooms208m²CHF 850,000.–
6988 Ponte Tresa

LARGE VILLA WITH 7.5 ROOMS IN A RESERVED AND GREEN AREA IN TRESA

Spacious semi-detached house with 7.5 rooms, approximately 220 sqm, with a large terrace from which you can enjoy a beautiful view of the surrounding mountains and hills, built in 1992 on a plot of approximately 3800 sqm, located in Croglio, a fraction of the municipality of Tresa, just 5 minutes from Ponte Tresa.The two residential units are accessible with separate entrances from the outside, so the property can already be divided if required.The property consists of:On the ground floor, there is a large living room with a semi-habitable kitchen, a single room, a double room, and a bathroom with a shower.Accessing the first floor via the independent entrance or an internal staircase, you reach a second living room with a habitable kitchen already equipped, a comfortable attic storage room, a double room, and two single rooms with access to a large terrace that overlooks the enormous private garden and a second bathroom equipped with a shower.In addition to the residential areas, there is a stable in the garden that can be completely renovated according to taste.The house is in good condition and does not require renovation work, unless the future buyer wants to personalize it to their taste. The windows are made of wood with double glazing and the heating system is electric with radiators.The property also includes a large cellar, a laundry room, and two single garages, all included in the exposed price, plus the outdoor area that can comfortably accommodate another 6 cars.DON'T MISS OUT ON THIS PROPERTY AND CONTACT US TODAY FOR MORE INFORMATION!MG/5500

1 / 11
8 rooms200m²CHF 490,000.–
6998 Monteggio

GREAT DEAL - SPACIOUS 8-ROOM HOUSE WITH TERRACES IN PONTE CREMENAGA

In a convenient and well-served location in the municipality of Ponte Cremenaga, we offer a spacious semi-detached house built in the 70s and maintained in excellent condition, consisting of two residential units for a total of 8 rooms and about 200 square meters, distributed over two levels with 4 terraces for a total of over 100 square meters.The property is composed as follows:GROUND FLOOR:A 3.5-room apartment, recently renovated, consisting of:A large living area with fireplace and open-plan kitchen, large terrace, double bedroom, single bedroom, bathroom with bathtub and shower, technical room, hobby room, and 1 single garage.FIRST FLOOR (with independent access):A 4.5-room apartment with separate kitchen, living room with access to the balcony, two double bedrooms and one single bedroom, two terraces of about 30 square meters each, bathroom with bathtub.The apartment on the ground floor was completely renovated in the early 2000s and is in good general condition.It has PVC windows with double glazing, oil heating with distribution through radiators, with low management costs.Located just a few minutes from the Italian border, the property enjoys excellent connections: schools, shops, medical studios, and the Manno motorway access are reachable in 10 minutes by car.The property includes 7 external parking spaces and two garages, which are included in the sale price.DON'T MISS OUT ON THIS OPPORTUNITY AND CONTACT US TODAY FOR MORE INFORMATION!SM/17457

1 / 11
8.5 rooms180m²CHF 895,000.–
Via i Fracc 34, 6513 Monte Carasso

Ein Haus mit grossem Potenzial!

In ruhiger und besonders sonniger Lage mit herrlicher, freier Aussicht auf das Magadino-Plateau und die Region Bellinzona bieten wir Ihnen ein geräumiges Grundstück mit grossem Wertsteigerungspotenzial.Das Haus ist renovierungsbedürftig und bietet eine interessante Gelegenheit, eine repräsentative Residenz oder eine rentable Immobilie zu schaffen.Das Haus ist derzeit in zwei unabhängige Wohneinheiten unterteilt: eine 3.5-Zimmer-Wohnung im Erdgeschoss und eine geräumige 5-Zimmer-Wohnung im Obergeschoss. Beide Wohnungen verfügen über eine Wohnküche und einen gemütlichen Kamin im Wohnzimmer, die den Räumen Wärme und Komfort verleihen.Die Innenräume sind geräumig und hell und zeichnen sich durch eine ausgezeichnete Ausrichtung aus, die den ganzen Tag über eine hervorragende natürliche Beleuchtung gewährleistet.Im Preis inbegriffen sind zwei Aussenparkplätze im Wert von jeweils CHF 20'000, die sich in der angrenzenden Wohnanlage befinden. Alternativ liegt bereits eine gültige Baugenehmigung für die Errichtung von zwei Parkplätzen und für die Sanierung des Hauptgebäudes vor.Ein weiteres Highlight ist ein unabhängiges, charmantes Grottino mit Küche und Kamin, das sich ideal als Treffpunkt für Freunde und Familie, als Hobbyraum oder als Atelier eignet.Eine seltene Gelegenheit für all jene, die eine Immobilie in einer der schönsten Gegenden der Region nach ihren eigenen Vorstellungen gestalten möchten, mit interessanten Perspektiven sowohl als Erstwohnsitz als auch als Investitionsobjekt.Kontaktieren Sie uns für weitere Informationen oder um einen Besichtigungstermin zu vereinbaren.In una posizione tranquilla e particolarmente panoramica, con una splendida vista aperta sul Piano di Magadino e sulla regione di Bellinzona, proponiamo una spaziosa proprietà dal grande potenziale di valorizzazione.L'immobile necessita di interventi di ristrutturazione, offrendo tuttavia un'interessante opportunità per realizzare una residenza di prestigio oppure un investimento immobiliare a reddito.La casa è attualmente suddivisa in due unità abitative indipendenti: un appartamento di 3.5 locali al piano terreno e un generoso appartamento di 5 locali al piano superiore. Entrambe le unità dispongono di una cucina abitabile e di un accogliente camino nel soggiorno, elementi che conferiscono calore e comfort agli ambienti.Gli spazi interni sono ampi e luminosi, caratterizzati da un'eccellente esposizione che garantisce un'ottima luminosità naturale durante tutto l'arco della giornata.Nel prezzo sono inclusi due posti auto esterni del valore di CHF 20'000.- l'uno, situati nella residenza adiacente. In alternativa, è già disponibile una licenza edilizia valida per la realizzazione di due posti auto e per la ristrutturazione dell'edificio principale. A completare l'offerta troviamo un caratteristico grottino indipendente, dotato di cucina e camino, ideale come spazio conviviale per accogliere amici e familiari, come locale hobby oppure come atelier.Una rara opportunità per chi desidera personalizzare una proprietà in una delle zone più suggestive della regione, con interessanti prospettive sia come abitazione primaria sia come investimento a reddito.Contattateci per maggiori informazioni o per organizzare una visita.

Travel time
-
1 / 27
6 rooms150m²CHF 795,000.–
6516 Cugnasco-Gerra

AMPIA CASA BIFAMILIARE CON VISTA APERTA, GIARDINO E BOX AUTO

In una tranquilla e soleggiata zona collinare residenziale di Cugnasco, proponiamo in vendita una casa bifamiliare con vista aperta sulla valle con parziale vista lago in lontananza, possibile anche come residenza secondaria.L’immobile, edificato nel 1970 è stato oggetto di parziali rinnovi nel 2024, offre un notevole potenziale di valorizzazione attraverso interventi mirati di ammodernamento e ristrutturazione. Si sviluppa su due piani con due appartamenti indipendenti, collegati anche da una scala interna. Questa caratteristica rende la casa estremamente versatile: ideale come ampia abitazione unifamiliare, come residenza principale con un appartamento a reddito oppure come investimento immobiliare.Al piano terreno si trova l’appartamento di 2,5 locali, composto da spaziosa terrazza d’ingresso, atrio/corridoio, soggiorno-pranzo con cucina a vista e accesso al balcone, camera da letto e bagno con doccia. Sullo stesso livello si trovano inoltre locale tecnico, lavanderia e cantina.Al primo piano si sviluppa l’appartamento di 3,5 locali, composto da atrio d’ingresso, due camere, bagno con vasca, soggiorno con camino e uscita sul balcone panoramico, oltre a cucina abitabile separata anch’essa con accesso al balcone. Sullo stesso livello è inoltre presente uno spazioso sottotetto, ideale come ulteriore spazio di deposito.Gli spazi esterni comprendono un giardino nella parte superiore con ripostiglio, un pergolato nella parte inferiore e una porzione di terreno boschivo a valle, che dona ulteriore privacy e contatto con la natura.Completano la proprietà un garage e due posti auto esterni.Non esitate a contattarci per ricevere la documentazione completa e fissare una visita: saremo lieti di assistervi in qualità di responsabili dell’immobile.______________________________________________________________________GROSSZÜGIGES ZWEIFAMILIENHAUS MIT WEITBLICK, GARTEN UND GARAGEIn einer ruhigen und sonnigen Wohnlage am Hang in Cugnasco bieten wir ein Zweifamilienhaus mit freiem Blick über das Tal und einem schönen Seeblick in der Ferne zum Verkauf an. Die Liegenschaft eignet sich sowohl als Erst- als auch als Zweitwohnsitz.Das im Jahr 1960 erbaute und 2024 teilweise renovierte Haus bietet dank gezielter Modernisierungs- und Renovationsmassnahmen ein erhebliches Wertsteigerungspotenzial. Es erstreckt sich über zwei Etagen und verfügt über zwei voneinander unabhängige Wohnungen, die zusätzlich durch ein internes Treppenhaus miteinander verbunden sind. Diese Aufteilung macht die Liegenschaft besonders vielseitig: Sie eignet sich ideal als grosszügiges Einfamilienhaus, als Hauptwohnsitz mit einer vermietbaren Einliegerwohnung oder als interessante Kapitalanlage.Im Erdgeschoss befindet sich die 2,5-Zimmer-Wohnung mit einer grosszügigen Eingangsterrasse, Eingangsbereich/Korridor, einem Wohn- und Esszimmer mit offener Küche und Zugang zum Balkon, einem Schlafzimmer sowie einem Badezimmer mit Dusche. Auf derselben Etage befinden sich ausserdem der Technikraum, die Waschküche und der Keller.Im Obergeschoss befindet sich die 3,5-Zimmer-Wohnung mit Eingangsbereich, zwei Schlafzimmern, einem Badezimmer mit Badewanne, einem Wohnzimmer mit Cheminée und Zugang zum Panoramabalkon sowie einer separaten Wohnküche, die ebenfalls über einen direkten Zugang zum Balkon verfügt. Auf derselben Etage befindet sich zudem ein grosszügiger Dachboden, der sich ideal als zusätzlicher Stauraum eignet.Der Aussenbereich umfasst einen Garten im oberen Bereich mit einem Geräteschuppen, eine Pergola im unteren Bereich sowie eine bewaldete Grundstücksfläche talwärts, die zusätzliche Privatsphäre und einen direkten Bezug zur Natur bietet.Abgerundet wird dieses attraktive Angebot durch eine Garage sowie zwei Aussenparkplätze.Gerne stellen wir Ihnen die vollständige Verkaufsdokumentation zu und vereinbaren einen Besichtigungstermin. Wir freuen uns darauf, Sie persönlich zu beraten und Ihnen diese interessante Liegenschaft näher vorzustellen.

1 / 13
5.5 rooms198m²CHF 1,390,000.–
Via San Martino, 6839 Breggia

New and elegant residential units surrounded by greenery

The Muggio Valley, which was declared the most beautiful Swiss landscape of the year in 2014, is the southernmost valley in Switzerland and includes nine villages, including the town of Sagno. Living in Sagno is like living in a fairy tale, rich in history, where modernity and nature meet, leaving room for fantasy.In this fascinating scenario, we propose 3 customizable residential units for sale, developed vertically over four levels, with a garden, covered parking spaces, and a breathtaking view of the valley.Each residential unit is divided as follows:Attic: 2 semi-covered parking spaces, possible elevator accessLevel -1: living area with large windows, kitchen, guest bathroom, wardrobe, covered terrace, lateral garden facing the valleyLevel -2: double bedroom with bathroom, two single bedrooms, bathroom with shower, corridor, semi-covered terraceLevel -3: corridor, large additional room with provisions for a bathroom and/or laundry room, technical roomThe additional room on level -3 can be dedicated to a guest apartment, a hobby room, or an office, and has band windows and a patio door to access the underlying lawn.On the attic level, there are 2 semi-covered parking spaces for each residential unit.The project also provides for the possibility of installing an elevator, upon request.All residential units are characterized by large openings to the south.Heat production with heat pump. Distribution through serpentine in all living areas.The facades are made with gray exposed brick and protruding reinforced concrete.‍Still available are 2 of the 8 residential units:Apartment B1Area: 197.80 m²Basement: 82.90 m²Staircase and outdoor area: 12 m²Terraces: 50 m²Garden: 60.40 m²Parking spaces: 2 semi-covered‍Apartment B2Area: 197.80 m²Basement: 82.90 m²Staircase and outdoor area: 12 m²Terraces: 50 m²Garden: 48.20 m²Parking spaces: 2 semi-coveredIf you would like more information or to visit this interesting property, please call us at +41 91 210 40 40.Note: The information indicated in this announcement is purely indicative and not binding.

Travel time
-
1 / 13
13 rooms690m²CHF 750,000.–
Via Indipendenza, 6883 Novazzano

Interesting complex with core, two residential units, rustic and private courtyard

We are offering for sale in the town of Novazzano, among the amenities of the town center, this interesting property with optimal dimensions and great potential, with a pleasant private courtyard and a separate rustic building.Opportunity to create interesting and suggestive living spaces for multiple family nuclei by combining tradition and the requirements of modern life.Overall, the area of the 3 plots that make up this property is 408 sqm, of which 113 sqm is a private courtyard of the 2 main buildings and 55 sqm is a private courtyard of the rustic building.Total current volume of the 3 buildings (indicative) ca. 1853 cubic metersTotal current surface area of the 3 buildings (indicative) ca. 690 sqmWith the addition of one floor to the two main buildings, it would be possible to obtain (indicative) additional 155 sqm.Currently, the property, which requires renovation work, is presented as follows:Plot AGround floor: entrance hall and staircase to the upper floor, living room/kitchen, room with fireplace, 2 available roomsFirst floor: corridor, entrance hall, 4 bedrooms, bathroom, balconyAttic: habitable and can be converted into a dwellingPrivate courtyardOpportunity for an additional floorPlot BGround floor: portico, separate room, dining room and kitchen, staircase to the upper floorFirst floor: corridor, 3 bedrooms, bathroom, balconyAttic: habitable and can be converted into a dwellingPrivate courtyardOpportunity for an additional floorPlot CA building used as a garage and a rustic building with 2 floors to be renovated, with an open view of the surrounding mountains and countryside.If you would like more information or to visit this interesting property, please call us at +41 91 210 40 40.Note: The information indicated in this announcement is of a purely indicative nature and not binding.

Travel time
-
1 / 13
5 rooms333m²CHF 790,000.–
Stráda dala Gésa, 6822 Arogno

AROGNO · TWO-FAMILY HOUSE IN THE HISTORIC VILLAGE CORE · SECOND RESIDENCE PERMITTED

AROGNO · TWO-FAMILY HOUSE IN THE HISTORIC VILLAGE CORE · SECOND RESIDENCE PERMITTED We are offering this charming semi-detached house in the historic center of Arogno, fully renovated, with a living area of 333 m² and 44 m² of terraces and balconies. It is perfect for those seeking a spacious and characterful home.Interior Layout: • Basement: Technical room, grotto with fireplace, vaulted cellar, and stone well. • Ground Floor: Independent 2-room apartment with living room-kitchen, bedroom, and bathroom with bathtub. • 1st Floor: Dining area with fireplace, kitchen, bedroom, laundry room, bathroom with shower, and balcony. • 2nd Floor: Living room, two bedrooms, bathroom with bathtub. • Attic: Large hobby/office room and terrace with panoramic views. • Exterior: Courtyard and porch. Location and Comfort:Situated in the heart of the village, with pedestrian access and close to all main services.South/Southwest orientation with open views and excellent sun exposure.Additional Information:Year of construction: Approximately 1800, with a full renovation completed in 1993-1994 and subsequent updates.Heating system: Oil heating with radiators and three wood-burning fireplaces.This property combines historical charm with modern comfort. It is ideal for large families or as an investment for a semi-detached residential structure.Second home approved.For information or viewings, we are reachable by phone or e-mail.CaSe Immobiliare ? Living Tomorrow.CaSe Immobiliare ? Abitare il domani

Travel time
-
1 / 13
5.5 rooms150m²CHF 1,060,000.–
6528 Camorino

Charming 5.5-room villa with large garden and grotto with fireplace

In Camorino, a charming location in the Bellinzonese with an authentic character and deeply rooted in nature, where the daily rhythm preserves a pleasant balance between comfort and serenity, we propose a charming 5.5-room villa for sale.The apartment enjoys good natural light, favored by the favorable southeast exposure, which makes the rooms pleasantly bright throughout the day.Outside, a large, flat, and fenced garden opens up, a precious space to be enjoyed in complete freedom, ideal for outdoor time and to appreciate the most beautiful seasons. The presence of the terrace adds an additional outdoor outlet to the house.The habitable kitchen is a characteristic always very appreciated, able to offer practicality in daily organization and a well-defined convivial space.The large living room gives breath to the day area and lends itself naturally to both relaxation moments and daily family life.The grotto with a fireplace adds a note of warmth and personality to the property, creating a particularly welcoming and fascinating atmosphere.The internal layout of the spaces also offers the possibility of creating two apartments with independent access, an aspect that makes the property particularly interesting also from the point of view of flexibility of use. To this is added the external storage room, usable as a dependence or storage room.The building, built in 1970, is in good condition and has been subject to several improvement works over the years. Between the 80s and 90s, some previous interventions were carried out. In 2015, the floors, the kitchen, the bathroom on the first floor, and the chimney were renewed. In 2016/17, the roof was renovated with insulation, the external parking lot was built, the cappotto, the climate, the replacement of the windows with shutters, the installation of the sunshades, and the arrangement of the accessory on the back were carried out.Heating is provided by an efficient centralized gas oil system with radiators, helped by good PVC windows and double glazing. The flooring is in tiles in the day area and laminate in the night area.For laundry, a room is available, currently used as a cellar/deposit and laundry room, able to offer a practical and comfortable management of domestic needs.The building consists on the first floor of the large living room, the terrace, the habitable kitchen, an entrance, two double bedrooms, and a windowed bathroom with a shower. On the ground floor, there are two double bedrooms, a third room currently used as a grotto with a fireplace, a fourth room used as a cellar/deposit and laundry room, and a windowed bathroom with a bathtub.Two external parking spaces, comfortably included in the sale price, and a practical external storage room complete this interesting offer.A BEAUTIFUL VILLA WITH A LARGE GARDEN!!

Suggested properties for you based on search results

Other interesting objects