"Prestigious semi-detached villa with pool and grotto"
Address
Via Tamporiva 7, 6533 LuminoTravel time
- 35 min.Station: Castione-Arbedo
Surrounding information
School
7 min.Via BertèSupermarket
8 min.DennerPublic Transport
7 min.Al Dazio
Times refer to the route on foot.
Price
- Purchase price:
- CHF 860,000.–
- Notify on price drop
Main information
- Availability:
- By agreement
- Type:
- Bifamiliar house
- No. of rooms:
- 8
- Number of bathrooms:
- 2
- Number of floors:
- 2
- Surface living:
- 132 m2
- Land area:
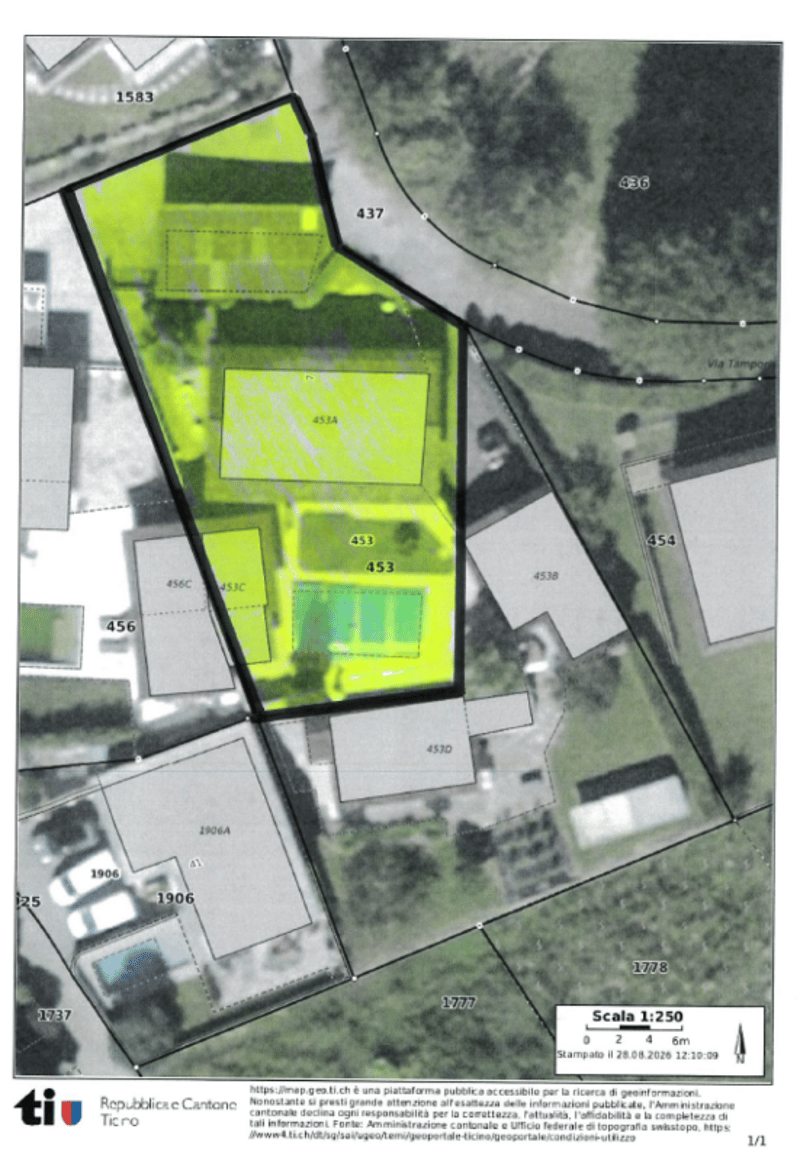
- 625 m2
- Last refurbishment:
- 2000
- Year built:
- 1980
Characteristics
Pets allowed
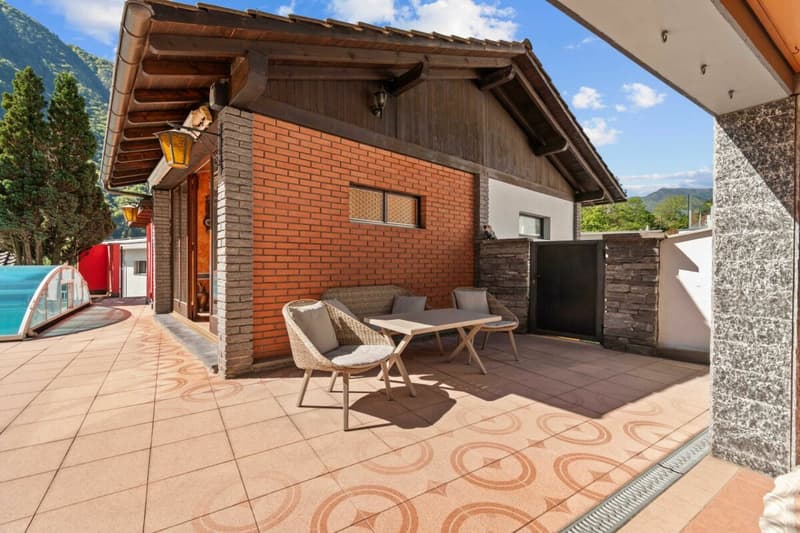
Balcony / Terrace
Fireplace
Mountain view
Wheelchair access
Quiet neighborhood
Child-friendly
Parking space
Swimming pool
Documents (0)
Description
PRESTIGIOUS SEMI-DETACHED VILLA WITH POOL AND GROTTINO.
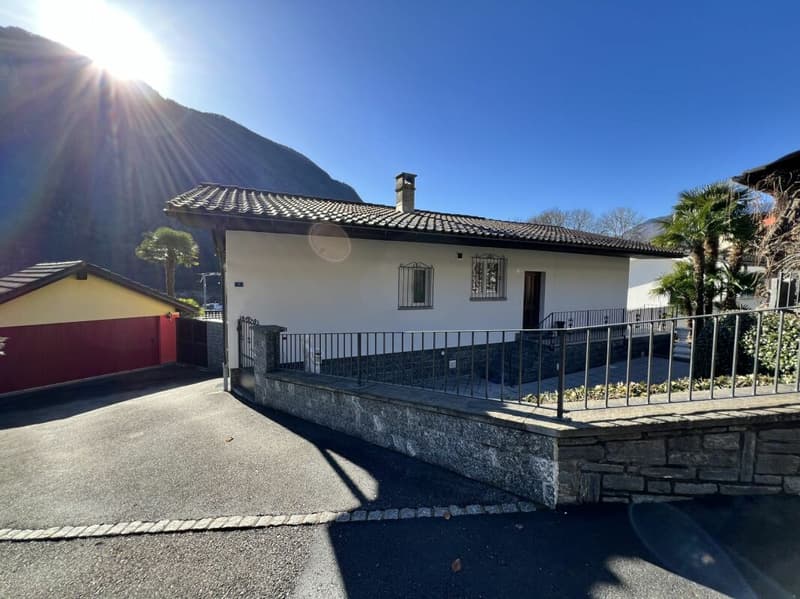
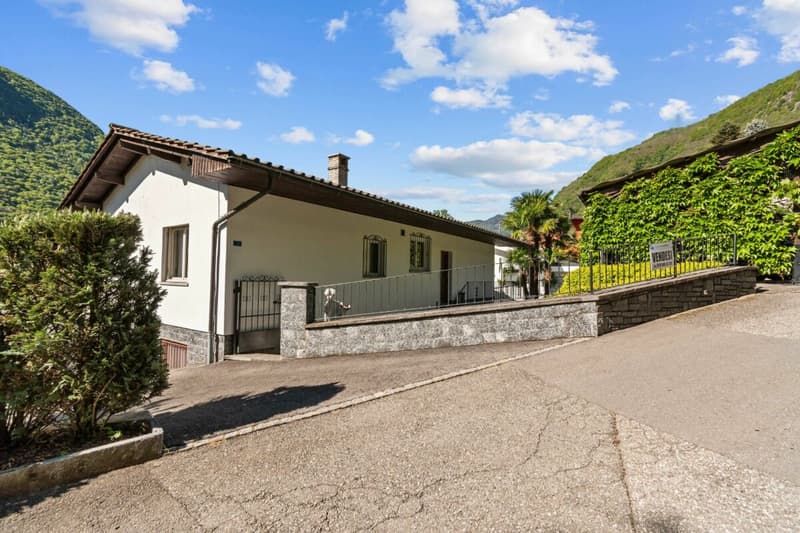
We offer for sale a beautiful semi-detached villa with a pool, located in a quiet and sunny residential area in Lumino. This exclusive property offers ample space, privacy, and comfort, with the possibility of hosting multiple families, (following fractionation RFD 453).
The villa consists of two independent housing units:
Ground floor apartment (3.5 rooms)
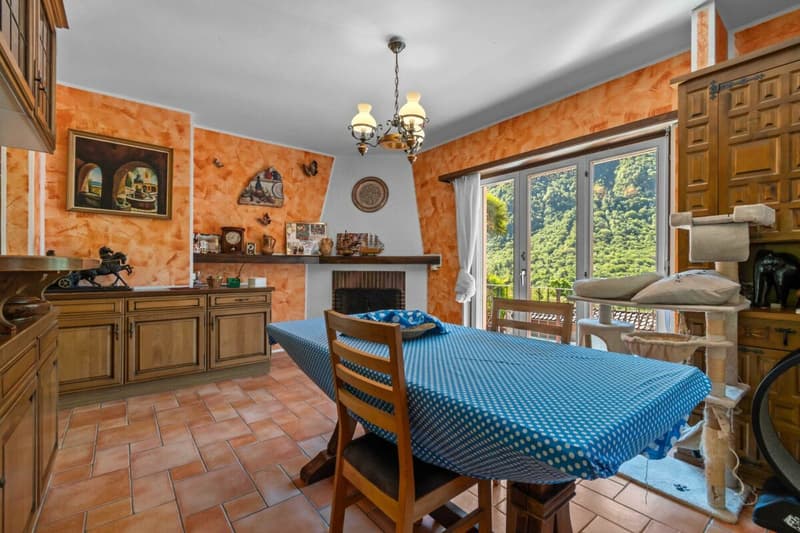
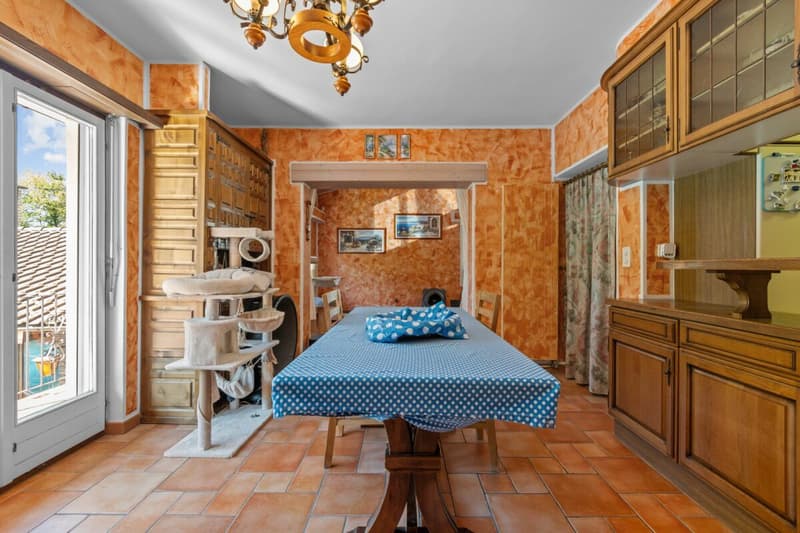
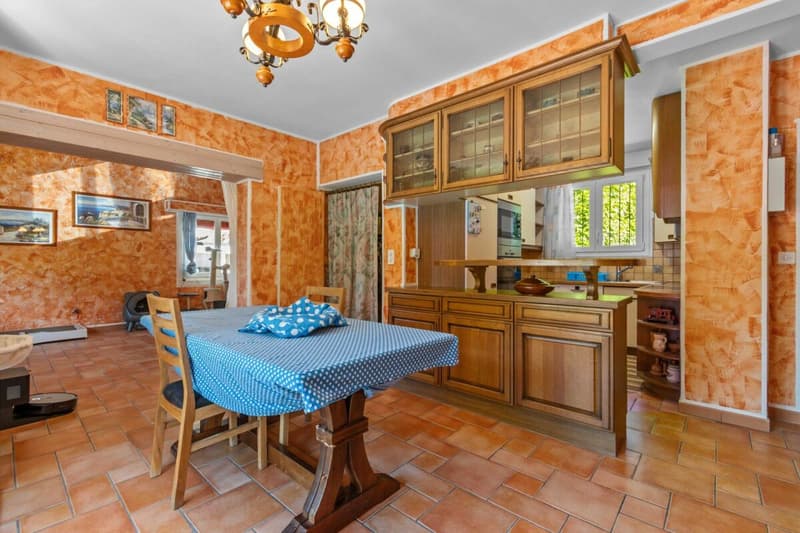
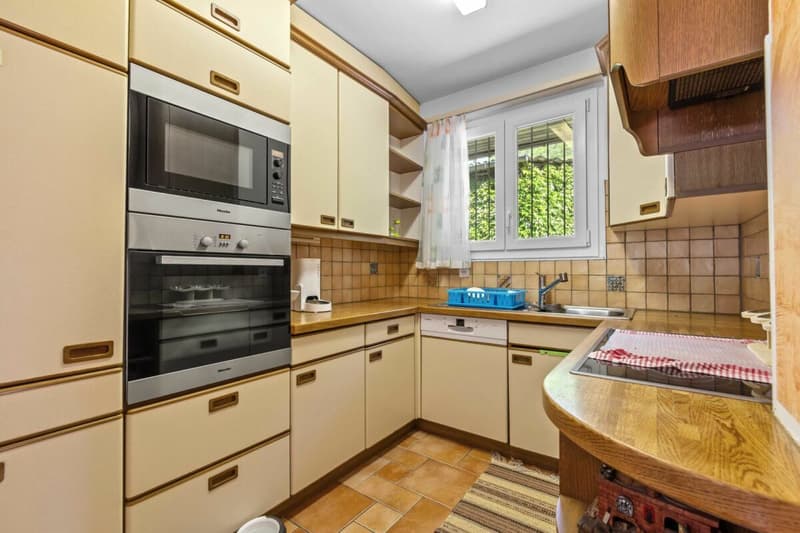
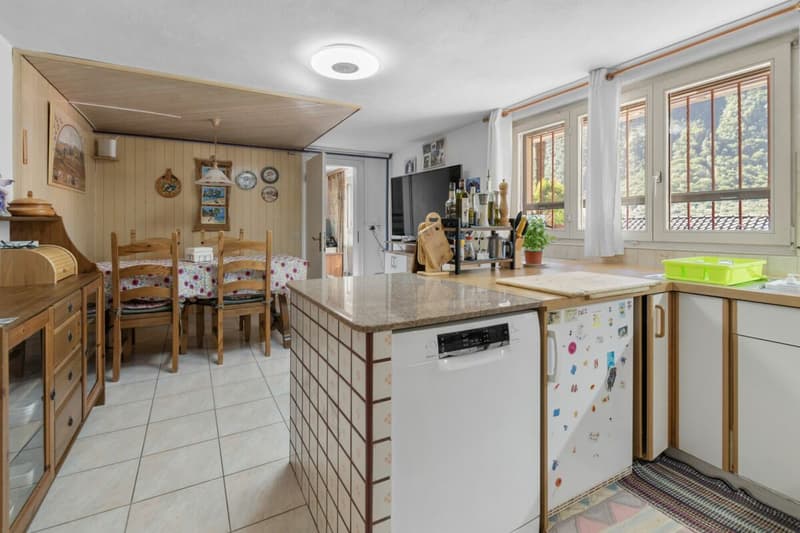
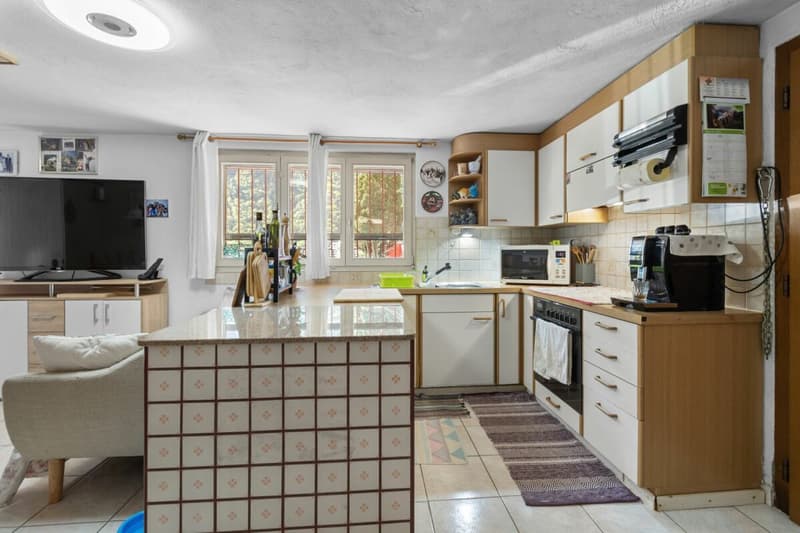
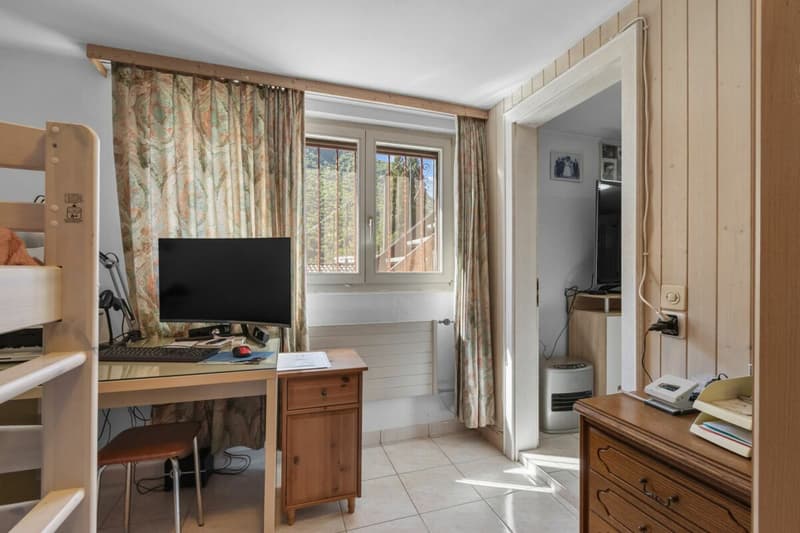
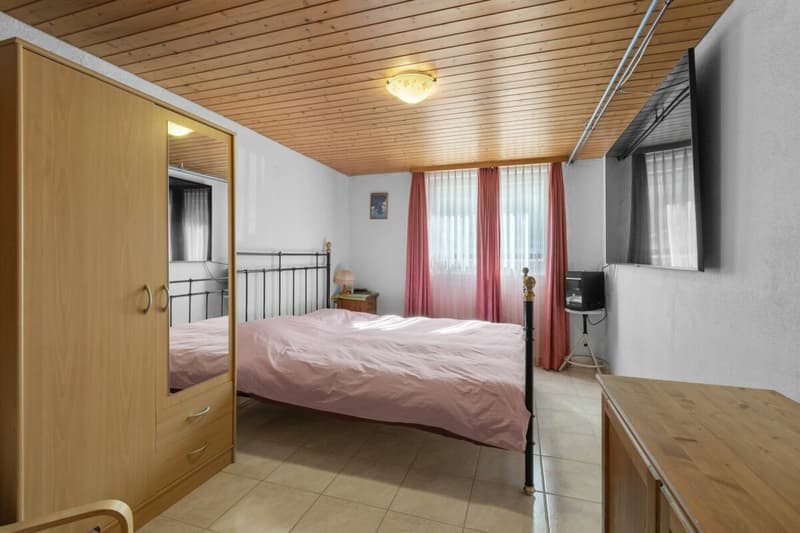
- functional kitchen with dining/living room, master bedroom, bedroom/study, and bathroom with shower.
First floor apartment (4.5 rooms)
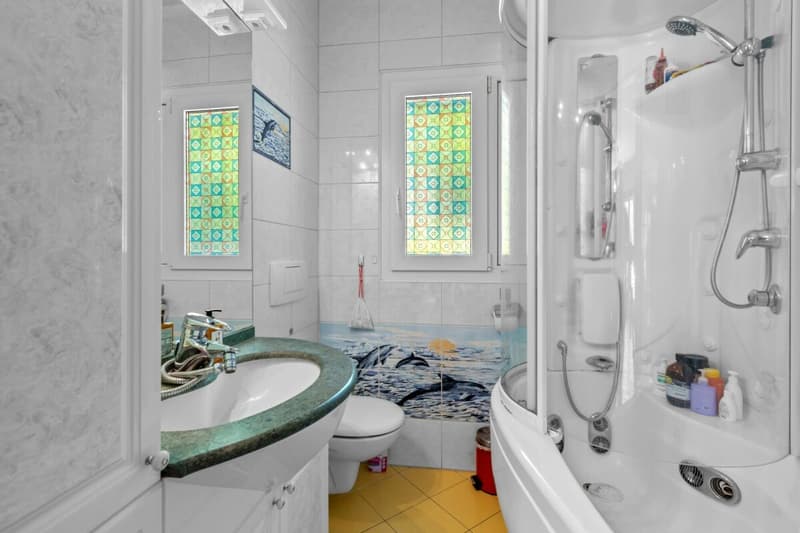
- well-distributed spaces, kitchen with dining room, spacious and cozy living room, master bedroom, bedroom, and bathroom with hydro/massage shower combination.
To complete this property:
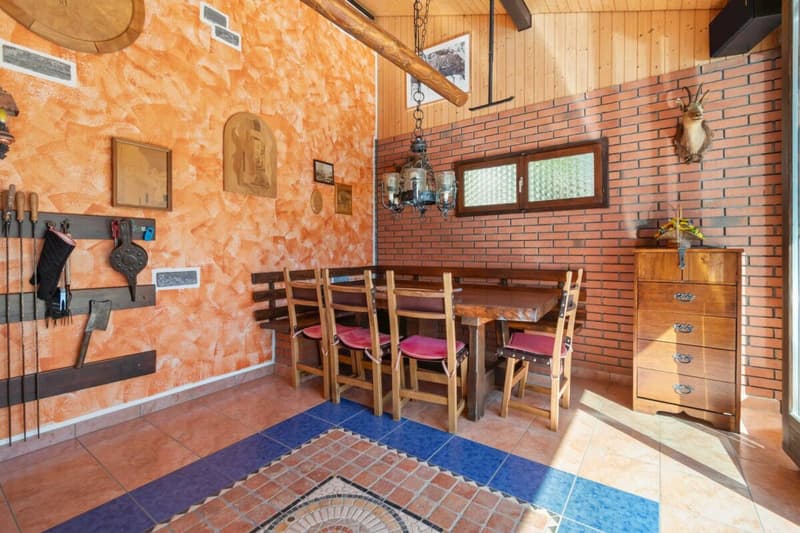
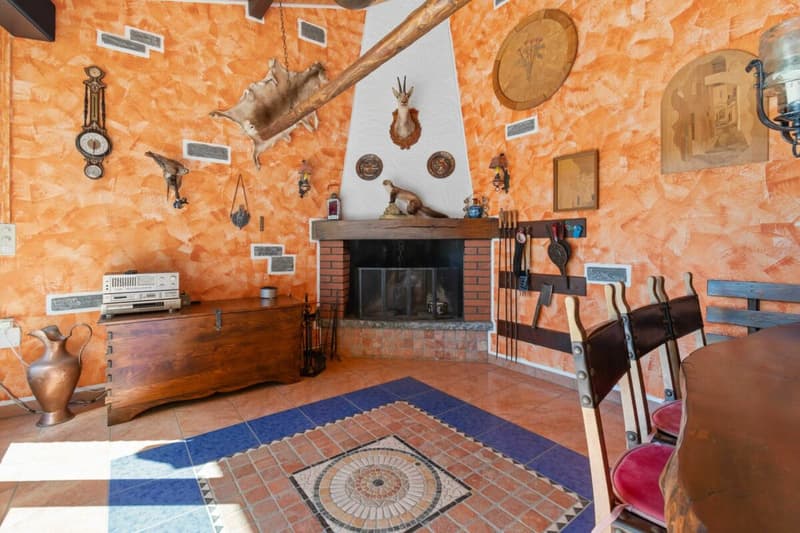
Grotto of 17 m2, with a fireplace corner, ideal for convivial moments in a warm and welcoming atmosphere.
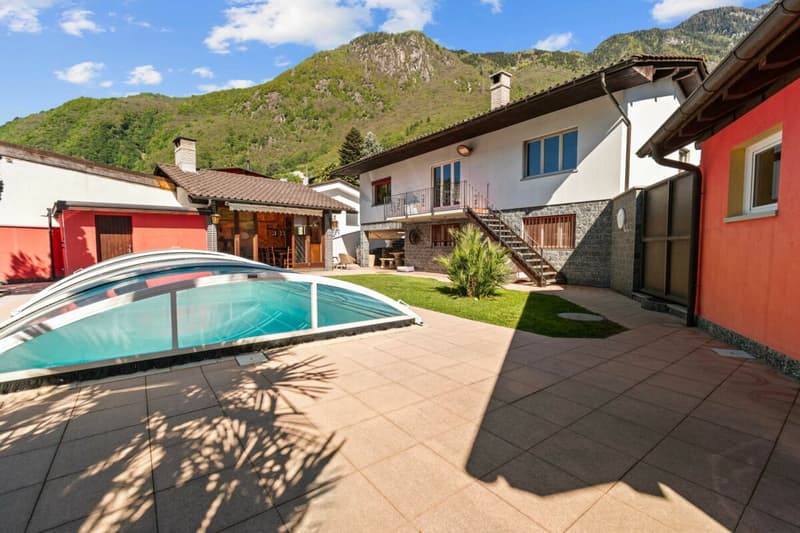
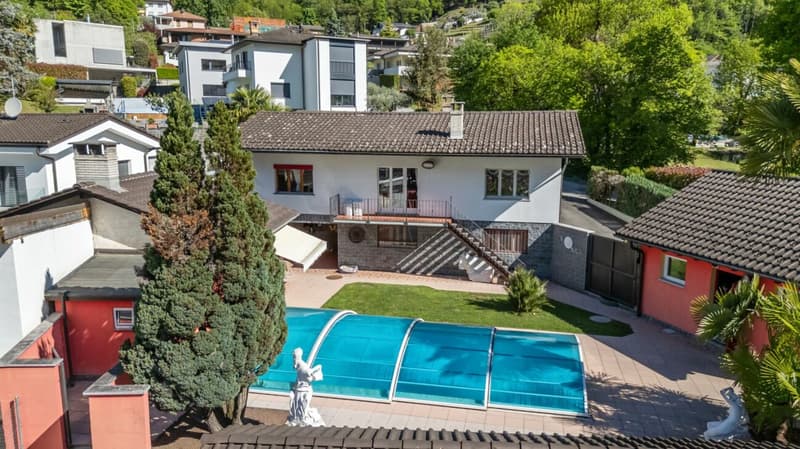
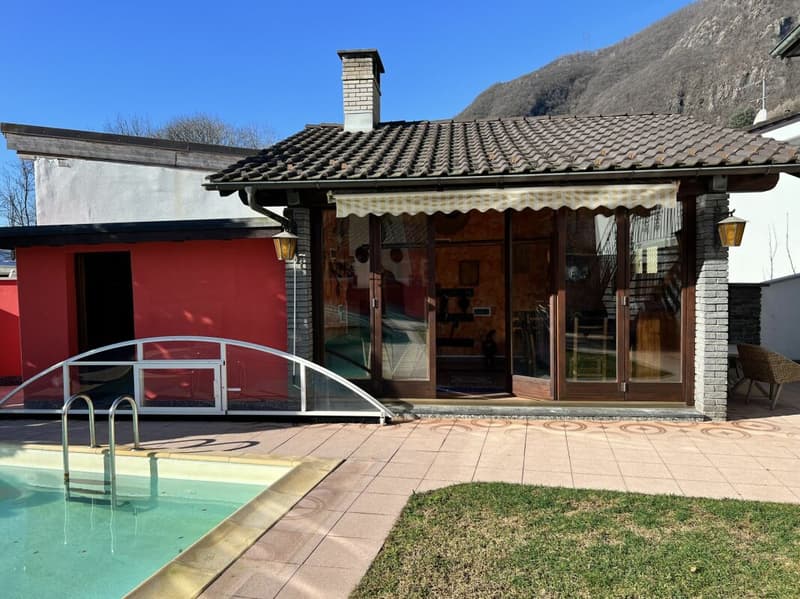
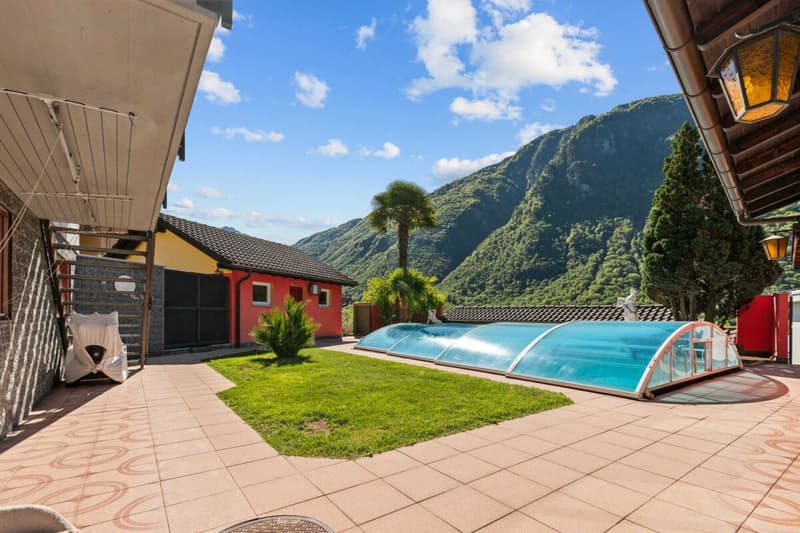
Wonderful garden with pool, an oasis of relaxation immersed in greenery, with a cherry tree and two beautiful olive trees.
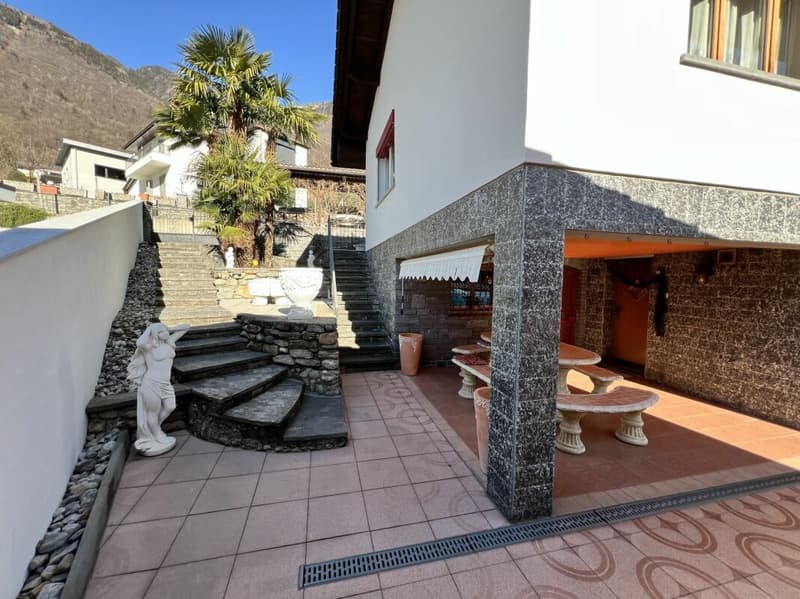
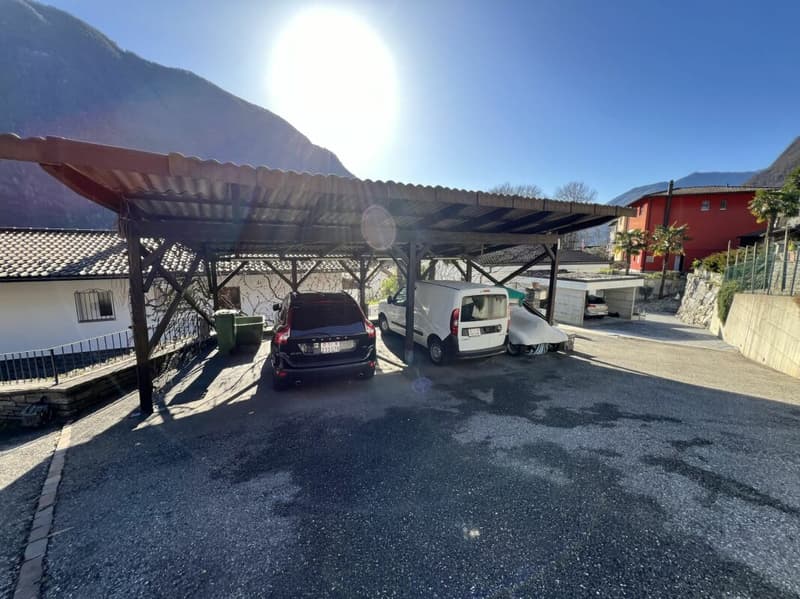
Carport for four covered parking spaces, guaranteeing ample space for parking.
Additional features:
Good quality finishes and bright environments
Strategic location, close to services but immersed in tranquility
An unmissable opportunity for those who desire an exclusive, spacious, and versatile residence in the heart of Ticino.
Description of the propertyThe house is composed as follows:
Ground floor (Ap. 3.5 rooms)
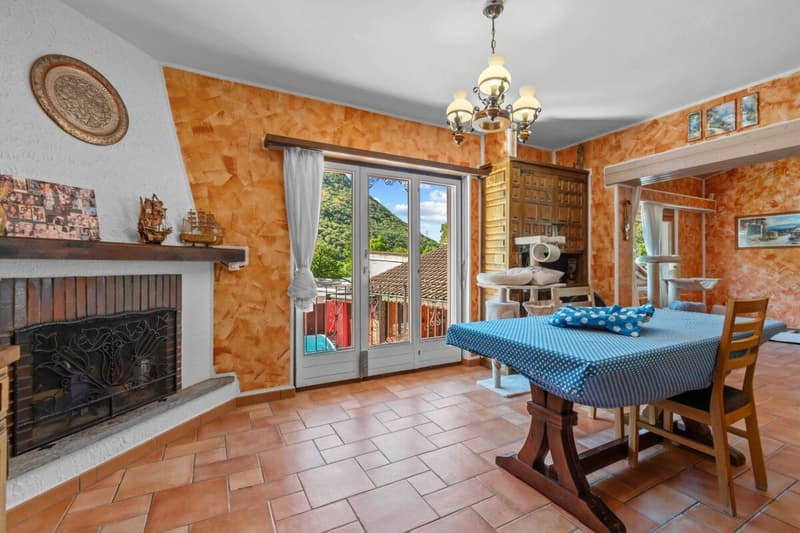
- living room with open-plan kitchen and direct access to the covered loggia and garden with pool
- master bedroom
- bedroom/study
- bathroom with shower
- technical room
First floor (Ap. 4.5 rooms)
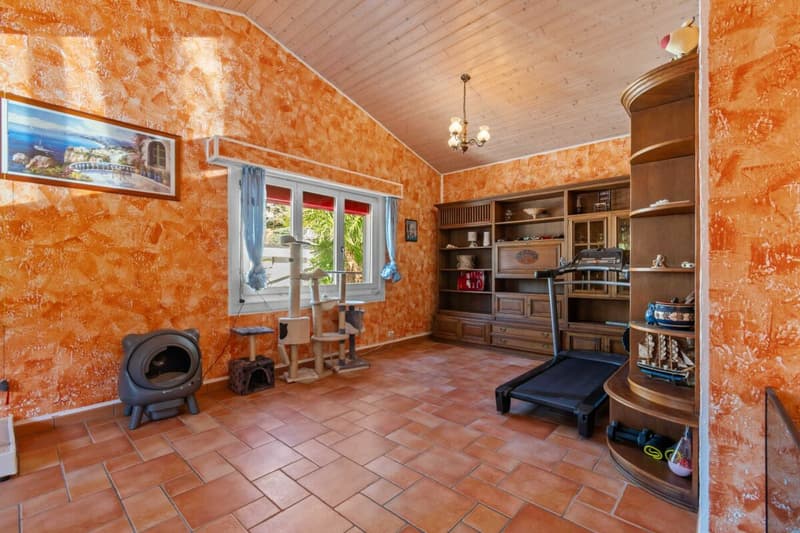
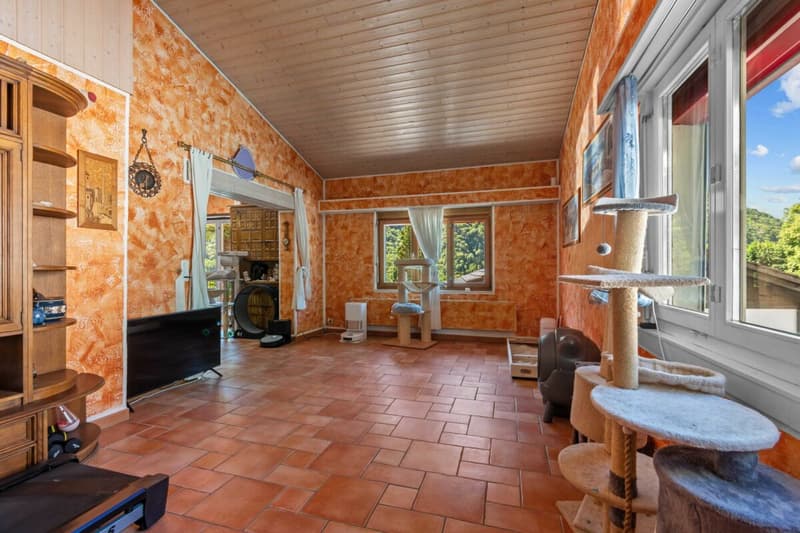
- living room with open-plan kitchen and fireplace and dining room with direct access to the balcony
- balcony of 7 m2
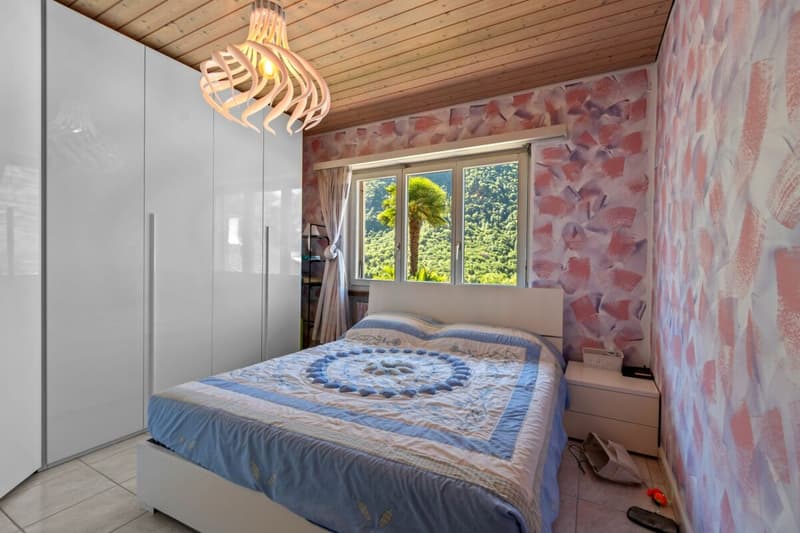
- master bedroom
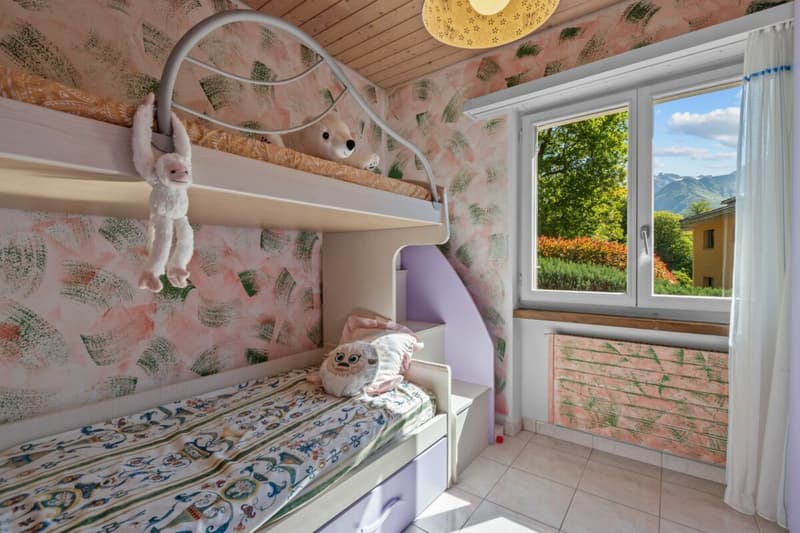
- 2 bedrooms
- bathroom with bathtub and shower combination
To complete the property, we have a grotto of 17 m2. Additionally, we find the garden that hosts the 8.00 x 4.00 m pool, with a depth of 1.20 to 2.00 m.
Mortgage Calculator
From dream house to home ownership: the mortgage calculator can help you estimate the affordability of this property.

Create an account for more options
Create your account to manage your favorites across all devices, keep track of your search alerts, and never miss an update. Everything you need for your home search, all in one place!

- Listing ID
- 4003425030
- Object ref.
- MI_203_T