598 results - Single house buy: Canton Bern

  • 3 story building, multiple windows, street view, parked cars, benches, trash bin, tree
  • A row of buildings with green shutters, a street with parked cars, and people walking on the sidewalk.
  • House in a town with many buildings, brown roofs, yellow arrow pointing to a specific house
  • Aerial view of a town with many buildings, some with brown roofs, a road, and a mountain in the background.
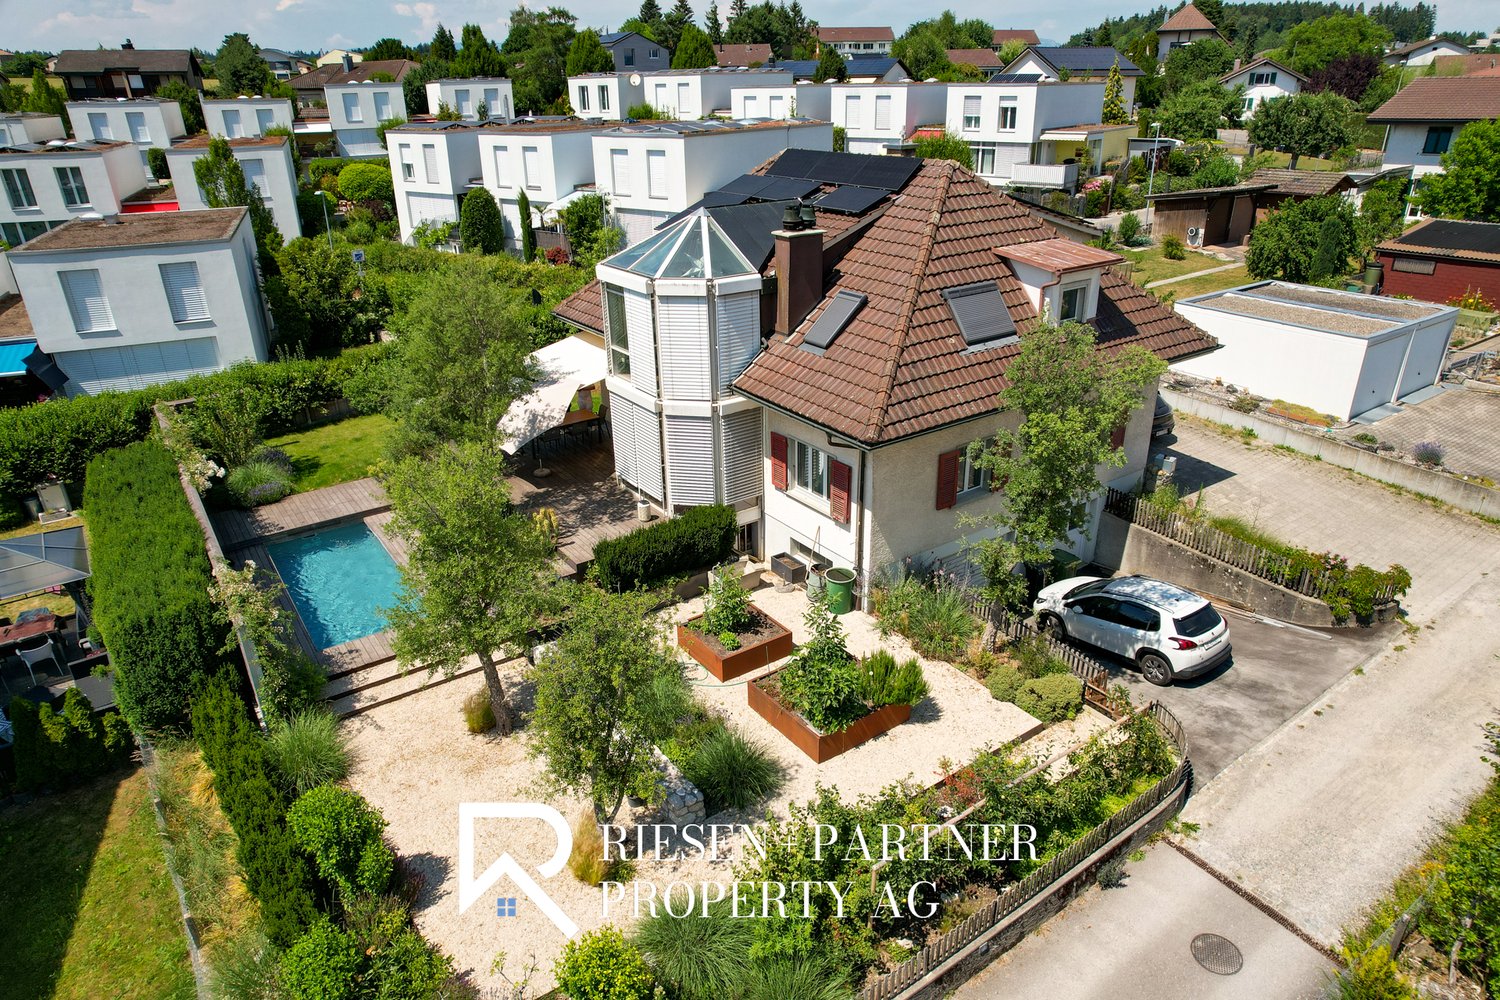
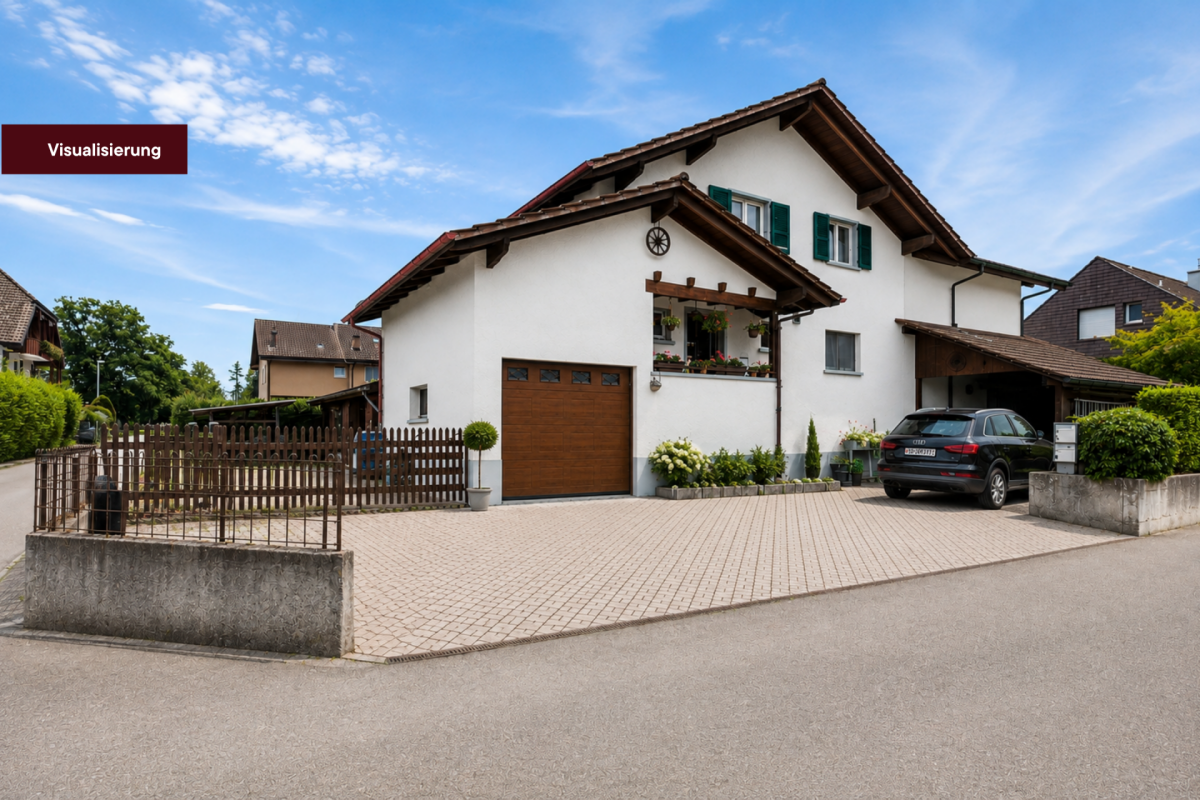
  • Aerial view of a town with many buildings, brown roofs, white walls, green windows, and a street with parked cars.
  • A room with a wooden floor, a large mirror, a cabinet, a few chairs, a desk, and a trash can.
  • Barber shop with wooden floor, white walls, shelves with products, barber chairs, mirror, radiator, trash bin, and a door.
  • dining room, wooden floor, large windows, dining table, chairs, plants, radiators, pendant lights
  • wooden floor, white walls, gray couch, coffee table, dining table, chairs, plants, lamps
  • Dining room with wooden floor, white walls, wooden table, chairs, radiator, wooden cabinet, pendant lights
  • modern kitchen with red cabinets, stainless steel oven, granite countertop, wooden floor
  • modern kitchen with wooden floor, white shelves, red cabinets, white dining table, white chairs
  • modern kitchen, red cabinets, white countertops, stainless steel appliances, white dining table, white chairs
  • white house, blue shutters, wooden table and chairs, white bench, potted plants, balcony
  • wooden floor, large arched window, wooden table and chairs, white walls, balcony
  • concrete staircase, wooden handrail, white walls, wooden door, carpeted floor
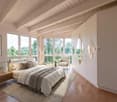
  • Bedroom with wooden floor, bed, potted plant, radiators, windows, gray walls, ceiling lamp
  • Empty room, wooden floor, white walls, two windows, radiators, ceiling lamp
  • empty room, wooden parquet floor, white walls, 2 windows, radiator
  • white bathtub, shower head, glass door, wooden shelf, white walls, window
  • small bathroom with white sink, white toilet, white cabinet, mirror with light, tiled floor
  • Multi-story building with multiple balconies, green roof, brick walls, and a red car parked in front
1 / 40
  • Balcony / Terrace
  • Garage
6.5 rooms275m²CHF 1,390,000.–
Mühlegasse 12, 3400 Burgdorf

Historic walls with modern interior in Burgdorf's old town

A catastrophe marks the beginning About 300 years ago, the lower old town was almost completely destroyed by a fire. In 1716, the reconstruction began. Our residential building, which also served as a tannery for a long time, dates back to this period. Top-modern construction in historic walls Over the last twenty years, the property has been completely renovated from the ground up. Bernese parquet floors, sandstone walls, a frieze, wonderful roof truss, and historic wall cabinets have been restored with great attention to detail. Additionally, all electrical and sanitary installations have been replaced, new modern kitchens and bathrooms have been installed, and a dressing room has been added. The roof renovation and additional insulation have significantly improved energy efficiency. Finally, a central vacuum cleaner now makes it easier to clean the living rooms. At Mühlegasse 12, you live in historic walls, but you can still enjoy the highest living comfort. Not just nice - you can also work On the ground floor, there is a small business premises, currently used by a hairdresser. The three upper floors offer a total living area of 275 m². The wonderful terrace, supplemented by a magnificent pavilion, should not be forgotten. Those who want to indulge in a lot of space can use the entire living area - like the current owners - for themselves alone. However, the floor plan is also ideal for multi-generational living or for a modern shared apartment. Of course, these areas can be converted into offices or practices if needed. A combination of living and working is also possible. Even Bern is just outside the front door In the lower old town, you live not only in a picturesque and historically valuable environment but also extremely centrally. The train station, numerous shopping facilities, restaurants, museums, cinemas, and schools are just a few steps away. Thanks to excellent train connections, you can reach Bern in just 20 minutes. A separate garage on the neighboring property You can park your car in a separate garage located on the adjacent property. This parking option is not included in the selling price and can be purchased for CHF 50,000 if needed. The buyer is awakened? Would you like to take a closer look at the purchase of this historic building? We would be happy to send you our detailed sales documentation. Of course, viewings are also possible. Please contact us so we can send you the documents or arrange a viewing appointment.

  • Balcony / Terrace
  • Garage
Travel time
-
1 / 13
  • Balcony / Terrace
4.5 rooms88m²CHF 1,200,000.–
Kieferweg 12, 3095 Spiegel bei Bern

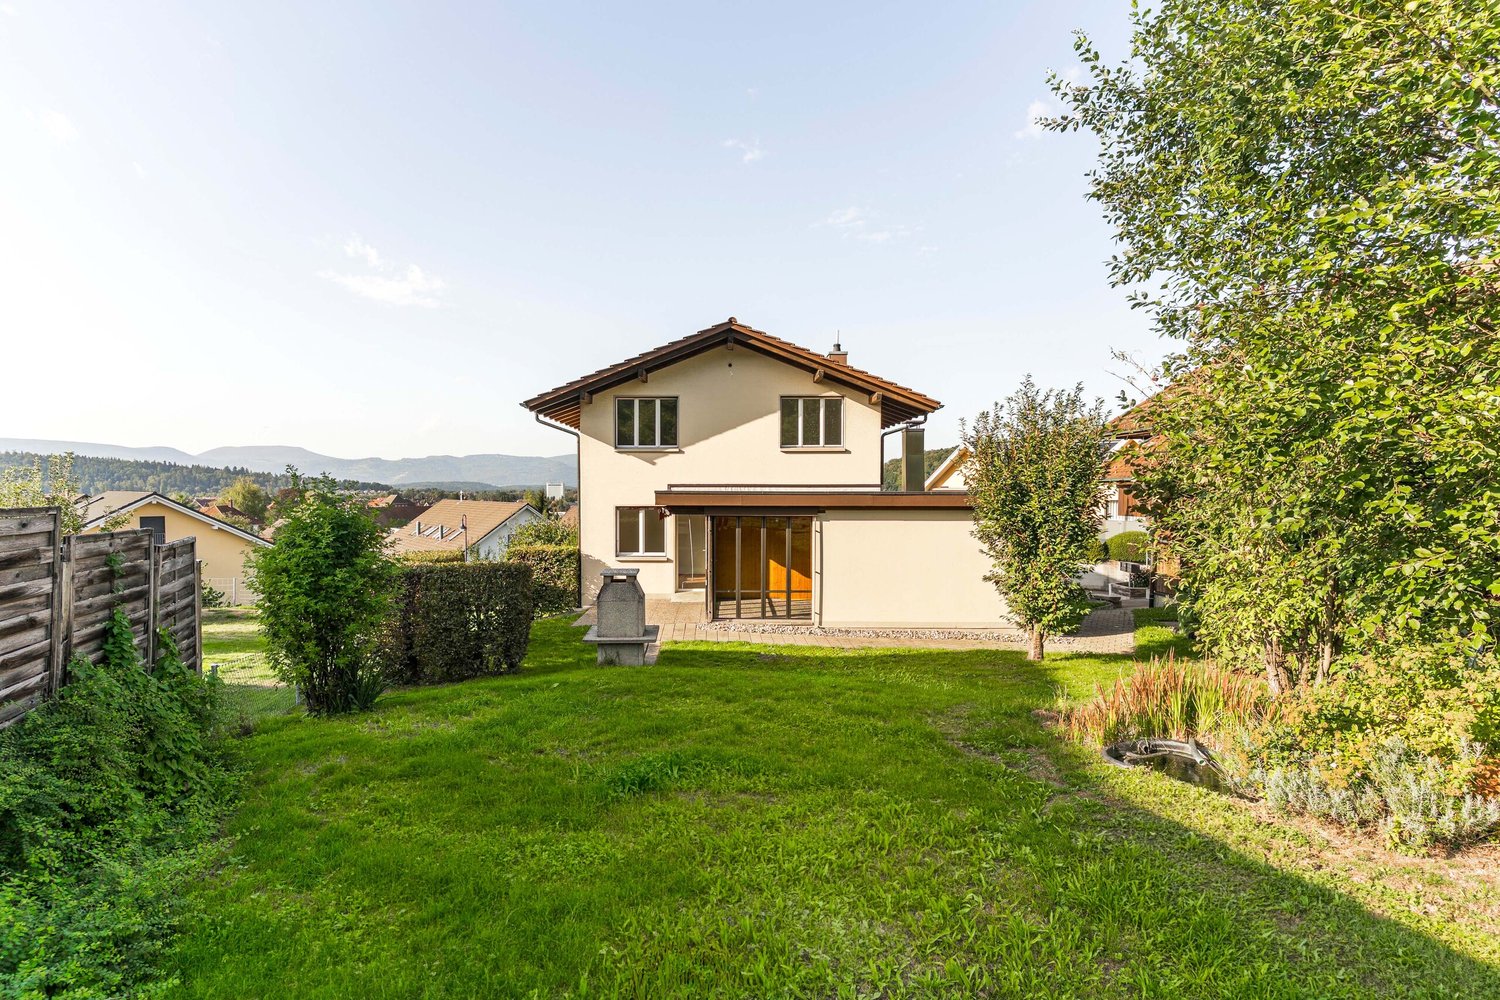
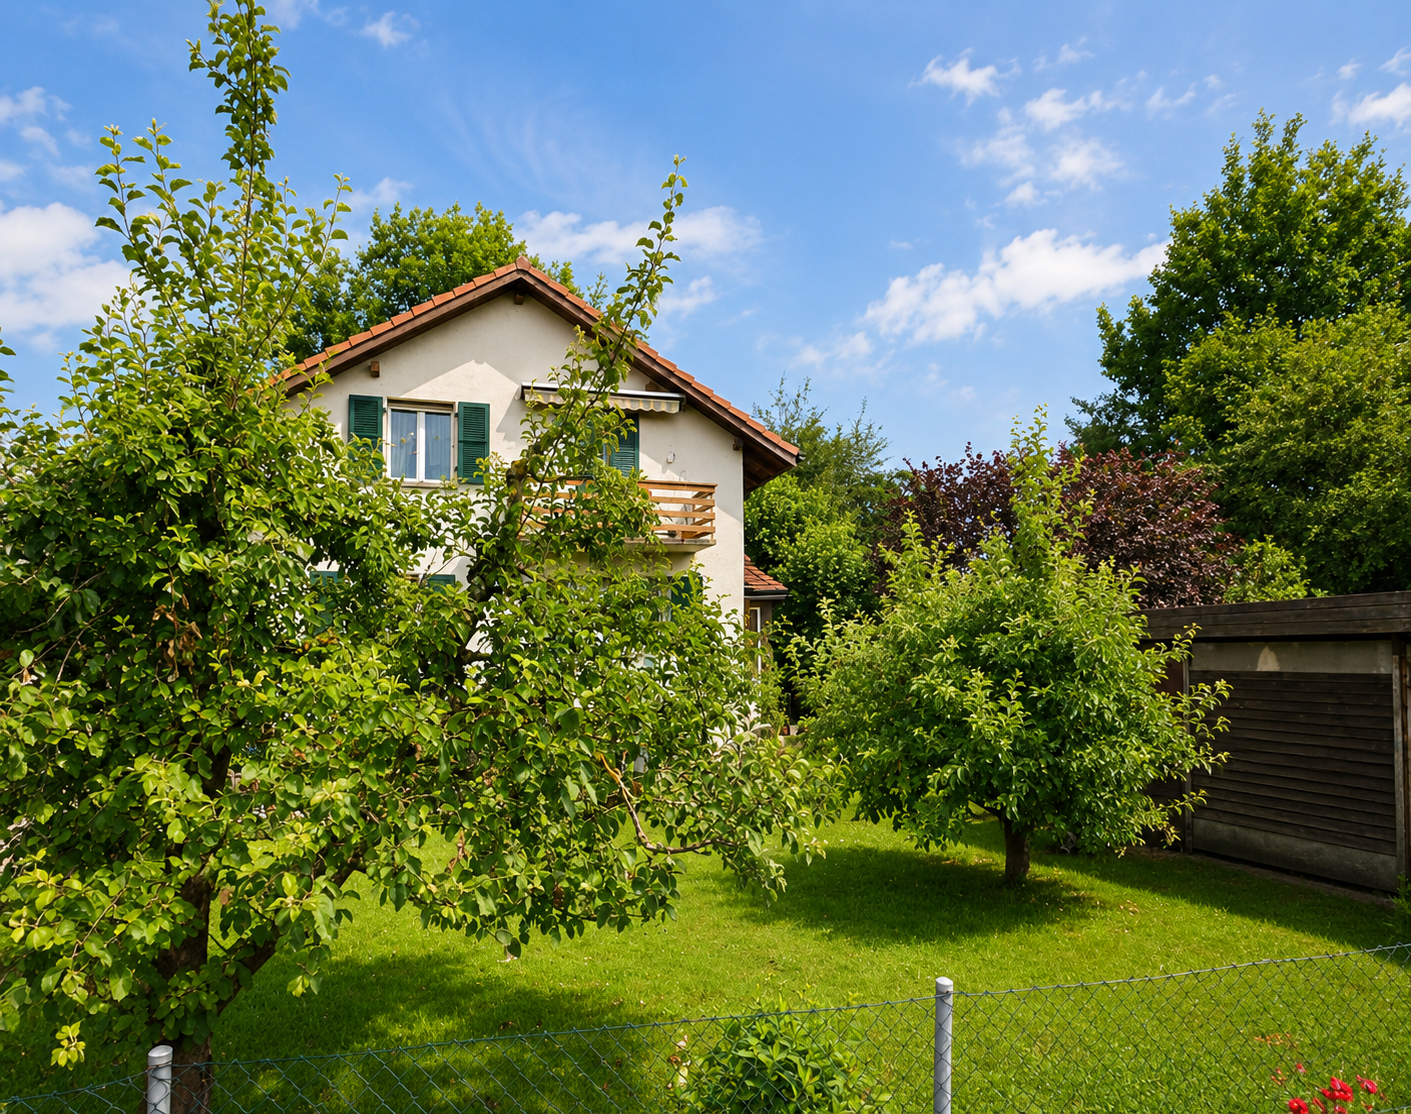
Detached single-family house in a sought-after residential area in Spiegel near Bern

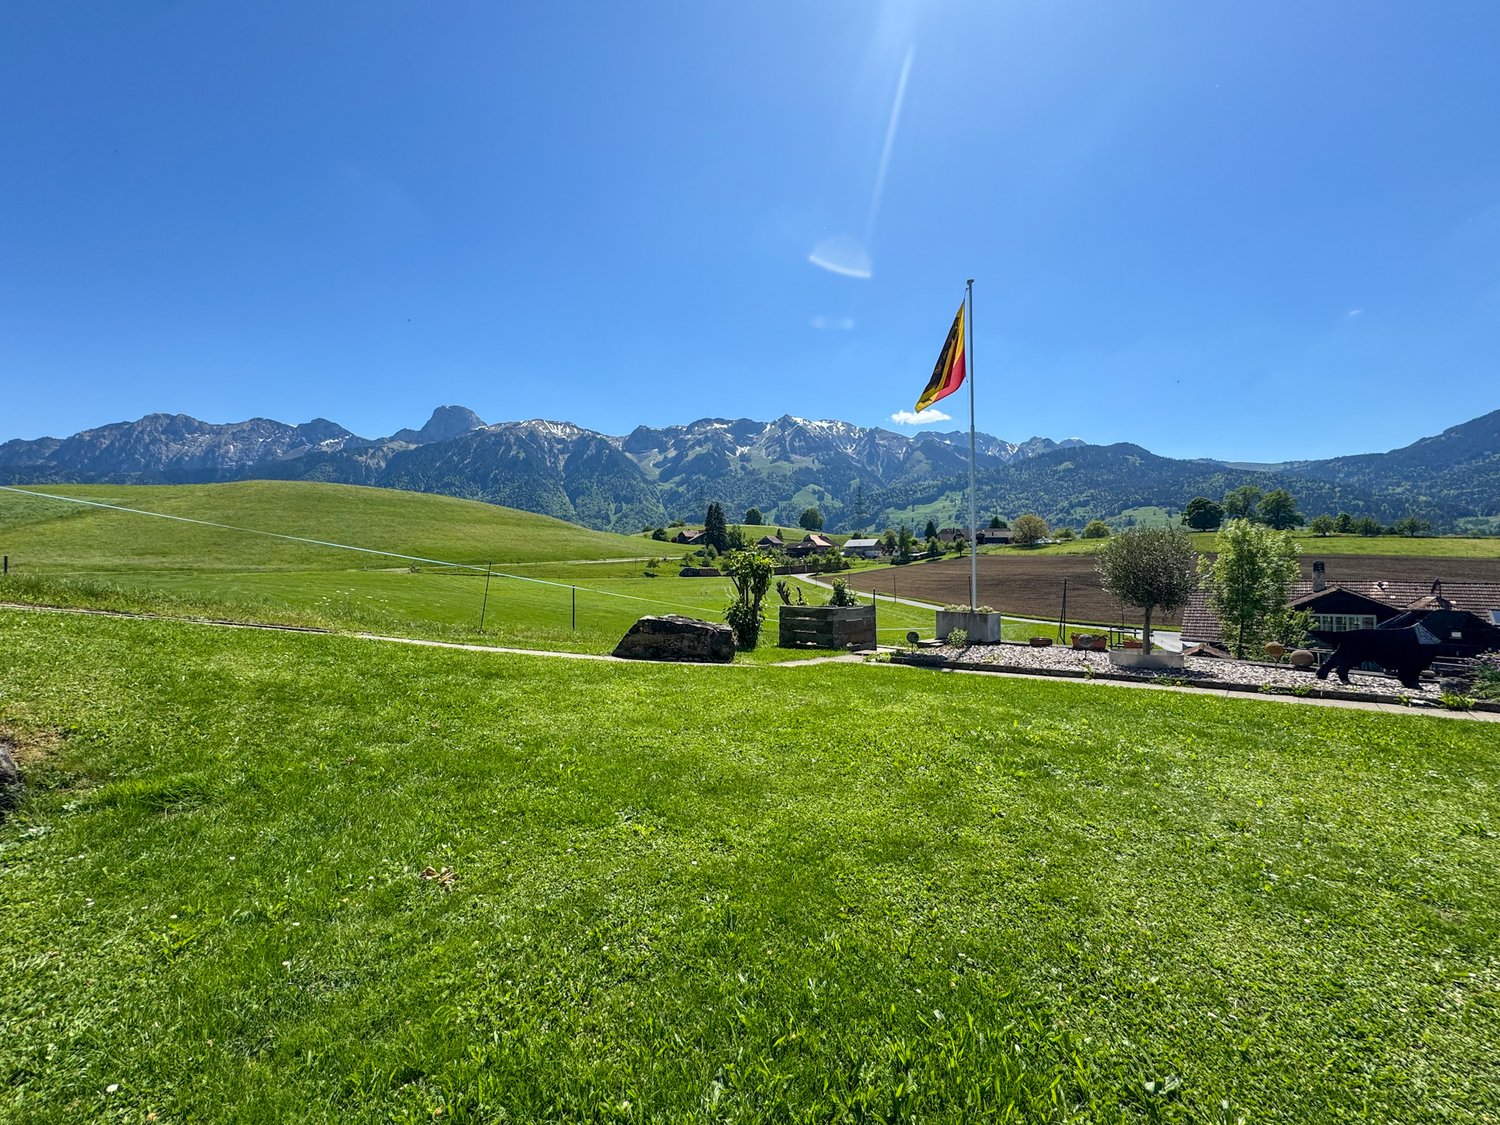
In one of the most sought-after residential areas in the Bern region, this charming detached single-family house awaits you. The quiet, family-friendly environment, the south-western orientation, and the unobstructable view into the green surroundings give this property an exceptional quality of living.Here you live close to nature and yet are excellently connected. Shopping facilities, schools, kindergarten, public transport, and attractive recreational areas are located in the immediate vicinity. The Bern city center can be reached in a few minutes, while around the house, peace, privacy, and relaxation characterize everyday life.Already when entering the property, you are greeted by a beautiful, mature garden with generous green spaces and plenty of privacy. The sunny terrace extends the living area outdoors and invites you to enjoy the quiet surroundings and the attractive view. Particularly noteworthy is the lovingly designed outdoor area with its large lawn, which shines in lush green all year round thanks to regular maintenance. The garden house and the garden chimney create ideal conditions for relaxed hours outdoors, sociable barbecue evenings, or cozy family parties.For gardening enthusiasts, this also opens up the opportunity to revive existing garden areas and beds and further develop the outdoor space according to their own ideas. Whether a utility garden, a flower paradise, or a natural wellness oasis - the potential is there. A wonderful place for people who appreciate life in the green and want to realize their personal garden dream.On the ground floor, the house presents itself with a functional and well-thought-out floor plan. The living and dining area forms the heart of the house and convinces with pleasant lighting conditions and direct access to the terrace and garden. The kitchen is practically arranged and offers everything needed for daily use. The room offer is complemented by a bathroom with a bathtub, sink, and toilet, as well as a separate office that is ideal for home office, guests, or hobby purposes.Via the staircase, you reach the upper floor with two bright rooms. Both rooms have practical built-in closets and benefit from an attractive view over the surrounding green areas towards Bern. From here, an impressive distant view opens up. Additional storage space is offered by the attic, which can be accessed via a pull-down staircase.In the basement, numerous secondary rooms are available. In addition to cellar spaces and a laundry room with a traditional washing trough, the property has an exceptionally large garage with plenty of space for vehicles, workshop, or hobby. From the garage, there is direct access to the house and via a staircase to the garden area.The house presents itself in a well-maintained and habitable condition. At the same time, the property offers diverse possibilities for modernization or expansion. The existing building substance forms a solid basis for individual living ideas and future design possibilities.This property combines a rare combination of excellent location, beautiful view, privacy, and development potential. Whether for a young family, a couple with space requirements, or for people who want to realize their dream home in one of the most sought-after residential areas around Bern - here a home with character and perspective is created.A place to arrive, feel good, and stay.

  • Balcony / Terrace
Nathanael Regez

Nathanael Regez

Immobilienmakler

Travel time
-
1 / 29
  • Parking space
  • Balcony / Terrace
  • Child-friendly
12 rooms487m²CHF 1,380,000.–
Emmentalstrasse 34, 3432 Lützelflüh-Goldbach

Live like in the past, live like today – a charming Emmental residential stock that touches the heart

The Wisler House from Gotthäuf times Some houses offer living space. Others tell stories. If these walls could speak, they would have two hundred years of Emmental history to report. About the life of several generations, of success, change, and consistency. This magnificent, listed Emmental residential house was built exactly 200 years ago by the wealthy Wisler family and is still one of the most impressive properties in the region. Those who appreciate historical building substance, characteristic architecture, and a special atmosphere will immediately feel at home here. A fantastic living area With more than 450 m² of living space, the Wisler House offers space conditions that are hardly found today. The rooms are currently distributed over three residential units. At the same time, the building can also be used without major structural interventions as an exceptionally spacious single-family house. Whether for a large family, several generations under one roof, or people with space for dreams, hobbies, and projects – the possibilities are almost limitless here. And even then, it's not over: in the attic, there are additional reserves for further living space. Space for family, hobby, and dreams Whether home office, music room, library, studio, fitness room, guest room, or children's playground – in this house, you don't have to decide. There is enough space here to realize living dreams that often fail due to a lack of square meters elsewhere. The existing room structure also offers interesting possibilities for multi-generational living or the combination of living and working under one roof. A beautiful garden Matching the stately building, the extensive garden presents itself with its impressive tree population. Children find space to play, hobby gardeners have enough space for vegetables and flowers, and those seeking relaxation find numerous cozy spots to unwind. The spacious surroundings give the property a special quality of life and create space for relaxation directly in front of the door. Historically valuable, but not outdated The Wisler House dates back to 1824 but has been continuously modernized and carefully maintained. A comprehensive core renovation, the elaborate restoration of the historic facade, and the complete renewal of the roof ensure that the property is presented in a well-maintained condition today. The middle residential unit was also extensively modernized a few years ago. Thus, the Wisler House uniquely combines the charm of bygone centuries with today's living comfort. A house for people with vision Such properties rarely come onto the market. Historical flair, exceptionally large living space, a beautiful garden, and diverse usage possibilities come together here to create a unique opportunity. Perhaps the Wisler House will soon become the center of your family's life – and the place where the next chapters of its history are written. The viewer is awakened? The detailed sales documentation and the virtual tour give you a more comprehensive impression of this special property. We would be happy to show you the Wisler House in person. We look forward to your contact.

  • Parking space
  • Balcony / Terrace
  • Child-friendly
Travel time
-
1 / 13
  • Balcony / Terrace
  • View
6.5 rooms222m²CHF 1,395,000.–
Chemin du Stand 9, 2520 La Neuveville

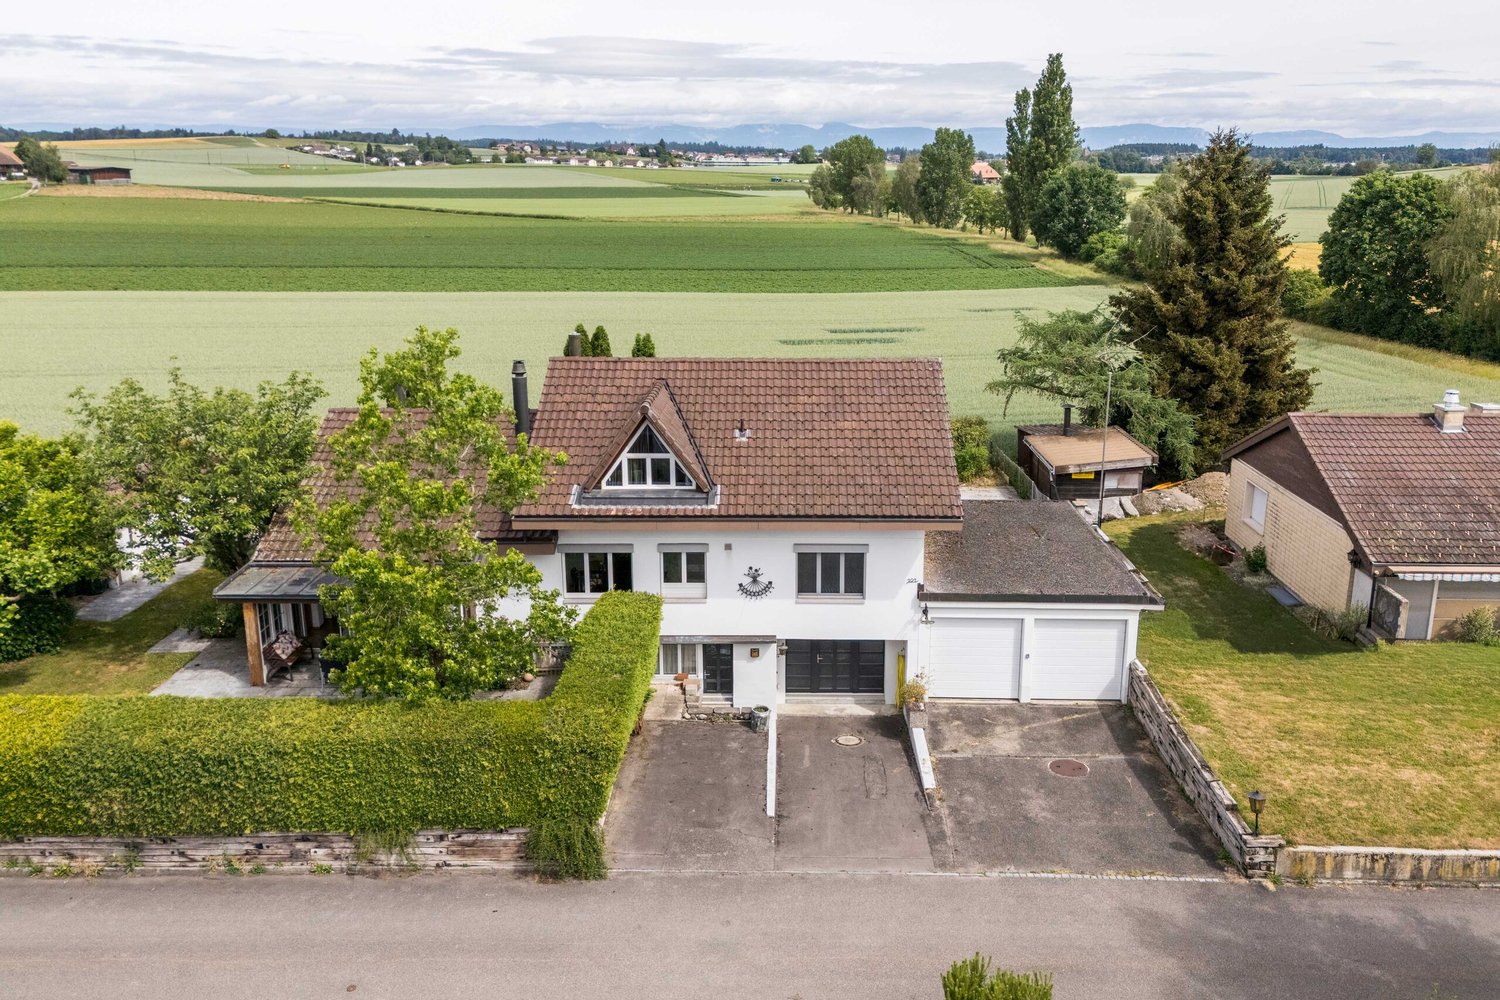
Charming single-family house with building land reserve on 1,386 m² plot

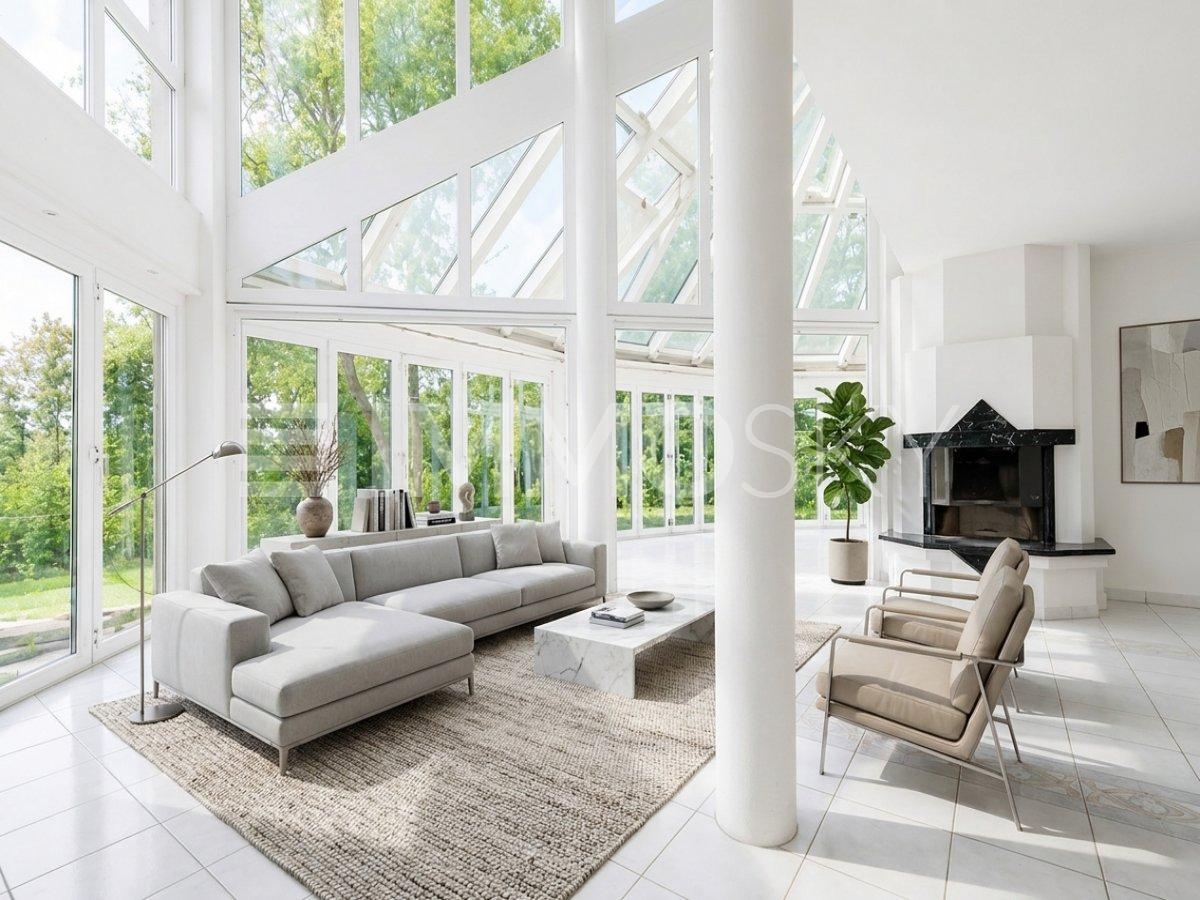
Welcome to Chemin du Stand 9 in La Neuveville - one of the most beautiful municipalities on Lake Biel. Nestled between vineyards, lake, and Jura heights, La Neuveville combines historical charm with high quality of life. The picturesque old town, the proximity to the lake, numerous walking and hiking trails, as well as the good accessibility of the surrounding centers make this place of residence particularly attractive. Here you can enjoy peace, sun, and nature in an environment that invites you to linger.I have the pleasure to introduce myself: a charming 6.5-room single-family house with exceptional development potential and a generous plot of land, offering rare opportunities. Built in 1974, I offer you approximately 222 m² of living space and a total of 302 m² of usable space on two separate plots with a total area of impressive 1,386 m².My plot situation is particularly attractive: • Plot No. 1831 with 1,039 m², where the residential building is located. • Plot No. 900 with an additional 347 m², where the charming garden house and further garden areas are located. This combination offers a variety of possibilities for individual usage ideas, transformations, or future projects.You can already feel my generosity when you enter. My entrance area welcomes you friendly and leads you through my versatile living rooms. Numerous built-in closets provide practical storage space in many areas and underline my well-thought-out architecture.My heart is undoubtedly my spacious winter garden, which was created in 2000. Thanks to its impressive size, its cozy chimney, and the large window areas, a unique living space is created here, which harmoniously connects the interior and exterior. From here, you can directly access my extensive terrace and the sunny garden.My bright living and dining area is directly connected to the winter garden and creates a pleasant living atmosphere with plenty of daylight. The spacious kitchen offers plenty of space for joint cooking evenings and social hours with family and friends.On the ground floor, you will also find three bright rooms, including one room with its own private lavatory. This floor is complemented by a bathroom with a bathtub and a separate guest toilet.My basement also offers surprisingly much space. Here you will find a double garage with direct access to the house, a private laundry room with a washing machine, dryer, and water softener, a bathroom with a shower, a small office, an air raid shelter, a large cellar, a heating room, and further practical storage spaces.My outdoor area is one of my greatest strengths. The huge terrace, the spacious garden areas, and my charming garden house create a true oasis of well-being with plenty of privacy and sun. Here you can enjoy relaxed hours in the green and at the same time benefit from the diverse possibilities that my two plots offer.My highlights at a glance • Charming 6.5-room single-family house with much potential • Total plot of 1,386 m² on two separate plots • Plot with residential building: 1,039 m² • Additional plot with garden house: 347 m² • Spacious 222 m² living space and 302 m² usable space • Quiet and very sunny living location • Large winter garden with chimney • Extensive terrace with beautiful garden area • Charming garden house with versatile usage possibilities • Great potential for individual transformation ideas • Numerous built-in closets and practical secondary rooms • Double garage and five outdoor parking spaces • Pellet central heating combined with solar system for hot water • Plenty of space for families, hobbies, garden...

  • Balcony / Terrace
  • View
Patrick Geissbühler

Patrick Geissbühler

Geschäftsführer | Inhaber

Travel time
-
1 / 13
  • Balcony / Terrace
  • View
  • Swimming pool
  • +1
12 rooms325m²CHF 1,650,000.–
Säriswilstrasse 65, 3043 Uettligen

12-room 2-family house with pool & unbeatable location near Bern

In a family-friendly and quiet residential area in Uettligen, near Bern, this very well-maintained and continuously maintained 12-room 2-family house presents itself as a true residential jewel with exceptional space and high quality of life. The property is located in the residential zone and borders directly on two sides to the agricultural zone, guaranteeing a permanently undeveloped, quiet and natural living environment - ideal for families, multi-generational living or living and working under one roof.The infrastructure, schools and public transport are located in convenient walking distance.Highlights at a glance • Two independent apartments: 4.5-room and 5.5-room apartment • Two additional heated rooms in the basement • Heated pool & heated whirlpool • Spacious garden with holiday oasis character, pergola, seating areas and green space • Very large garage with space for up to 5 vehicles, including wallbox (included in the sales price) • 2 outdoor parking spaces (included in the sales price) • Continuously maintained and top condition Room layoutBasement • Spacious laundry room with washing machine and dryer • Heating / workshop room • Two storage rooms • Two large, heated rooms, versatile (e.g. office, guest room, hobby) • One of the rooms with en-suite bathroom with shower Ground floor / high floor - 4.5-room apartment • Spacious, bright apartment with well-thought-out floor plan • Modern bathroom with bathtub, shower and double sink • Separate guest toilet • Winter garden • Cozy fireplace in the living room • Office / storage room • Two bedrooms, one with adjacent dressing room • Well-equipped kitchen, open to the living and dining area Upper floor - 5.5-room apartment • Bright, spacious apartment • Bathroom with shower • Separate guest toilet • Four bedrooms • Well-equipped kitchen, open to the living and dining area • Cozy fireplace in the living room • Large balcony with beautiful views of the surroundings • Additional attic for more storage space Outdoor area & parkingThe outdoor area resembles a summer holiday oasis:A lovingly designed garden with heated pool, heated whirlpool, pergola, various seating areas and green space invites you to relax and enjoy. • Very large garage for up to 5 cars including a wallbox • 2 outdoor parking spaces included Renovations & investments • 2010: Bathroom on the ground floor / high floor completely renovated • 2017: Redesign of the parking spaces • 2018: New pool surround • 2021: Bathroom on the upper floor completely renovated • 2023: Garden renovation, winter garden and pergola newly covered ConclusionThis exceptional 2-family house combines generosity, flexibility, privacy and top living quality in one of the most sought-after locations in the area...

  • Balcony / Terrace
  • View
  • Swimming pool
  • +1
Manuel Bleuer

Manuel Bleuer

Immobilienmakler

Travel time
-
1 / 13
  • Parking space
  • Balcony / Terrace
  • Garage
  • +2
5.5 rooms195m²CHF 635,000.–
Alte Landstrasse 29, 2542 Pieterlen

Living and working combined - 5.5-room house with commercial space

This property, located in the central area of Pieterlen, offers a rare combination of spacious living and integrated commercial space. Thanks to the excellent infrastructure within walking distance, flexible usage options, and solid construction, the property is ideal for families, self-employed individuals, or investors who want to combine living and working in a meaningful way.The property offers plenty of room for individual ideas and allows for optimal coordination of living, working, and storage spaces. At the same time, it offers attractive development potential through targeted renovations.Room program & usageGround floor (commercial & work)The ground floor features a spacious workshop area with an office and additional storage space. This area is ideal for crafts, services, or quiet commercial use and enables short distances between work and living areas.Upper and attic floors (living)The 5.5-room apartment spans the upper and attic floors, offering a spacious room layout for families. The clear separation between living and working areas ensures living comfort and privacy.BasementThe basement features a double garage, heating system, tank room, and various secondary rooms, including a laundry room and cellar spaces with practical storage.Construction & structureThe building impresses with its massive construction: • Basement made of concrete • Cellar ceilings as Hurdis ceilings • Floors in the upper floors in concrete and beam construction • Interior and exterior walls in brick • Plastered facade with simple corner pilasters • Window frames made of artificial stone • Gabled roof with tile roofing on the residential building • Southern annex with flat roof, metal roofing, and built-up wooden terrace • Painted wooden windows • Oil heating, hot water preparation via electric boiler Condition & renovation needsThe property is in a solid basic condition but has short- to medium-term renovation needs, particularly in the following areas: • Facade • Interior design • Energy supply This offers you attractive opportunities to modernize the property according to your own ideas and energetically upgrade it.Location & development potentialThe property is located in the core quarter of Pieterlen, a mixed quarter with single- and multi-family houses as well as commercial uses. The zone allows two-story uses and thus offers versatile development potential.Thanks to the central location, good accessibility, and flexible usability, this property is particularly interesting for buyers who want to combine living and working in the long term or think anew.Convince yourself and schedule a viewing appointment today.We look forward to your contact!

  • Parking space
  • Balcony / Terrace
  • Garage
  • +2
Simon Schweizerhof

Simon Schweizerhof

Immobilienmakler

Travel time
-
1 / 13
  • Parking space
  • Balcony / Terrace
  • View
  • +1
9.5 rooms327m²CHF 1,395,000.–
Hermann-Lienhard-Strasse 16, 2504 Biel/Bienne

Unique multi-family house with 3 residential units and dream view

This characterful multi-family house in south-facing location combines breathtaking views, spacious outdoor areas, and an excellent location. With three residential units that are completely free of rental contracts, the property is suitable as both an investment object and for personal use.The house was completely renovated in 2002-2003 and partially refreshed/modernized in 2021. It offers bright rooms, a unique rustic style with visible stone walls, and charming details like massive fireplaces. The sunny and family-friendly environment as well as the excellent infrastructure within walking distance round off this special offer.Apartment & Highlights1.5-room apartment on the ground floor (70.87 m², net living area) • Spacious floor plan with plenty of charm • Rustic style with visible natural stone walls for a unique ambiance • Massive fireplace as the heart of the apartment • Spacious bedroom • Modern kitchen • Bathroom with shower • Direct access to the laundry room with washing machine & dryer • Direct access from the living room to the idyllic garden seating area 3.5-room apartment on the 1st floor (59.22 m², net living area) • Bright and well-thought-out floor plan • Spacious living room with access to the huge terrace (53 m²) • Spectacular view over Biel and the Alps • Modern kitchen • Bathroom with shower • Two spacious bedrooms 4.5-room maisonette apartment on the 2nd and 3rd floors (154.63 m², net living area) • Large, bright living and dining area • Open, modern, and well-equipped kitchen • Rustic ambiance with visible stone walls • Massive fireplace serves as the heart of the apartment • Bathroom with bathtub • Beautiful tile floor on the 2nd floor, parquet floor on the 3rd floor • Direct access from the living area to the spacious balcony (16 m²) with stunning views • 3 bedrooms on the 3rd floor • Bathroom with shower as well as a practical laundry room with washing machine & dryer Outdoor areas & infrastructure • Garden area on the side of the house • Huge terrace (53 m²) & balcony (16 m²) with spectacular views • Sunny location in a family-friendly neighborhood • Infrastructure, schools, shopping opportunities, and public transportation within walking distance This multi-family house combines modern living comfort with rustic charm and unique views. Whether as an investment or for personal use, this property is a rare find.

  • Parking space
  • Balcony / Terrace
  • View
  • +1
Simon Schweizerhof

Simon Schweizerhof

Immobilienmakler

Travel time
-
1 / 13
  • Garage
  • View
  • Child-friendly
10 rooms238m²CHF 1,285,000.–
Buechwaldstrasse 92, 3627 Heimberg

Large 10-room semi-detached house with garden paradise in top location

This very well-maintained 10-room single-family house (semi-detached house) convinces with its top location, an exceptional space offer, and a real garden paradise. The quiet and family-friendly residential area with infrastructure within walking distance makes this property particularly attractive. Directly adjacent to the agricultural zone, you can enjoy wide open spaces, peace, and privacy here. In 1997, the entire rear part of the house was comprehensively rebuilt and expanded, creating additional valuable living space.The spacious garden with a pergola, which is covered with grapevines in the summer, as well as an integrated pizza oven, creates a unique atmosphere. Additionally, a approx. 70 m² large allotment garden belongs to the property. The house has been continuously maintained and is in good condition, even if minor refreshments are sensible in some areas.Another plus point: Part of the house is ideal for separate use or rental, for example as an Airbnb or annex. In 1997, the complete rear part of the house was rebuilt and expanded.Basement: • Large converted bedroom • Bathroom with shower • Additional room, ideal as a bedroom or office • Cellar/storage room • Tank room Ground floor: • Spacious kitchen and dining area, clearly separated from the living room • Well-equipped kitchen • Cozy reading corner • Bright and large living room with fireplace • Direct access to the outdoor area from both the kitchen and the living room • Household room • Entrance area with space for wardrobe Upper floor: • Five well-cut bedrooms • Four bedrooms with direct access to the balcony • Bathroom with bathtub and shower Outdoor area: • Spacious garden with pergola and grapevines • Pizza oven and grill for social hours • Approx. 70 m² allotment garden • Directly adjacent to the agricultural zone Parking: • One outdoor parking space included in the sales price • One garage parking space can be purchased for CHF 40,000 Location highlights: • Family-friendly residential area in Heimberg • Shopping facilities, schools, and public transport within walking distance • Good connection to Thun, Bern, and the region • Quiet surroundings with a lot of green space This property offers exceptionally much space, flexible usage options, and a unique garden ambiance - ideal for large families or buyers with the desire for additional rental potential.Convince yourself and arrange your viewing appointment today.We look forward to your contact!

  • Garage
  • View
  • Child-friendly
Yannis Simon

Yannis Simon

Partner | Immobilienmakler

Travel time
-
1 / 13
  • Parking space
  • View
  • Child-friendly
8 rooms214m²CHF 645,000.–
Rue de la Gare 4, 2745 Grandval

Grosses 8-Zimmer-Bauernhaus mit Gartenidylle und viel Potenzial

Dieses 8-Zimmer-Einfamilienhaus (ehemaliges Bauernhaus) überzeugt durch sein enormes Platzangebot, ein beeindruckendes Grundstück von 1'703 m² sowie viel Entwicklungspotenzial im Dachgeschoss. Die Liegenschaft befindet sich in einer ruhigen, sonnigen und kinderfreundlichen Wohnlage mit Infrastruktur in Gehdistanz. Der grosszügige Garten mit mehreren Sitzplätzen und einem Aussencheminée lädt zum Verweilen und Geniessen ein.Erdgeschoss: • Eingangsbereich mit Platz für Garderobe • Praktische Büro-Ecke • Heimeliges Wohnzimmer mit Cheminée • Übergang in die Küche mit angrenzendem Essbereich • Angrenzender Lagerraum, ideal für Vorräte • Grosses Schlafzimmer • Modernes Badezimmer mit Dusche • Grosser Abstellraum mit Lavabo • Weiterer grosszügiger Lagerraum • Separater Öl-Tank-Raum Obergeschoss: • Fünf grosszügige Schlafzimmer • Badezimmer mit Badewanne • Grosser zusätzlicher Lagerraum Dachgeschoss: • Sehr grosser, derzeit nicht ausgebauter Dachraum • Fläche von ca. 173 m² • Enormes Ausbau- und Entwicklungspotenzial • Vielseitig nutzbar und eröffnet zahlreiche Möglichkeiten Aussenbereich: • Grosszügiger Garten mit verschiedenen Sitzplätzen • Aussencheminée für gemütliche Stunden • Viel Platz für Freizeit, Familie und Gestaltung Parkierung: • Bis zu vier Aussenparkplätze im Verkaufspreis inbegriffen Highlights der Lage: • Ruhige und sonnige Wohnlage • Kinderfreundliches Umfeld • Infrastruktur, Einkaufsmöglichkeiten und ÖV in unmittelbarer nähe • Naturnahe Umgebung mit hoher Lebensqualität Dieses ehemalige Bauernhaus bietet viel Raum, Charme und enormes Entwicklungspotenzial - ideal für Familien oder Käufer, die ihre eigenen Wohnideen verwirklichen möchten.Überzeugen Sie sich selbst und vereinbaren Sie noch heute Ihren Besichtigungstermin.Wir freuen uns auf Ihre Kontaktaufnahme!Cette maison individuelle de 8 pièces (ancienne ferme) séduit par son espace généreux, son impressionnant terrain de 1'703 m² et son potentiel d'aménagement dans les combles. La propriété est située dans un quartier résidentiel calme, ensoleillé et adapté aux enfants, avec des infrastructures accessibles à pied. Le grand jardin avec plusieurs coins salon et une cheminée extérieure invite à la détente et à la convivialité.Rez-de-chaussée : • Entrée avec espace pour penderie • Coin bureau pratique • Salon confortable avec cheminée • Passage vers la cuisine avec coin repas attenant • Débarras attenant, idéal pour les provisions • Grande chambre à coucher • Salle de bains moderne avec douche • Grand débarras avec lavabo • Autre débarras spacieux • Local séparé pour la citerne à mazout Étage supérieur : • Cinq chambres spacieuses • Salle de bains avec baignoire • Grand espace de rangement supplémentaire Combles : • Très grand grenier actuellement non aménagé • Surface d'environ 173 m² • Énorme potentiel d'aménagement et de développement • Polyvalent, il offre de nombreuses possibilités Extérieur : • Grand jardin avec différents coins salon • Cheminée extérieure pour passer d'agréables moments • Beaucoup d'espace pour les loisirs, la famille et l'aménagement Parking : • Jusqu'à quatre places de stationnement extérieures comprises dans le prix de vente Points forts de l'emplacement : • Quartier résidentiel calme et...

  • Parking space
  • View
  • Child-friendly
Patrick Geissbühler

Patrick Geissbühler

Geschäftsführer | Inhaber

Travel time
-
1 / 13
  • Parking space
  • Balcony / Terrace
  • View
  • +1
10.5 rooms285m²CHF 995,000.–
Zelgweg 55c, 4917 Melchnau

10.5-Room Single-Family Home - Peace, Nature & Unobstructable View

In an elevated and exceptionally quiet location in Gondiswil, this spacious 10.5-room single-family home presents itself as a true family and nature paradise. The unobstructable view into the green and the fantastic view over the surrounding landscape create a sense of living characterized by peace, freedom, and privacy. The child- and family-friendly environment rounds off this special offer ideally.Part of the house is currently being used successfully as Airbnb and thus also offers exciting possibilities for a combination of self-use and additional income.Room LayoutBasement • Large laundry room and heating room • Bathroom with shower • Storage room • Two spacious bedrooms (one with a very spacious 27.6 m²) • Direct access to the garden and the covered seating area Ground Floor • Entrance area with wardrobe • Two bedrooms • Spacious living room with a beautiful view into the green • Large, well-equipped kitchen with cooking island • Adjacent dining area • Direct access to the sunny, spacious terrace with a magnificent view • Bathroom with bathtub • Separate guest toilet Upper Floor • Five bedrooms • Two bathrooms, both with bathtubs • Direct access to the spacious balcony from three bedrooms • Also here: dreamy view into nature Outdoor Area & Parking • Spacious outdoor area with several seating options and green space • Up to 5 outdoor parking spaces included in the sales price Condition & Technology • Major renovation between 2009 and 2011: renewal of bathrooms, new floor coverings, partially new windows • 2010 extension of the kitchen (formerly carport) • Facade additionally insulated • Redesign of the terraces and the surroundings • Currently oil heating, connection to district heating possible from this year (supply via local dairy) • Property in good, continuously maintained condition • Punctual smaller refreshments make sense This house offers exceptionally much space, a dreamy location in the midst of nature, and versatile usage possibilities - ideal for large families, multi-generational living, or living and renting under one roof.Convince yourself and arrange your viewing appointment today.We look forward to your contact!

  • Parking space
  • Balcony / Terrace
  • View
  • +1
Yannis Simon

Yannis Simon

Partner | Immobilienmakler

1 / 11
  • Pets allowed
  • Tumble dryer
  • Washing machine
  • +2
4.5 rooms77m²CHF 890,000.–
Fabrikweg 2, 3400 Burgdorf

Single-family house with large plot and potential

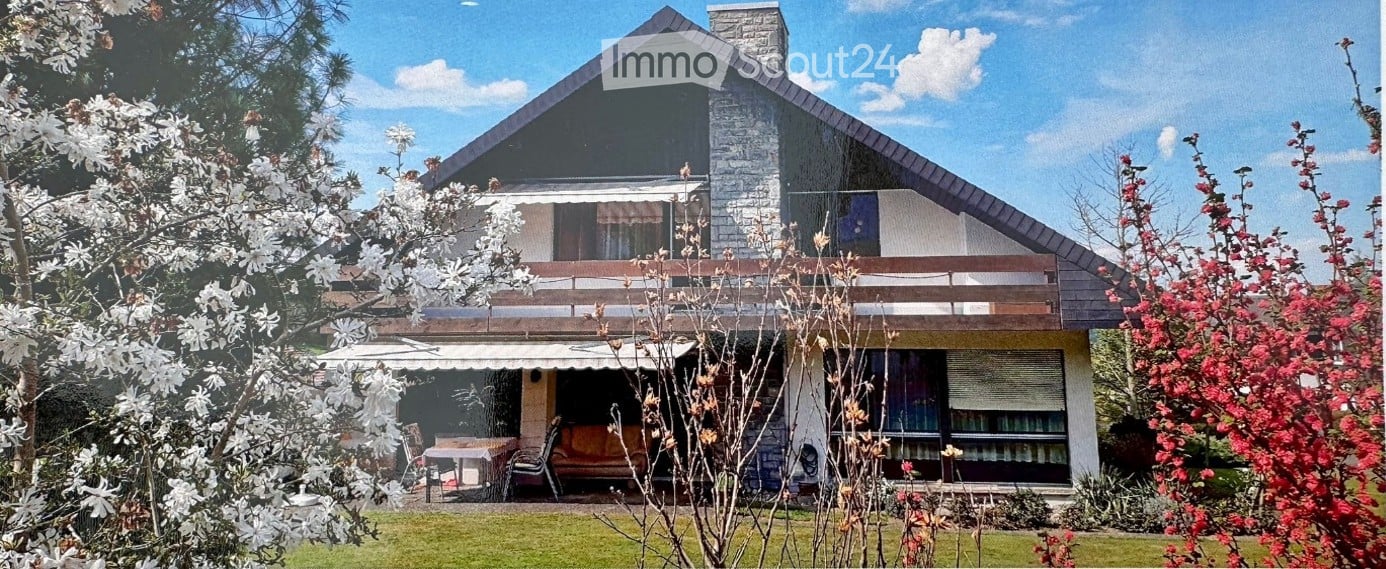
Solid single-family house with large plot in Burgdorf Welcome to Fabrikweg 2 in Burgdorf, a detached single-family house with a lot of character and great potential. The 4.5-room house was built in 1950 in solid massive construction with a pitched roof and impresses with its spacious areas, thoughtful room layout, and versatile usage possibilities. On 77 m² of living space and a plot of 773 m², this property offers everything that makes a timeless home.A home with an incomparable atmosphereThe detached single-family house convinces with its independence and privacy. The 4.5 rooms offer enough space for the whole family, whether as a children's room, home office, or guest room. The chimney provides a particularly cozy living atmosphere and is a real highlight for cold winter evenings. The private garden invites you to relax, play, and enjoy, a rare privilege in a central location.The property has two outdoor parking spaces, ensuring comfortable parking for the whole family. The fully basement house offers generous storage space, which can be used as a cellar, hobby room, or workshop. The property is heated with a wood heating system. The heat distribution is via radiators.Room layout and equipmentGround floorThe ground floor offers a well-thought-out and functional room layout for everyday family life. A bright kitchen and a separate living room form the heart of the house. Three bedrooms: a parental bedroom and two children's rooms provide enough retreat space. A toilet and an additional storage room practically complement the living area. From the ground floor, you can directly access the spacious garden with 681 m², ideal for families with children.BasementThe basement offers valuable additional space: a private laundry room and four separate cellar rooms are available for storage, hobbies, or individual use.Unique location & incomparable potentialFabrikweg 2 in Burgdorf is a unique opportunity for all those looking for a detached single-family house with a large plot, great potential, and a central location. The solid building substance, the legally clear situation, and the excellent transport links make this property an attractive investment, for living, designing, and preserving value.For a guide price of CHF 890,000, you acquire a house with history, character, and future in Burgdorf.Your new home is waiting. We accompany you on the way there.

  • Pets allowed
  • Tumble dryer
  • Washing machine
  • +2
Remo Wyss

Remo Wyss

Unternehmer und Immobilienbewerter

Travel time
-
1 / 18
  • Parking space
  • Balcony / Terrace
  • Tumble dryer
  • +3
7 rooms150m²CHF 1,145,000.–
Auf Anfrage 1, 4913 Bannwil

Your new home in Bannwil - modern, family-friendly and immediately cozy

Your new home in Bannwil - modern, family-friendly and immediately cozy This well-maintained 7-room single-family house convinces with a well-thought-out room layout, plenty of space for the whole family and numerous modernizations. On a 645 m² large plot of land, you can enjoy peace, privacy and a high quality of living - combined with an excellent location and short distances to school and kindergarten. Your highlights at a glance • 7 spacious rooms on three floors • Approx. 150 m² of living space • 645 m² sunny plot of land • Spacious roof terrace with new terrace floor • New solar system • Air conditioning on the upper and lower floors • Insect protection on all windows • Cozy tile stove • Comfortable underfloor heating • Oil heating with support from the solar system • Five outdoor parking spaces included • Well-maintained and continuously modernized condition The property is located in a quiet and sunny residential area in Bannwil. School, kindergarten and community center are easily accessible within a one-minute walk. Shopping facilities, train station and other infrastructure are only a few minutes' drive away - ideal for families who want to combine a quiet living situation with good accessibility. An additional added value When sold at a purchase price of CHF 1'145'000.-, the facade insulation will be completely renewed. The new owners will thus benefit from a value-enhancing investment without additional effort. A home to arrive Whether as a family house, multi-generation house or for all those who appreciate spacious living - this property offers ideal conditions for a comfortable home with plenty of space, modern technology and an excellent living situation. Arrange your personal viewing appointment today - we look forward to showing you this special single-family house in person.

  • Parking space
  • Balcony / Terrace
  • Tumble dryer
  • +3
Travel time
-
1 / 13
  • Parking space
  • Balcony / Terrace
  • Garage
  • +5
6.5 rooms181m²CHF 1,095,000.–
Dorfstrasse 26, 2577 Finsterhennen

Charming farmhouse with charm, surroundings, and attractive building land reserve

This freestanding farmhouse from 1880 combines rural charm, spacious rooms, and exceptional development potential. Located on a sprawling plot of around 2'500 m², the property offers a variety of uses for families, craftsmen, or people looking for space and design freedom. The existing building substance presents itself in intact condition and creates a solid basis for individual living ideas as well as future adjustments.The combination of historic character, numerous outbuildings, and attractive building land reserve makes this offer particularly interesting. Spacious garden areas, versatile utility rooms, and the existing expansion potential open up perspectives that go far beyond classic living. A rare opportunity for all those who appreciate space, flexibility, and long-term development opportunities.Further highlights • Plot with around 2'500 m² of space • Opportunity to realize an additional building plot of around 1'000 m² • Roof, machine hall, and other outbuildings with versatile uses • Two balconies with different sun and view orientations • Expansion possibilities in the attic for additional living or working space • Spacious garden areas with plenty of space for leisure, relaxation, or self-sufficiency • Rare combination of existing infrastructure, usable space, and future prospects in the Bernese Seeland Request our detailed sales documentation for more interesting information.Haven't found the right thing yet? The IMMOSEEKER team is happy to help.

  • Parking space
  • Balcony / Terrace
  • Garage
  • +5
Lukas Bart

Lukas Bart

Immobilienvermarktung

Travel time
-
1 / 13
  • Parking space
  • Tumble dryer
  • Washing machine
6.5 rooms198m²CHF 2,500,000.–
Quellenweg 26, 3652 Hilterfingen

Generous living in Äbnitpark Hilterfingen

The sales documentation can be found on our website www.casa-immo.chThis detached 6½-room single-family house is located in the Äbnitpark development in Hilterfingen in a quiet and sunny location with an idyllic view. The house was built in 2008 and presents itself in an extremely well-maintained and immediately habitable condition.The living area of around 200 m² is spread over two floors. The heart of the house is the open living and dining area with plenty of daylight and direct access to the outdoor areas. On the ground floor, there are two terraces available, which are connected to the lower garden by an external staircase. The garden is neatly laid out and offers a pleasant privacy and plenty of space for play and leisure thanks to good visibility protection.In 2026, all painting work was renewed and the floors were freshly sanded and oiled. The rooms appear bright and friendly and have pleasant ceiling heights. The kitchen and wet cells are modern and functionally equipped.Practical secondary rooms offer additional storage space and round off the living offer sensibly.The house also includes two parking spaces in a nearby underground garage on a separate plot. They are included in the purchase price. This keeps the property around the house pleasantly private and car-free.Haven't found the right property? We support you in your search: With our personalized newsletter, you stay up to date. The search query is non-binding and free of charge. Your details will be treated confidentially and not passed on to third parties. www.casa-immo.ch/suchkunden

  • Parking space
  • Tumble dryer
  • Washing machine
Travel time
-
1 / 13
  • Parking space
  • Elevator
  • Swimming pool
CHF 3,300,000.–
Dorfstrasse 23, 3115 Gerzensee

Royal living: Country house villa with building plot

The property documentation can be found on our website www.casa-immo.chHere, one can certainly speak of a very special view location - a quality that was already recognized and appreciated when the property was created in the late 1960s.The country house villa is located in the village center of the municipality of Gerzensee, which is characterized by its ideal traffic location between Thun and Bern. Gerzensee is considered a quiet, upscale residential community with high quality of life - shaped by the sunny south-facing slope, proximity, and view of the lake and the impressive mountain panorama of the Bernese Oberland.The property extends over more than 1,000 square meters of usable space, with a width of over 20 meters. All four floors, including the basement, offer a fantastic view. A subdivision into several smaller units is just as conceivable as a division into two spacious house parts or use per floor. In total, there are three staircases, a passenger elevator, and a freight elevator available. The room offer is supplemented by numerous secondary rooms and a spacious attic, which offers additional development potential for residential purposes.The property is not listed in the cantonal building inventory and is therefore not a protected monument. However, it is part of the historic village image of the attractive municipality of Gerzensee.The offer is rounded off by a separate, adjacent building plot. This offers potential for the construction of a single-family or semi-detached house. The access is via the Bärenmattweg by means of easements from the south. The realization of this access is currently in progress.Didn't find the right property? We support you in your search: With our personalized newsletter, you stay up to date. The search query is non-binding and free of charge. Your data will be treated confidentially and not passed on to third parties. www.casa-immo.ch/suchkunden

  • Parking space
  • Elevator
  • Swimming pool
Travel time
-
1 / 13
  • Parking space
  • Mountain view
  • Child-friendly
  • +1
6.5 rooms172m²CHF 1,190,000.–
Kirchäckerweg 11, 3274 Hermrigen

Renovated 6.5-room single-family house with idyllic garden paradise

This spacious 6.5-room single-family house on the quiet village edge of Hermrigen convinces with its natural location, the extensive surroundings, and the very well-kept condition. The property, which was comprehensively renovated in 2021, combines modern living comfort with a cozy atmosphere and offers ideal conditions for families. The openly designed living and dining room with large window areas and a Swedish stove forms the heart of the house and creates a bright, inviting living atmosphere. On the ground floor, there are also three flexibly usable rooms and a bathroom with shower and bathtub. The upper floor offers two more spacious rooms, an additional wet cell with shower, and practical storage space in the attic. The extensive garden with a sunny terrace, garden house, and a partially underground annex with workshop and carriage house makes this property an ideal home for nature lovers and families. Further highlights of the property: • Quiet location on the village edge with a view of the Alps and into the green • Comprehensively renovated in 2021 • Spacious 6.5-room single-family house with flexible floor plan • Bright living and dining area with Swedish stove • Two bathrooms • Extensive garden with sunny terrace and garden house • Partially underground annex with workshop, carriage house, and additional storage space • Family-friendly environment with a lot of privacy and space for children Request our detailed sales documentation for more interesting information.Haven't found the right thing yet? The IMMOSEEKER team is happy to help.

  • Parking space
  • Mountain view
  • Child-friendly
  • +1
Flavio Frutig

Flavio Frutig

Filialleiter Jurasüdfuss

Travel time
-
1 / 13
  • Parking space
  • Balcony / Terrace
  • Garage
  • +2
7 rooms229m²CHF 1,295,000.–
Grabenstrasse 13, 3132 Riggisberg

7-room 2-family house with studio, commercial space & Alpine view

This spacious, bright and extremely well-maintained 2-family house is located in a family-friendly area in Riggisberg - with infrastructure, shopping, schools and public transport within walking distance. The property offers a rare combination of living and working under one roof and convinces with versatile usage possibilities (currently used as a single-family house), a large garden and an impressive view of the Alps.The property has been continuously maintained and presents itself in good condition. Whether as a multi-generation house, investment object, living and working combination or for partial rental - numerous options are open to you here.Room layout & usage possibilitiesGround floor • Spacious, inviting entrance area • Garage • Studio / office with its own kitchen and bathroom (shower) - ideal as a practice, studio, office or independent living unit • Laundry room • Basement room • Separate commercial space (approx. 80 m²) - predestined for small businesses, workshops, studios or storage Upper floor / high ground floor - 4.5-room apartment • Three bright bedrooms • Bathroom with bathtub • Separate guest toilet • Modern, top-equipped kitchen with bar • Open, bright living and dining area • Direct access to the winter garden and to the spacious outdoor area - diverse seating areas, plenty of privacy and dreamy Alpine view Attic - 2.5-room apartment • Open living and sleeping area • Separate kitchen with dining area • Winter garden with plenty of daylight • Built-in closets • Spacious bathroom with double sink and shower • Additional room - versatile (office, studio, guest room etc.) Outdoor areas & parking • Large, lovingly designed garden with several seating areas • Fantastic view of the Alps • 3 outdoor parking spaces included in the sales price Renovations & investments • 2006: Expansion of the attic to the current apartment • 2008: New kitchen on the upper floor • 2010: Renovation of the building envelope, roof, electricity, solar system and winter garden • 2019-2021: Redesign of the garden • 2020: New heating system ConclusionA top-maintained multi-purpose property with great potential, ideal for people who want to cleverly combine living, working and renting. The dreamy view, the spacious garden and the flexible usage possibilities make this property a rare offer.Convince yourself and arrange your viewing appointment today.We look forward to your contact!

  • Parking space
  • Balcony / Terrace
  • Garage
  • +2
Yannis Simon

Yannis Simon

Partner | Immobilienmakler

Travel time
-
1 / 13
  • Parking space
  • Balcony / Terrace
  • Lake view
  • +2
7 rooms134m²CHF 1,350,000.–
Emmitweg 80, 3656 Tschingel ob Gunten

Exclusive holiday home with a far-reaching view in a sought-after location in Aschlen ob Gunten

Located in a privileged vantage point above Lake Thun, this exclusive 7.0-room single-family home at Emmitweg 80 in Aeschlen ob Gunten presents itself as a true retreat with an impressive panorama and special charm. Embedded in the idyllic hill landscape of the Bernese Oberland, the property combines peace, privacy, and connection to nature in a harmonious way. The elevated position offers a beautiful far-reaching view over the deep blue Lake Thun to the impressive Alpine chain and conveys an extraordinary feeling of life full of freedom and inspiration every day.The access is via the well-developed road through the picturesque surroundings of Aeschlen ob Gunten. Already the arrival conveys a feeling of deceleration and exclusivity. Three outdoor parking spaces are located directly at the house and enable comfortable access. The elevated location above the lake not only provides an impressive panorama but also an exceptionally quiet living situation with a lot of privacy.The single-family home, originally built in 1968, was extensively renovated in 2010 and presents itself today in a very well-maintained condition. The architecture combines spacious window fronts with an open floor plan and creates bright interior spaces with flowing transitions between the living area and garden. Warm materials, harmonious color tones, and the natural location give the building a stylish and at the same time cozy effect.On the ground floor, a spacious living and dining room with an impressive window front and direct reference to the surrounding landscape awaits you. The free view of Lake Thun and the mountains becomes a permanent part of everyday life. The open kitchen integrates elegantly into the overall concept and convinces with functional equipment, high-quality appliances, and pleasant workspaces.This level is complemented by another room, a bathroom, and practical wardrobe and entrance areas. The combination of high window surfaces and open design creates a friendly and bright atmosphere with charming holiday home flair.The upper floor comprises three more rooms, an open gallery, and an additional bathroom. The gallery offers versatile usage possibilities and is perfectly suited as a library, retreat, or inspiring workspace with an Alpine panorama. Several rooms have direct access to the balcony, from which a beautiful view over the lake and the surrounding mountain world opens up. Roof slopes and varying room heights give this floor additional character and emphasize the cozy atmosphere.The outdoor areas also convince with their privileged position and natural integration. The terrace and the well-maintained green areas invite you to linger and create ideal conditions for relaxed hours under the open sky. Whether at breakfast in the morning sun, at dinner with friends, or while enjoying the impressive scenery, a home is created here that combines relaxation and quality of life in a special way.This property is perfectly suited as an exclusive holiday home or as a stylish retreat in one of the most beautiful regions of the Bernese Oberland. The combination of a dreamlike lake view, carefully modernized substance, and idyllic surroundings makes this home a rare opportunity with special charm and sustainable recreational value.Request our detailed sales documentation for further interesting information.Haven't found the right thing yet? The IMMOSEEKER team is happy to help.

  • Parking space
  • Balcony / Terrace
  • Lake view
  • +2
Natalie Rohrbach

Natalie Rohrbach

Filialleiterin Berner Oberland

Travel time
-

Suggested properties for you based on search results

Other interesting objects