74 results - Bifamiliar house buy: Canton Basel-Country

New building
1 / 16
5.5 rooms150m²CHF 970,000.–
Premium
Widenacher Niederdorf, 4435 Niederdorf

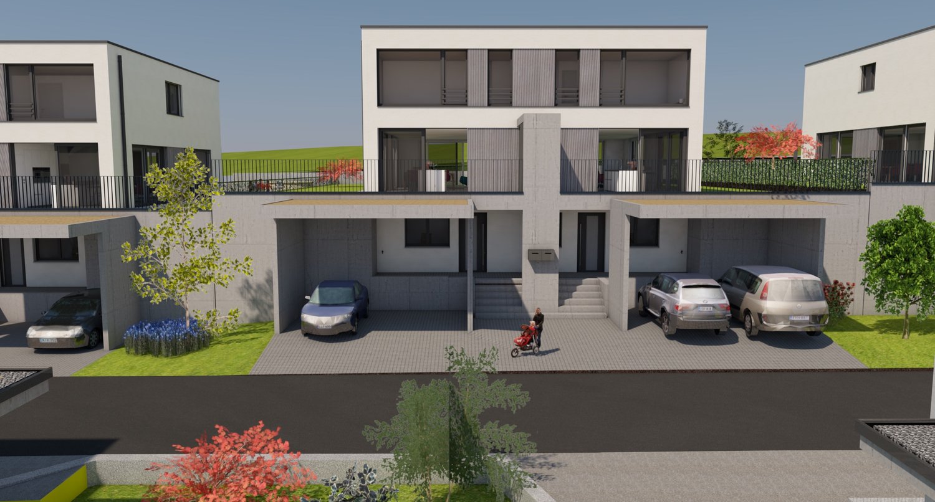
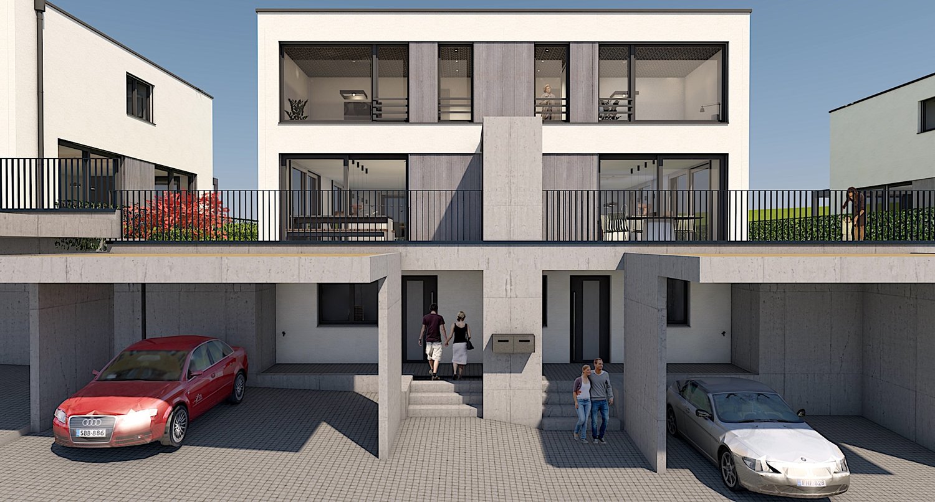
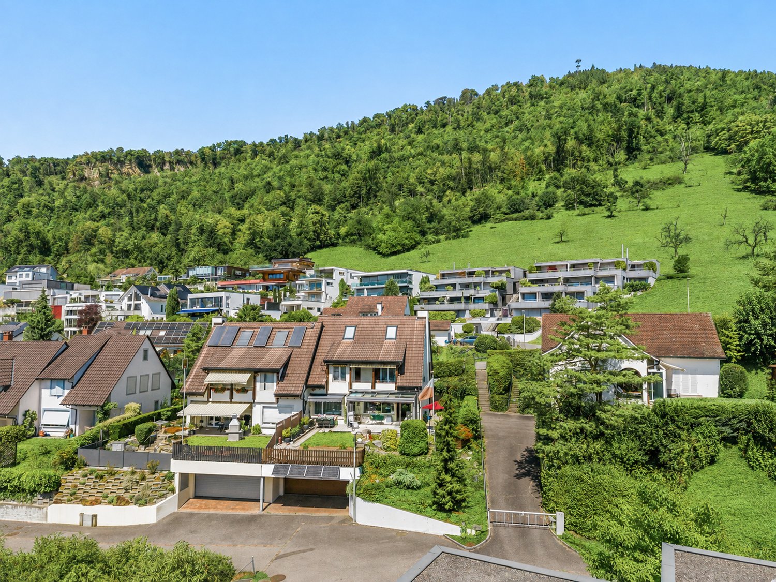
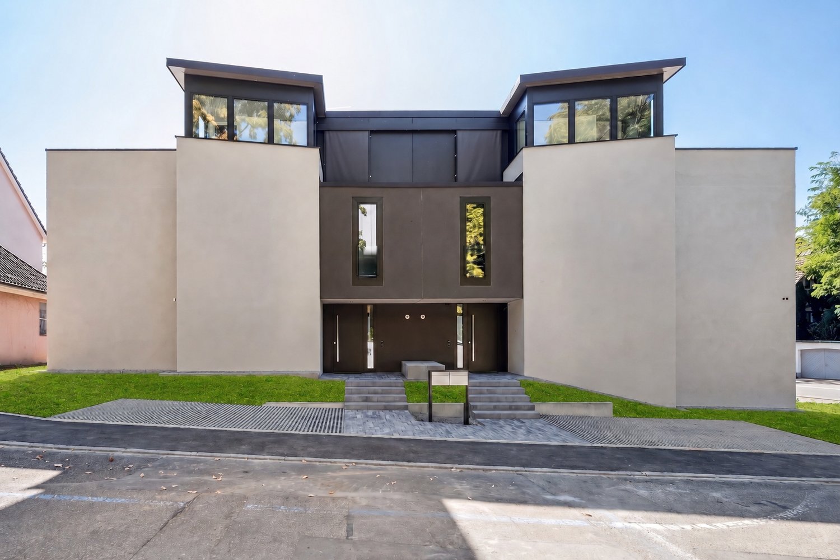
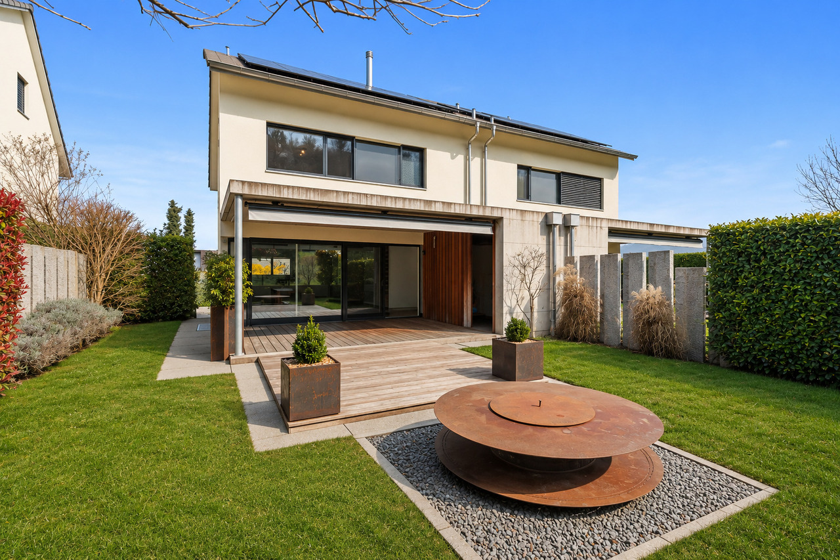
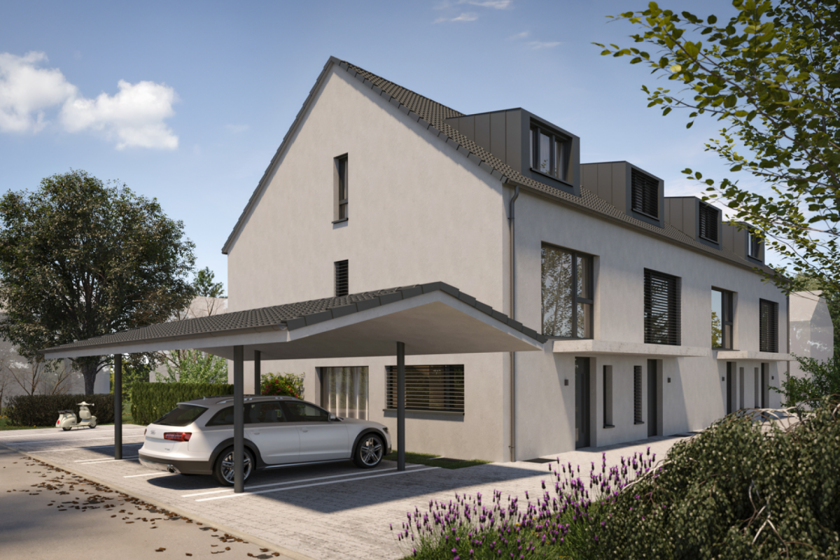
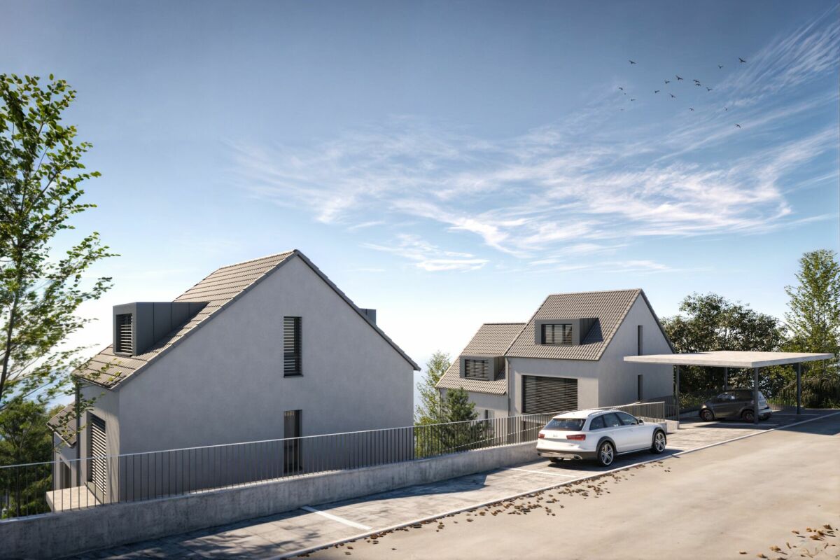
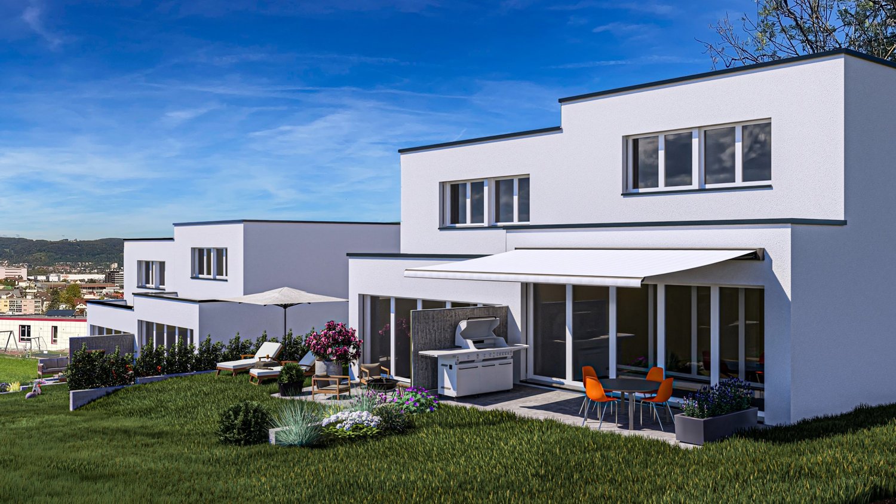
5.5-Room Semi-Detached House House C1 & C2 Niederdorf

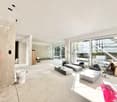
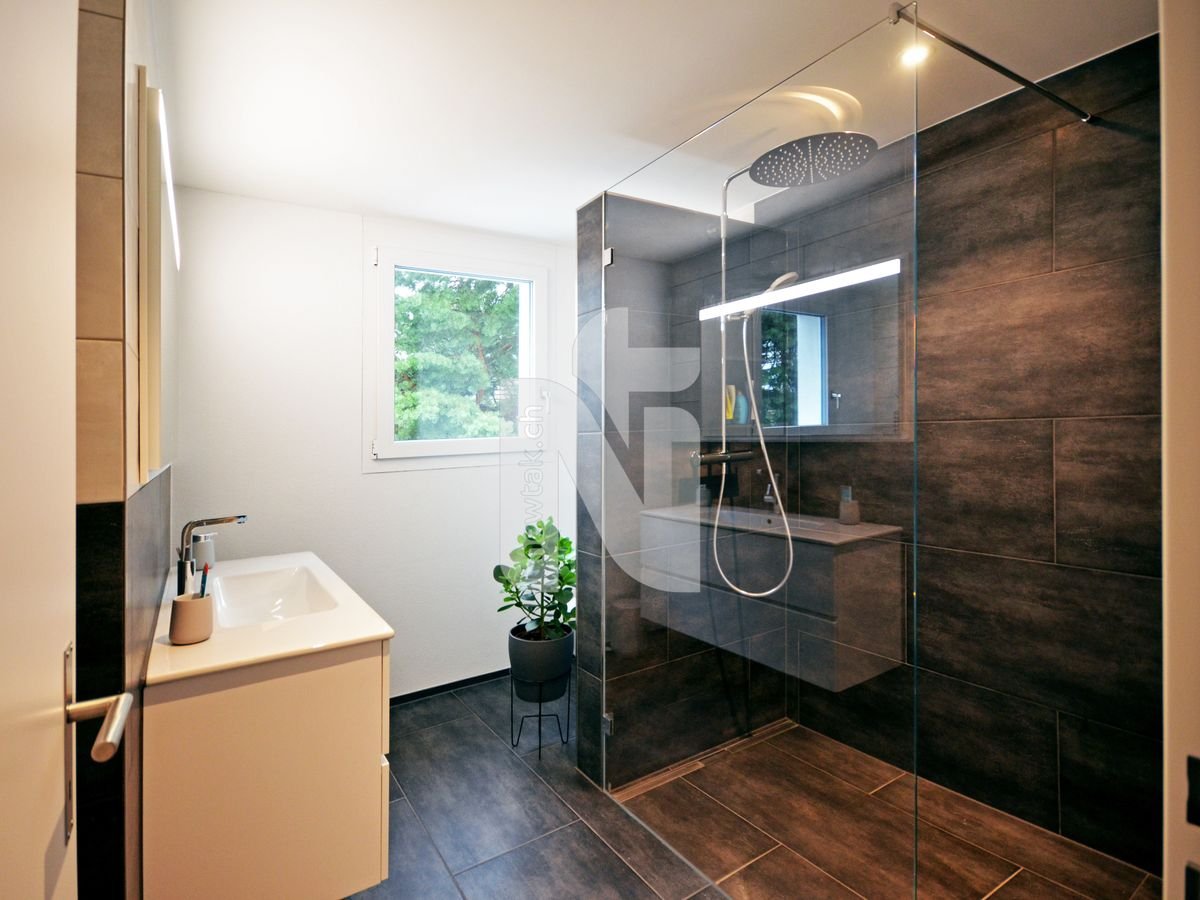
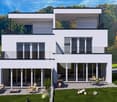
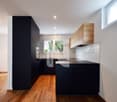
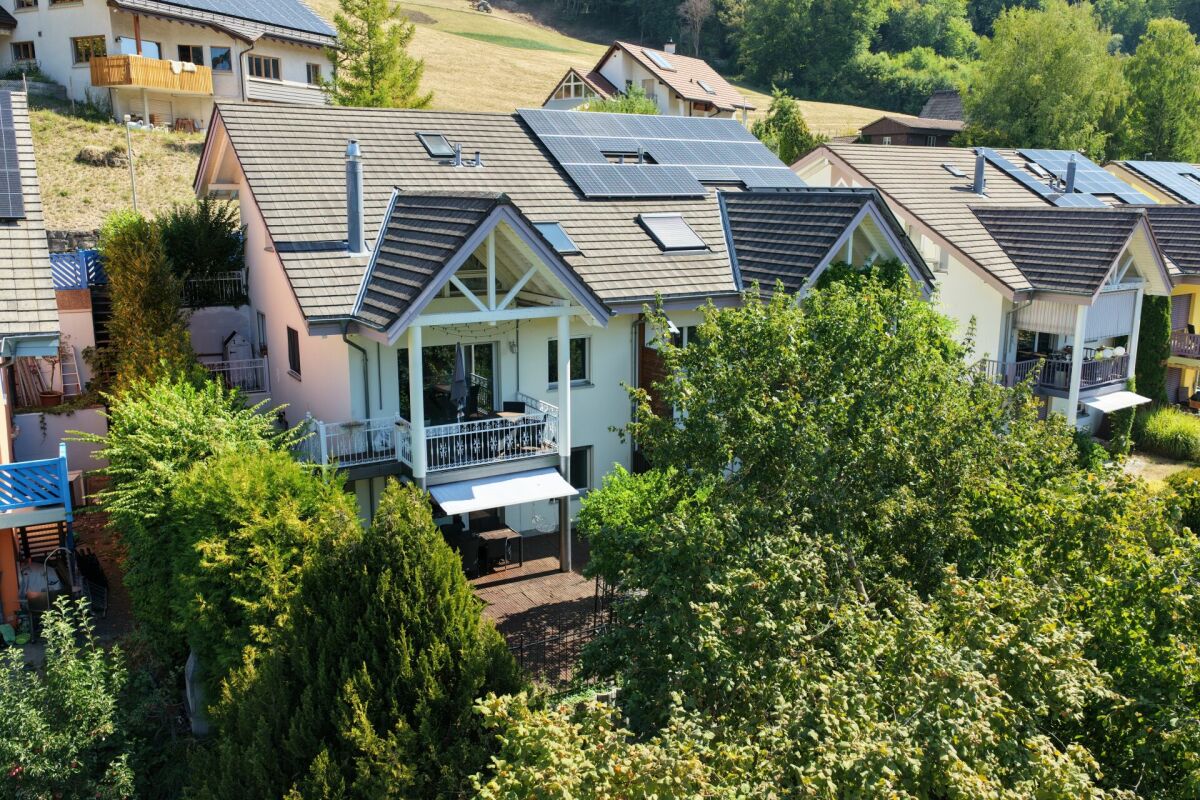
Plenty of daylight and a beautiful view of the greenery. Seating areas and large windows that extend living into the outdoors. High-quality materials and well-thought-out details, as well as a furnishing that exudes coziness.A balanced mix of attractive and quiet location that is nonetheless well connected and has a pleasant living atmosphere.A large entrance area awaits you where you can gladly receive your guests. The house has a beautiful and upscale construction standard. Through large window fronts, the rooms are flooded with light and appear very bright. The heart of the houses is the open living room where sunlight can be enjoyed to the fullest. The room layout is well conceived in each house and offers a pleasant and cozy atmosphere. The kitchen, equipped with high-quality appliances, offers generous workspaces and numerous storage options. The bathrooms serve as a quiet zone for relaxation to forget everyday stress. Due to the well-thought-out floor plans, the rooms also have a pleasant size and can be furnished well. We offer you scope for individuality and will select sanitary appliances, kitchen, wall and floor coverings with you in the respective specialist stores. Our offer is rounded off with visionary house technology, a comfort ventilation system, and a decalcification system. The environmentally friendly heat pump provides cozy warmth on cold days.Our houses were planned with a focus on longevity, high-quality materials, and well-thought-out construction.

Travel time
-
New building
1 / 17
5.5 rooms150m²CHF 980,000.–
Premium
Widenacher Niederdorf, 4435 Niederdorf

5.5-Room Semi-Detached House House E1 & E2 Niederdorf

Plenty of daylight and a beautiful view of the greenery. Seating areas and large windows that extend living into the outdoors. High-quality materials and well-thought-out details, as well as a layout that exudes coziness.A balanced mix of attractive and quiet location that is still well connected and has a pleasant living atmosphere.A large entrance area awaits you where you can gladly receive your guests. The house has a beautiful and upscale construction standard. Through large window fronts, the rooms are flooded with light and appear very bright. The heart of the houses is the open living room where sunlight can be enjoyed to the fullest. The room layout is well conceived in each house and offers a pleasant and cozy atmosphere. The kitchen, equipped with high-quality appliances, offers generous workspaces and numerous storage options. The bathrooms serve as a relaxation area to forget everyday stress. Due to the well-thought-out floor plans, the rooms also have a pleasant size and can be furnished well. We offer you scope for individuality and will select sanitary appliances, kitchen, wall and floor coverings with you in the respective specialist stores. Our offer is rounded off with visionary home technology, a comfort ventilation system, and a water softening system. The environmentally friendly heat pump provides cozy warmth on cold days.Our houses were planned with a focus on longevity, high-quality materials, and well-thought-out construction.

Travel time
-
1 / 17
6.5 rooms146m²CHF 1,140,000.–
Helvetierstrasse 42, 4106 Therwil

6.5-Room Semi-Detached House with Parking Space

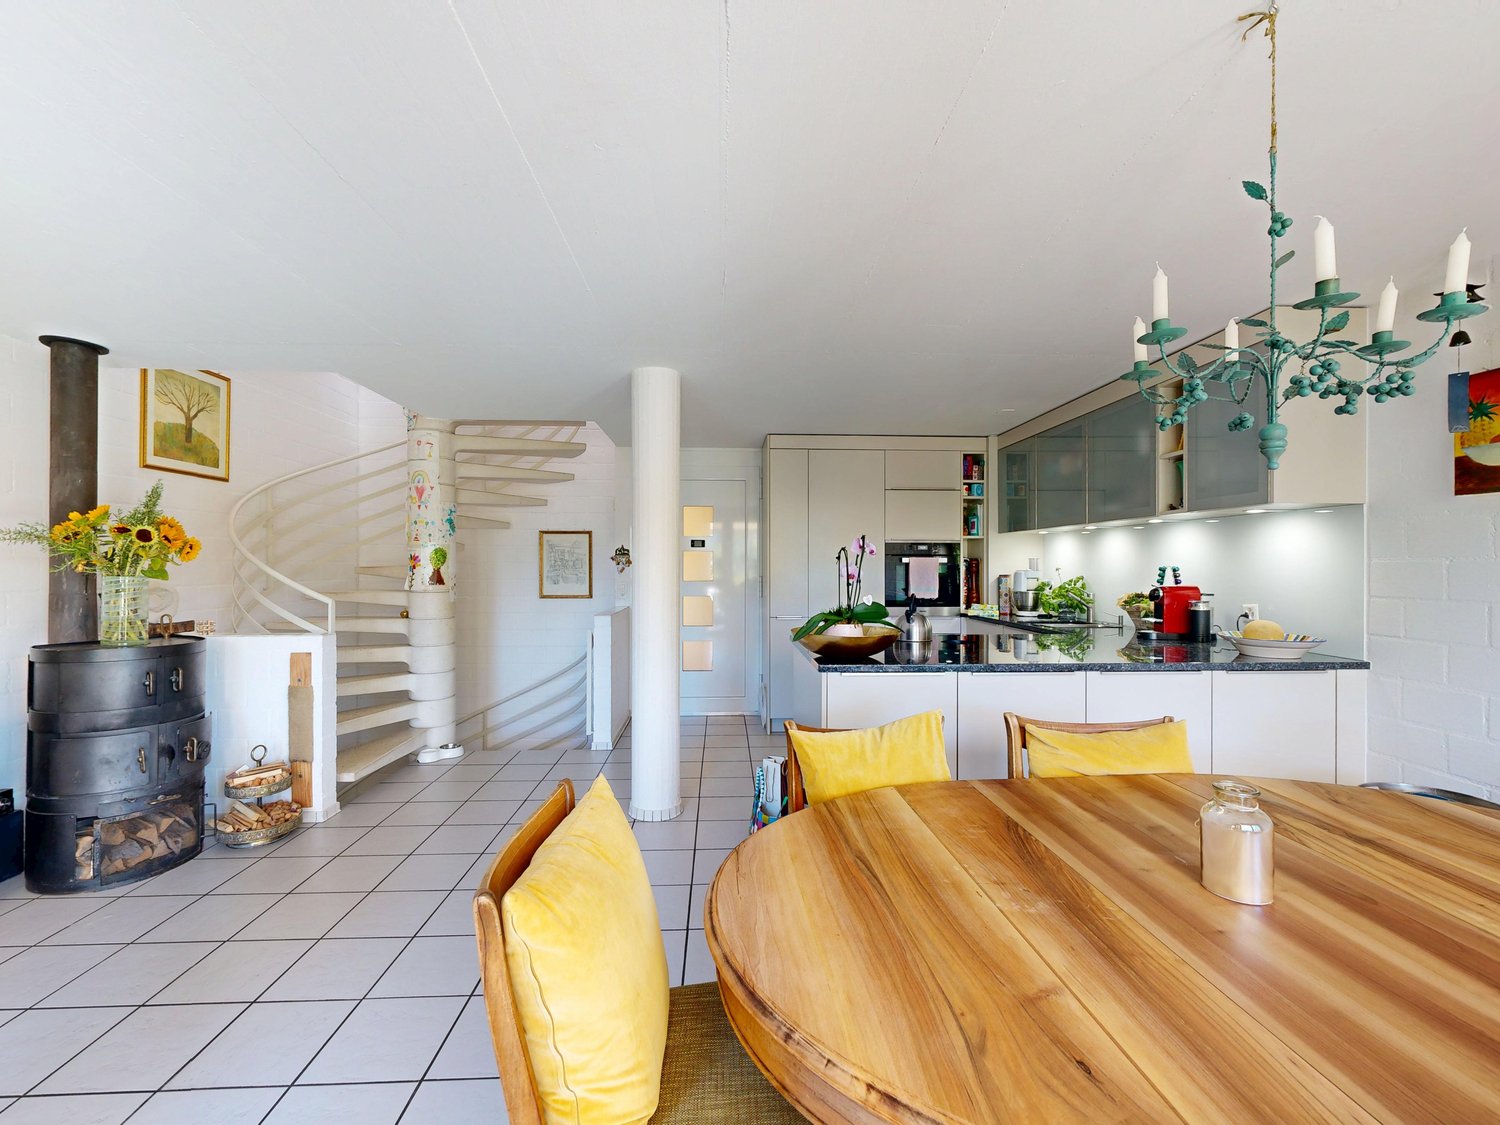
This semi-detached house impresses with a well-thought-out room concept, spacious living areas, and a net living area of around 146 m², spread over three floors. The house offers plenty of space for a family and combines practical functionality with a pleasant and versatile living comfort. In the basement, there is an additional bathroom with shower, sink, and toilet, as well as a washing machine and dryer. A special plus is the cozy living area with direct access to the covered garden seat and into the garden. From here, you can directly access the communal playground - ideal for families with children. A separate cellar compartment, located in a side room of the parking hall, can be rented from the cooperative for CHF 240 per year. The ground floor forms the central living area of the house. The spacious, modern kitchen with cooking island opens into the dining and living area, creating a beautiful space for family life. The balcony extends the living area outdoors. The spiral staircase provides direct access to the garden. On the first upper floor, there is the modern family bathroom with bathtub, shower, double sink, and toilet, as well as the spacious parent's area with office and dressing room. This offers ample space and creates a pleasant private retreat. The second upper floor offers three flexibly usable rooms, which can be ideally used as children's, work, or bedrooms. The house has a parking space in the communal parking hall. Additionally, two spacious communal bicycle rooms are available, located directly next to the house. The house is part of the special residential estate "Am Deich", initiated by the Wohnstadt, Bau- and Verwaltungsgenossenschaft Basel. For the communally used plots and facilities, there is the cooperative "Wohnstadt am Deich". The estate lives from its communal character. Since the Wohnstadt manages itself, with residents voluntarily doing work and participating in the board, the costs for maintenance can be kept extraordinarily low. Therwil & Surroundings The town of Therwil has around 10,000 inhabitants and belongs to the Arlesheim district. Therwil is located in the Leimental and is part of the Basel agglomeration. Various shopping facilities in the village, such as Coop, Migros, and Volg, can be reached by car in a short time. In the village, many clubs are active and enrich the cultural, social, and sporting community life. The well-developed school and childcare offer also contributes to the fact that the community is particularly popular with families with children. The connection to public transport is good. By car and tram, you can reach the city of Basel in around 15 minutes. Bus lines 62 and 64, as well as tram lines 10 and 17, take residents to the surrounding municipalities and the city center of Basel in just a few minutes. Interested? The property is not being sold through a bidding process and is available for occupancy by agreement. Have we sparked your interest? We look forward to your contact via the contact form and will send you the sales documentation by email. Afterwards, we will be happy to show you the property in person. We look forward to hearing from you! BLKB - What matters tomorrow


Travel time
-
1 / 9
6.5 rooms149m²CHF 1,350,000.–
Brunnmattstrasse 18, 4402 Frenkendorf

Spacious 6.5-room semi-detached house with a great view

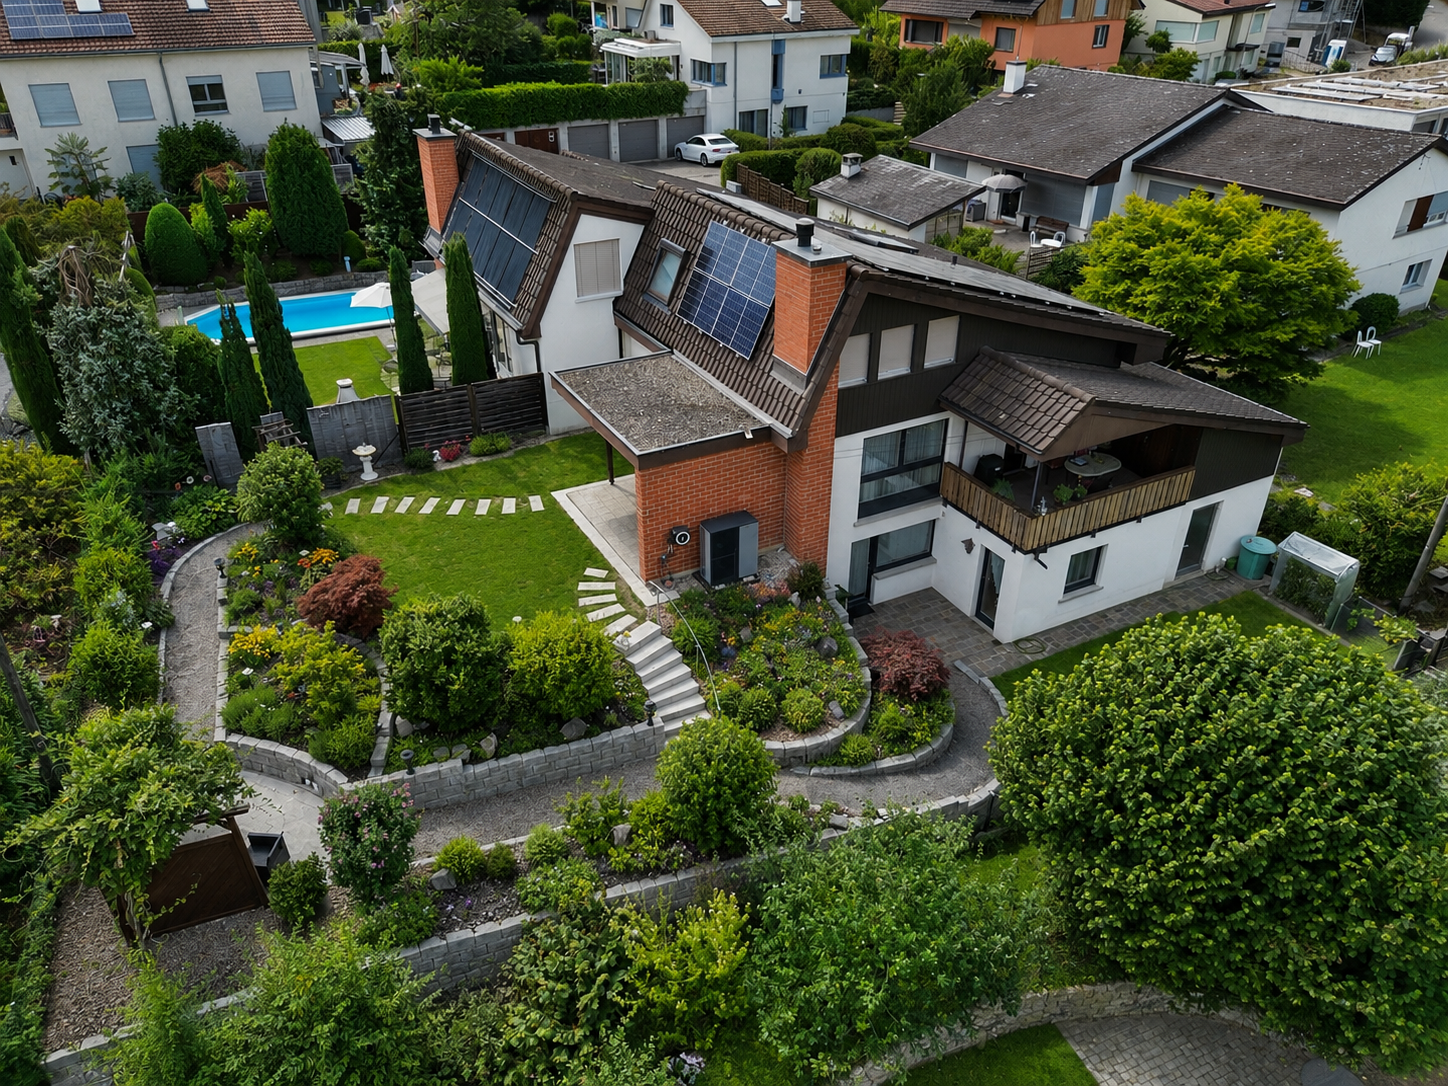
Living with garden idyll and high quality of life This well-maintained semi-detached house spans three floors and has been continuously maintained, presenting itself in a very well-kept and well-preserved condition. A spacious outdoor area with various uses invites you to linger. The basement floor features the inviting entrance area with wardrobe and a spacious room with en-suite bathroom and direct access to the seating area in the garden. This level is complemented by a laundry and utility room, the heating room with heat pump, and an air raid shelter. In the outdoor area on this floor, a garage with a forecourt and a separate bicycle room are also available. The ground floor forms the heart of the house. The bright living and dining area offers direct access to the covered seating area and into the garden, creating a pleasant connection between indoors and outdoors. The separate kitchen has its own terrace with a practical storage room. Another room and a bathroom with shower complete this floor. The attic floor features three rooms, all equipped with practical built-in closets. A bathroom with bathtub rounds off the room offer on this level. The two garden levels are connected by an external staircase and a beautifully designed garden path, offering varied outdoor seating areas. A photovoltaic system on the roof also contributes to sustainable and energy-efficient use of the property. Room program Basement: • Entrance area • Room 1 • Bathroom with shower • Laundry and utility room • Heating and former oil tank room • Air raid shelter Ground floor: • Living and dining area • Kitchen with terrace and storage room • Bathroom with shower • Room 2 Attic: • Room 3 with built-in closet • Room 4 with built-in closet • Room 5 with built-in closet • Bathroom with bathtub Frenkendorf and surroundings The town of Frenkendorf has around 6,700 inhabitants and belongs to the Liestal district. The village center offers residents opportunities for shopping and lingering. The well-developed school and childcare offer, as well as the municipal offers for leisure and sports, contribute significantly to the fact that the community is particularly popular with families with children. The local clubs invite you to activities. A walk to the ruins of Neu-Schauenburg offers a beautiful view of the Vosges and the Jura. By car, you can reach the "Städtli" Liestal in around 8 minutes, and the city center of Basel in 15 minutes. The connection to public transport is good. Bus and train (line S3) take residents to the surrounding communities in just a few minutes. The municipality of Frenkendorf bears the label "Energiestadt" and ensures a results-oriented energy policy. Have we piqued your interest? We look forward to your contact via the contact form and will send you the sales documentation by email. Afterwards, we will be happy to show you the property in person. The property is not being sold through a bidding process and is available for occupancy by arrangement. We look forward to hearing from you! BLKB – What matters tomorrow

Travel time
-
1 / 19
5.5 rooms187m²CHF 2,300,000.–
Mühleweg 9a, 4106 Therwil

Exclusive 5.5-room single-family house in a quiet location

The single-family house at Mühleweg 9 is situated on a spacious plot of 1,530 m² and impresses with a living area of around 171 m², spread over two floors. The property combines spacious living with a well-maintained outdoor area and offers plenty of space for individual and comfortable living.Already when entering the house, you are greeted by a welcoming and spacious entrance area. Through the hallway, you enter the openly designed living and dining area with an adjacent winter garden. This impressive room impresses with its bright, light-flooded atmosphere and creates a seamless transition to the extensive and well-maintained garden area behind the house thanks to the large window fronts.The modern and high-quality kitchen blends harmoniously into the open living concept and meets the highest demands on design and functionality.On this floor, you also have a practical utility room and a guest toilet at your disposal. The room offer is complemented by a heating room, a cellar, and a workshop, which offer versatile usage possibilities.Through the open staircase, you reach the upper floor. Here, two spacious bedrooms with modern en-suite bathrooms await you, offering a high level of comfort. Additionally, you have another room and a separate household room with integrated laundry room at your disposal.This attractive offer is rounded off by a spacious carport next to the house, which provides ample space for several vehicles.Let yourself be convinced by this unique property and its special living atmosphere during a personal viewing.Therwil & SurroundingsThe municipality of Therwil has around 10,000 inhabitants and belongs to the district of Arlesheim. Therwil is located in the Leimental and is part of the Basel agglomeration. Various shopping facilities in the village like Coop, Migros, and Volg can be reached by car in a short time. Many clubs are active in the village and enrich the cultural, social, and sporting community life. The well-developed school and childcare offer also contributes to the fact that the municipality is particularly popular with families with children.The connection to public transport is good. By car and tram, you can reach the city of Basel in around 15 minutes. Bus lines 62 and 64 as well as tram lines 10 and 17 bring the inhabitants to the surrounding municipalities and the city center of Basel in just a few minutes.Interested?The property is not being sold through a bidding process and is available for occupancy by arrangement.Have we sparked your interest? We look forward to your contact via the contact form and will send you the sales documentation by email. Afterwards, we will be happy to show you the property in person.We look forward to hearing from you!BLKB – What matters tomorrow

Travel time
-
1 / 16
170m²CHF 1,295,000.–
Bleichemattweg 52, 4410 Liestal

Double-family house in a central location in Liestal.

Multi-generation house in the heart of Liestal This double-family house with an apartment is located in the municipality of Liestal, in a quiet side street. The spacious plot offers a variety of design possibilities and can be flexibly adapted to individual needs. For example, the house can be converted into a 6-room double house. Currently, the property includes a 2.5-room apartment, which is ideal for renting or can be used as a generational solution in a family environment.Basement: When entering the house, you can access both the apartment and the upper living area via the staircase. In the basement, you also have a garage/workshop, a hobby room, and a cellar and technical room with a washing machine and tumble dryer at your disposal.Ground floor - apartment: The 2.5-room apartment offers a family bathroom (bath/shower and toilet), a spacious entrance area with wardrobe, a kitchen with dining nook and open access to the living room, as well as a bedroom. A seating area of approximately 33 m² complements the offer.Upper and attic floor - main apartment: The heart of the house is located on the upper and attic floor. On the upper floor, you will find a spacious living room with access to the kitchen with dining nook, as well as another family bathroom (bath/shower and toilet). Via an internal staircase, you can reach the attic floor, where a spacious entrance area, two rooms, and an additional guest toilet complete the room offer.Outdoor area: The environmental design leaves a lot of room for individual wishes. In front of the property, there is a garage box and a storage space available.Have we sparked your interest? We look forward to your contact and will gladly send you the detailed sales documentation.

Travel time
-
Kürsat Koc

Kürsat Koc

1 / 13
Kürsat Koc

Kürsat Koc

  • Parking space
  • Balcony / Terrace
6.5 rooms175m²CHF 1,545,000.–
4106 Therwil

Dreamy family house with chimney and sun-kissed garden

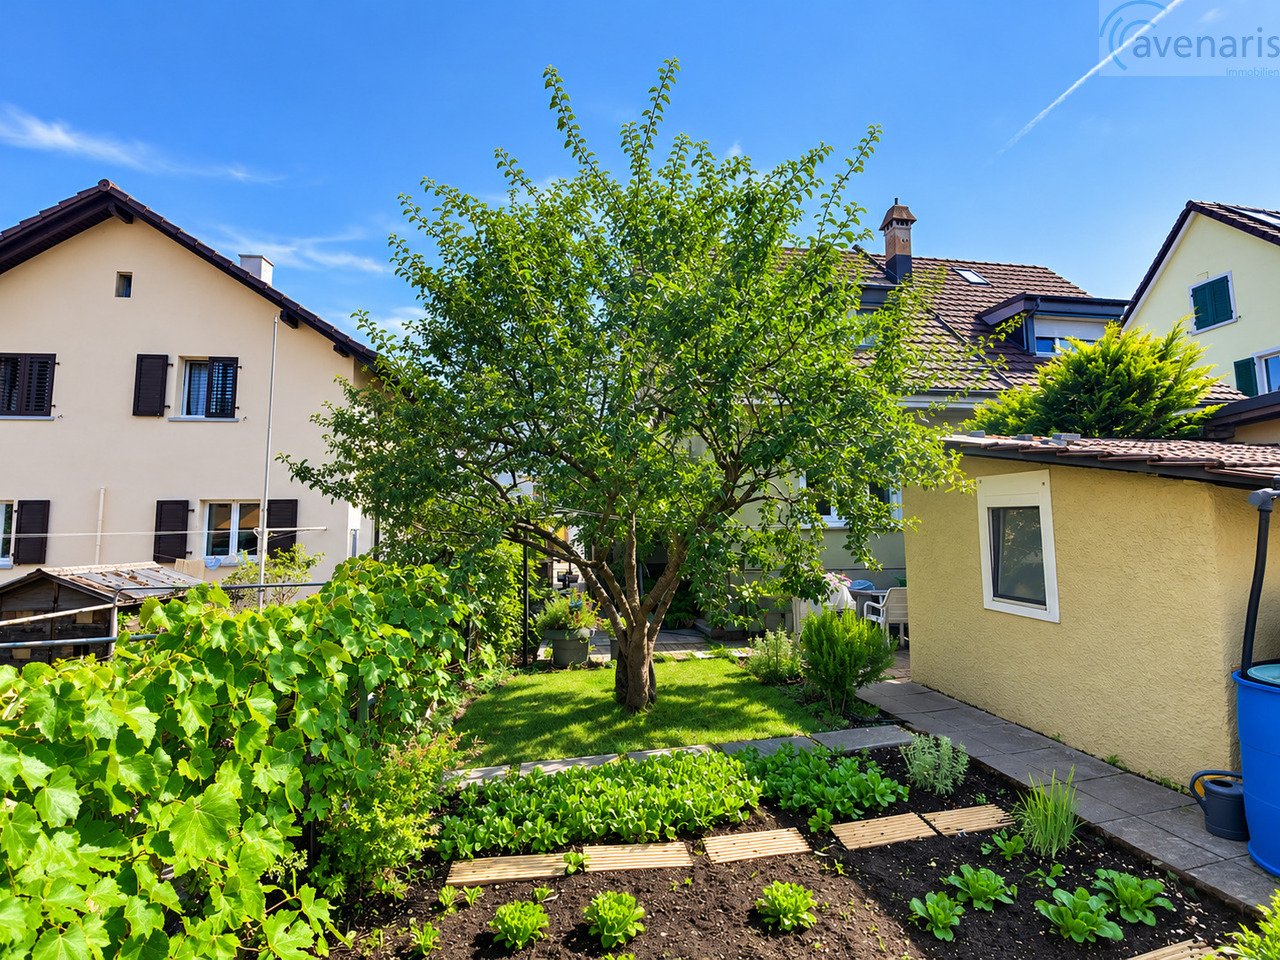
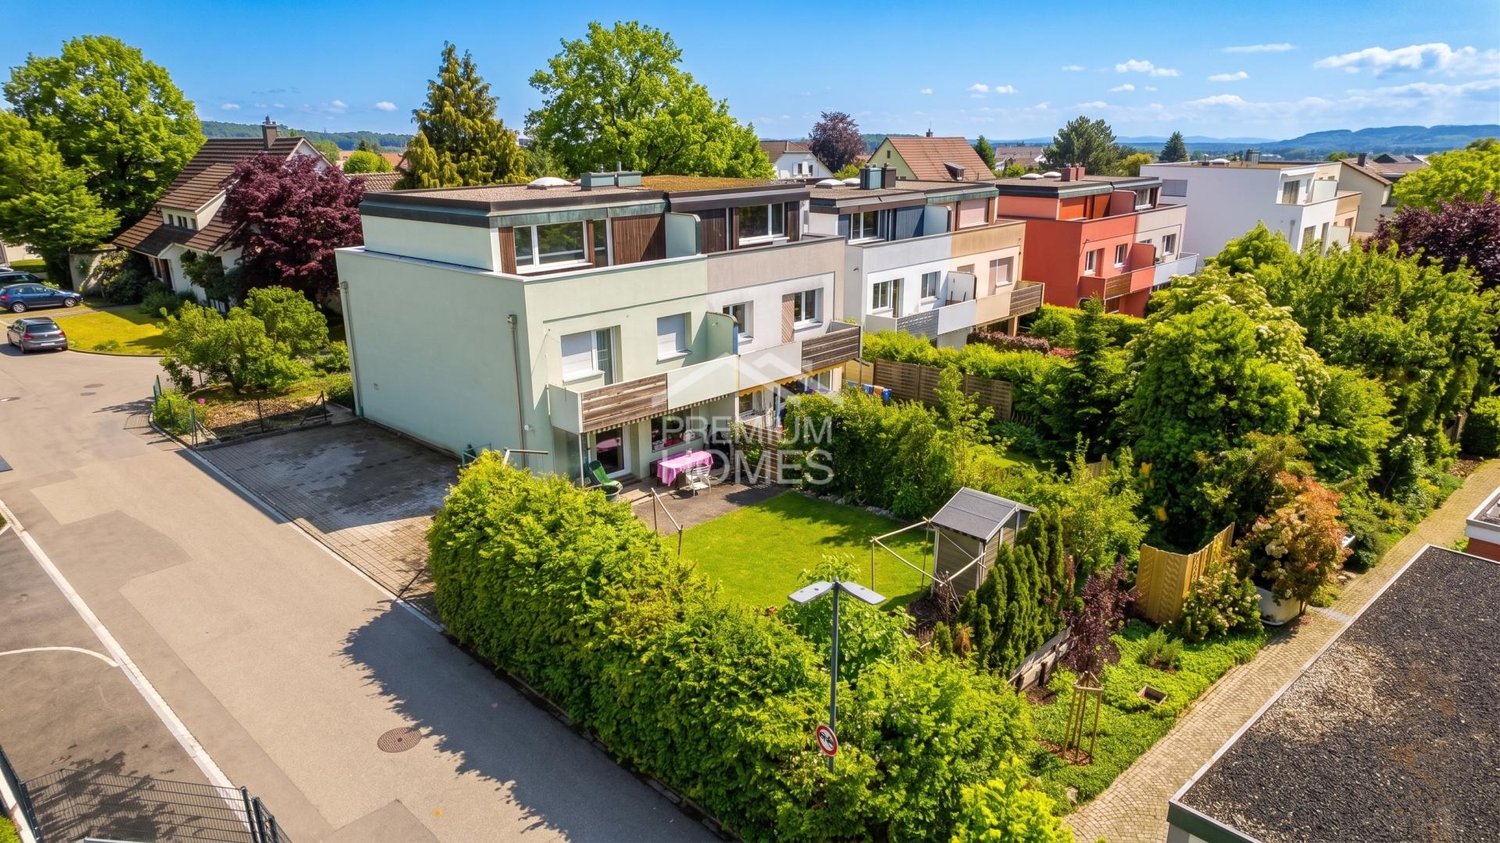
A home for families who appreciate space and natureIn a quiet and family-friendly residential area in Therwil, this charming 6.5-room semi-detached house with a lovingly designed garden, plenty of privacy, and versatile rooms awaits you.The house stands on a plot of around 411 m² and offers ample space for families, couples with increased space requirements, or people who want to combine living and working under one roof.The heart of the house is the spacious and bright living and dining area. The chimney creates a pleasant and cozy atmosphere, especially in the cooler season. The kitchen is functionally integrated into everyday life and offers space for shared meals and social moments.With a total of 6.5 rooms, the house offers numerous possibilities for use. The existing rooms are suitable, for example, as bedrooms and children's rooms, home office, guest room, studio, or personal retreat.A garden to enjoy!A special highlight is the protected garden with a pond, green areas, and a sunny seating area. Here, children have space to play, while adults can enjoy relaxed hours outdoors. The green surroundings and pleasant privacy give the outdoor area a high quality of stay.So, no wishes are left unfulfilled. Take advantage and convince yourself! This PREMIUM HOMES offer includes: • 6.5 flexibly usable rooms • Family-friendly and quiet residential area • Plot area of around 411 m² • Gross living area of around 175 m² • Net living area of around 137 m² • 4 parking spaces • Bright and spacious living and dining area • Cozy chimney • Garden with pond and plenty of privacy • Sunny garden seating area • View into the green • Space for family, home office, and guests • Good connection to Basel • Shopping opportunities and schools easily accessible • Available for occupancy by arrangement • Design possibilities for the new ownership Interested? We would be happy to take you through a non-binding viewing! Do you want to sell your house or apartment worry-free? We will tell you the current market value of your property, discreetly and non-bindingly! Are you interested in a first non-binding exchange of ideas? Don't hesitate and contact us. We look forward to you.

  • Parking space
  • Balcony / Terrace
1 / 12
7.5 rooms196m²CHF 1,850,000.–
Buchenweg 1a, 4148 Pfeffingen

Double-family house in a family-friendly and quiet location!

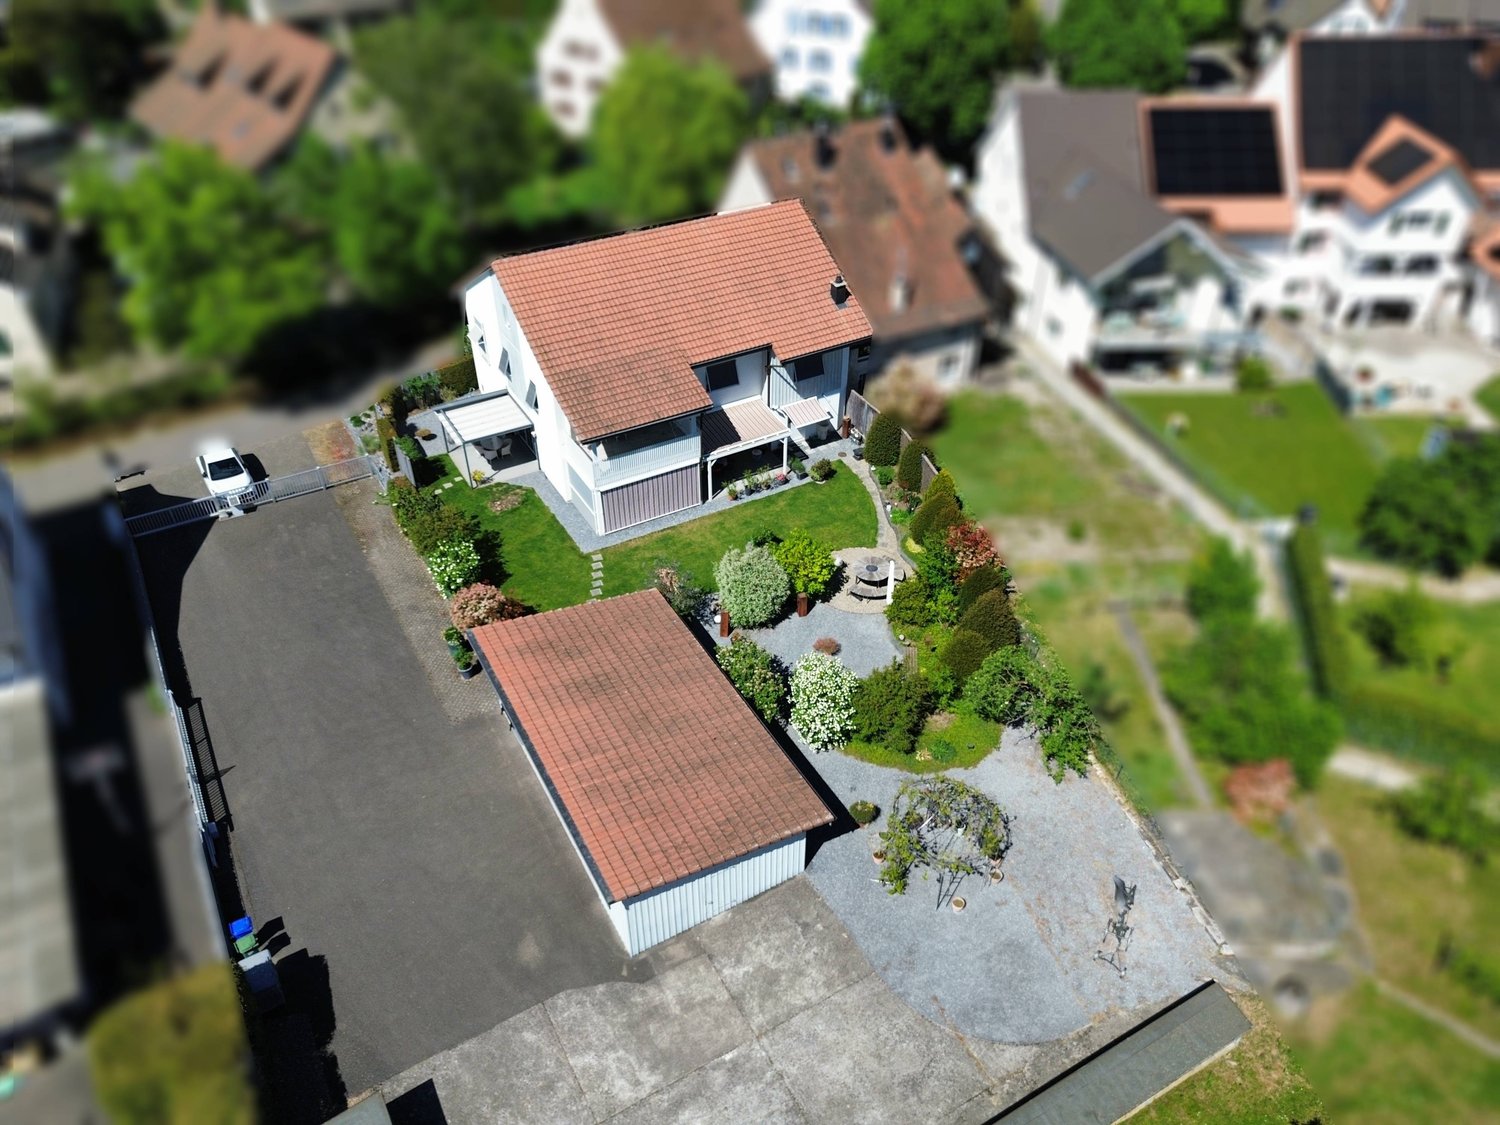
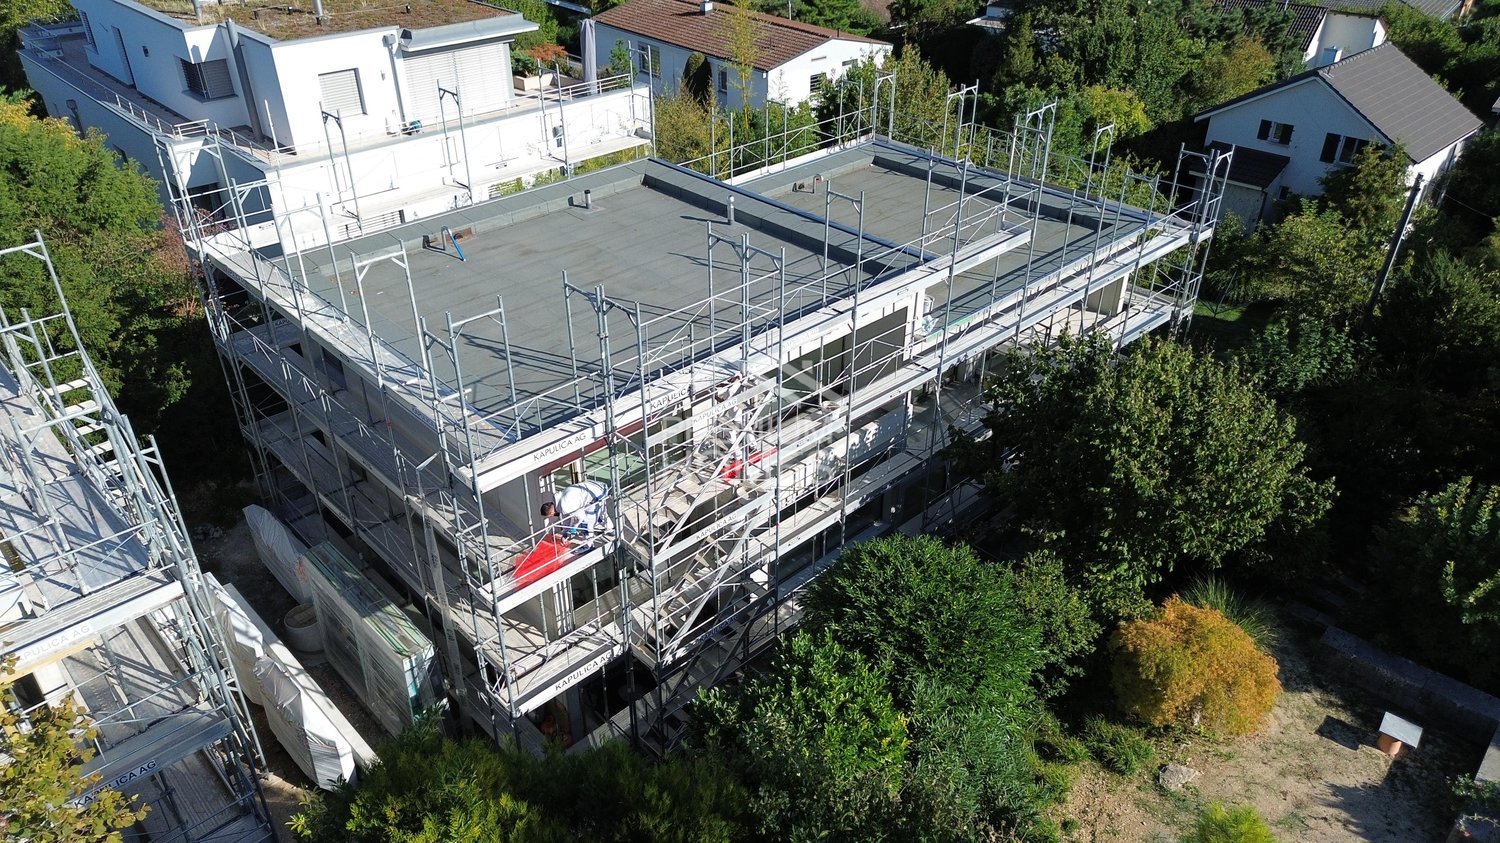
Location description:The semi-detached house at Buchenweg 1a is located in a very quiet and family-friendly residential area in Pfeffingen. The low-traffic location and the pleasant neighborhood create a safe and relaxed living environment, which is particularly suitable for families with children. The surroundings are characterized by single-family homes, plenty of greenery, and short paths into nature. Walking and recreational areas are practically located at the front door. Schools, the ISB in Aesch, kindergartens, and shopping facilities are easily accessible, as are the surrounding municipalities and the city of Basel.The location combines quiet living and high quality of life.House description:On the lower floor, which is also the entrance floor, there are a cloakroom, a room, and a wet cell with a shower. Additionally, there is a small, heated hobby room. The technical room is also located on this floor and is equipped with a ground-source heat pump, heat boiler, PV storage, and a water softening system. The ground floor has a spacious, openly designed living, dining, and kitchen area. A separate Reduit offers practical storage space. The living area is equipped with large window surfaces and a sliding door, allowing direct access to the covered seating area and into the garden. The garden is south-facing and offers plenty of sun and privacy.On the upper floor, there are two large bedrooms, a study, and a spacious wet cell with a shower. The entire floor, with the exception of the wet cell, is equipped with a beautiful parquet floor.The attic is optimally utilized and designed as a spacious, open en-suite room. It is ideal as a parental area. In addition to the bedroom, numerous built-in closets and a small walk-in closet are available. The large wet cell is equipped with a shower, bathtub, double sink, and toilet.Outside the house, the south-facing garden convinces with plenty of space to play, design, and relax. On the north side, directly next to the house entrance, there is a carport with two parking spaces.Special features: • Parquet floors in all bedrooms • Spacious room facilities • 3 wet cells • 2 carport spaces • Great view • Privacy • Well-thought-out room layout • Ground-source heat pump • PV system with storage • Chimney stove optional The house is available immediately or by arrangement.We would be happy to show you the semi-detached house during a personal viewing on site.We look forward to your contact!

Travel time
-
1 / 17
4.5 rooms145m²CHF 749,000.–
4448 Läufelfingen

Attractive living in a quiet and central location Copy

In an exceptionally quiet and pleasant residential area in Läufelfingen, this charming semi-detached house awaits you, a home for all who appreciate privacy, relaxation, and a family-friendly environment.The property is located in a pleasantly quiet residential area without disturbing through traffic and combines privacy with a natural living feeling. The open view into the green creates a special atmosphere and makes this place a home where you like to arrive, switch off, and leave the daily routine behind.The house offers spacious and versatile rooms that provide enough space for different needs. Whether children's room, home office, guest room, or personal retreat, here you can design your own home individually.The outdoor area also invites you to enjoy the warm days. Whether cozy evenings with the family, a meal with friends, or simply a quiet moment outdoors, here the quality of life is the focus.This Immobilia Suisse offer includes:- Central and attractive location- Well-thought-out floor plan- Spacious terrace- Beautiful garden with plenty of space- Highway connection in immediate proximity- Bright living rooms with large window fronts- Heat pump- 2x bathroom/toilet and 1x toilet- Parking spacesand much more?Interested? We would be happy to take you through a non-binding viewing!Do you want to sell your house or apartment worry-free?We will tell you the current market value of your property, discreetly and non-bindingly! Are you interested in a first non-binding exchange of ideas? Don't hesitate and contact us.We look forward to hearing from you.

1 / 7
5.5 rooms173m²CHF 1,090,000.–
Bündtenstrasse 24, 4419 Lupsingen

LOOP

LOOP - Modern Family Living in LupsingenLocated at Bündtenstrasse 24 in 4419 Lupsingen, four modern semi-detached houses (two corner and two middle houses) are being built, which impress with their central location, clear architecture, and convincing price-performance ratio. The LOOP project is aimed at people who value modern living, short distances, and a family-friendly environment.Plenty of Space for Your Living IdeasThe houses offer 173 m² of net living space, spread over four floors, and convince with an intelligent room layout that ideally combines privacy and community. The spacious living and dining area with an open kitchen creates an open, inviting center for everyday life. From here, you can directly access the private garden with a seating area - perfect for family life and social evenings.Well-planned for Everyday Life • 4 spacious bedrooms for family, guests, or home office • Attractive living/dining area with open kitchen • Multi-purpose hobby room (office, fitness, playroom, etc.) • Private garden and seating area • 3 bathrooms • Carport included in the purchase price • Individual interior design with fair budgets Central, Rural Location with Excellent ConnectivityThe houses are located in the immediate vicinity of the village center and public transportation. Shopping facilities, schools, and leisure activities are quickly accessible. At the same time, you can enjoy the proximity to nature and the good connection to Liestal and Basel.A modern home for all who value nature, peace, and quality of life - without wanting to sacrifice good connectivity.Attractive, bank-approved prices starting from CHF 1,090,000 including carport.We look forward to your contact.

Travel time
-
1 / 8
5.5 rooms153m²CHF 890,000.–
Mosermattstrasse 14, 4437 Waldenburg

WALD

Project description WALD - Living with a view and connection to natureAt Mosermattstrasse 14/16 in Waldenburg, four modern semi-detached houses are being built in a slightly elevated, attractive location with a view of the greenery. The new WALD project combines contemporary architecture, well-thought-out floor plans, and an excellent price-performance ratio with the high quality of life in the upper Basel region.Spacious living on four levelsEach semi-detached house has 153 m² of net living space, spread over four floors, and offers plenty of space for families, couples, or people with a demand for space and flexibility. The open living and dining area with a modern kitchen forms the heart of the house and convinces with plenty of daylight and direct access to the private seating area and garden - ideal for relaxed hours outdoors.Well-planned for everyday life • 4 spacious bedrooms for family, guests, or home office • Attractive living/dining area with open kitchen • Multi-purpose hobby room in the basement (office, fitness, playroom, etc.) • 3 bathrooms • Private garden and seating area • Carport included in the purchase price • Individual interior design with fair budgets Living close to nature and being activeThe location convinces with its proximity to sports facilities, tennis courts, and the swimming pool, as well as the popular recreational area Wasserfallen. Schools, shopping opportunities, and the village life of Waldenburg are easily accessible, while Basel is conveniently connected by car or public transport.A modern home for all those who appreciate nature, peace, and quality of life - without wanting to waive a good connection.Attractive, bank-tested prices from CHF 890,000 including carport.We look forward to your contact.

Travel time
-

Suggested properties for you based on search results

Other interesting objects