12 results - Bifamiliar house buy: District Liestal

1 / 19
6.5 rooms138m²CHF 695,000.–
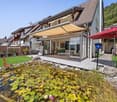
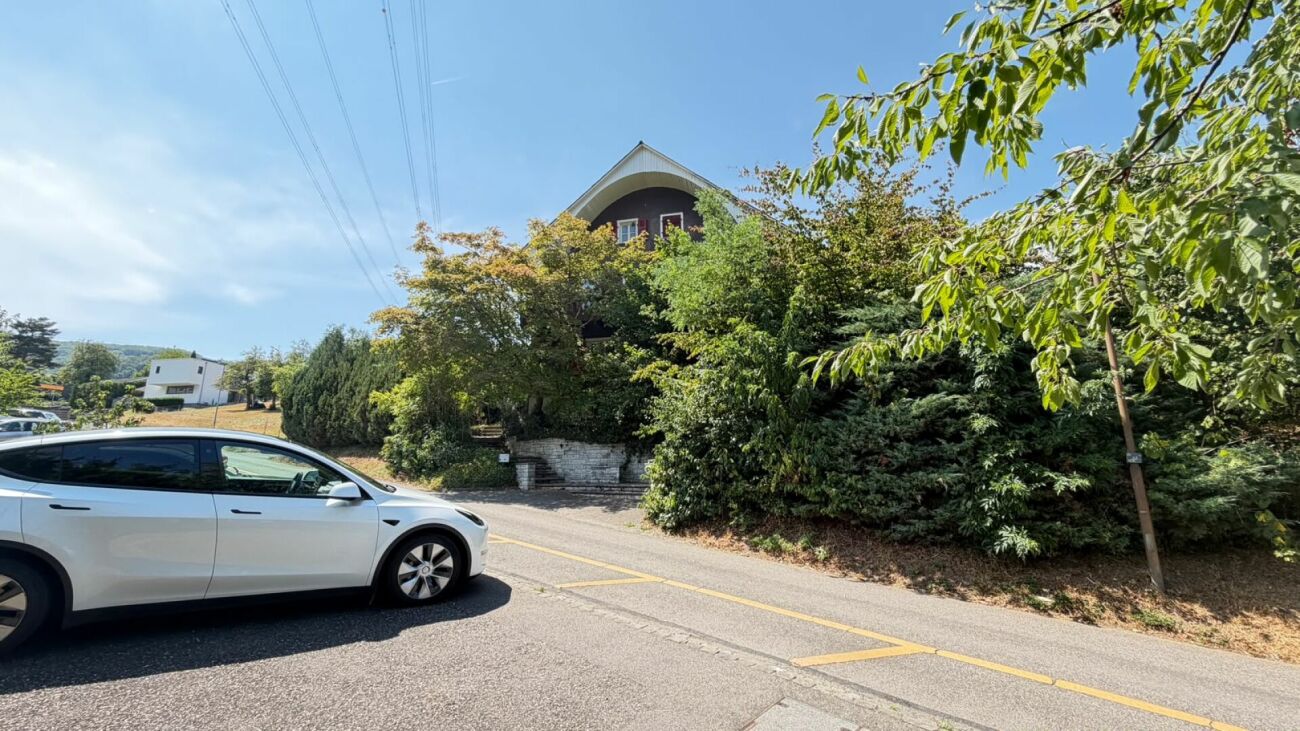
Im Katzental 10, 4417 Ziefen

House with a lot of usable space, charm, and potential

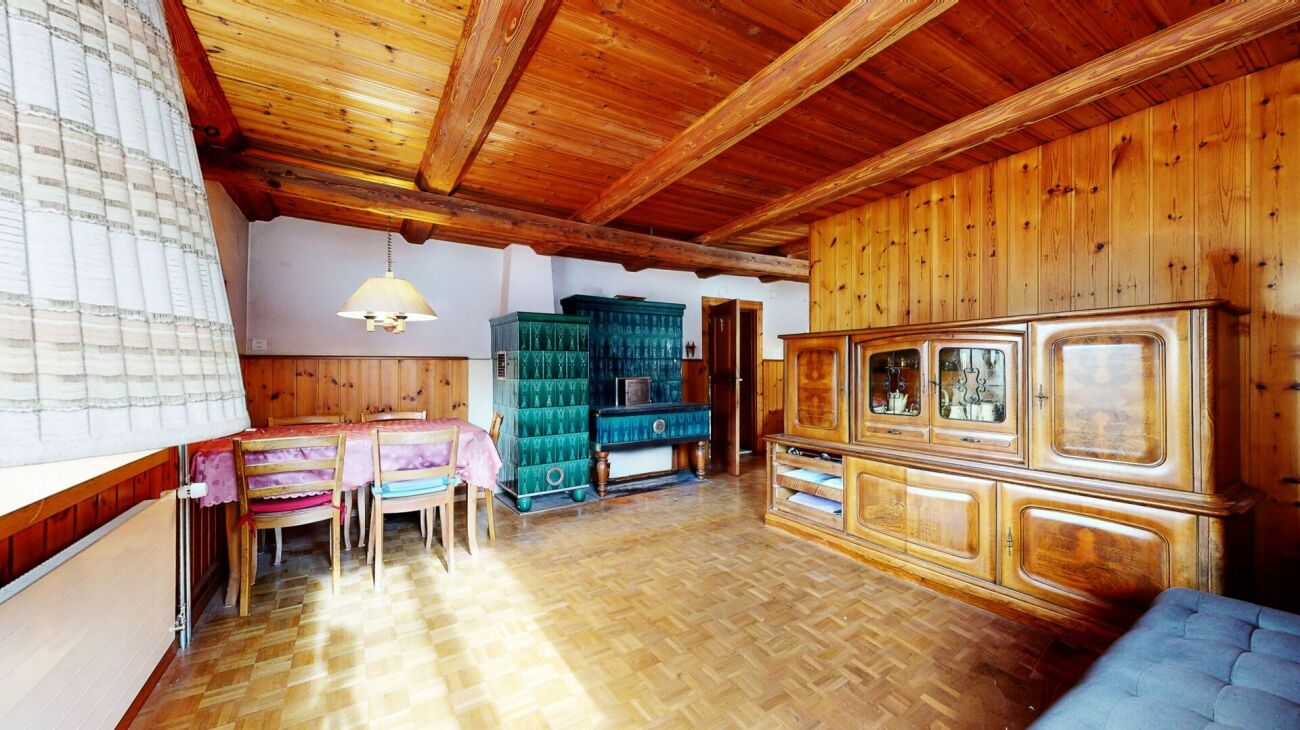
Are you looking for an affordable house with various amenities? Do you appreciate a central location and yet want to have a beautiful recreational area in the immediate vicinity? Are you creative in handicrafts and therefore need a lot of usable space - possibly also for your vehicles? If you can answer these questions with yes, your search ends here. The IMMOBILIEN-TEAM DANIEL SCHWEIZER (061 415 30 30) is selling this wonderful property. ObjectEnter the property and you will find yourself in a weather-protected entrance hall. This offers many possibilities for use and also has a toilet.Up a few stairs, you enter the residential house. There, a foyer welcomes you, and to the right of it is the kitchen. It is well-equipped and has enough space for a dining table.Further ahead is the spacious living/dining area with a beautiful Chouscht. This is currently half-open - but can also be fully opened if desired (subject to clarification). Plenty of daylight and a rustic character thanks to the well-maintained wood elements await you!On the 1st floor, you will find - in addition to the foyer - two bright (bed)rooms and a wet cell. The latter consists of a shower, a toilet, a sink, and a laundry room with a washing machine and dryer.From the corridor or the larger room, you can access the cozy arbor, where you can enjoy the warm temperatures in a weather-protected manner. Furthermore, there is also a closed part that leads you to a kind of attic/storage room.On the 2nd floor, there are three more rooms that can basically be connected. The property includes a cozy and low-maintenance garden in front of the house and a barn on the opposite side of the street. The barn has a covered entrance area and a spacious area with a double floor.Additionally, the area in front of the barn offers several parking spaces. LocationThe municipality of Ziefen is located in a rural area in the rear Frenkental and has a good infrastructure.An intact village life and plenty of sunshine as well as little fog await you.The property Katzental 10 is centrally located.The bus stop Ziefen, Mühlegasse is in the immediate vicinity.Within a five-minute walk, you can also reach a village shop.The kindergarten and primary school can be reached within a six-minute walk. Do you want more information or would you like to schedule a viewing appointment on site? We look forward to your contact!
Daniel Schweizer

Daniel Schweizer

Geschäftsführer / Inhaber / Immobilienvermarkter mit eidg. FA

Travel time
-
1 / 9
6.5 rooms149m²CHF 1,350,000.–
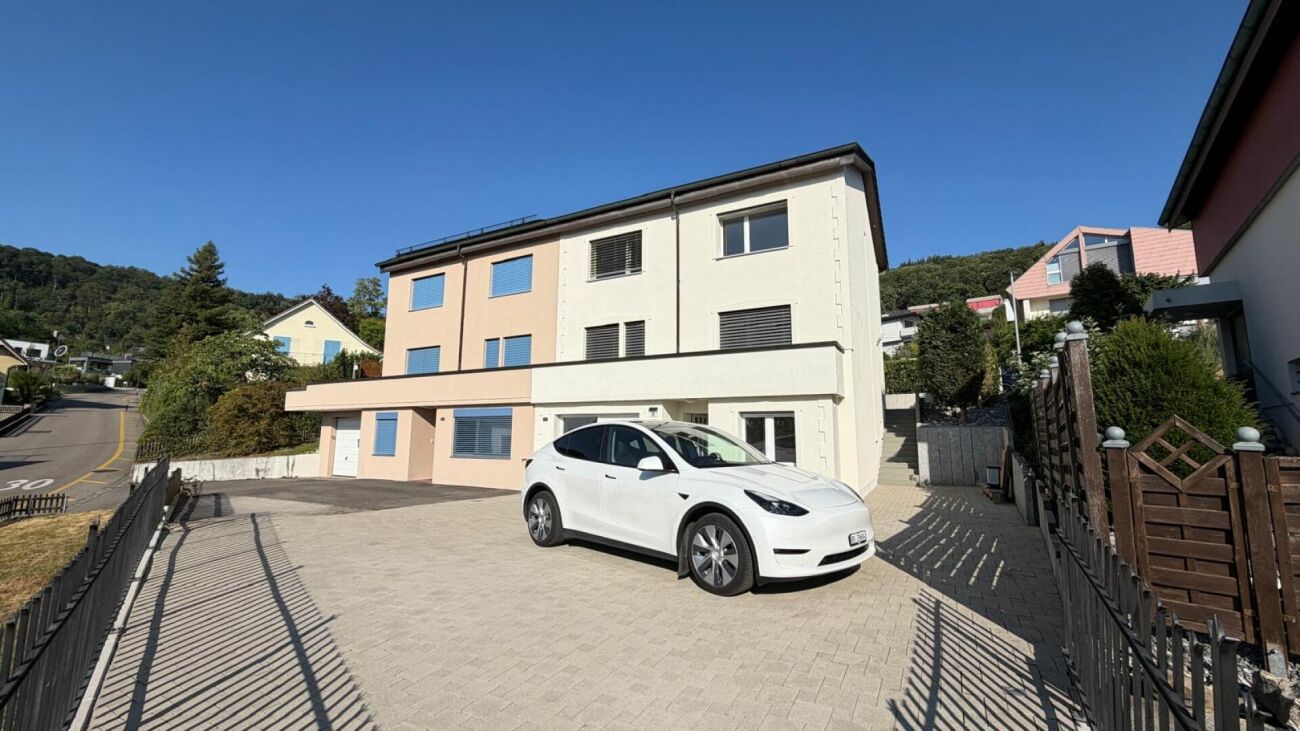
Brunnmattstrasse 18, 4402 Frenkendorf

Spacious 6.5-room semi-detached house with a great view

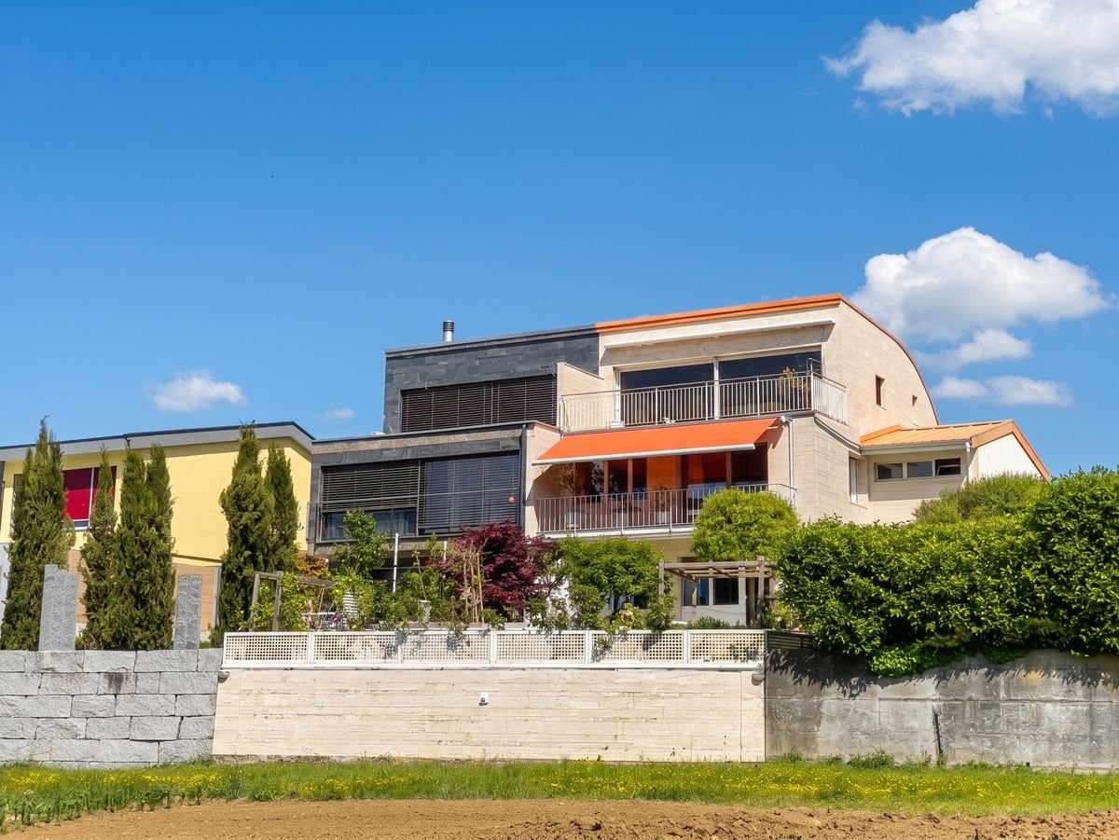
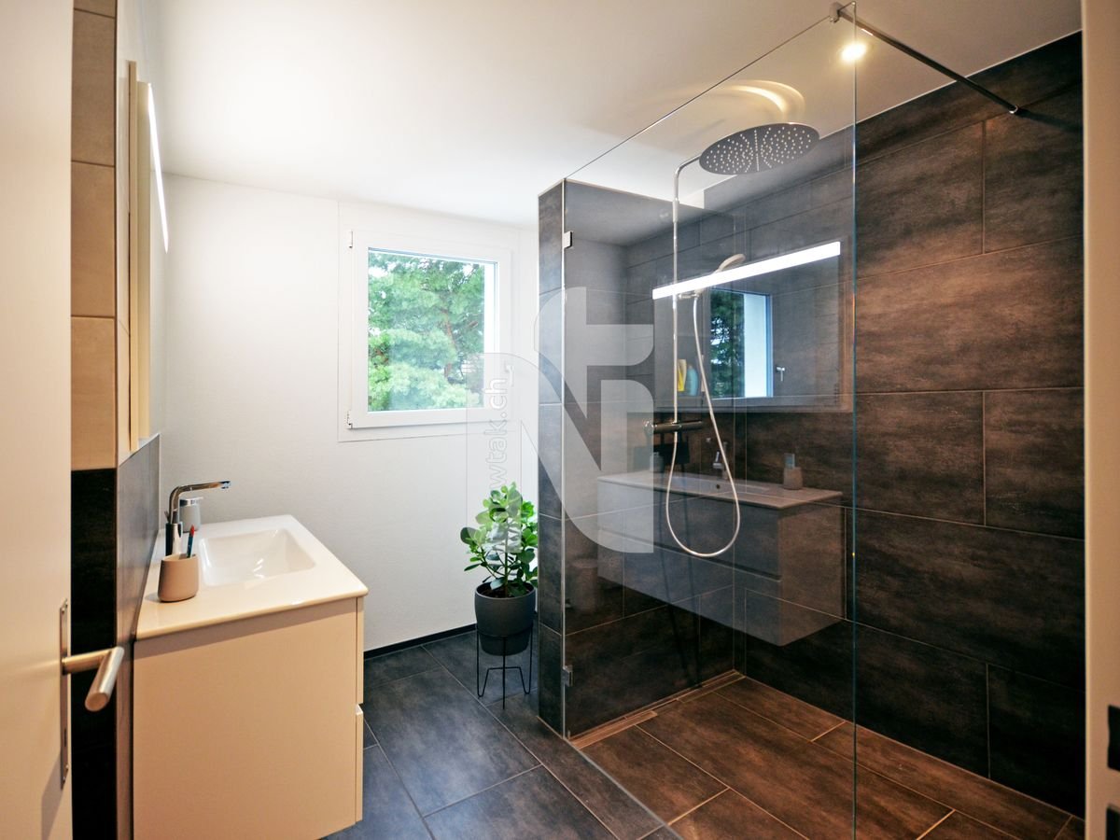
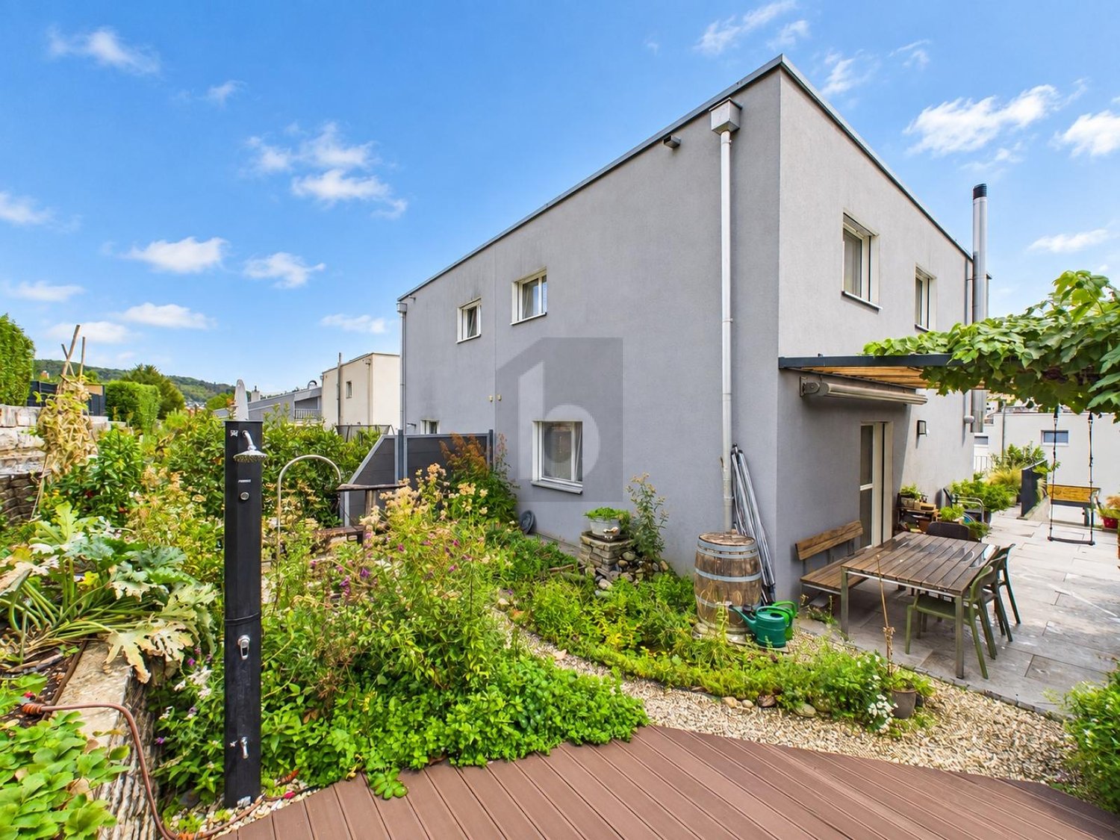
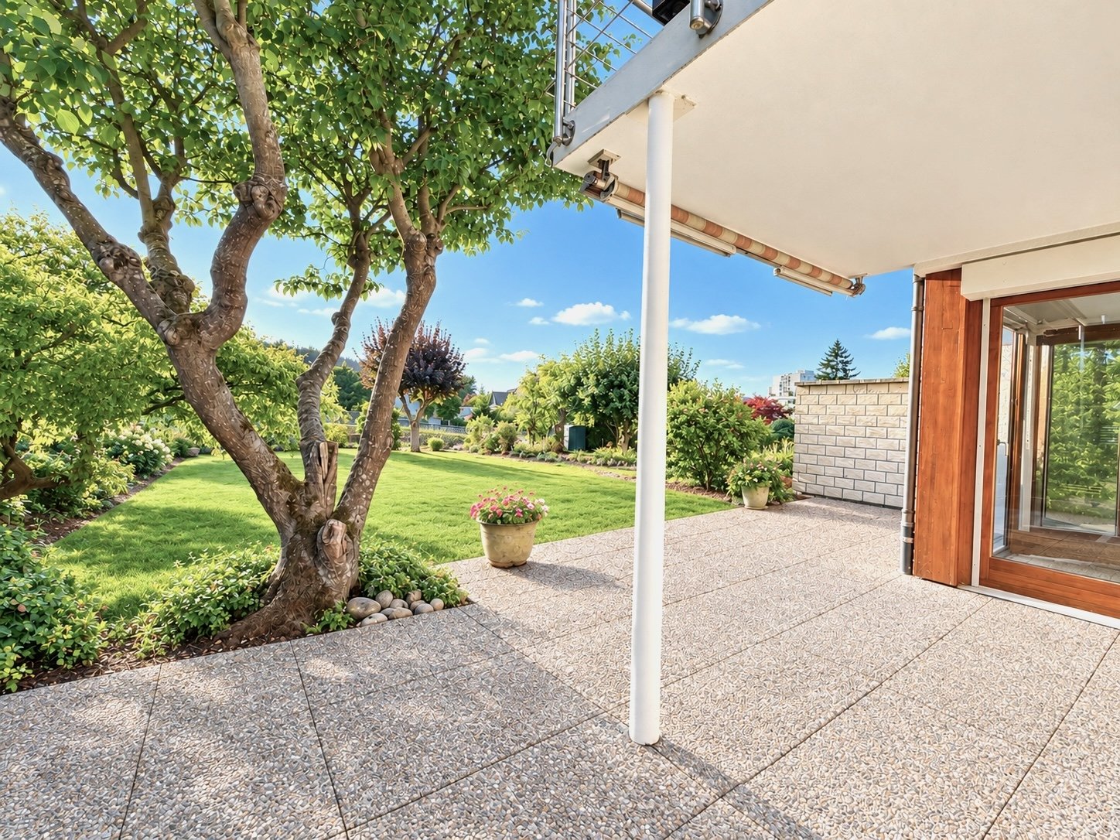
Living with garden idyll and high quality of life This well-maintained semi-detached house spans three floors and has been continuously maintained, presenting itself in a very well-kept and well-preserved condition. A spacious outdoor area with various uses invites you to linger. The basement floor features the inviting entrance area with wardrobe and a spacious room with en-suite bathroom and direct access to the seating area in the garden. This level is complemented by a laundry and utility room, the heating room with heat pump, and an air raid shelter. In the outdoor area on this floor, a garage with a forecourt and a separate bicycle room are also available. The ground floor forms the heart of the house. The bright living and dining area offers direct access to the covered seating area and into the garden, creating a pleasant connection between indoors and outdoors. The separate kitchen has its own terrace with a practical storage room. Another room and a bathroom with shower complete this floor. The attic floor features three rooms, all equipped with practical built-in closets. A bathroom with bathtub rounds off the room offer on this level. The two garden levels are connected by an external staircase and a beautifully designed garden path, offering varied outdoor seating areas. A photovoltaic system on the roof also contributes to sustainable and energy-efficient use of the property. Room program Basement: • Entrance area • Room 1 • Bathroom with shower • Laundry and utility room • Heating and former oil tank room • Air raid shelter Ground floor: • Living and dining area • Kitchen with terrace and storage room • Bathroom with shower • Room 2 Attic: • Room 3 with built-in closet • Room 4 with built-in closet • Room 5 with built-in closet • Bathroom with bathtub Frenkendorf and surroundings The town of Frenkendorf has around 6,700 inhabitants and belongs to the Liestal district. The village center offers residents opportunities for shopping and lingering. The well-developed school and childcare offer, as well as the municipal offers for leisure and sports, contribute significantly to the fact that the community is particularly popular with families with children. The local clubs invite you to activities. A walk to the ruins of Neu-Schauenburg offers a beautiful view of the Vosges and the Jura. By car, you can reach the "Städtli" Liestal in around 8 minutes, and the city center of Basel in 15 minutes. The connection to public transport is good. Bus and train (line S3) take residents to the surrounding communities in just a few minutes. The municipality of Frenkendorf bears the label "Energiestadt" and ensures a results-oriented energy policy. Have we piqued your interest? We look forward to your contact via the contact form and will send you the sales documentation by email. Afterwards, we will be happy to show you the property in person. The property is not being sold through a bidding process and is available for occupancy by arrangement. We look forward to hearing from you! BLKB – What matters tomorrow

Travel time
-
1 / 16
170m²CHF 1,295,000.–
Bleichemattweg 52, 4410 Liestal

Double-family house in a central location in Liestal.

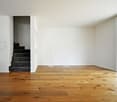
Multi-generation house in the heart of Liestal This double-family house with an apartment is located in the municipality of Liestal, in a quiet side street. The spacious plot offers a variety of design possibilities and can be flexibly adapted to individual needs. For example, the house can be converted into a 6-room double house. Currently, the property includes a 2.5-room apartment, which is ideal for renting or can be used as a generational solution in a family environment.Basement: When entering the house, you can access both the apartment and the upper living area via the staircase. In the basement, you also have a garage/workshop, a hobby room, and a cellar and technical room with a washing machine and tumble dryer at your disposal.Ground floor - apartment: The 2.5-room apartment offers a family bathroom (bath/shower and toilet), a spacious entrance area with wardrobe, a kitchen with dining nook and open access to the living room, as well as a bedroom. A seating area of approximately 33 m² complements the offer.Upper and attic floor - main apartment: The heart of the house is located on the upper and attic floor. On the upper floor, you will find a spacious living room with access to the kitchen with dining nook, as well as another family bathroom (bath/shower and toilet). Via an internal staircase, you can reach the attic floor, where a spacious entrance area, two rooms, and an additional guest toilet complete the room offer.Outdoor area: The environmental design leaves a lot of room for individual wishes. In front of the property, there is a garage box and a storage space available.Have we sparked your interest? We look forward to your contact and will gladly send you the detailed sales documentation.

Travel time
-
1 / 7
5.5 rooms173m²CHF 1,090,000.–
Bündtenstrasse 24, 4419 Lupsingen

New construction project LOOP - Modern family living in Lupsingen

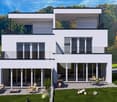
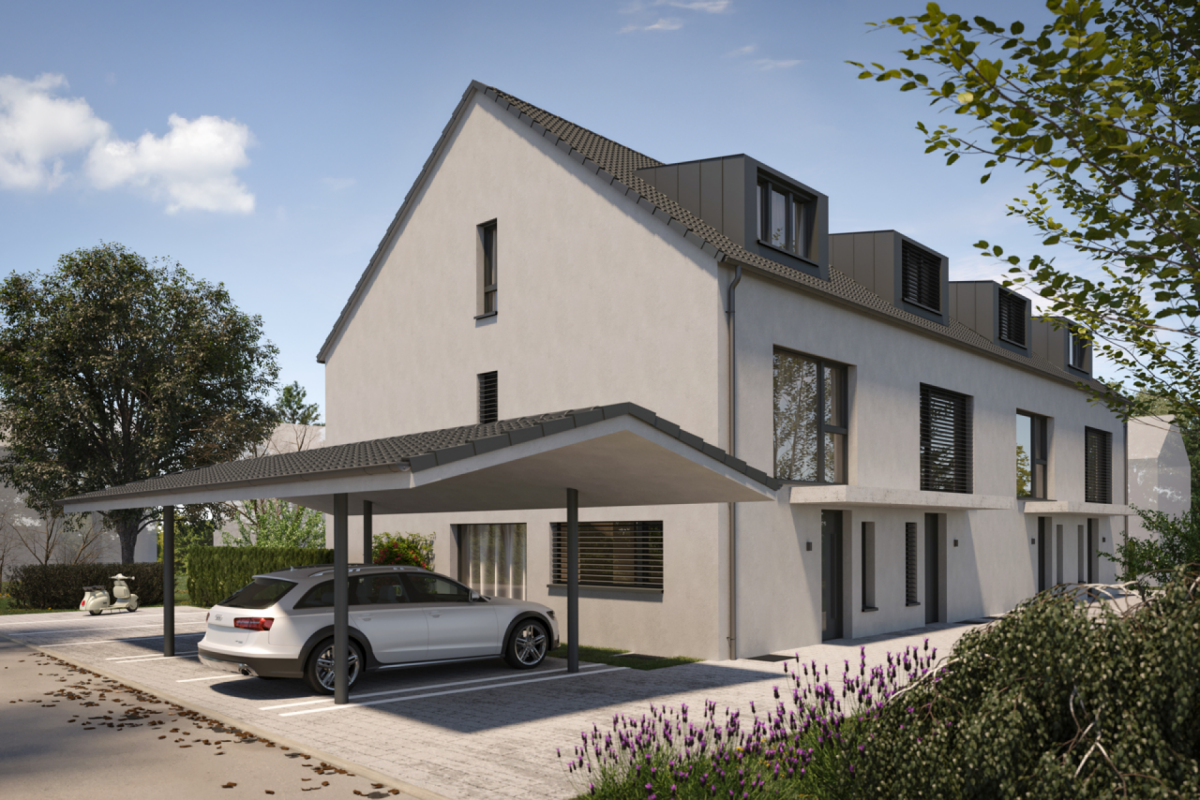
Project description LOOP - Modern family living in LupsingenAt Bündtenstrasse 24 in 4419 Lupsingen, four modern row houses (each two corner and two middle houses) are being built, which impress with their central location, clear architecture, and convincing price-performance ratio. The LOOP project is aimed at people who appreciate modern living, short distances, and a family-friendly environment.Plenty of space for your living ideasThe houses offer 173 m² of net living space, spread over four floors, and convince with an intelligent room layout that ideally combines privacy and community. The spacious living and dining area with open kitchen creates an open, inviting center for everyday life. From here, you can directly access the private garden with seating area - perfect for family life and social evenings.Well-planned for everyday life • 4 spacious bedrooms for family, guests, or home office • Attractive living/dining area with open kitchen • Multi-purpose hobby room (office, fitness, playroom, etc.) • Private garden and seating area • 3 bathrooms • Carport included in the purchase price • Individual interior design with fair budgets Central, rural location with excellent connectionsThe houses are located in the immediate vicinity of the village center and public transportation. Shopping facilities, schools, and leisure activities are quickly accessible. At the same time, you can enjoy the proximity to nature and the good connection to Liestal and Basel.A modern home for all those who appreciate nature, peace, and quality of life - without wanting to sacrifice a good connection.Attractive, bank-approved prices from CHF 1,090,000 including carport.We look forward to your contact.

Travel time
-
1 / 18
5.5 rooms134m²CHF 1,270,000.–
Mayenfelserstrasse, 4133 Pratteln

Sunny semi-detached houses at elevated location in Pratteln with a far-reaching view

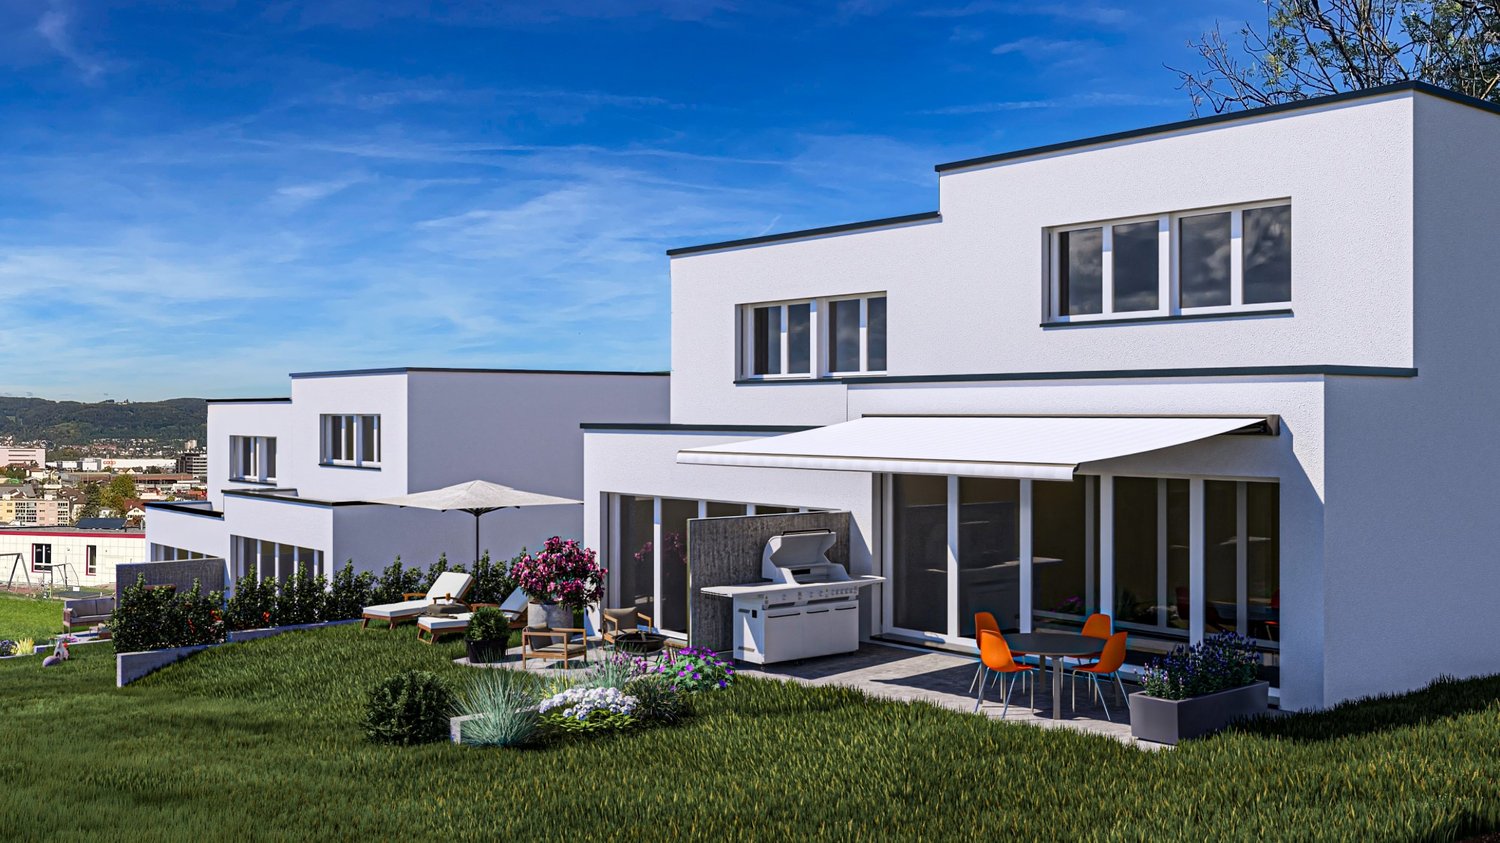
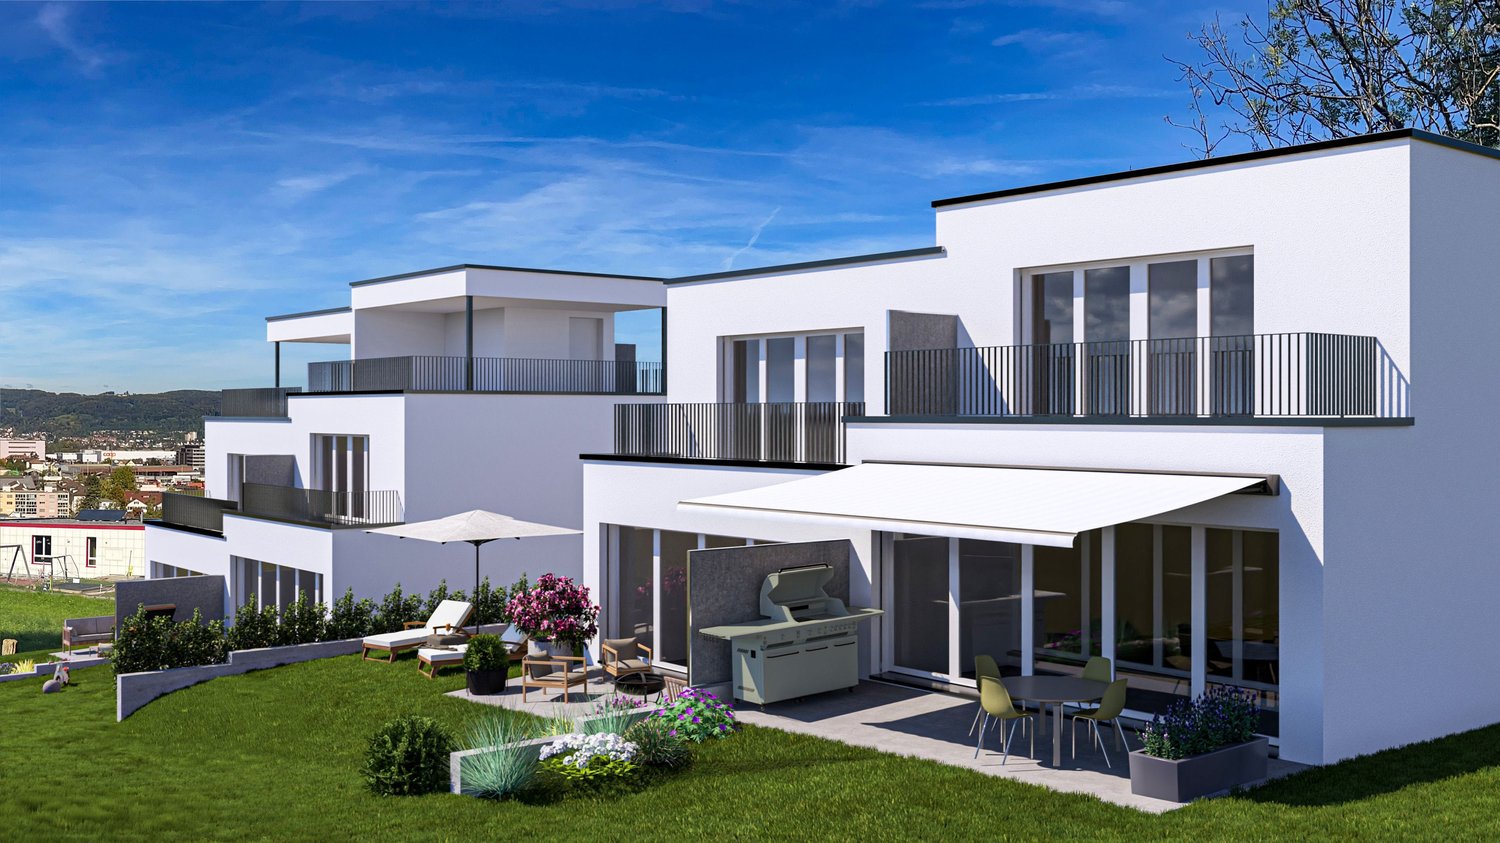
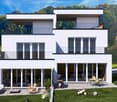
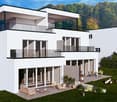
In a sunny, elevated location with a beautiful far-reaching view, attractive semi-detached houses are being built on Mayenfelserstrasse. The top residential location on the edge of the settlement offers immediate proximity to nature and forest, yet is only a few minutes away from the village center.The houses will be realized on a very beautifully located plot of land. The price includes connection fees. A bright winter garden is planned on the ground floor, optionally with a balcony above. Additionally, there is the possibility of a spacious roof terrace.We would be happy to plan your personal dream house together with you. A practically identical model house in Pratteln can be visited on request.We look forward to your contact for a non-binding conversation.The property offers 134 m² of living space: • Spacious room layout: 5.5 bright rooms optimally distributed over three floors • Two modern bathrooms: Equipped in a contemporary style for the highest comfort • As an option - : Balcony and terrace with a magnificent view over the city and the mountains • Practical equipment: Dishwasher and parking space included • Private garden: 314 m² plot of land for families and garden lovers Location and connection: The quiet residential location offers optimal infrastructure with the bus stop "Breiti" just 5 minutes' walk away. The Pratteln train station can be reached on foot in 15 minutes, while the tram stop "Gempenstrasse" is 10 minutes away. Particularly attractive for families: The Steiner school Maienfels is located in the immediate vicinity (5 minutes). Daily needs are covered by the Coop supermarket in 12 minutes on foot.This child-friendly property combines modern living with natural tranquility and offers optimal lighting conditions in the summer thanks to its sunny location. Perfect for families who value quality, comfort, and a first-class residential location.

Travel time
-
1 / 11
4.5 rooms134m²Price on request
Mayenfelserstrasse, 4133 Pratteln

New 4.5-room DEFH for sale in Pratteln

New build 2026 on Mayenfelserstrasse in Pratteln: Modern 4.5-room semi-detached house with clear, timeless architecture, floor-to-ceiling windows and inviting winter garden. On three levels, 133.5 m² of net living space plus approximately 16 m² of usable space offer plenty of room - ideal for sunny, quiet and child-friendly living. - A home for big moments and small adventures.Your highlights • Floor plan: BG/EG/OG with well-thought-out layout and additional hobby room • Interior: flooded with light thanks to floor-to-ceiling windows; first occupancy with modern equipment • Exterior: winter garden on the EG, terrace approx. 14 m² (with awning) and private garden on a south-facing slope • Rooms/Bath: 4.5 rooms, 1 bath (bath/DU/WC) + separate guest toilet; optional additional WC/DU in the BG • Areas: net living space 133.5 m²; usable space approx. 16 m²; plot approx. 314 m²; building volume approx. 651 m³ • Parking: 2 outdoor parking spaces; carport/bicycle shed optional • Energy: efficient air-water heat pump, comfortable underfloor heating • Options: roof terrace or balcony - choose the expansion that suits you • Deadline: year of construction 2026, available from 28.01.2027 Location advantages Pratteln • Public transport: S1/S3 every 15 minutes; Basel SBB approx. 10 minutes, Liestal approx. 7 minutes; Tram 14 towards Basel • Car: access to A2/A3 in approx. 3 minutes; Basel city center approx. 12 minutes, EuroAirport approx. 20 minutes • Daily life & leisure: shopping (Migros, Coop, Aldi, Lidl, IKEA) nearby; Rhine, aquabasilea and Augusta Raurica quickly accessible Note: Visualizations are examples; subject to change.

1 / 22
4.5 rooms148m²Price on request
4133 Pratteln

Sun from morning to evening! Your new home with attic terrace

Modern. High-quality. Unique. This exclusive 4.5-room semi-detached house with approximately 145 m² of living space combines modern design, high-quality materials, and a well-thought-out room layout, a home to feel good in.The heart of the house is the spacious living and dining area with open kitchen, elegant cooking island, and high-quality appliances. Thanks to the large window fronts, the rooms are flooded with light and offer direct access to the 77 m² large garden seating area.In the basement, there is a versatile room with its own toilet and shower, which is perfect as a guest, hobby, or home office.On the upper floor, a spacious master bedroom with dressing room and direct access to the bathroom awaits you. The second room was designed openly and can be easily converted into a separate room with a plasterboard wall if needed.A real highlight awaits you in the attic floor: a beautiful attic room with direct access to the 27 m² large terrace.Here, you can enjoy an impressive 360° panoramic view over Pratteln and the surrounding landscape. Whether it's sunrise during breakfast or a glass of wine at sunset, this spot will quickly become your personal favorite place.This Nova Casa offer includes: • Exclusive 4.5-room semi-detached house • Approximately 145 m² of living space • High-quality oak parquet flooring • Modern kitchen with cooking island, granite countertops, and high-quality appliances • Spacious living and dining area • 77 m² large garden seating area • Plenty of daylight through large windows • Large room with its own toilet and shower • Spacious master bedroom with dressing room • Direct access from the master bedroom to the bathroom • Attic room with spectacular 27 m² terraceUnique 360° panoramic view • Solar system on the roof for hot water preparation • One room was deliberately designed openly and can be converted into a separate room with a plasterboard wall if needed • 2 x garage parking spaces included Curious? We invite you to a non-binding viewing!Do you want to sell your property uncomplicated and worry-free? We determine the current market value of your property for you and show you your options, discreetly and non-bindingly! Don't hesitate to contact us for a first conversation.We look forward to hearing from you.

Suggested properties for you based on search results

Other interesting objects