1 result - Bifamiliar house buy: Füllinsdorf

More objects in your automatically expanded search area
20 results - Radius: + 10km
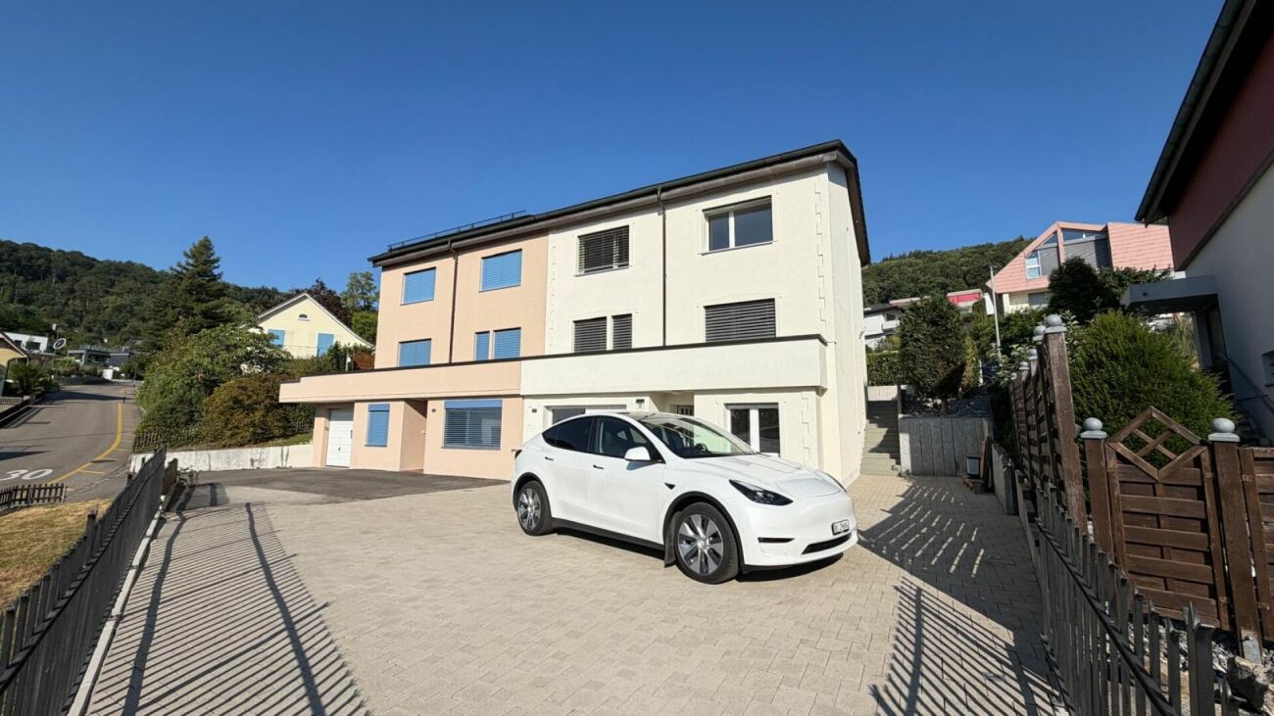
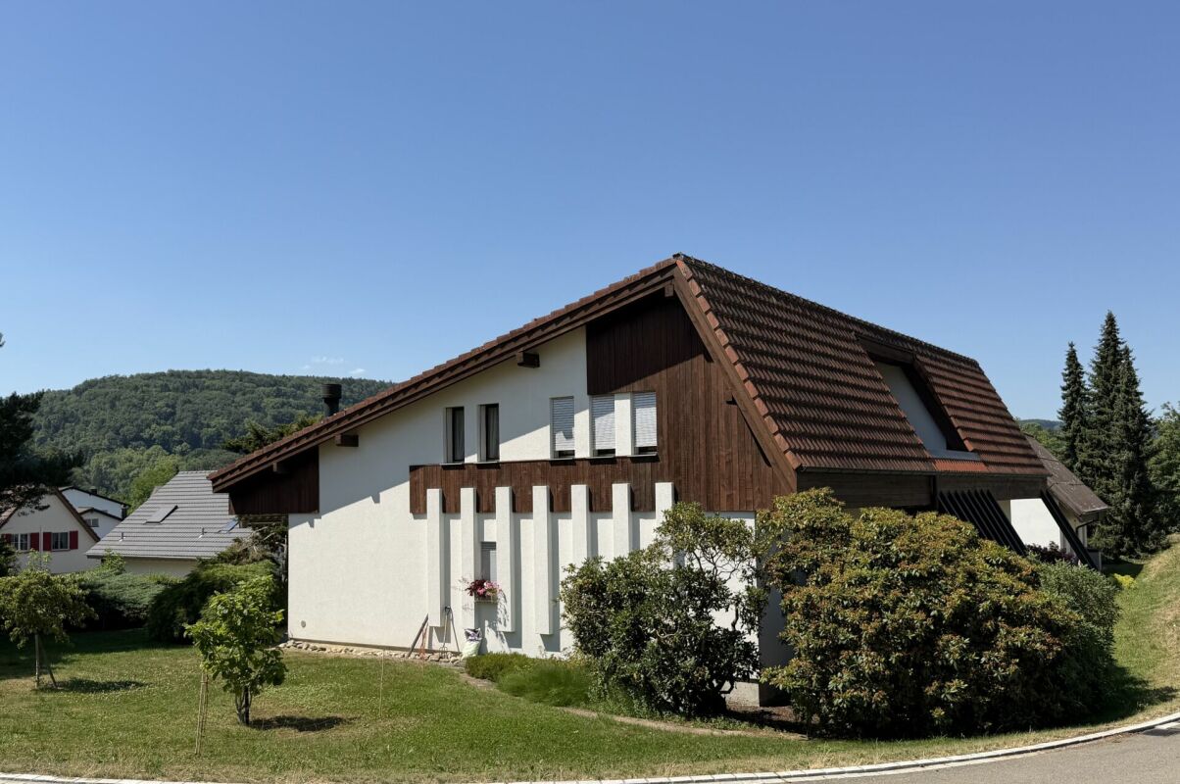
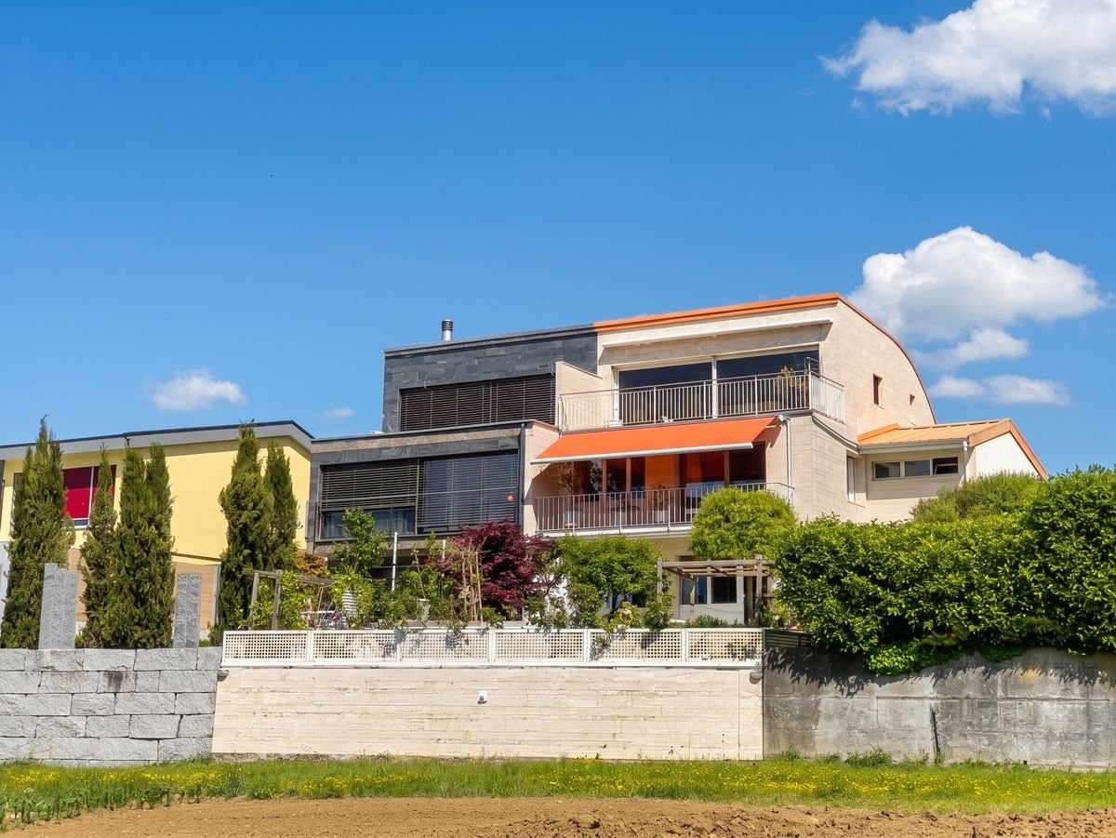
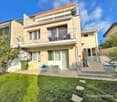
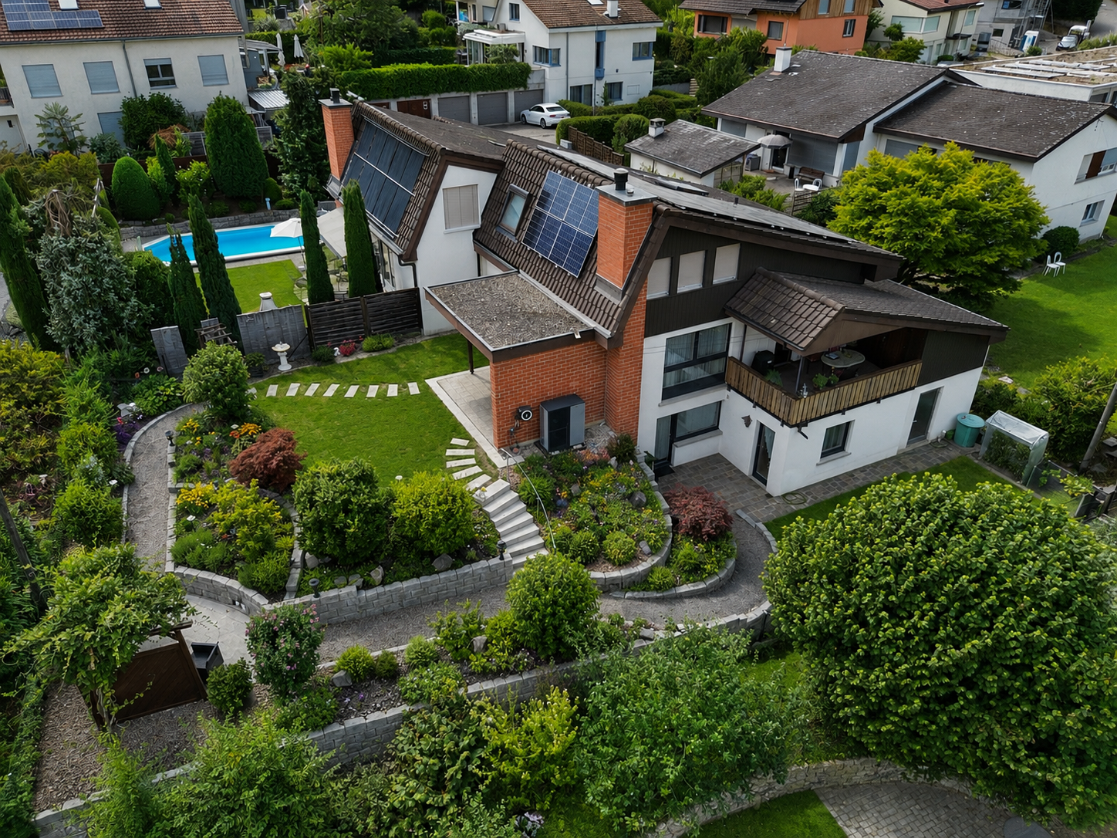
  • Modern two-story house with grey facade, large windows, balcony, and steps leading to a wooden garage area with bicycles parked nearby.
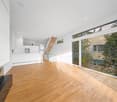
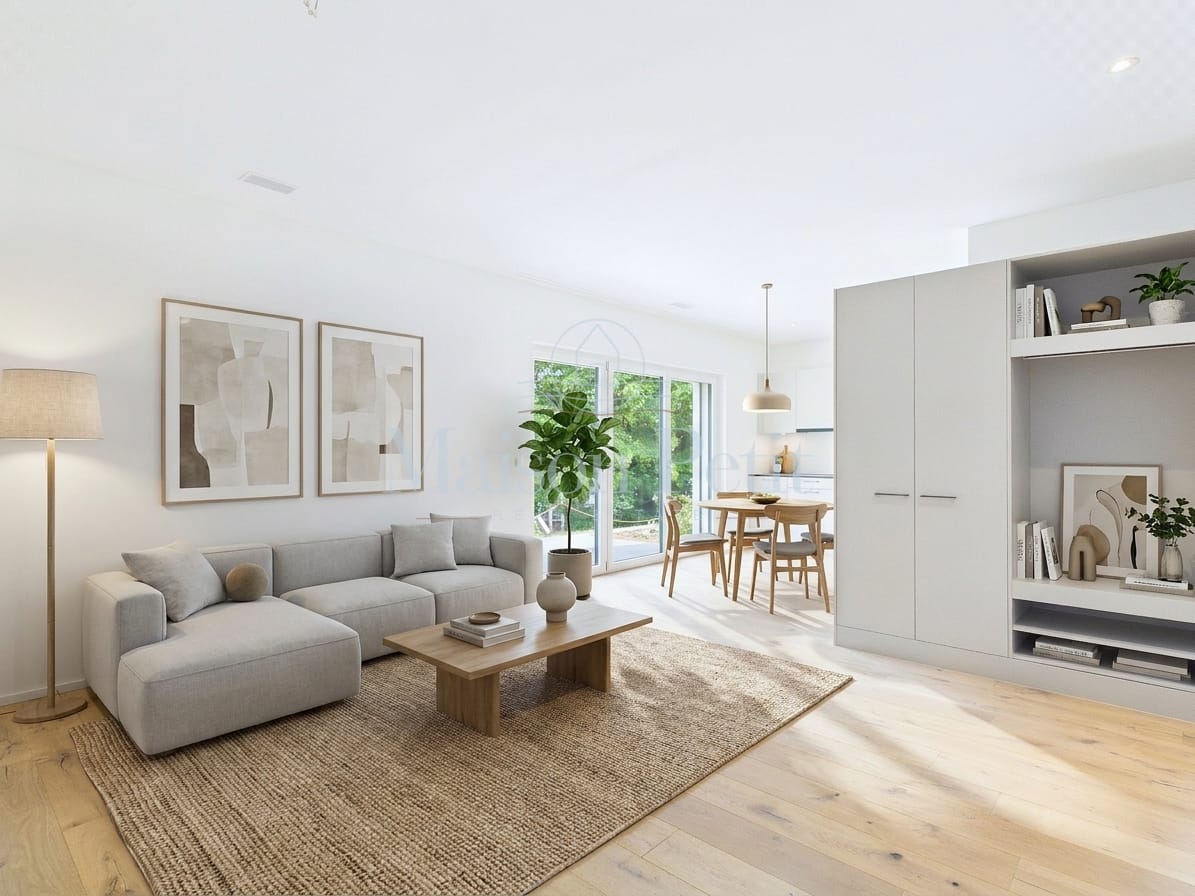
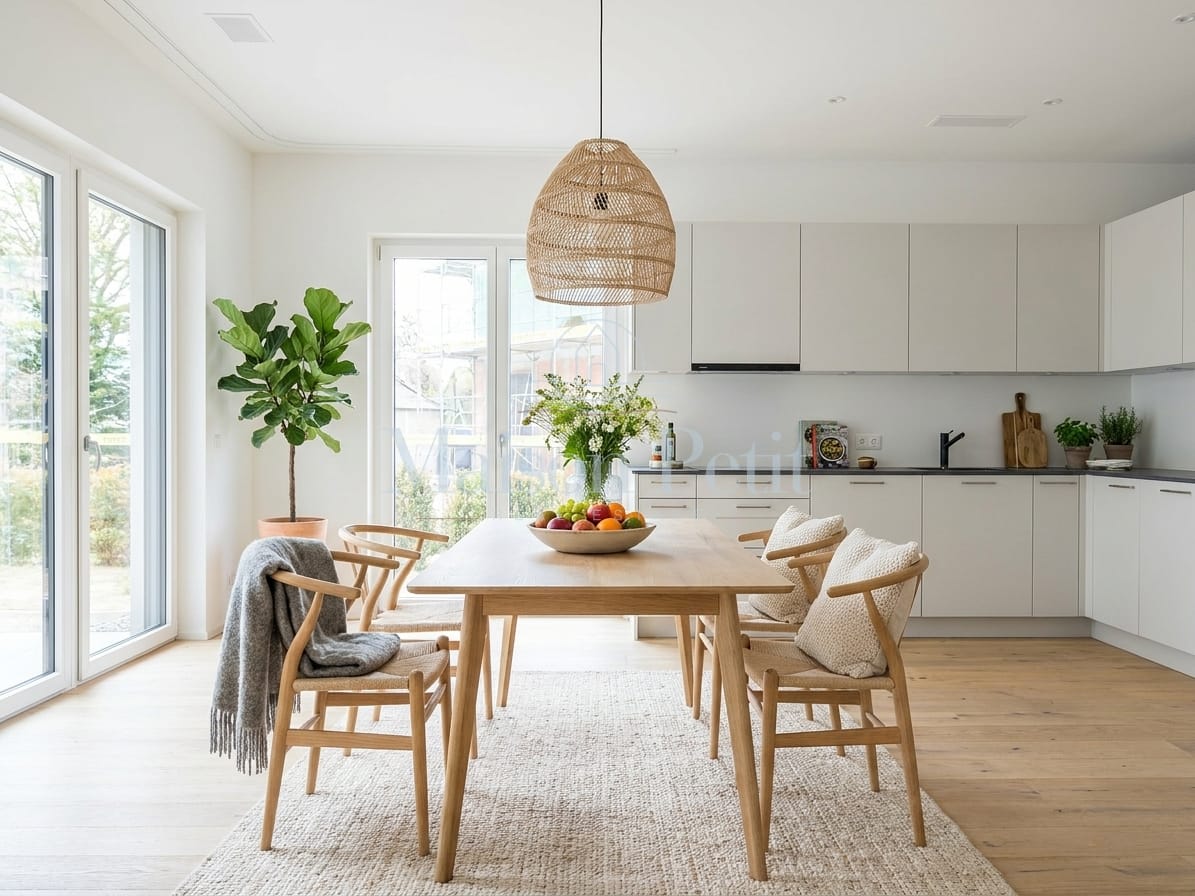
  • Bright living and dining area with wooden flooring, large windows, a sofa, dining table with chairs, piano, and decorative shelves.
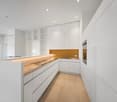
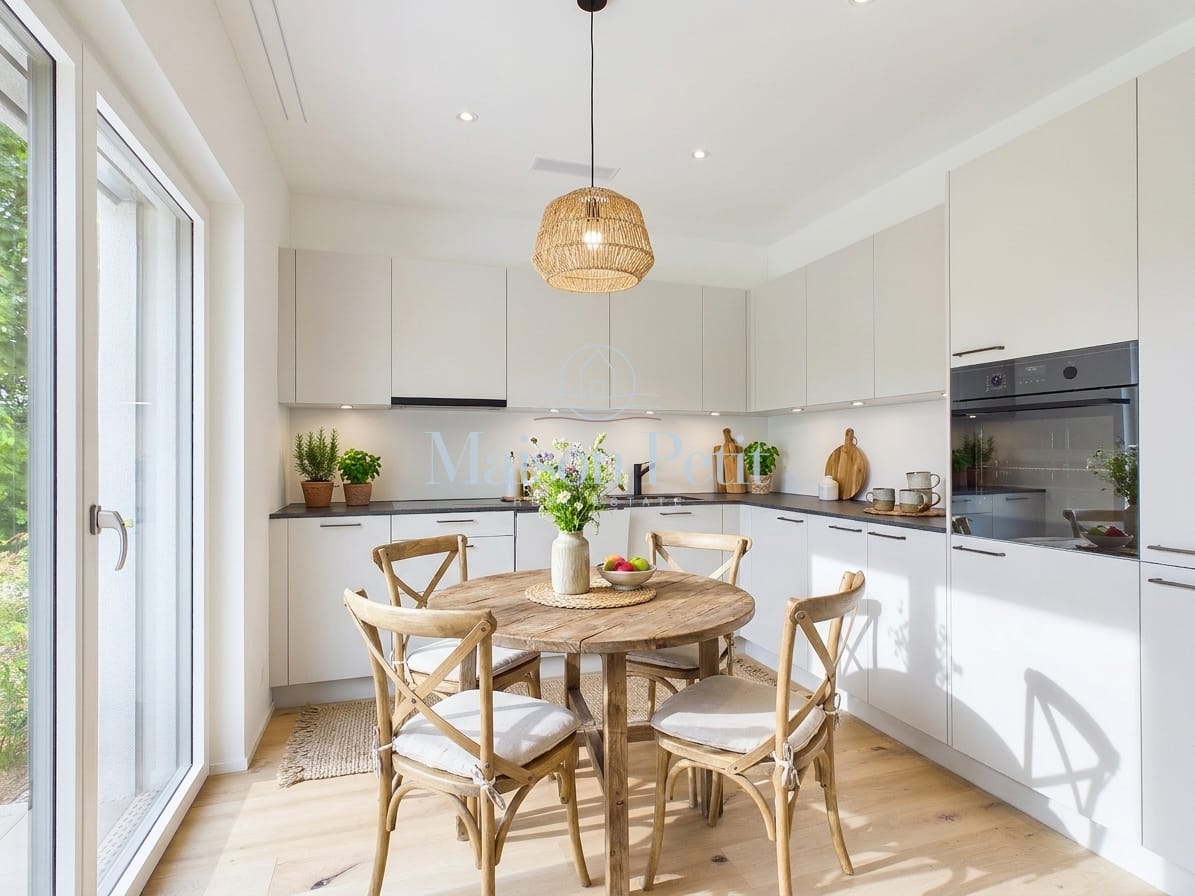
  • {"type": "Kitchen", "objects": ["sink", "faucet", "coffee maker", "oven", "cupboard", "cup", "bottle", "fridge", "oven", "cupboard", "cupboard", "cupboard", "cupboard", "cupboard", "cupboard", "cupboard", "cupboard", "cupboard", "cupboard", "cupboard", "c
  • A well-lit room with wooden flooring, a grey sofa, a desk with a laptop, a stool, a shelf with books and folded clothes, and a flower pot on the desk.
  • Bedroom with two single beds, wooden flooring, and a window with a curtain.
  • Cozy bedroom with wooden flooring, a bed with a patterned blanket, a wooden desk with a chair, a storage unit, and a cabinet with drawers.
  • Modern bathroom with a white sink, bathtub, toilet, and a framed picture on the wall. The space features beige tiles and a wooden shelf with a small decorative item.
  • Modern bathroom with a white sink, chrome faucet, large mirror, toilet, and a glass-enclosed shower with a modern showerhead.
  • Spacious hallway with wooden flooring, white walls, and a modern staircase with metal railing leading upwards. A large painting and framed photos adorn the walls, and a partially visible bathroom is accessible from the hallway.
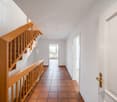
  • Modern hallway with tiled floor, glass staircase with wooden steps, white door with four windows, patterned rug, and shoe rack with shoes.
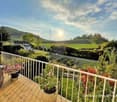
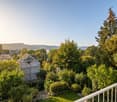
  • Balcony with a sofa, wooden table, chair, and several potted plants, offering a scenic view of the surrounding area.
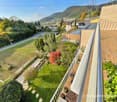
  • A well-maintained outdoor patio with a wooden table, green chairs, and lush greenery, including climbing vines and potted plants.
  • Garden with wooden deck, lounge chairs, umbrella, plants, and a small water feature.
1 / 13
5.5 rooms136m²CHF 1,490,000.–
Top
Weingartenstrasse 3A, 4402 Frenkendorf

Modern 5.5-room semi-detached house with sunny terrace and garden

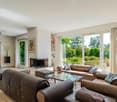
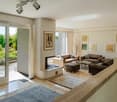
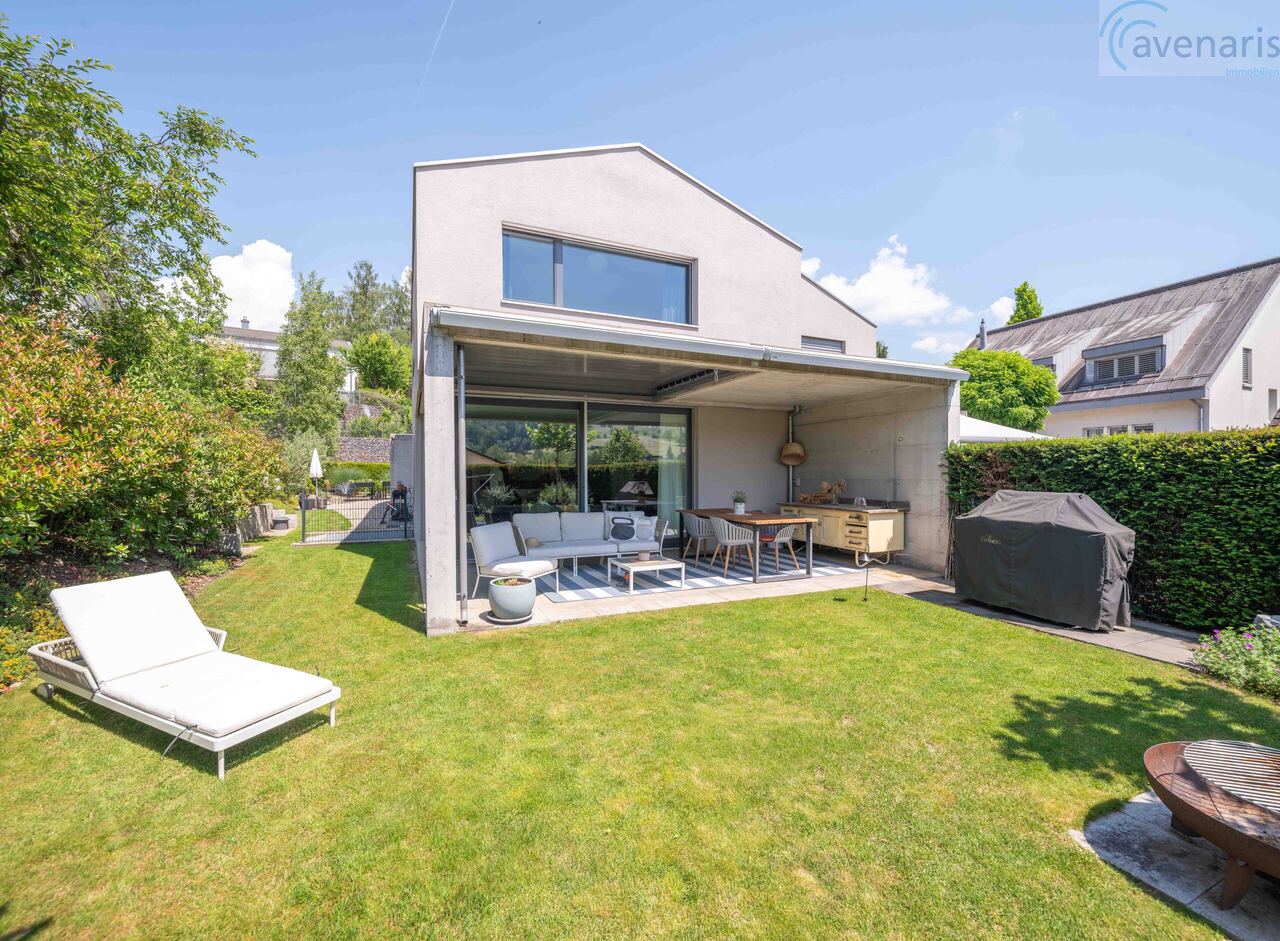
This modern 5.5-room semi-detached house in a quiet residential area of Frenkendorf offers approximately 136 m² of living space on three floors. A spacious living and dining area, a high-quality kitchen, three bedrooms, an additional office, two bathrooms, and a versatile outdoor area create ideal conditions for families, couples with increased space requirements, or people who want to combine living and working under one roof. Spacious living and dining area On the ground floor, there is a living, dining, and kitchen area of around 46 m². The open design, oak parquet, and large window areas create a bright and pleasant living atmosphere. A Swedish stove provides additional comfort in the cooler season. From the living area, you can directly access the large, sunny terrace. The modern and spacious kitchen includes the following features: • Refrigerator and freezer combination • Two ovens, steamer, and microwave function • Induction cooktop with integrated extractor • Spacious work surfaces and ample storage space Space for family, guests, and home office On the upper floor, there are three bedrooms that can be used as bedrooms, children's rooms, guest rooms, or offices. The bathroom on the upper floor has a bathtub, separate shower, toilet, and sink. On the basement floor, there is an additional large room that can be used as an office or extra bedroom. This floor is complemented by the entrance area, a second bathroom with shower and toilet, and the cellar and technical room. High-quality interior design and modern home technology The house has a well-maintained, timeless interior design. Oak parquet has been laid in the living and bedrooms. Other features include: • Ground probe heat pump and underfloor heating • Wood-metal windows with insect screens • Electric roller shutters and sun awnings • Built-in wardrobes in the entrance area • Home automation system • Water softening system Versatile outdoor area The outdoor area has been carefully designed and offers various possibilities for relaxation, gardening, and socializing. The property includes: • Sunny sunbathing terrace with outdoor shower • Well-maintained garden and pond system • Open barbecue area • Pergola Parking The property includes a carport and an additional outdoor parking space. Location description The property is located in a quiet and low-traffic residential area of Frenkendorf. The surroundings are characterized by single-family homes, well-maintained gardens, and a pleasant living atmosphere. Frenkendorf combines natural living with good accessibility to the surrounding centers. The Frenkendorf-Füllinsdorf train station, shopping facilities, schools, and various services are within easy reach. Regular train connections run to Liestal and Basel. At the same time, the surrounding hillside offers numerous opportunities for walks, sports, and relaxation in the countryside.

Travel time
-
1 / 19
6.5 rooms138m²CHF 695,000.–
Im Katzental 10, 4417 Ziefen

House with a lot of usable space, charm, and potential

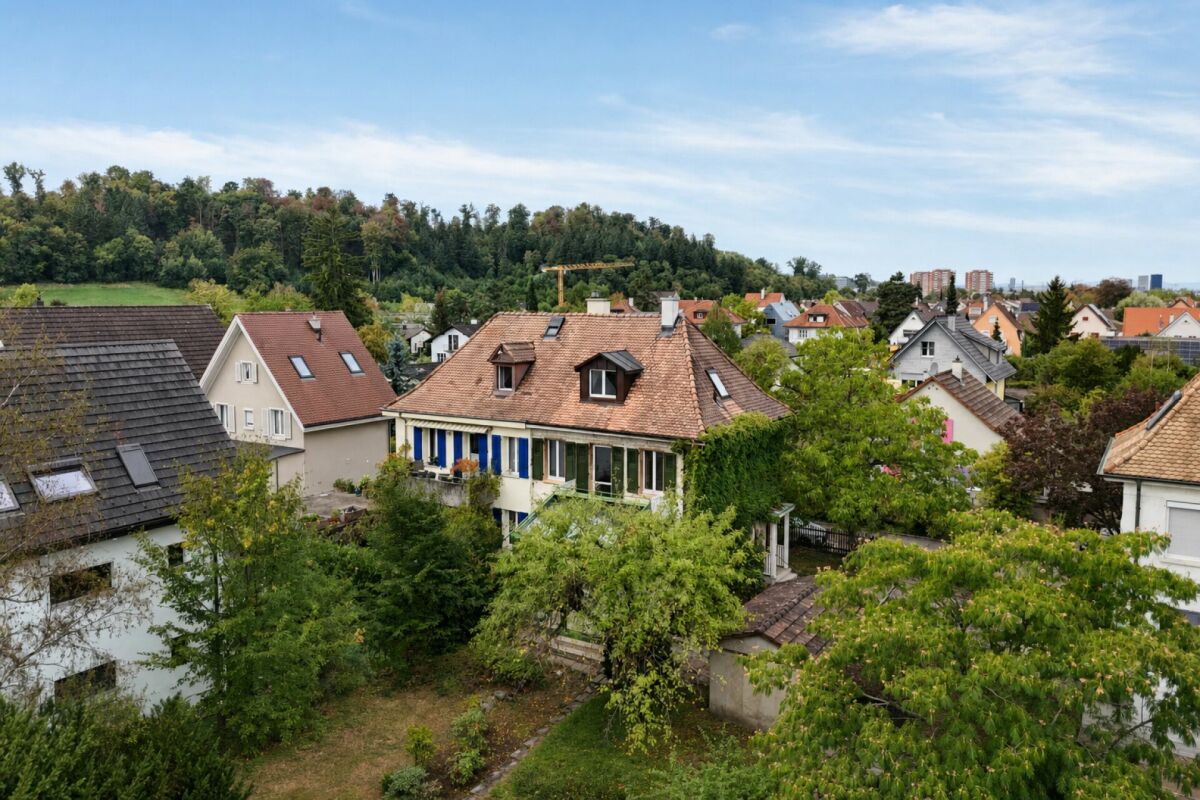
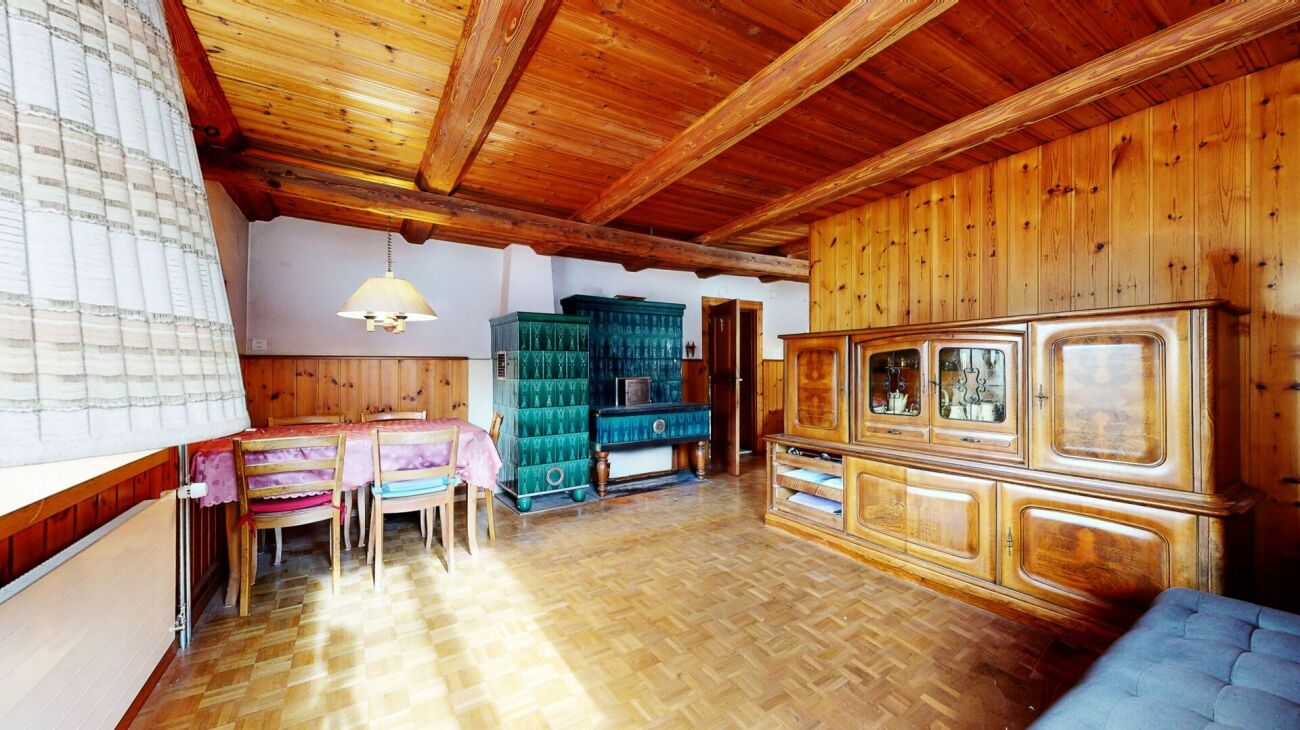
Are you looking for an affordable house with various amenities? Do you appreciate a central location and yet want to have a beautiful recreational area in the immediate vicinity? Are you creative in handicrafts and therefore need a lot of usable space - possibly also for your vehicles? If you can answer these questions with yes, your search ends here. The IMMOBILIEN-TEAM DANIEL SCHWEIZER (061 415 30 30) is selling this wonderful property. ObjectEnter the property and you will find yourself in a weather-protected entrance hall. This offers many possibilities for use and also has a toilet.Up a few stairs, you enter the residential house. There, a foyer welcomes you, and to the right of it is the kitchen. It is well-equipped and has enough space for a dining table.Further ahead is the spacious living/dining area with a beautiful Chouscht. This is currently half-open - but can also be fully opened if desired (subject to clarification). Plenty of daylight and a rustic character thanks to the well-maintained wood elements await you!On the 1st floor, you will find - in addition to the foyer - two bright (bed)rooms and a wet cell. The latter consists of a shower, a toilet, a sink, and a laundry room with a washing machine and dryer.From the corridor or the larger room, you can access the cozy arbor, where you can enjoy the warm temperatures in a weather-protected manner. Furthermore, there is also a closed part that leads you to a kind of attic/storage room.On the 2nd floor, there are three more rooms that can basically be connected. The property includes a cozy and low-maintenance garden in front of the house and a barn on the opposite side of the street. The barn has a covered entrance area and a spacious area with a double floor.Additionally, the area in front of the barn offers several parking spaces. LocationThe municipality of Ziefen is located in a rural area in the rear Frenkental and has a good infrastructure.An intact village life and plenty of sunshine as well as little fog await you.The property Katzental 10 is centrally located.The bus stop Ziefen, Mühlegasse is in the immediate vicinity.Within a five-minute walk, you can also reach a village shop.The kindergarten and primary school can be reached within a six-minute walk. Do you want more information or would you like to schedule a viewing appointment on site? We look forward to your contact!

Daniel Schweizer

Daniel Schweizer

Geschäftsführer / Inhaber / Immobilienvermarkter mit eidg. FA

Travel time
-
1 / 20
5.5 rooms151m²CHF 1,395,000.–
Rheinweg 37, 4313 Möhlin

Modern single-family house with two parking spaces

Are you looking for a modern and well-maintained home for yourself and your family? Is a family-friendly location important to you? Do you need two parking spaces?If you can answer these questions with "yes", your search ends here. The IMMOBILIEN-TEAM DANIEL SCHWEIZER (Tel. 061 415 30 30) is selling this wonderful property. ObjectThe house, built in 2006, spans three floors.Upon entering the property, you find yourself in the entrance area with sufficient space for a wardrobe and a guest toilet.Further ahead is the spacious living/dining area with a semi-open kitchen. The latter is ideally equipped with an oven, induction cooktop with extractor hood, dishwasher, sink, and side-by-side refrigerator with water dispenser.The living area features a harmonious living wall with a fireplace and a large window front, allowing you to enjoy a wonderful view of your garden.The upper floor consists of three spacious bedrooms and a bathroom with a bathtub, shower, toilet, and double sink with mirror cabinet.In the basement, there is a fourth and last (bed)room and a bathroom, equipped with a shower, toilet, and sink with mirror cabinet. You will also find a cellar room and the laundry room with sink, washing tower, boiler, Secomat, and clotheslines on this floor.Through another door, you can access the shared parking garage. Two spaces are available to you there (included in the purchase price). LocationIn the municipality of Möhlin, you can enjoy a high quality of life and at the same time a good connection to the surrounding municipalities. A good infrastructure and a beautiful recreational area await you.The "Möhlin, Kleestrasse" stop is 290 meters from the property, which is about a four-minute walk.You can reach shopping facilities in about seven minutes on foot (Volg). The Coop can be reached in two minutes by car or 12 minutes on foot, and the Migros in four minutes by car.Kindergarten and school are 850 - 900 meters from the property (about 12 minutes on foot).

Daniel Schweizer

Daniel Schweizer

Geschäftsführer / Inhaber / Immobilienvermarkter mit eidg. FA

Travel time
-
New building
1 / 13
  • Parking space
  • Balcony / Terrace
  • Garage
  • +1
5.5 rooms143m²CHF 1,690,000.–
Rothornstrasse 25B, 4313 Möhlin

Perfect for families: panoramic views, space, and low ancillary costs - move in without construction stress.

Family-friendly new-build home with plenty of light, garden, and panoramic viewsIn Möhlin, you'll find a modern 5.5-room semi-detached house that combines generous living comfort, sustainable building technology, and attractive outdoor spaces. The house, built in 2025, offers approximately 143 m² of net living space and around 168 m² of gross living space on three floors - ideal conditions for families who want to harmoniously combine living, working, and everyday life under one roof.The large window areas create a bright, friendly living atmosphere and open up the view to the surrounding landscape. The open kitchen, together with the living and dining area, forms the natural center of family life. Two bathrooms, high-quality floor coverings, and modern interior design ensure comfort and a contemporary ambiance. A basement and additional storage facilities provide practical space for sports equipment, seasonal items, and family utensils.The outdoor area offers a particularly high quality of life: the house includes a private garden and spacious terraces. Here, children have room to play and explore, while adults can enjoy sunny hours, cozy grill evenings, and the panoramic view of the green surroundings. The family-friendly environment, quiet location, and permitted pet keeping make this home particularly versatile.The property also convinces energetically: the Minergie-P standard, a geothermal heat pump, underfloor heating, and solar panels stand for efficient and forward-looking living comfort. Two separate garages are part of the offer; visitor parking spaces are also available. The house is available for immediate occupancy and allows for direct move-in without construction stress.At a glance: • 5.5 rooms on 3 floors • Approx. 143 m² net living space and approx. 168 m² gross living space • Approx. 375 m² plot with garden • 2 terraces with approx. 36m² and 21m² • 2 bathrooms and modern, open kitchen • Minergie-P, geothermal heat pump, underfloor heating, and solar panels • Spacious terraces, panoramic views, and 2 separate garages • Purchase price: CHF 1'690'000.- Möhlin combines natural living with a family-friendly infrastructure. The train station is about 1.5 km away, and the Rheinfelden motorway junction is about 3.9 km away. Schools, shopping facilities, and local recreation areas on the Rhine and in the Möhliner Feld are located in the municipality.A modern family home with space, peace, and sustainable comfort - in Möhlin.

  • Parking space
  • Balcony / Terrace
  • Garage
  • +1
Travel time
-
New building
1 / 13
  • Parking space
  • Balcony / Terrace
  • Garage
4.5 rooms104m²CHF 1,390,000.–
Rothornstrasse 23B, 4313 Möhlin

Your Style. Your Space. Your Home. Easy. Nice. Ready.

This semi-detached house is not a standard house and that's intentional. Clear lines, open spaces, plenty of light: Here is space for people who want to design their home themselves, rather than squeezing into a finished concept. No dusty floor plan, no unnecessary corners, but a sense of space that grows with what you make of it.Technically, the house is up to date: The Minergie-P standard, a ground-source heat pump, and the underfloor heating provide a pleasant living climate all year round and permanently low ancillary costs – comfort without you having to worry about it.Compact and cleverly cut on three floors, with around 122 m² of living space. Open, bright rooms are deliberately reduced and invite you to furnish them individually: with favorite pieces instead of system cabinets, with ideas instead of specifications. Generous window areas bring in plenty of daylight and create an atmosphere that reinvents itself with every furnishing.A special highlight is the outdoor area: Two spacious sun terraces with a view or overlooking the greenery, as well as a approximately 87 m² private garden, extend the living space outdoors, perfect for long evenings for two or spontaneous garden parties with friends. The house includes a private garage and an additional outdoor parking space. The property offers privacy and space to live outdoors.The Möhlin train station is approximately 1.4 km away, the Rheinfelden motorway access is reached in just under 3.9 km, so close enough to everything, quiet enough to arrive.As the first occupant of a new building completed in 2025, you take over a house with a clear attitude: reduced instead of overloaded, open instead of predetermined, sustainable instead of arbitrary. A home for all those who do not think of living according to scheme F, but as an expression of their own style.Pets are allowed.Important key data: • 4.5 rooms and 2 bathrooms • 2 large terraces • Year of construction 2025, three floors • 122 m² living space • Property approximately 290 m², garden • Minergie-P, ground-source heat pump, and underfloor heating • Garage and outdoor parking space • Purchase price: CHF 1'390'000 Möhlin combines good everyday infrastructure with an attractive location in the lower Fricktal. The train station is approximately 1.4 km away, the Rheinfelden motorway access approximately 3.9 km. Shopping facilities, schools, and local recreation areas on the Rhine are easily accessible.

  • Parking space
  • Balcony / Terrace
  • Garage
Travel time
-
New building
1 / 13
  • Balcony / Terrace
  • Garage
4.5 rooms97m²CHF 1,350,000.–
Rothornstrasse 25A, 4313 Möhlin

Reduce to the Max - Panoramic view, tranquility, low ancillary costs

Reduced, modern and energy-efficient living: This high-quality 4.5-room semi-detached house on Rothornstrasse 25A in Möhlin combines clear architecture with a lot of comfort, attractive outdoor areas and a beautiful panoramic view. The new building from 2025 is ideal for couples, small families or people who want to combine living and working under one roof.Living quality on three floorsOn approximately 97 m² of net living space or around 114 m² of gross living space, you can expect a well-thought-out floor plan with two bathrooms. Large windows provide bright rooms and a pleasant atmosphere. An additional hobby room with approximately 12 m² in the basement creates valuable space for leisure, storage or personal projects.Minergie-P and modern building technologyThe house meets the demanding Minergie-P standard and has a ground-source heat pump and underfloor heating. The high-quality building envelope and modern windows support a pleasant indoor climate and energy-efficient operation. This provides the property with modern living comfort and a sustainable basis for the future.Terraces, garden and panoramic viewParticularly attractive are the spacious outdoor areas: Two terraces with approximately 35.6 m² and 16 m² extend the living space outdoors and invite you to relaxed hours with plenty of sun and a panoramic view. The private small garden offers additional free space for relaxation, play or gardening. The plot comprises approximately 258 m².Garage and additional parking spaceThe offer includes a separate garage and an additional parking space. The quiet, family-friendly environment in Möhlin offers high-quality living. Shopping facilities, schools, leisure activities and the train station are easily accessible. Thanks to the good transport connections, you can quickly reach the surrounding municipalities and the direction of Basel.The sales price is CHF 1,350,000.

  • Balcony / Terrace
  • Garage
Travel time
-
1 / 28
5.5 rooms195m²CHF 965,000.–
Ringstrasse 4, 4206 Seewen SO

5.5-Room Semi-Detached House with Surroundings

Lots of space and potential This semi-detached house at Ringstrasse 4 offers plenty of space, a versatile room program, and a solid foundation for people looking for a home with a garden, usable areas, and development opportunities.Plot No. 3365 covers 508 m²; in addition, there is a 1/4 share of the annotation plot No. 3244 with 36m². The house is designed as a semi-detached house and offers, in addition to the living areas, also spacious secondary and usable areas in the basement.On the ground floor, there is the living/dining area with a chimney stove, the kitchen, two rooms, a shower/WC, as well as the access areas. The terrace extends the living area to the outside and leads to the garden.The attic floor includes a parent's area with en-suite bathroom/shower/WC, a spacious gallery, a retreat, and a roof terrace. The gallery and the loft space give the floor plan an open character. The house has above-average high rooms.In the basement, additional areas are available, including a home office/guest room, a hobby room, washing/drying, shelter, garden equipment room, and the double garage. In front of the garage, there is a spacious area for additional vehicles. ConditionThe property has been regularly maintained and is in a used, partially modernized condition. There is a need for renewal in the area of textile floor coverings.Among other things, the following larger renovations have been made in recent years:2014: Painting work on the facade and eaves cladding2014: Locking system2015: Terrace floor slab2016-2026 various maintenance workThe two semi-detached houses at Ringstrasse 2 and 4 share a common heating system. In the medium term, the replacement of the heating system is pending.Further documents can be made available upon proof of concrete interest.

Travel time
-
1 / 29
5.5 rooms195m²CHF 955,000.–
Ringstrasse 2, 4206 Seewen SO

5.5-room semi-detached house with surrounding area

Lots of space and potential This semi-detached house on Ringstrasse 2 offers plenty of space, a versatile room program, and a solid foundation for people looking for a home with a garden, usable areas, and development opportunities.Plot No. 3366 covers 452m²; in addition, there is a 1/4 share of the annotation plot No. 3244 with 36m². The house is designed as a semi-detached house and, in addition to the living areas, also offers spacious secondary and usable areas in the basement.On the ground floor, there is the living/dining area with a chimney stove, the kitchen, two rooms, a shower/WC, as well as the access areas. The terrace extends the living area to the outside and leads to the garden.The attic includes a parent's area with en-suite bathroom/shower/WC, a spacious gallery, a retreat, and a roof terrace. The gallery and the loft space give the floor plan an open character. The house has above-average high rooms.In the basement, additional areas are available, including a home office/guest room, a hobby room, washing/drying, shelter, garden equipment room, and the double garage. In front of the garage, there is a spacious area for additional vehicles. ConditionThe property has been regularly maintained and is in a used, partially modernized condition. Among other things, the following larger renovations have been made in recent years:2014: Painting work on the facade and eaves cladding2014: Locking system2015: Terrace floor tiles2015: Replacement of floor coverings with laminate2019: Retaining wall + planting2016-2026 various maintenance workThe two semi-detached houses Ringstrasse 2 and 4 share a common heating system. In the medium term, the replacement of the heating system is pending.Further documents can be provided upon proof of concrete interest.

Travel time
-
1 / 11
6.5 rooms197m²CHF 3,350,000.–
Inzlingerstrasse 185, 4125 Riehen

Exclusive terrace house with pool, lift & separate apartment in Riehen

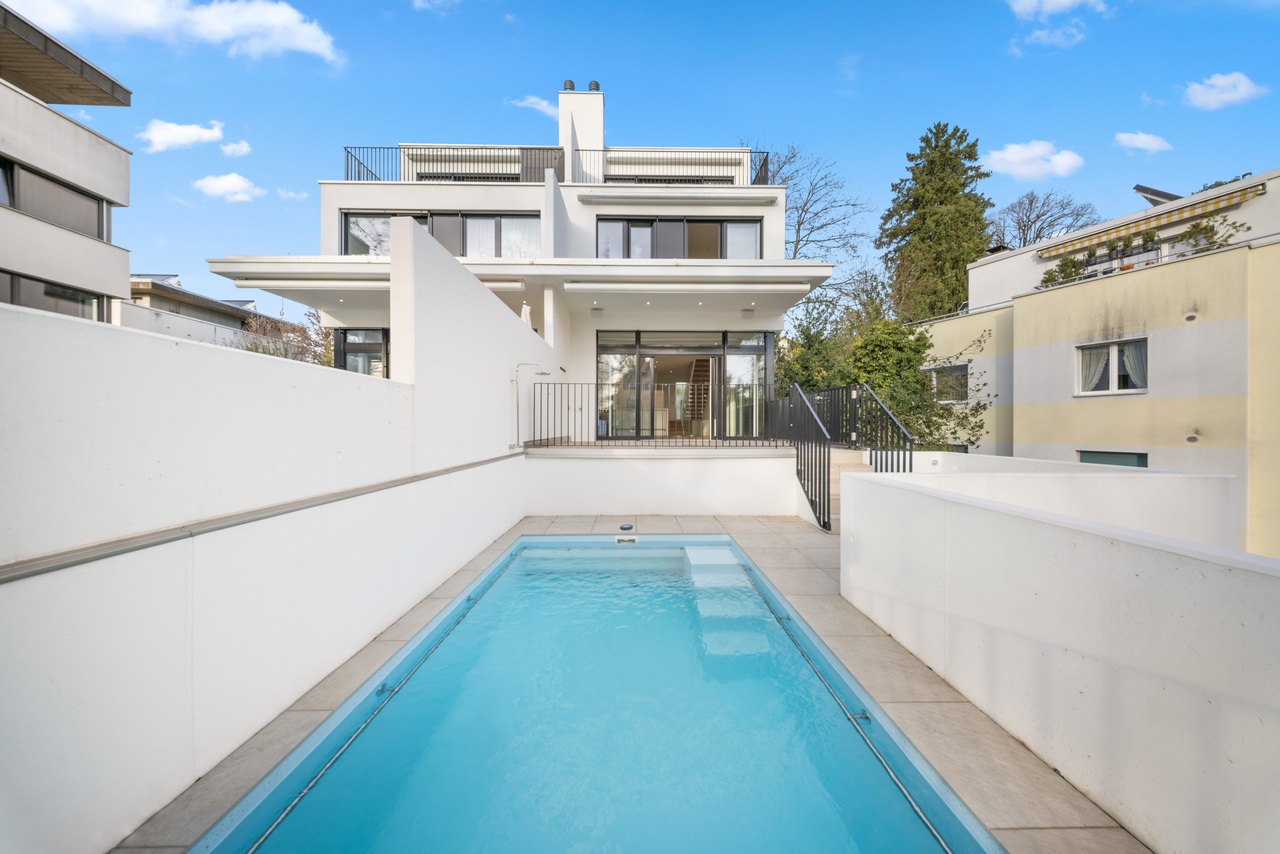
Modern 6.5-room terrace house (built in 2023) in an elevated location in Riehen. With a private lift, pool, separate apartment, and high-quality furnishings, this home offers maximum flexibility and living quality - ideal for families or multi-generational solutions. This architecturally clear terrace house convinces with light, width, and thoughtful room layout. The elevated hillside location opens up an open view and ensures privacy and tranquility - a home that adapts to different life situations.The living and dining area is generously designed and harmoniously connects the interior and exterior spaces. Floor-to-ceiling windows lead directly to the terrace with pool and create an open, bright living feeling.The high-quality designer kitchen, including a BORA cooktop and Teppanyaki, forms the heart of the house - ideal for everyday life as well as for social evenings.One floor above are 2 rooms with a bathroom and an open workspace.The top floor is completely dedicated to the master suite and offers a private retreat with a terrace, dressing room, and bathroom.A special highlight is the separate apartment with its own entrance. It offers versatile usage possibilities - whether as a guest apartment, home office, or for rent.Highlights: • Terrace house style with plenty of light and openness • Separate apartment with separate access • Private lift over all floors • Low-maintenance terrace with pool (child-safe) • Exclusive master floor with terrace & dressing room • High-quality designer kitchen (BORA cooktop, Teppanyaki, etc.) • Smart Home System • Outdoor sound system & lighting • Parquet floors throughout the house • 2 garage spaces • Bus stop directly in front of the house LocationThe property is located in Riehen, one of the most sought-after residential areas in the Basel region. The surroundings offer an ideal combination of nature, tranquility, and urban proximity.The connection to public transport is excellent - the bus stop is directly in front of the house.Special featureThe flexible room structure and the separate apartment make this property particularly attractive for: • Families • Multi-generational living • Living & working under one roof • Investors (partial rental possible)

Travel time
-
1 / 26
4.5 rooms100m²CHF 870,000.–
Rothägliweg 5, 4313 Möhlin

Renovated DEFH, ideal for a couple

The semi-detached house, completely renovated inside, offers a beautiful home for a young couple or a small family.Built in 1959, the semi-detached house is located on a quiet private road near the agricultural zone in Möhlin. The new buildings in the north wonderfully protect the house from the emissions of the country road.In 2012/2013, the house and its surroundings were renovated for around CHF 290,000, and a new garage was built.On the ground floor, there is a guest toilet adjacent to the entrance, the staircase to the basement and upper floor, as well as the living/dining room with an open kitchen, from which you have direct access to the protected seating area and garden.The large kitchen from Thomann AG in Wallbach is U-shaped and offers a lot of storage space.On the upper floor, there are 2 small rooms that can be used as an office, dressing room, or children's room, as well as a bedroom and a bathroom with a shower-bathtub, sink, toilet, and towel warmer.In the basement, there is a large heated hobby room with a separate outdoor exit, an air raid shelter with a natural floor, a room with the heating oil tank, and the heating cellar, which is also equipped with a shower and a washing machine.The garden was also newly designed in 2012 and has been continuously maintained since then.Are you interested?We would be happy to send you the detailed sales documents and present this property to you on site afterwards.

Travel time
-
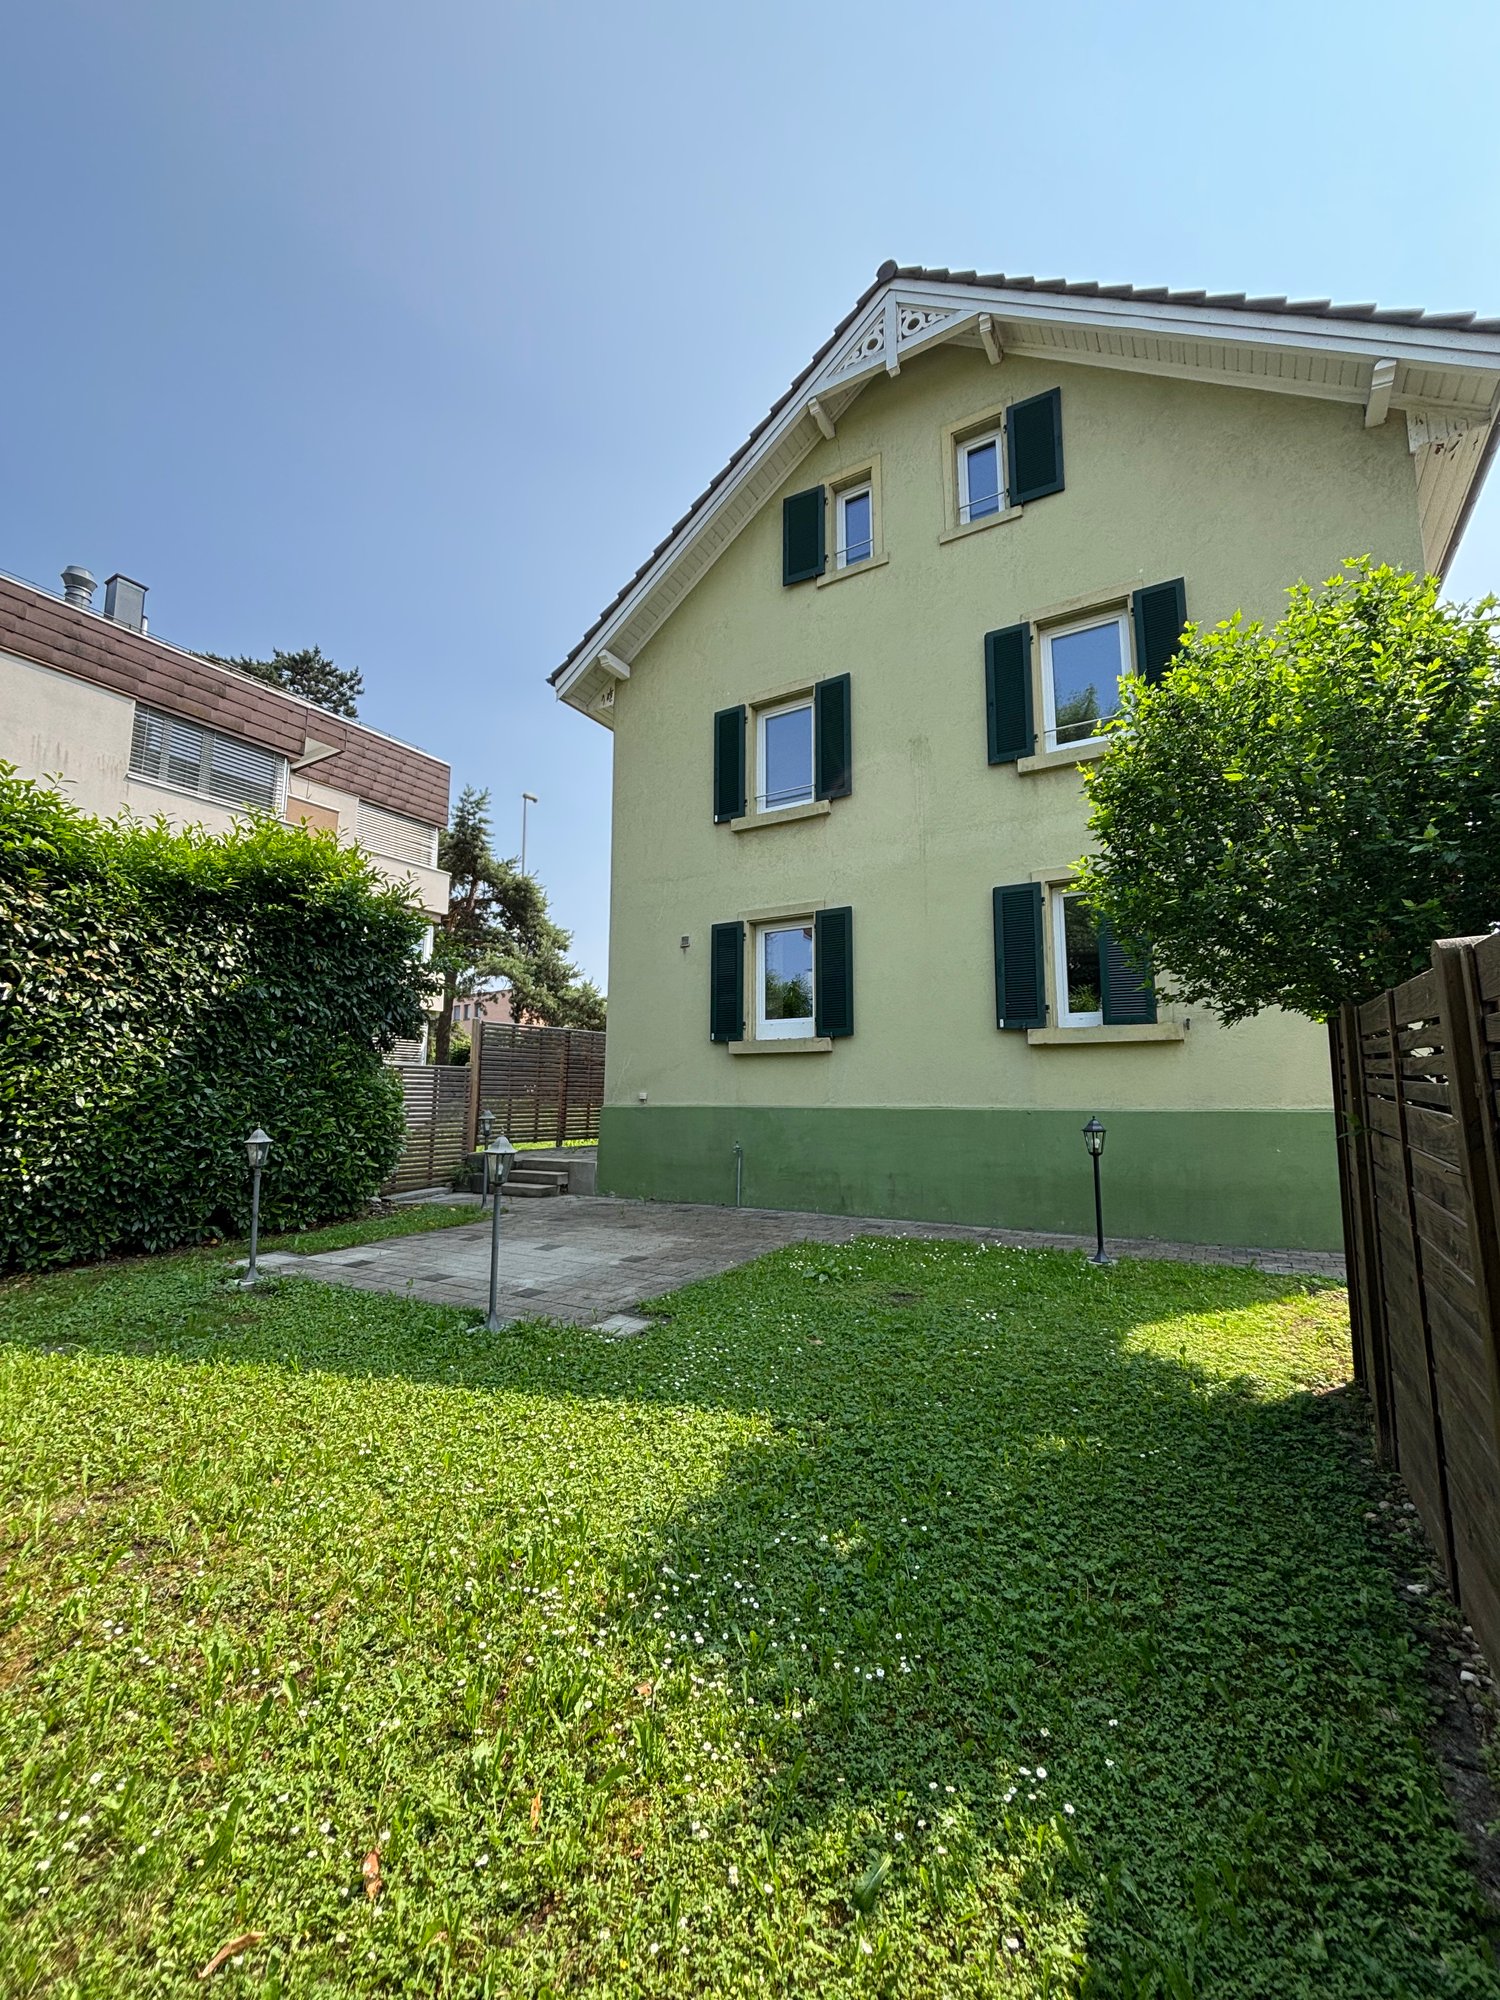
  • Two-story house with a gable roof, painted yellow with green shutters, surrounded by a well-maintained lawn, wooden fence, and several outdoor lights.
  • 2-story house, light green facade, black shutters, brick walkway, front yard with grass and plants, 3 lamp posts, small wooden fence

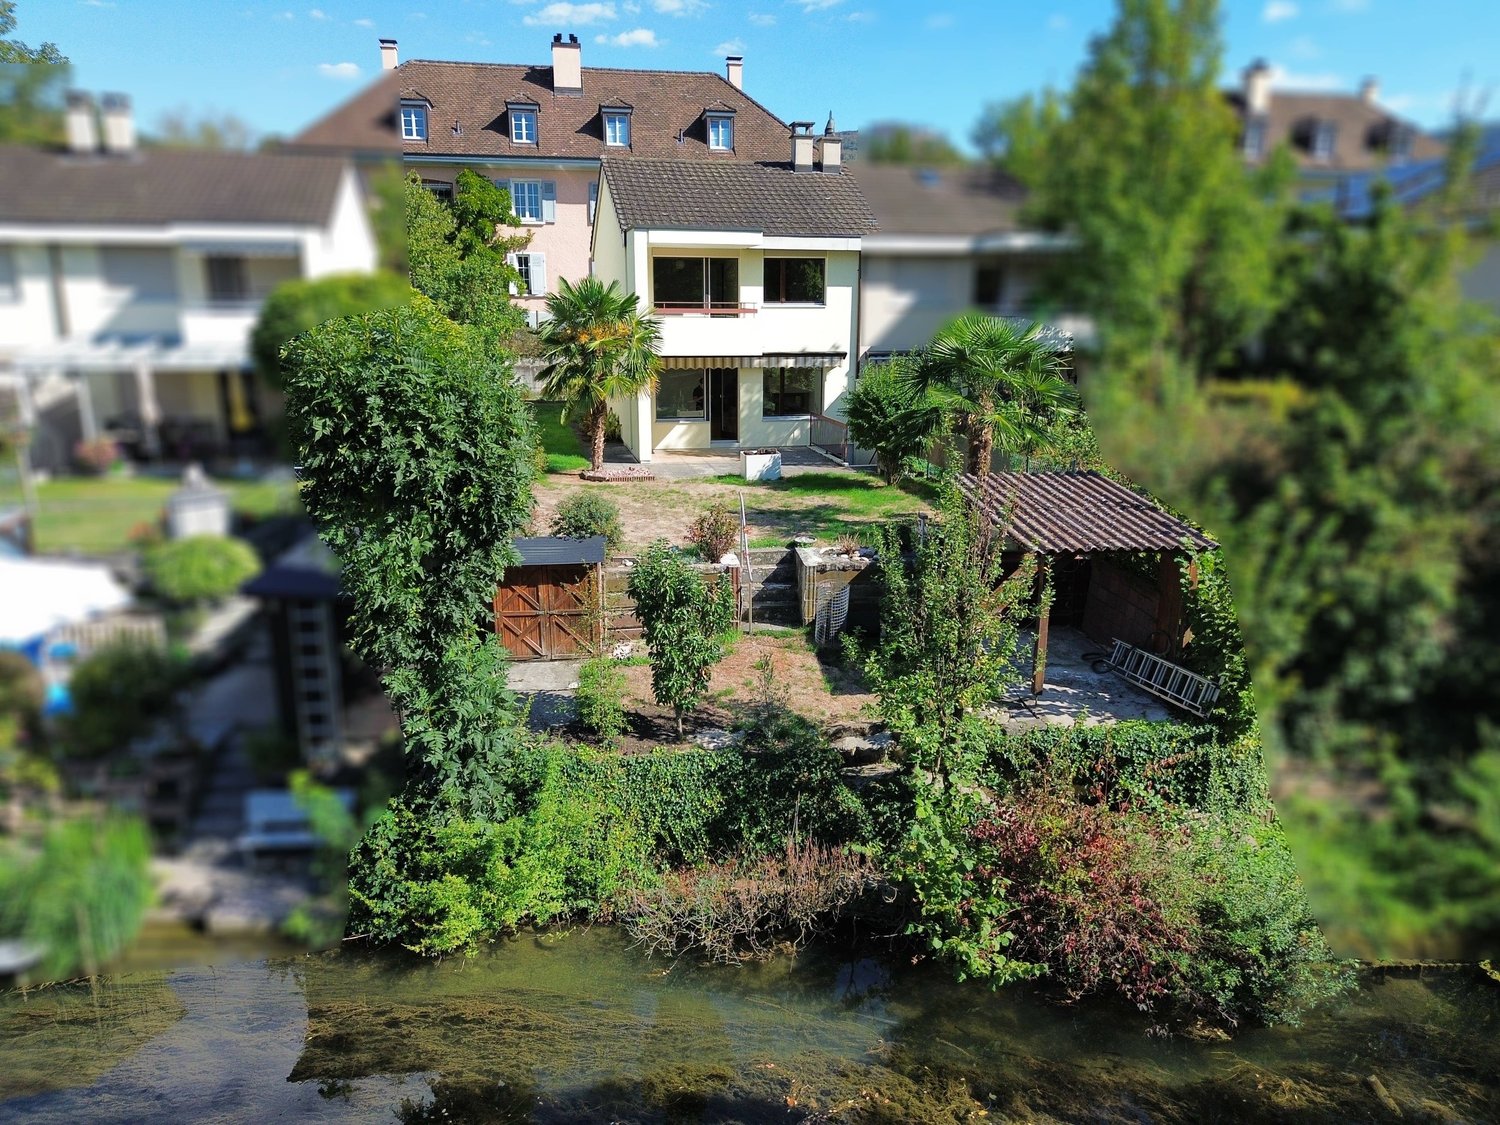
  • 2 story house, yellow facade, brown roof, wooden fences, garden, driveway
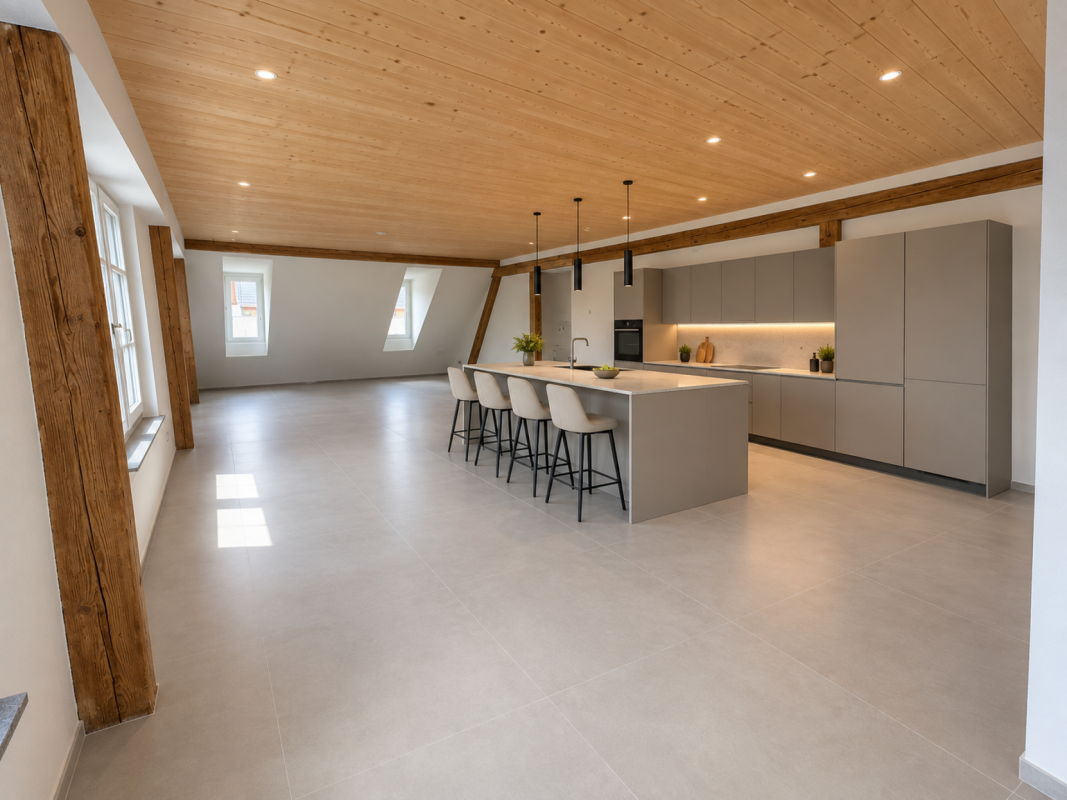
  • white counter top, wooden floors, built-in cabinets, window with view, dishwasher
  • Modern kitchen with island, cabinets, sink, faucet, windows, radiator, wooden floor
  • kitchen with sink, faucet, counter, cabinets, dishwasher
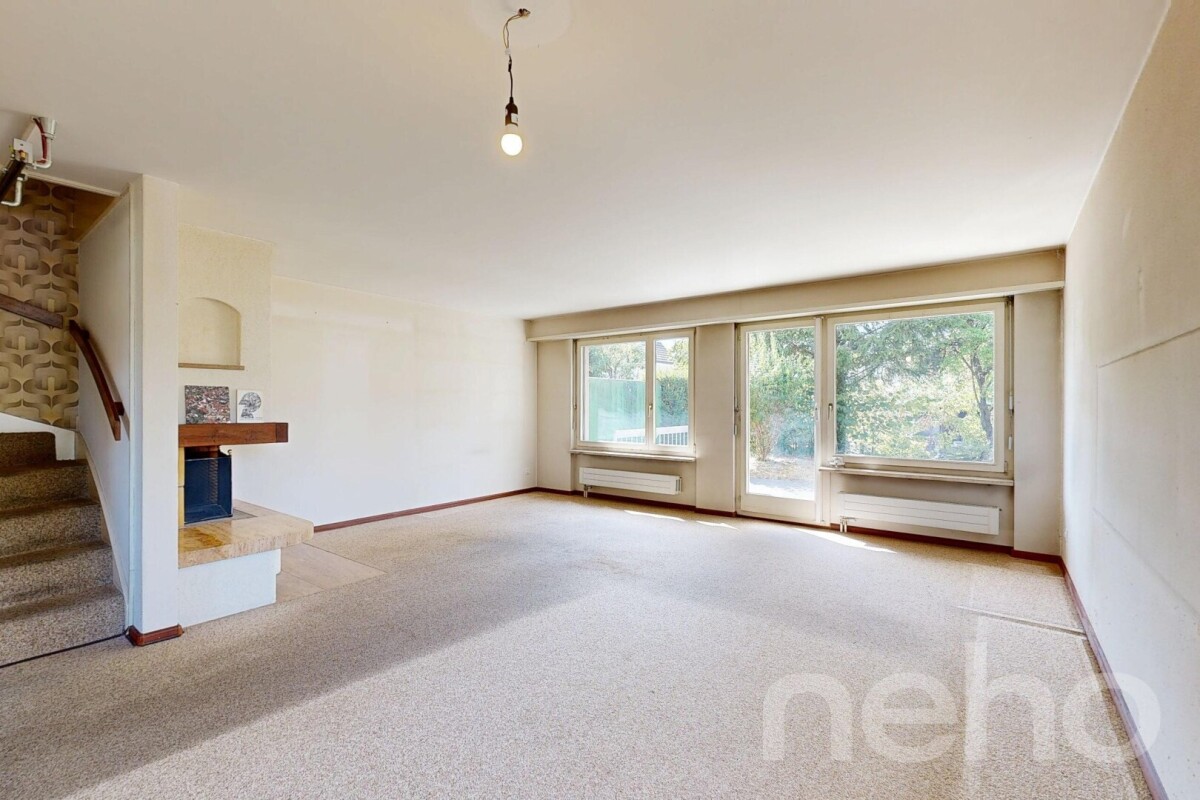
  • modern living room with wooden floor, large window, open door, and a radiator
  • Empty room, wooden floor, two windows, white walls, radiator, wooden trim around the window sill
  • empty room, wooden floors, two large windows, radiators beneath the windows
  • modern bathroom with a shower, bathtub, washbasin, and toilet
  • small bathroom with sink, toilet, and shower stall, mirror, and shower head
  • Modern bathroom with a bathtub, glass shower, and a toilet
  • A modern bathroom with a shower, toilet, and sink, featuring a white countertop, silver fixtures, a toilet paper holder, and a showerhead
  • boiler, washing machine, blue tank, wooden floor, pipes, heater
1 / 15
5.5 rooms125m²CHF 1,390,000.–
Apfhalterstrasse 4, 4132 Muttenz

Renovated 5.5-room semi-detached house in Muttenz

Welcome to your new home in Muttenz – a freshly renovated semi-detached house that impresses with living comfort and a low-maintenance garden. Major renovations such as the roof, water pipes, bathrooms, kitchen, walls, floors, windows, and front doors have been generously carried out recently.The entrance area welcomes you with a bright, inviting hallway that leads directly to the living room, the garden, and the stairs. Already when entering the house, you can feel the clear room structure and the pleasant living feeling. The visual connection to the greenery and the high-quality renovation give the entrance a modern, friendly character – the feeling of home begins immediately.The heart of the house is the bright living room. From here, you can enjoy direct access to the adjacent modern kitchen. From the ground floor, you can access the garden directly. A seating area invites you to linger, relax, and enjoy the green surroundings. The wooden visible walls have been renewed and offer a modern appearance.On the 1st floor, there is a modern bathroom with shower, toilet, and sink. The large parental bedroom and another room on this floor round off this floor perfectly.In the expanded attic, there are two cozy rooms with pleasant roof slopes that give the room character and livability. The larger room is ideal as a bedroom or studio, while the smaller one is perfect as a children's room, home office, or dressing room. Through the skylights, a lot of daylight enters the attic, creating a bright and friendly atmosphere.In the basement, an automatic ventilation concept was installed, and the basement ceiling was newly insulated. Additionally, a new washing machine and a new dryer were installed. An additional, fully equipped bathroom with a bathtub rounds off the living comfort.The house has two private parking spaces directly adjacent to the garden.

Travel time
-
1 / 15
5.5 rooms140m²CHF 1,390,000.–
Binningerstrasse 19, 4153 Reinach BL

Charming single-family house in a green area at a prime location ... Reinach/BL

This charming, quietly located semi-detached house in an excellent location convinces with bright rooms and a spacious garden with a view of the nearby forest. Surrounded by palm trees, you immediately feel like you're on vacation.The location couldn't be better: in the middle of a 30 km/h zone and yet everything is within walking distance - kindergarten, schools, public transport, and shopping facilities.The house offers the following highlights: • 5.5 rooms on a living area of 140 m² (usable area 166 m² plus balcony and seating area) • Plot area of 350 m² with a spacious garden • Balcony with a beautiful view • Chimney for cozy evenings • Garage and two parking spaces • Child-friendly environment - ideal for families • Quiet location - pleasantly quiet during the day and at night Sun conditions:The house benefits from a sunny location - especially in summer, you enjoy a lot of natural light.Location and infrastructure:Reinach BL offers excellent connections and a superb local supply. The most important facilities in the immediate vicinity: • Shopping center - only 4 minutes' walk away • Bus stop Mischeli - only 1 minute's walk away • Tram stop Landhof - within 7 minutes' walk • Kindergarten - only 1 minute's walk away • Primary school, secondary school, KV, and WMS - within 7 minutes' walk

Travel time
-
1 / 9
6.5 rooms149m²CHF 1,350,000.–
Brunnmattstrasse 18, 4402 Frenkendorf

Spacious 6.5-room semi-detached house with a great view

Living with garden idyll and high quality of life This well-maintained semi-detached house spans three floors and has been continuously maintained, presenting itself in a very well-kept and well-preserved condition. A spacious outdoor area with various uses invites you to linger. The basement floor features the inviting entrance area with wardrobe and a spacious room with en-suite bathroom and direct access to the seating area in the garden. This level is complemented by a laundry and utility room, the heating room with heat pump, and an air raid shelter. In the outdoor area on this floor, a garage with a forecourt and a separate bicycle room are also available. The ground floor forms the heart of the house. The bright living and dining area offers direct access to the covered seating area and into the garden, creating a pleasant connection between indoors and outdoors. The separate kitchen has its own terrace with a practical storage room. Another room and a bathroom with shower complete this floor. The attic floor features three rooms, all equipped with practical built-in closets. A bathroom with bathtub rounds off the room offer on this level. The two garden levels are connected by an external staircase and a beautifully designed garden path, offering varied outdoor seating areas. A photovoltaic system on the roof also contributes to sustainable and energy-efficient use of the property. Room program Basement: • Entrance area • Room 1 • Bathroom with shower • Laundry and utility room • Heating and former oil tank room • Air raid shelter Ground floor: • Living and dining area • Kitchen with terrace and storage room • Bathroom with shower • Room 2 Attic: • Room 3 with built-in closet • Room 4 with built-in closet • Room 5 with built-in closet • Bathroom with bathtub Frenkendorf and surroundings The town of Frenkendorf has around 6,700 inhabitants and belongs to the Liestal district. The village center offers residents opportunities for shopping and lingering. The well-developed school and childcare offer, as well as the municipal offers for leisure and sports, contribute significantly to the fact that the community is particularly popular with families with children. The local clubs invite you to activities. A walk to the ruins of Neu-Schauenburg offers a beautiful view of the Vosges and the Jura. By car, you can reach the "Städtli" Liestal in around 8 minutes, and the city center of Basel in 15 minutes. The connection to public transport is good. Bus and train (line S3) take residents to the surrounding communities in just a few minutes. The municipality of Frenkendorf bears the label "Energiestadt" and ensures a results-oriented energy policy. Have we piqued your interest? We look forward to your contact via the contact form and will send you the sales documentation by email. Afterwards, we will be happy to show you the property in person. The property is not being sold through a bidding process and is available for occupancy by arrangement. We look forward to hearing from you! BLKB – What matters tomorrow

Travel time
-
New building
1 / 12
5.5 rooms168m²Price on request
Hofweg 27, 4132 Muttenz

Architecture meets quality of life

In a sought-after and quiet location, four 5.5-room semi-detached houses are being built with living areas of 168 m² to 174.5 m². Modern, bright, and ready for your new home. • House 1: 174.0 m² - SOLD • House 2: 174.5 m² - with atrium • House 3: 168.5 m² - with atrium • House 4: 168.0 m² Bright living oases: Spacious living and dining area with large window frontsPrivate outdoor retreat: Private garden, seating area, atrium (Houses 2 and 3)Perfect for families or couples: Three bedrooms, two elegant bathrooms, separate guest toiletFlexible living space: Heated hobby room with daylight, ideal for home office, fitness, or studioComfort on all levels: Automated garage with direct house accessExclusive building quality: Solid construction, modern exposed concrete facade, wood-metal windowsSustainable and forward-looking: Air/water heat pump, underfloor heating, PV system, comfort ventilationPrices vary depending on the object Room layout The spacious living and dining area with extensive window fronts provides bright and airy rooms and a pleasant living atmosphere in all houses. The direct access to the seating area with pergola and the private garden creates a smooth transition between indoors and outdoors and invites you to linger. Houses 2 and 3 also have an attractive atrium, which provides even more light.The room offer extends over three living levels and includes three comfortable bedrooms, two stylishly equipped bathrooms, and a separate guest toilet. A heated hobby room with daylight offers versatile uses, whether as a fitness area, home office, or studio. The offer is complemented by practical basement rooms with a private laundry room.The automated garage with direct access to the houses provides additional comfort in everyday life.In terms of energy, the houses also meet the highest standards: a modern air/water heat pump, a photovoltaic system on the roof, and a controlled comfort ventilation system stand for a sustainable and forward-looking energy concept and round off this attractive offer.
Travel time
-
1 / 8
4.5 rooms144m²CHF 1,350,000.–
Schmittenhöhle 1, 4313 Möhlin

Three Gables - Duplex Apartment B

MOVE-IN OCTOBER 2026 - PLENTY OF SPACE FOR THE WHOLE FAMILY The new construction project "Three Gables" combines high-quality construction with natural materials and the latest technologies. With smart home technology, energy-efficient solutions, and well-thought-out floor plans, this project offers not only a home but a safer living environment for your family in a location with continuous value growth.In the midst of the historic core zone and adjacent to wide fields and meadows, eight high-quality residential units with Scandinavian-inspired design are being built. The natural surroundings offer children plenty of space to play and explore. Bright, airy rooms and first-class equipment guarantee a home with maximum comfort.This is what you can expect:- Spacious, open floor plans with a warm living atmosphere- Private entrance and internal basement/hobby room - perfect as a playroom or home office- Private garden and terrace- High-quality interior design- Consistent wooden construction with non-toxic materials - healthy indoor climate for young and old- Bright architecture for a pleasant living feeling- Spacious outdoor areas with privacy- Smart home technology for maximum comfort and energy efficiency- No energy costs due to photovoltaics, heat pumps, rainwater utilization, and heat-recovery fixtures- Parking spaces pre-equipped for e-cars- Certification according to Minergie P and Minergie A Eco. SNBS Silver is being pursued.- Excellent connection to public transport and the highway- Shopping facilities, schools, and restaurants in the immediate vicinityThe following 2 residential units are still available:Attic apartment G- 4.5 rooms (optional 3.5)- Living area: 135.6 m², terrace: 5.0 m²- Sales price: CHF 1'120'000.-- Parking space: CHF 40'000.-Garden apartment D- 5.5 rooms (optional 4.5)- Living area: 153.7 m²- Garden area: 146.5 m², terrace: 21.3 m²- Sales price: CHF 1'410'000.-- Parking space: CHF 40'000.-Move-in is possible from October 1, 2026. Contact us now!

Travel time
-
1 / 15
5.5 rooms176m²CHF 1,530,000.–
Oberdorfstrasse 71A, 4412 Nuglar-St. Pantaleon

Two semi-detached properties with 1314 m2 plot in the core and agricultural zone

Two autonomous properties with large plot – sunny, quiet & ideal for nature loversFor sale are two semi-detached, but completely autonomous properties from 1900. Both houses have their own oil heating with radiators, making them independent of each other. The newer building also offers a large soapstone stove that provides particularly pleasant warmth.Property No. 71a was completely renovated in 1995 and is in good condition. Property No. 71 is habitable but requires renovation – ideal for buyers who appreciate personal design.The entire plot covers 1,314 m² in the core zone. Part of it is in the agricultural zone and has its own water source. This area can be excluded from the purchase if desired.The south-facing orientation, very quiet location, and natural surroundings make the properties particularly attractive for animal lovers, people who like to live rurally, or buyers who appreciate a large garden, self-sufficiency, or handicraft projects. A spacious attic offers a variety of opportunities for hobbies like carpentry, metalworking, or other creative activities.Highlights:· Two independent, autonomous properties· Both houses with their own oil heating and radiators· Newer property (71a) with large soapstone stove· Property No. 71a renovated in 1995, second one requires renovation· Plot 1,314 m² in the core zone· Part in agricultural zone with own water source (optional)· Quiet, sunny south-facing location· Ideal for animal and nature lovers· Public transport within walking distance· Many parking options· Attic for hobby, workshop, or storageA unique offer for people looking for rural living, plenty of space, and flexible usage options – and still appreciate the proximity to infrastructure and public transport.Information and viewing:Bolliger Immobilien, Mr. A. Bolligerinfo@bolligerimmobilien.ch078 246 51 51

Travel time
-
1 / 16
170m²CHF 1,295,000.–
Bleichemattweg 52, 4410 Liestal

Double-family house in a central location in Liestal.

Multi-generation house in the heart of Liestal This double-family house with an apartment is located in the municipality of Liestal, in a quiet side street. The spacious plot offers a variety of design possibilities and can be flexibly adapted to individual needs. For example, the house can be converted into a 6-room double house. Currently, the property includes a 2.5-room apartment, which is ideal for renting or can be used as a generational solution in a family environment.Basement: When entering the house, you can access both the apartment and the upper living area via the staircase. In the basement, you also have a garage/workshop, a hobby room, and a cellar and technical room with a washing machine and tumble dryer at your disposal.Ground floor - apartment: The 2.5-room apartment offers a family bathroom (bath/shower and toilet), a spacious entrance area with wardrobe, a kitchen with dining nook and open access to the living room, as well as a bedroom. A seating area of approximately 33 m² complements the offer.Upper and attic floor - main apartment: The heart of the house is located on the upper and attic floor. On the upper floor, you will find a spacious living room with access to the kitchen with dining nook, as well as another family bathroom (bath/shower and toilet). Via an internal staircase, you can reach the attic floor, where a spacious entrance area, two rooms, and an additional guest toilet complete the room offer.Outdoor area: The environmental design leaves a lot of room for individual wishes. In front of the property, there is a garage box and a storage space available.Have we sparked your interest? We look forward to your contact and will gladly send you the detailed sales documentation.

Travel time
-

Suggested properties for you based on search results

Other interesting objects