"Family paradise with pool & sunroom"
Address
Brunngasse 6, 4202 DuggingenTravel time
- 6 min.Station: Duggingen
Surrounding information
School
9 min.Primarschule DuggingenPublic Transport
6 min.Duggingen
Times refer to the route on foot.
Price
- Purchase price:
- CHF 1,550,000.–
- Notify on price drop
Main information
- Availability:
- Immediately
- Type:
- Bifamiliar house
- No. of rooms:
- 6.5
- Number of bathrooms:
- 2
- Number of floors:
- 4
- Surface living:
- 213 m2
- Floor space:
- 280 m2
- Land area:
- 541 m2
- Volume:
- 1102 m3
- Year built:
- 1988
Characteristics
Balcony / Terrace
Fireplace
Quiet neighborhood
E-charging station
Swimming pool
Corner house
Documents (0)
Description
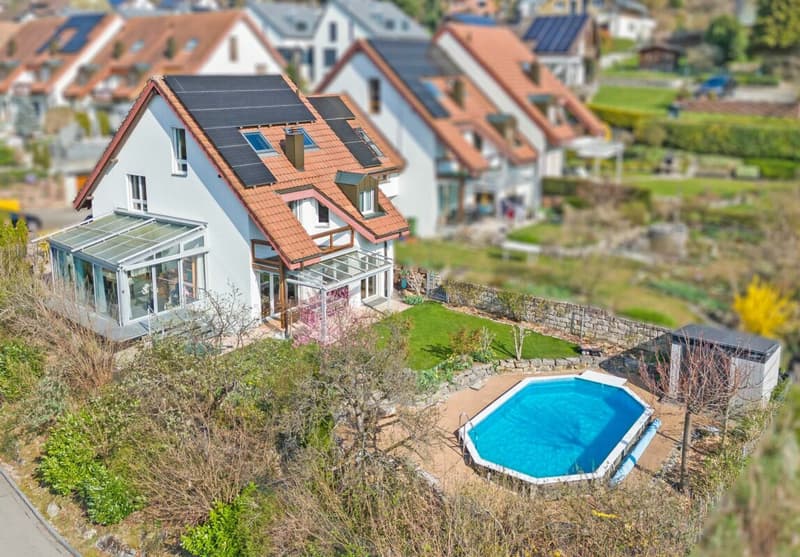
In a quiet, sunny south-west-facing hillside location in Duggingen, this well-maintained 6.5-room detached house is an ideal home for families with high expectations in terms of comfort, space and quality of life. The property impresses with its generous proportions, numerous modernisations and attractive location with excellent connections to Basel.
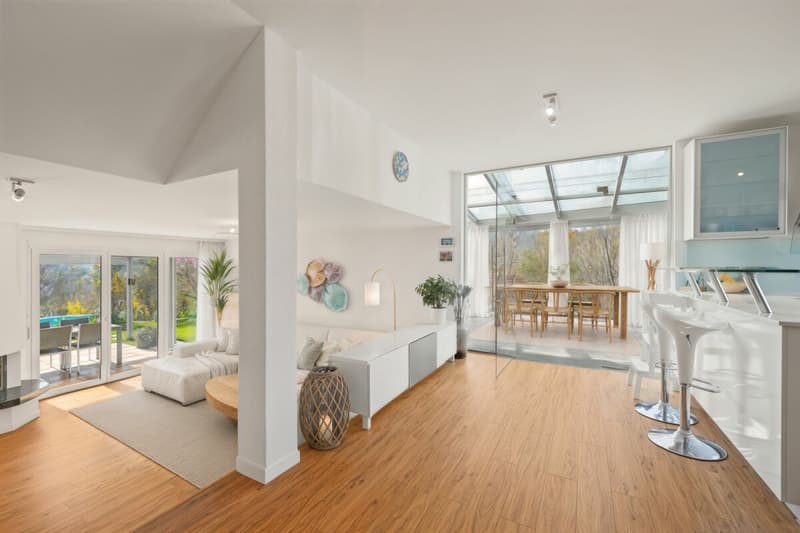
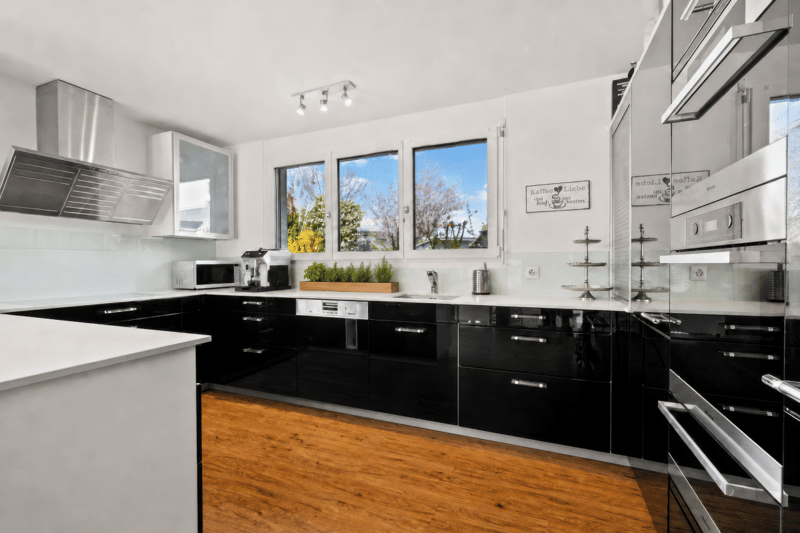
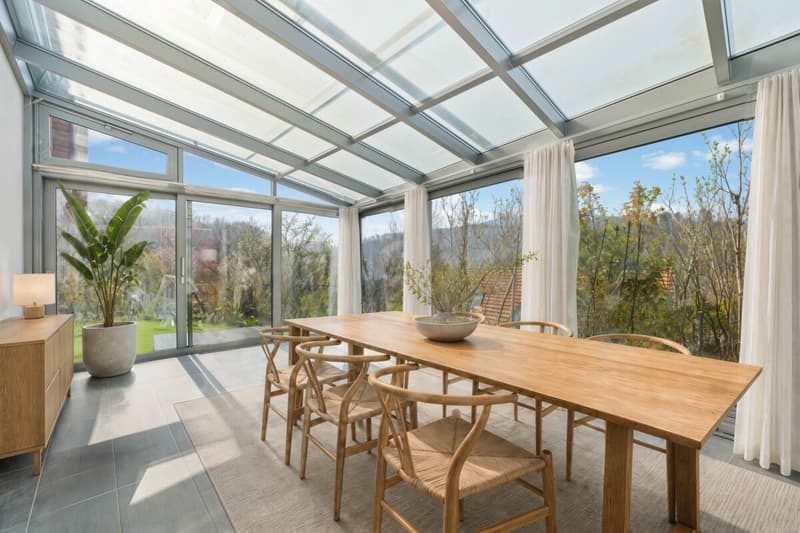
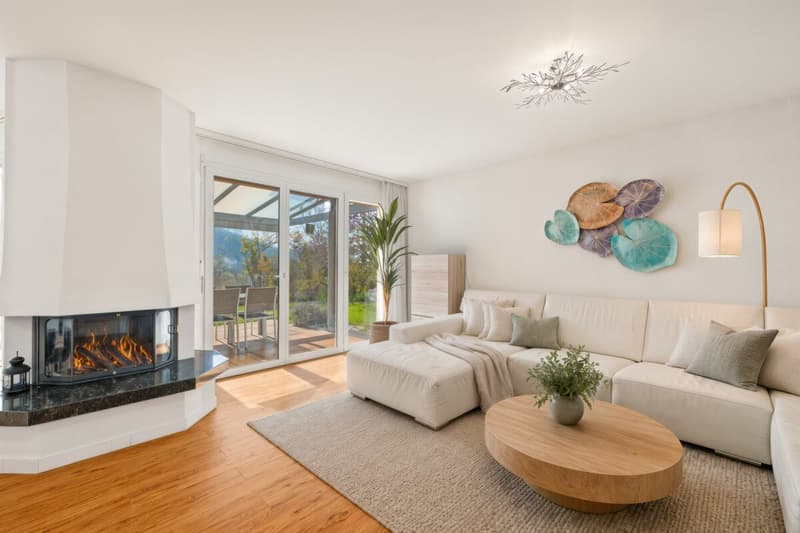
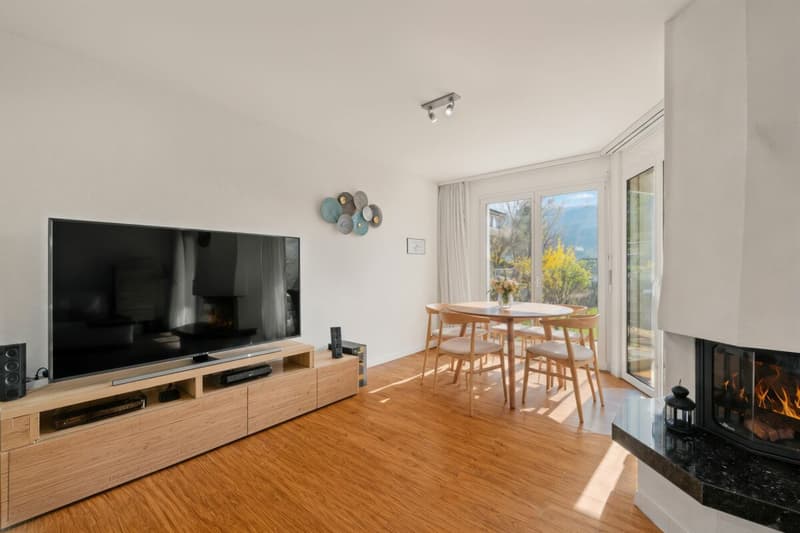
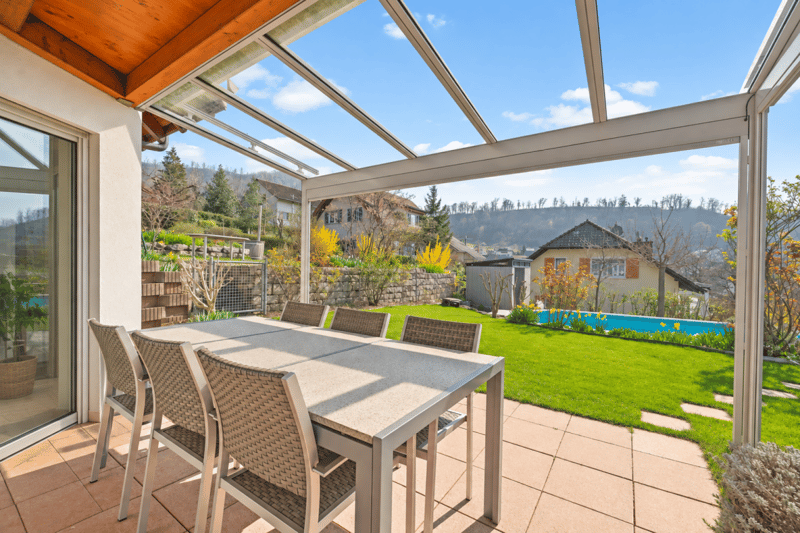
Built in 1988 and modernised on an ongoing basis, the house extends over three floors and offers a living area of around 213 m². As soon as you enter, you are welcomed by a light-filled living area, harmoniously divided into a modern kitchen with a bar, a spacious living room with a cosy fireplace, and a heated sunroom. The latter ideally extends the living space and allows you to enjoy a close connection with nature all year round, with views of the garden.
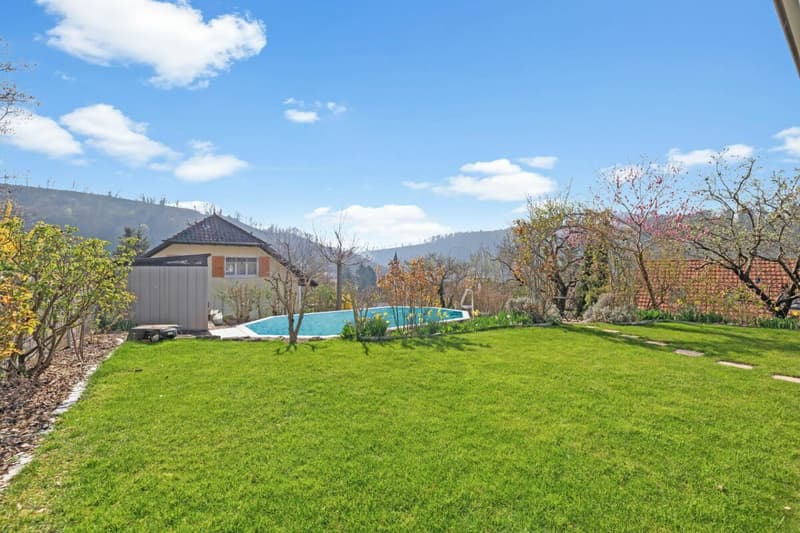
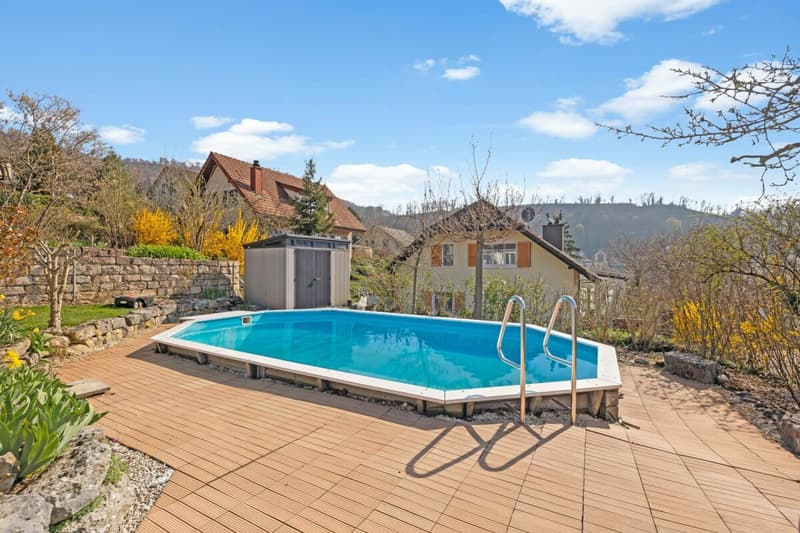
The lovingly designed outdoor area invites you to relax in its several seating areas. Thanks to its optimal orientation, you can enjoy sunshine throughout the day, while a generous pool provides a refreshing dip on warm days and adds to the property's recreational appeal.
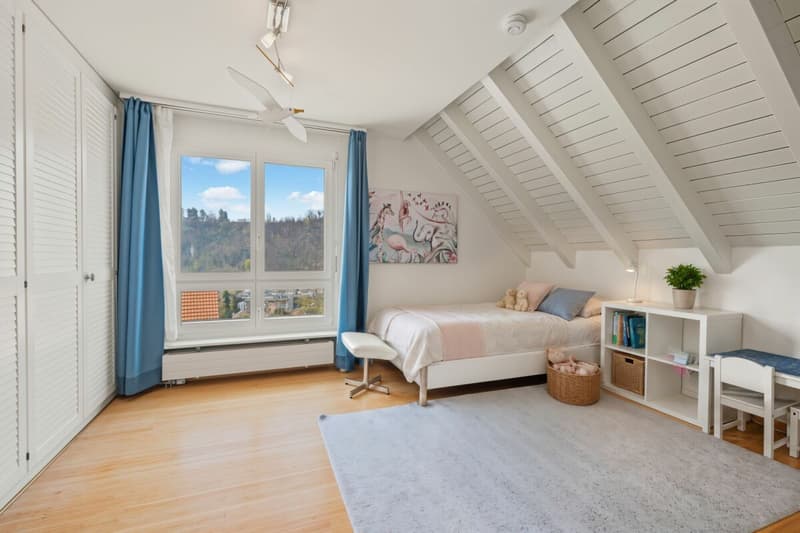
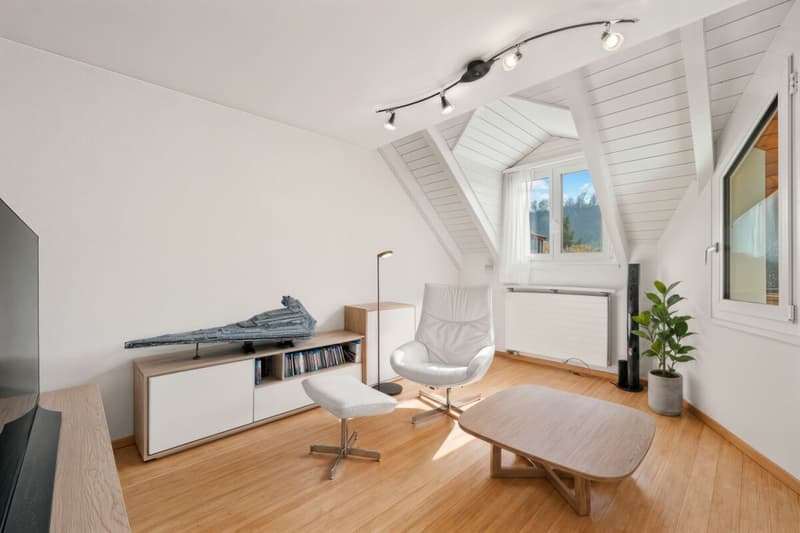
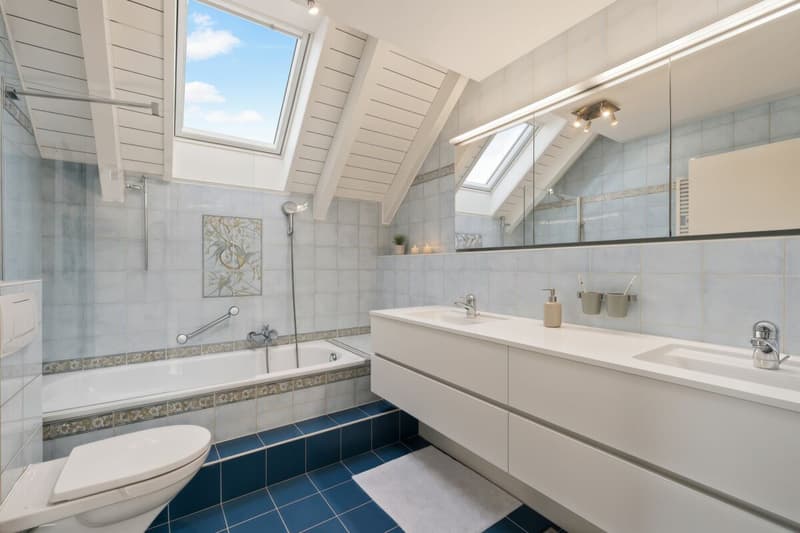
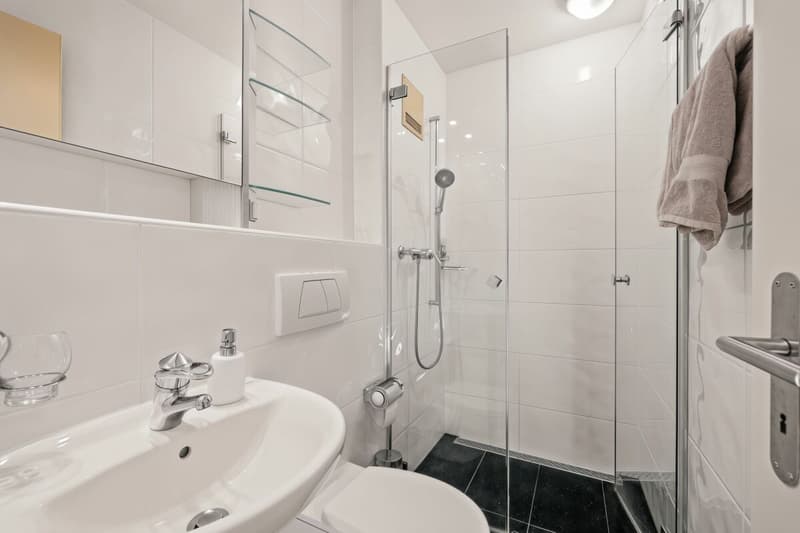
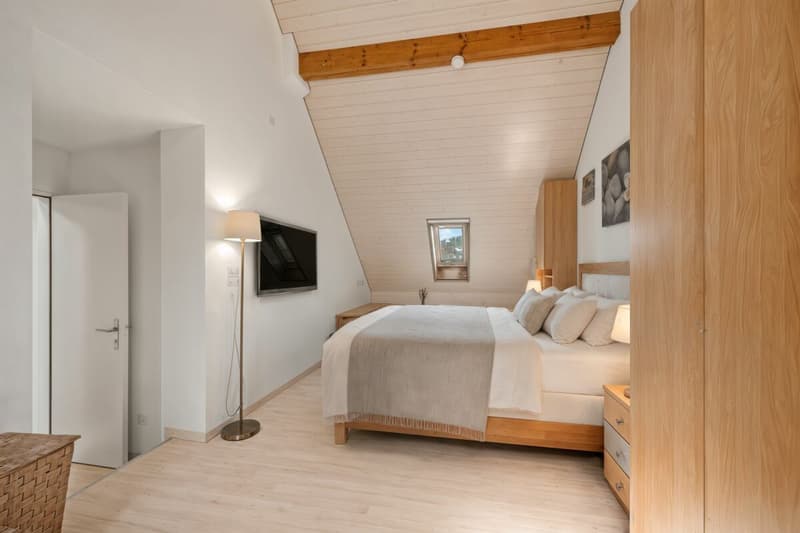
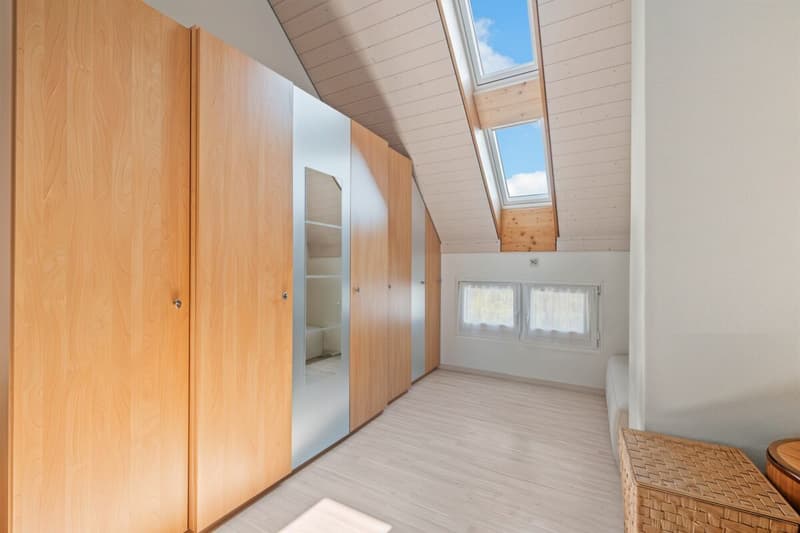
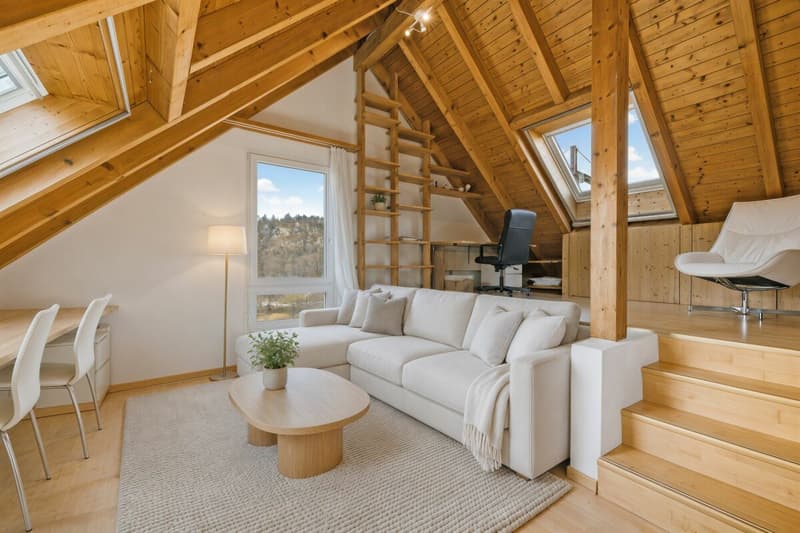
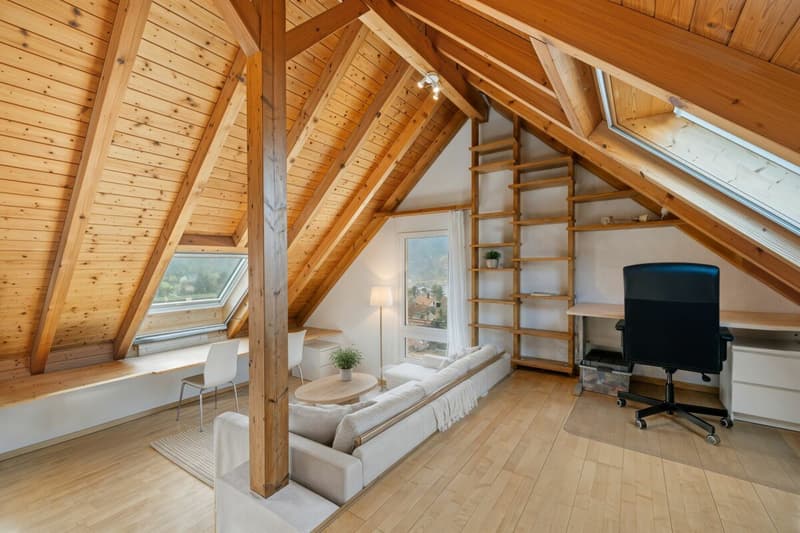
The upper floor has four well-proportioned rooms and two bathrooms. One room also has its own balcony. The finished attic offers additional versatile space, ideal as an office, studio or retreat.
In addition to the laundry room and a shelter room, the lower floor includes a spacious basement and hobby room.
Particular highlights include the numerous investments made in recent years, such as new triple-glazed windows, a photovoltaic system, a modern heat pump water heater, renewed sanitary installations, and various interior and exterior modernisations. The combination of sustainable technology and continuous upkeep ensures contemporary, energy-efficient living.
The property is part of a well-maintained development comprising seven detached houses and has shared infrastructure (access road, visitor parking spaces, heating system). A carport for two vehicles is also available.
The central location means everything is close by: shops, the school, kindergarten and train station are all within a few minutes' walk. Basel is around 15 minutes away by car or public transport.
An ideal home for anyone looking to combine spacious living, modern infrastructure and an attractive location.
Room layout:
Ground floor 83.7 m2
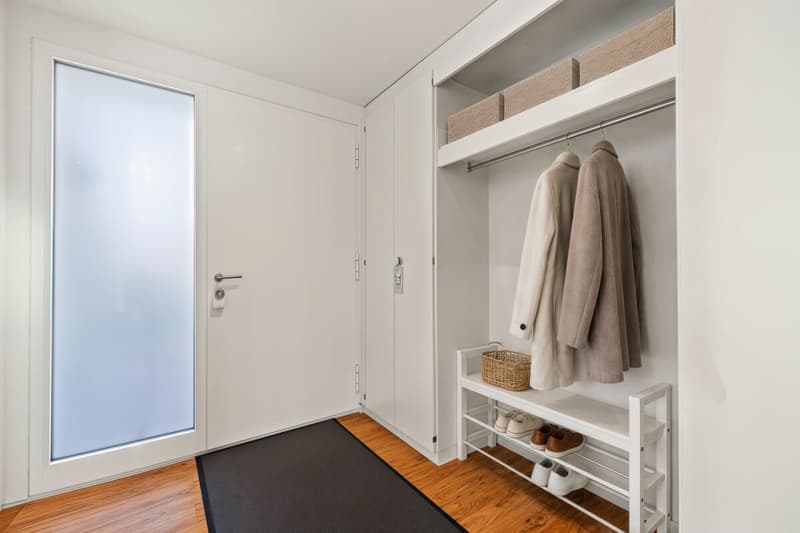
Entrance hall 6.8 m2 (marble floor tiles / wood-look vinyl)
Separate WC 2.3 m2 (marble floor tiles / wood-look vinyl)
Kitchen, bar 20.5 m2 (marble floor tiles / wood-look vinyl)
Living room 32.0 m2 (marble floor tiles / wood-look vinyl)
Sunroom 22.1 m2 (heated & grey ceramic tiles)
Upper floor 86.1 m2
Room 1 18.2 m2 (bamboo parquet flooring)
Room 2 14.7 m² (bamboo parquet flooring)
Room 3 14.6 m2 (bamboo parquet flooring)
Room 4 23.2 m2 (ash laminate flooring)
WC/bathroom 6.5 m2 (ceramic tiles / blue-light blue)
WC/shower 2.9 m2 (ceramic tiles / black)
Hallway approx. 6.0 m2 (bamboo parquet flooring)
Attic floor 43.4 m2 (sycamore maple parquet flooring)
Lower floor
Shelter room 9.1 m2 (stone-effect vinyl)
Entrance area 7.1 m2 (porcelain stoneware tiles)
Laundry room 9.0 m2 (porcelain stoneware tiles)
Basement / hobby room 33.8 m2
Mortgage Calculator
From dream house to home ownership: the mortgage calculator can help you estimate the affordability of this property.


Contact
Ramon Stohler
- Listing ID
- 4003644765
- Object ref.
- 22f35118-e4c8-11f1-b574-0e90ca4da74f