983 results - House, chalet, rustico to buy: Canton Aargau

1 / 11
6.5 rooms120m²CHF 1,290,000.–
Hauptstrasse 74, 5312 Döttingen

Spacious property with barn and versatile secondary rooms

This exceptional spacious property with an impressive volume of around 1'980 m is located in the heart of the village center of Döttingen and convinces with a huge range of rooms and versatile usage possibilities. Originally designed as a two-family house, the property has its own kitchen and fully equipped bathroom on both the ground floor and the upper floor - ideal for flexible living concepts, multi-generational living or the combination of living and working.On the ground floor, you can expect a cozy living atmosphere with a functional TIBA stove and a beautiful tile stove, both of which provide warm comfort and special charm. The bathroom on this floor is fully equipped with a bathtub, toilet, sink, washing machine, and dryer. Additionally, a separate guest toilet is available.The upper floor also offers high living comfort with its own kitchen and a bathroom with shower, toilet, and sink, and underlines the well-thought-out room layout. However, the property has always been used as a single-family house and offers a lot of space for individual development today.A real highlight is the exceptionally large volume in combination with numerous secondary rooms, which open up versatile usage possibilities - whether for storage, hobbies, or further space requirements. The offer is complemented by a barn with additional areas, a cozy vaulted cellar, and two garages. A small garden rounds off this attractive overall offer.A rare opportunity for all those who are looking for a home with a lot of space, substance, and development possibilities in a central location. Have we piqued your interest? We would be happy to show you the property personally.

Travel time
-
1 / 12
6.5 rooms252m²Price on request
Fischerweg 21, 4310 Rheinfelden

Exclusive living ambiance directly on the Rhine - Property with modern, high-quality interior design

The modern 6.5-room semi-detached house is embedded in a park-like garden, which is oriented south/southwest. The extensive property is slightly elevated from the promenade and therefore offers an excellent view of the Rhine, the beautiful old town silhouette, and the opposite landscape. Thanks to the lush tree and shrub population, the outdoor area is visually protected and thus provides privacy up to the living area.The room program of the semi-detached house, which was newly built just a few years ago, is generously distributed over two levels: The ground floor includes the entrance with wardrobe and guest toilet, the open living/dining room with fireplace and the Bulthaup kitchen equipped with all comforts. The private area extends to the upper floor - here there is the parent's tract with en-suite bathroom and dressing room, two further bedrooms, a wet room with shower/toilet and a separate guest room with shower/toilet.The basement houses, in addition to the usual house technology and cellar rooms, a variable usable area of approximately 70 sqm, which could be used, for example, as a separate apartment, home office, wellness area, etc. (separate access and connections for kitchen and wet room available).The offer is rounded off by a garage parking space and two outdoor parking spaces.Thanks to the air heat pump, the property is efficiently heated and thus benefits from relatively low consumption costs.

Travel time
-
1 / 11
8 rooms200m²CHF 1,370,000.–
Poststrasse 275, 5324 Full-Reuenthal

Charming 6.5-room single-family house with separate apartment

This well-maintained single-family house with a separate apartment combines spacious living, versatile usage possibilities, and a quiet residential location.The property, built in 1977, impresses with a well-thought-out room concept, ongoing renovations, and a pleasant living atmosphere with plenty of potential for families, multi-generational living, or a combination of living and renting.On the ground floor, there is a comprehensively renovated 2.5-room apartment with a separate entrance. The apartment features a modern, open-plan kitchen with a living and dining area, a cozy bedroom, and a stylish bathroom with a shower. A washing machine and dryer are conveniently located in an integrated niche. The apartment is ideal for renting, as a guest area, or for use by family members.The main house spans two floors and offers a total of 6.5 rooms with generous space. On the first floor, you will find a bright living area with a cozy Swedish stove, which creates a cozy atmosphere, especially in the winter months. The separate kitchen, two bedrooms, and a bathroom with a shower complement this floor perfectly. The former winter garden was converted into an additional room and offers direct access to the sunny balcony, together with the kitchen.On the top floor, there are two more bedrooms and a spacious bathroom with a shower, bathtub, sink, and toilet. Additional storage space is provided by the attic above part of the house.In the basement, there are various cellar and auxiliary rooms, as well as a bomb shelter. From here, you can access the two garages directly. Behind one garage, there is also the heating room.Charming wooden ceilings give individual rooms a traditional and cozy character. A large part of the water and electrical installations has already been renewed in recent years, which is why the property presents itself in a good and well-maintained condition today.The house also impresses with a generous outdoor area and versatile outdoor spaces. In addition to two garages, there are five outdoor parking spaces available. A charming garden house and an open pergola with a cozy seating area invite you to linger and enjoy the outdoors.A versatile home with plenty of space, an attractive apartment, and numerous usage possibilities - ideal for families or investors who value flexibility and living quality.Interested? We would be happy to show you the property in person.

Travel time
-
1 / 5
4.5 rooms182m²CHF 1,530,000.–
Widegass 4, 5413 Birmenstorf

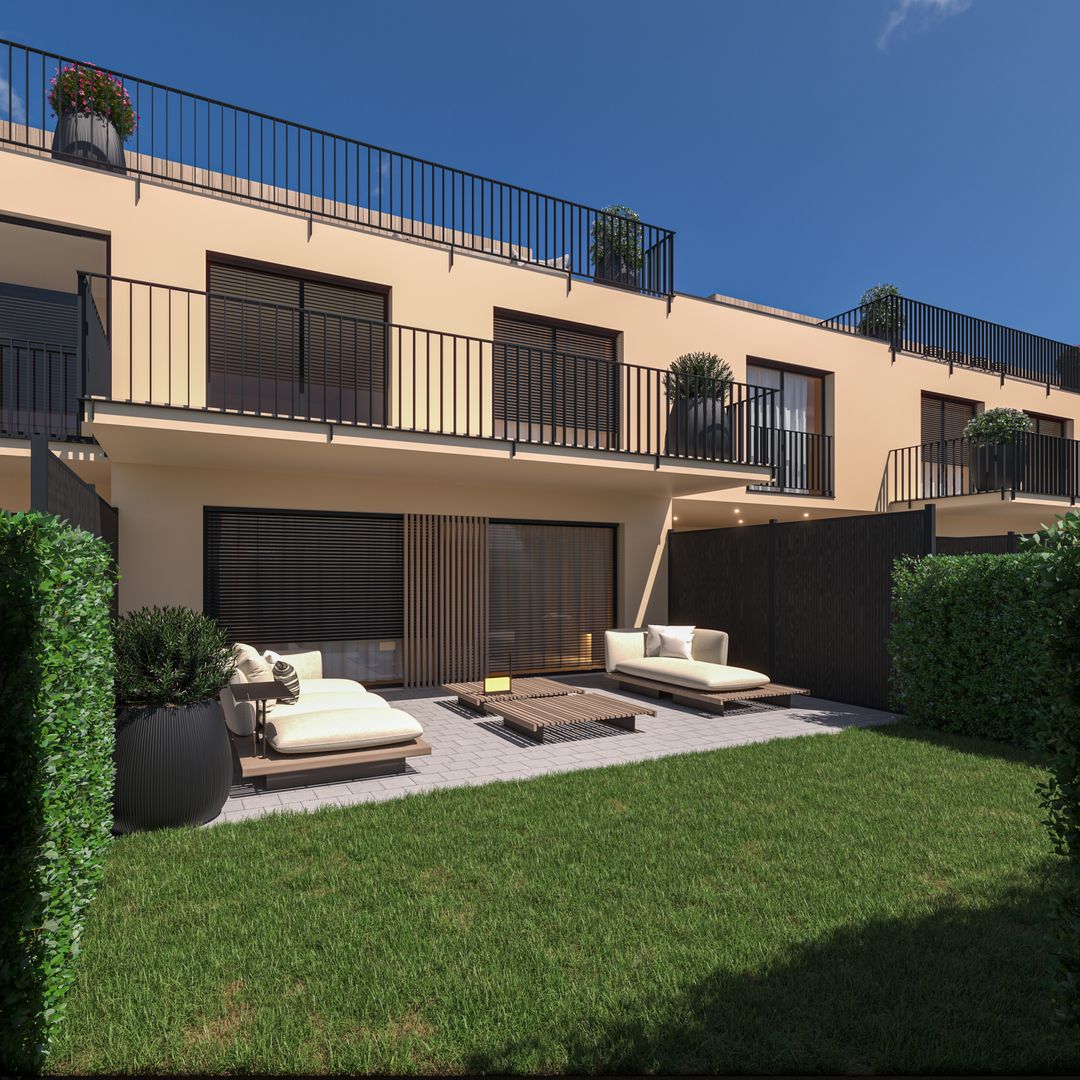
Pintenwirtschaft - New 4.5-room row house in a historic setting

Welcome to the Pintenwirtschaft in Birmenstorf - a residential project that combines history with modern living comfort. The traditional house in the village center is being renovated with great care and attention to detail and will soon accommodate two stylish row houses and an owner-occupied apartment, which meet modern demands and at the same time preserve the original charm of the building. The unique combination of historic character and modern architecture creates a home - ideal for people who appreciate the special. The 4.5-room row house in the middle convinces with a well-thought-out room layout, bright living areas, and high-quality interior design. Large window fronts provide a bright, friendly living atmosphere. The openly designed kitchens are not only functional but also a visual highlight - with elegant, colored fronts, natural stone worktops, and high-quality appliances. In the bathrooms, threshold-free showers, tasteful materials, and sustainable equipment provide a pleasant living feeling. Noble floor coverings such as wood in the living and sleeping areas as well as plates in the wet zones underline the stylish overall impression. A private laundry tower in each unit rounds off the comfort. The renovation of the Pintenwirtschaft is being carried out with great consideration for the historic substance, while the interior design meets the highest quality standards. The surroundings are being designed to be appealing and offer space for encounter, relaxation, and retreat. The Pintenwirtschaft combines the flair of a historic house with the comfort of modern living in a unique way - a place that invites you to linger and creates new living space with history. The move-in date is planned for summer/autumn 2026. Have we sparked your interest? Then request our detailed sales documentation and arrange a non-binding consultation. We look forward to your contact.

Travel time
-
1 / 5
6.5 rooms192m²CHF 1,650,000.–
Widegass 4, 5413 Birmenstorf

Pintenwirtschaft - New 6.5-room terraced house in a historic setting

Welcome to Pintenwirtschaft in Birmenstorf - a residential project that combines history with modern living comfort. The traditional house in the village center is being renovated with great care and attention to detail and will soon accommodate two stylish terraced houses and an owner-occupied apartment, which meet modern demands and at the same time preserve the original charm of the building. The unique combination of historic character and modern architecture creates a home - ideal for people who appreciate the special. The 6.5-room terraced house convinces with a well-thought-out room layout, light-flooded living areas, and high-quality interior design. Large window fronts provide a bright, friendly living atmosphere. The openly designed kitchens are not only functional but also visually a highlight - with elegant, colored fronts, natural stone worktops, and high-quality appliances. In the bathrooms, threshold-free showers, tasteful materials, and sustainable equipment provide a comfortable living feeling. Noble floor coverings such as wood in the living and sleeping areas as well as plates in the wet zones underline the stylish overall impression. A private laundry tower in each unit rounds off the comfort. The renovation of Pintenwirtschaft is being carried out with great consideration for the historic substance, while the interior design meets the highest quality standards. The surroundings are being designed to be appealing and offer space for encounter, relaxation, and retreat. Pintenwirtschaft combines the flair of a historic house with the comfort of modern living in a unique way - a place that invites you to linger and creates new living space with history. The move-in date is planned for summer/autumn 2026. Have we piqued your interest? Then request our detailed sales documentation and arrange a non-binding consultation. We look forward to your contact.

Travel time
-
1 / 12
160m²CHF 690,000.–
Ausserdorfstrasse 374, 5276 Wil AG

Charming semi-detached house in Wil AG

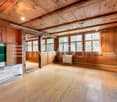
Cozy, charming, family-friendly - Your semi-detached house in Wil AG In the idyllic Mettau valley, a well-maintained semi-detached house awaits you, which is ideal for families. The house, built in 2001, offers a cozy living atmosphere on 5.5 rooms. Upon entering the house, you are greeted by a friendly entrance area with ample storage space, ideal for your wardrobe. From here, you can access either the guest toilet or directly into the spacious living room, which offers an inviting atmosphere and direct access to the outside thanks to the large terrace windows. Adjacent to the living room is the dining area and the spacious kitchen with a warm wood look. The upper floor offers three spacious rooms, one with direct access to the balcony. The bathroom is generously designed and features a bathtub, a shower, and two sinks. In the attic, there is another bedroom, which gets a particularly cozy character under the sloping roof. The basement can also be used. Here, in addition to a utility room (laundry/heating), we have a spacious cellar with direct access to the car garage. The heat pump was replaced in 2023. This semi-detached house is ideal for families or couples looking for a cozy home in a natural setting. The most important things in brief • Year of construction 2001 • 5.5-room semi-detached house • 160 m2 net living area • 170 m2 plot area • Partly covered seating area • Covered balcony • Car garage with direct access to the property • Parking space directly in front of the house door • Heat pump replacement 2023 • Roof renovation, new roof windows 2024 • Plastic windows with 2-fold insulating glazing Have we sparked your interest?The sales team is at your disposal. We look forward to your contact!
Travel time
-
1 / 11
5.5 rooms131m²CHF 1,130,000.–
5712 Beinwil am See

Only 1 available house "Feldhöhe"

The advantages of these new houses are based on the light influence and the different characters of the architecture. The underground parking provides a traffic-free situation, and the relaxed living feeling in and around the house is enhanced by a common wellness area for children and relaxation. The proximity to recreation and sports activities can be found directly in front of the door, and the school is within walking distance.--------------------------------------------------------Feldhöhe - a place to call homeThe name refers to the elevated location in the village and reflects various facets in our project. On the one hand, the location of the building site in a natural environment, with peace and quiet, and in a grown terrain with existing single-family homes, which one can increasingly appreciate today. And on the other hand, the naturalness of living with the ecological aspects of wood construction. Longevity and quality in construction with a material that is implemented in a state-of-the-art manner and is in harmony with nature and the environment.On the western edge of the village of Beinwil am See, six individual single-family homes are being built, which integrate well into the surroundings and have enough free space to unfold and feel comfortable. The orientation of the individual houses is chosen differently to optimally capture the advantages of light incidence, green space, view, and privacy.--------------------------------------------------------1 x single-family house in the classical architectural style, newly interpreted3 x connected cube houses with a lot of light influence and compact spaces in the interior and exterior2 x single-family houses with low-maintenance surroundings on elevated terrain--------------------------------------------------------The renowned and regionally based wood construction and architecture company Stadelmann Stutz AG, known for solid craftsmanship and well-thought-out architecture, which can look back on countless satisfied customers, is creating this exciting project in a wonderfully green environment at an elevated, quiet village location.Most employees, as well as subcontractors, come from the Seetal region and are, on average, no more than 10 minutes' drive from the construction site in Beinwil am See. Over ten apprenticeships create space for interesting apprenticeship training and youth promotion. The short transport and working distances result in extremely low burdens on traffic and the environment. Additionally, a value creation for the Seetal region is generated.--------------------------------------------------------One can consider oneself lucky to be able to call the quality of these houses and their surroundings their own and to be convinced of living in this region on Lake Hallwil. With a view to the Homberg, a fine new residential quarter is being created for people who like to combine rural surroundings with modern architecture and appreciate natural construction methods.

1 / 13
7.5 rooms310m²CHF 1,690,000.–
5077 Elfingen

Luxurious estate with many extras and a dreamlike view

Welcome to your new home in Elfingen (Böztal) - an exceptional single-family house that leaves no wishes unfulfilled. This detached house is located at the end of a quiet cul-de-sac and offers you and your family an idyllic environment. Thanks to the all-day sunshine and the fantastic location, surrounded by the gently rising hills of the Tafeljura, you can enjoy a perfect mix of privacy and nature. With an impressive living area of approximately 310 m² and a generous plot area of 822 m², this well-maintained estate not only offers seven inviting rooms but also numerous luxurious extras. Exclusive highlights of the property: - Detached single-family house with 7.5 rooms - At the end of a cul-de-sac in a very quiet environment - All-day sunshine - Winter garden (not heated) - Outdoor pool - Garden seating areas - Solar shower - Open stair railing - Stair lights, ceiling spots, recessed floor lights - Electric shutters - Bose audio system throughout the house - Designer kitchen with V-Zug appliances, Teppanyaki, Wok, Combi-Steamer, induction, microwave, warming drawer, and integrated coffee machine - Master bedroom with bath experience world, balcony, and walk-in closet - Cinema room with beamer device and ventilation system - 3 bathrooms/1 separate guest toilet - Wine cellar with Swedish stove in the basement - Sauna, fitness room, Jacuzzi in the basement - Heat pump - Water softening system - Duplex garage/outdoor parking spaces - Photovoltaic system This unique offer combines stylish architecture and modern luxury in perfect harmony. The property is available by arrangement and is waiting to welcome you and your family. Secure your paradise in picturesque Elfingen and order our detailed exposé. Take a look at the house with the 3D tour: 360.feelestate.ch/view/fullscreen/id/VZ7SQMore information and pictures can be found on our website at the following link: https://www.uta.ch/uta-immobilien/kaufen/kaufobjekte/objekt/luxurioeses-anwesen-mit-vielen-extras-und-traumhafter-aussicht-5077-elfingen-3393/

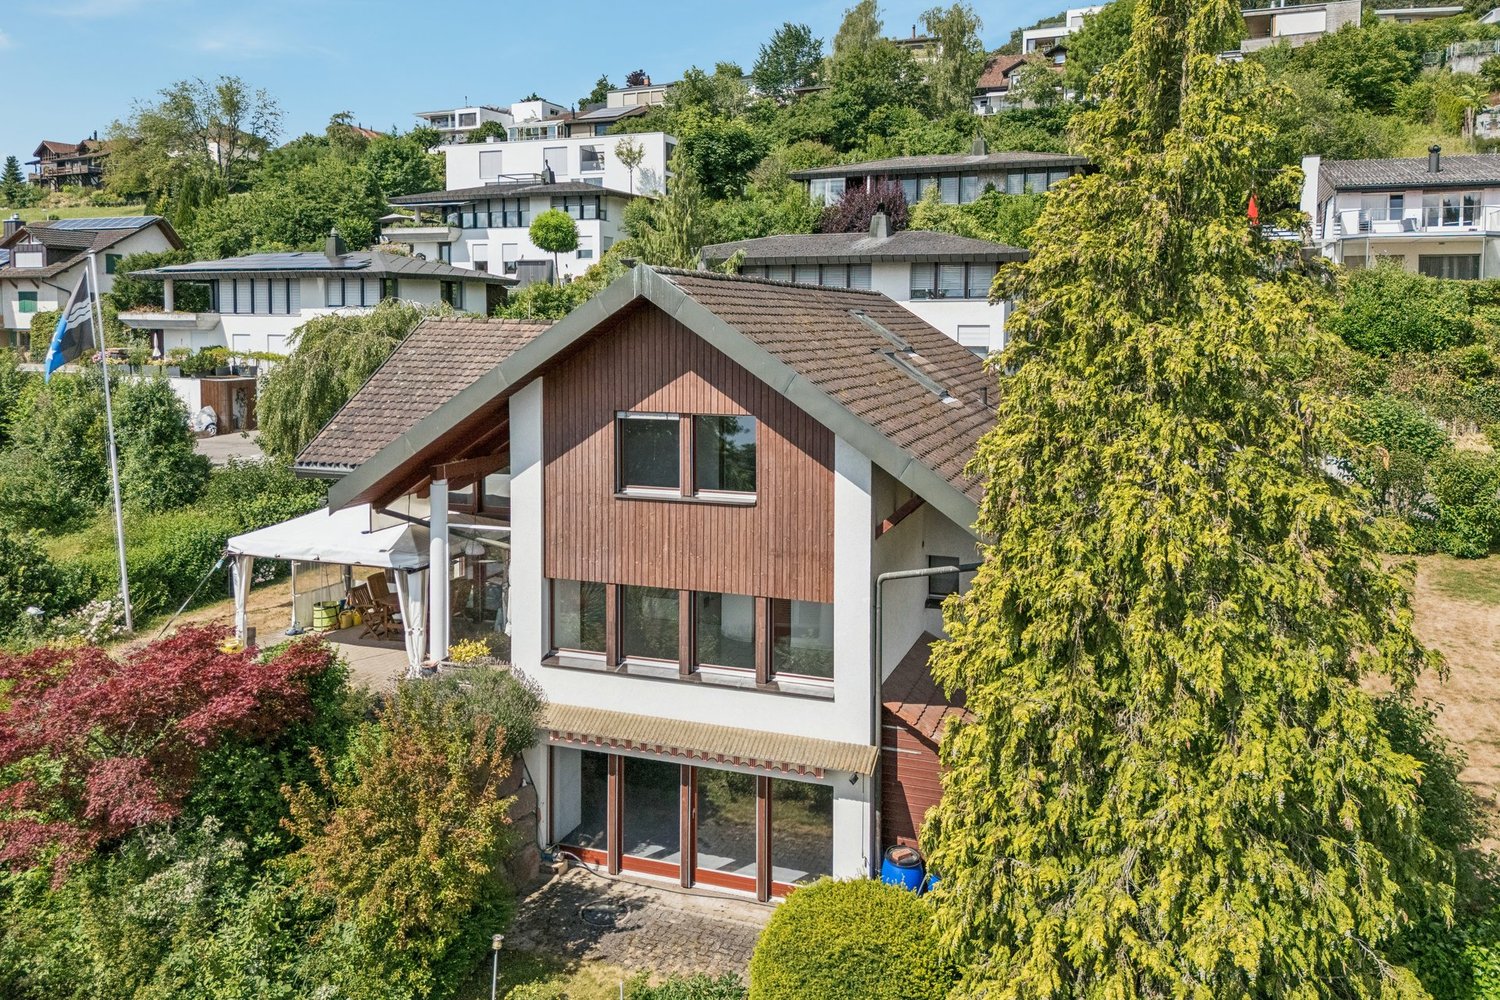
  • The image shows a rural countryside landscape with rolling green hills, a small village in the distance, and a farmhouse with a balcony or terrace in the foreground. The scene has a peaceful, pastoral feel with fields, fences, and a few trees dotting the
  • 2-story wooden house with a tiled roof, a garage, and a sculpture in the front yard. The house has a white exterior with wooden accents and a paved driveway leading to the entrance.
  • The image shows a spacious interior with a hallway featuring exposed wooden beams on the ceiling, a stone fireplace, and a staircase with a metal railing. The floors are tiled, and there are wooden doors leading to other rooms. The overall style appears t
  • Modern kitchen with white cabinets, black countertops, stainless steel appliances including a dishwasher, large windows providing natural light, and a tiled floor.
  • Large open-concept living space with exposed wooden beams on the ceiling, a stone fireplace, and a tiled floor with a natural stone pattern. The room has a modern and rustic design aesthetic.
  • Empty room with white walls, gray tile flooring, and multiple doorways leading to other rooms.
  • Spacious attic bedroom with exposed wooden beams, gray tiled flooring, a large window, and a red and orange bedding set on a platform bed. There is also a small closet or storage space visible in the room.
  • Modern bathroom with dark gray tile flooring, a large vanity with double sinks, a toilet, and a glass shower enclosure. The room has a skylight and built-in storage cabinets.
  • The image shows the interior of a garage or storage space. The space has a wooden ceiling with exposed beams, and the walls are made of white bricks. There are wooden doors and shelves along the walls, as well as some equipment and tools visible.
  • This image shows a large, open space with a wooden ceiling and beams. The space has a concrete floor and appears to be used as a garage or storage area. There is a large sliding glass door that leads to an outdoor area. The space also has some built-in wo
  • 2-story house with a wooden exterior, a tiled roof, and dormer windows. The house has a garage and a balcony or terrace. It is surrounded by a grassy field and fenced enclosure, with a rural landscape in the background.
1 / 11
5.5 rooms220m²CHF 1,995,000.–
Köllikerstrasse 6, 5037 Muhen

Beautiful equestrian property with a high quality of life for you and your horses

Located just outside the village of Muhen in the direction of Kölliken, this beautiful and well-equipped equestrian property offers you and your horses everything you need on a plot of land covering a total of 4,039 m2. The extremely spacious and modern residential building spans four floors and offers approximately 220 m2 of living space with great comfort. Through the well-maintained and paved front garden with small apple trees, a babbling fountain, and your horses in the paddock, you reach the entrance door of the house via a staircase. Once inside, the spacious entrance area provides ample space for your wardrobe and, through a small window, direct view of your four-legged friends. Also located on the ground floor is the large living area with a cozy fireplace and direct access to the heated winter garden and the terrace. In the outdoor area, you have various seating options for cozy barbecue or game evenings. A separate dining room connects the living area to the extremely modern and well-equipped kitchen. From here, you have a direct view of your horses in the pasture while cooking. A large guest bathroom with toilet and laundry room are also located on this floor. The laundry room with toilet and shower facilities also serves as a mudroom on the way from the stable to the house. One floor higher, you will find three separate bedrooms. Two rooms provide direct access to the covered balcony, and one room has an adjacent dressing room. Two extremely stylish and tasteful bathrooms complete the dream of living on the upper floor. One bathroom features a freestanding bathtub, and the second bathroom has a large shower. The highlight of the residential building is undoubtedly located on the top floor. Here, a very large and high room with approximately 35 m2 is available. Whether this is used as a cozy bedroom or as a creative room is up to you. Adjacent to it is a two-story room that can be used as a dressing room or attic. In the basement of the property, there is a large heating room, a natural cellar, and a small, lockable workshop. There are many parking spaces for cars and trailers in the outdoor area of the property. The barn adjacent to the residential building offers space for 5 horses. The keeping of 5 horses is officially approved. Various sized boxes with fixed paddocks are available for your four-legged friends. Part of the stable could also be converted into a large open stable. All boxes are equipped with hay dispensers and automatic drinking systems. Additionally, you will find a lockable feed room, a grooming area, and a saddle room in the stable area. The two-story hayloft is extremely spacious and equipped with a hay blower. The entire barn area is covered, and you can complete all work steps with dry feet. A very large storage space with approximately 35 m2 is currently used as a garage for the tractor and the manure trailer. As a movement option for your horses, a small exercise area with dimensions of approximately 10 m x 10 m is just right. The varied and extensive riding area makes both riders' and horses' hearts beat faster. For sports riders, there are two large riding arenas with comprehensive infrastructure in the immediate vicinity of Aarau and Holziken. In Schöftland, there is a smaller riding hall for ambitious recreational riders to share.

Travel time
-
Viktoria Torricini

Viktoria Torricini

1 / 4
Viktoria Torricini

Viktoria Torricini

  • Parking space
  • Balcony / Terrace
  • Garage
  • +1
5.5 rooms168m²CHF 2,150,000.–
8964 Rudolfstetten-Friedlisberg

Detached single-family home with garden paradise and potential

Welcome to a detached 5.5-room single-family home on a street without through traffic - just a stone's throw from the center of Mutschellen. This is where you want to live!The 1964-built and extensively renovated single-family home impresses with modern comfort on two floors and a living area of 168 m² on a spacious plot of 981 m².The house presents itself with a well-maintained white facade, large windows, and solar panels on the roof - sustainable and energy-conscious living is very well implemented here. The beautifully designed garden invites you to play and enjoy.The koi pond, a sun terrace, another terrace with pergola, outdoor shower, barbecue area, lawn, and much more await you at this address.The most important thing • Exceptionally large plot with development potential • Best public transport connection • Spacious living area, few stairs between levels • Chimney for cozy evenings inside, barbecue area outside • Two garages and outdoor parking spaces for all your vehicles • Solar panels on the roof for sustainable energy generation • Plenty of space for hobbies, sports, and fun in the secondary rooms • Well-maintained garden with pond, terrace, and outdoor area Imagine coming home and being able to switch off immediately, here your heart opens up and your pulse goes down, the result: a high life expectancy!Location and infrastructure: The property benefits from an excellent connection and a complete range of everyday facilities.The Berikon-Widen train station is just a 7-minute walk away, as is the bus station in 6 minutes. For daily shopping, a Migros, Denner, and Coop are available within a 7-minute walk. Two pharmacies are within walking distance in a few minutes.Families with children appreciate the proximity to the Mutschellen district school, the sports center, playgrounds, library, and the forest.A rare real estate offer, which will have a considerable renovation and new building potential with great living quality in the future.It is suitable for families or space-loving people who appreciate spacious living in a good location and want to realize their own living ideas.Don't hesitate: arrange a viewing appointment and discover the possibilities that this property offers.

  • Parking space
  • Balcony / Terrace
  • Garage
  • +1
1 / 12
  • Parking space
  • Balcony / Terrace
5.5 rooms195m²CHF 953,000.–
5624 Bünzen

Rent today, own tomorrow. Rent-to-own possible!
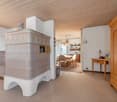
Old-building charm, modern comfort, and plenty of space for two: This charming single-family home in Bünzen combines the character of a 1900 farmhouse with modern renovations and a generous living atmosphere. On approximately 195 m² of living space, a versatile home with 5.5 rooms, bright living areas, and lovingly preserved details unfolds. The well-maintained condition and ongoing modernizations from 2019 to 2025 create a convincing connection between history and present.Living with character and flexibility: The practical floor plan offers a bright living and dining room, a separate kitchen with glass ceramic cooktop, granite countertop, and various new appliances, as well as up to four bedrooms. Two bathrooms and a separate toilet provide comfort in everyday life, ideal also when both work from home or receive guests. The expanded attic offers additional possibilities as an office, studio, hobby room, or personal retreat. The space offer is complemented by a separate laundry room, a technical room, and the basement.The house is also well-equipped technically: An air-water heat pump provides heat generation, and the heat distribution is done via radiators. Renovated floors, windows, and doors underline the well-maintained and modern expansion.Private outdoor space in a quiet village location: The 206 m² large property offers a low-maintenance surroundings with a protected courtyard, terrace, small garden, and a balcony. Here, you can enjoy the evening relaxed, without a large garden requiring extensive maintenance. A carport and an outdoor parking space are available for your vehicles.The house is located in a quiet area in the village of Bünzen. Kindergarten and primary school are within reach, and the Boswil-Bünzen train station is easily accessible by public transport. Shopping opportunities can be found in Muri and Wohlen; at the same time, the Reuss and Bünz valleys invite you to take walks and excursions.Rent-to-own possible: This option can be particularly interesting if you want to live in your future home today, but the final financing or ownership transfer will take place at a later time. Depending on the contractual arrangement, you benefit from additional time for financial planning and can get to know your desired property early. The specific conditions, credits, and deadlines are agreed upon individually.We are happy to provide further information or arrange a viewing at any time. We look forward to your contact - Your Viventa Real Estate Team.Do you want to know the value of your property? Now estimate for free at: http://www.viventa.ch/IMMOBILIENBEWERTUNG/

  • Parking space
  • Balcony / Terrace
Baran Demir

Baran Demir

1 / 12
Baran Demir

Baran Demir

  • Parking space
  • Balcony / Terrace
  • Garage
5.5 roomsCHF 837,000.–
4853 Murgenthal

Solidly built - lovingly maintained

This charming semi-detached house is much more than just a home, it's a place where life is enjoyed to the fullest. The successful renovation, modern room layout, and spacious rooms create a living feeling that harmoniously combines comfort, security, and style. Here, families and couples find the ideal place to shape their future.The bright living rooms invite you to cook, laugh, and relax together. The separate guest toilet offers additional comfort in everyday life and underlines the thoughtful design of this property. Each room conveys a pleasant atmosphere and offers enough space for individual living ideas.The spacious garden is the heart of this home. Whether it's playing children, cozy summer evenings with friends, or quiet hours in the green, unforgettable moments are created here. A home that promises quality of life, well-being, and beautiful memories for many years. So, no wishes are left unfulfilled. Take advantage and convince yourself! This PREMIUM HOMES offer includes: • Attractive and family-friendly living location • Good connection to infrastructure • Modern room layout • Spacious and bright rooms • Very well renovated • Separate guest toilet • Contemporary living comfort • Plenty of space for the whole family • Underground parking space (excl.) • Outdoor parking space (excl.) • Spacious garden • Sunny outdoor area • Ideal place to relax and enjoy Interested? We'd be happy to take you on a non-binding tour! Do you want to sell your house or apartment worry-free? We'll tell you the current market value of your property, discreetly and non-bindingly! Are you interested in a first non-binding exchange of ideas? Don't hesitate and contact us. We look forward to you.

  • Parking space
  • Balcony / Terrace
  • Garage
Caroline Goldner

Caroline Goldner

1 / 11
Caroline Goldner

Caroline Goldner

  • Parking space
  • Balcony / Terrace
  • Garage
  • +6
9 rooms300m²CHF 2,500,000.–
5610 Wohlen AG

How a vision became a home.

Living with quality, warmth, and a wide view Some houses are built. Others grow out of an idea. This home was created from the desire for light, space, and a place that connects people without taking away their freedom. Much of what this house is today was born from this very thought.Light was the first decision.Every house tells a story. In this one, it began with the desire to bring as much natural light into the house as possible and make the sun a daily companion. That's why the windows don't just follow the architecture, but consciously follow the path of the sun. So, the house changes with every day and season - a quiet peculiarity that you only notice when you live here.Together. And yet, each for themselves.Two independent living units were created from the desire to connect generations without having to sacrifice independence. The gallery, winter garden, terrace, and garden create space for shared moments and at the same time provide room for retreat. Whether family, guests, or home office - this house grows with life and adapts to new needs again and again.Where the kitchen becomes the favorite spot.There's enough space for joint cooking with children, family, and friends. Whoever stands at the stove remains in the midst of things and at the same time enjoys the view up to the Alps. At the sink, the view opens up far over the landscape. So, the kitchen becomes the meeting point of the house quite naturally.When coming home becomes staying.Here, the living space doesn't end at the terrace door. The terrace, winter garden, and garden become a natural part of everyday life and extend the living space in a natural way. The first coffee in the morning, a grill evening with friends, or the view over the sea of lights of the Freiamt to the Alps - sometimes you just sit longer than you originally wanted.The highlights of this property • Two independent living units with diverse usage possibilities • 9 rooms, approximately 300 m² of living space, and a 63 m² gallery offer plenty of space and many possibilities • Quiet, sunny living location with a magnificent 180° Alpine panorama • Well-thought-out living concept for generations, living & working, or renting • Sunny garden oasis with many seating areas • 3 garage parking spaces and sufficient parking possibilities for family and guests • Top-maintained and well-kept property - move in and feel at home from the first day Every house tells a story.Maybe yours starts right here?We look forward to showing you this special home in person.PS: Please note that we have edited the pictures with AI for visualization and changed the interior design. However, the room representation remains unchanged.

  • Parking space
  • Balcony / Terrace
  • Garage
  • +6
Caroline Goldner

Caroline Goldner

1 / 12
Caroline Goldner

Caroline Goldner

  • Parking space
  • Balcony / Terrace
  • Garage
  • +6
9 rooms300m²CHF 2,500,000.–
5610 Wohlen AG

Lots of light. Lots of free space. Lots of room for life.

Living with quality, warmth, and a wide view Some houses impress with their size. Others with their architecture. This home combines both - and at the same time offers free space for different life designs.Light plays a special role in this house. The large windows accompany the sun's path throughout the day and make the rooms appear different at any time of day. In addition, there is the quiet cul-de-sac location, the recreational area directly in front of the house door, and a wide view that always lets the gaze wander outside.Perhaps you wish for a spacious home office with a view of the green today. In a few years, a music room, a studio, or a room for movement and relaxation will be created here. Maybe it just remains a guest room. That's exactly the strength of this property: it gives you the freedom to decide for yourself.With a total of nine rooms, the house offers a variety of uses - today and in the future. Not because you need as many rooms as possible, but because you appreciate the freedom to design rooms individually or to use them again and again in a new way - as varied as your needs change over time.The highlights of this property • Around 300 m² of net living space and two independent living units • Nine flexibly usable rooms and a spacious gallery • 180° Alpine panorama and all-day sunshine • Terrace, winter garden, and sunny garden for every season • Double garage, single garage, carport, and additional storage options • Ideal for people who want to flexibly combine living, working, and living • New heat pump (2025) - modern and energy-efficient • Top-maintained and well-kept single-family home - move in and feel at home from the first day Because in the end, it's not square meters or rooms that make a home special - but the freedom to live in it exactly as it suits you. Fulfill your housing dream - we'll show you how it becomes a reality.PS: Please note that we have edited the pictures with AI for visualization and changed the interior design. However, the room representation remains unchanged.

  • Parking space
  • Balcony / Terrace
  • Garage
  • +6
1 / 11
  • Parking space
  • Balcony / Terrace
  • Garage
490m²CHF 2,250,000.–
5400 Baden

Well-maintained multi-family house with 4 units

Versatile investment property with attractive usage possibilities in Endingen AGThis extremely well-maintained multi-family house combines solid substance, modern house technology, and a high degree of flexibility. The building, constructed in 1846, has been continuously renovated and presents itself in perfect condition. On four floors, a total of four units are available. An interesting starting position for investors who rely on stable income and additional development potential.The most important key figures: • 4 units • 490 m² net living area • 799 m² plot area • 2,354 m³ building volume • Currently 2 units rented • 5 outdoor parking spaces and 2 separate garages • Year of construction 1846, continuously renovated The existing layout includes a 4.5-room apartment on the ground floor, a 3.5-room maisonette on the ground and upper floors, and another 4.5-room apartment on the upper floor. The attic offers potential for additional residential units. Bright rooms, well-maintained wooden and vinyl floors, modern built-in kitchens with granite countertops, and several verandas and loggias create a pleasant living atmosphere and support sustainable rentability.For investors, the property opens up various strategies: The units can be rented out classically, with two apartments already generating ongoing income today. Alternatively, a use for room rental with possible return on investment is also possible. The house is also suitable as a spacious multi-generation house. The combination of existing rental, expansion potential, and versatile use makes this property particularly interesting.The property also convinces technically: An air-water heat pump and underfloor heating provide modern comfort and efficient operation. The well-maintained front garden, several outdoor parking spaces, and the two separate garages round off the offer. Endingen is located in the Surbtal and offers good accessibility by public transport as well as short distances to Baden, Döttingen, and the motorway. The Siggenthal-Würenlingen train station is approximately 4.1 km, the Dättwil motorway approximately 8.7 km, and Zurich Airport approximately 21 km away.We are happy to provide further information or arrange a viewing at any time. We look forward to your contact - Your Viventa Real Estate Team.Do you want to know the value of your property? Now estimate for free at: http://www.viventa.ch/IMMOBILIENBEWERTUNG/

  • Parking space
  • Balcony / Terrace
  • Garage
1 / 12
  • Parking space
  • Balcony / Terrace
  • Garage
490m²CHF 2,250,000.–
5304 Endingen

Four units, many possibilities. Whether as a multi-family house as a rental property or as a generational solution.

Versatile investment property in Endingen AG with four units, ongoing rental income, and additional utilization potential.This well-maintained multi-family house from 1846 offers investors a solid substance with various management options. The building has been continuously maintained and was last renovated in 2025. On four floors, a total of four units are available. The offer currently includes a 4.5-room apartment on the ground floor, a 3.5-room maisonette apartment on the ground and upper floors, and another 4.5-room apartment on the upper floor. The attic is partially developed and offers potential for 1-2 additional residential units.Currently, two units are rented and thus provide ongoing income. Depending on the investment strategy, the property can be managed classically with regular apartments, used for room rental, or designed as a multi-generational house. Room rental offers a possible optimization of the revenue situation. The net living area is approximately 490 m², and the plot includes approximately 799 m². The historic facade, bright rooms, modern built-in kitchens, well-maintained floors, double-glazed windows with shutters, and verandas characterize the property. A water-to-air heat pump and underfloor heating provide modern living comfort. The property includes five parking spaces and two single garages. The building volume is approximately 2,354 m³. The location in Endingen combines a central local infrastructure with good regional accessibility: Siggenthal-Würenlingen train station is approximately 4.1 km away, Dättwil motorway approximately 8.7 km, and Zurich Airport approximately 21.4 km. Shopping facilities, schools, and services are available in Endingen and the surrounding area.We are happy to provide further information or arrange a viewing at any time. We look forward to your contact - Your Viventa Real Estate Team.Do you want to know the value of your property? Now estimate for free at: http://www.viventa.ch/IMMOBILIENBEWERTUNG/

  • Parking space
  • Balcony / Terrace
  • Garage
1 / 12
  • Parking space
  • Balcony / Terrace
5.5 rooms195m²CHF 953,000.–
5610 Wohlen

Charming living, just 10 minutes from Wohlen. Rent-to-own possible!

Welcome to your retreat for two - in Bünzen, just 10 minutes from Wohlen. This charming single-family house combines the cozy character of a historic house (built before 1900) with a lot of fresh living feeling thanks to generous renovation. Generous 195 m² of living space on 4 floors creates space for togetherness, home office, and hobbies - and for everything that makes a shared life rich.Living feeling with a view for couplesThe 5.5 rooms are distributed comfortably throughout the house and give you flexible usage options: from the cozy living area for long evenings to the converted attic as a private studio, office, or guest area. Two bathrooms and a toilet ensure relaxed routines - without any rush in the morning. In the large cellar, you will find space for sports equipment, wine, supplies, or everything you need less often.Arrive outside - feel at home insideThe low-maintenance surroundings make it easy to enjoy your free time instead of gardening: an inviting terrace for the first coffee in the morning sun, a balcony for warm evenings, and a manageable outdoor area that brings greenery into your daily life. Two parking options (carport plus outdoor space) make everyday life uncomplicated, and visitors can park stress-free.Value that lasts, technology that supportsWith the air-water heat pump as a heat generator and radiators as distribution, you live efficiently and comfortably. The latest renovation in 2025 gives the house a contemporary appearance; additionally, various elements such as kitchen appliances were renewed in 2019/2020. The building volume of 817 m³ and the plot with 206 m² round off the overall picture. A home that combines substance and style.Live quietly, stay connectedBünzen stands for relaxed living in the countryside; Wohlen with shopping, gastronomy, and public transport is nearby. Ideal for couples who appreciate short distances during the week and seek peace on weekends without sacrificing urban comfort.The most important things at a glance • Address: Bünzen (approx. 10 minutes from Wohlen) • Rooms: 5.5 • Net living area: 195 m² • Floors: 4 • Bathrooms: 2 • Balcony: yes • Terrace & low-maintenance surroundings • Cellar: yes • Plot: 206 m² • Heating: Air-water heat pump, distribution via radiators • Parking: 3 spaces (carport + outdoor space) Conclusion for couplesA house with character, space, and comfort for two who want to live generously without getting lost in maintenance. Here you can enjoy peace, privacy, and flexibility and still be quickly in Wohlen when life calls.Rent-to-own:This property can also be purchased through rent-to-own. Ask us for more information about this exciting concept.We are happy to provide further information or arrange a viewing at any time. We look forward to your contact - Your Viventa Real Estate Team.Do you want to know the value of your property?Now estimate for free at: http://www.viventa.ch/IMMOBILIENBEWERTUNG/

  • Parking space
  • Balcony / Terrace
Rinore Rudhani

Rinore Rudhani

1 / 11
Rinore Rudhani

Rinore Rudhani

  • Parking space
5.5 rooms198m²CHF 895,000.–
5704 Egliswil

Spacious single-family house with attic, garden and plenty of privacy

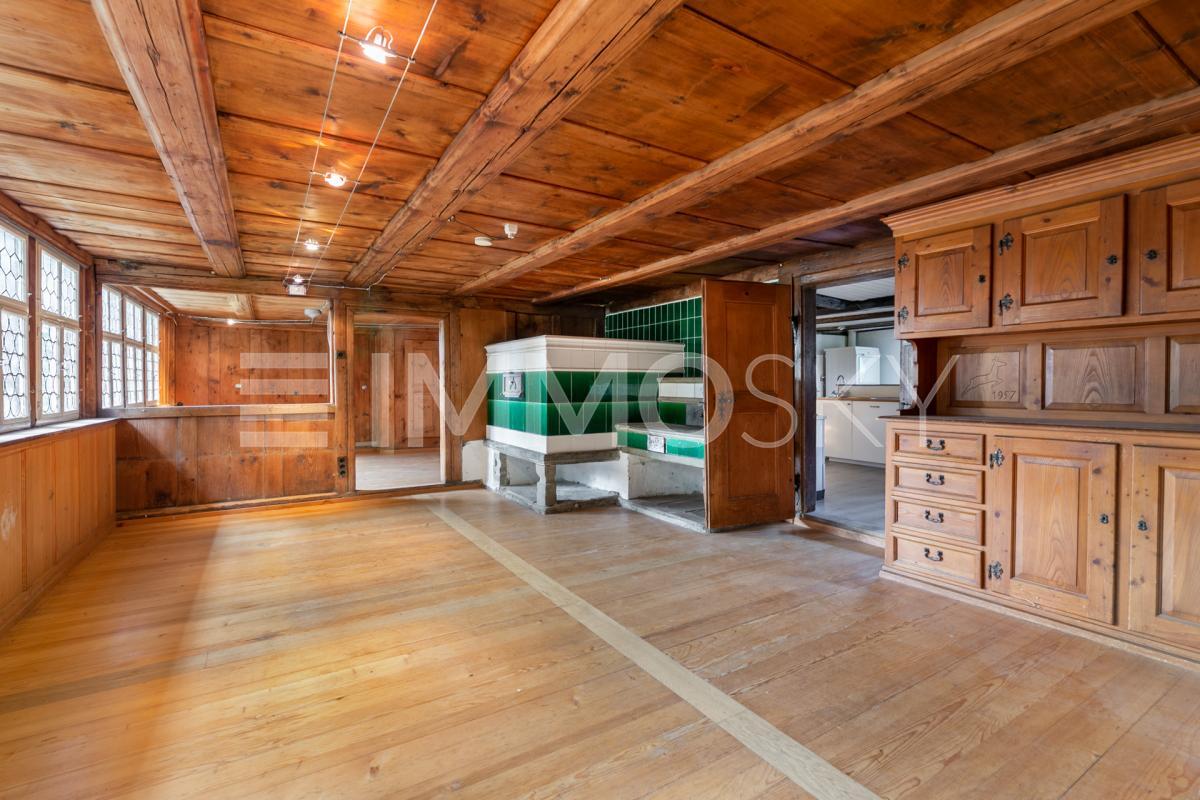
This 5.5-room single-family house in Egliswil combines a special living feeling with plenty of space and valuable additional areas. On three living floors, approximately 198 m² of living space are available, ideal for families, couples with increased space requirements or people who want to combine living and working under one roof.On the ground floor, a spacious living area with visible wooden beams, partially wood-paneled walls, and a striking green tile stove awaits you. The adjacent dining room and separate kitchen create a pleasant room layout for everyday life and shared hours. Directly at the entrance, there is also a spacious workshop and hobby room, as well as access to the vaulted cellar.The upper floors offer several bright rooms that can be flexibly used as bedrooms, children's rooms, guest rooms, or offices. Visible wooden elements and the spacious roof construction underline the original expression of the property. The two bathrooms were completely renovated in 2025 and provide modern living comfort.A highlight is the expanded attic with impressive roof slopes, visible wooden beams, and spacious rooms. It is ideal as a parental area, guest floor, office, or personal retreat.Another major plus point is the separate attic. The spacious areas offer plenty of space for handicrafts, hobbies, storage, or individual projects and significantly expand the possibilities for using the property.Next to the house and directly adjacent to the attic, there is a garden with a level lawn and a paved seating area. The outdoor area provides good privacy and creates a pleasant spot for relaxed hours outdoors. Two outdoor parking spaces complement the offer.Kindergarten, primary school, public transport, and shopping facilities for daily needs are within a short distance. The surrounding nature, the nearby Hallwilersee, and the good connection to Seon and Lenzburg combine rural living with good accessibility.A versatile property with a generous space offer, modernized bathrooms, and numerous possibilities for people looking for a home with personality and space for their own ideas.Take advantage of this opportunity now and request the exposé with additional pictures and information completely non-binding via the contact form. I look forward to your contact. Rinore Rudhani, your personal RE/MAX real estate agent.

  • Parking space
Nicolas Götschi

Nicolas Götschi

1 / 12
Nicolas Götschi

Nicolas Götschi

  • Parking space
  • Balcony / Terrace
  • Swimming pool
6.5 rooms210m²CHF 2,250,000.–
5024 Küttigen

6.5++ room country house, 210 m² living space, terraced garden, pool, pergola, 760 m² plot, panoramic view

The exclusive 6.5++ room country house presents itself in a characteristic and representative manner, directly on the unobstructable green zone at the southeastern edge of the village, in a scenic, quiet, and terraced hillside location. At the end of the cul-de-sac, in a quiet single-family house quarter, the attractive and noble home offers a magnificent and unobstructable view to the Alps. SUMMARY: The 6.5++ room country house presents itself luxuriously, very well-maintained, flawless, and without significant renovation needs, ready to move in! Special feature: The stately, two-story open entrance, the expansion in characteristic and typical country house style, the bright and spacious living room with fireplace, the open, decoratively framed dining area, the terraced, diverse garden with several relaxation and recreation areas, as well as the heated pool with palm tree wellness oasis. With little additional effort, it will become your luxurious gem.OUTDOOR AREA: The attractive, terraced garden offers several pleasant recreation areas. On the one hand, the east-facing, conveniently located in front of the kitchen, and pampered by the morning sun, invites you to enjoy breakfast and in the evenings, the shaded spot is perfect for barbecuing at the fireplace. A large, obliquely and highly covered seating area is ideal as a dining area and allows for a pleasantly protected, additional living space on sunny spring days, summer months, and warm autumn days. The impressively presented pergola lounge with sofa landscape is framed by a decorative stone wall, a stylishly matching fountain, and a fire pit. The heated pool with sunbathing area, lawn with palm tree, and decorative, "Feng Shui-like Buddha Zen garden" serves as a wellness oasis.FLOOR PLAN: On the ground floor, there is the impressive, two-story open entrance, the kitchen, the dining room, the living room with fireplace, a guest toilet, and a room that can be used as a music/reading/guest room. On the upper floor, there are three rooms, one with a dressing room, and the bathroom with bathtub, double sink, shower, and toilet. In the basement, there is a usable office (heated), a hobby room, a storage/cellar room, the heating/washing/technical room, and the forecourt.STATUS: The country house can be taken over after agreement and arrangement.INVITATION: This dreamy country house must be experienced. Order the detailed exposé now and discover all the details of this rare property. Nicolas Götschi looks forward to your inquiry.

  • Parking space
  • Balcony / Terrace
  • Swimming pool

Suggested properties for you based on search results

Other interesting objects