Rooms
7.5
Living space
250 m2
Selling price
On request
"Architectural Signature with Lake View"
Address
Kehlenstrasse 28, 5712 Beinwil am SeeTravel time
- 11 min.Station: Beinwil am See
Surrounding information
School
9 min.TschueplistrasseSupermarket
10 min.VolgPharmacy
12 min.TopPharm Homberg ApothekePublic Transport
11 min.Beinwil Bahnhof
Times refer to the route on foot.
Price
- Purchase price:
- On request
Main information
- Availability:
- Immediately
- Type:
- Single house
- No. of rooms:
- 7.5
- Surface living:
- 250 m2
- Land area:
- 571 m2
- Last refurbishment:
- 2020
- Year built:
- 1987
Documents (0)
Description
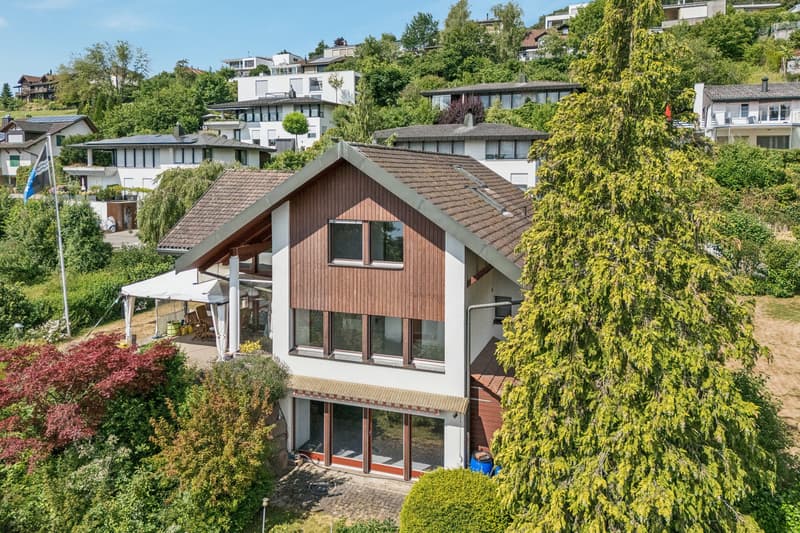
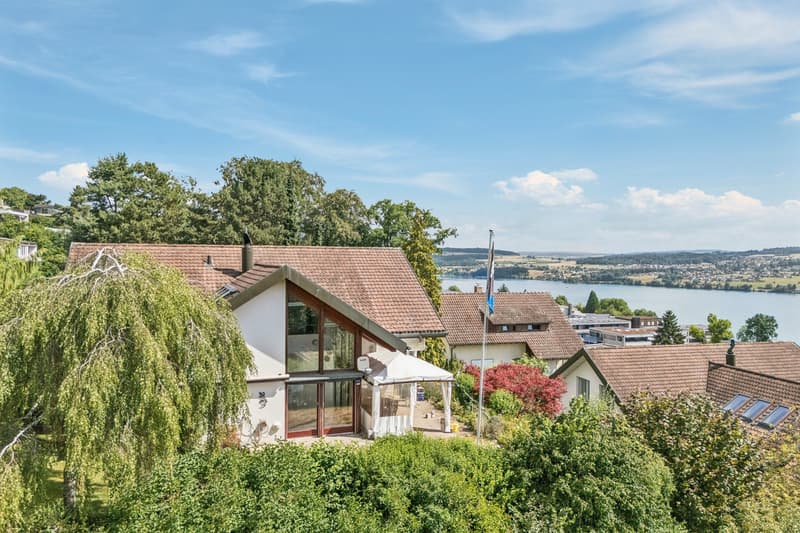
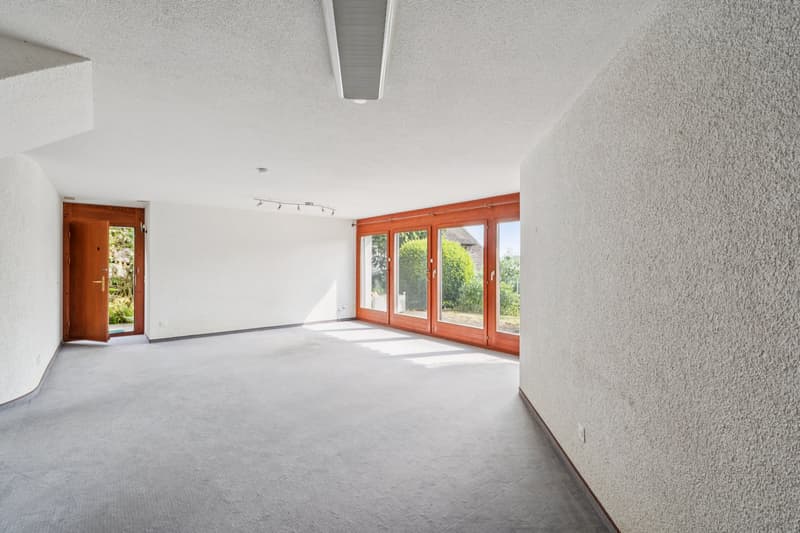
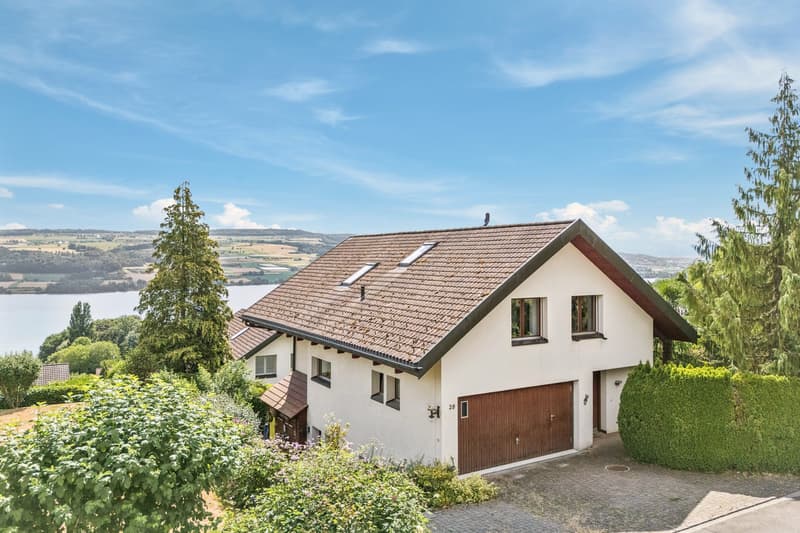
In an elevated position overlooking Lake Hallwil, this exclusive 7.5-room single-family house presents itself as a true residential gem. The property, designed by architect Luciano Tamburini, combines timeless architecture, generous spatial relationships, and versatile usage possibilities to create a home with an unmistakable character.
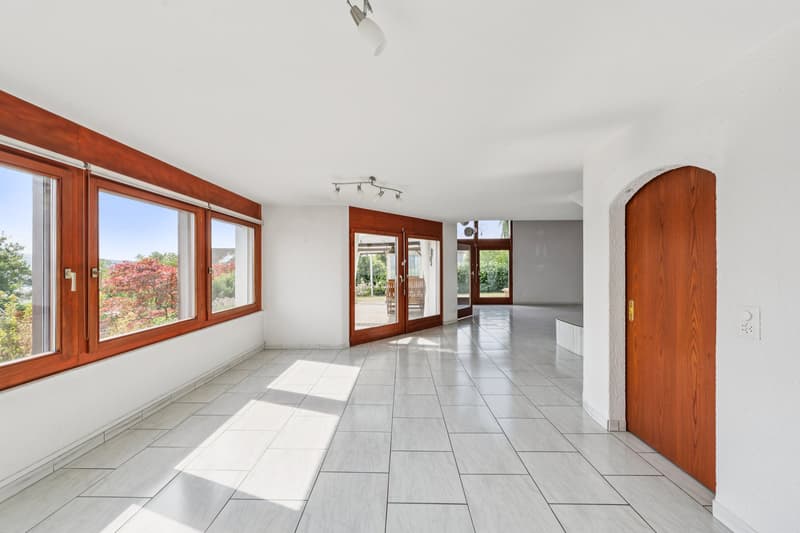
As soon as you enter, the special signature of the house is palpable. Fluid transitions, organic forms, and the extensive avoidance of classic corners create a unique living atmosphere. Light-flooded rooms, impressive room heights, and the constant presence of Lake Hallwil give the house a unique living quality.
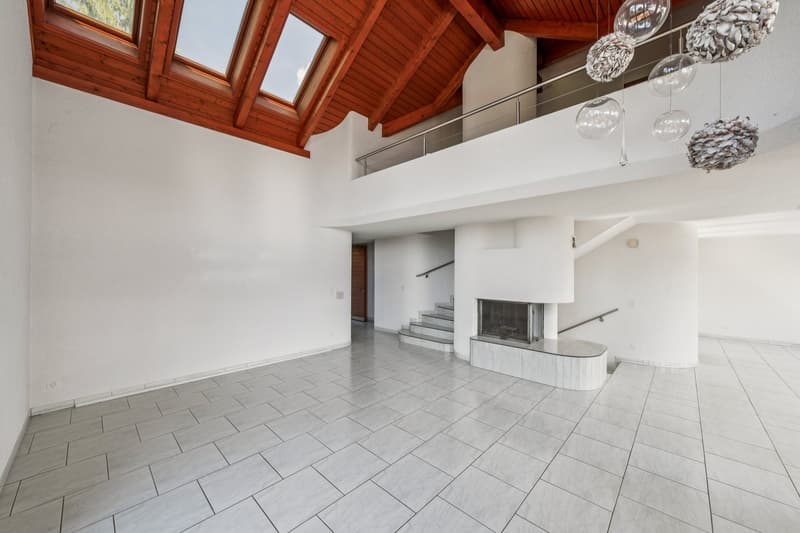
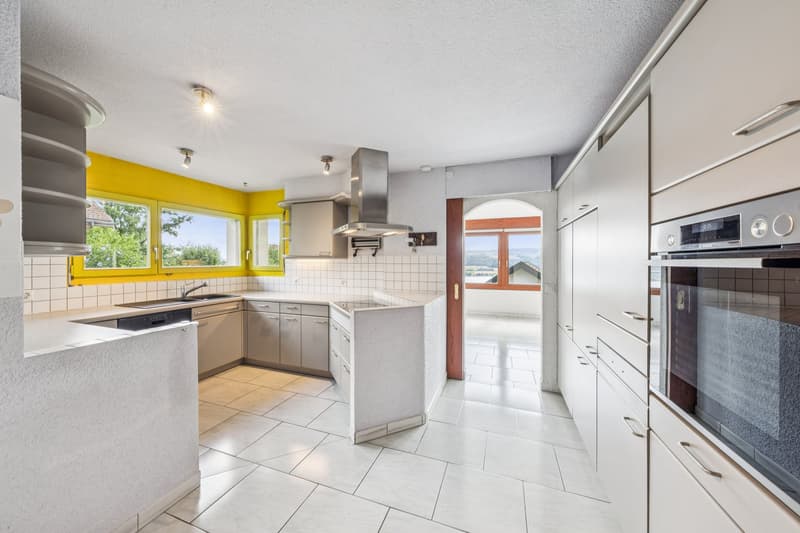
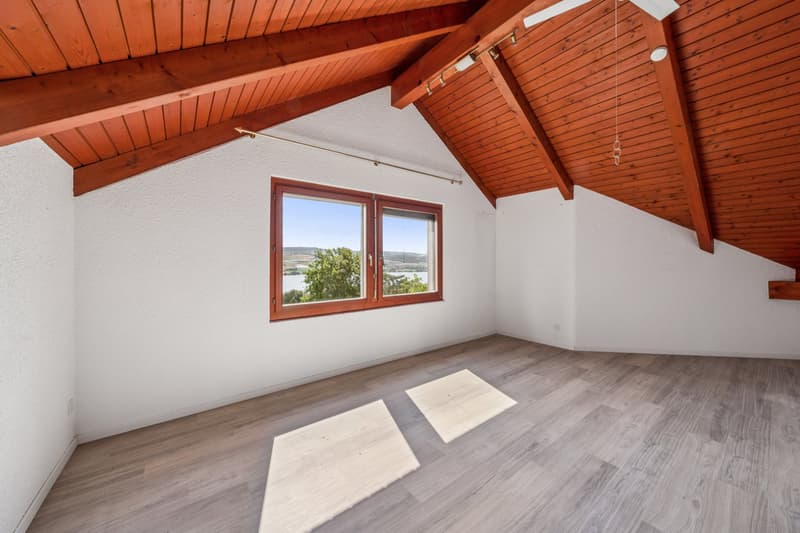
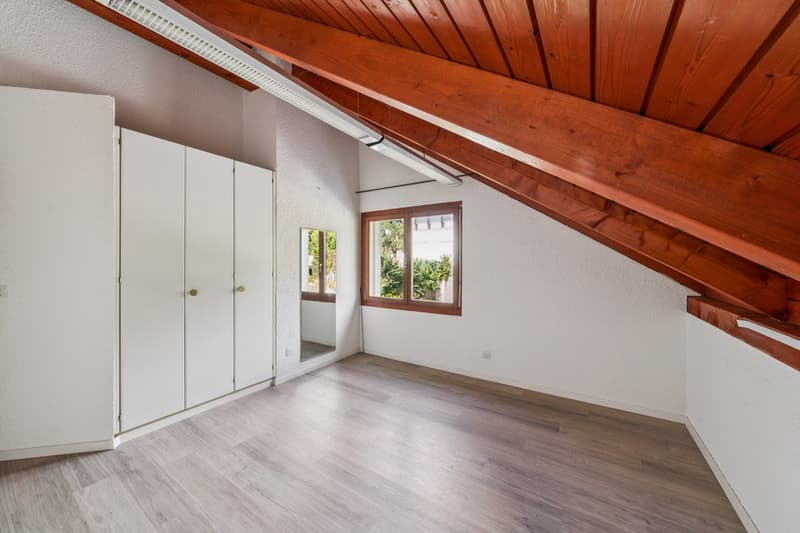
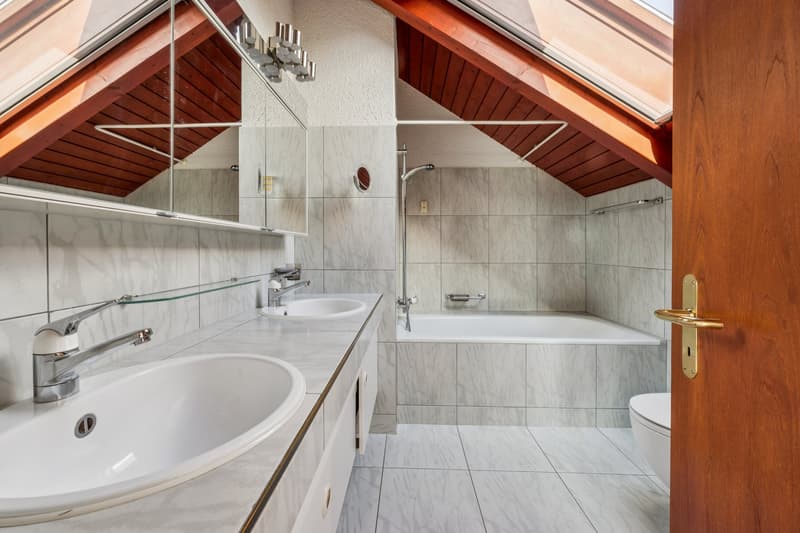
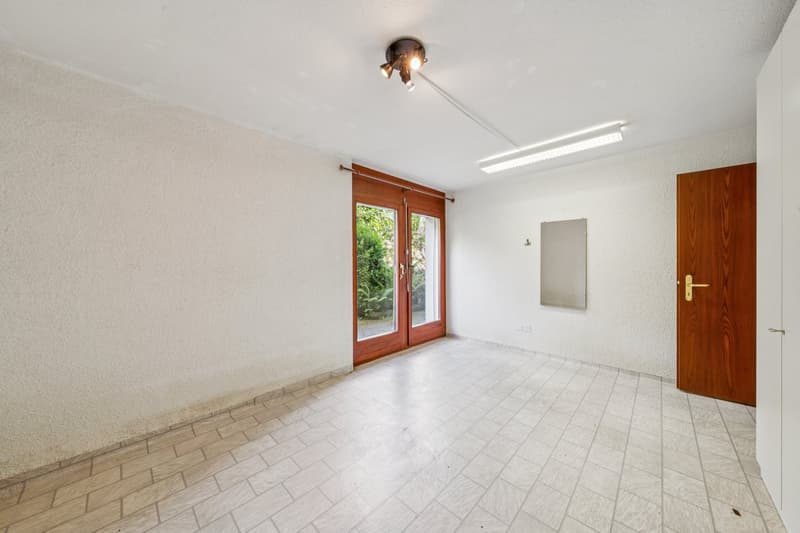
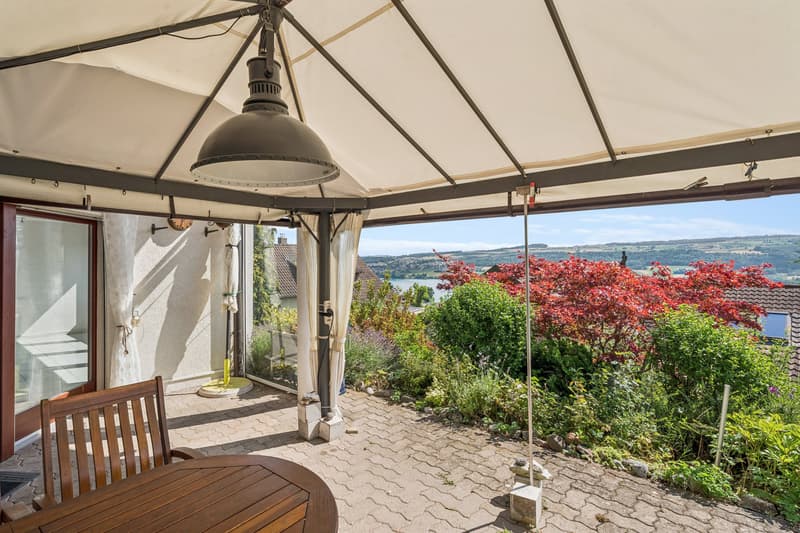
The heart of the house is the spacious living room with a gallery as a cozy reading and retreat area, a chimney, and direct access to the outdoor area. The terrace and the well-kept garden offer privacy, tranquility, and a magnificent view of the lake and the surrounding landscape. On the top floor, there are three comfortable bedrooms, including a parental area with an en-suite bathroom. Well-thought-out built-in solutions provide ample storage space and underline the functionality of the architecture. In the garden floor, additional rooms open up numerous possibilities - whether a home office, fitness, hobby, guest area, or the realization of a separate apartment.
The original concept already took into account a second apartment. Technically, the house was also ahead of its time. The property has a ground-source heat pump and underfloor heating. A double garage with direct access to the house and additional outdoor parking spaces round off this attractive offer.
A rare home for people who appreciate architectural individuality, quiet living, and an unobstructed lake view in one of the most sought-after locations in the lake valley.
Convince yourself with a non-binding viewing. I look forward to your contact.
As soon as you enter, the special signature of the house is palpable. Fluid transitions, organic forms, and the extensive avoidance of classic corners create a unique living atmosphere. Light-flooded rooms, impressive room heights, and the constant presence of Lake Hallwil give the house a unique living quality.
The heart of the house is the spacious living room with a gallery as a cozy reading and retreat area, a chimney, and direct access to the outdoor area. The terrace and the well-kept garden offer privacy, tranquility, and a magnificent view of the lake and the surrounding landscape. On the top floor, there are three comfortable bedrooms, including a parental area with an en-suite bathroom. Well-thought-out built-in solutions provide ample storage space and underline the functionality of the architecture. In the garden floor, additional rooms open up numerous possibilities - whether a home office, fitness, hobby, guest area, or the realization of a separate apartment.
The original concept already took into account a second apartment. Technically, the house was also ahead of its time. The property has a ground-source heat pump and underfloor heating. A double garage with direct access to the house and additional outdoor parking spaces round off this attractive offer.
A rare home for people who appreciate architectural individuality, quiet living, and an unobstructed lake view in one of the most sought-after locations in the lake valley.
Convince yourself with a non-binding viewing. I look forward to your contact.

Free
Create an account for more options
Create your account to manage your favorites across all devices, keep track of your search alerts, and never miss an update. Everything you need for your home search, all in one place!


Contact
Remo Tenisch
- Listing ID
- 4003433211
- Object ref.
- VI-00026223-1