983 results - House, chalet, rustico to buy: Canton Aargau

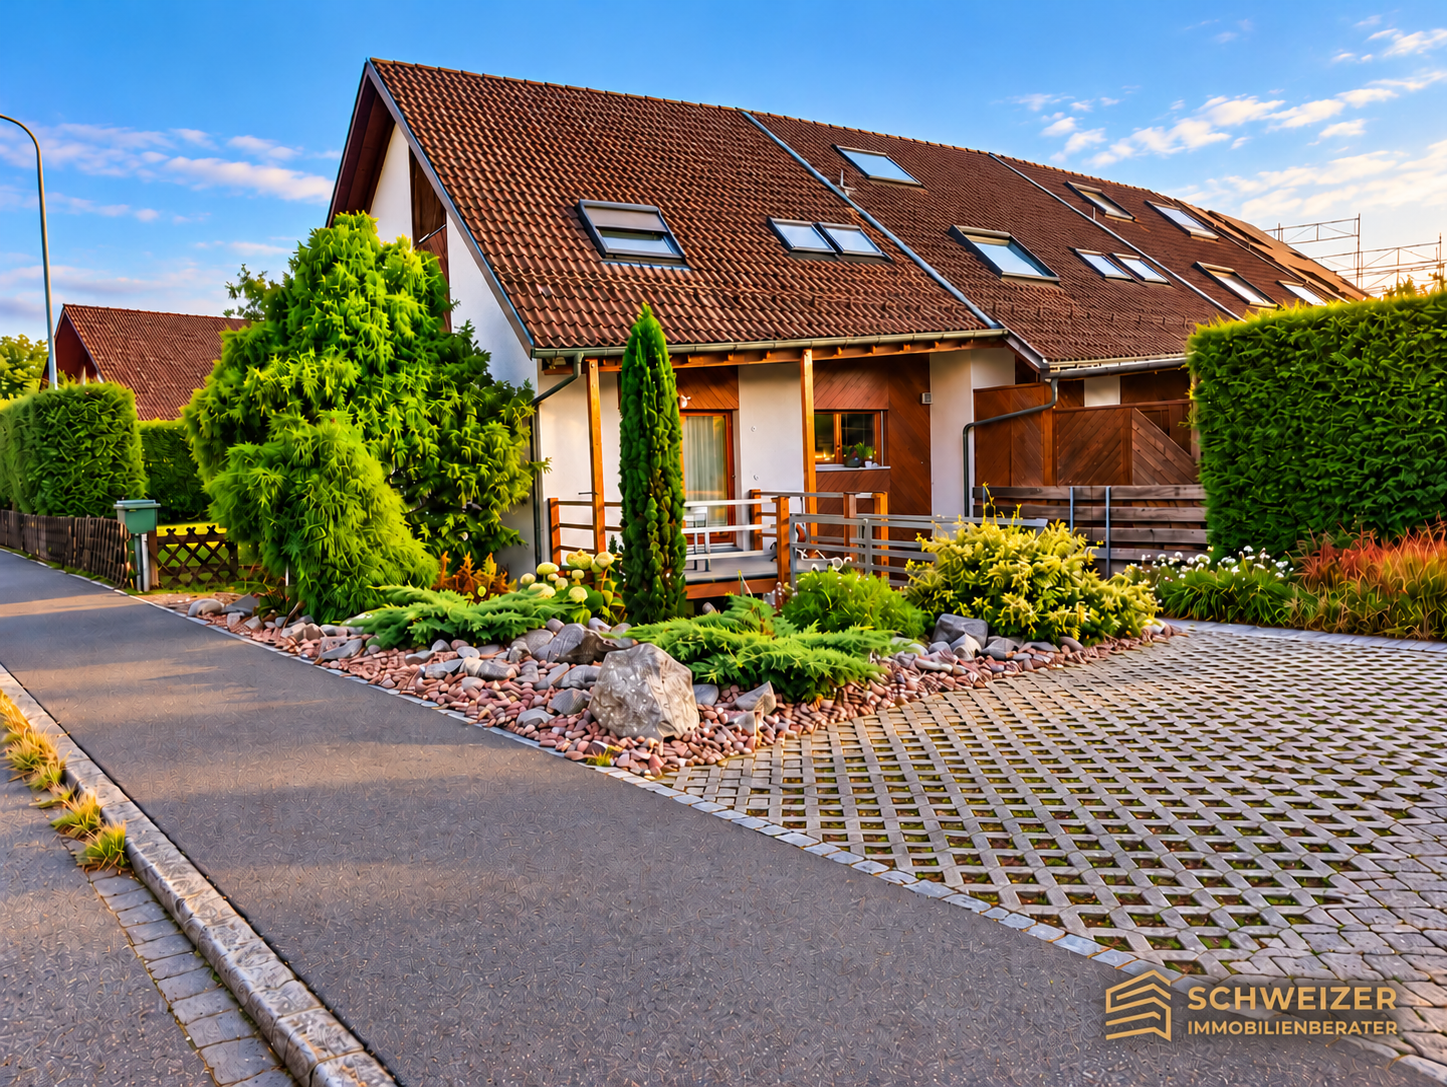
1 / 9
4.5 rooms102m²CHF 1,050,000.–
Ziegelackerstrasse 60, 4313 Möhlin

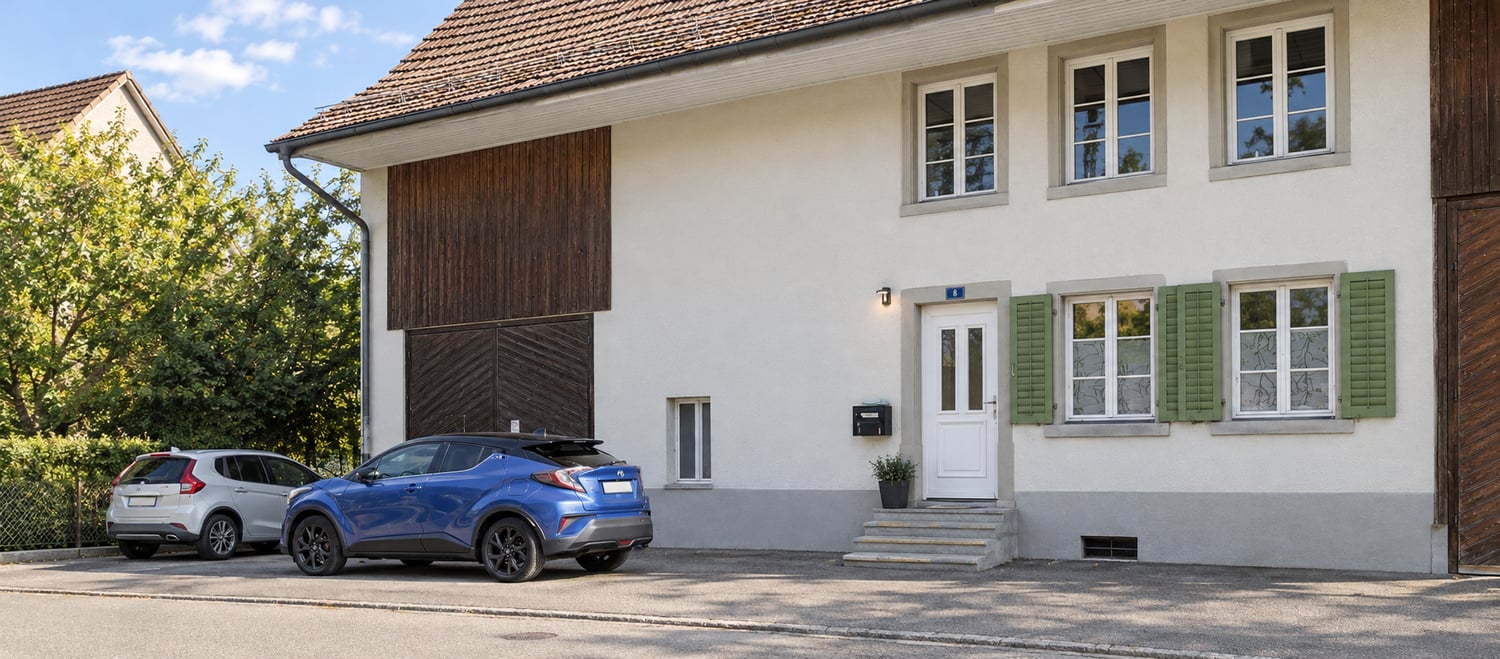
Well-maintained row house with a feel-good guarantee

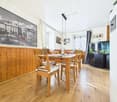
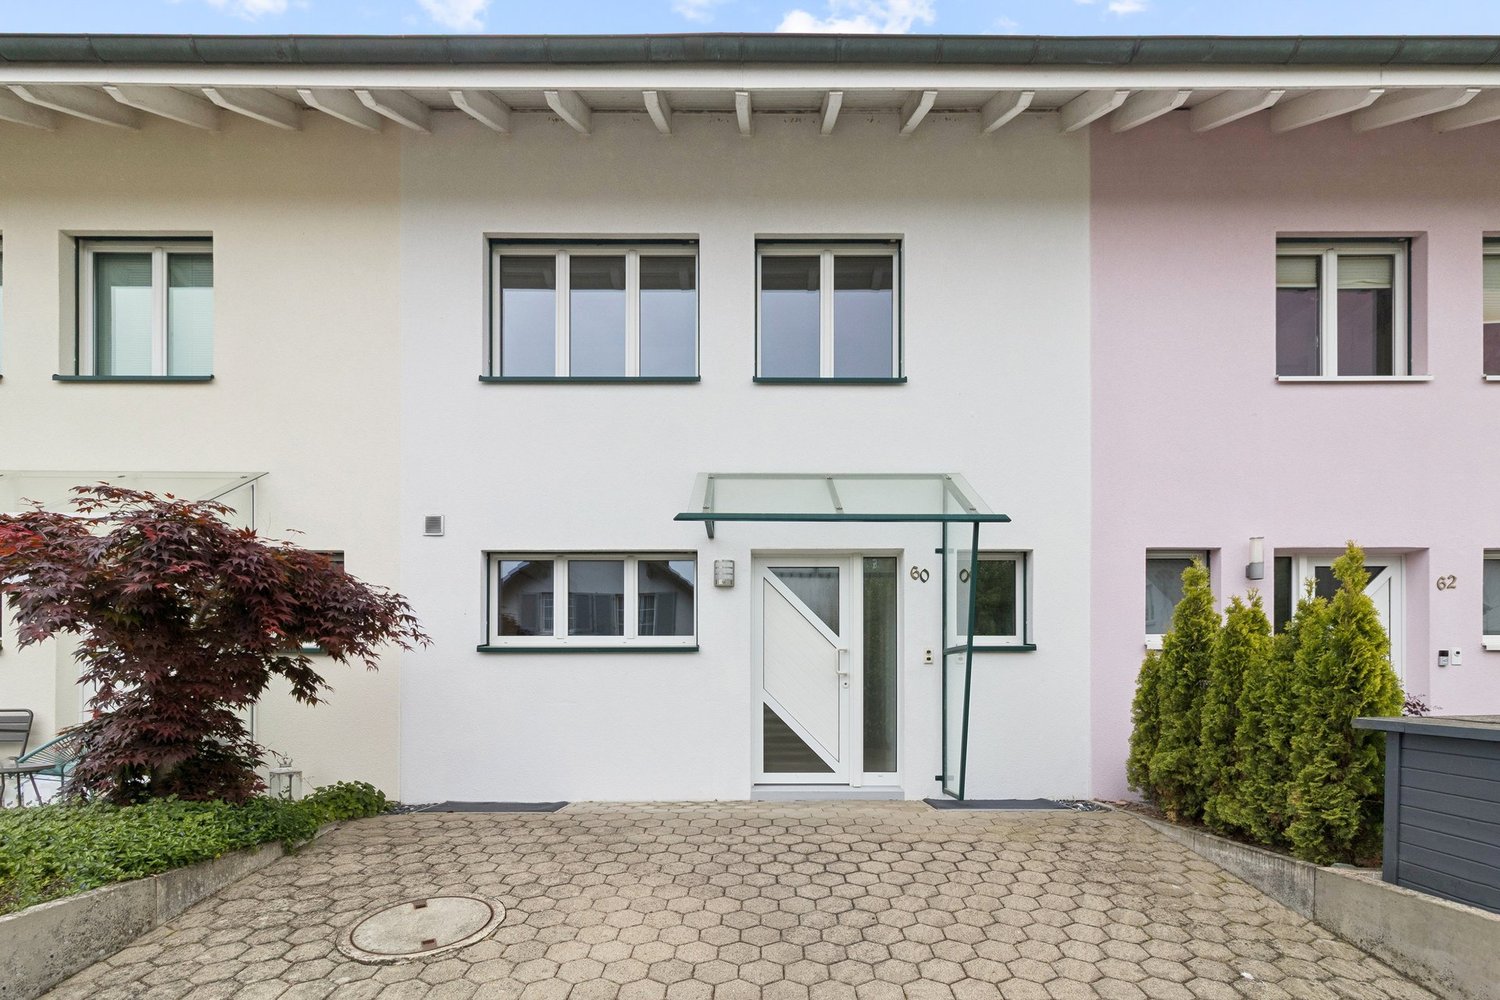
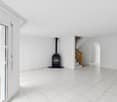
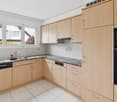
The attractive 4.5-room middle house presents itself in a family-friendly and natural neighborhood without through traffic. Meadows, field paths, and farm shops are in the immediate vicinity, and the motorway connection is also easily accessible. The well-maintained property can be converted into a modern and individual home with minimal effort.On the ground floor, a spacious entrance with practical built-in closets welcomes you, offering plenty of storage space. From here, you can access the guest toilet and the inviting living area. The timeless separate kitchen has generous workspaces and sufficient storage space. Thanks to the window, the room benefits from plenty of daylight and creates a friendly atmosphere for cooking.The living area impresses with its clear room layout, large windows, and stylish Swedish stove. From here, you have direct access to the low-maintenance outdoor area, which provides an ideal basis for creating a personal wellness oasis.On the upper floor, three well-proportioned bedrooms await you. Two of the rooms have direct access to the balcony, which offers a relaxing view of the greenery. This floor is complemented by a stylish family bathroom with a double sink, shower, and bathtub.The basement expands the room offer with a comprehensive cellar room and a technical room, which can also be used as a laundry room and offers additional storage space.A carport and further parking possibilities are available for the vehicles.Have you become curious? Make a contact inquiry today to receive the exposé and arrange a viewing appointment.

Travel time
-
1 / 17
5.5 rooms164m²Price on request
Buckstrasse 7, 5322 Koblenz

Modern 5.5-room single-family house with Minergie-P standard in a quiet location in Koblenz

At Buckstrasse 7 in Koblenz, this modern and high-quality 5.5-room single-family house from 2019 awaits you. The property impresses with a well-thought-out room layout, modern architecture, and high-quality, energy-efficient construction according to Minergie-P standard. With a living area of approximately 180 m² on a 424 m² large plot of land, this single-family house offers plenty of space for families or discerning owners who value comfort, sustainability, and privacy. The heart of the property is the bright living and dining area with a fireplace and spacious windows, which provide plenty of daylight and a pleasant living feeling. The modern kitchen with high-quality fittings harmoniously integrates into the open living concept and invites you to cook and linger together. A special highlight can be found in the basement: The heated hobby room with its own kitchen and an area of approximately 21.1 m² offers versatile uses - ideal as a guest room, home office, fitness or leisure area. Three bathrooms, underfloor heating, an air heat pump, and the photovoltaic system underline the high living and energy quality of this modern property. Highlights at a glance • 5.5-room single-family house • Year of construction 2019 • Minergie-P standard • Living area approximately 180 m² • Plot area approximately 424 m² • Spacious terrace with approximately 53 m² • Bright living and dining area with fireplace • Modern kitchen with high-quality fittings • 3 bathrooms • Heated hobby room with own kitchen • Photovoltaic system • Air heat pump and underfloor heating • Garage and additional parking spaces • Quiet, sunny, and family-friendly location • Close to the Rhine • Approximately 20 minutes to the Black Forest • Virtual tour available Location Koblenz convinces with an attractive combination of natural living and good accessibility. Shopping facilities, schools, and public transport are within short distance. At the same time, you benefit from the proximity to the Rhine and various leisure and recreational opportunities. Contact For further information or to arrange a viewing, recImmo ag is at your disposal. recImmo ag - Your contact for all things real estate

Travel time
-
1 / 10
4.5 rooms157m²CHF 1,395,000.–
Guggeregge 6, 4303 Kaiseraugst

Private, central, and developable - Your new home in Kaiseraugst

This detached 4.5-room single-family house combines spacious rooms with high-quality living and offers approximately 157 m² of living space on an impressive plot of 584 m². Here, you can enjoy a lot of privacy, a pleasant living atmosphere, and sufficient space for the whole family. The lovingly designed garden on approximately 400 m² of land and two harmoniously designed seating areas invites you to relax and linger. Dense plant hedges and a mature tree population create a natural screen and give the outdoor area the character of a quiet, green oasis.Kaiseraugst combines natural living on the Rhine with excellent infrastructure, good transport links, and immediate proximity to the city of Basel. The municipality also convinces with an attractive tax rate, making it a sought-after place to live for families, commuters, and investors. This property offers you the rare opportunity to combine living, quality of life, and future potential in one of the most attractive municipalities in the region.The heart of the house is the bright living room with direct access to the terrace and the elegant glass pergola. This has integrated lighting and electrically controlled shutters - ideal for enjoying warm days protected in the shade. A second, cozy garden seating area and a practical storage room or workshop with its own access offer additional comfort and flexibility in everyday life. Power and water connections are also available in the outdoor area. The property has been continuously maintained and is in a very good condition. The facade was recently freshly painted, the wooden shutters and wooden doors professionally sanded and oiled. All windows and the terrace door to the garden were renewed around the year 2000 and 2011 and retrofitted with burglary protection in 2014. In 2023, the Velux window in the bathroom on the upper floor was also replaced. A fiber optic connection (Swisscom) is already laid and enables modern internet and communication options in the house. Inside, the property also convinces with a pleasant, homely atmosphere. The room concept is well thought out and functional: on the ground floor, in addition to the spacious living room, there is a well-equipped kitchen with a generous workspace and a bright corner office - ideal for the home office. The floor is complemented by a daylight bathroom with shower-bath and granite washbasin. On the upper floor, you will find two cozy bedrooms, both with modern built-in wardrobes that make optimal use of the space under the sloping ceilings. Another bathroom with shower and daylight. The attic is accessible from the corridor via a separate door and offers additional storage space. Another attic is accessible via a ladder and an entrance hatch in the ceiling and offers further storage space. The basement offers four pleasantly tempered rooms: a heated hobby room that also serves as a guest room, a combined heating and laundry room, a drying room, another storage room, and the former garage/workshop, which is currently used as a heated storage room with carpeting. The house is heated by a reliably functioning oil heating system with radiators.

Travel time
-
1 / 9
6.5 rooms125m²CHF 915,000.–
Marktgasse 53, 4310 Rheinfelden

Charmantes Altstadthaus mit Geschichte - Marktgasse 53, Rheinfelden

Mitten in der historischen Altstadt von Rheinfelden erwartet Sie dieses charaktervolle Einfamilienhaus an der Marktgasse 53 - ein Objekt, das Tradition und modernen Wohnkomfort ideal vereint.Das im Jahr 1900 erbaute Haus wurde 2022 umfassend saniert und präsentiert sich heute in einem sehr gepflegten Zustand. Auf rund 125 m² Wohnfläche verteilt über mehrere Etagen bietet es 5.5 Zimmer, eine helle Küche, stilvolle Nasszellen sowie ein sonniger Balkon von ca. 5 m² mit Blick über die charmanten Dächer der Altstadt.Highlights der Liegenschaft: • 6.5 Zimmer auf ca. 125 m² Wohnfläche • Baujahr: 1900 / Sanierung: 2022 • Aussenbereich: Balkon mit ca. 5 m² • Heizung: Elektroheizung mit Radiatoren • Keller: nutzbar, gepflegt • Lage: ruhige und dennoch zentrale Altstadtlage Besondere Merkmale:Das Haus überzeugt durch seinen einzigartigen Altbaucharme mit sichtbaren Balken und warmen Materialien. Dank der Lage in der Rheinfelder Altstadt profitieren Sie von kurzen Wegen zu Einkaufsmöglichkeiten, Schulen, Restaurants und ÖV - alles nur wenige Gehminuten entfernt. Der Rhein und die historischen Gassen liegen direkt vor der Haustür und schaffen ein unvergleichliches Wohnambiente.Dieses Haus eignet sich ideal für Paare, Familien oder Liebhaber historischer Liegenschaften, die das Besondere mit zentraler Lage und modernem Komfort verbinden möchten.Kontakt:Für weitere Informationen oder eine Besichtigung steht Ihnen recImmo ag gerne zur Verfügung.recImmo ag - Ihr Ansprechpartner rundum ImmobilienEnglisch:In the historic old town of Rheinfelden, this characterful single-family house at Marktgasse 53 awaits - a property that perfectly combines tradition and contemporary comfort.Originally built in 1900 and completely renovated in 2022, the house now presents itself in excellent condition. Spread over several floors and offering approximately 125 m² of living space, it features 5.5 rooms, a bright and modern kitchen, elegant bathrooms, and a sunny balcony of about 5 m² overlooking the charming rooftops of the old town.Property Highlights: • 6.5 rooms across approx. 125 m² of living space • Year built: 1900 / Renovated: 2022 • Outdoor area: balcony approx. 5 m² • Heating: electric heating with radiators • Basement: functional and well maintained • Location: quiet yet central position in the heart of the old town Special Features:This house impresses with its unique historic charm, exposed wooden beams, and warm materials, creating a cosy and inviting atmosphere.Thanks to its prime location in Rheinfelden's old town, shops, schools, restaurants, and public transport are just a few minutes' walk away. The Rhine River and the picturesque old town streets are right at your doorstep, offering a truly unique living experience.This property is ideal for couples, families, or lovers of historic architecture who appreciate a home that combines character, comfort, and central convenience.Contact:For more information or to arrange a viewing, please contact recImmo ag.recImmo ag - Your Comprehensive Real Estate Partner

Travel time
-
1 / 11
5.5 rooms185m²CHF 1,090,000.–
Aegertenstrasse 551, 5732 Zetzwil

Double-family house with floor-to-ceiling windows and versatile usage potential

This charming double-family house from 1995 convinces with its idyllic location in the green, plenty of privacy, and a sunny living atmosphere. The spacious garden offers plenty of space for relaxation, play, and individual design – a true paradise for garden lovers.The heart of the house is the bright ground floor with its exceptionally spacious living and dining area. The floor-to-ceiling windows create a bright, open living feeling and harmoniously connect the interior with the green surroundings. The kitchen is currently separated from the dining area by practical built-in cabinets, but could be easily opened up and converted into a modern, open-plan kitchen if needed. From the dining area, the path leads directly to the south-facing garden seating area – ideal for cozy hours outdoors. The balcony, which is accessible from the living room, invites you to relax and linger thanks to its pleasant evening sun.On the upper floor, there are three bedrooms and a bathroom. Another highlight can be found in the basement: The approximately 42 m² large room is currently used as a hobby room and offers a wide range of possibilities. Thanks to the separate entrance and a small seating area, it is ideal for conversion into an annex apartment. This gives the property interesting perspectives for families, for the combination of living and working, or as an attractive opportunity to create additional living space or income through separate rental.An additional plus point is the currently used adjacent plot No. 1602 as an extended garden by the owner. The already developed plot of 508 m² can be purchased for CHF 360,000 and thus offers further significant potential for individual garden and usage ideas.A versatile property with plenty of light, spacious room offer, and numerous possibilities – ideal for all those who want to live close to nature and remain flexible at the same time.

Travel time
-
1 / 11
4.5 rooms165m²CHF 1,770,000.–
Eggenwilerstrasse 52, 5620 Bremgarten AG

Terrace house including double garage and AAA garden

Here on Eggenwilerstrasse in Bremgarten, you can live with a lot of style. In this beautiful terrace house with a garden, you will find ideal living conditions in a preferred and quiet location. And yet, you are just a few steps away from the shopping center or public transportation with train and bus connections to Zurich. A few more steps and you will find yourself in the historic old town, in the outdoor and indoor pool, on the Vitaparcour, or outside in nature on the wonderful banks of the Reuss. But this dignified terrace house also offers everything you need to feel really comfortable and cozy at home. This is not just due to the recirculating chimney, no, it starts with your cars downstairs in the garage. They park on the same dignified plate floor as you find in the common stairwell with a lift. Pay attention to the manhole covers, they are also paved. Everything for a beautiful optic that has a positive effect on well-being. Inside the house, various motion sensors are installed, which illuminate the room at the right moment and also turn off the light. Various doors, small doors, or large mirrors lead to hidden rooms and recesses. They house a washing machine, tumble dryer, wine and freezer, or the walk-in closet. The upscale kitchen in white piano lacquer, with natural stone cladding and Gaggenau appliances, presents itself just as well as everything in the house. And these various amenities accumulate to a value called quality of life. The garden makes a significant contribution to the high quality of life. It is very well-maintained and beautiful to look at. The investments in it amount to around 1/4 million CHF in recent years. The two water features calm the atmosphere, and the pergola extends the living space in the summer. That's where the holiday feelings sprout up in your own home.Thanks to the ownership status as a single-family house, the ancillary costs are much lower compared to similar objects in co-ownership, i.e., terrace apartments. This is also a not insignificant factor in living, which ensures that you never have a headache in your new bedroom. So you wake up with morning sun, good mood, and a lot of joy in your new home. Joy of life prevails.Further procedure:Order the detailed documentation and the virtual tour, and make an appointment with me for a viewing. I look forward to guiding you through the property and getting to know you personally on this occasion.IMPORTANT: If you have not received the documentation within 24 hours, please check your spam mail folder.Additional photo material on remax.ch/burlet PS: All photos are original shots (without KI generations)Object video: https://youtu.be/CUiT-AhFnHg?si=FbBkL4qjA0ciyeUqOffer:If otherwise noted on the real estate portal of your choice, the following conditions apply:Property price: CHF 1,690,000.- Parking price: CHF 80,000.-Total offer: CHF 1,770,000.-

Travel time
-
1 / 12
3.5 rooms90m²CHF 980,000.–
Wiesenstrasse 19, 5430 Wettingen

Residential Oasis between Baden and Wettingen

Clear design, plenty of light, and a private garden as an extended living space: This 3.5-room row house at Wiesenstrasse 19 in Wettingen convinces on three levels with a well-thought-out floor plan, a renovated kitchen, and warm oak parquet. Wide-opening windows seamlessly connect the living/dining area with the terrace and the approximately 122 m² large garden - ideal for enjoyment, play, or home office in the green.Living & Expansion • Row house, built in 1987, renovated in 2025 • Approximately 105 m² gross living area / approximately 90 m² net living area • Bright living/dining area with direct garden access • High-quality oak floors; bright kitchen; superb location • 1 bathroom, flexible 3.5 rooms, one of which is on 2 levels Kitchen • Open kitchen with white fronts & black worktops • Peninsula, glass ceramic, oven, dishwasher, integrated refrigerator • Window above the sink, spots & pendant light, plenty of storage space Outdoor area • Private garden approximately 122 m² with a secluded terrace, additional balcony • Space for lounge and dining area outdoors Heating & Parking • With comfortable underfloor heating, additional costs approximately 780.00 pJ • 1 outdoor parking space Key figures • Plot: approximately 162 m² • Price: CHF 980,000 • Availability: by arrangement from 2027 Location & Distances • Baden train station approximately 1.1 km (S6/S12), Zurich by S-Bahn approximately 25 minutes • A1 access Neuenhof approximately 1.9 km; Zurich Airport approximately 17.6 km • Shopping, schools, Tägi, Limmat, and Lägern within short distance In summary: A well-maintained, bright row house in Wettingen - ideal for couples or small families who are looking for a spacious private garden, short distances, and a harmonious living feeling. Arrange a viewing now.

Travel time
-
1 / 7
5.5 rooms124m²CHF 1,280,000.–
Rebbergstrasse 20, 5621 Zufikon

5½-room single-family house with a far-reaching view and garden

A home for families who value space, tranquility, and a view. This well-maintained, very solidly built 5½-room single-family house is located in the popular Rebberg quarter of Zufikon. Built in 1988, renovated in 2024. Clear rooms. Plenty of light. A floor plan that makes everyday life easy. The garden, the covered seating area, and the balcony offer a far-reaching view over the Reusstal valley to the Alps. In the evenings, sunsets paint the sky. Quiet residential area. Close to the train station. The most important things at a glance • Net living area approx. 124 m² • Usable area approx. 184 m² • Plot approx. 213 m² • Garden area approx. 134 m² plus separate garden share approx. 53 m² • Terrace or seating area approx. 23 m², partially covered • Balcony approx. 12 m² with a wide view • 3 bathrooms or wet cells including guest toilet • Oil heating, heat distribution via underfloor heating • Availability by arrangement • Sales price CHF 1,280,000 Family-friendly floor plan Ground floor: Inviting entrance with cloakroom. Practical guest toilet. Kitchen with window and direct access to the dining area. The living area of approx. 33 m² opens onto the covered seating area of approx. 23 m² and into the sunny garden. Short distances. Plenty of space for shared living. Indoors and outdoors blend together. First floor: Four well-proportioned rooms. Parents' room approx. 16.5 m². Other rooms approx. 13 m², 11 m², and 10 m². A bathroom with toilet for relaxation. Plus a separate shower. The balcony with approx. 12 m² extends the day outdoors. The view accompanies everyday life. Secondary rooms that can do more Basement: Heated hobby room with approx. 22 m². Ideal for play, music, workshop, or home office. Cellar approx. 21 m² for organization and storage. Laundry room approx. 7 m². Technical room with oil heating and underfloor heating. These areas increase usability noticeably. Everything has its place. Garden, seating area, and balcony The garden area of approx. 134 m² is a relaxed extension of the living space. Breakfast on the seating area. Children play on the lawn. The balcony on the first floor is the loge for the distant view. Behind the property, a separate garden share of around 53 m² awaits. Perfect for vegetable beds, berry bushes, or a quiet retreat. Location and everyday life Pleasantly quiet and yet very well connected. Zufikon train station is just a few steps away. Direct connections to Zurich and Zug make commuting easier. Shopping and schools are nearby. The Reuss riverbank, forest paths, and the old town of Bremgarten invite you to quick excursions. Conclusion A solidly built, well-maintained single-family house with a well-thought-out space offer. Far-reaching view, plenty of sunshine, and family-friendly outdoor areas. A place where everyday life is easy and beautiful moments become a matter of course.

Travel time
-
1 / 11
5.5 rooms184m²CHF 1,125,000.–
Wintersingerstrasse 70, 4312 Magden

The Family Home with a Feel-Good Guarantee

Arrive. Breathe. Be at Home.This well-maintained 5.5-room semi-detached house in Magden has a lot to offer: a family-friendly location, spacious rooms, and versatile usage possibilities.As soon as you enter, you feel the pleasant atmosphere. Bright living rooms create a cozy ambiance, while the sunny garden with a seating area invites you to have breakfast outdoors, relaxed summer evenings, or play with the kids.A special plus is the expanded maxi attic room. Whether a home office, playroom, fitness area, or creative retreat, additional living space is created with many possibilities.The house also convinces in the basement: a hobby room with its own sauna offers the perfect place to unwind after a long day at work. The room offer is complemented by a spacious cellar with plenty of storage space.The location speaks for itself: the house is located in a popular, family-friendly neighborhood with active community life - a place where neighborhood is still lived. At the same time, you enjoy the peace and proximity to nature that makes Magden so worth living.The Highlights at a Glance- Family-friendly location in a popular residential area- Sunny garden with a cozy seating area- Bright living rooms with a pleasant living atmosphere- Expanded maxi attic room with versatile usage possibilities- Hobby room with its own sauna- Large cellar with plenty of storage space- Active and cordial community life- 1 underground parking space includedA home for people who are looking for more than just four walls - a place to live, enjoy, and arrive.Object5.5-room family house with a living area of approximately 184 m² and secondary areas of around 63 m², seating area, and garden, 1 parking space in the underground garage. Plot area 272 m², volume 826 m, built in 2003.SpecialThe house is available from 01.10.2027.Does the offer meet your expectations? I would be happy to send you the detailed object documentation and show you the house during a personal viewing.

Travel time
-
1 / 12
4.5 rooms103m²CHF 1,260,000.–
Sooremattstrasse 5, 5212 Hausen bei Brugg

Detached 4.5 room house with separate, versatile outbuilding

Are you looking for a house with character and creative space? This detached single-family house with an additional outbuilding (currently a music studio) offers unique opportunities: a home for families and creatives or versatile possibilities to combine living and working.Facts about the detached single-family houseCharming 4.5 room single-family house with separate music studio in the outbuilding (built in 2006, 78 m² usable space) for music, recordings, or creative activities. Fully basement with workshop and natural cellar. Plot 518 m², net living area approx. 103 m², well-maintained, simple expansion with development potential. Low-maintenance garden.Location within Hausen AGThe house is located in a popular, quiet residential area north of the village center. Kindergarten and school can be reached in 2 walking minutes, the bus stop in 130 meters. Volg and butcher's shop are within 7 minutes' walk, the Brugg train station can be reached by bike in under 10 minutes. The A3/A1 highway access in Birr/Lupfig can be reached in just 3 minutes by car. Nearby recreation areas at Eiteberg, Lindhof, and in the Habsburger Wald invite you to take walks.ParticularlyThe separate outbuilding (built in 2006) with large and small recording rooms, professional acoustics, and ventilation system is a highlight of this property, unique in this form and versatile.For whom is the house suitable?Ideal for families or couples with space requirements who are looking for a home with character and development potential. The outbuilding offers additional opportunities for professional and hobby musicians, podcasters, creatives, or as a practice, teaching, hobby, or studio room, or could also be rented out.Room program residential houseBasement: corridor 8.5 m², natural cellar 10.5 m², workshop 25.5 m², heating 14.5 m², laundry 10.5 m²Ground floor: porch 10.0 m², entrance hall 7.0 m², staircase 5.5 m², corridor 4.5 m², kitchen 11.0 m², living/dining 42.0 m², room 9.5 m², WC/shower 5.5 m²Upper floor: attic room incl. staircase 40.0 m², Reduit 5.0 m², room 11.0 m², room 15.0 m², separate WC 2.0 m²Attic: loft 48.5 m²Room program outbuildingRecording studio 60 m², technical room 15.5 m², WC 2.5 m²ConditionThe residential house presents itself in a well-maintained, simple condition with development potential; the outbuilding is in good condition.In recent years, the following renovations have been made to the residential house:2020: washing machine 2014: gas heating and hot water boiler combined, water pipes 2012: carpet and paint room 2 OG 2010: WC/shower on the ground floor, separate WC on the upper floor 2008: wooden windows on the ground floor 2006: electrical installations / electrical panelDepending on requirements and needs, there is a greater need for renovation and modernization.Would you like more information? We look forward to your inquiry.

Travel time
-
1 / 13
5.5 rooms139m²CHF 1,195,000.–
5035 Unterentfelden

Spacious 5.5-room detached house - living with plenty of space and charm

Welcome to your new home. This well-maintained 5.5-room semi-detached house combines spaciousness, brightness, and a family-friendly living location in an ideal way. The sunny garden, the glazed winter garden, and the spacious living areas create a living feeling that invites you to linger and enjoy.This attractive semi-detached house is located in a quiet and popular residential area of Unterentfelden. Already when entering the property, the house conveys a pleasant sense of space and convinces with its thoughtful floor plan design.The heart of the house is the impressive living and dining area with approximately 38.8 m². Large window areas let in plenty of daylight and create a bright and friendly atmosphere. The Swedish stove provides a cozy atmosphere, especially in the cold season, and invites you to relaxed evenings with family and friends.Directly adjacent is the functionally designed kitchen with 9.4 m², which offers short distances and sufficient workspace. The guest toilet complements the room offer on the ground floor optimally.The winter garden extends the living space in an elegant way and harmoniously connects the indoor and outdoor areas. From here, you can directly access the sunny seating area and the low-maintenance garden - a perfect place to relax, barbecue, or play with children.On the upper floor, two spacious bedrooms with 14.8 m² and 13.6 m² as well as a comfortable bathroom with bathtub and shower await you. The balcony offers a nice view into the quiet residential area.The developed attic offers numerous possibilities with its spacious room of 20.7 m². Whether as a parent's suite, home office, hobby room, or guest room - hardly any wishes remain open here. Additionally, an attic and another small balcony are available.The basement also convinces with two versatile all-purpose rooms of 10.6 m² and 8.0 m². These are ideal as a fitness room, hobby room, workshop, or for additional storage space.This attractive offer is rounded off by two garage parking spaces, an outdoor parking space, and a separate shed.An ideal home for families or couples who appreciate spacious living in a quiet environment.Highlights • Quiet and family-friendly living location • Sunny south-facing direction • Spacious living area of approximately 164.2 m² • Bright living and dining area with 38.8 m² • Cozy Swedish stove • Glazed winter garden • Low-maintenance garden • Four spacious bedrooms • Bathroom with bathtub and shower • Guest toilet on the ground floor • Developed attic • Two balconies • Two practical all-purpose rooms in the basement • Gas heating • Floor heating on the ground floor • Two garage parking spaces • One outdoor parking space • Separate shed • Very good connection to Aarau and Zurich • Ideal for families and home office Further information and additional pictures can be found under the following link:https://angebot.home-visit.ch/de/objects/detail/6146279Virtual tourVisit the property comfortably from home with the virtual 360-degree tour:https://tour.giraffe360.com/6565dabe5b604f128fdd74c7fdfc67d4/?nocookie 3D floor plansThe interactive 3D floor plans can be found here:https://my.giraffe360.com/3dflp/afkn9qcWe would be happy to present this special home to you personally during an individual viewing.Interested? Contact us for a non-binding...

1 / 12
5.5 rooms120m²CHF 535,000.–
Mitteldorf 4, 4314 Zeiningen

Your project in the village center of Zeiningen: corner house with great potential

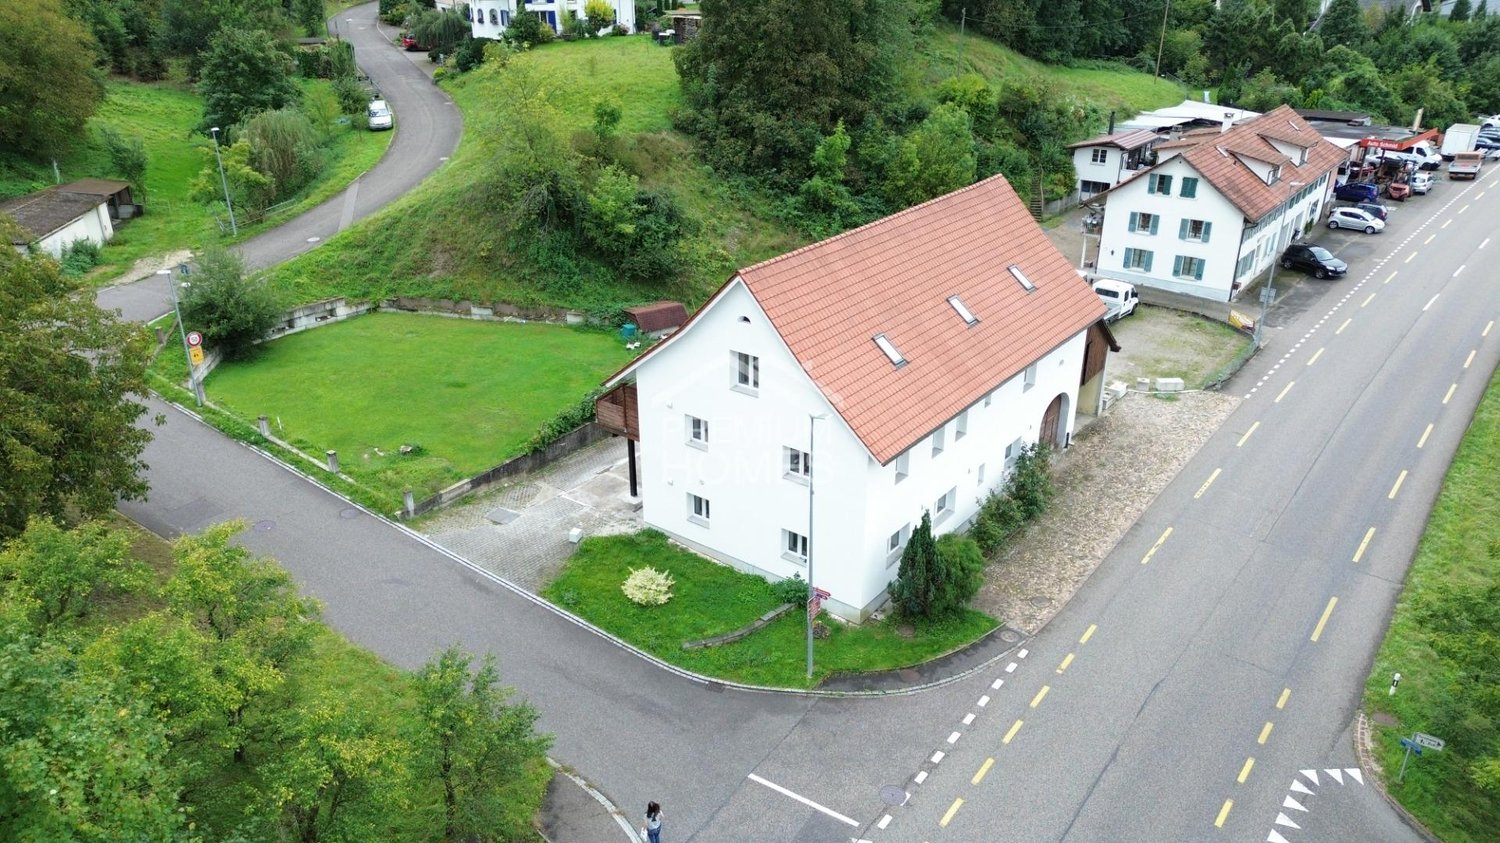
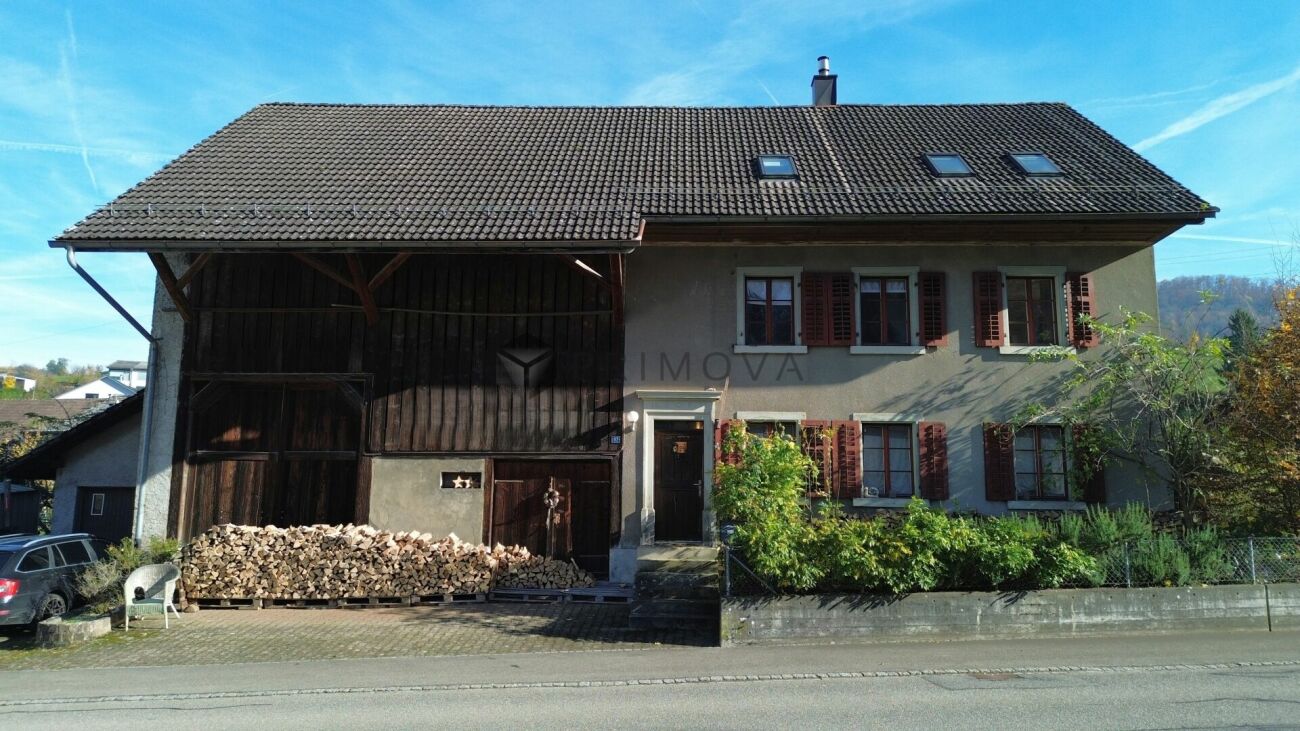
ObjectIn the heart of Zeiningen's village center, this charming corner house with an attached barn stands on a 289 m² large plot of land. The property convinces with its central location in immediate proximity to shopping facilities, school, kindergarten, and bus stop.The building was constructed in solid construction with a rubble stone facade and has a volume of around 1478 m. The property includes, in addition to the residential house, a barn as well as several parking possibilities with a garage, tractor garage, and two outdoor parking spaces.The property is in a state requiring renovation and thus offers ideal prerequisites for buyers who want to renovate and design a house according to their own ideas.LocationThe corner house is located in the heart of Zeiningen's village center on a one-way street. Thanks to the ideal south-west orientation, you can enjoy excellent sunlight throughout the day.Just a stone's throw away are a Volg with a post office and a bakery with a café. School and kindergarten are easily accessible on foot. A bus stop just around the corner offers regular connections to Möhlin with further shopping facilities and to the SBB train station with various train connections. The highway access in Rheinfelden in the direction of Basel and Zurich can be reached in about 8 minutes by car.For whom is the property suitable?The property is ideal for architects, investors, project developers, as well as for people who enjoy renovating or redesigning older properties.Expansion and conditionThe property is in need of renovation. Before moving in, corresponding renovations must be expected.Interested? We would be happy to send you our detailed sales documentation and are available to answer any questions at any time.Do you want to know the value of your property? Our free and non-binding real estate valuation tool will be happy to help you further at https://www.remax.ch/de/immobilien/bewerten

Travel time
-

Suggested properties for you based on search results

Other interesting objects