"Architectural Unique Property with Pool, Elevator, Versatile Garden and 636 m² Reserve Building Land"
Address
Aeschbordweg 1, 5107 Schinznach DorfTravel time
- 6 min.Station: Schinznach Baumschulbahn
Surrounding information
School
9 min.Primarschule SchinznachPharmacy
12 min.Apotheke SchinznachPublic Transport
3 min.Steinachbrücke
Times refer to the route on foot.
Price
- Purchase price:
- CHF 3,150,000.–
- Notify on price drop
Main information
- Availability:
- By agreement
- Type:
- Single house
- No. of rooms:
- 6.5
- Number of bathrooms:
- 3
- Surface living:
- 237 m2
- Land area:
- 1365 m2
- Year built:
- 2018
Characteristics
Pets allowed
Washing machine
Tumble dryer
Cable TV
Fireplace
Mountain view
Quiet neighborhood
Child-friendly
Parking space
E-charging station
Swimming pool
Documents (0)
Description
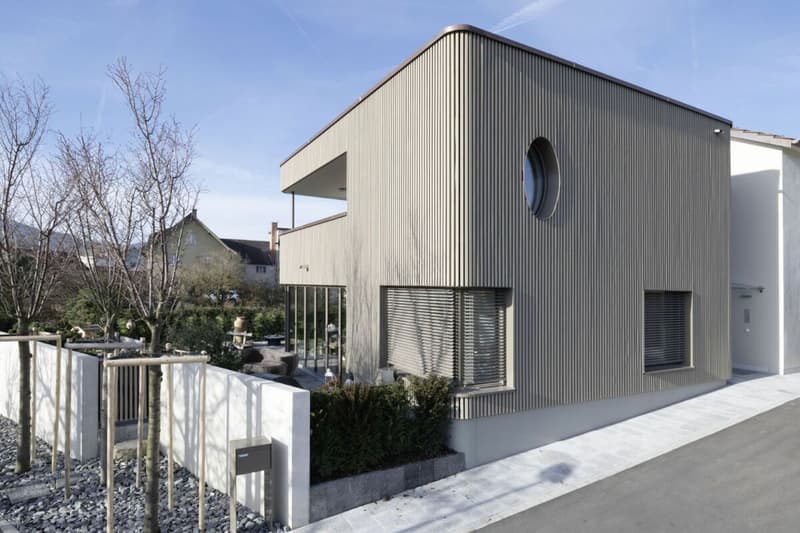
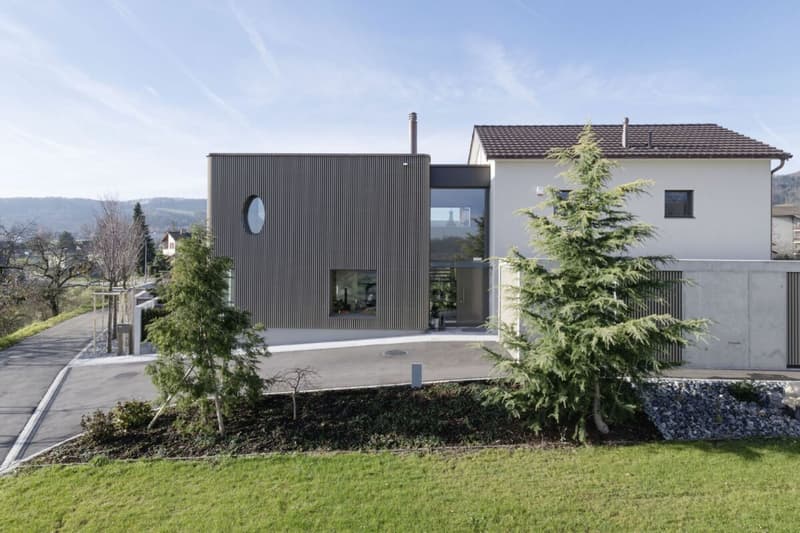
Originally designed as a single-family home, the property was carefully and lavishly renovated in 2018 in collaboration with a renowned architectural firm from Brugg. The existing building was comprehensively further developed, and a completely new building body was realized in the southern part. The result is an architecturally unique residential building that combines modern design, high-quality materials, and well-thought-out functionality in a special way.
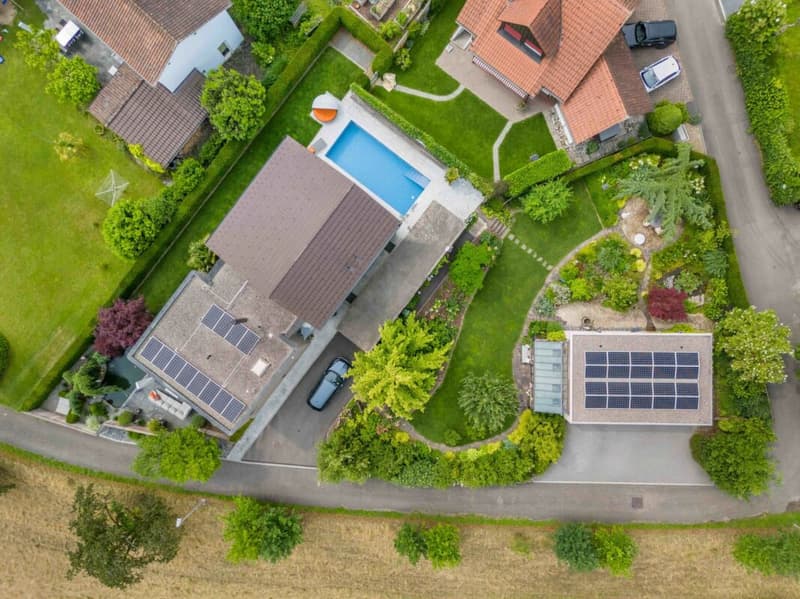
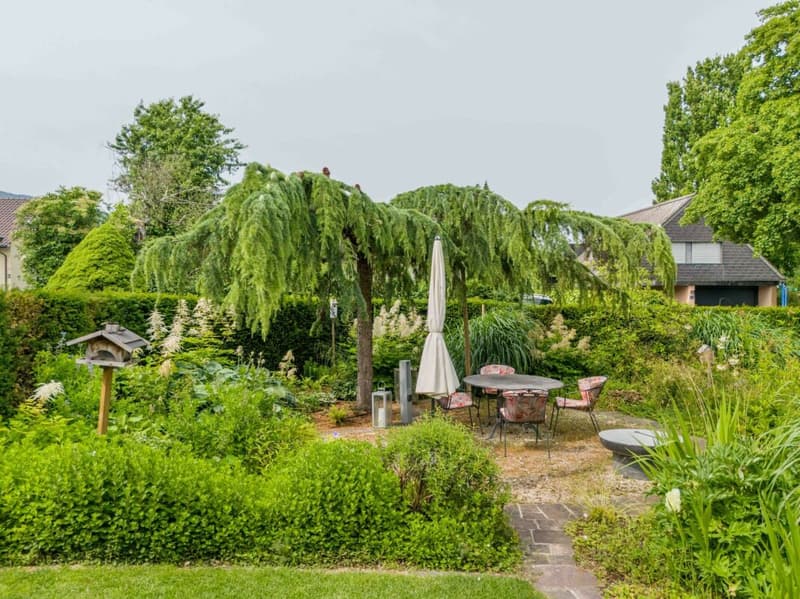
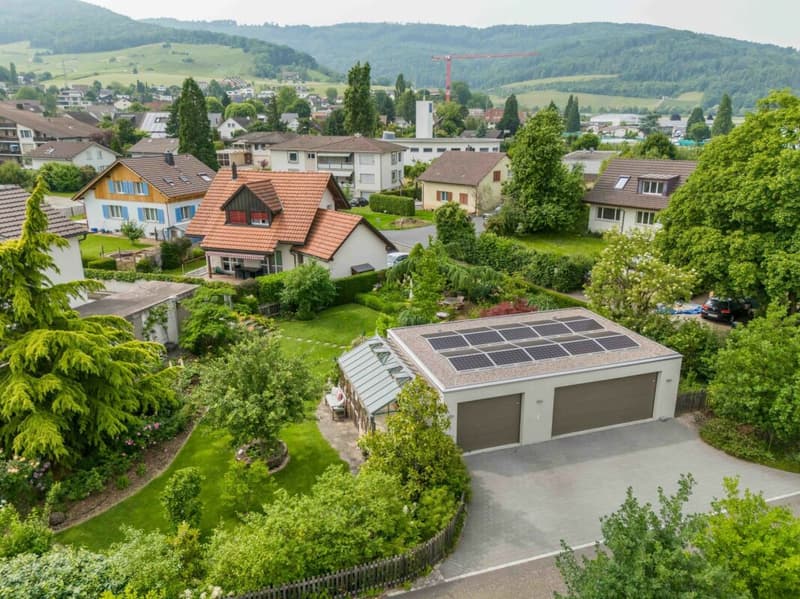
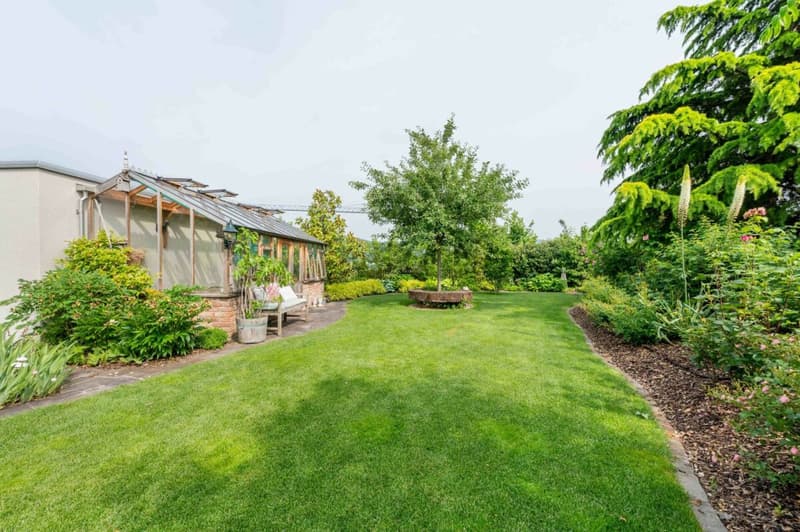
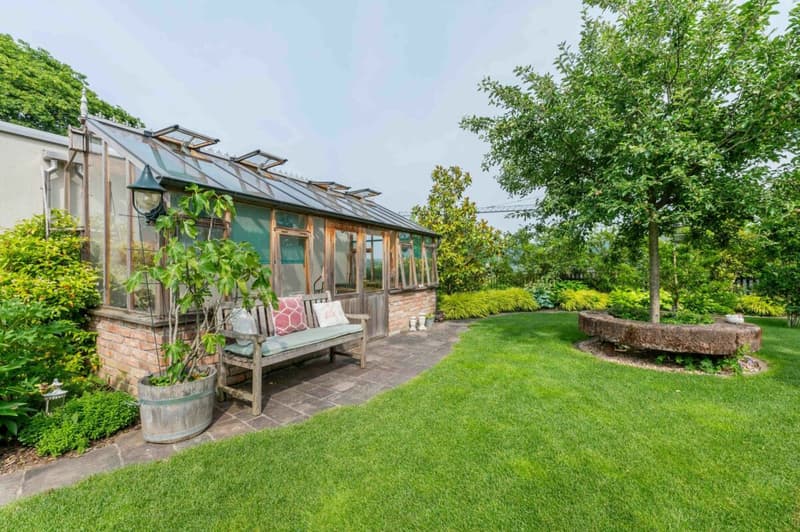
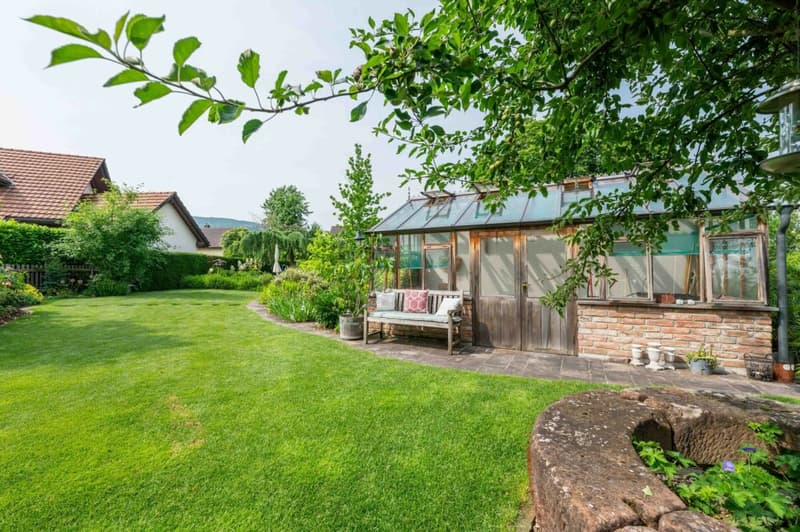
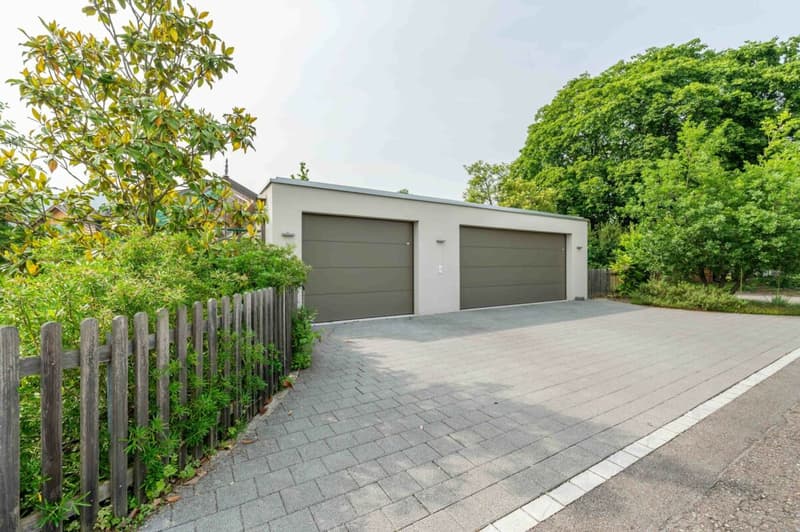
The additional east-side parcel No. 1203 is already being used as a high-quality garden and garage parcel. It includes a stylishly designed garden with an English garden and greenhouse, as well as a garage with three parking spaces. An extension of the garage for a small apartment or guest apartment is possible.
With a net living area of 237 m², the 6.5-room house offers spacious and versatile rooms. The elevated living situation in Schinznach-Dorf combines tranquility and privacy with proximity to the village center, community infrastructure, and the idyllic vineyards.
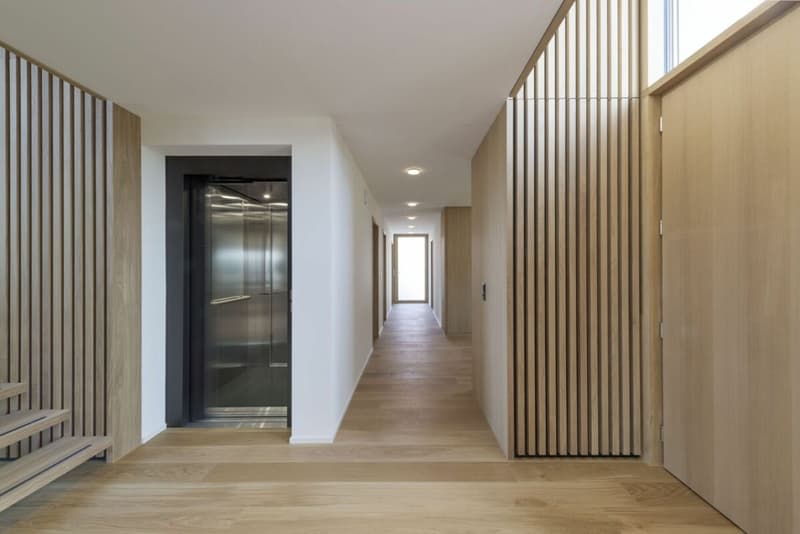
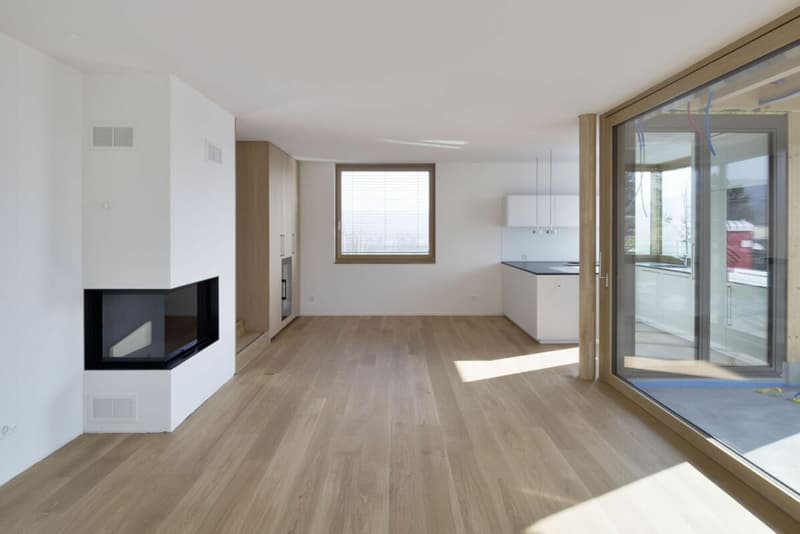
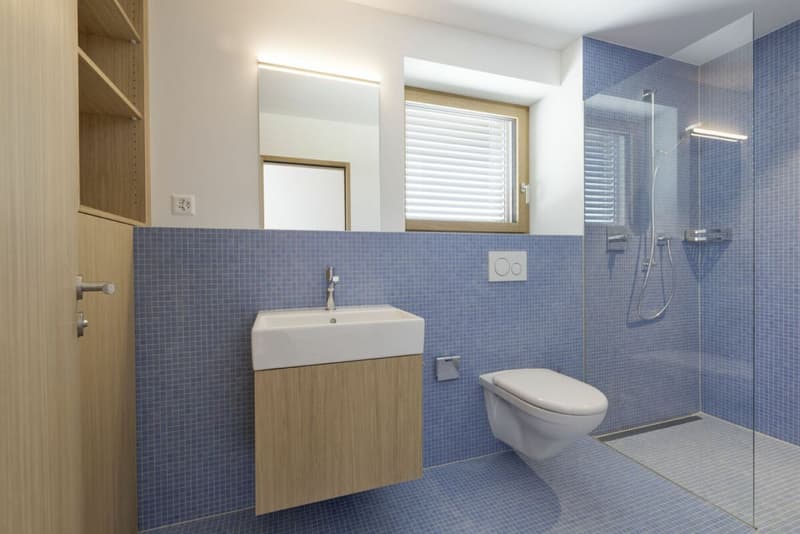
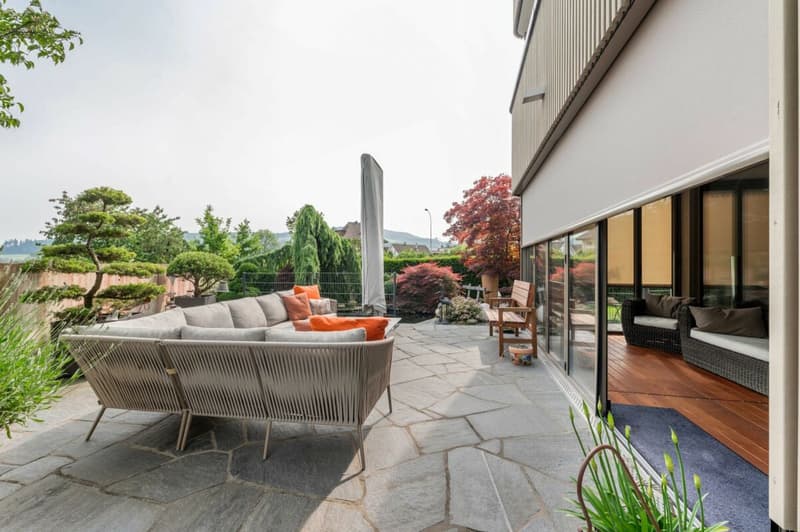
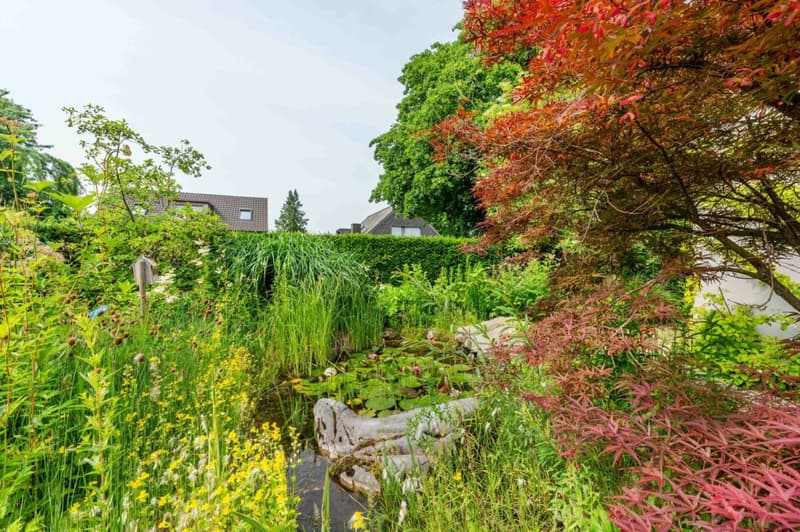
On the ground floor, you will find a spacious entrance with practical built-in cabinets, two spacious work or bedrooms, and a wet room with shower, toilet, sink, and additional built-in cabinets. A particular highlight is the elevator, which comfortably connects all floors. In the south-facing new building area, there is the spacious living and dining area with kitchen and direct access to the sun-kissed outdoor area with the Koi pond.
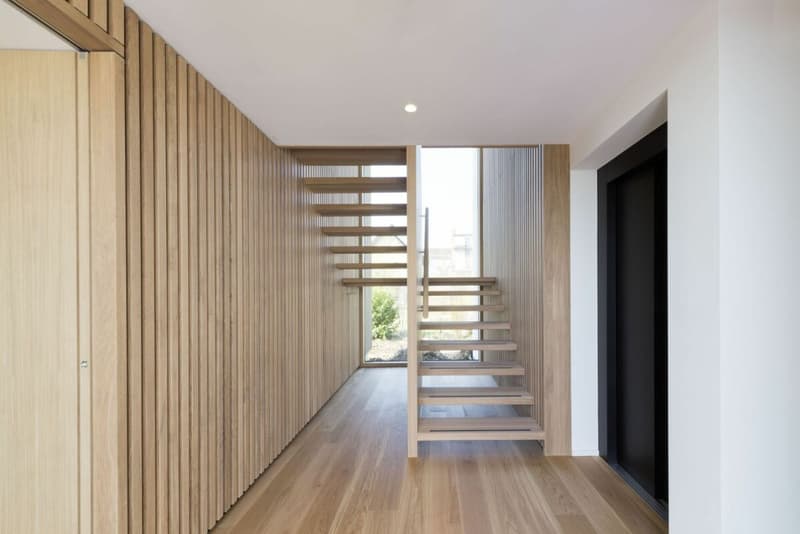
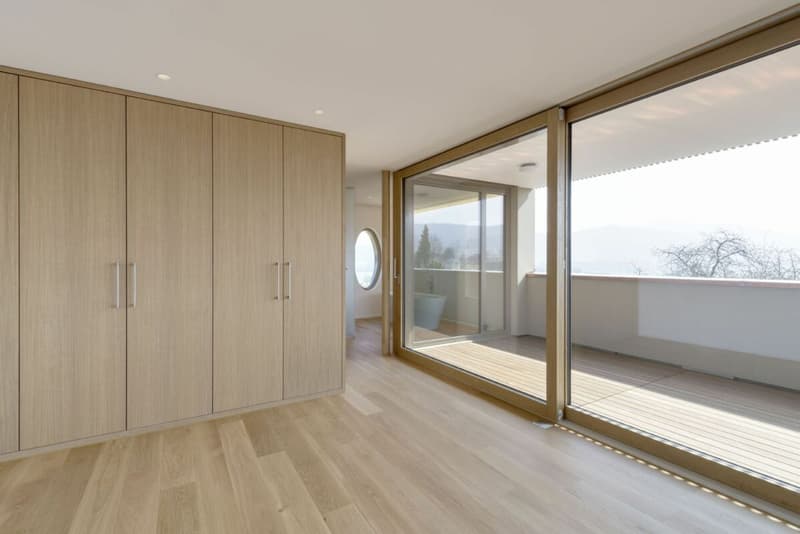
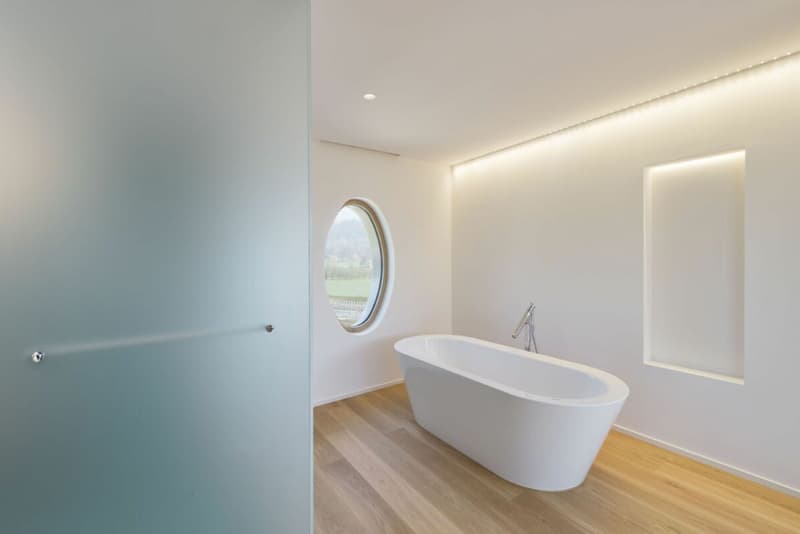
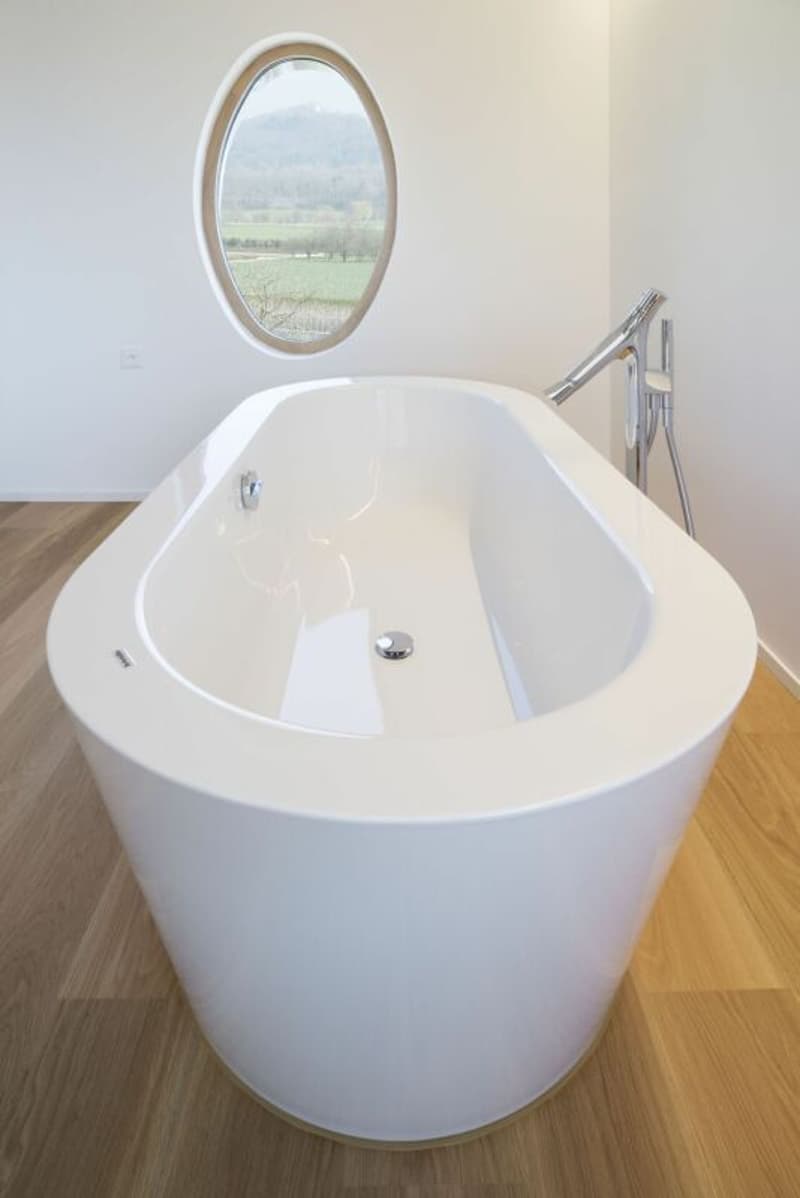
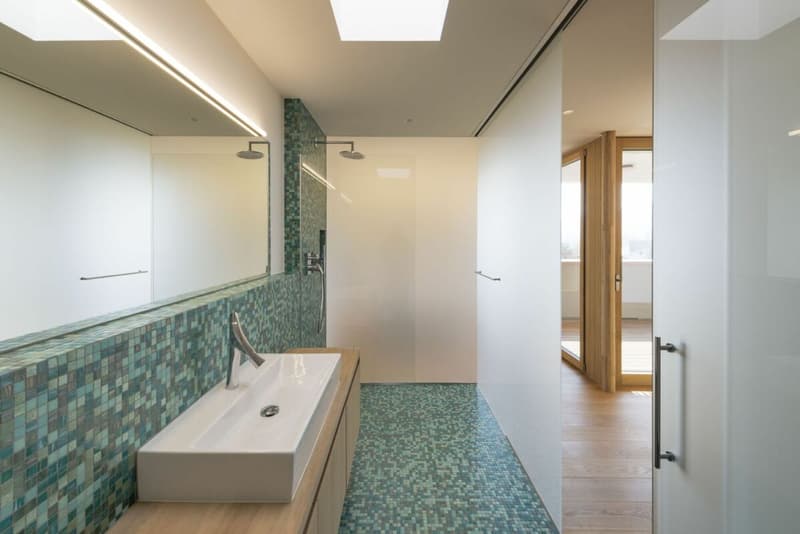
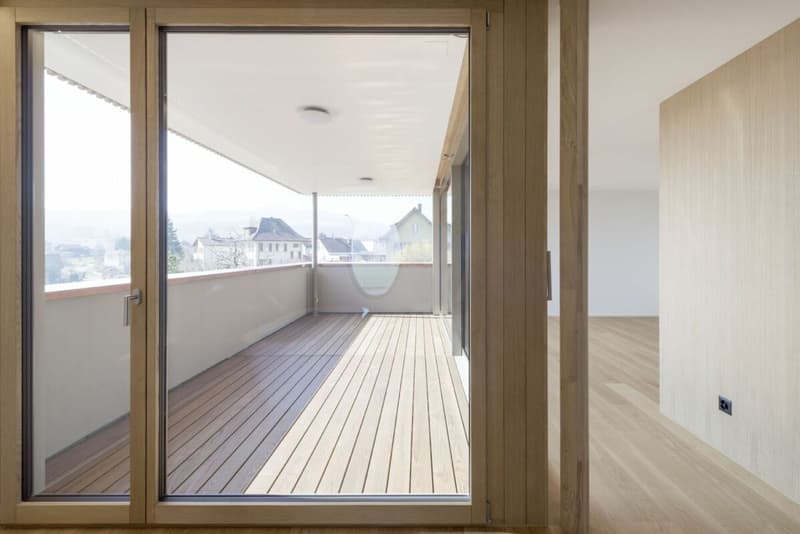
Accessible via the stylish wooden staircase or conveniently by elevator, the upper floor features two work or bedrooms, another wet room with shower, toilet, sink, and built-in cabinets, as well as a practical retreat. In the south-facing new building area, you will find the spacious master suite with separate dressing area and high-quality en-suite wet room with walk-in shower, large sink, and toilet. A particular highlight is the freestanding bathtub with a unique view of Habsburg Castle. The spacious terrace with a far-reaching view rounds off the special living experience.
The basement houses the laundry room, another cellar room, and the technical room.
The house is surrounded by a spacious, versatile, and lovingly designed garden. The Koi pond and the charming tea house are particular eye-catchers. The pool area located on the north side provides additional living comfort, especially during the summer months.
On parcel No. 1654, there are two parking spaces and a separate access for bicycles. The additional parcel No. 1203 offers three more parking spaces and simultaneously provides the opportunity to realize additional living space in the form of a small apartment.
Has this property with its versatile garden paradise and numerous parking spaces piqued your interest? We would be happy to send you the sales documentation and arrange a personal viewing appointment with you.
Mortgage Calculator
From dream house to home ownership: the mortgage calculator can help you estimate the affordability of this property.

Create an account for more options
Create your account to manage your favorites across all devices, keep track of your search alerts, and never miss an update. Everything you need for your home search, all in one place!

Contact
Philipp Rinderknecht
- Listing ID
- 4003411763
- Object ref.
- Aeschbordweg 1, Schinznach-Dorf (inkl. Garten- und Garagenparzelle)