















133 results - Attic flat buy: Canton Zurich

1 / 9
3.5 rooms, 113m², CHF 2,600,000.–
Giessereistrasse 16, 8005 Zürich

Exclusive 3.5-room attic apartment in the legendary Puls 5

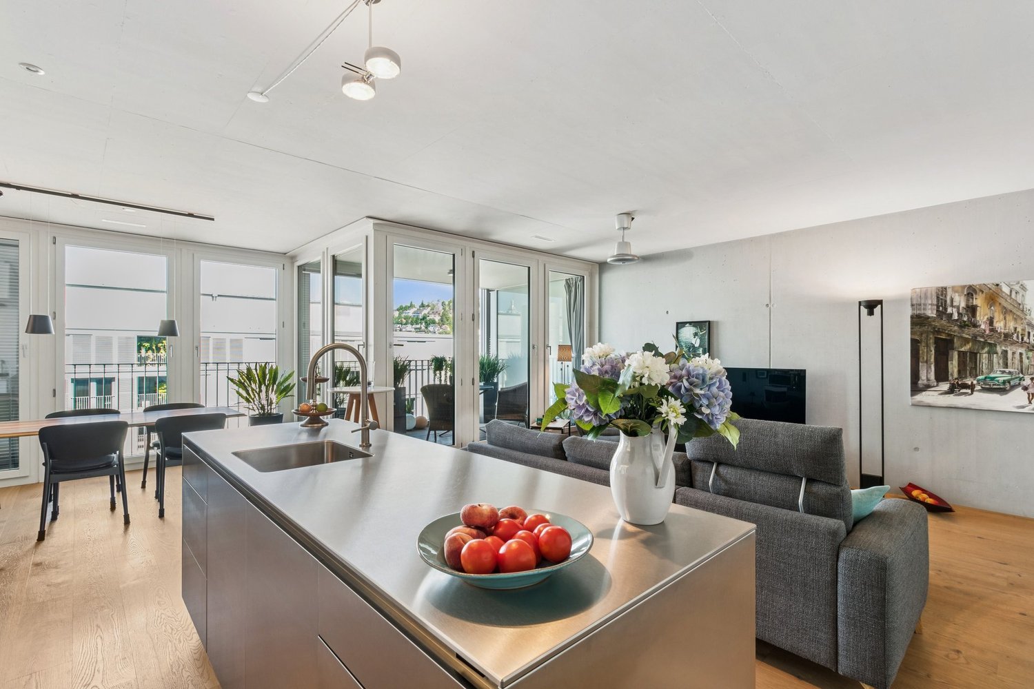
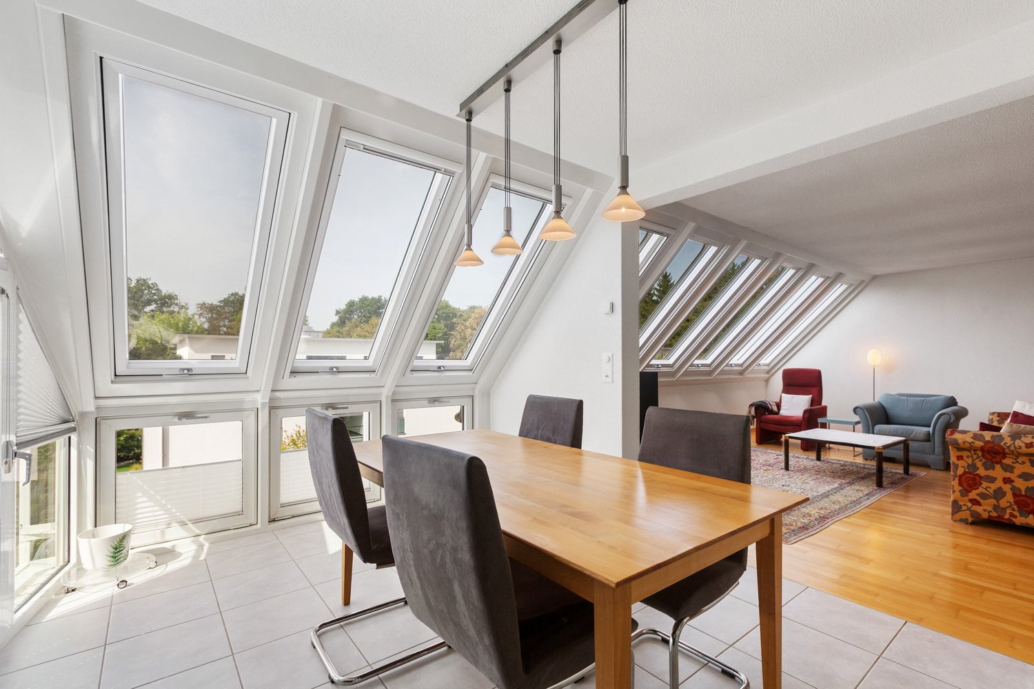
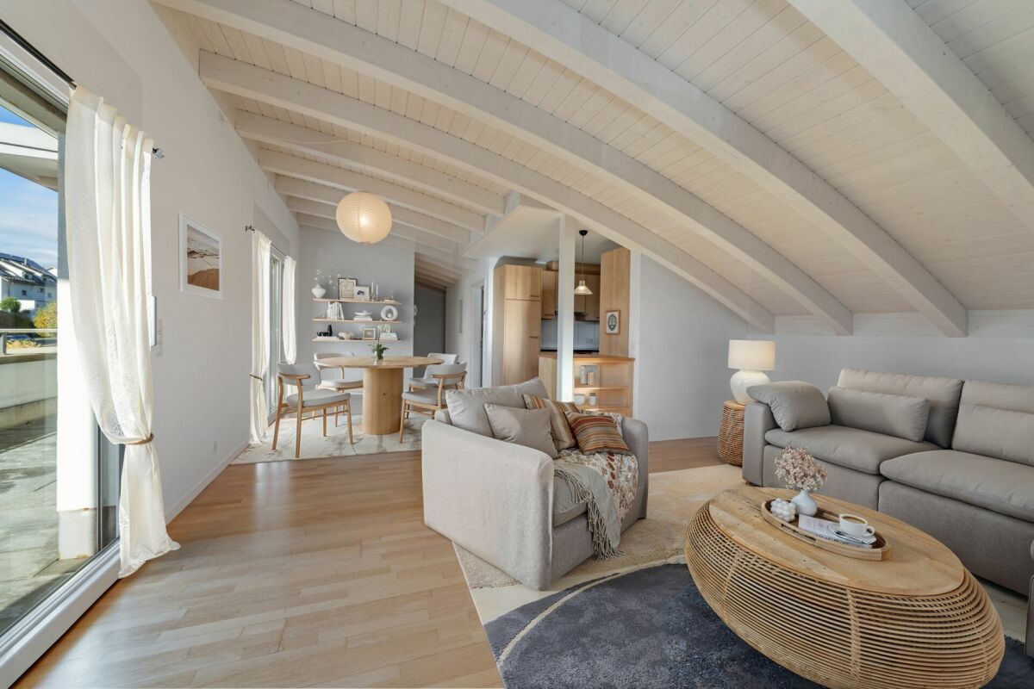
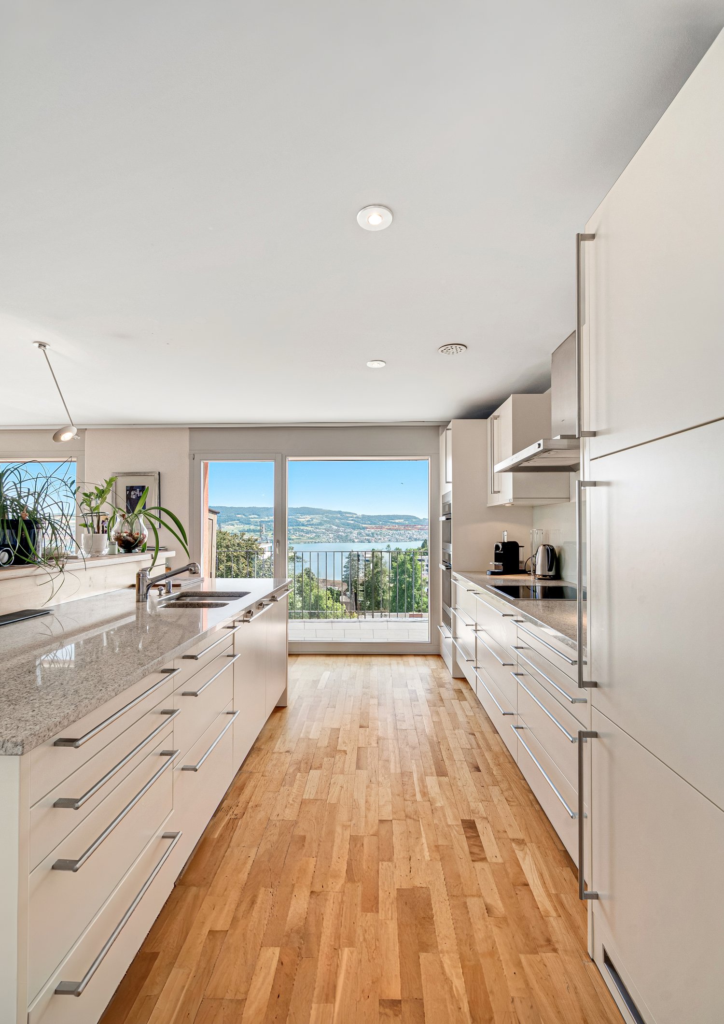
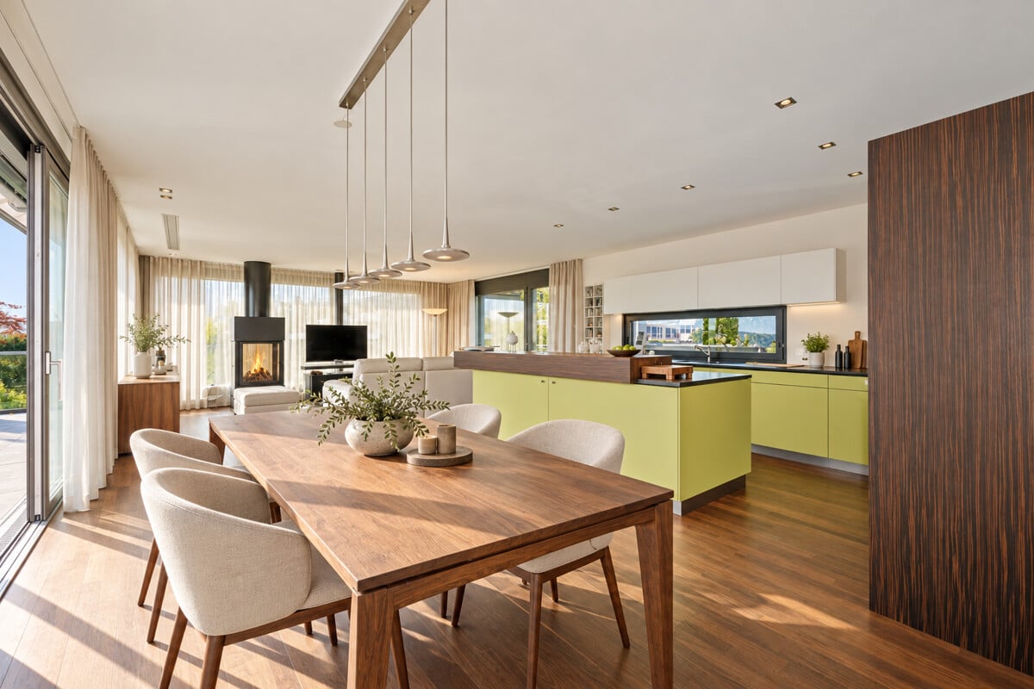
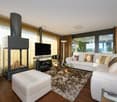
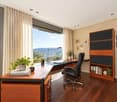
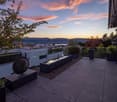
This exceptional 3.5-room attic apartment combines urban lifestyle, timeless architecture, and highest living quality at one of Zurich's most sought-after addresses. On 113 m² of living space and two spacious balconies with a total of 26 m², you can expect a stylishly renovated home over two floors.You enter the apartment on the 5th floor via an inviting entrance with an integrated wardrobe. An elegant staircase leads you directly from here to the 6th floor, where a bright living area awaits you.The living, cooking, and dining area with an exclusive Bulthaup kitchen, stainless steel cooking island, and integrated Miele wine climate cabinet forms the heart of the apartment. Noble rustic oak parquet, two elegant bathrooms with seamless Naturofloor surfaces, Gessi fittings, and Corian washbasins, as well as high-quality built-in units, give the apartment its unmistakable character. Two bedrooms, custom-made built-in wardrobes, and an integrated Miele washing tower offer the highest living comfort. The balconies facing east and west invite you to enjoy spectacular sunrises and sunsets – on clear days even with a view of the Alps.A underground parking space with charging facilities for electric vehicles, a cellar room, and the 24-hour security service of Puls 5 perfectly round off this exclusive residential offer.A home for people who appreciate exceptional architecture, highest quality, and the vibrant life in the heart of Zurich West.Highlights • 3.5 rooms on 113 m² of living space with two balconies (26 m²) facing east and west • Comprehensively and high-quality renovated with timeless, stylish materialization • Exclusive Bulthaup kitchen with stainless steel cooking island and Miele appliances • Noble rustic oak parquet in all living rooms • Luxurious bathroom with seamless Naturofloor surfaces, Gessi fittings, and Corian washbasins • Integrated Miele washing tower (washing machine & tumble dryer) • Underground parking space with charging facilities for electric vehicles for CHF 75,000 • 24/7 security service for the entire building complex including underground garage • Prime location in the heart of Zurich West with perfect connections and urban lifestyle

Travel time
-
1 / 6
3.5 rooms, 125m², CHF 2,100,000.–
Hirsächerstrasse 5, 8907 Wettswil

PRIMO - NEW. Near. Home.

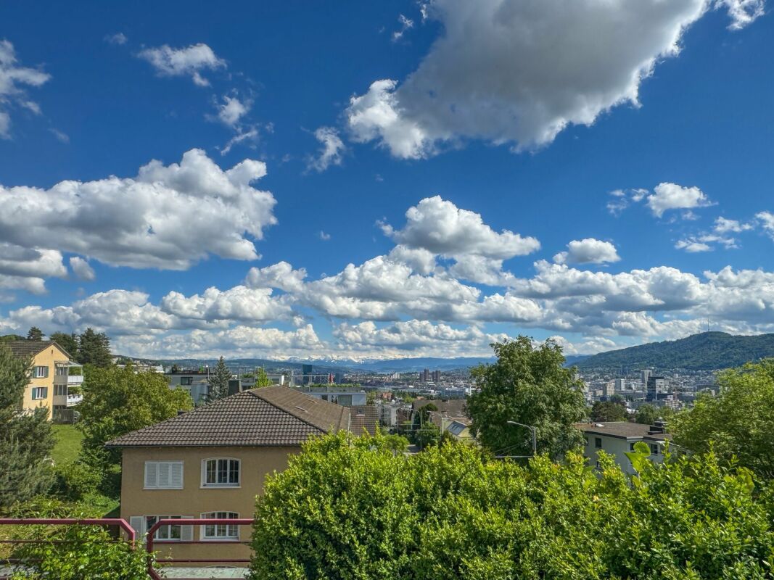
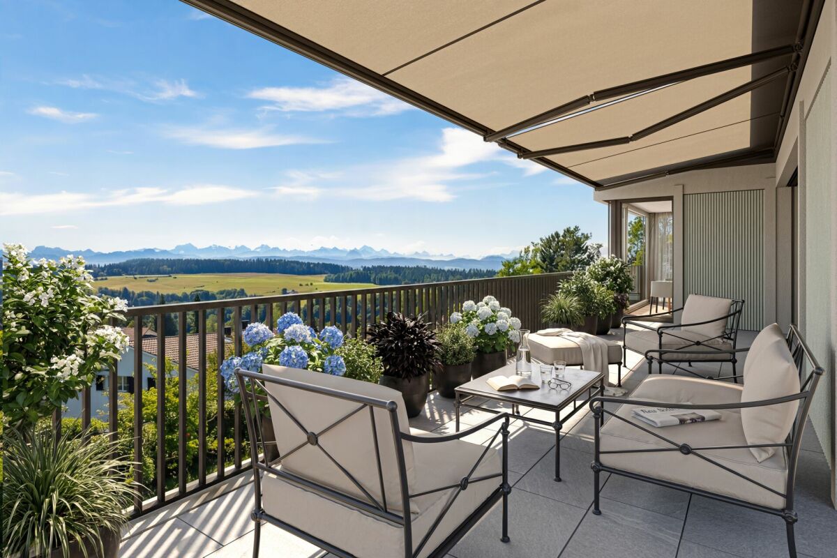
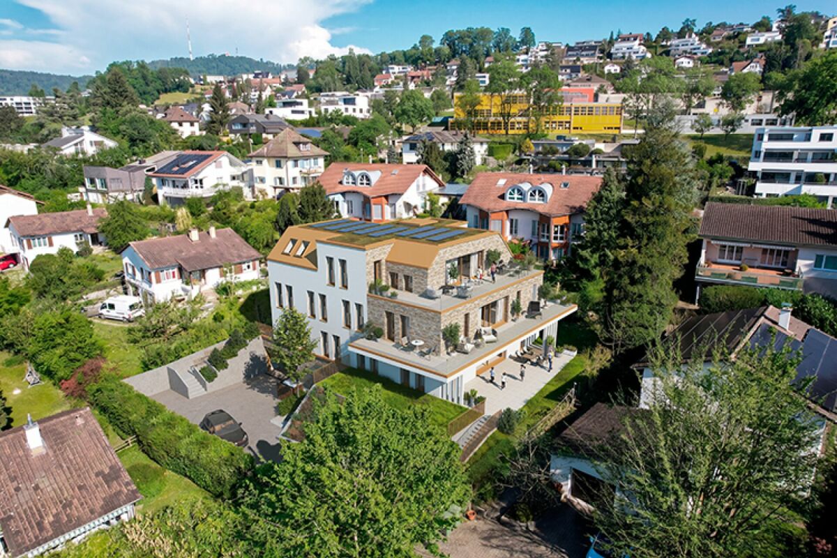
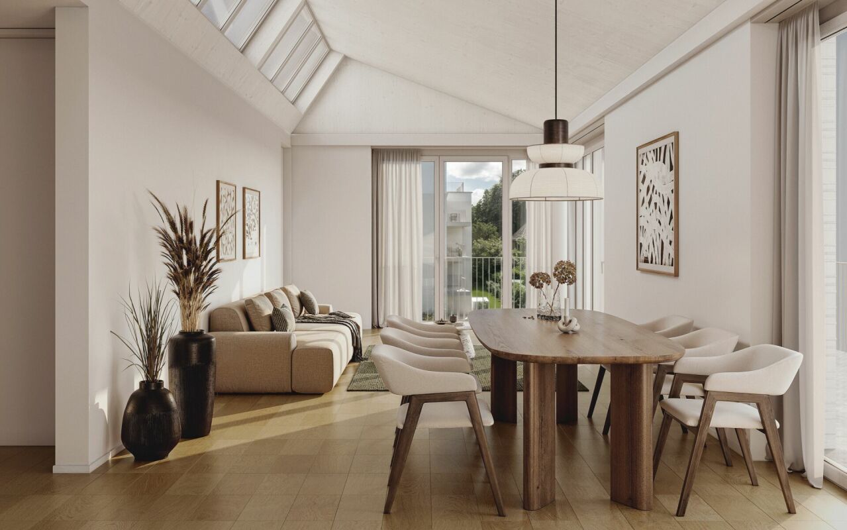
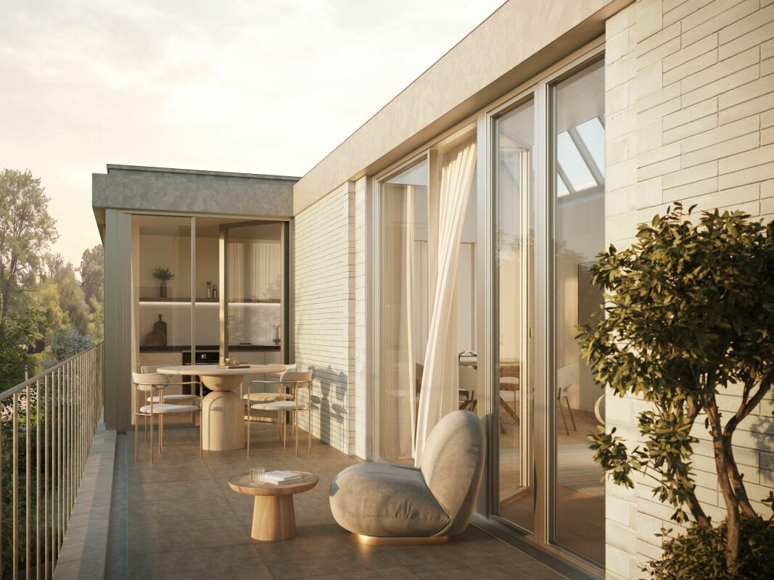
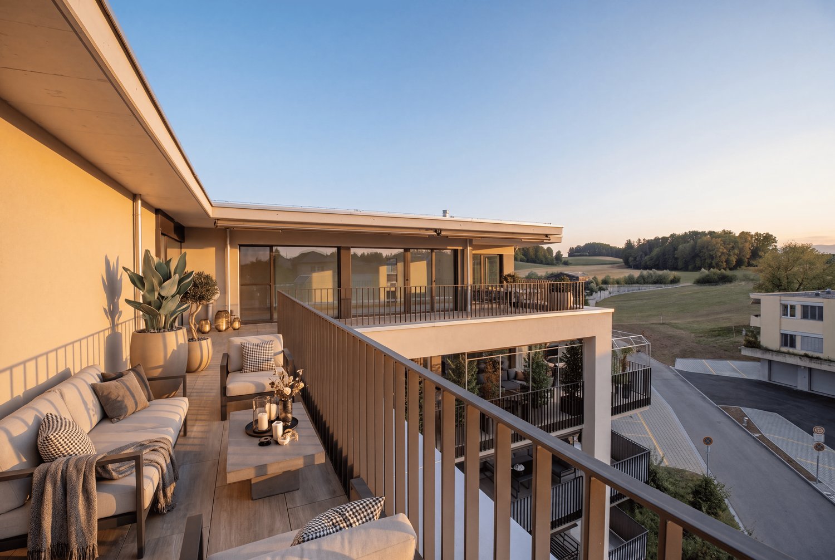
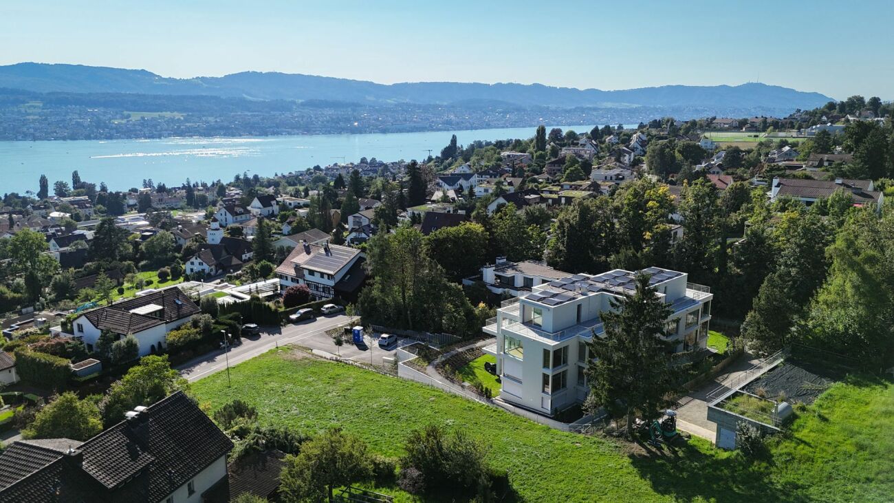
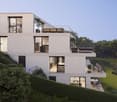
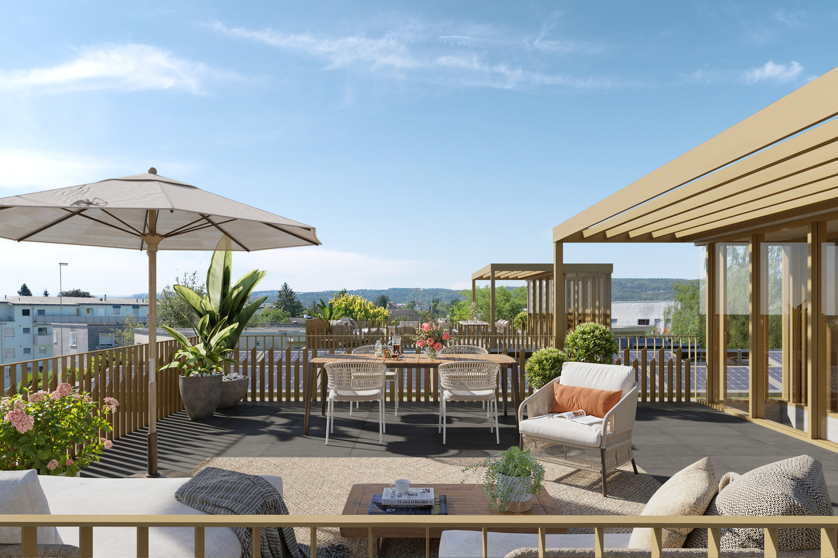
PRIMO - NEW. Near. Home. Wettswil a.A. PRIMO, the 3-party house, was designed with precise planning and an eye for detail, blending perfectly into its surroundings with its color scheme and creating an oasis of calm at the same time. The facade is characterized by its striking design with natural stone elements, while cleverly structured windows in combination with the penthouse and flat roof show a character-strong presence. The flat roof is equipped with photovoltaic modules for sustainable energy generation.The stylish attic apartment combines spacious living, plenty of privacy, and a magnificent view to create a special home. The spacious living, dining, and kitchen area forms the heart of the apartment. The open room design creates a modern, bright, and inviting living atmosphere.The spacious terrace naturally extends the living space outdoors and offers plenty of space for relaxed hours, social evenings, and special moments under the open sky - always accompanied by an impressive view.The apartment has two spacious rooms. The master bedroom offers an elegant en-suite bathroom, a private retreat, and additional comfort. A separate shower bathroom with a modern walk-in shower complements the room offer and ensures comfortable use in everyday life. You can choose the interior materials from a fairly calculated budget.A practical reduction creates valuable additional storage space and rounds off the well-thought-out room offer. The elevator takes you comfortably from the underground garage to your own floor. 2 parking spaces can be purchased additionally. Ancillary rooms such as cellar and bicycle room are available in the basement.A stylish home for people who appreciate spacious rooms, privacy, plenty of light, and the special feeling of an attic apartment.The construction start is planned for early 2027.Welcome to PRIMO. Welcome home.8907 Wettswil is located in the Affoltern district, in the canton of Zurich. An attractive tax rate, excellent public transportation connections, and a diverse range of sports, leisure, and cultural activities make the community an ideal place to live - just outside the gates of the city of Zurich.

Travel time
-
1 / 7
4.5 rooms, 132m², CHF 2,390,000.–
Wängimattweg 16, 8142 Uitikon

4.5-Room Attic Maisonette - Surrounded by Green, Crowned by Light in Uitikon

The spacious floor plan includes a living area with a separate kitchen and a spatially separated dining area. The room offer is complemented by three bedrooms, two bathrooms, a practical storage room, and an inviting entrance and corridor area. On the upper floor, there is a small gallery that is ideal as an office, reading corner, or retreat. Additionally, there could be another kitchen here, which would be practical as a summer kitchen for the adjacent terrace area. From the gallery, you can access the spacious terrace with a wonderful view. The multi-family house, built in 2000, comprises a total of six residential units. The apartment is located on the second upper floor and is optimally oriented towards the southwest. An elevator conveniently takes you directly to the apartment. The apartment impresses with the following highlights: • Bright living and dining room: Spacious, modern living and dining area with impressive skylights that flood the room with natural light, ideal for relaxation and enjoyment. • Dreamlike view: Thanks to the attic location, you can enjoy a wonderful view of the surroundings. • 2 bathrooms: Comfortably and modernly equipped. • Terrace 53m2: A private retreat for sunny hours outdoors. • Garage & elevator: Practical infrastructure for daily comfort. • Renovations: roof, facade, windows 2022 • New heating system 2024 Location and surroundings: Uitikon offers an idyllic residential location with excellent connections. The bus stop Wängi can be reached in just 3 walking minutes. The Volg supermarket for daily needs is within walking distance of about 14 minutes on foot. Families appreciate the proximity to the Untere Stockrütistrasse school, which can be reached in about 10 walking minutes. This well-maintained attic apartment combines modern living with a quiet, sunny location – a rare opportunity that you should not miss! The apartment is ideal for families or couples with space requirements. Have we sparked your interest? For more information or a viewing, you can contact me at any time.

Travel time
-
1 / 6
  • Balcony / Terrace
  • Elevator
4.5 rooms, 98m², CHF 1,495,000.–
8810 Horgen

Modern with large terrace and chimney

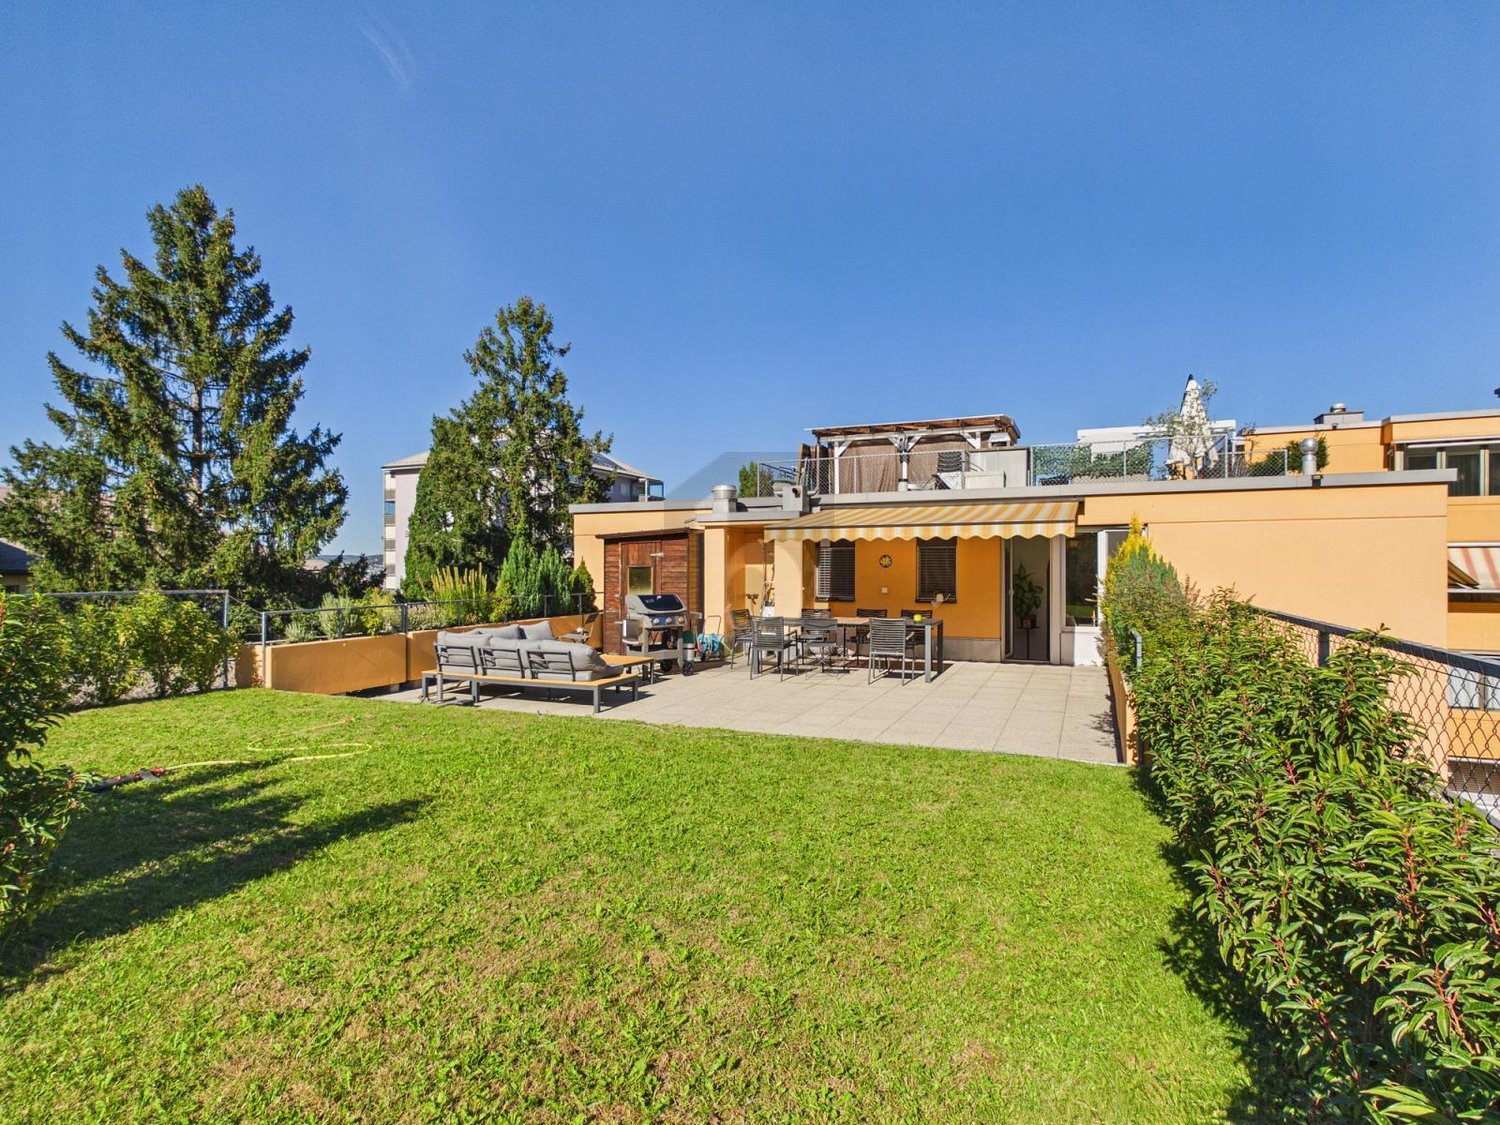
This 4.5-room attic apartment in the building rights convinces with 98 m² of living space, a bright and functional floor plan, and three closed bedrooms - ideal for couples, a small family, or for a home office. The spacious, sunny south terrace with a view and the covered east balcony offer attractive outdoor areas. The cozy chimney creates a special living atmosphere. The apartment was completely renovated in 2023 and equipped with high-quality features. The offer is complemented by a laundry tower in the apartment, a separate hobby room, a basement compartment, and a private garage space in the underground garage.This BETTERHOMES offer is characterized by the following advantages:- large, sunny south terrace- covered balcony (east)- bright and functional layout- separate hobby room- 3 closed bedrooms- garage space in the underground garage- laundry tower in the apartment- basement and bike room- warm air chimney- low building rights rent (CHF 160.-/month)- and, and, and ...Interested? Contact us for a non-binding viewing, also online viewing possible!Not found anything suitable? Over 2,000 more offers at: www.betterhomes.ch - the real estate fair mediatorWant to market your own property?Benefit from our know-how: https://www.betterhomes.ch/de/profitierenDo you want to have a property valued?Find out its value now through our free valuation, immediately and non-binding!https://www.betterhomes.ch/de/knowledge/estimationMore detailsLocation: quiet, in the up-and-coming Horgener quarterCondition: like new, completely renovated in 2023Bathrooms / wet cells: 2 (1x bathtub / WC / sink, 1x WC / sink)Heating system: district heatingPublic transport: bus, 140 m / train, 1.8 kmSchools: primary school, 200 mShops: Coop, 500 m

  • Balcony / Terrace
  • Elevator
1 / 8
  • View
  • Elevator
  • Tumble dryer
  • +2
5.5 rooms, 148m², CHF 2,190,000.–
8909 Zwillikon

https://www.propertyowner.ch/de/immobilien/

Diese Attikawohnung belegt das gesamte oberste Geschoss und bietet 148 m² Wohnfläche auf 5.5 Zimmer. Wohnen, Essen und Kochen bilden einen zusammenhängenden Raum von 60 m², der auf drei Seiten verglast ist und den Blick über Wiesen und Felder öffnet. Die offene Küche ist mit Kochinsel und Siemens-Geräten auf Augenhöhe ausgestattet.Rund um die Wohnung liegen 137 m² Terrasse, die Hauptterrasse allein mit 113 m². Markisen und ein weit auskragendes Vordach schatten sie ab, direkt neben dem grösseren Nassraum steht eine Fasssauna. Beide Nassräume verfügen über eine bodenebene Dusche, einen LED-Spiegelschrank, WC und Fenster.Dank Baujahr 2022 präsentiert sich die Wohnung in neuwertigem Zustand ohne Renovationsbedarf. Geheizt wird über eine Erdsondenheizung mit Bodenheizung, und zahlreiche Einbauschränke im ganzen Geschoss schaffen Stauraum ohne zusätzliche Möbel. Der Lift führt direkt bis vor die Wohnungstür, dazu gehören eine eigene Waschküche (in der Wohnung), ein Keller und ein Bastelraum. Im Kaufpreis sind vier Einstellhallenplätze enthalten, einer davon für ein Motorrad.Zwillikon gehört zu Affoltern am Albis. Bushaltestelle, Volg und Restaurant erreichen Sie in drei Gehminuten, Zürich in 25 und Luzern in 30 Fahrminuten.Interessiert? Weitere Informationen, Bilder und einen virtuellen Rundgang sowie Besichtigungsmöglichkeiten finden Sie unter: propertyowner.ch/de/immobilien/26-00329 Als Mitglied im Grundeigentümer Verband Schweiz profitieren Sie von einer kostenlosen Immobilienbewertung und erhalten Zugang zu exklusiven Inseraten auf propertyowner.ch, bevor diese öffentlich publiziert werden.

  • View
  • Elevator
  • Tumble dryer
  • +2
1 / 11
3.5 rooms, 90m², CHF 1,110,000.–
8052 Zürich

3.5-Room Top-Floor Apartment with Fireplace and Parking Space

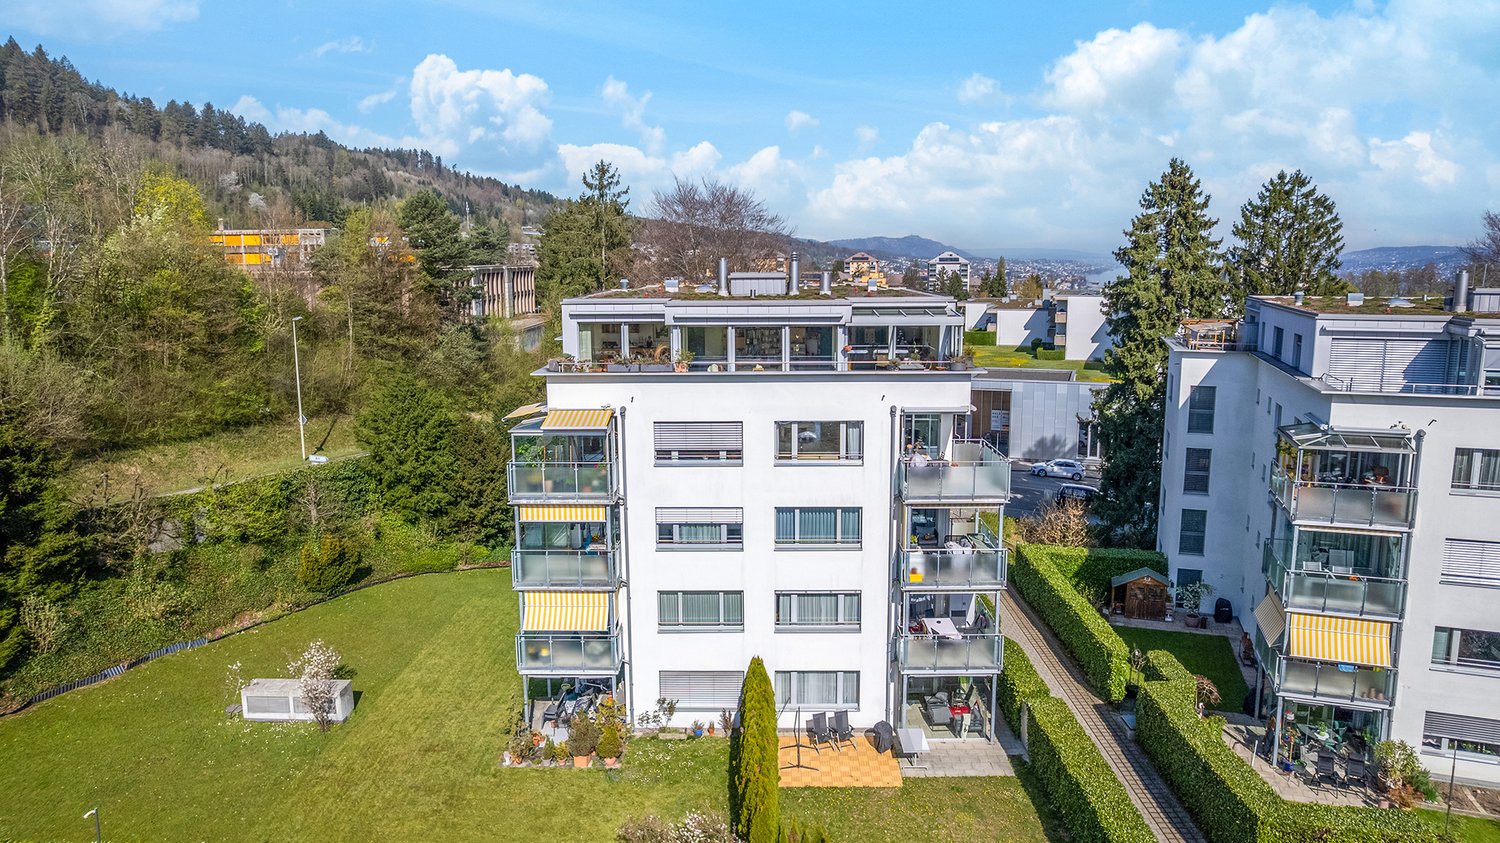
Green surroundings, city living - enjoy the best of Zurich! Green surroundings, city living - enjoy the best of Zurich! This well-maintained 3.5-room condominium occupies the top floor of a small development with just seven apartments, nestled in a quiet residential neighbourhood right next to the Seebach outdoor swimming pool.Enjoy far-reaching views over the treetops that cannot be built out, a sunny southwest-facing balcony and an excellent quality of life. The apartment has been carefully maintained. Its original interior offers exciting potential to modernise your new home to suit your personal taste. The building has already benefited from major investments, including roof refurbishment, lift replacement and connection to the City of Zurich's district heating network.Key features at a glance: • Top-floor 3.5-room apartment • Small, well-maintained development with just 7 apartments • Quiet location in a 20 km/h zone, right next to the Seebach outdoor swimming pool • Unobstructed views of green surroundings, protected from future development • Sunny southwest-facing balcony • Fireplace • Lift access directly from the underground garage to the apartment floor • Private laund • y room with washing machine and tumble dryer • Excellent connections to the city centre, airport and public transport • Underground parking space available for CHF 40,000 Would you like to find out more about this apartment?I look forward to hearing from you!Carmen TröndleTröndle & Partner Immobilien GmbH

1 / 5
3.5 rooms, 127m², Price on request
Hündlistrasse 4, 8134 Adliswil

Newly built attic apartment with high-quality finishes - Modern, exclusive, ...

In a preferred residential area in Adliswil, a modern multi-family house with four condominiums is being built. The building convinces with a contemporary architecture, spacious outdoor areas, and a sustainable and energy-efficient construction standard according to Minergie certification (standard).The apartments offer bright, open floor plans with large windows and attractive outdoor areas in the form of balconies, terraces, or garden areas. The interior design is done in a high-quality condominium standard with carefully selected materials and a timeless design.The building is constructed in solid construction and has a insulated/renders building envelope. The energy supply is provided by an energy-efficient heating system (ground probes) with underfloor heating. A controlled apartment ventilation system ensures a pleasant room climate. In addition, a photovoltaic system for self-power generation will be installed on the roof.The high-quality wood-metal windows meet increased requirements for heat and sound protection. The flat roof will be extensively greened and contributes to the ecological quality of the project.The interior design includes (according to the architect's plans) plastered and painted wall and ceiling surfaces, ceramic wall and floor coverings in the wet rooms, as well as high-quality floor coverings in the living and sleeping areas. Kitchens, sanitary appliances, and other equipment will be selected according to the defined construction standard and offer a modern, functional living quality.The construction will be carried out in accordance with the applicable SIA norms and the increased requirements for sound and heat protection. The project combines sustainable building, high-quality architecture, and attractive living comfort in a quiet and yet well-connected location.Interested? Contact us to receive further information.

Travel time
-
1 / 5
3.5 rooms, 142m², CHF 3,230,000.–
8703 Herrliberg

Herrliberg: living above the lake with a large terrace

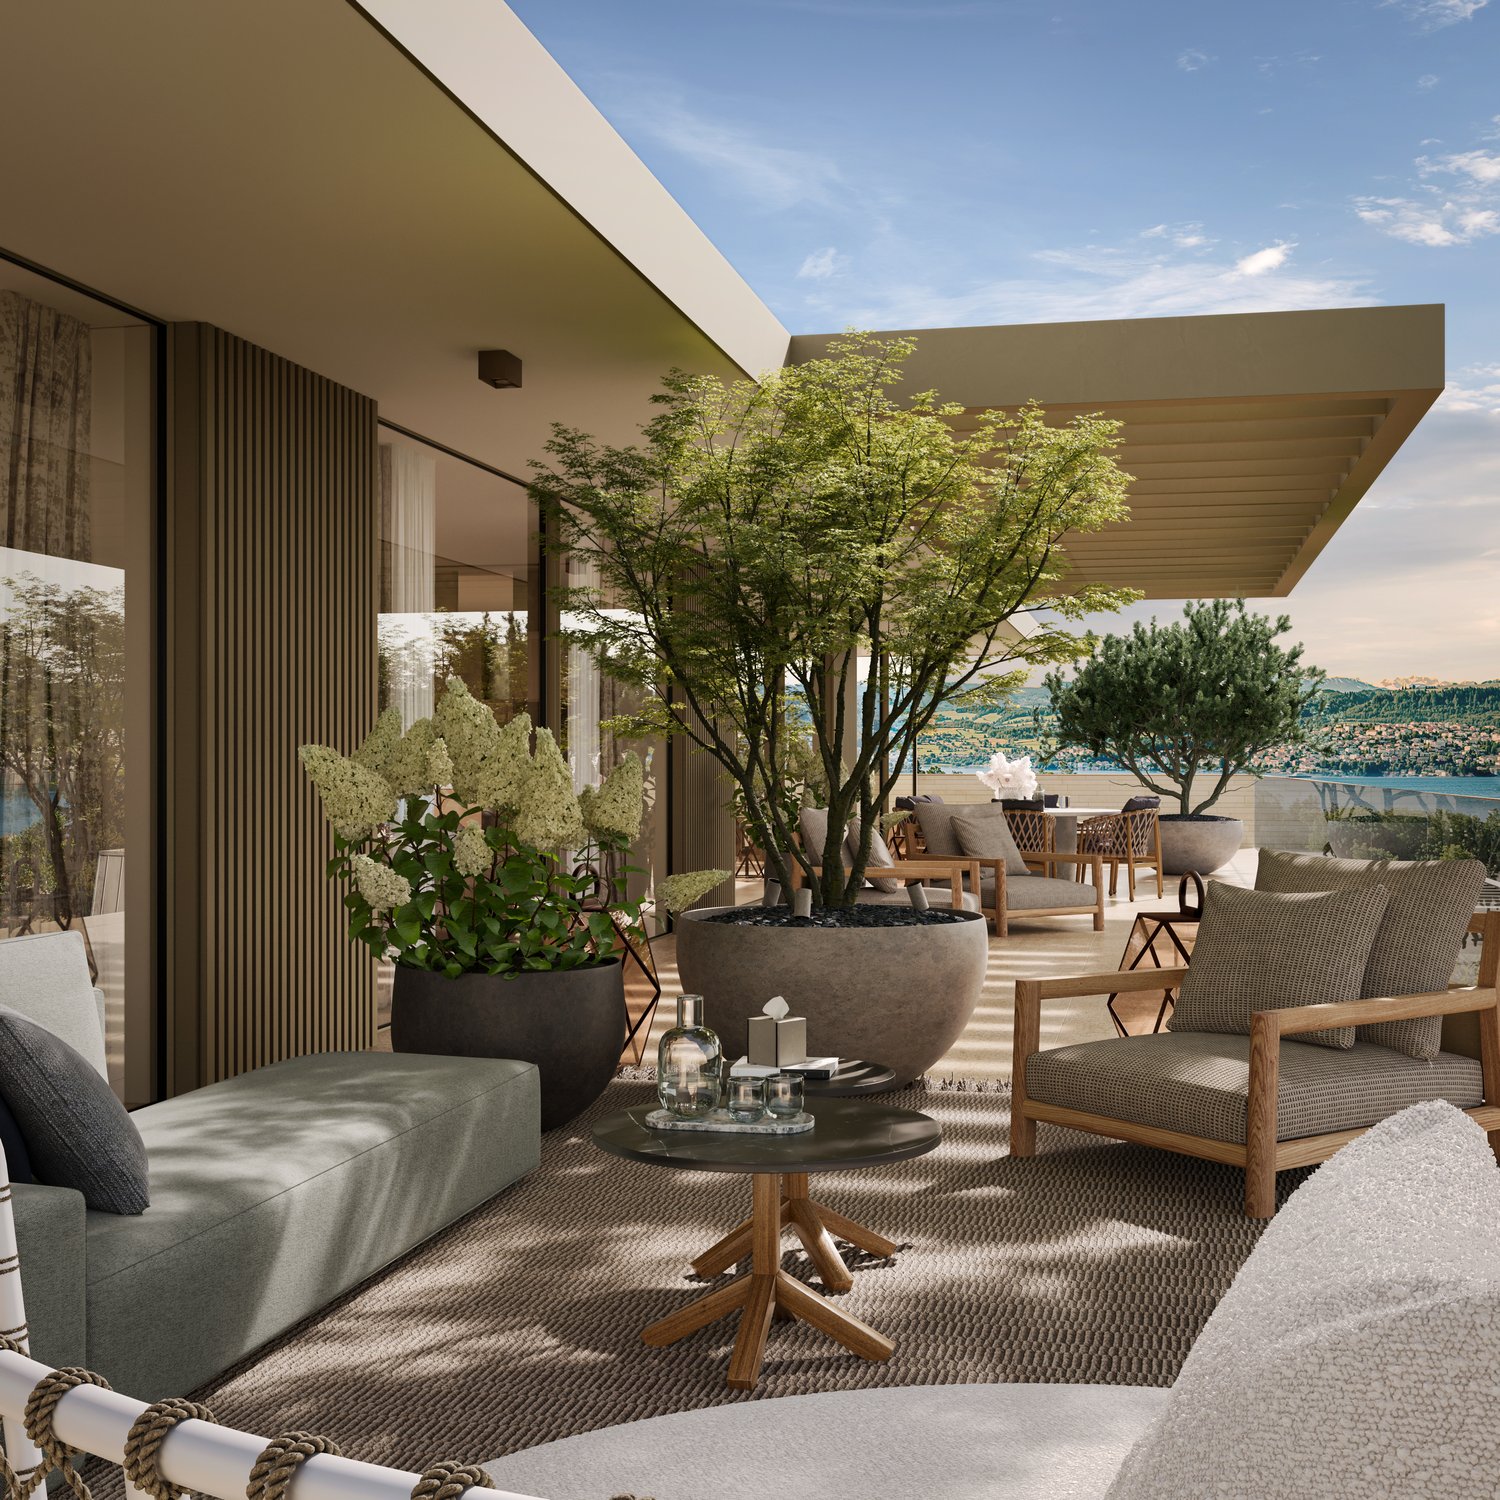
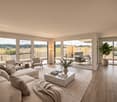
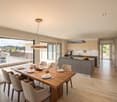
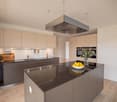
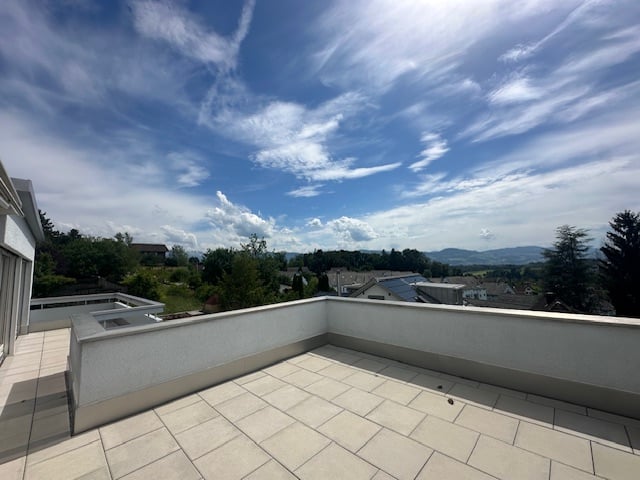
This 3.5-room attic apartment with approximately 142 square meters of living space impresses with a wide view over Lake Zurich and into the surrounding landscape. The view wanders over the water into the distance and remains framed by a lot of greenery. Thanks to the very quiet location and all-day sunshine, it is particularly pleasant to live here. The private elevator leads directly to the living level and underlines the discreet character.The open living and dining area with a fireplace is generously proportioned and is characterized by a lot of daylight. The kitchen with the large cooking island, induction stove, teppanyaki plate, wok stove, steamer, oven, warming drawer, and ice machine combines function with high comfort and a lot of storage space.The bedroom has a dressing room and an en-suite bathroom with a bathtub, two separate sinks, toilet, and steam shower. The latter is also accessible through the separate toilet. Another room with a built-in closet is suitable as a study, guest room, or additional bedroom. The laundry room with a washing tower, as well as a spacious cellar and an air-conditioned wine cellar, create valuable secondary spaces.The spacious terrace is the special highlight of the apartment. Its width opens up various areas of stay and always new perspectives on the lake, sky, and landscape. Careful planting brings structure and privacy to the outdoor space. The fountain sets a fine, sensual accent and enhances the quiet atmosphere. The property:- 3.5-room attic apartment- Approx. 142 m² living space- Large terrace- Lake and distant view- Private elevator access- En-suite bathroom and dressing room- Very quiet location- 3 garage parking spaces for CHF 55,000

Suggested properties for you based on search results

Other interesting objects