292 results - Attic flat buy: Canton Valais

1 / 13
4.5 rooms82m²CHF 725,000.–
1870 Monthey

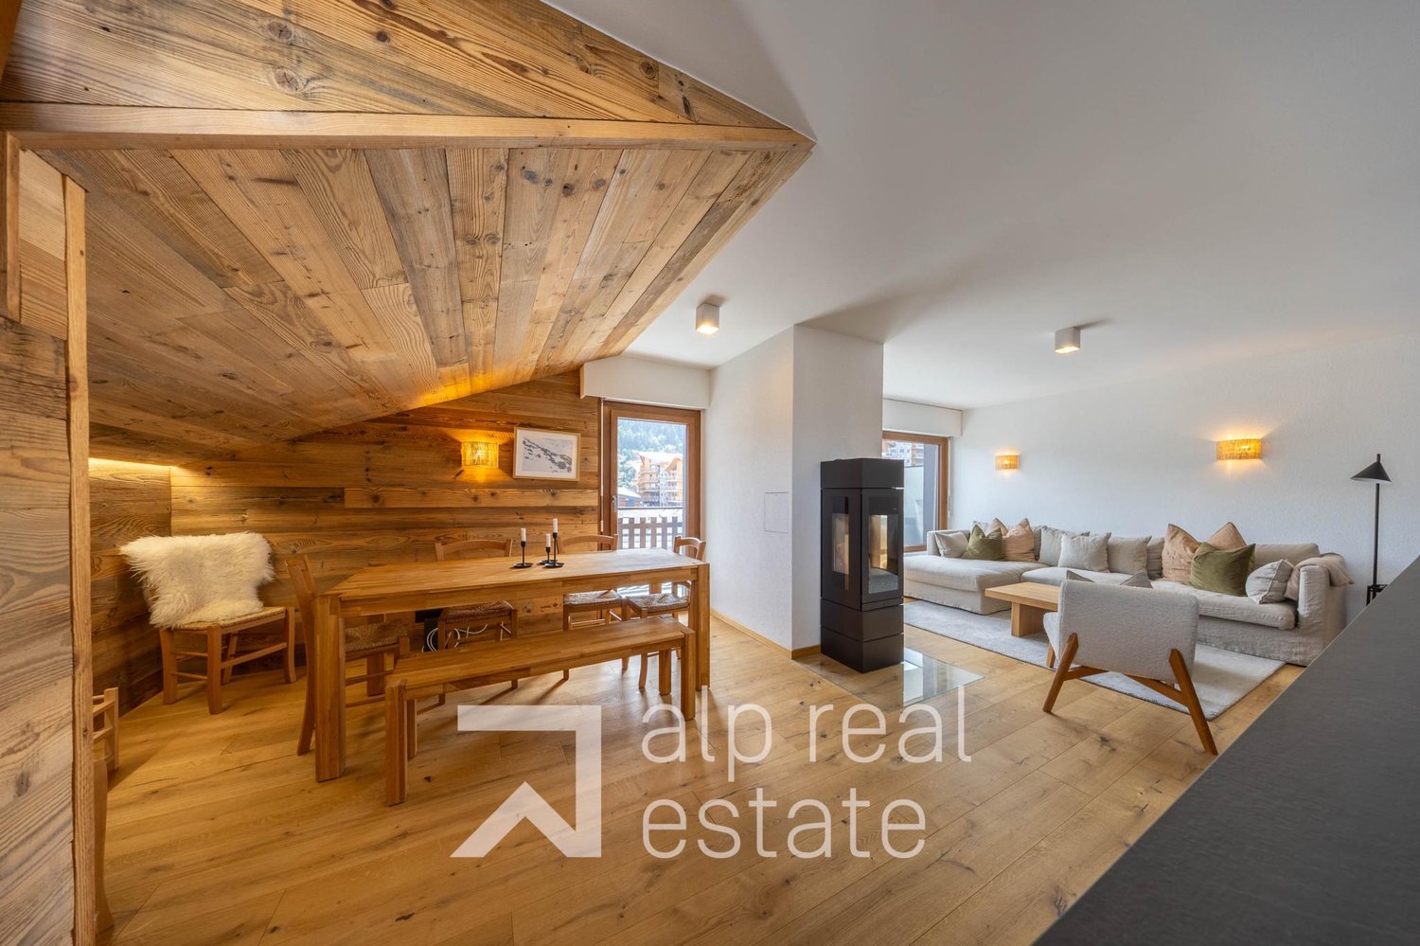
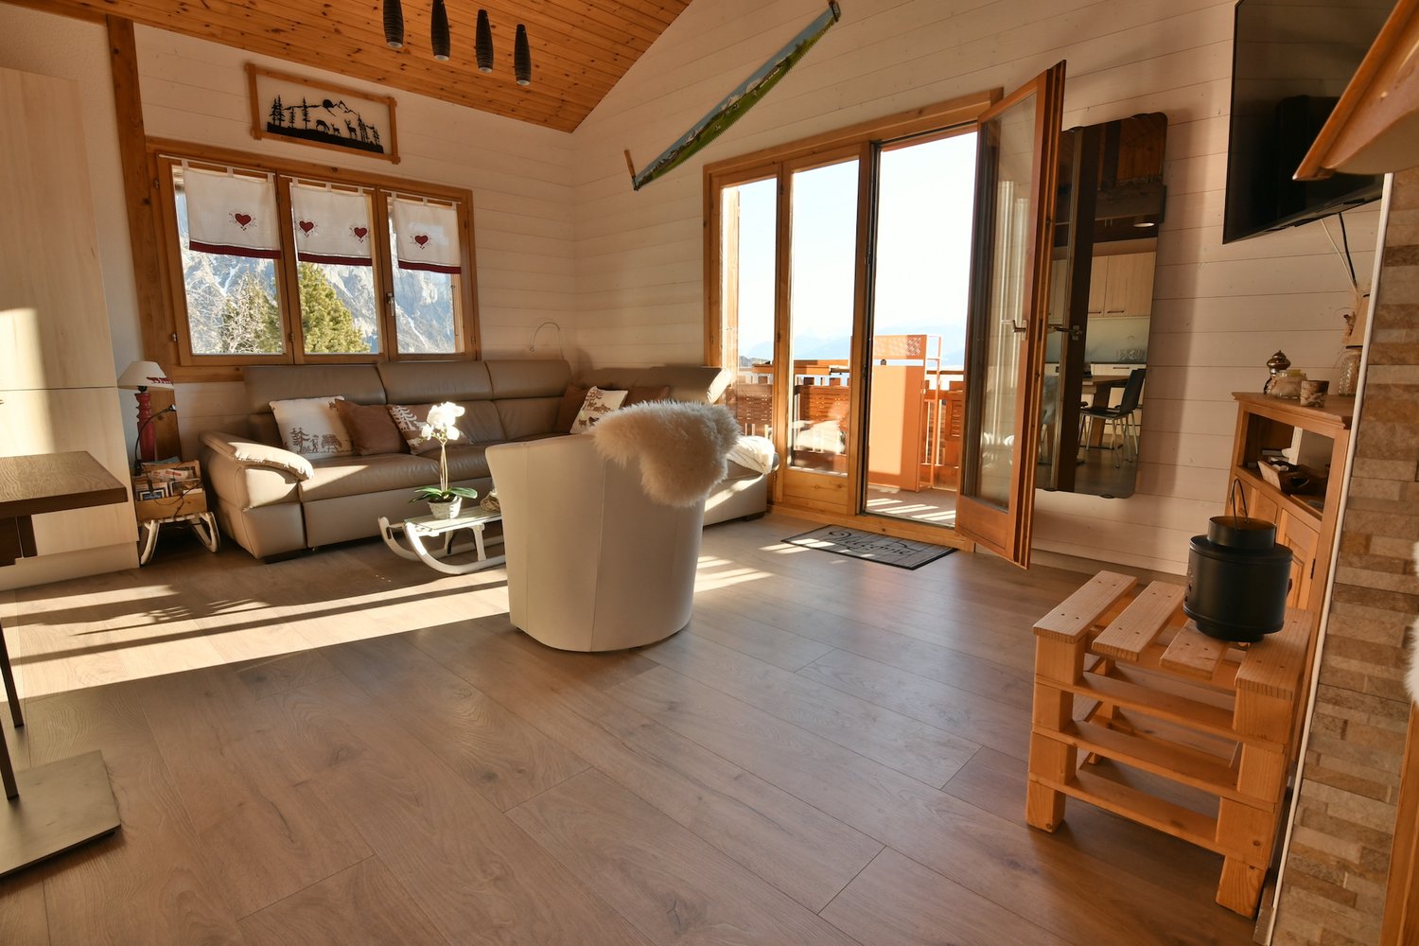
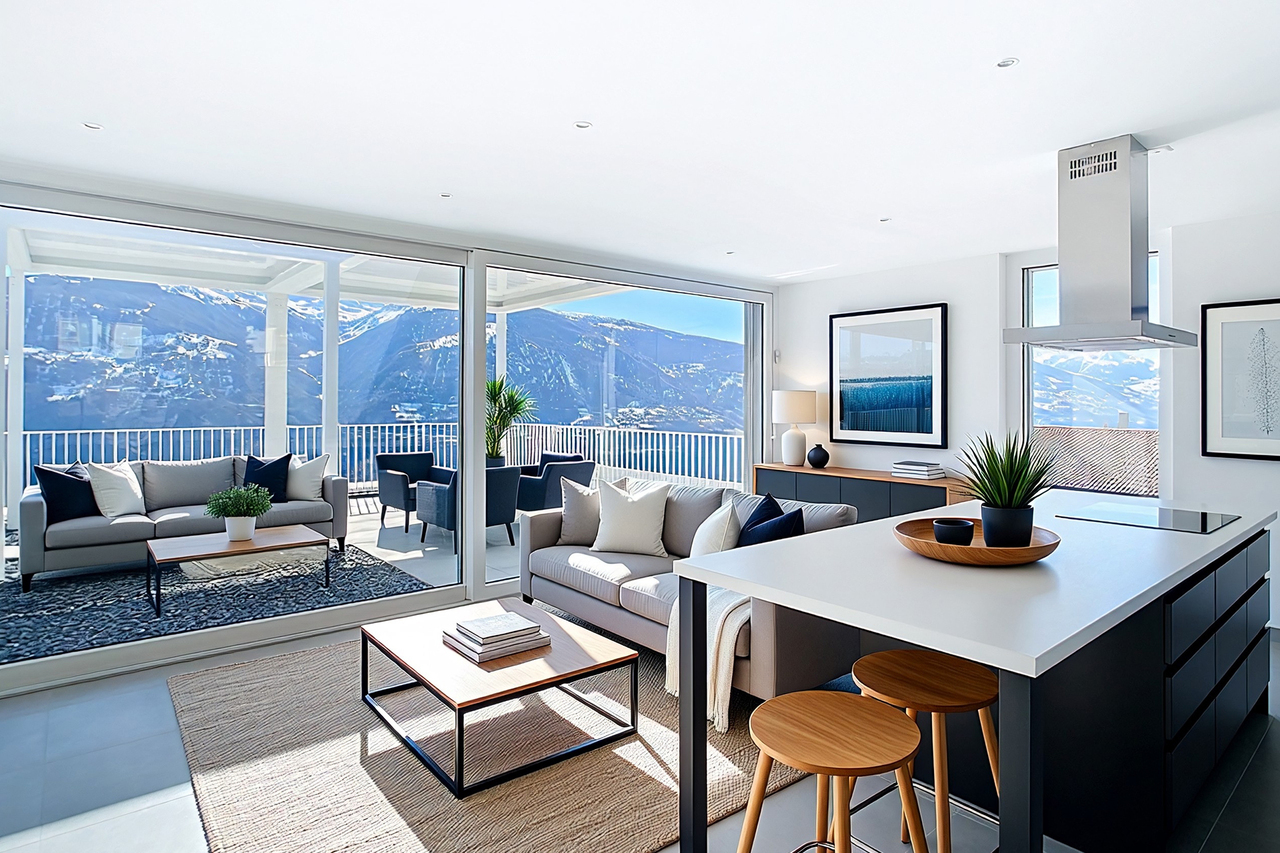
Magnificent 4.5 rooms in Monthey

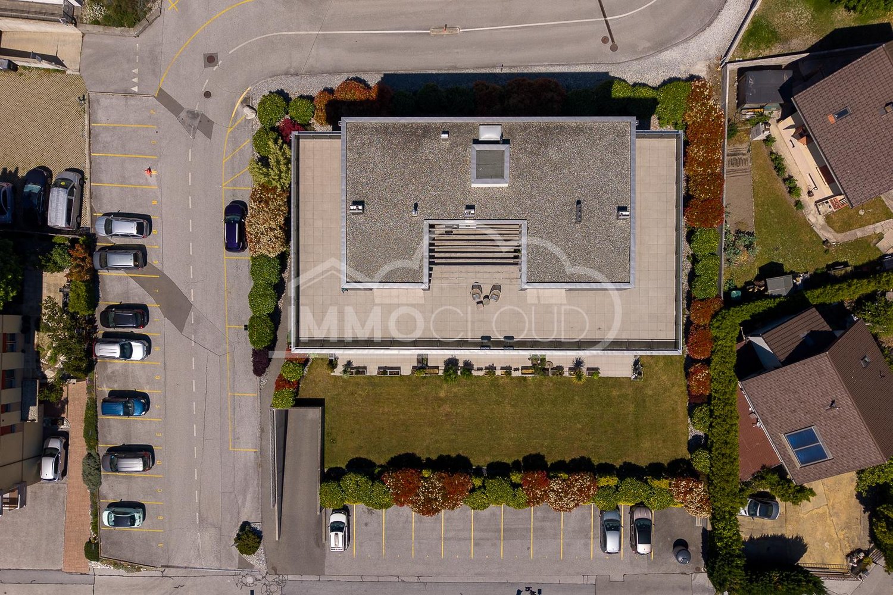
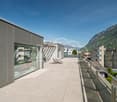
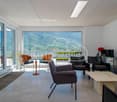
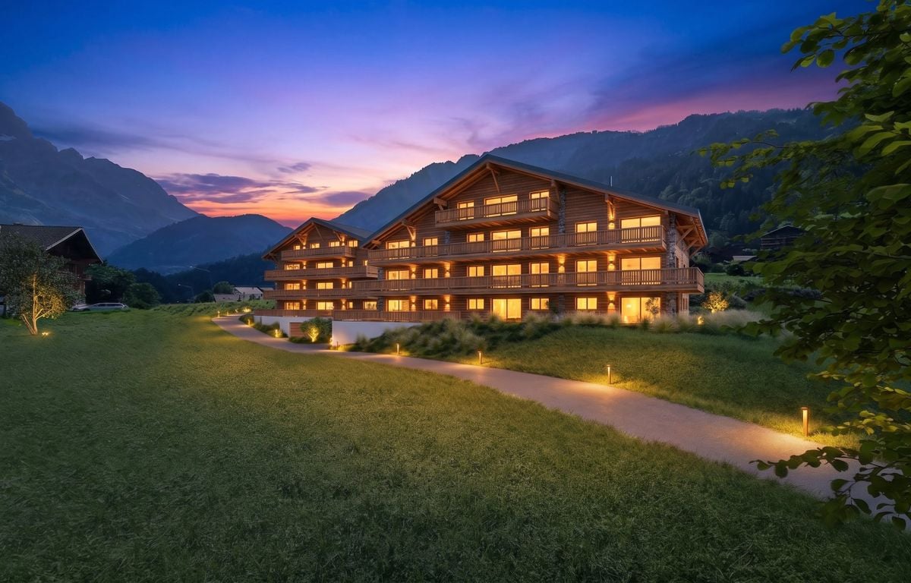
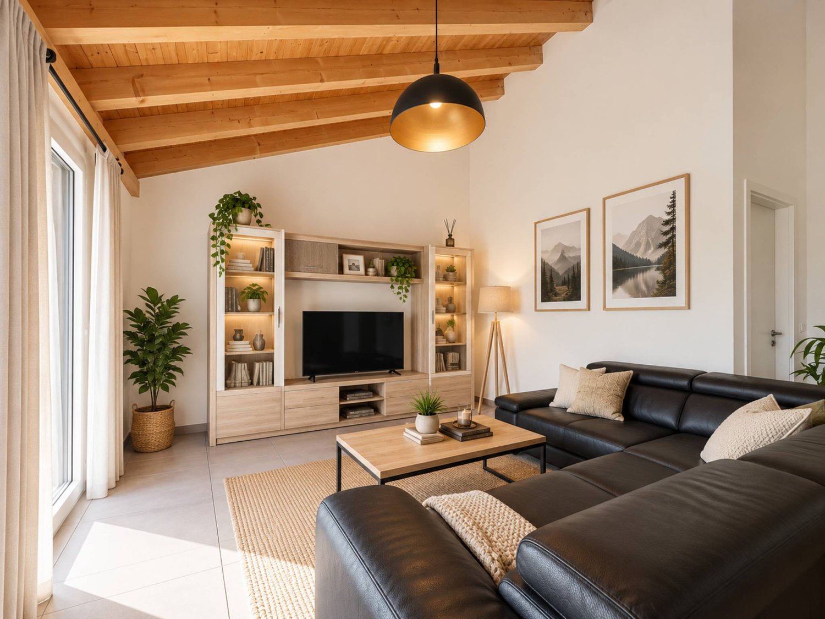
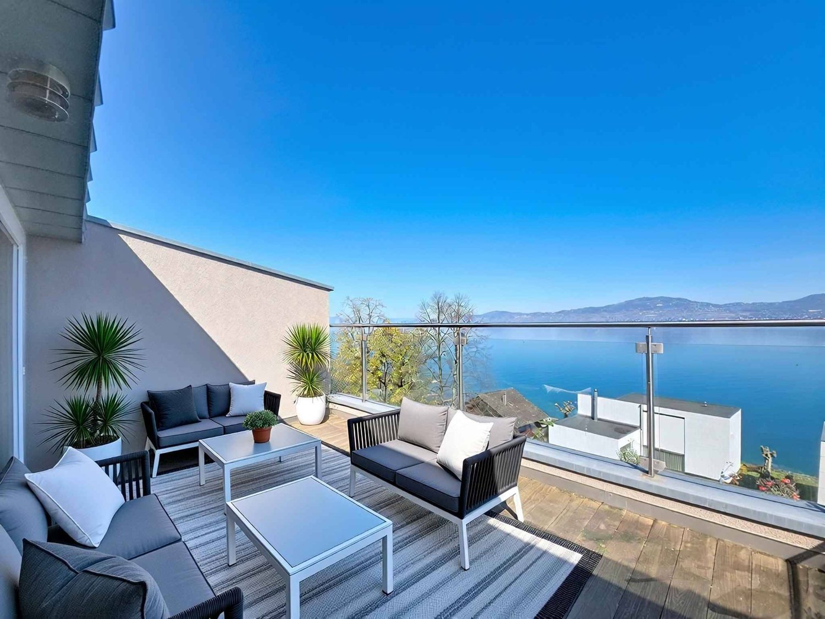
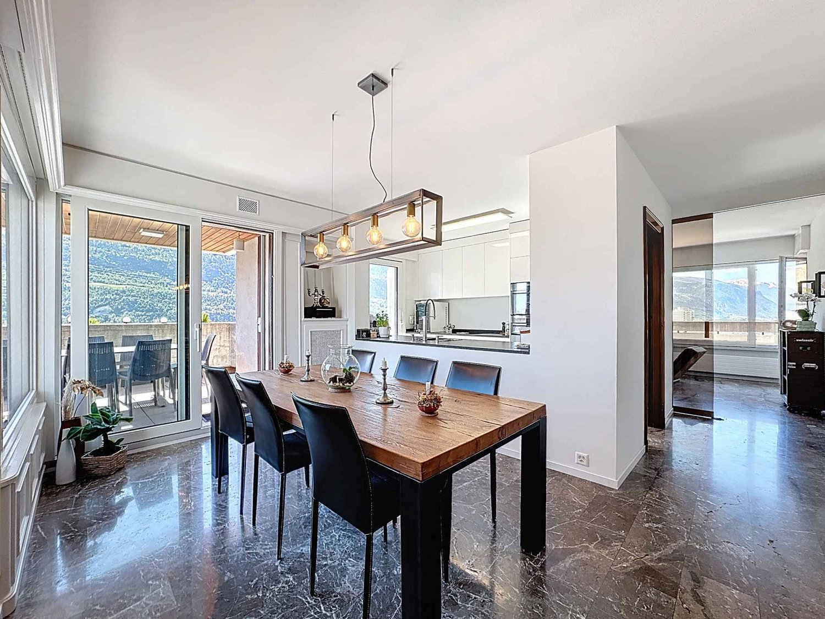
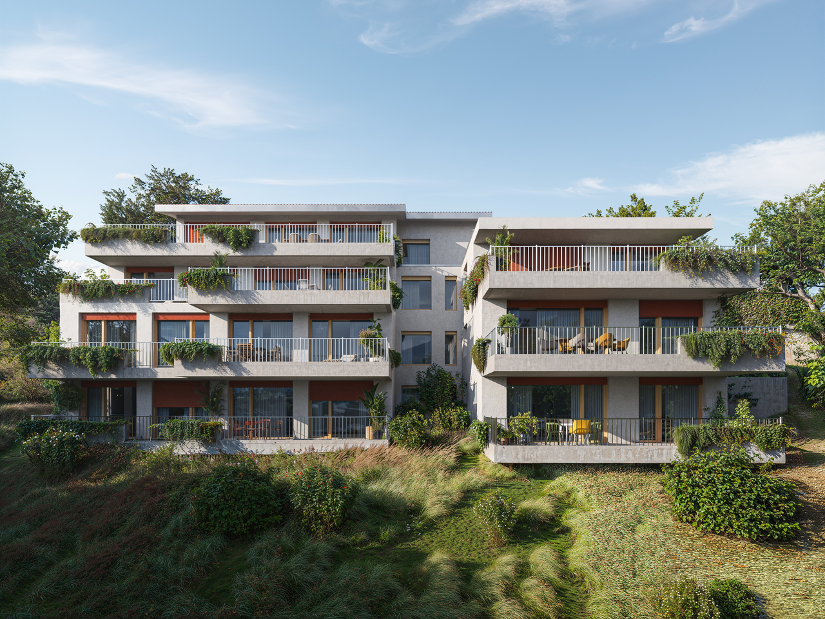
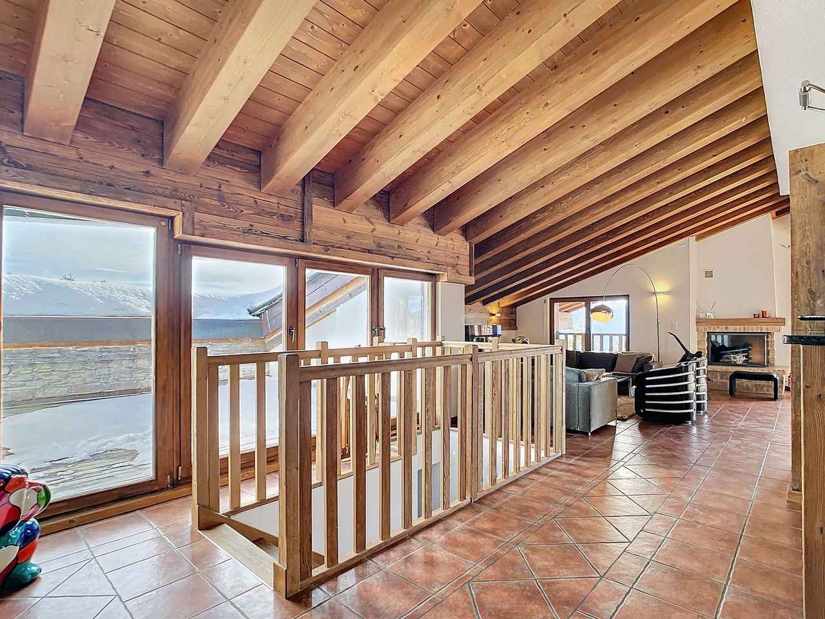
Located on the top floor of a 16-apartment building constructed in 2021, this attic apartment is a true rare gem. Designed with particular attention to detail, it offers an environment that combines comfort, nature, and tranquility.With its current configuration of 3.5 rooms, it can be easily converted into a 4.5-room apartment, depending on your needs and desires, by simply installing a partition.Upon entering the apartment, you will be greeted by a spacious living/dining room bathed in natural light, thanks to the large windows that open onto a vast 76 m² terrace. This superb outdoor space offers a panoramic view of the plain, creating a true haven of peace in the midst of nature.The living room, which already has a chimney conduit, allows for the installation of a stove, for those who wish to add a warm and convivial touch to their interior.The kitchen, open to the living/dining room, has been realized with quality materials. It is fully equipped and in new condition. Its modern and functional design allows you to cook with pleasure while remaining connected with your guests or family in the dining area.The apartment includes a parental suite. This spacious bedroom of approximately 20 m² is accompanied by a private bathroom with a whirlpool bath, perfect for relaxing after a long day. A second bedroom of approximately 12 m², ideal for a child, an office, or a guest room, completes the sleeping area.A second shower room is also at your disposal. It includes a planned location for the installation of a washing column.The finishes of this apartment have been carefully chosen to create a modern and warm atmosphere.In addition, 1 indoor parking space and 1 outdoor parking space complete the property, for a total price of CHF 45'000.00.

1 / 15
6 rooms138m²CHF 483,000.–
3952 Leuk Stadt

A two-storey penthouse in Susten - plenty of space, sunshine and unobstructed mountain views

Spacious duplex penthouse apartment in Susten with a sunny mountain view This spacious 6-room penthouse apartment in Susten impresses with its well-thought-out floor plan spread over two levels, plenty of space for the whole family, and a breathtaking view toward Leuk. The apartment was partially renovated in 2024 and is in well-maintained, modern condition. Property Highlights • Mountain View: Fantastic views of the surrounding mountains • Duplex Layout: Living on two levels with plenty of privacy • Balcony: Generous outdoor space totaling approximately 30 m² • Renovated: Modernization completed in 2024 • Elevator: Convenient access directly to the apartment • Wheelchair-accessible: Comfortable living for a variety of needs • Parking and garage: Convenient parking options available • Sunny location: Pleasant natural light throughout the day Property DescriptionThe lower level features the kitchen, a bright living room with a sunroom, two bedrooms, and an office. Two of the rooms offer direct access to the spacious balcony with a magnificent panoramic view toward Leuk. A bathroom completes this level. On the upper level, you'll find two additional bedrooms and a separate restroom?ideal as a children's area, home office, or guest wing. The apartment was partially renovated in 2024 and is in well-maintained, modern condition. Location and SurroundingsSusten is located in the sunny Rhone Valley in the district of Leuk and stands out for its central, nature-oriented residential setting. The town offers good basic infrastructure and benefits from shopping, school, and recreational amenities. Thanks to excellent transportation links, Visp and Sion are easily accessible. The property at Waldstrasse 39 is located in a quiet residential neighborhood of Susten in the municipality of Leuk in the canton of Valais. Shopping options such as Migros, Coop, and Denner, as well as a bakery, post office, bank, schools, and a kindergarten, are just a few minutes away. Doctors' offices and a pharmacy are also located nearby. The Leuk train station, with its excellent train connections, and the A9 highway toward Visp and Sion ensure quick access to the surrounding region.Interested?Contact us for more information or schedule a viewing appointment directly.Find more attractive properties in Switzerland at: www.coming-home.ch
  • Open concept layout, wooden dining table, modern kitchen with granite countertop, modern staircase, wooden beams, cozy living area with sofa, glass windows, white walls
  • wooden ceiling, modern living room, dining area, glass windows, open staircase, kitchen, couch, TV, table, chairs, cabinet, lamp, rug, and picture
  • modern kitchen, white cabinets, black countertops, wooden table, stainless steel sink, under-mount sink, dishwasher, coffee machine, built-in oven, window with red and white curtains, wooden ceiling
  • Wooden floor, white walls, wooden ceiling, bed, cabinet, bedspread, pillows, window, wall decorations
  • wood panel walls, wooden floor, double bed, white linens, 2 night lamps, nightstand with drawers, large window with shutters
  • wooden walls, wooden floors, two single beds, nightstands, wardrobe, radiators, window with curtains, framed pictures on the wall, smiley face pillows
  • a room with wooden floor, wooden wardrobe, high ceiling, windows, dining chairs, storage box, lamp, mirror
  • white porcelain sink, wooden bathroom cabinet, chrome faucet, large grey tile walls, white porcelain toilet, shower cubicle with glass door, towel on floor
  • Bathroom with shower, toilet, and wooden vanity with sink and drawers, mirror, and soap dish
  • Wooden railings, chairs, wooden floor, open terrace, scenic mountain view
  • balcony with a wooden railing, wooden wall, stack of plastic chairs, covered grill, outdoor table, and lantern on top of the table
  • wooden fence, a chair, a table, a lantern
  • Two-story chalet, wooden exterior, snow-covered roof, large balcony with railing, multiple windows, chimney, driveway leading to the house, car parked nearby, surrounded by snow and trees, mountains in the background
  • Two-story chalet, wooden exterior, snow on roof, balcony on second floor, snow-covered surroundings, red car parked nearby, surrounded by trees and mountains in the background
  • Mountain homes surrounded by snow, wooden structures, mountain view, clear blue sky
1 / 18
Open concept layout, wooden dining table, modern kitchen with granite countertop, modern staircase, wooden beams, cozy living area with sofa, glass windows, white walls
wooden ceiling, modern living room, dining area, glass windows, open staircase, kitchen, couch, TV, table, chairs, cabinet, lamp, rug, and picture
6.5 roomsCHF 698,000.–
1911 Ovronnaz

Magnificent 6.5-room duplex, renovated, very well located in Mayens-de-Chamoson - Ovronnaz/VS

In a secondary residence & sale authorized to foreigners Right at the top of Mayens-de-Chamoson, just 10 m from Ovronnaz, ski resort and thermal spa, for sale a magnificent and bright 6.5-room apartment, renovated in 2020 with a lot of taste in a small condominium. It is located 230 m from the bus stop, 110 m from the winter shuttle and about 700 m on foot from the Thermal Baths. One of its strong points is that despite its location in Mayens-de-Chamoson, it is only 1 km from the village center and shops, which is much closer than if it were located further down in the Ovronnaz station. Distribution Ground floor - Entrance - Very well equipped open kitchen - Living room with access to the balcony - 2 large bedrooms - 1 small bedroom used as a dressing room - Bathroom with WC and sink - Balcony 1st floor - 2 large bedrooms - 1 shower room with WC and sink - 1 small attic Surfaces Apartment: approx. 125 m2 Balcony: approx. 20 m2 Annexes - 2 outdoor parking spaces - 1 cellar - Common laundry room Various Well-maintained condominium Furnished and partially equipped Possibility to buy without furniture Electric heating, by thousandths Telecom network Renovations: - Insulation (from the inside) of exterior walls - Bathroom with WC and sink (tiling, sanitary appliances, etc.) - Shower room with WC and sink (tiling, sanitary appliances, etc.) - Ground floor floors, waterproof flooring - 1st floor floors, flooring - Paints - Woodwork - Boiler - Kitchen (Cuisinella) - Convection radiators, programmable remotely - Tubed chimney (currently without a connected stove) Availability to be agreed File, virtual tour and visit on request Indications subject to changes, do not constitute a contractual commitment.

Touam Dalila

Touam Dalila

1 / 11
Touam Dalila

Touam Dalila

  • Parking space
  • Garage
  • View
8.5 rooms220m²CHF 1,295,000.–
A Sierre, 3960 Sierre

Attic duplex with panoramic terrace - Secondary residence

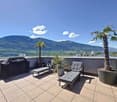
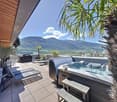
Exceptional Duplex Apartment 4 Bedrooms Private Elevator Panoramic View in SierreLocated in one of the most sought-after neighborhoods of Sierre, close to the city center, this splendid duplex apartment with 4 bedrooms and private elevator offers a unique living space, combining modernity, comfort, and serenity. Perfectly suited for families or demanding couples, this bright property seduces with its warm atmosphere and refined interior decoration.Main characteristics: Direct access by private elevator, for optimal comfort and total intimacy, generous living area, ideally laid out and bathed in natural light.Four spacious bedrooms with integrated storage and high-end finishes, Italian-style shower room, modern and functionalSeparate, fully equipped kitchen, with meticulous finishes ideal for receiving, elegant and convivial living space, combining refinement and functionalityA unique exterior for your relaxation moments, enjoy a magnificent south-facing terrace with a 180-degree panoramic view of the Alps. Relaxation guaranteed in the private jacuzzi, surrounded by palm trees, for an atmosphere that is both exotic and restful.The advantages that make the difference:Private elevator, a rare luxury, breathtaking view and without vis-à-visAbsolute calm, while being close to amenitiesRare property on the market, in an exclusive environmentAnnexes: Double garage in addition + outdoor parking space in additionThis apartment is a true haven of peace, combining modernity, intimacy, and spectacular views. A rare opportunity to discover without delay contact us for a private visit!Sale as a secondary residence for Swiss residents (Switzerland, Permit B or C)

  • Parking space
  • Garage
  • View
Cindy Bonvin

Cindy Bonvin

1 / 13
Cindy Bonvin

Cindy Bonvin

  • Balcony / Terrace
  • View
  • Child-friendly
4.5 rooms118m²Price on request
1914 Isérables

Magnifique attique en duplex de 4,5 pces d'une surface de 118m2 hab

Vendable en résidence secondaire et aux étrangers.Magnifique attique en duplex de 4,5 pces d'une surface de 118m2 hab, dans une petite PPE de 4 logements.Son amenagement, sa qualité de construction et ses finitions ne sauront que vous seduire !Sa situation géographique au sein d'un petit village champêtre, au calmemais proche descommodités est idéale et offrira un cadre de vie parfait loin du tumulte de la ville.Il est compose comme suit : • Hall d'entrée avec rangement • Escaliers menant à l'appartement • Dégagement avec rangement • WC visiteurs, lavabo et colonne de lavage (coin lavage pouvant être transformé en douche) • Magnifique cuisine de luxe ouverte sur la salle à manger/séjour • Coin repas • Agréable et lumineux séjour • Balcon avec vue imprenable • 1 chambre vers le séjour • Salle de bain avec lavabo et WC • 2ème chambre ou bureau Plus d'infos sur : www.valimmobilier.chCompletent cette offre : • 1 place extérieure couverte à CHF 20'000.- (incluse) • 1 grand réduit • 1 cave • Buanderie commune avec raccordement sur compteur individuel • Terrasse de 60 m2 commune Sa situation geographique lui confere un atout supplementaire : • Calme • 3 minutes a pied du téléphérique du village • Village de Riddes à 5 minutes en télécabine • Arrêt de bus • Commerces, restaurant,... à proximité Particularités de ce bien : • Finitions de luxe et sur mesure et unique • Compteur séparé • Grande qualitéde construction • Chauffage PAC géothermique • Charges très basses - CHF 135.- / mois Ne laissez pas filer ce bien, car il n'y en aura pas pourtout le monde!N'hesitez plus a me demander un dossier complet.Verkaufbar als Zweitwohnsitz und an Ausländer.Wunderschönes 4,5-Zimmer-Duplex-Attika mit einer Fläche von 118m2 hab, in einer kleinen PPE mit 4 Wohnungen.Sein Layout, seine Bauqualität und seine Ausführungen werden Sie nur begeistern können!Die geographische Lage in einem kleinen ländlichen Dorf, ruhigaber in der Nähe vonAnnehmlichkeiten ist ideal und wird ein perfektes Lebensumfeld fernab vom Trubel der Stadt bieten.Es setzt sich wie folgt zusammen: • Eingangshalle mit Stauraum • Treppe zur Wohnung • Garderobe mit Stauraum • Besucher-WC, Waschbecken und Waschsäule (Waschbereich kann in eine Dusche umgewandelt werden) • Magnifische Luxusküche, die zum Ess-/Wohnzimmer hin offen ist • Essecke • Gemütliches, helles Wohnzimmer • Balkon mit atemberaubender Aussicht • 1 Schlafzimmer zum Wohnzimmer • Badezimmer mit Waschbecken und WC • 2. Schlafzimmer oder Arbeitszimmer Mehr Informationen über : www.valimmobilier.chZusätzlich zu diesem Angebot: • 1 gedeckter Aussensitzplatz à CHF 20'000.- (inkl.) • 1 grosser Abstellraum • 1 Keller • Gemeinsame Waschküche mit Anschluss an individuellen Zähler • Gemeinsame Terrasse von 60 m2 Die geografische Lage verleiht dem Haus einen zusätzlichen Vorteil: • Calme • 3 Minuten zu Fuß zur Seilbahn des Dorfes • Dorf Riddes 5 Minuten mit der Gondelbahn • Bushaltestelle • Geschäfte, Restaurant,.... in der Nähe Besonderheiten dieser Immobilie: • Luxusausführungen und nach Mass und einzigartig • Separater...

  • Balcony / Terrace
  • View
  • Child-friendly
1 / 8
4.5 rooms120m²CHF 995,000.–
Route de la Combettaz, 1965 Savièse

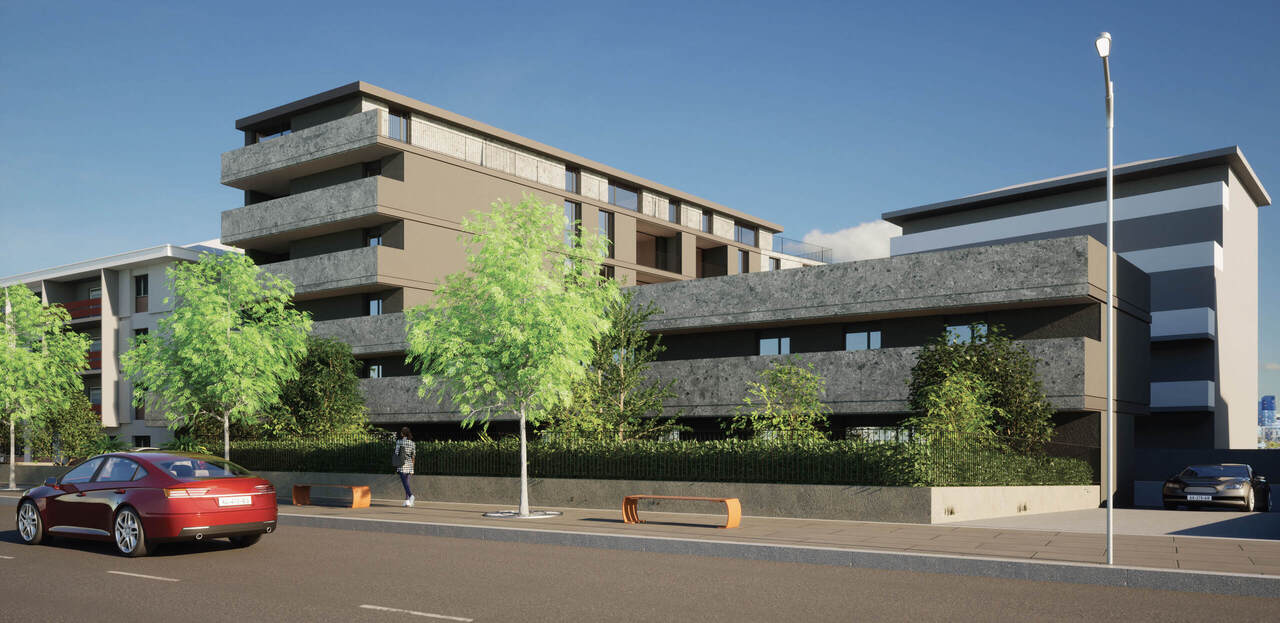
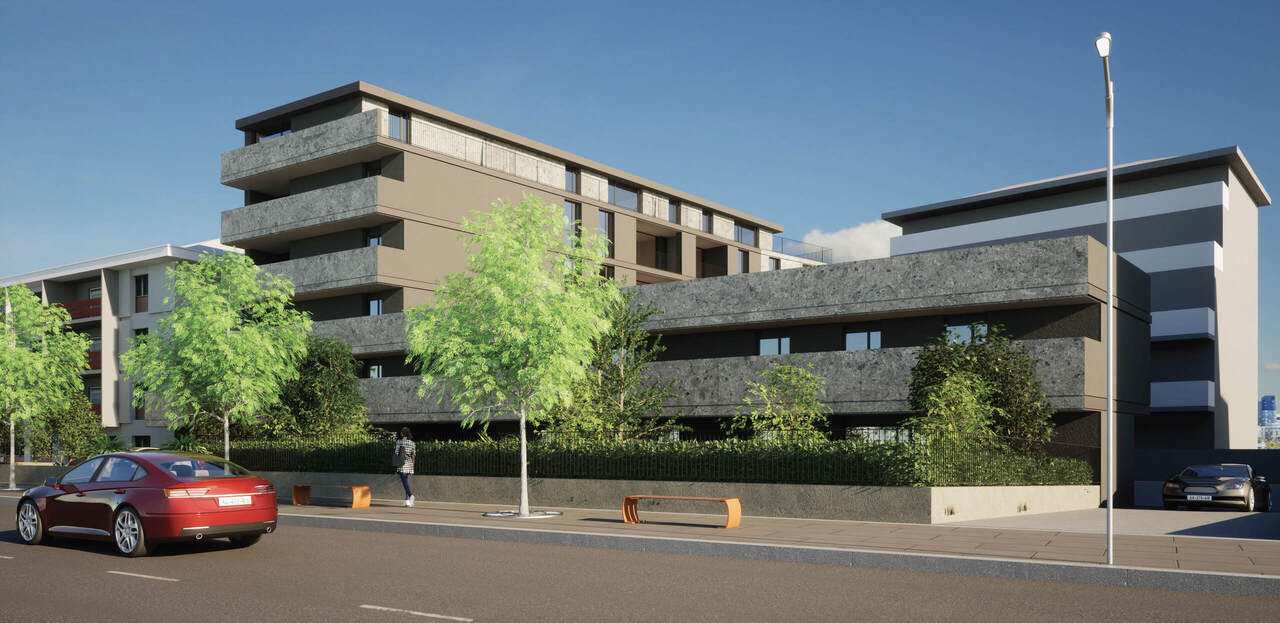
Lot 7 - 4.5 rooms new in attic

New exclusive promotion of 7 high-end apartments - Availability Autumn 2028.Discover the Résidence Tsablos, an exceptional real estate project ideally located on the Route de la Combettaz, in the charming village of Drône, in the highly sought-after municipality of Savièse. This intimate realization of only 7 apartments (3.5 and 4.5 rooms) offers a calm, dominant, and naturally lit environment throughout the year.An architecture in terraces for a unique panoramaThe residence is designed to fit perfectly into the saviésan slope and stands out for its terraced configuration. Each apartment has a large private outdoor space, a true extension of the living room, ideal for admiring the view.High-end interior finishesThe project prioritizes space, modern comfort, and material quality: • Generous volumes: Spacious and intelligently distributed living areas. • Maximum luminosity: Large windows for a total immersion in the landscape. • Customizable finishes: Personalize your future interior entirely according to your tastes and the budgets of the promotion. Composition of the apartment: • Entrance hall of 9.5 m2 • Living room of 27.25 m2 with open kitchen • Possibility of expanding the living room by opening the bedroom/office • Spacious master suite of 22.25 m2 with adjacent bathroom • Bedroom of 12 m2 • Bathroom of 4 m2 • Laundry room + storage of 3 m2 • Bedroom/office • Terrace of 45.75 m2 Parking options (extra): • Outdoor parking space: CHF 15'000.- • Covered parking space: CHF 20'000.- • Underground parking space: CHF 30'000.- Buy on plan and design your dream property.Contact us today to obtain the complete sales brochure, detailed plans, or a personalized meeting.

Travel time
-
1 / 13
5.5 rooms171m²CHF 3,600,000.–
Route de Vermala, 3963 Crans-Montana

Exceptional attic in Vermala

Ski-in Ski-out | Secondary residence | Sale to foreignersNestled in the heights of the prestigious Crans-Montana ski resort, in the Vermala district, this residence offers an uncompromising Alpine living experience. Located on the top floor of an intimate high-end chalet, this 5.5-room attic apartment perfectly combines timeless elegance and modern comfort.The absolute privilege: A direct "Ski-in Ski-out" access to enjoy the ski area right from the doorstep, with the Valaisan summits in the background. • From the entrance, the tone is set: A private elevator takes you directly to the heart of your home. • A spectacular 48 m2 living room bathed in light, ideal for evenings by the fireplace. It opens onto a west-facing balcony of over 17 m2, a true belvedere over the Rhone valley to admire the sunsets. • A 10.5 m2 kitchen, complemented by its own 11 m2 terrace, perfect for outdoor breakfasts. The apartment has been designed to accommodate family and guests in total independence, thanks to its four bedrooms, including three suites: • Parental suite: A 16 m2 haven of peace with a complete bathroom (bathtub and shower) of nearly 10 m2 • Guest suites: Two bedrooms with private bathrooms • Modularity: A fourth bedroom and an additional bathroom complete this exceptional property The advantages: • Finishes: Noble materials and impeccable maintenance (construction 2004) • Amenities: A 12.8 m2 storage room, a ski locker, and a cellar • Parking: Two private parking spaces in the indoor garage are included • Property available for sale as a secondary residence and accessible to non-residents (sale to foreigners).

1 / 13
5.5 rooms203m²CHF 1,196,000.–
3902 Glis

Great attic apartment in Glis - with a view and three parking spaces included

In this beautiful attic apartment, you live in the best location in Glis - in a quiet, modern residential area and yet central. The free view of the Rhone Valley is stunning. Notably, the view is unobstructable. Your living dreams come true here. The attic convinces with a spacious living and dining area. The large kitchen is modern and has a practical cooking island. The beautiful terrace is perfect for grilling with friends and family or relaxing in a deck chair. Particularly noteworthy are the bright and light-filled rooms and the practical built-in closets. Four bedrooms with large panoramic windows, two bathrooms, one with a shower and one with a bathtub, complement the design of the attic. The apartment includes a basement and several parking spaces, which are included in the price. You can park in the garage or on your own two outdoor parking spaces. An elevator takes you directly to the apartment. There are visitor parking spaces available for guests in the outdoor area. Ideal: leisure activities start right outside the front door. Biking, walking, or jogging in the nearby Waldmatten are particularly highlights. In summary: the property is characterized by its excellent location, spacious floor plan, and great terrace with an unobstructable view. The modern property also convinces with the PV system on the roof and the cooling system, which creates a pleasant room climate, especially on warm summer days.Brig-Glis is the largest town in the Upper Valais with over 13,000 inhabitants. Here you will find numerous shopping opportunities, sports and cultural offers, schools, and much more. As a hub of international traffic routes, the place is an ideal starting point for excursions. Hiking areas on the Lötschberg, Simplon, and in the Aletsch region, nearby ski resorts, and thermal baths make the town an attractive place to live and vacation. The beautiful old town with patrician houses, cozy restaurants, and hotels invites you to linger. Brig houses one of the most important baroque palace buildings in Switzerland, the Stockalperschloss. The history of Brig-Glis is closely linked to the Simplon Pass, one of the most beautiful Alpine passes, which begins right at the gates of the town. The town is located at the foot of the UNESCO World Heritage Site Jungfrau-Aletsch, which includes the ski and hiking areas of Belalp, Bettmeralp, Riederalp, and Fiescheralp. Particularly noteworthy: the municipality was awarded the title of Alpine Town of the Year in 2008. This award honors towns in the Alps that exemplary implement the international Alpine Convention. Currently, Brig-Glis is the only representative from Switzerland in this association. Furthermore, the municipality was awarded the Energy Town Gold label due to its progressive energy policy. Brig-Glis is very well connected to public transportation. You can reach Bern in one hour, Zurich and Basel in two hours, and Geneva Airport in two and a half hours. Zermatt, Saas-Fee, Leukerbad, and Montana-Crans, as well as the cross-country skiing paradise of Goms, can be reached in about an hour. Milan, the Italian metropolis, can be reached in less than two hours. A local bus connects the individual districts of Brig-Glis and the neighboring municipalities of Naters and Bitsch. The property is located at Bäjiweg 46 in Glis, just a few minutes' drive from the highway and expressway. The recreation area is right outside the front door.

1 / 13
5.5 rooms155m²CHF 840,000.–
Rue des Essert 11, 1957 Ardon

Attic 5.5 rooms with large terrace

!!! ONLY 3 APARTMENTS LEFT OUT OF 8 !!!Beautiful attic with 5.5 rooms and large terrace - Delivery early 2028Discover this new ESSERTIA promotion, carried out by an architectural firm and renowned promoters in the region! This future new construction is located in a totally peaceful atmosphere, characteristic of the village of Ardon. The thoughtful positioning of this apartment offers a pleasant relaxation while giving it a gentle intimacy.The project consists of 2 small buildings with 4 apartments. Each building has a 4.5-room and a 5.5-room apartment on the ground floor. The same applies to the attic floor. This realization, extremely well located, will benefit from a lasting and uninterrupted sunshine. Its location, close to public transportation and all the amenities offered by the village of Ardon, gives it an important added value. Thanks to its quiet location, you will also have quick access to the Conthey highway axes, just a few minutes away. Ardon train station is nearby and a postal service serves the village very regularly to reach the surrounding cities and villages. The village of Ardon also has various local shops that make daily life easier. The school is just a few meters from the residence.Intimacy, exposure, unobstructed view, peacefulness,... are some of the key words of this project.Particular emphasis will be placed on the outdoor facilities, including spacious green spaces.Apartment 221 in Building Number II with 5.5 rooms in the attic is distributed as follows :Entrance hall with built-in closets giving access to a room for the private laundry and storage Open kitchen with islandVery comfortable living room with access to the covered terrace of 33 m2Bathroom with WC and bathtub Three bedroomsSpacious master bedroom with dressing room and bathroom (WC and shower)A cellar, as well as 2 covered parking spaces (CHF 25,000.00 per unit), complete this propertyMain characteristics :Living area : 138 m2Terrace : 33 m2Motorized shutters in all roomsPrivate laundry roomFinishes chosen by the buyerPACPhotovoltaic panels Room details • Private laundry room • Cellar | Storage room • Kitchen • Entrance hall • Storage room / Storage • Dining room • Living room • Terrace Bedrooms • Double room / Master bedroom : 1 • Single room / Children's room : 3 Bathrooms • Bathroom : 1 • Shower room : 1 • Total WC : 2 Price for box, garage and parking space Covered parking space (x2) CHF 25,000.- / Unit Environment • Green surroundings • Quiet | Peaceful • Countryside • Villa district • Village View • Unobstructed • Unbeatable • On the valley • On the mountains Exposure • West • South Proximity • Airport • Playground • Banks • Sports center • Shopping centers • Shops • Nursery • Primary schools • Secondary schools • Train station • Leisure • Restaurant • Highway exit Outdoor • Designed • Garden Indoor • Through apartment • Modern • Equipped kitchen • Spacious master bedroom • Large glass surface • Spacious rooms Primary equipment Secondary energy Solar photovoltaic Technical equipment Elevator Yes Equipped laundry room Yes Dishwasher Yes Main heating Heat pump air-water Do not hesitate to contact us for more information.We look forward to meeting you.Best regards.

Travel time
-
1 / 18
4.5 rooms125m²CHF 695,000.–
Weingartenweg 22, 3930 Visp

RESERVED

Extras Inclusive! This property meets your expectations! Exclusive designer apartment with panoramic views of Visp This unique designer apartment combines modern living, high-quality equipment, and an unparalleled sense of home. In an elevated location above the roofs of Visp, you can enjoy peace, privacy, and an impressive view of the Valais mountains.The heart of the apartment is the exceptionally spacious kitchen, which meets the highest standards. Equipped with a large refrigerator, separate wine cooler, Teppanyaki grill, wok cooking station, oven, steamer, and warming drawer, it leaves no wishes unfulfilled and becomes the perfect meeting point for pleasure and hospitality.The thoughtful room design convinces with an oversized bedroom and a completely built-out dressing room, elegant oak parquet, and a stylish living area. The dressing room can be converted back into a separate room on request. The second room is equipped with another large closet. The two spacious bathrooms can be extended with a hamam or sauna. For maximum comfort, there is air conditioning, electric sunshades, an integrated surround sound system, and a prepared beamer system for impressive home cinema experiences.A chimney connection allows the installation of a Cheminée. The Reduit is a room wonder with a washing machine, dryer, freezer, and plenty of storage space.Technically, the apartment also presents itself at the highest level: outdoor camera, BUS system for intelligent building control, and numerous other comfort functions ensure safety and modern living. • Fantastic designer kitchen with premium equipment: refrigerator and separate wine cooler, Teppanyaki grill and wok cooking station, oven, steamer, and warming drawer • Reduit with washing machine, dryer, and freezer • 2 bathrooms: toilet, shower, freestanding bathtub • Complete dressing room or third room • Elegant oak parquet floor • Air conditioning, electric sunshades • Surround sound system, beamer connection • Chimney connection for Cheminée • BUS system (Smart Home) • Outdoor camera for increased security Single garage with gate drive CHF 35'000.00Spectacular view of the Valais mountainsA property for people who are looking for something special and appreciate uncompromising quality.

Travel time
-
1 / 15
2.5 rooms89m²CHF 493,300.–
3979 Grône

Spacious attic apartment with 2.5 rooms and 68.5 m2 with large west terrace of 42.50 m2

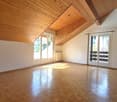
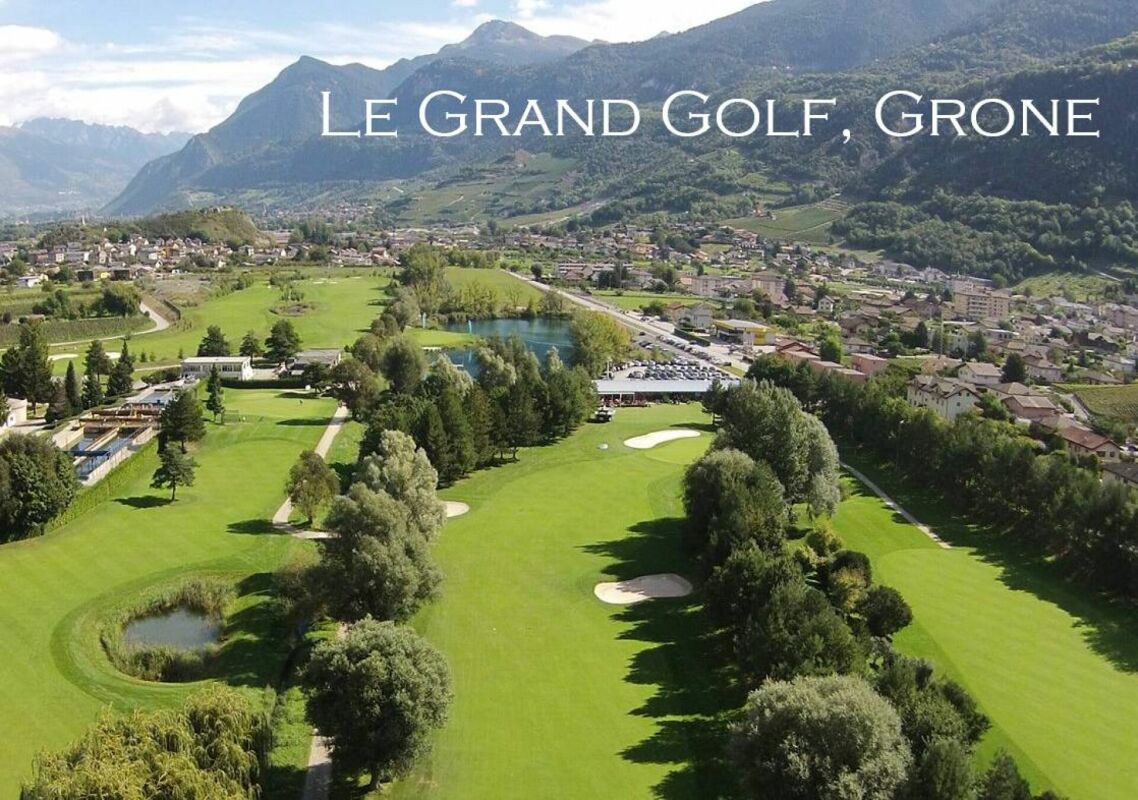
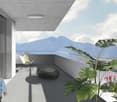
Spacious attic apartment with 2.5 rooms and 68.5 m2 with large west terrace of 42.50 m2 Promotion LE GRAND GOLF in GrôneNew promotion of new apartments in Grône (from studio to 3.5 rooms) with choice of finishes.Your new residence with high-quality finishes is located in the village of Grône, close to all amenities and halfway between the capital Sion and the city of Sierre.This building in a very contemporary architectural style integrates perfectly into its environment and offers apartments from studio to 3.5 rooms and several attics.Each apartment has large, bright spaces with large terraces and high-quality finishes for optimal living comfort.Attic 2.5 rooms: Lot 4-3 • Entrance hall with storage cupboard • Open kitchen to living area • Dining area • Lounge • 1 bathroom with shower and washing machine/dryer • 1 bedroom with access to the terrace • South-east facing terrace of 42.50 m2 • Apartment area of 68.50 m2 Characteristics: • Construction financing guarantee when purchasing • SIA construction standard • Construction 2025-2026, earthquake-resistant, adapted for people with reduced mobility, elevator • Floor heating with heat pump and photovoltaic system, with floor cooling system in summer • Windows and glazing in PVC with triple glazing and ventilation system • 2 built-in wardrobes in each apartment • Thermostats in all rooms, including bathroom • Possible to install an electric vehicle charging station on request • Washing machine and dryer included in each apartment • Flooring in solid wood or oak parquet • Mediterranean-style entrance hall (glass elevator, daylight, natural stone, etc.) • Covered parking spaces, outdoor parking spaces and visitor parking spaces • Bicycle cellar, play/meeting area • High-quality, complete and comfortable finishes • Electric sun protection blinds and domotics optional Amenities: • 5 minutes' walk from the school center, sports college, indoor pool and lakes of La Corne and La Brèche • Sion East or Sierre West motorway in a few minutes by car • Halfway between the capital Sion and the city of Sierre, 15 minutes • 2 steps from the Sierre golf course • 30 minutes from the Crans-Montana, Val d'Anniviers (Vercorin) and Balcon du Soleil (Nax) ski resorts Prices: • Attic 2.5 rooms west: CHF 493,300.- • Covered parking space with locked storage room CHF 40,000.- • Outdoor parking space CHF 10,000.- • 15 visitor parking spaces Video presentation: https://youtu.be/bkaiqrX6RR0Video presentation Location - Plot: Construction site: https://youtu.be/bc9PoPFm7AU?si=fyvvF3tpL__amBHkThe municipality of Grône:The village of Grône is located in the district of Sierre with a distribution of hamlets from the plain to the mountain with an intermediate plateau.The population of the municipality of Grône has about 2,550 inhabitants and covers a total area of 2,070 hectares and has a magnificent natural heritage: • The Pouta Fontana nature reserve, which is essentially composed of marshes inhabited by birds, amphibians and beavers, • The magnificent Réchy valley, which is located mostly on the territory of the municipality of Grône. • Municipal website of Grône: https://www.grone.ch For all information about this beautiful construction to come, do not hesitate to ask us for a complete dossier and a visit on site.Personalized financial analysis possible with optimal and adapted financing!An offer from EREN Immobilier - Real estate agency in Valais with Federal Diploma.

Suggested properties for you based on search results

Other interesting objects