Rooms
3.5
Living space
95 m2
Selling price
CHF 675,000.–
Notify on price drop
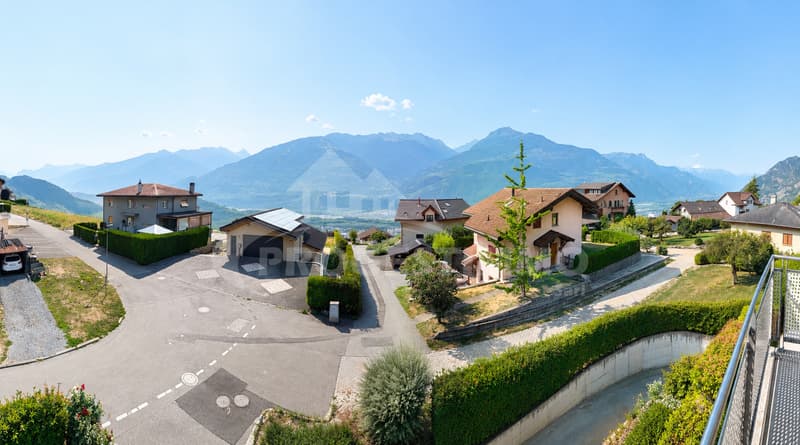
"EXCEPTIONAL PENTHOUSE APARTMENT WITH PANORAMIC VIEWS OF THE ALPS"
Address
Rue de L'Eglise 3, 1976 ErdeTravel time
- 46 min.Station: Châteauneuf-Conthey
Surrounding information
School
6 min.ErdePublic Transport
< 1 min.Erde
Times refer to the route on foot.
Price
- Purchase price:
- CHF 675,000.–
- Notify on price drop
Main information
- Availability:
- Immediately
- Type:
- Attic flat
- No. of rooms:
- 3.5
- Floor:
- 3
- Surface living:
- 95 m2
- Last refurbishment:
- 2026
- Year built:
- 2011
Characteristics
Balcony / Terrace
View
Wheelchair access
Parking space
Garage
Elevator
Minergie construction
Documents (0)
Description
Discover this magnificent 3.5-room penthouse apartment, where every detail has been thoughtfully designed to create a living environment that combines comfort and functionality.
Built using quality materials and featuring a harmonious layout, this apartment will appeal to anyone looking for a modern, bright home, ready to welcome a new chapter in life.
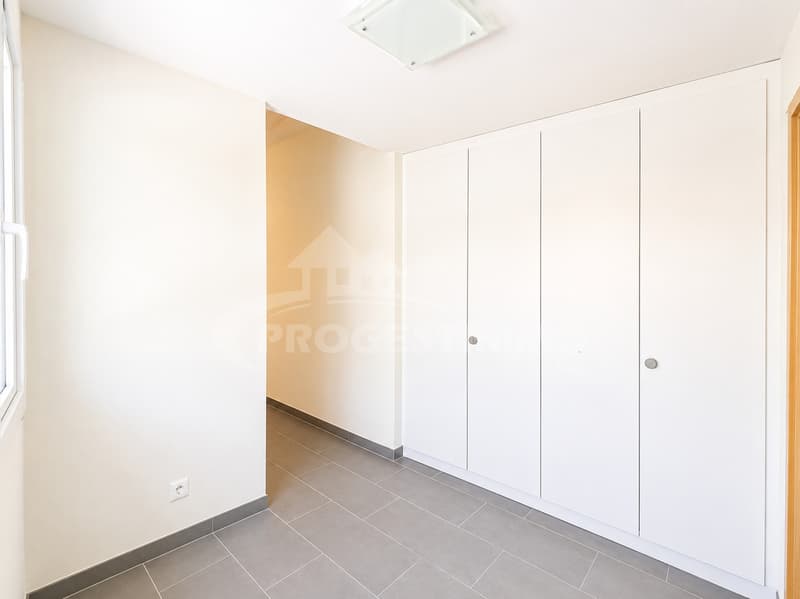
On arrival, you are welcomed by an entrance hall with built-in wardrobes, providing practical, discreet storage.
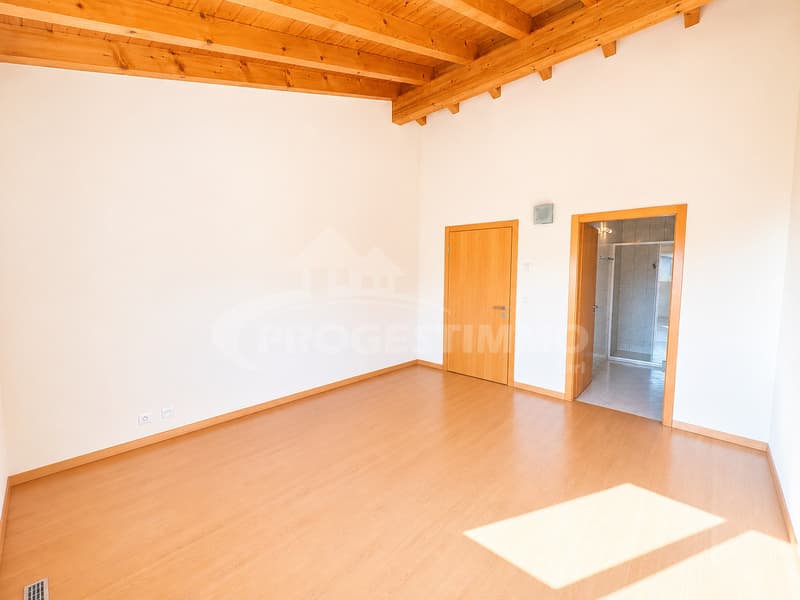
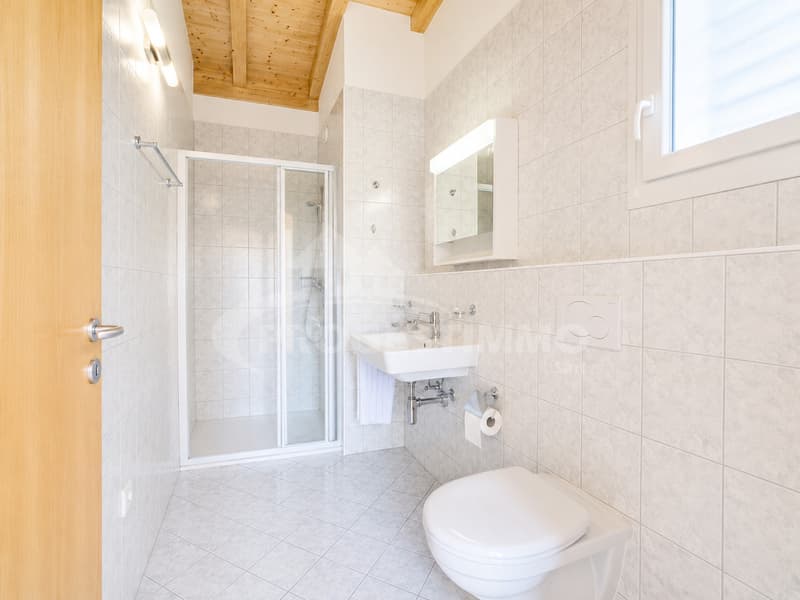
The sleeping area includes a superb principal suite with its own bathroom, comprising a shower, a sink and a WC.
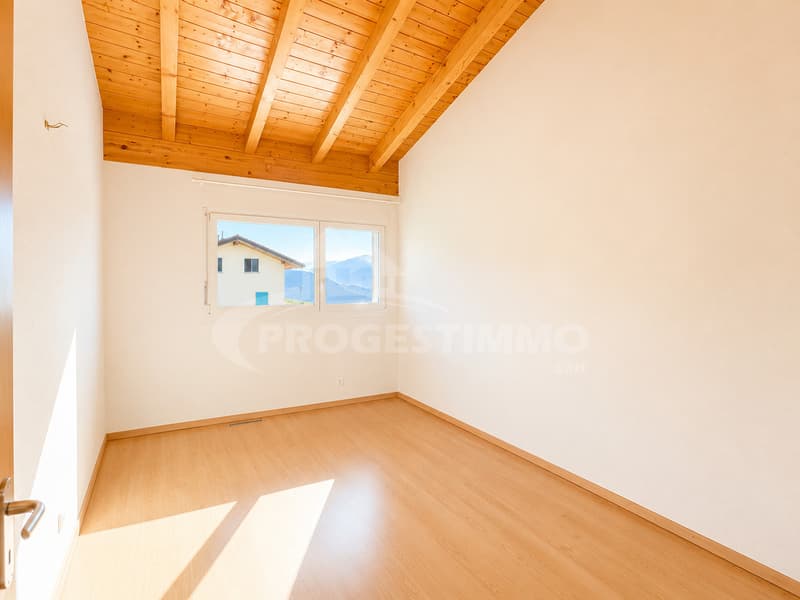
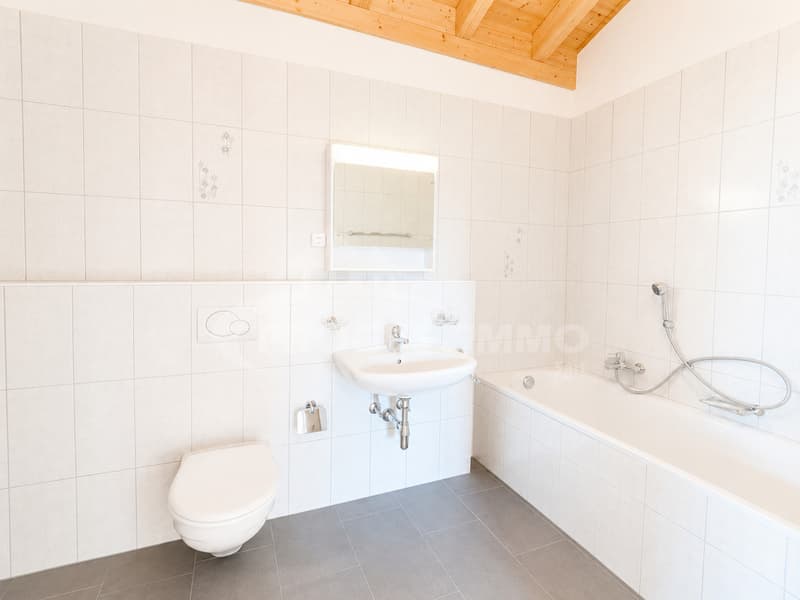
A second, spacious and bright room completes this area and benefits from a separate bathroom equipped with a bathtub, a sink and a WC, as well as connections for installing a stacked washer and dryer.
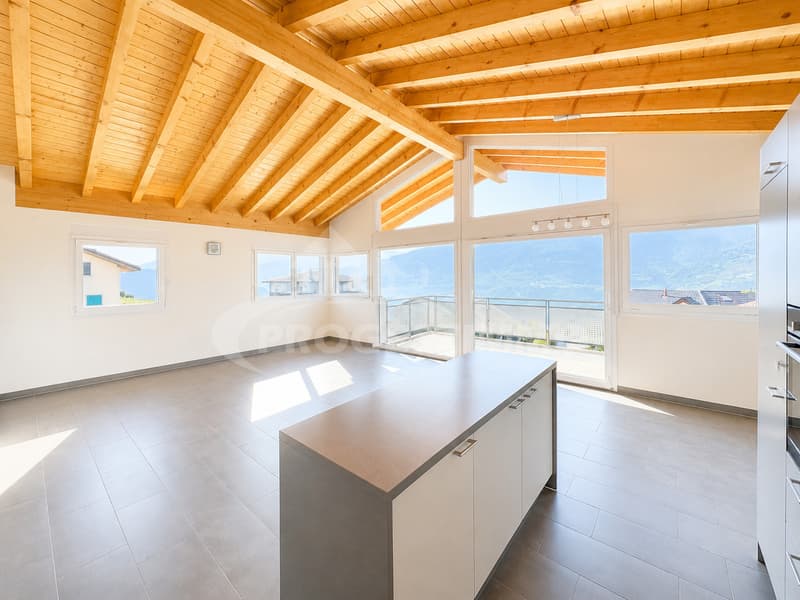
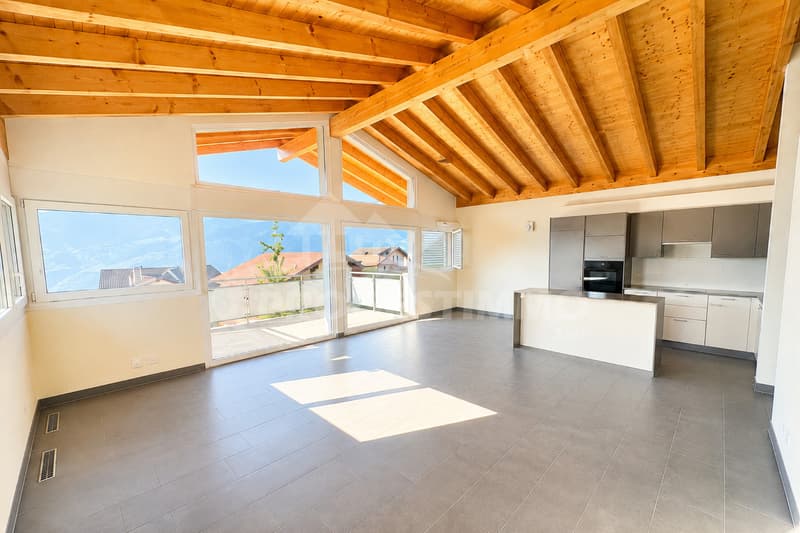
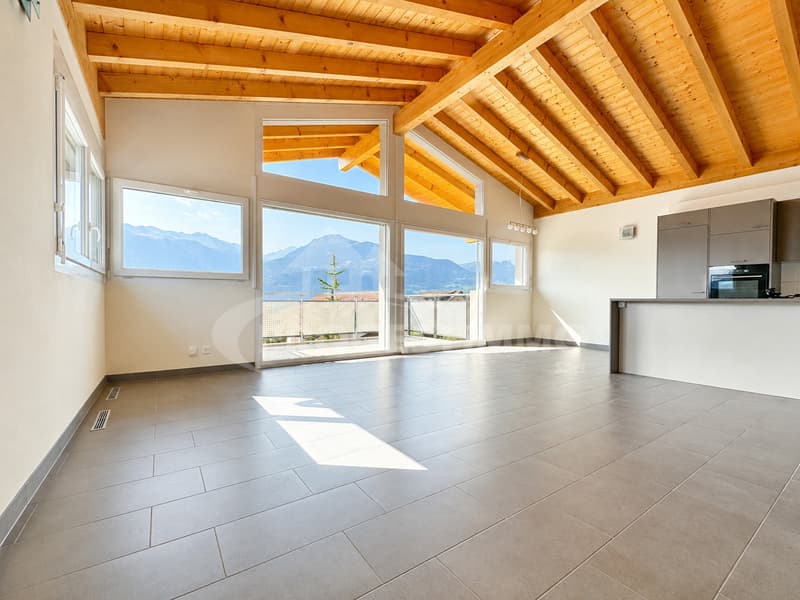
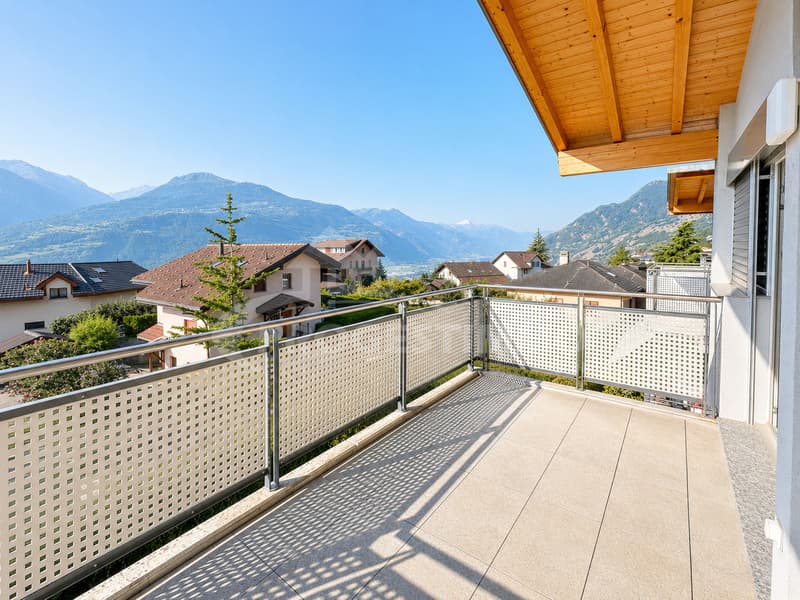
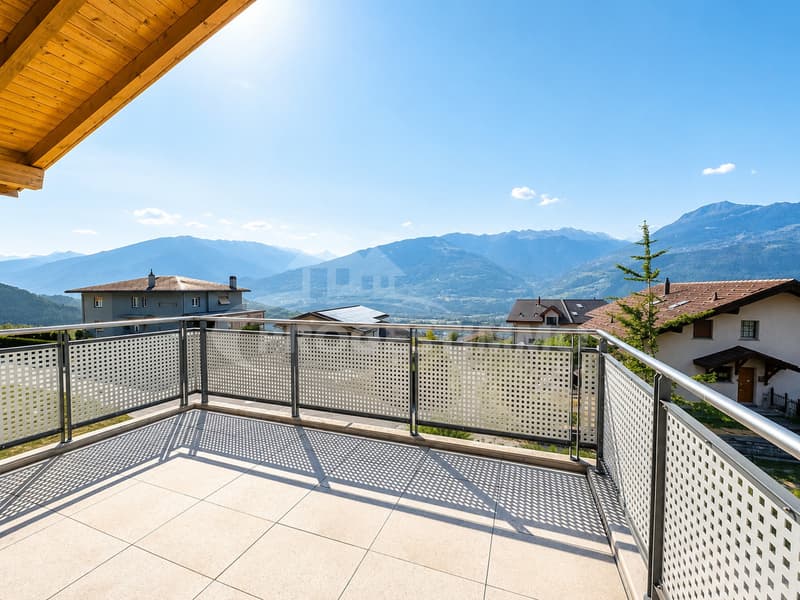
At the heart of the apartment is a magnificent living area, flooded with light from its large glazed windows. The warm and inviting living room opens naturally onto a pleasant terrace, ideal for making the most of sunny days and sharing special moments with family or friends.
The fully equipped open-plan kitchen is enhanced by an elegant central island, creating a welcoming space for cooking and entertaining alike.
A large private cellar completes this property. A real asset, it has direct access to the parking area and offers generous storage space, as well as particularly welcome everyday convenience.
An underground parking space and a covered outdoor parking space are included in the sale price.
Residents also benefit from a shared laundry room, secure access to the parking area and impeccably maintained communal areas. These reflect the careful management of the condominium and provide a well-kept, pleasant living environment.
Built to the Minergie standard, this penthouse apartment offers excellent energy performance, ensuring controlled energy consumption, optimal thermal comfort throughout the year and a quality of construction that meets the latest requirements.
With its charm, generous proportions, exceptional natural light, quality finishes, carefully considered features and impeccably maintained surroundings, this penthouse apartment is a rare opportunity on the market.
A place where comfort, elegance and tranquillity come together in harmony ... an apartment that is truly a pleasure to live in.
Don’t miss this wonderful opportunity! Contact us today to arrange a viewing and discover the full potential of this property.
DISCOVER ALL OUR PROPERTIES AT: www.progestimmo.ch
Built using quality materials and featuring a harmonious layout, this apartment will appeal to anyone looking for a modern, bright home, ready to welcome a new chapter in life.
On arrival, you are welcomed by an entrance hall with built-in wardrobes, providing practical, discreet storage.
The sleeping area includes a superb principal suite with its own bathroom, comprising a shower, a sink and a WC.
A second, spacious and bright room completes this area and benefits from a separate bathroom equipped with a bathtub, a sink and a WC, as well as connections for installing a stacked washer and dryer.
At the heart of the apartment is a magnificent living area, flooded with light from its large glazed windows. The warm and inviting living room opens naturally onto a pleasant terrace, ideal for making the most of sunny days and sharing special moments with family or friends.
The fully equipped open-plan kitchen is enhanced by an elegant central island, creating a welcoming space for cooking and entertaining alike.
A large private cellar completes this property. A real asset, it has direct access to the parking area and offers generous storage space, as well as particularly welcome everyday convenience.
An underground parking space and a covered outdoor parking space are included in the sale price.
Residents also benefit from a shared laundry room, secure access to the parking area and impeccably maintained communal areas. These reflect the careful management of the condominium and provide a well-kept, pleasant living environment.
Built to the Minergie standard, this penthouse apartment offers excellent energy performance, ensuring controlled energy consumption, optimal thermal comfort throughout the year and a quality of construction that meets the latest requirements.
With its charm, generous proportions, exceptional natural light, quality finishes, carefully considered features and impeccably maintained surroundings, this penthouse apartment is a rare opportunity on the market.
A place where comfort, elegance and tranquillity come together in harmony ... an apartment that is truly a pleasure to live in.
Don’t miss this wonderful opportunity! Contact us today to arrange a viewing and discover the full potential of this property.
DISCOVER ALL OUR PROPERTIES AT: www.progestimmo.ch
Mortgage Calculator
From dream house to home ownership: the mortgage calculator can help you estimate the affordability of this property.
Viewing
Contact for viewing
Ludovic Gaillard


Ludovic GaillardCourtier en immobilier
- Listing ID
- 4003644401
- Object ref.
- 6133573