Quick Filters for your search

Quick-filters

We show you quick-filters based on the most used filters by location.

By using these, you can enhance your search experience by finding new and interesting properties to your likings.

16 results - Properties for sale: Erde

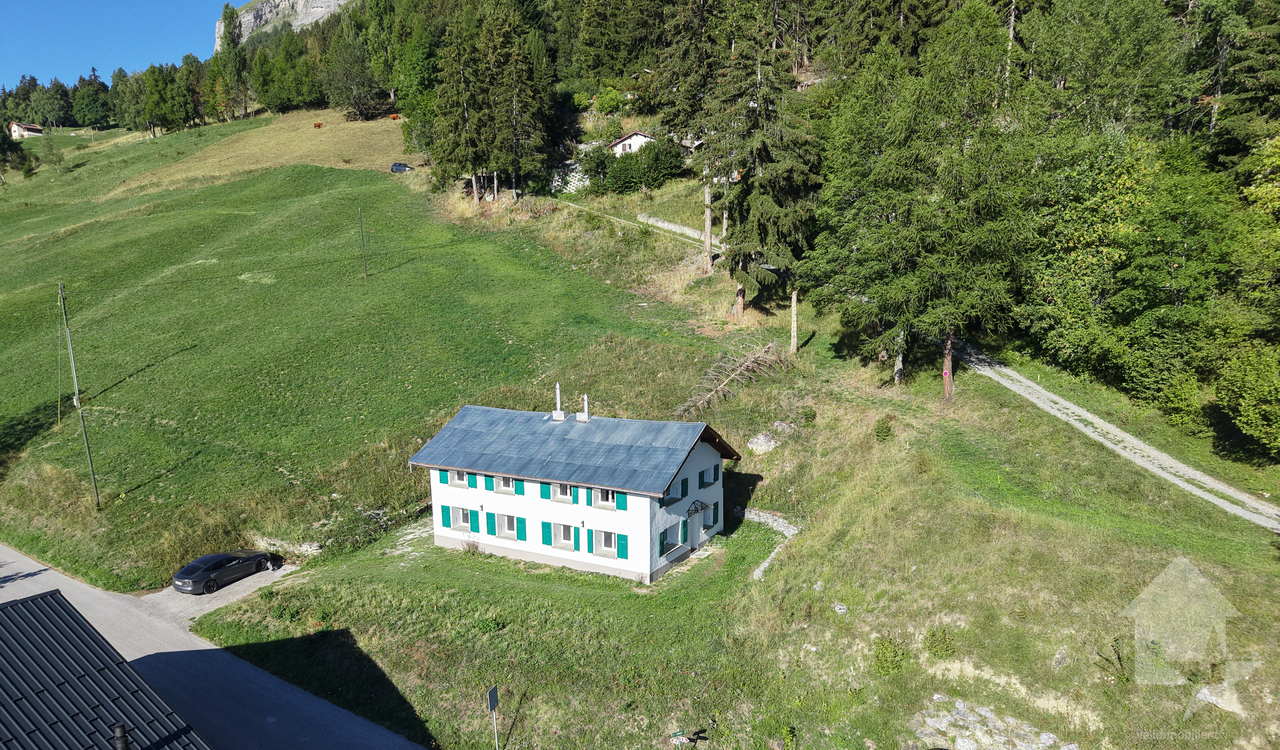
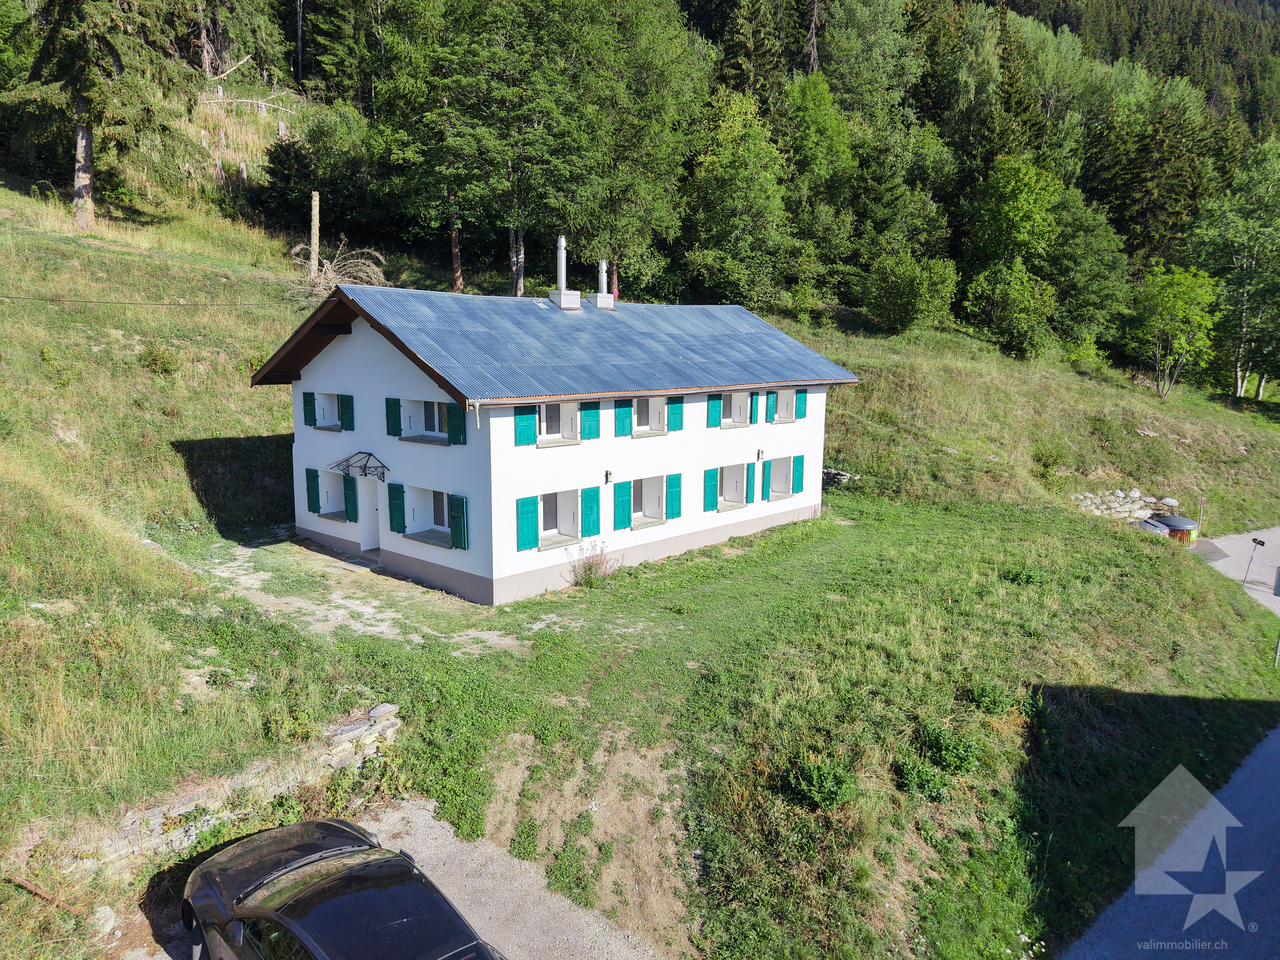
  • Modern two-story building with balconies, surrounded by greenery and a paved driveway.
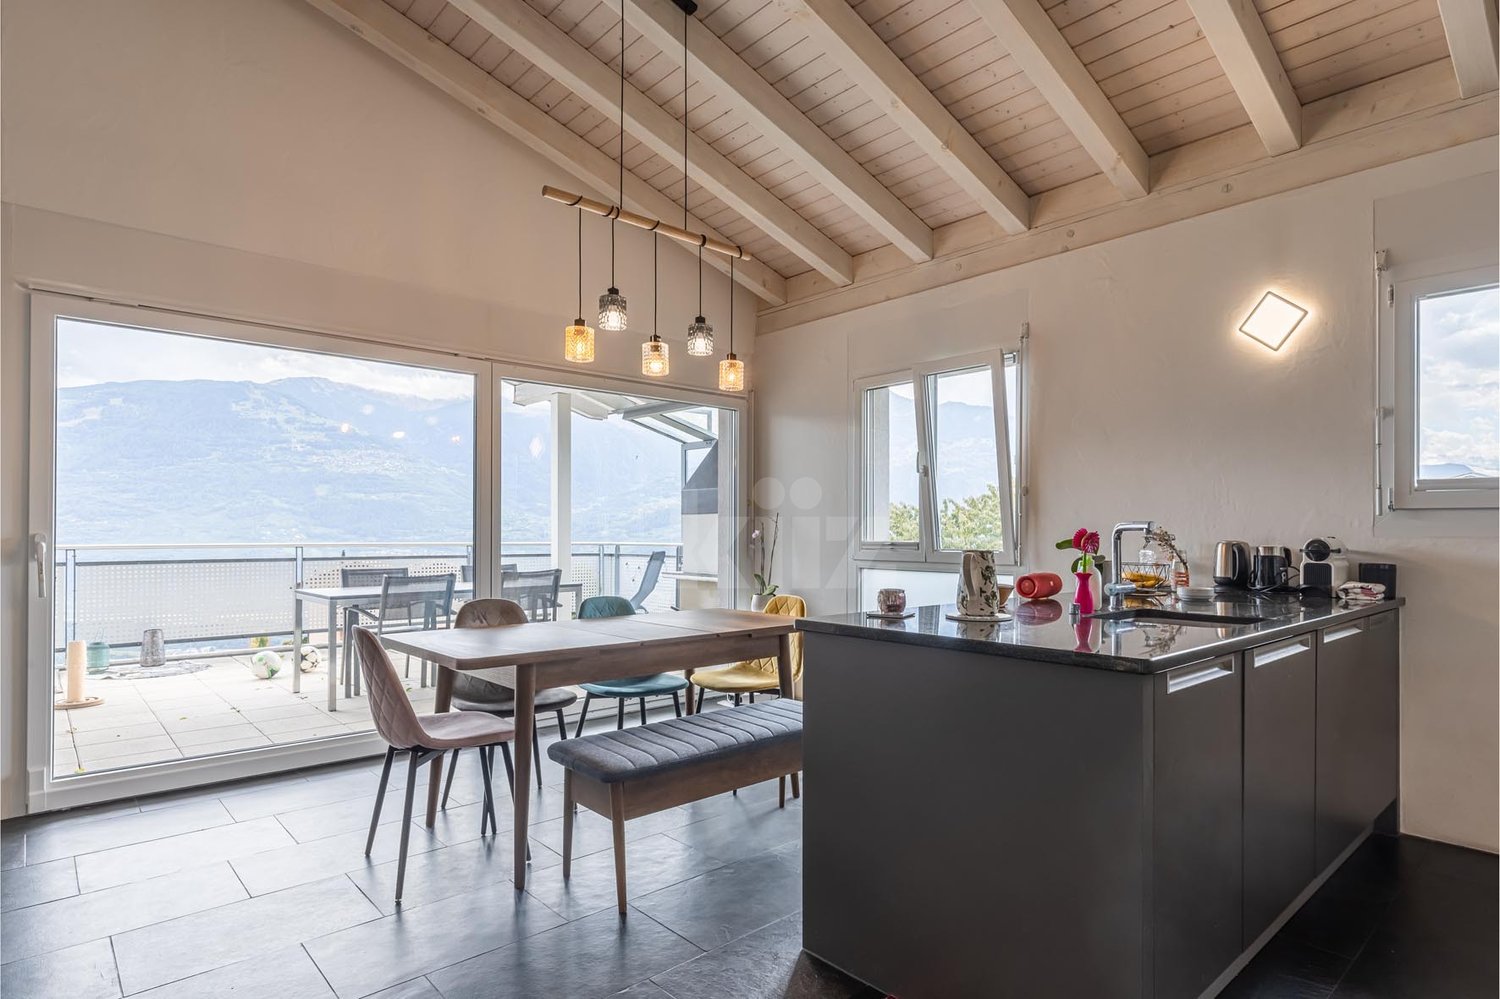
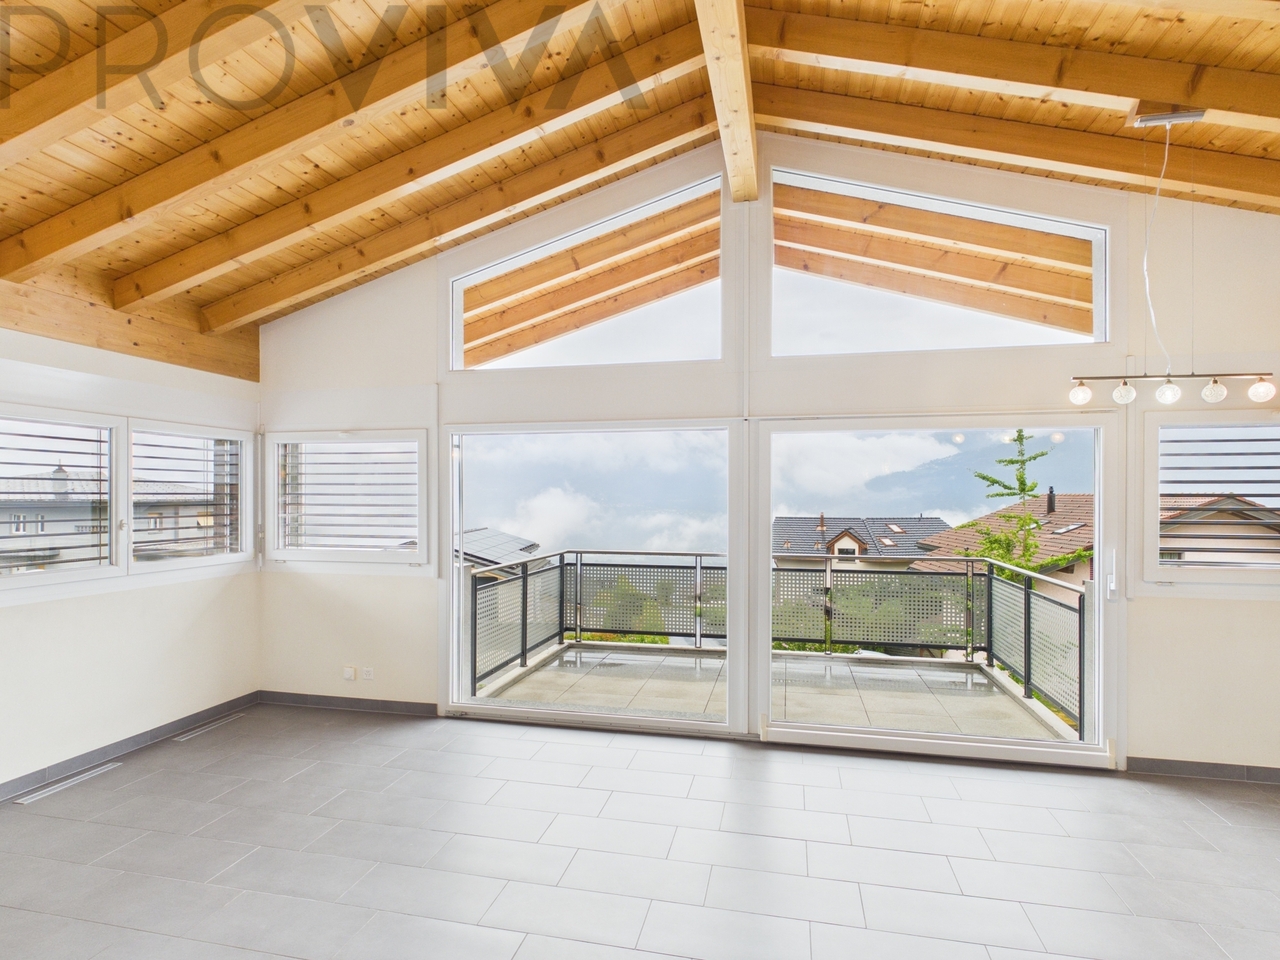
  • Bright, spacious balcony with large glass doors opening to a scenic mountain view. The balcony features a modern metal railing and tiled flooring.
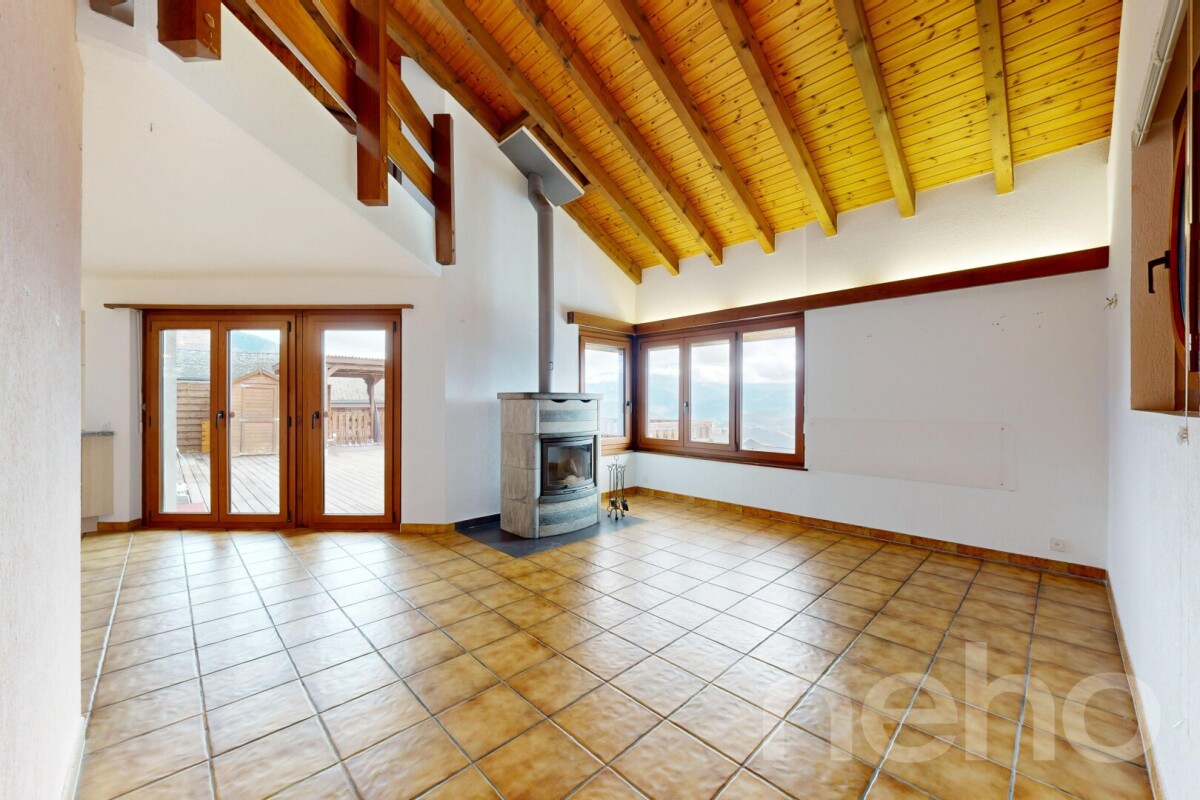
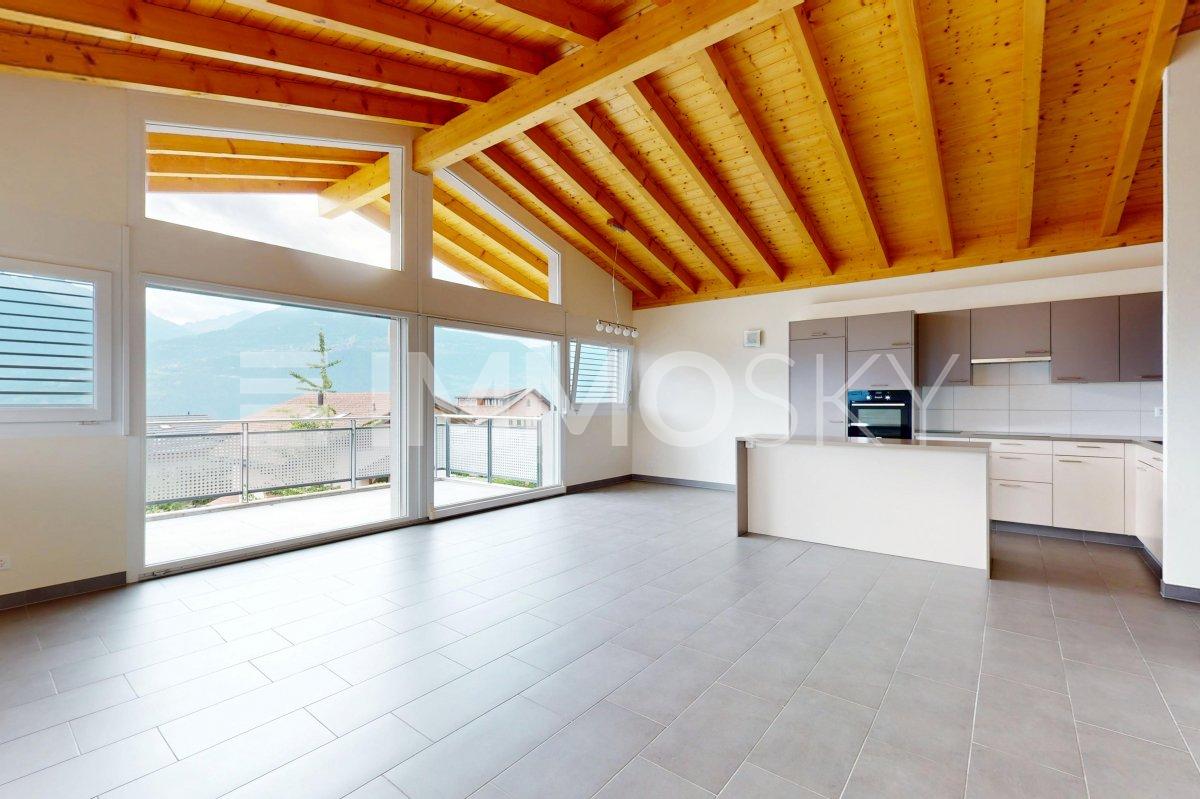
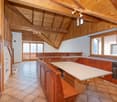
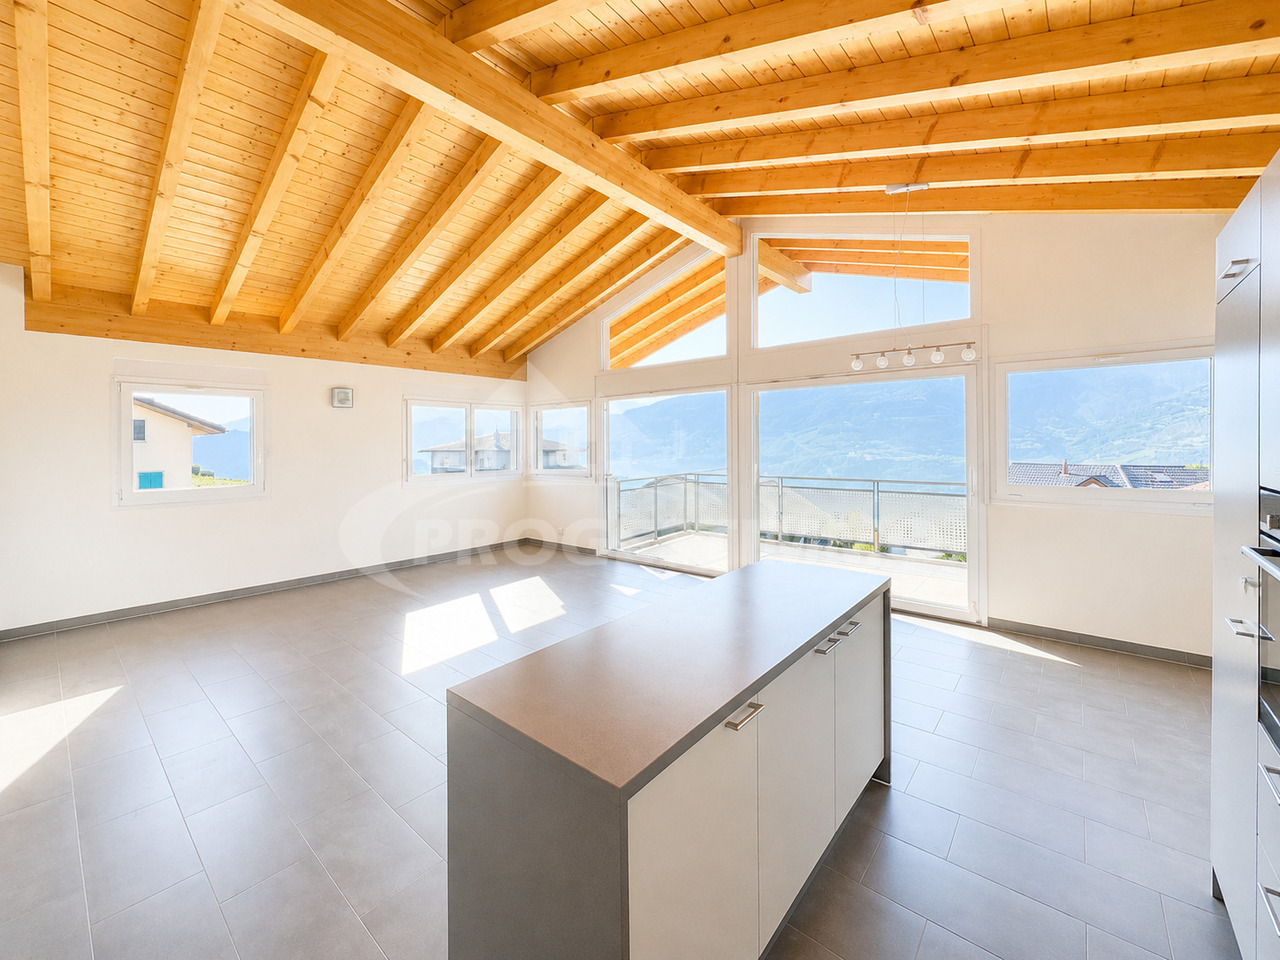
  • Empty room with wooden ceiling beams, grey tiled floor, large window with blinds, and a partially visible kitchen area with a stainless steel appliance.
  • Modern kitchen with grey and white cabinets, stainless steel appliances, island countertop, and open refrigerator.
  • Empty room with wooden flooring, white walls, and two doors (one open, one closed).
  • Modern bathroom with white tiles, a toilet, a sink with a chrome faucet, and a glass-enclosed shower area.
  • Modern hallway with wooden slatted ceiling, large window with blinds, tiled floor, and two open doors on either side.
  • Balcony with modern metal railing and perforated panels, tiled floor, overlooking a scenic valley with houses and mountains.
  • Empty room with white walls, dark tiled floor, and two large windows with blinds, offering a view of the mountains.
  • Bathroom with tiled floor and walls, a shower stall, a toilet, and a sink.
1 / 10
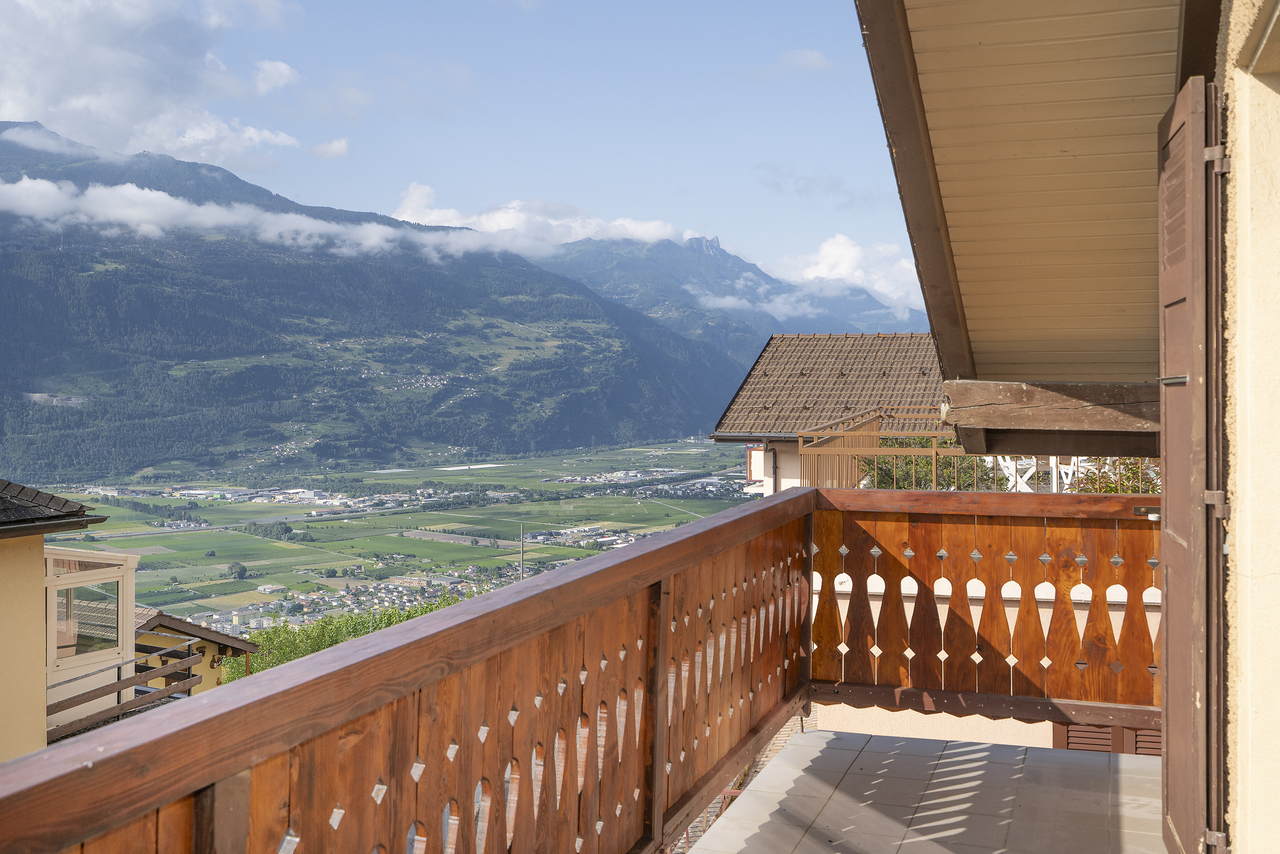
Bright, spacious balcony with large glass doors opening to a scenic mountain view. The balcony features a modern metal railing and tiled flooring.
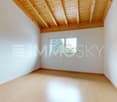
Empty room with wooden ceiling beams, grey tiled floor, large window with blinds, and a partially visible kitchen area with a stainless steel appliance.
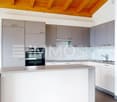
Modern kitchen with grey and white cabinets, stainless steel appliances, island countertop, and open refrigerator.
3.5 rooms95m²CHF 715,000.–
Premium
Saladey 2, 1976 Erde

Magnificent 3.5-room attic apartment with panoramic views of the mountains in Erde

Discover this exceptional attic apartment with 3.5 rooms located on the 3rd floor of a modern building in Erde (1976) in the canton of Valais. Built in 2011 and fully renovated in 2026, this exceptional property combines contemporary comfort and privileged natural surroundings.The highlights of this apartment: • Generous living area: 95 m² carefully designed for optimal comfort. • Spacious and bright balcony (12 m2): With large glass doors opening onto a breathtaking panoramic view of the mountains, a modern metal railing, and a tiled floor. • Living room with character: Bright room with wooden beams on the ceiling, gray tiled floor, and a large window with blinds, offering a warm and authentic atmosphere. • Equipped kitchen: Functional kitchen area with stainless steel appliances. • Full accessibility: Elevator and wheelchair access available. • Parking and garage: Covered and outdoor parking spaces included. • Minergie certification: High-energy-efficient building for sustainable comfort and reduced costs. Sunlight and tranquility: Enjoy generous sunlight in summer and pleasant warmth in winter. At night, the neighborhood is quiet and peaceful, ideal for a well-deserved rest.Location and environment: Nestled in a green setting, this apartment benefits from a practical location with the Erde bus stop just 1 minute on foot and the Erde school accessible in 7 minutes on foot. The modern building is surrounded by greenery and has a paved driveway, offering a pleasant and family-friendly living environment.Available immediately, this attic apartment is a rare opportunity in Valais, combining modernity, comfort, accessibility, and exceptional Alpine panoramas. Ideal for families or individuals seeking an exceptional living environment.

Travel time
-
  • Modern kitchen with white cabinets, black countertop, wooden stools, and a hanging pendant light.
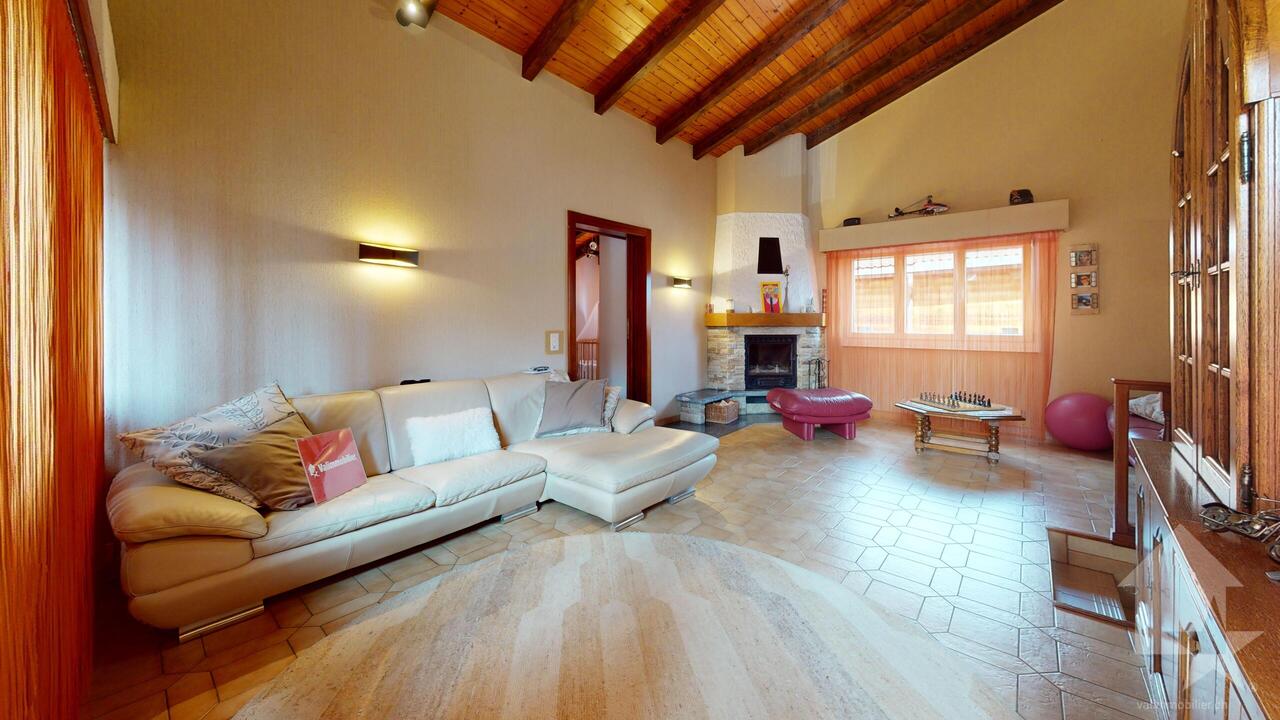
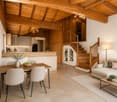
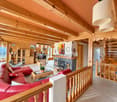
  • Modern living room with exposed wooden beams, grey sectional sofa, two small round tables, side table with plants, and a white rug.
  • Wooden-paneled hallway with a staircase featuring dark stone steps and white borders, a wooden handrail, and a green vase on the landing.
  • Clean hallway with wooden ceiling, grey tiled floor, and a round mirror on the wall. A wicker basket and a black trash bin are placed along the walls.
  • Modern living room with wooden flooring, fireplace, grey sofa, coffee table, and decorative items.
  • Modern living room with light wooden flooring, grey sofa, wooden coffee table, floor lamp, and two stools near a window with a scenic mountain view.
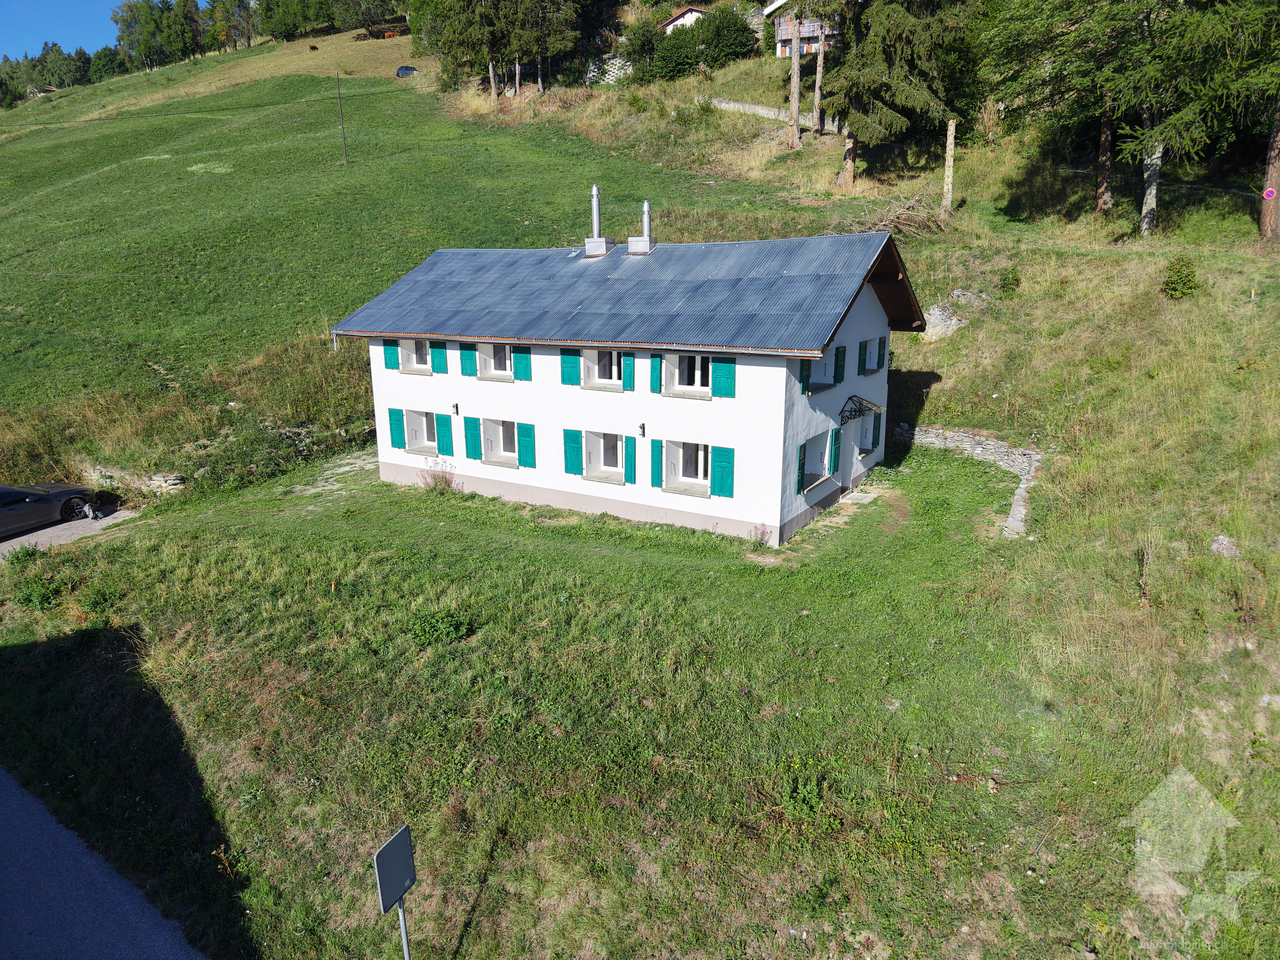
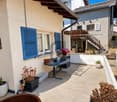
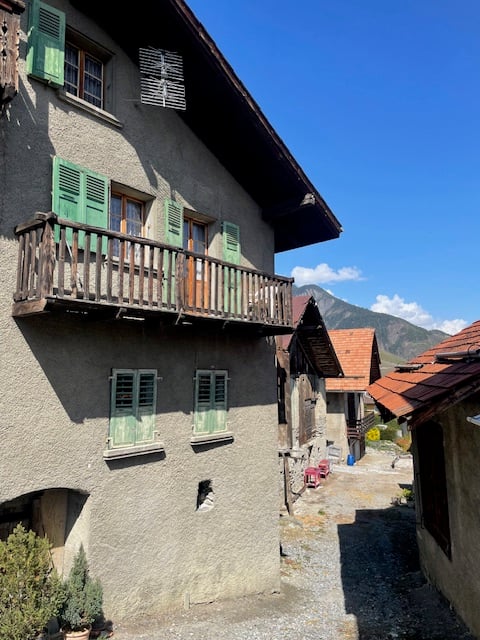
  • Two-story residential building with balconies and green shutters, adjacent to a garage and parking area.
  • Dining room with a wooden table, four chairs, a potted plant, and a modern floor lamp.
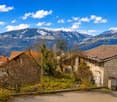
  • View of a village with houses and a lake surrounded by snow-capped mountains at sunset.
  • Modern living room with grey sofa, wooden coffee table, floor lamp, and decorative items on the wall.
  • Balcony with large windows offering a scenic mountain view, featuring a hanging potted plant and wooden interior trim.
  • A fireplace with active flames and burning wood, surrounded by dark stone or brick walls.
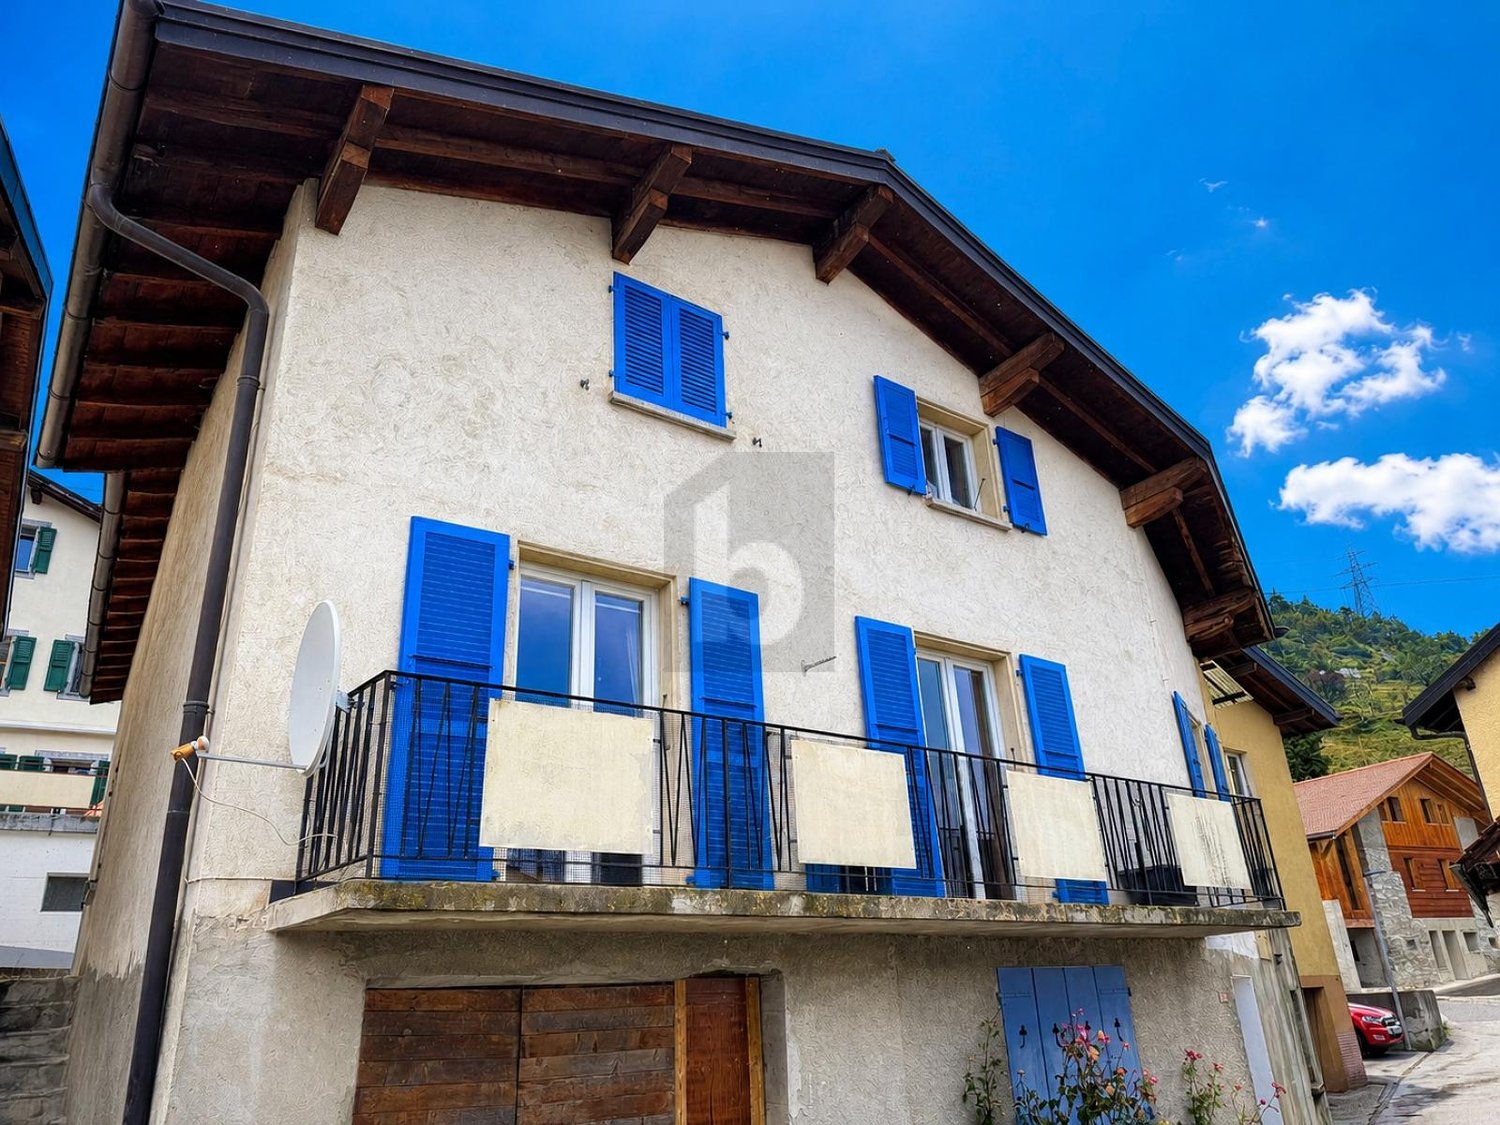
  • A two-story residential building with light beige walls, green shutters, and a small balcony on the first floor. The roof has multiple skylights and chimneys.
  • Cozy attic bathroom with wooden walls, skylight window, sink, toilet, bathtub, and mirror.
  • Bathroom with green tiles, a sink, toilet, mirror, and a window with blinds. Includes a small plant on the windowsill and a towel on the sink counter.
  • Cozy attic bedroom with wooden beams, skylight, white walls, and a bed with blue pillows and a grey blanket.
  • Cozy attic room with wooden beams, skylights, and modern furnishings including a desk, chair, laptop, and a colorful rug.
1 / 17
4 rooms120m²CHF 595,000.–
Top
1976 Erde

Charming 4-room duplex renovated in Erde (Conthey)

Discover this charming duplex of character located in the heart of the village of Erde, in Valais, in a PPE of 3 apartments.Built in 1919 and entirely renovated in 2024, this exceptional property combines the charm of the old with a resolutely modern comfort. Spread over 2 levels for a living area of 120 m², it offers 4 bright rooms with an unobstructed view of the mountains.Composition: • Bright living rooms: Several living spaces with light parquet, exposed wooden beams, Ollaire stone, and large windows offering a panoramic view of the mountains. • Modern kitchen: Fully equipped with Bosch appliances (induction hob - fridge + freezer - oven - microwave) with a central island, open to a spacious and bright living room. • Veranda with a view: A veranda with large windows offering a panoramic view of the Valaisan peaks. • Attic: 2 bedrooms + an attic space that can serve as an office, workshop, or additional bedroom + bathroom (bathtub and WC) • 2 bathrooms: WC, shower, and space for a washing column (ground floor) + WC and bathtub (first floor). • Cellar • Garage, barn, and parking: A barn, a garage, as well as an outdoor parking space are included. Sunlight and tranquility: The property benefits from excellent sunlight in summer and winter.Location and environment: Ideally located, 2 minutes on foot from the bus stop, 1 minute on foot from the Migros partner, and 7 minutes on foot from the village school. Waste sorting: waste, glass, paper, and clothing are available next to the bus stop - 1 minute on foot.Note: Possibility of acquiring certain furniture in addition to the real estate, according to the agreement between the parties.

1 / 13
  • Balcony / Terrace
  • Garage
  • View
  • +1
4.5 rooms135m²CHF 575,000.–
1976 Erde

Apartment 4.5 rooms with garage + parking space, small PPE 2 apartments

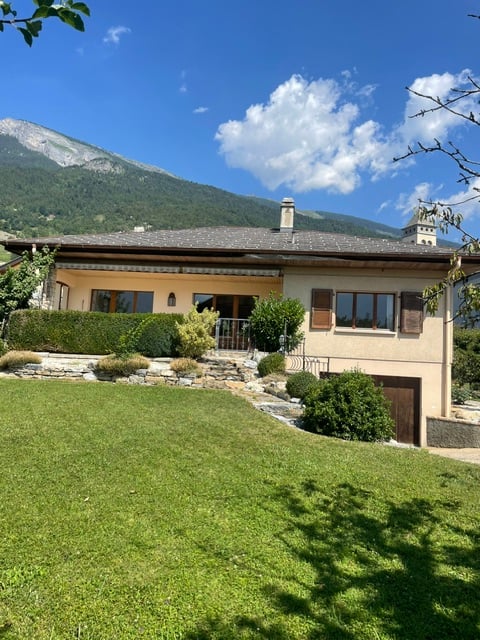
Exclusively, apartment 4.5 located in the pretty village of Premploz in a dead-end street and quiet. It is part of a small PPE of 2 apartments, the apartment is distributed over two half-levels for a total of 135 m2 and also includes a large private garage equipped with an electric door as well as an outdoor parking space. An excellent quality/price ratio for people looking for tranquility on the hillside. The apartment and the building have been well maintained over the years.Distribution:1st level: • Large entrance hall with built-in wardrobes • Full-equipped kitchen (refurbished in 2022) opening onto the south balcony through a sliding door • Bathroom with bathtub and space for laundry (refurbished in 2025) • 2 large bedrooms Half-level: • Large living room with fireplace and high ceiling height • 3rd spacious bedroom or office Basement: • Large garage with space for two small cars or a hobby room/cellar and space for 1 large car. Complements: • 1 outdoor parking space • Outdoor area with a large table, this space is shared with the apartment on the 1st floor • 1 large communal cellar with the apartment on the 1st floor • Bus stop 400 m away • Dead-end street, very quiet corner • Communal parking spaces with vignette 150 m away The apartment was enlarged in 1988 to the north by a half-level with the addition of a bedroom and a large living room (on this part, underfloor heating, peripheral cladding for the facades and roof insulation for the private roof structure of this apartment). The windows are all PVC double glazing replaced in 2012.Do not hesitate to contact me if you have any questions or if you wish to make a visit.

  • Balcony / Terrace
  • Garage
  • View
  • +1
Anne-Marie Dubuis

Anne-Marie Dubuis

Courtière en immobilier agréée

1 / 13
  • Parking space
  • Balcony / Terrace
  • View
  • +1
7 rooms146m²CHF 700,000.–
1976 Erde

Maison de 2 appartements complètement rénovés en 2025 !

Maison de 2 appartements complètement rénovés en 2025 !Situé dans un quartier résidentiel calme et préservé, cette maison de deux appartements constitue la configuration parfaite pour un premier achat immobilier de rendement. Chaque appartement bénéficie d'une vue imprenable et d'un ensoleillement optimal. Un local polyvalent au rez inférieur permet la création d'un atelier ou d'un bureau.Cette maison de 188 m2 au total se compose comme suit :Rez-inférieur - 47 m2 • Cave - local technique - 17 m2 • Atelier - 30 m2 Appartement haut - 76 m2 • Hall - 2.5 m2 • Séjour - 20 m2 • Chambre 1 - 10 m2 • Chambre 2 - 14.5 m2 • Cuisine - 7 m2 • Salle d'eau avec WC et douche - 4.5 m2 • Balcon sud - 12 m2 • Balcon nord - 6 m2 Appartement bas - 65 m2 • Hall - 2 m2 • Séjour - 18 m2 • Chambre 1 - 12 m2 • Chambre 2 - 14 m2 • Cuisine - 6 m2 • Salle d'eau avec WC et douche - 4.5 m2 • Balcon sud - 8 m2 Remarques : • 2 places de parc extérieures incluent dans le prix • Cave + Atelier • Beaucoup de rangements N'hésitez pas à me contacter pour une visite.Haus mit 2 Wohnungen, das 2025 komplett renoviert wurde!In einem ruhigen und geschützten Wohngebiet gelegen, bietet dieses Zweifamilienhaus die perfekte Konfiguration für einen ersten Immobilienkauf mit Rendite. Jede Wohnung genießt einen atemberaubenden Blick und eine optimale Sonneneinstrahlung. Ein Mehrzweckraum im unteren Erdgeschoss ermöglicht die Einrichtung eines Ateliers oder Büros.Dieses Haus mit einer Gesamtfläche von 188 m2 setzt sich wie folgt zusammen:Unteres Erdgeschoss - 47 m2 • Keller - Technikraum - 17 m2 • Atelier - 30 m2 Oberes Appartement - 76 m2 • Halle - 2.5 m2 • Wohnzimmer - 20 m2 • Schlafzimmer 1 - 10 m2 • Schlafzimmer 2 - 14.5 m2 • Küche - 7 m2 • Duschraum mit WC und Dusche - 4.5 m2 • Südbalkon - 12 m2 • Nordbalkon - 6 m2 Untere Wohnung - 65 m2 • Halle - 2 m2 • Wohnzimmer - 18 m2 • Schlafzimmer 1 - 12 m2 • Schlafzimmer 2 - 14 m2 • Küche - 6 m2 • Badezimmer mit WC und Dusche - 4.5 m2 • Südbalkon - 8 m2 Bemerkungen: • 2 Außenparkplätze im Preis inbegriffen • Keller Atelier • Viel Stauraum Zögern Sie nicht, mich für eine Besichtigung zu kontaktieren.2-apartment house completely renovated in 2025!Located in a quiet, unspoilt residential area, this two-apartment house is the perfect configuration for a first investment property purchase. Each apartment benefits from unobstructed views and optimal sunlight.A multi-purpose room on the lower ground floor enables the creation of a workshop or office.This 188 m2 total house is composed as follows:Lower ground floor - 47 m2 • Cellar - utility room - 17 m2 • Workshop - 30 m2 Upper apartment - 76 m2 • Hall - 2.5 m2 • Living room - 20 m2 • Bedroom 1 - 10 m2 • Bedroom 2 - 14.5 m2 • Kitchen - 7 m2 • Shower room with WC and shower - 4.5 m2 • South balcony - 12 m2 • North balcony - 6 m2 Lower apartment - 65 m2 • Hall - 2 m2 • Living room - 18 m2 • Bedroom 1 - 12 m2 • Bedroom 2 - 14 m2 • Kitchen - 6...

  • Parking space
  • Balcony / Terrace
  • View
  • +1
Nicolas Dionne

Nicolas Dionne

Courtier en immobilier agréé

1 / 13
  • Parking space
  • Balcony / Terrace
  • View
  • +1
7 rooms146m²CHF 700,000.–
1976 Erde

Immeuble de 2 appartements complètement rénové en 2025 !

Immeuble de 2 appartements complètement rénové en 2025 !Situé dans un quartier résidentiel calme et préservé, cet immeuble de deux appartements constitue la configuration parfaite pour un premier achat immobilier de rendement. Chaque appartement bénéficie d'une vue imprenable et un ensoleillement optimal.Un local polyvalent au rez inférieur permet la création d'un atelier ou d'un bureau.Cet immeuble de 188 m2 au total se compose comme suit :Rez-inférieur - 47 m2 • Cave - local technique - 17 m2 • Atelier - 30 m2 Appartement haut - 76 m2 • Hall - 2.5 m2 • Séjour - 20 m2 • Chambre 1 - 10 m2 • Chambre 2 - 14.5 m2 • Cuisine - 7 m2 • Salle d'eau avec WC et douche - 4.5 m2 • Balcon sud - 12 m2 • Balcon nord - 6 m2 Appartement bas - 65 m2 • Hall - 2 m2 • Séjour - 18 m2 • Chambre 1 - 12 m2 • Chambre 2 - 14 m2 • Cuisine - 6 m2 • Salle d'eau avec WC et douche - 4.5 m2 • Balcon sud - 8 m2 Remarques : • 2 places de parc extérieures incluent dans le prix • Cave + Atelier • Beaucoup de rangements N'hésitez pas à me contacter pour une visite.Zweifamilienhaus komplett renoviert in 2025!In einem ruhigen und geschützten Wohngebiet gelegen, bietet dieses Zweifamilienhaus die perfekte Konfiguration für einen ersten Immobilienkauf mit Rendite. Jede Wohnung profitiert von einer atemberaubenden Aussicht und einer optimalen Sonneneinstrahlung.Ein Mehrzweckraum im unteren Erdgeschoss ermöglicht die Einrichtung eines Ateliers oder eines Büros.Dieses Gebäude mit einer Gesamtfläche von 188 m2 setzt sich wie folgt zusammen:Unteres Erdgeschoss - 47 m2 • Keller - Technikraum - 17 m2 • Atelier - 30 m2 Hochparterre - 76 m2 • Halle - 2.5 m2 • Wohnzimmer - 20 m2 • Schlafzimmer 1 - 10 m2 • Schlafzimmer 2 - 14.5 m2 • Küche - 7 m2 • Duschraum mit WC und Dusche - 4.5 m2 • Südbalkon - 12 m2 • Nordbalkon - 6 m2 Untere Wohnung - 65 m2 • Halle - 2 m2 • Wohnzimmer - 18 m2 • Schlafzimmer 1 - 12 m2 • Schlafzimmer 2 - 14 m2 • Küche - 6 m2 • Badezimmer mit WC und Dusche - 4.5 m2 • Südbalkon - 8 m2 Bemerkungen: • 2 Außenparkplätze im Preis inbegriffen • Keller Atelier • Viel Stauraum Zögern Sie nicht, mich für eine Besichtigung zu kontaktieren.2-apartment building completely renovated in 2025!Located in a quiet, unspoilt residential area, this two-apartment building is the perfect configuration for a first investment property purchase. Each apartment benefits from unobstructed views and optimal sunlight.A multi-purpose room on the lower ground floor enables the creation of a workshop or office.This 188 m2 total building is composed as follows:Lower ground floor - 47 m2 • Cellar - technical room - 17 m2 • Workshop - 30 m2 Upper apartment - 76 m2 • Hall - 2.5 m2 • Living room - 20 m2 • Bedroom 1 - 10 m2 • Bedroom 2 - 14.5 m2 • Kitchen - 7 m2 • Shower room with WC and shower - 4.5 m2 • South balcony - 12 m2 • North balcony - 6 m2 Lower apartment - 65 m2 • Hall - 2 m2 • Living room - 18 m2 • Bedroom 1 - 12...

  • Parking space
  • Balcony / Terrace
  • View
  • +1
Nicolas Dionne

Nicolas Dionne

Courtier en immobilier agréé

1 / 10
  • Parking space
  • Balcony / Terrace
  • Garage
  • +2
4.5 rooms149m²CHF 1,150,000.–
1976 Erde

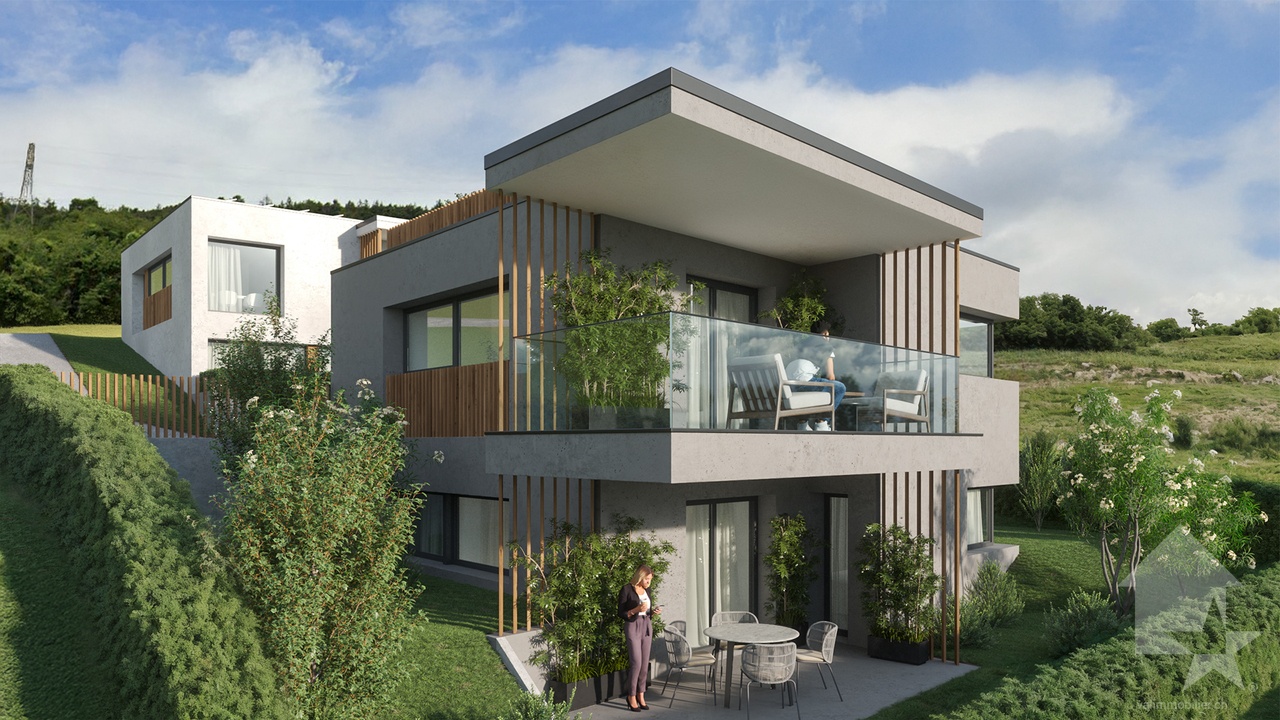
Villa d'architecte 4.5 pièces à construire sur les hauts de Conthey

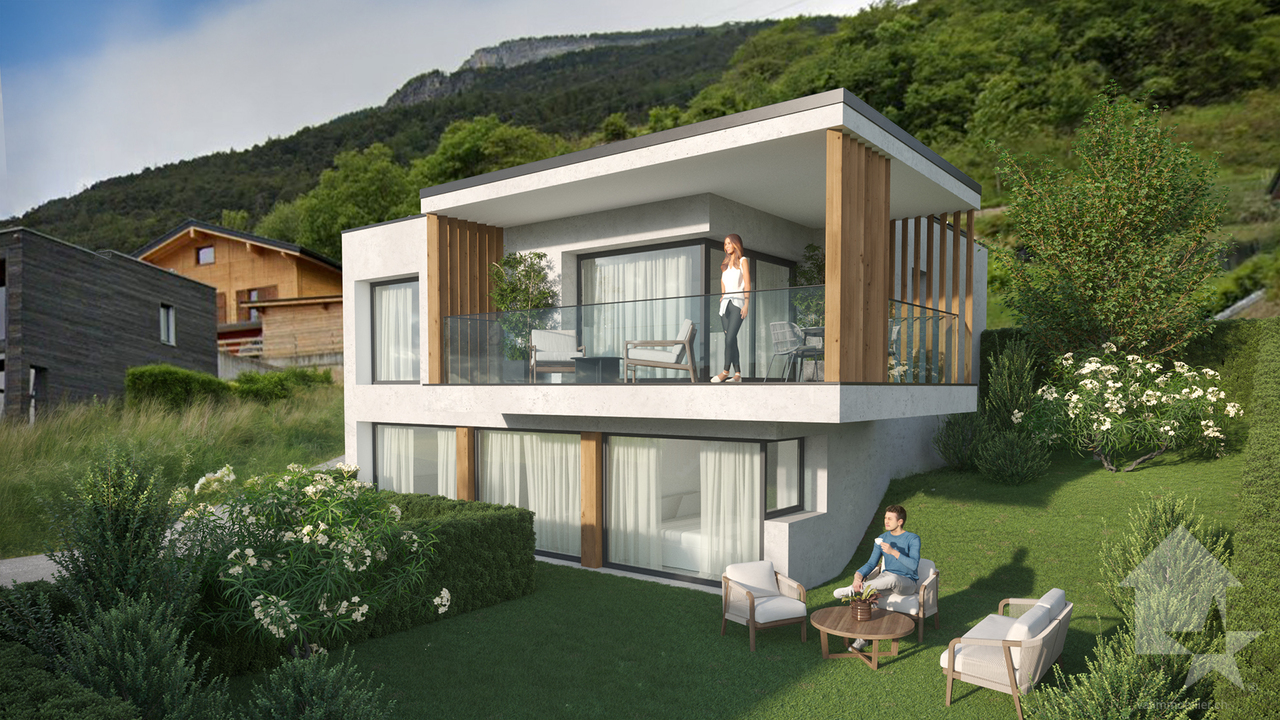
Promotion Good'View / Construction de deux villas individuelles avec vue magnifique sur les AlpesVilla NordSur les hauteurs de la commune de Conthey, dans un environnement paisible et ensoleillé, magnifique villa 4.5 pièces de 158 m2 habitables pondérés nichée sur le coteau proposant des espaces de vie lumineux à l'architecture moderne et épurée.Cette villa a été conçue pour assurer un confort de vie agréable, avec des volumes généreux et des baies vitrées panoramiques qui offrent une vue dégagée et magnifique sur les Alpes.Orientée sud-ouest, elle bénéficie d'un ensoleillement optimal tout au long de la journée qui permet de profiter pleinement des espaces extérieurs. Une harmonie parfaite entre esthétique, confort et fonctionnalité, pensée pour un art de vivre contemporain et durable.Le concept énergétique de cette construction s'inscrit dans une volonté de sobriété grâce à son système de chauffage combinant une PAC air-eau avec des panneau solaire photovoltaïque.Conçue sur deux niveaux, elle est distribuée comme suit :Rez-supérieur : • Hall d'entrée avec armoires de rangement • Salle d'eau avec WC visiteur • Cuisine ouverte sur le séjour avec accès sur le balcon • Séjour lumineux avec baie vitrée et fenêtre panoramique • Balcon couvert de 18 m2 avec vue dégagée sur les Alpes • Garage de 25 m2 avec accès direct à la villa (possibilité de transformer le garage en pièce habitable avec plus-value de CHF 40'000.-) Rez-inférieur : • Deux chambres • Suite parentale avec espace dressing et salle d'eau privative comprenant douche et WC • Salle d'eau avec baignoire et WC et branchement pour les colonnes de lavage • Cave Complète ce bien : • Jardin privatif • Trois places de parc extérieures Caractéristiques : • Finitions soignées et matériaux de qualité supérieure • Possibilité de modifier la villa en 5.5 pièces en transformant le garage intérieur en chambre (plus-value de CHF 40'000.-) • Budgets d'aménagement intérieur confortables • Aménagement extérieur soigné • Pompe à chaleur avec système de refroidissement free-cooling • Tous les choix sont au gré des acquéreurs • Des modifications intérieures sont possibles d'entente avec l'architecte du projet Pour tous les détails, visitez notre site :www.valimmobilier.chCette villa possède une surface habitable pondérée de 158 m2 (y compris 1/2 balcon), et une surface habitable intérieure brute de 149 m2.Situation : Erde est un joli village niché sur la rive droite de la plaine du Rhône, idéalement situé à 12 minutes de Sion et à 7 minutes de la zone commerciale de Conthey. Avec son ensoleillement optimal le village offre un cadre de vie idéal et paisible. Son développement harmonieux ainsi que l'essor de ses infrastructures et des services proposés (crèche, école, transports publics, commerces, équipements sportifs...) font de cette commune un lieu de vie attractif.Je me tiens avec grand plaisir à votre disposition pour organiser un rendez-vous afin de vous présenter en détail ce magnifique projet.Promotion Good'View / Bau von zwei Einfamilienhäusern mit herrlichem Blick auf die AlpenVilla NordAuf den Hügeln der Gemeinde Conthey, in einer ruhigen und sonnigen Umgebung, wunderschöne 4.5-Zimmer-Villa mit 158 m2 Wohnfläche, eingebettet in eine Hügellage mit hellen Wohnräumen in moderner und klarer Architektur.Diese Villa wurde so konzipiert, dass sie ein angenehmes Wohnen...

  • Parking space
  • Balcony / Terrace
  • Garage
  • +2
Guillaume Evéquoz

Guillaume Evéquoz

Courtier en immobilier agréé

1 / 10
  • Parking space
  • Balcony / Terrace
  • View
  • +1
4.5 rooms154m²CHF 1,055,000.–
1976 Erde

Villa d'architecte 4.5 pièces à construire sur les hauts de Conthey

Promotion Good'View / Construction de deux villas individuelles avec vue magnifique sur les AlpesVilla sud avec rooftop de 37 m2Sur les hauteurs de la commune de Conthey, dans un environnement paisible et ensoleillé, magnifique villa 4.5 pièces de 180 m2 habitables pondérés nichée sur le coteau proposant des espaces de vie lumineux à l'architecture moderne et épurée.Cette villa a été conçue pour assurer un confort de vie agréable, avec des volumes généreux et des baies vitrées panoramiques qui offrent une vue dégagée et magnifique sur les Alpes. Orientée sud-ouest, elle jouit d'un ensoleillement optimal tout au long de la journée permettant de profiter pleinement des espaces extérieurs. Une harmonie parfaite entre esthétique, confort et fonctionnalité, pensée pour un art de vivre contemporain et durable.Le concept énergétique de cette construction s'inscrit dans une volonté de sobriété grâce à son système de chauffage combinant une PAC air-eau avec des panneau solaires photovoltaïques.Conçue sur deux niveaux, elle est distribuée comme suit :Rez-supérieur : • Hall d'entrée avec armoires de rangement • Economat • Cuisine ouverte sur le séjour avec accès au balcon • Séjour lumineux avec baie vitrée et fenêtres panoramiques • Balcon couvert de 17 m2 avec vue dégagée sur les Alpes • Salle d'eau avec WC visiteur et branchement pour la colonne de lavage Rez-inférieur : • Deux chambres • Suite parentale avec espace dressing et salle d'eau privative comprenant douche et WC avec accès sur la terrasse couverte • Salle d'eau avec baignoire et WC • Cave • Local brut de 26 m2 (possibilité de transformer le local en chambre habitable avec plus-value de CHF 44'000.-) • Terrasse couverte de 17 m2 Complète ce bien : • Jardin privatif • Trois places de parc extérieures • Terrasse sur le toit de 37 m2 avec emplacement prévu pour la pose d'un jacuzzi Caractéristiques : • Finitions soignées et matériaux de qualité supérieure • Possibilité de modifier la villa en 5.5 pièces avec transformation du local brut de 26 m2 en chambre (plus-value de CHF 44'000.-) • Budgets d'aménagement intérieur confortables • Aménagement extérieur soigné • Pompe à chaleur avec système de refroidissement free-cooling • Tous les choix sont au gré des acquéreurs • Des modifications intérieures sont possibles d'entente avec l'architecte du projet Pour tous les détails, visitez notre site : www.valimmobilier.chCette villa possède une surface habitable pondérée de 180 m2 (y compris 1/2 balcon et 1/3 terrasse), et une surface habitable intérieure brute de 154 m2.Situation : Erde est un joli village niché sur la rive droite de la plaine du Rhône, idéalement situé à 12 minutes de Sion et à 7 minutes de la zone commerciale de Conthey. Avec son ensoleillement optimal le village offre un cadre de vie idéal et paisible. Son développement harmonieux ainsi que l'essor de ses infrastructures et des services proposés (crèche, école, transports publics, commerces, équipements sportifs...) font de cette commune un lieu de vie attractif.Je me tiens avec grand plaisir à votre disposition pour organiser un rendez-vous afin de vous présenter en détail ce magnifique projet.Promotion Good'View / Bau von zwei Einfamilienhäusern mit herrlichem Blick auf die AlpenVilla Süd mit einer 37 m² großen DachterrasseAuf den Hügeln der Gemeinde Conthey, in einer ruhigen und sonnigen Umgebung, wunderschöne 4.5-Zimmer-Villa...

  • Parking space
  • Balcony / Terrace
  • View
  • +1
Guillaume Evéquoz

Guillaume Evéquoz

Courtier en immobilier agréé

1 / 13
3 rooms112m²CHF 650,000.–
1976 Erde

Chalet aux Mayens d'Anté (Erde) - ref. 10257739 - EXCLUSIVITY

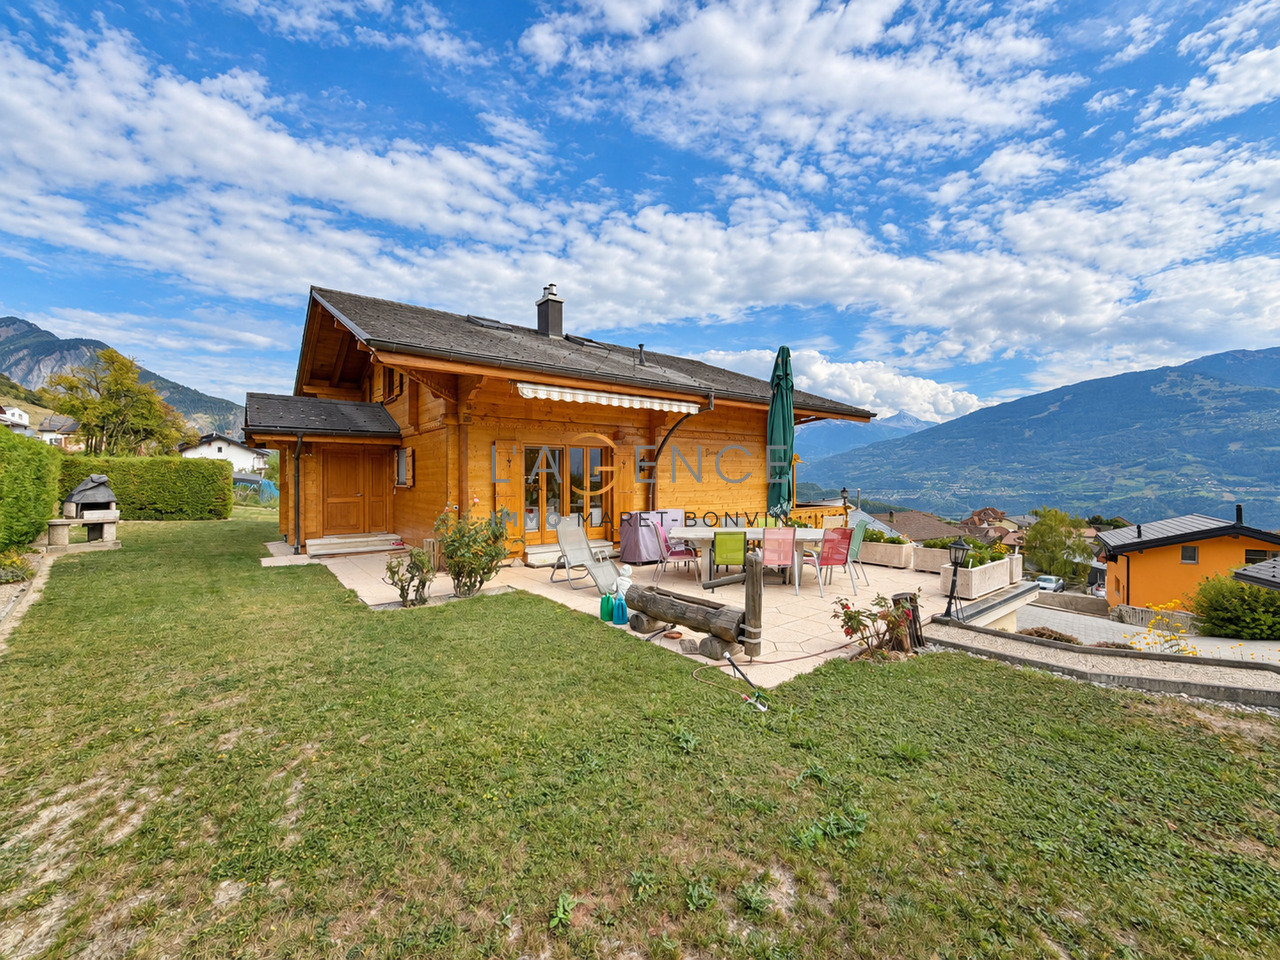
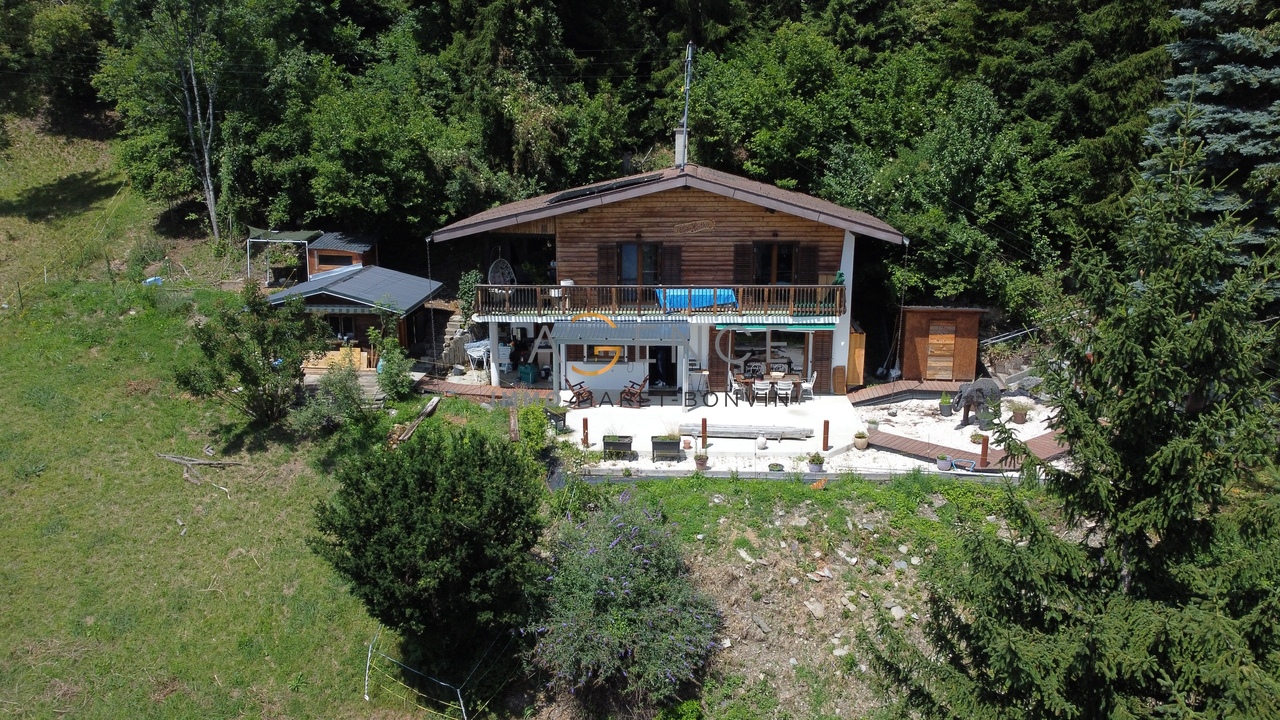
Exclusivity For secondary residence only Enchanted location, on the edge of a clearing, perfect tranquility 2007 Complete and beautiful renovation 100% autonomous, electricity from solar panels, gas heating, stone fireplace, backup generator 18 minutes by car from the Rhone plain and the Conthey commercial area Accessible by car, except in snowy periods (40-minute snowshoe trail) The chalet is located in the Le Mayen d'Ante area, in the municipality of Conthey. This beautiful, secluded spot is located above the villages of Aven and Erde, at an altitude of 1,348 meters. The Rhone plain and the Conthey commercial area are accessible in 18 minutes. The chalet is accessible by car, except when the road is snowy. Then, a 40-minute snowshoe trail from Aven is necessary. In 2007, this property underwent a complete and beautiful renovation. The materials are of high quality and the finishes are careful. It offers a judicious distribution: on the first level, a large kitchen for convivial meals, on the second level, a cozy living room with a stone fireplace for relaxation, and in the attic, a beautiful sleeping area. The house is totally autonomous and has solar panels with batteries for electricity (and a backup generator) and gas radiators (5) for heating and cooking. Distribution of the propertyGround floor: Entrance / hallway Open kitchen / bar giving onto the outside Dining area giving onto the outside Storage space under the stairs Guest toilet / laundry room / equipment for a washing machine Basement / technical room Beautiful staircase leading to the upper floor Upper floor: Second entrance from the outside / hallway Beautiful living room with stone fireplace Reading corner Bathroom / shower Hallway with built-in wardrobe Attic: Sleeping area / built-in wardrobes with sliding doors AmenitiesParking spaces in sufficient numbers 2,175 m2 meadow 3,935 m2 forest ParticularitiesSold furnished, if desired and agreed upon Floor coverings with tiles and beautiful wooden floors Gas heating, radiator distribution (two tanks) Stone fireplace in the living room Electricity from solar panels with two batteries Septic tank Accessible by car, except in snowy periods (40-minute snowshoe trail) Subject to the LDFR, land exceeding 2,500 m2 2007 Complete renovation Fixed monthly costs (tourist office, communal taxes, drinking water, garbage, building insurance, household insurance): CHF 95.- Availability: immediately RemarksComplete PDF file and location plan on request Visit only in the presence and with the prior agreement of Swiss-Immobilier.ch No document may be transmitted to third parties without authorization www.swiss-immobilier.ch - Ref. 10267758 Copyright 2026. All rights reserved.

1 / 6
  • Parking space
  • Balcony / Terrace
  • Garage
4.5 rooms138m²CHF 500,000.–
1976 Erde

RARE: WITH BARN AND GREAT POTENTIAL

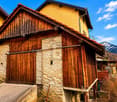
Located in a village environment, this property offers a clear and inspiring view of the Valais mountains. A rare opportunity for those seeking authenticity, potential, and quality of life. The house has beautiful volumes and convertible attics, allowing you to increase the living space according to your needs, or create a separate apartment with external access. The barn is a real added value. It can be transformed according to your projects: workshop, loft, extension, or rental space. A property with great potential, perfect for creating a personalized living space or realizing a value-enhancing project in a privileged natural setting.This offer from BETTERHOMES is characterized by the following advantages: - great potential for expansion thanks to the convertible attics, ideal for creating a customized space- included barn offering a rare opportunity for transformation (loft, workshop, additional housing, or rental project)- cellar with Carnotzet, perfect for convivial moments in an authentic atmosphere.- generous volumes allowing for a value-enhancing and personalized renovation.- quiet and village-like environment, while being close to amenities- charm and character thanks to the wooden and stone elements, typical of the region- ideal opportunity for investors or buyers looking to create a unique property with high added value.- rare combination between main residence and outbuilding (barn), allowing for a project to be developed according to your future needs.- pleasant exposure ensuring natural light and a warm living climate throughout the day.- privileged location with a breathtaking panoramic view of the Valais mountains.- etc., etc., etc. ...Interested? Contact us for a non-binding visit - online visits also possible!Nothing that matches your expectations? You will find over 2,000 other properties on: www.betterhomes.ch - The Swiss specialist for real estate transactions.Do you have a property to market?Benefit from our expertise: https://www.betterhomes.ch/en/benefitWould you like to know the value of your property?Discover its value immediately and without obligation with our free estimate!https://www.betterhomes.ch/en/knowledge/estimateMore detailsLocation: GoodBuilding condition: Medium (needs renovation)Bathrooms: 1 (1 x Bathtub / sink / toilet)Heating system: OilPublic transport: Bus, 600 mSchool: Primary school and kindergarten, 500 mShopping: Migros, 1.5 km
  • Parking space
  • Balcony / Terrace
  • Garage

Suggested properties for you based on search results

Other interesting objects