Quick Filters for your search

Quick-filters

We show you quick-filters based on the most used filters by location.

By using these, you can enhance your search experience by finding new and interesting properties to your likings.

2 results - Properties for sale: Bieudron (Nendaz)

1 / 13
5.5 rooms157m²CHF 980,000.–
1996 Bieudron (Nendaz)

Villa / Veranda, Wellness, Terraces/ Bieudron (Nendaz) /Ref. 10252584

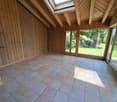
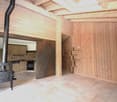
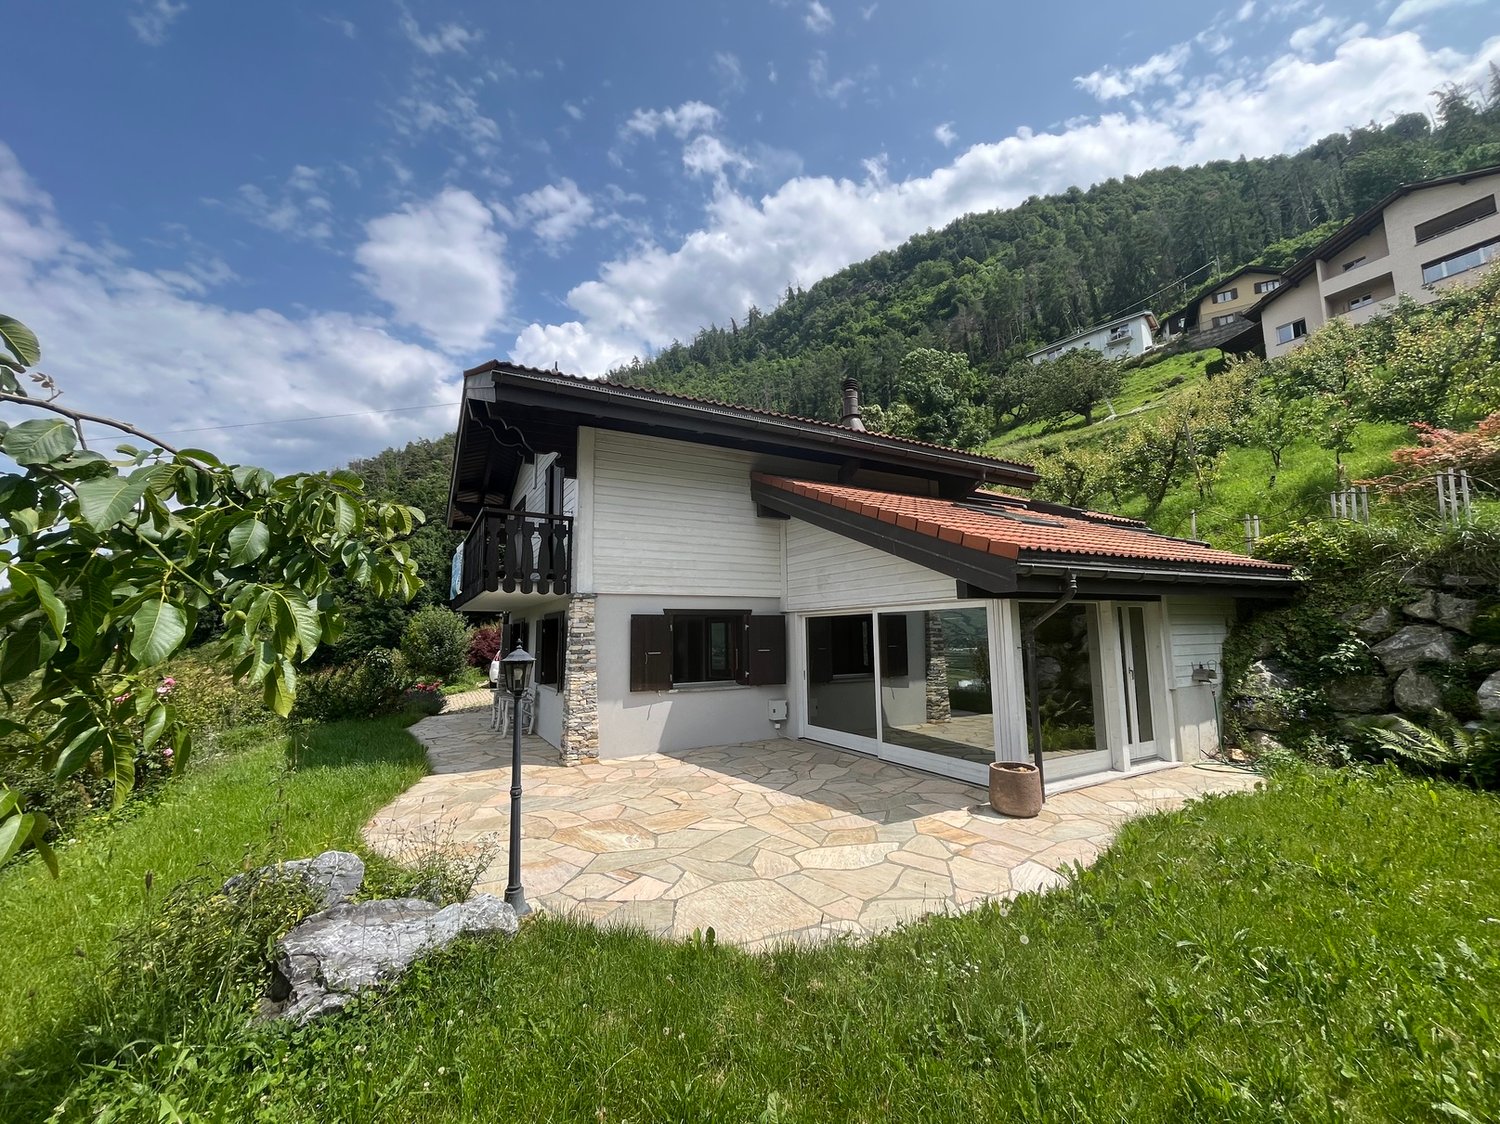
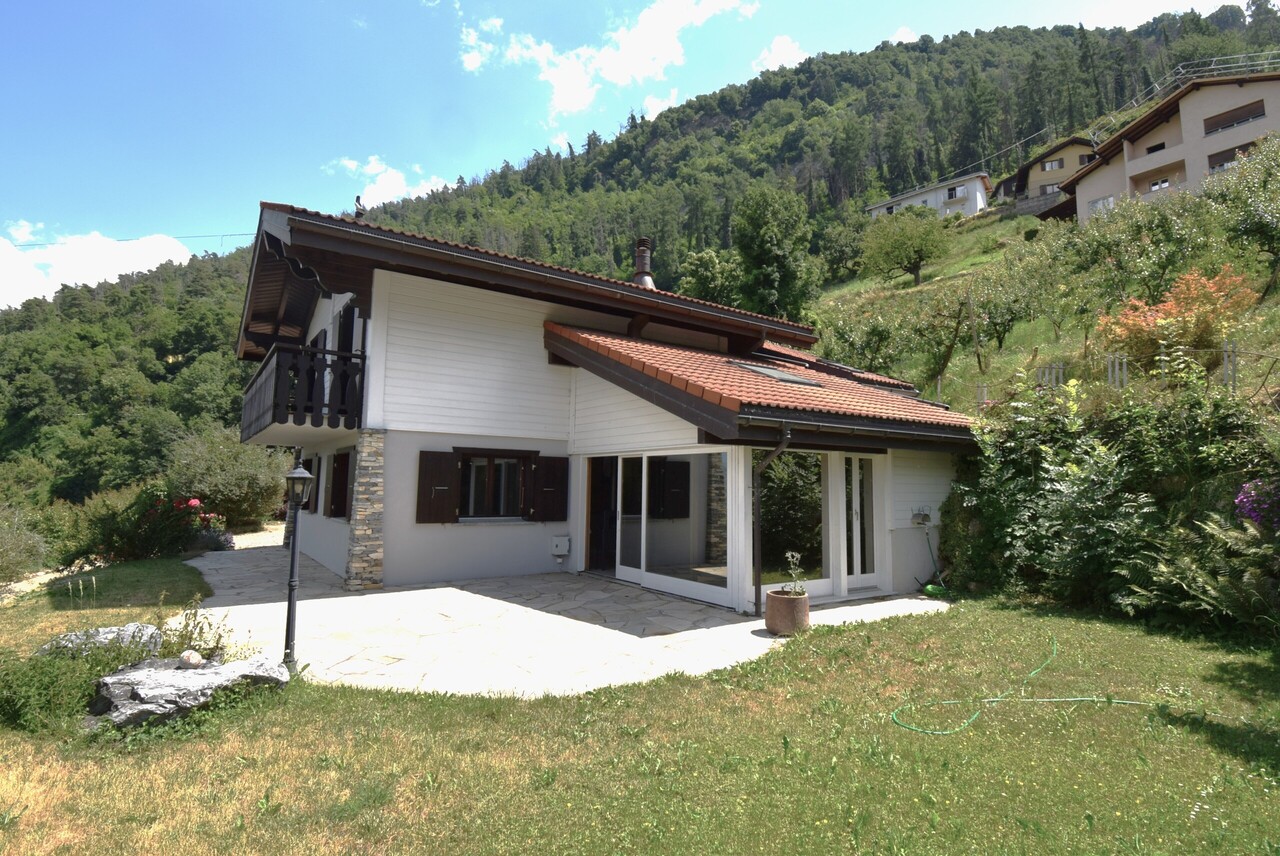
Peaceful and green location, dominating the Rhone valley 10 minutes from Conthey and Riddes, 15 minutes from Sion and Haute-Nendaz Many rooms, large and beautiful veranda with terrace and garden Spacious wellness area with relaxation room, traditional hammam, Italian shower, outdoor whirlpool and terrace Ample parking, garage, large and beautiful carport for two vehicles Perfect for a family, for people with pets, possibility to acquire additional land Villa located in Bieudron (Nendaz), charming and peaceful locality at 658 meters above sea level and dominating the Rhone valley. Away from urban centers, this location nonetheless allows quick access: Conthey and Riddes and their commercial areas are 10 minutes away, Sion and the Haute-Nendaz station 15 minutes. This villa occupies a dominant position and offers a magnificent panorama of the Rhone valley and the Alpine peaks. Its environment is green and away from noise. The distance from neighboring houses is appreciable. This accommodation is perfect for a family and for people with pets. The main level is spacious and offers a beautiful veranda. This opens onto a terrace and a large garden (flat ground). The upper floor is divided into two areas: the night area with three bedrooms and a bathroom and the wellness area with relaxation room, hammam, outdoor whirlpool and terrace. The exteriors have been designed with taste and practical sense. The circulation is fluid around the entire house. The terrace and the lawn are large and the ground is flat. Not to mention the outdoor parking spaces and the garage. Distribution of the propertyGround floor: Entrance hall / corridor Open kitchen Beautiful and spacious veranda with wood stove, with terrace (full glazing and triple glazing) Dining area Spacious living room with Scandinavian wood stove and built-in wardrobe Large bathroom / guest bathroom / window Stone cellar Upper floor: Night area: Corridor with built-in wardrobe Two bedrooms with balcony, one with built-in wardrobe Bedroom Bathroom / Italian shower with access to outdoor whirlpool and terrace Wooden balcony Wellness area: Large and beautiful central room with design sink and Italian shower, with access to small wooden terrace Traditional hammam for six people and built-in wardrobe Outdoor whirlpool for five people, with access to relaxation terrace with natural stone flooring AmenitiesBeautiful corner terrace, partially covered, with lighting, water connection and natural stone flooring Tree-lined lawn, shrubs, flower beds, waterfall (flat ground) Villa surroundings with fruit trees Large area with paved floor in front of the villa entrance (space for table or other and parking for vehicles, bicycles, small camper vans, etc.) Wood storage / storage room Garage and storage room Large and beautiful carport for two vehicles ParticularitiesFlooring made of tiles Electric heating, radiators Wood stoves in living room and veranda Possibility to acquire additional land Dates: 2000 Construction year 2019 Renovation of bathroom / Italian shower in night area Availability: immediately RemarksComplete PDF file and location plan on request Visit only in the presence and with the prior agreement of Swiss-Immobilier.ch No document may be transmitted to third parties without authorization www.swiss-immobilier.ch - Ref. 10252584 Copyright 2026. All rights reserved.

More objects in your automatically expanded search area
20 results - Radius: + 10km
New building
1 / 13
  • Garage
2.5 rooms69m²CHF 460,000.–
Premium
1950 Sion

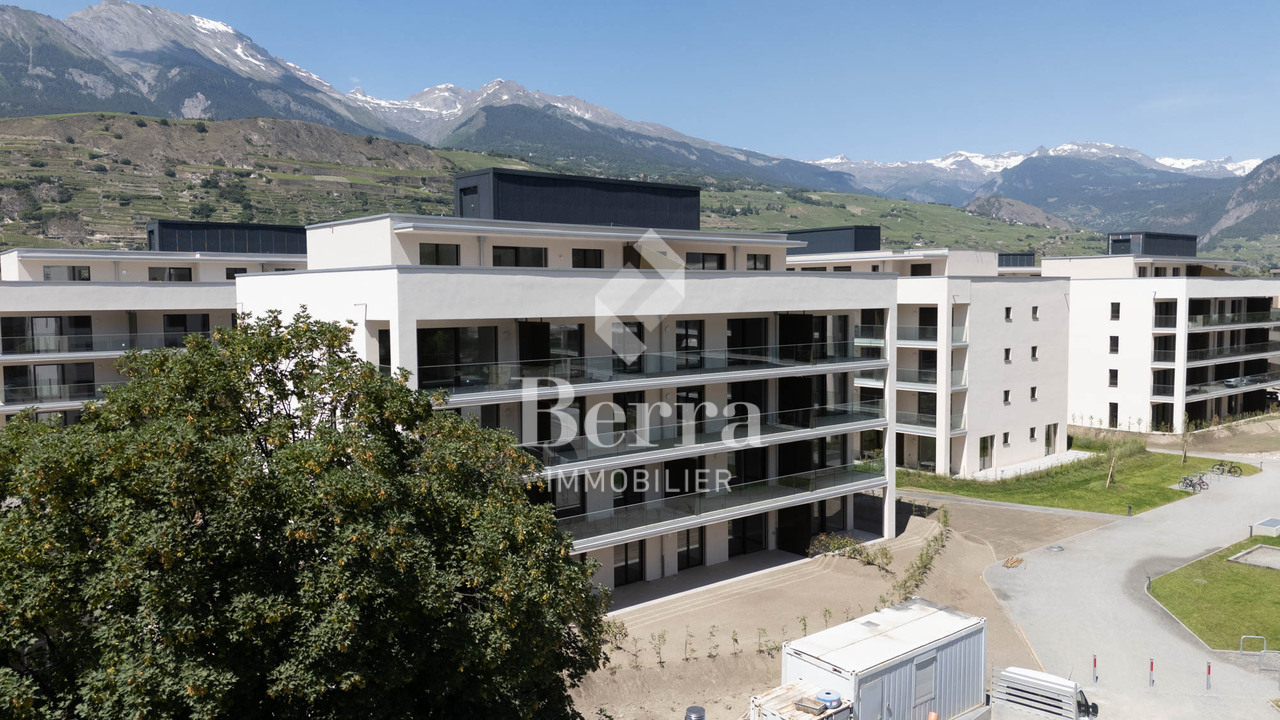
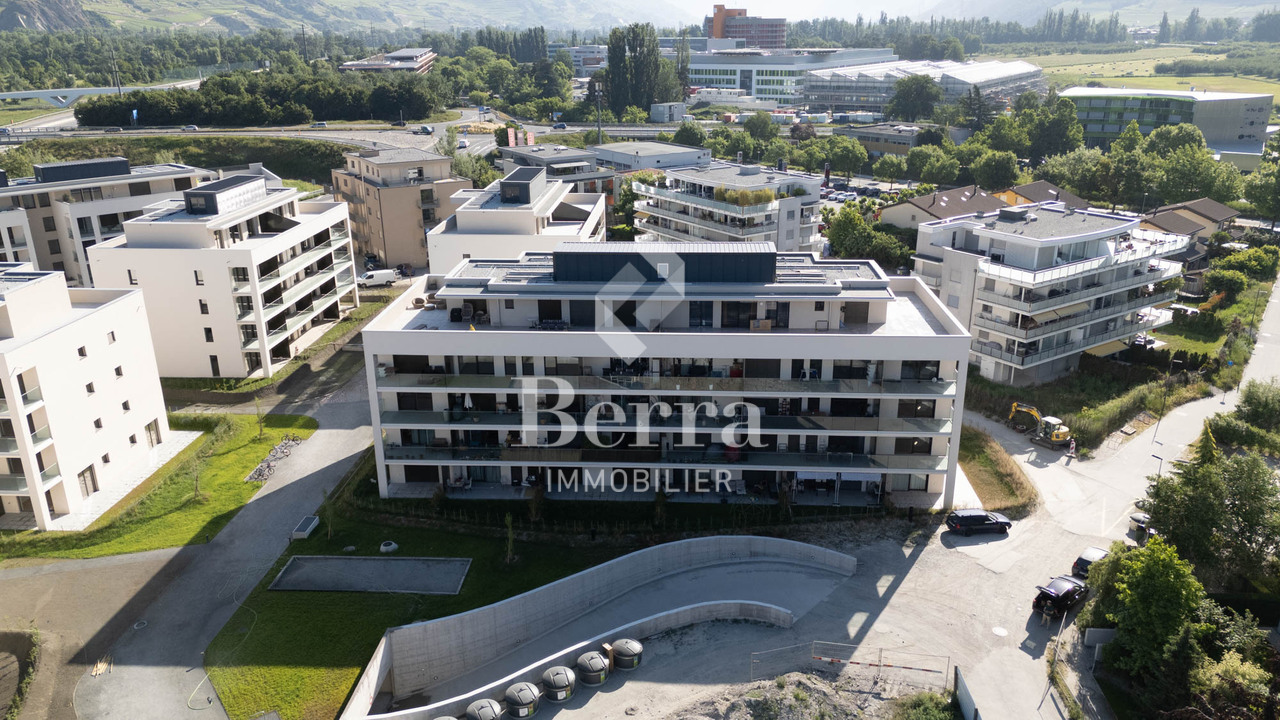
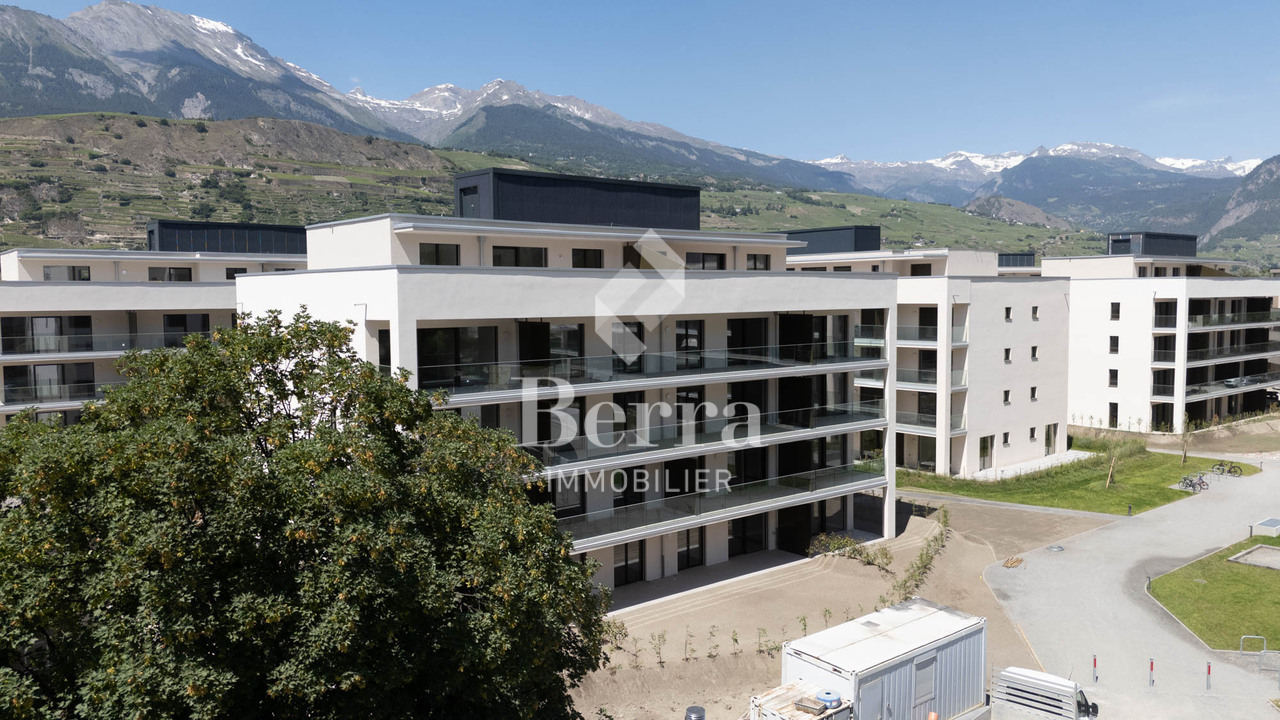
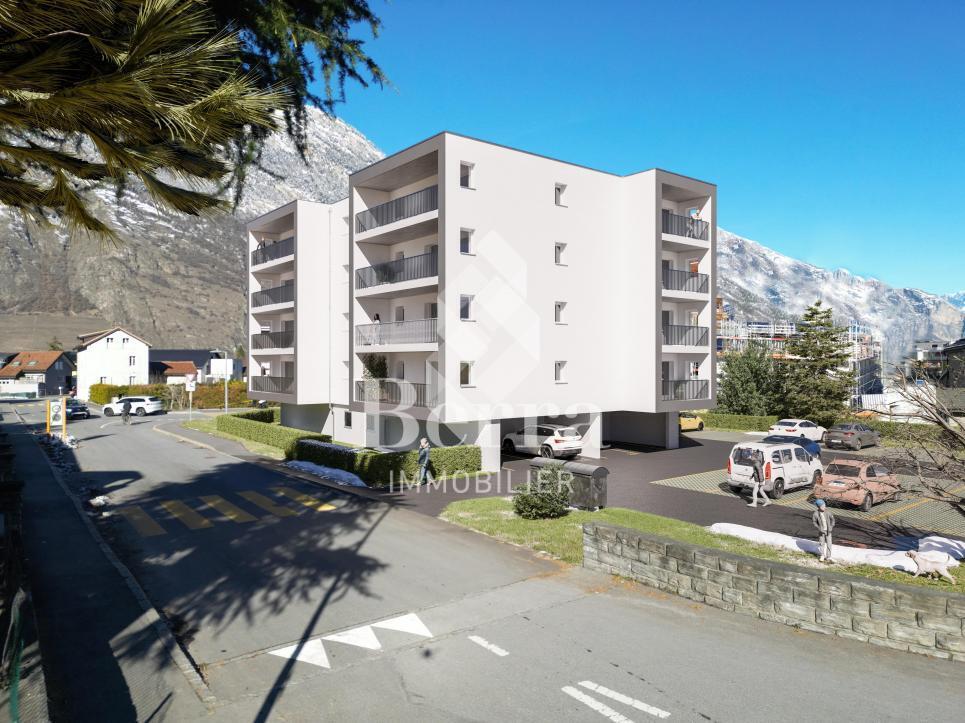
Greenparc Phase I: Eco-neighborhood in Champsec

The apartments in buildings B, E, F, G, and H (Phase I) are completed and can be visited as of now.Only a few units remain for sale: seize this rare opportunity!Phase II is currently under construction: buildings C-D-I-JChoose your future home now, and you'll still have the possibility to make modifications, choose the best orientations and positions! DELIVERY EXPECTED IN SUMMER 2026!Available typologies: 1.5 rooms / 2.5 rooms / 3.5 rooms / 4.5 roomsComplete interactive list of units on www.berra-immobilier.chGENERAL CHARACTERISTICS:- a true eco-neighborhood on the outskirts of the city of Sion, featuring large, landscaped green spaces, an island of freshness just two steps from all amenities- special areas are planned: relaxation (spa, massage room, sauna), sports (fitness room with locker rooms and showers), meeting room, game room. Outside: playground, petanque court, walking paths- vegetable gardens are also available- commercial spaces are offered- the buildings are ideally distributed, leaving enough space to breathe, no feeling of a large, suffocating housing estate!- to provide maximum intimacy and calm to the inhabitants, the rear of buildings A and B will act as a noise and visual shield. They will completely isolate our beautiful estate, just like a green, tree-lined hill in their extension- a giant parking lot is planned in the basement to avoid disturbing the estate's owners, only a few visitor spaces will remain nearby, prioritizing well-being, soft mobility, and green spaces- practical moloks are planned at the entrance of the estate- package boxesENERGY CHARACTERISTICS:- a watchword: efficiency!- photovoltaic panels on all roofs of the 8 buildings- district heating, low-temperature floor heating- double-flow ventilation with filtration and heat recovery- pre-installation for connection to electric vehicle charging stationsDETAILED CHARACTERISTICS- to be discovered through the brochure on requestDistribution of spaces, complete list of available units, and plans through the brochure on request. For more information, we are at your disposal.*** ALL OUR PROPERTIES FOR SALE ON WWW.BERRA-IMMOBILIER.CH

  • Garage
New building
1 / 13
  • Garage
3.5 rooms96m²CHF 595,000.–
Premium
1950 Sion

Your future home is waiting for you!

Construction of Phase I completed - apartments available for viewing!Don't miss the last available units for Phase I.Phase II (buildings C-D-I-J): expected delivery summer 2026Scaffolding removed - finally discover the full potential of the neighborhood!Choose your future home now, possibilities for modifications, best orientations, and positions are still available, for the time being!Available typologies: 1.5 rooms / 2.5 rooms / 3.5 rooms / 4.5 roomsComplete interactive list of units on www.berra-immobilier.chGENERAL CHARACTERISTICS:- genuine eco-district on the outskirts of the city of Sion with large, landscaped green spaces, an island of freshness just two steps from all amenities- special areas are planned: relaxation (spa, massage room, sauna), sports (fitness room with locker rooms and showers), meeting room, game room. Outside: playground, petanque court, walking paths- vegetable gardens are also available for green thumbs- commercial spaces are offered- the buildings are ideally distributed, leaving space to breathe, no feeling of a large, suffocating housing estate!- to provide maximum intimacy and calm to the inhabitants, the rear of buildings A and B will act as a noise and visual shield. They will totally isolate our beautiful housing estate, just like a green, tree-lined hill in their extension- a giant parking garage is planned underground to give no nuisance to future owners, only a few visitor spaces remain nearby, priority is given to well-being, soft mobility, and green spaces- practical moloks are planned at the entrance of the estate- package lockersENERGY CHARACTERISTICS:- a guiding principle: efficiency!- photovoltaic panels on all roofs of the 8 buildings- district heating, low-temperature floor heating- double-flow ventilation with filtration and heat recovery- pre-installation for connection of charging stations for electric vehiclesDETAILED CHARACTERISTICS- to be discovered through the information package on requestDistribution of spaces, complete list of available units, and plans through the information package on request. For more information, we are at your disposal.*** ALL OUR PROPERTIES FOR SALE ON WWW.BERRA-IMMOBILIER.CH ***

  • Garage
New building
1 / 13
  • Garage
3.5 rooms98m²CHF 600,000.–
Premium
1950 Sion

Greenparc phase II: Eco-district in Sion

Construction completed for Phase I - visitable apartments!Don't miss the last available units for Phase I.Phase II (buildings C-D-I-J): expected delivery summer 2026Scaffolding removal - finally discover the full potential of the district!Choose your future home now, the possibilities for modifications, the best orientations and positions are still available, for the moment!Available typologies: 1.5 rooms / 2.5 rooms / 3.5 rooms / 4.5 roomsComplete interactive list of units on www.berra-immobilier.chGENERAL CHARACTERISTICS:- genuine eco-district on the outskirts of the city of Sion with large green spaces designed in harmony with the landscape, an island of freshness 2 steps from all amenities- special areas are planned: relaxation (spa, massage room, sauna), sports (fitness room with locker rooms and showers), meeting room, game room. Outside: playground, petanque court, walking areas- vegetable gardens are also available for green thumbs- commercial spaces are offered- the buildings are ideally distributed and leave room to breathe, no feeling of a large, suffocating housing estate!- to provide maximum comfort and peace to the inhabitants, the rear of buildings A and B will act as a noise and visual shield, they will totally isolate our beautiful housing estate, as well as a green, tree-covered hill in their extension- a giant parking lot is planned underground to give no nuisance to future owners, only a few visitor spaces remain nearby, priority is given to well-being, soft mobility, and greenery- practical moloks are planned at the entrance of the housing estate- package boxesENERGY CHARACTERISTICS:- a watchword: efficiency!- photovoltaic panels on the roofs of all 8 buildings- district heating, low-temperature floor heating- double-flow ventilation with filtration and heat recovery- pre-installation for connection of charging stations for electric vehiclesDETAILED CHARACTERISTICS- to be discovered through the information package on requestDistribution of spaces, complete list of available units and plans through the information package on request. For more information, we are at your disposal.*** ALL OUR PROPERTIES FOR SALE ON WWW.BERRA-IMMOBILIER.CH***

  • Garage
New building
1 / 13
  • Elevator
  • Swimming pool
  • Wheelchair access
4.5 roomsCHF 640,000.–
Premium
1957 Ardon

The Forge Gate

UNDER CONSTRUCTION - NEW PROMOTION IN ARDON A project that is already meeting with great successDelivery between May and July 2027!More than 15 units available out of 46 apartments.This new promotion offers apartments with 3.5 and 4.5 rooms, designed to provide optimal living comfort.The apartments are distinguished by their spacious and bright spaces, as well as by high-end finishes, with substantial budgets allowing for complete customization of kitchens, floors, and bathrooms.LocationLocated in Ardon, in a quiet and green residential area, the project benefits from: • excellent solar orientation, • peaceful surroundings, • quick access to all amenities (shops, schools, transportation). Address: The Forge Gate - 1957 ArdonProject Highlights • Quality services • Solar orientation • Outdoor pool of 124 m² • Several Carnotzets • Air-water heat pump • Thermostats in all living rooms (except bathrooms) • Kitchen ventilation with active carbon (included in kitchen budget) • Elevator • Private cellars • Finishes to taste Parking spaces (additional) • Outdoor parking: CHF 16'000.- • Indoor parking: CHF 30'000.- • Garage: CHF 40'000.- Surrounding amenitiesTransportation • Bus stops in immediate proximity • Ardon train station about 5 minutes away Schools • Nursery • Primary and secondary schools accessible in a few minutes Shops & services • Supermarkets • Bakeries • Restaurants • Shopping center Health • Pharmacies • Medical offices • Chablais hospital in immediate proximity Road access • Highway A9 less than 5 minutes by car Information & contactSales brochure available only upon requestWith us, curiosity is a nice fault: do not hesitate to contact us for more information.Contact:Cyril079 464 11 35

  • Elevator
  • Swimming pool
  • Wheelchair access
Cyril Bieckens

Cyril Bieckens

Agent Immobilier

1 / 13
  • Parking space
  • Balcony / Terrace
  • View
9 rooms374m²CHF 2,498,000.–
Premium
La Tzoumaz, 1918 La Tzoumaz

Exceptional 11-room property - La Tzoumaz

Discover an exceptional residence with authentic Alpine charm, offering a breathtaking view of the surrounding peaks. Enjoy a magical panorama over the surrounding peaks. Located in the La Tzoumaz area, the property is directly connected to the 410 kilometers of slopes of the 4 Vallées, a true paradise for ski enthusiasts, but also a pleasant holiday destination in summer and spring. With high-quality materials and impeccable maintenance, this three-level house reveals remarkable potential. It spans over a living area of over 350 m² and offers two separate and independent living units, a bright and family-friendly environment: An independent apartment of over 100 m² on the upper floor. Composed of two large bedrooms and two additional sleeping areas, its living space of over 30 m² guarantees your friends, family, or future tenants warm moments after their mountain adventures, in summer and winter. The main chalet is distributed over two floors, offering 4 large bedrooms and 4 bathrooms, all centered around a main area, a major asset of this family residence: over 80 m² to receive, exchange, and create memorable memories. Each level is designed to offer comfort and functionality. There are sufficient parking spaces available on the property. Do not miss the unique opportunity to explore this exceptional property. Contact us today to organize a visit and experience the charm of this exceptional house for yourself. Exact address available after registration on neho.ch.YOU WANT TO VISIT? PLEASE REGISTER FIRST: https://neho.ch/b/1918-25-5

  • Parking space
  • Balcony / Terrace
  • View
Vanessa Moret

Vanessa Moret

Agente locale

1 / 13
  • Parking space
  • Balcony / Terrace
  • Garage
  • +1
9 rooms426m²CHF 3,295,000.–
Premium
Haute-Nendaz, 1997 Haute-Nendaz

Exclusive: Prestigious Chalet in Haute-Nendaz / 4 Vallées

Discover an exceptional home nestled in the prestigious setting of Haute-Nendaz. A true haven of peace suspended between sky and mountains, this majestic chalet offers a breathtaking panorama of the Rhone Valley. Designed with noble materials and superior finishes, this property perfectly combines the timeless elegance of Alpine architecture with an ingenious optimization of space, guaranteeing absolute comfort in everyday life.The art of family living: Space and LightDeployed magnificently over three levels, the residence offers nine spacious rooms bathed in natural light: • The sleeping area: Six spacious bedrooms, including a superb suite on the ground floor. This versatile space can be adapted to your desires: a prestigious office for your professional activities, a creative workshop, or a warm refuge for your guests. • Absolute comfort: Three contemporary bathrooms and a guest bathroom are subtly distributed on each floor, combining modern aesthetics with functionality. Between heaven and earth: The outdoorsThe chalet's vast terraces prove to be true open-air lounges. Designed to contemplate the changing beauty of nature, they offer an idyllic setting to admire the sunrise over the peaks or share moments suspended in front of the vastness of the landscape.A privileged and exclusive locationLocated in a high-end residential area where calm and serenity reign, the chalet is just five minutes from the departure of Tracouet, opening the doors to the 410 km of slopes in the ski area. To perfect this exceptional property, a large integrated double garage ensures practical, smooth, and secure access in all seasons.Exact address available after registration on neho.ch.DO YOU WANT TO VISIT? PLEASE REGISTER FIRST: https://neho.ch/b/1997-26-5

  • Parking space
  • Balcony / Terrace
  • Garage
  • +1
Vanessa Moret

Vanessa Moret

Agente locale

New building
1 / 12
  • Elevator
  • Swimming pool
  • Wheelchair access
4.5 roomsCHF 590,000.–
Premium
1957 Ardon

Le Clos des Forges

UNDER CONSTRUCTION - NEW PROMOTION IN ARDON A project that is already a great successDelivery between May and July 2027!More than 15 units available out of 46 apartments.This new promotion offers apartments with 3.5 and 4.5 rooms, designed to provide optimal living comfort.The apartments are distinguished by their spacious and bright spaces, as well as by high-end finishes, with substantial budgets allowing for complete customization of kitchens, floors, and bathrooms.LocationLocated in Ardon, in a quiet and green residential area, the project benefits from: • excellent southern exposure, • peaceful surroundings, • quick access to all amenities (shops, schools, transportation). Address: Clos des Forges - 1957 ArdonProject Highlights • Quality services • Southern exposure • Outdoor pool of 124 m² • Several carnotzets • Air-water heat pump • Thermostats in all living rooms (except bathrooms) • Kitchen ventilation with activated carbon (included in the kitchen budget) • Elevator • Private cellars • Finishes at the buyer's discretion Parking spaces (additional) • Outdoor parking space: CHF 16'000.- • Indoor parking space: CHF 30'000.- • Garage: CHF 40'000.- Nearby amenitiesTransportation • Bus stops in the immediate vicinity • Ardon train station about 5 minutes away Schools • Cradle • Primary and secondary schools accessible in a few minutes Shops and services • Supermarkets • Bakeries • Restaurants • Shopping center Health • Pharmacies • Medical offices • Chablais hospital in the immediate vicinity Road access • Highway A9 less than 5 minutes by car Information and contactSales brochure available only upon requestWith us, curiosity is a nice fault: do not hesitate to contact us for more information.Contact:Cyril079 464 11 35

  • Elevator
  • Swimming pool
  • Wheelchair access
Cyril Bieckens

Cyril Bieckens

Agent Immobilier

New building
1 / 12
  • Elevator
  • Swimming pool
  • Wheelchair access
4.5 roomsCHF 680,000.–
Premium
1957 Ardon

The Forge Gate

UNDER CONSTRUCTION - NEW RELEASE IN ARDON A project that is already meeting with great successDelivery between May and July 2027!More than 15 plots available out of 46 apartments.This new release offers apartments with 3.5 and 4.5 rooms, designed to provide optimal living comfort.The apartments are distinguished by their spacious and bright spaces, as well as by high-end finishes with substantial budgets allowing for complete customization of kitchens, floors, and bathrooms.LocationLocated in Ardon, in a quiet and green residential area, the project benefits from: • excellent solar orientation, • peaceful surroundings, • quick access to all amenities (shops, schools, transportation). Address: The Forge Gate - 1957 ArdonKey features of the project • Quality services • Solar orientation • Outdoor pool of 124 m² • Several carnotzets • Air/Water heat pump • Thermostats in all living rooms (except bathrooms) • Kitchen ventilation with active carbon (included in the kitchen budget) • Elevator • Private cellars • Finishes to customer's taste Parking spaces (extra) • Outdoor parking space: CHF 16'000.- • Indoor parking space: CHF 30'000.- • Garage: CHF 40'000.- Amenities nearbyTransportation • Bus stops in immediate proximity • Ardon train station about 5 minutes away Schools • Nursery • Primary and secondary schools accessible in a few minutes Shops and services • Supermarkets • Bakeries • Restaurants • Shopping center Health • Pharmacies • Medical offices • Chablais hospital in immediate proximity Road access • Highway A9 less than 5 minutes away by car Information and contactSales brochure available only upon requestWith us, curiosity is a nice fault: do not hesitate to contact us for more information.Contact:Cyril079 464 11 35

  • Elevator
  • Swimming pool
  • Wheelchair access
Cyril Bieckens

Cyril Bieckens

Agent Immobilier

1 / 12
  • Parking space
  • Garage
CHF 890,000.–
Premium
Leytron, 1912 Leytron

Rare opportunity in Leytron: house with multiple possibilities

A breathtaking panorama, a sunny garden, and an exceptional rental yield potential in the heart of Valais! Discover this beautiful village house with 3 apartments in Leytron. It's the ideal property for a savvy investor looking for a safe investment, or for a large family wanting to bring several generations together under one roof. Let yourself be seduced by the unique atmosphere of this warm house. Pampered by its owners, it has benefited from several renovations over the years to offer all the necessary comfort while preserving its authentic character. Here, space is never lacking. The property consists of three separate apartments: a duplex with 3 bedrooms a 3.5-room apartment on the ground floor a 3.5-room apartment on the 1st floor Many secondary rooms (cellars, workshops) perfect for storage or DIY, complete this set. Currently, only one object is rented (generating immediate income), while the rest of the house is used by the family. The projections of the rental state demonstrate excellent future profitability. Imagine your evenings on the terrace, your eyes plunged into a totally unobstructed view of the Valais Alps. While the children play safely in the private garden, you enjoy the mild climate of Leytron. Everyday life is facilitated by a privileged location, close to amenities, schools, and surrounding ski stations. Moreover, receiving your loved ones becomes a pleasure thanks to the multiple private parking spaces located just in front of the house. A convivial and serene atmosphere awaits you at every moment. Opportunities offering such versatility and many advantages are extremely rare on the current market. Contact us today to receive the complete dossier with the plans and plan your exclusive visit.Exact address available after registration on neho.ch.DO YOU WANT TO VISIT? PLEASE REGISTER FIRST: https://neho.ch/b/1912-26-1

  • Parking space
  • Garage
Vanessa Moret

Vanessa Moret

Agente locale

1 / 12
  • Balcony / Terrace
  • View
5.5 rooms105m²CHF 1,350,000.–
Premium
Les Collons, 1988 Les Collons

Bright chalet with wellness area and direct access to the slopes

The art of living in the mountains, skis at your feetIn the heart of the prestigious 4 Vallées ski area, this charming individual chalet benefits from an exceptional location just 50 meters from the ski lifts. From the exit of the property, join the ski slopes with skis at your feet and fully enjoy the mountain in all seasons.Completely renovated with care until 2023, this property perfectly combines the authentic charm of an Alpine chalet and current requirements in terms of comfort and energy efficiency. Spread over two levels complemented by a pleasant mezzanine, it offers bright and welcoming spaces, bathed in natural light thanks to its excellent exposure.The technical features are particularly remarkable: high-performance peripheral insulation, air-water heat pump as well as 36 m² of photovoltaic panels contribute to a sustainable, economical and resolutely forward-looking habitat.After a day on the slopes or a hike in the mountains, enjoy a true wellness area with sauna and jacuzzi, ideal for relaxing in a warm and intimate atmosphere.Whether you are looking for a vacation residence or a quality investment, this chalet meets many expectations thanks to the authorization of a secondary residence, a rare and particularly sought-after asset in the station.A unique opportunity to acquire a renovated chalet with taste, combining modern comfort, energy performance and privileged access to one of the most beautiful ski areas in Switzerland.The chalet is sold furnished (included in the sale price).Exact address available after registration on neho.ch.DO YOU WANT TO VISIT? PLEASE REGISTER FIRST: https://neho.ch/b/1988-26-1

  • Balcony / Terrace
  • View
David Damiano

David Damiano

Agent local

Travel time
-
New building
1 / 13
  • Parking space
  • Balcony / Terrace
  • Elevator
  • +1
3.5 rooms91m²CHF 550,000.–
Premium
1907 Saxon

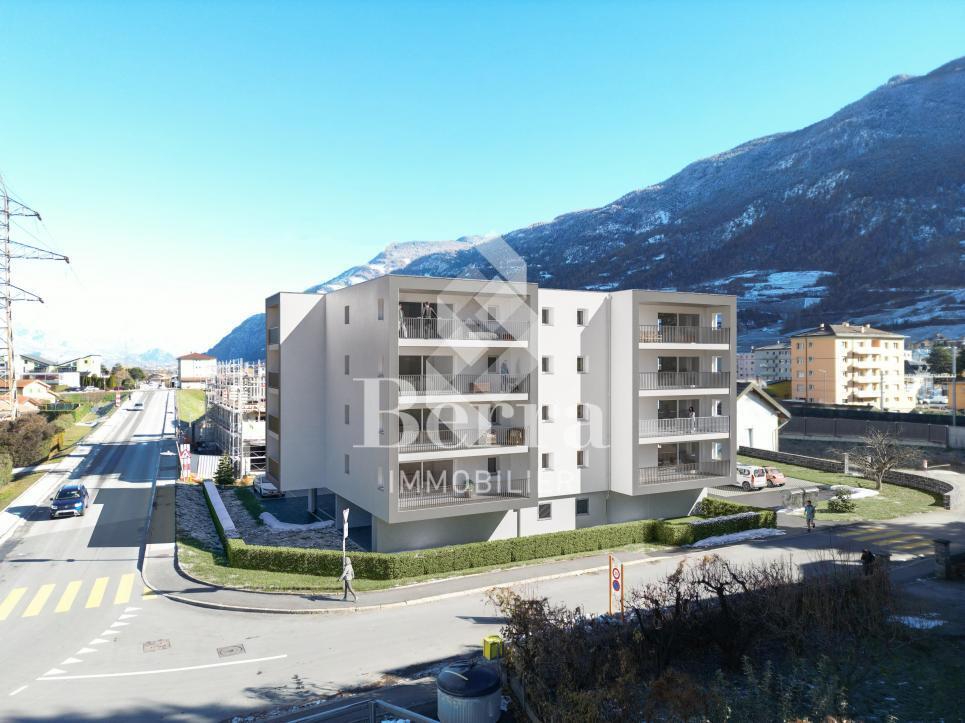
Le Clos des Vignes - building D - attic!

AN EXCLUSIVITY BERRA IMMOBILIERThe construction site has already started!Similar apartments can be visited!Le Clos des Vignes, PPE of 14 apartments close to the center.Apartments with 2.5, 3.5 and 4.5 rooms.From Frs 330'000.-FEATURES- Good location- Close to the city center and amenities- Saxon/Riddes area in full development (IKEA, McDonald's etc.)- Construction according to SIA standards- Peripheral insulation- Connection to the washing column- PAC Air/Water- Heating distribution through the floor- Tiling in the living areas and sanitary facilities- Parquet in the bedrooms- Finishing to the tenant's liking- Electric shutters in the living area- Outdoor and covered parking spaces- 1 cellar per apartment- With elevator- Additional information on requestApartment layout- Entrance hall with built-in wardrobes- Equipped open kitchen with living area- 1 parental bedroom with bathroom, shower, WC and sink- 1 bedroom- Laundry room- 1 bathroom with bathtub, WC and sink- TerracePARKING- 1 covered outdoor parking space for CHF 20'000.- (extra)- 1 outdoor parking space for CHF 12'000.- (extra)LOCATION & AMENITIES- Close to the city center- Shops, restaurants- CFF train station- Schools- Highway accessDo not hesitate to consult the list of available lots.Information and visits: +41 79 464 11 48.***All our properties are available on www.berra-immobilier.ch***

  • Parking space
  • Balcony / Terrace
  • Elevator
  • +1
  • Aerial view of a modern two-story house with a grey tiled roof, surrounded by a well-maintained garden, a covered patio with outdoor furniture, and solar panels on the roof of a neighboring house.
  • Aerial view of a modern house with a grey roof, surrounded by a well-maintained garden and a yellow awning. The house is situated in a suburban area with other houses, a sports field, and a scenic mountain backdrop.
  • Modern two-story house with a covered garage, two parked cars, and a view of mountains in the background.
  • Modern two-story house with wooden facade, large windows, and solar panels on the roof, situated in a lush green garden with a covered patio area.
  • Well-maintained garden with a modern patio area, outdoor furniture, and a covered seating area attached to a contemporary house.
  • Well-maintained garden with a covered patio area, dining table, chairs, and a barbecue. The patio is adjacent to a modern house with wooden siding and large windows. The garden is enclosed by a wooden fence and features a neatly trimmed lawn.
  • Aerial view of a modern two-story house with a garage, surrounded by a well-maintained garden and neighboring houses.
  • Aerial view of a residential neighborhood with multiple houses, solar panels, and well-maintained gardens.
  • {"type": "Furnished Room", "objects": ["sofa", "coffee table", "chair", "table", "stool", "stool", "stool", "stool", "stool", "stool", "stool", "stool", "stool", "stool", "stool", "stool", "stool", "stool", "stool", "stool", "stool", "stool", "stool", "st
  • Modern kitchen and dining area with white cabinets, a central island, and a glass dining table surrounded by chairs. The space features wooden beams on the ceiling and a sleek, contemporary design.
  • Modern kitchen with white cabinets, a central island, and a sink. Features include a built-in oven, a sleek faucet, and a bookshelf with books and decorative items.
  • Modern kitchen with white cabinets, a central island, pendant lights, and a dining area with a glass table and black chairs.
  • Modern covered balcony with wooden decking, glass sliding doors leading to a living space, outdoor dining table and chairs, and a view of a well-maintained garden.
  • A modern, well-lit room with a wooden ceiling, white walls, and a large window with white curtains. It features a wooden desk with a computer monitor, a black office chair, a round wall shelf with books and decorative items, and a white shelving unit with
  • Bright hallway with white walls, wooden ceiling, and tiled floor. Features a staircase leading upwards, a small console table with a decorative tray, and a framed artwork on the wall.
  • Modern hallway with wooden staircase, white walls, and visible rooms including a living area with a sofa and dining area with chairs and table.
  • Bright, minimalist hallway with light wooden flooring, white walls, and several doors leading to other rooms.
  • Bright room with wooden floor, large windows, bookshelf, telescope, and a modern chair.
  • Bright bedroom with a double bed, desk with a computer, chair, and a small cabinet. The room features wooden flooring, white walls, and a large window with sheer curtains.
  • Modern bedroom with a wooden bed, white bedding, nightstands, and lamps. The room features light wooden flooring and white walls, with a small adjacent bathroom visible through an open doorway.
  • Bright, minimalist bedroom with wooden flooring, white walls, and a slanted wooden ceiling. Features a single bed with light blue bedding, a bean bag chair, a small shelf, and sheer white curtains on the windows.
  • Modern bathroom with a black vanity, white sink, mirror, glass shower enclosure, and a toilet visible through an open door.
  • Modern bathroom with a dark vanity, white sink, bathtub, and a large mirror with a decorative frame. The room features a window and a towel hanging on a rack.
  • Modern bathroom with white sink, toilet, dark tiles, and a round mirror above the sink.
  • Utility room with wooden ceiling, white walls, washing machine, ironing board, shelves with folded towels, storage bins, and a small window.
  • A small, furnished room with wooden shelves, a black chair, a refrigerator, and a lamp. The room has a slanted wooden ceiling and a window letting in natural light.
1 / 26
Aerial view of a modern house with a grey roof, surrounded by a well-maintained garden and a yellow awning. The house is situated in a suburban area with other houses, a sports field, and a scenic mountain backdrop.
Modern two-story house with a covered garage, two parked cars, and a view of mountains in the background.
Modern two-story house with wooden facade, large windows, and solar panels on the roof, situated in a lush green garden with a covered patio area.
5.5 rooms162m²CHF 1,070,000.–
Premium
1913 Saillon

Charming individual modern house in Saillon, Valais

Discover this beautiful individual modern house of 5.5 rooms, ideally located in Saillon, in the canton of Valais. In the immediate vicinity of the historic town center, this property combines comfort, energy efficiency, and an exceptional living environment.The house offers you: • Generous living area: 162 m² of living space spread over 2 levels, bright and spacious rooms that convey a soft and peaceful atmosphere. • Private plot: A plot of 524 m² with a carefully maintained garden and a covered terrace with outdoor furniture, ideal for enjoying the beautiful days. • Pergola: An additional outdoor space to relax and enjoy the view. • Panoramic view of the mountains: An exceptional natural setting with a majestic alpine backdrop, visible from the house and garden. • With covered parking: With 3 parking spaces for your daily comfort. • Quiet environment: The house benefits from a remarkable tranquility, both day and night. • Family-friendly: A secure and convivial environment, primary school and shops within a 5-minute walk. • Construction quality: This modern house, Minergie, guarantees excellent thermal insulation and optimized energy consumption, for comfort in all seasons and reduced charges.Location: Nestled in a peaceful residential area of Saillon, close to the thermal baths, this property offers a privileged living environment in the heart of Valais. Surrounded by mountains and benefiting from a green environment, it represents a rare opportunity for families or nature lovers seeking a high-quality main or secondary residence.

  • Modern two-story building with balconies, surrounded by greenery and a paved driveway.
  • Bright, spacious balcony with large glass doors opening to a scenic mountain view. The balcony features a modern metal railing and tiled flooring.
  • Empty room with wooden ceiling beams, grey tiled floor, large window with blinds, and a partially visible kitchen area with a stainless steel appliance.
  • Modern kitchen with grey and white cabinets, stainless steel appliances, island countertop, and open refrigerator.
  • Empty room with wooden flooring, white walls, and two doors (one open, one closed).
  • Modern bathroom with white tiles, a toilet, a sink with a chrome faucet, and a glass-enclosed shower area.
  • Modern hallway with wooden slatted ceiling, large window with blinds, tiled floor, and two open doors on either side.
  • Balcony with modern metal railing and perforated panels, tiled floor, overlooking a scenic valley with houses and mountains.
  • Empty room with white walls, dark tiled floor, and two large windows with blinds, offering a view of the mountains.
  • Bathroom with tiled floor and walls, a shower stall, a toilet, and a sink.
1 / 10
Bright, spacious balcony with large glass doors opening to a scenic mountain view. The balcony features a modern metal railing and tiled flooring.
Empty room with wooden ceiling beams, grey tiled floor, large window with blinds, and a partially visible kitchen area with a stainless steel appliance.
Modern kitchen with grey and white cabinets, stainless steel appliances, island countertop, and open refrigerator.
3.5 rooms95m²CHF 715,000.–
Premium
Saladey 2, 1976 Erde

Magnificent 3.5-room attic apartment with panoramic views of the mountains in Erde

Discover this exceptional attic apartment with 3.5 rooms located on the 3rd floor of a modern building in Erde (1976) in the canton of Valais. Built in 2011 and fully renovated in 2026, this exceptional property combines contemporary comfort and privileged natural surroundings.The highlights of this apartment: • Generous living area: 95 m² carefully designed for optimal comfort. • Spacious and bright balcony (12 m2): With large glass doors opening onto a breathtaking panoramic view of the mountains, a modern metal railing, and a tiled floor. • Living room with character: Bright room with wooden beams on the ceiling, gray tiled floor, and a large window with blinds, offering a warm and authentic atmosphere. • Equipped kitchen: Functional kitchen area with stainless steel appliances. • Full accessibility: Elevator and wheelchair access available. • Parking and garage: Covered and outdoor parking spaces included. • Minergie certification: High-energy-efficient building for sustainable comfort and reduced costs. Sunlight and tranquility: Enjoy generous sunlight in summer and pleasant warmth in winter. At night, the neighborhood is quiet and peaceful, ideal for a well-deserved rest.Location and environment: Nestled in a green setting, this apartment benefits from a practical location with the Erde bus stop just 1 minute on foot and the Erde school accessible in 7 minutes on foot. The modern building is surrounded by greenery and has a paved driveway, offering a pleasant and family-friendly living environment.Available immediately, this attic apartment is a rare opportunity in Valais, combining modernity, comfort, accessibility, and exceptional Alpine panoramas. Ideal for families or individuals seeking an exceptional living environment.


Travel time
-

Suggested properties for you based on search results

Other interesting objects