Rooms
6.5
Living space
233 m2
Selling price
CHF 1,295,000.–
Notify on price drop
"Erde | Character Villa-Chalet with Independent Space"
Address
1976 ErdePrice
- Purchase price:
- CHF 1,295,000.–
- Notify on price drop
Main information
- Availability:
- By agreement
- Type:
- Chalet
- No. of rooms:
- 6.5
- Surface living:
- 233 m2
- Land area:
- 1009 m2
- Volume:
- 1300 m3
- Last refurbishment:
- 2016
- Year built:
- 1980
Characteristics
Balcony / Terrace
Fireplace
Child-friendly
Garage
Documents (0)
Description
The Maret-Bonvin Real Estate Agency offers you:
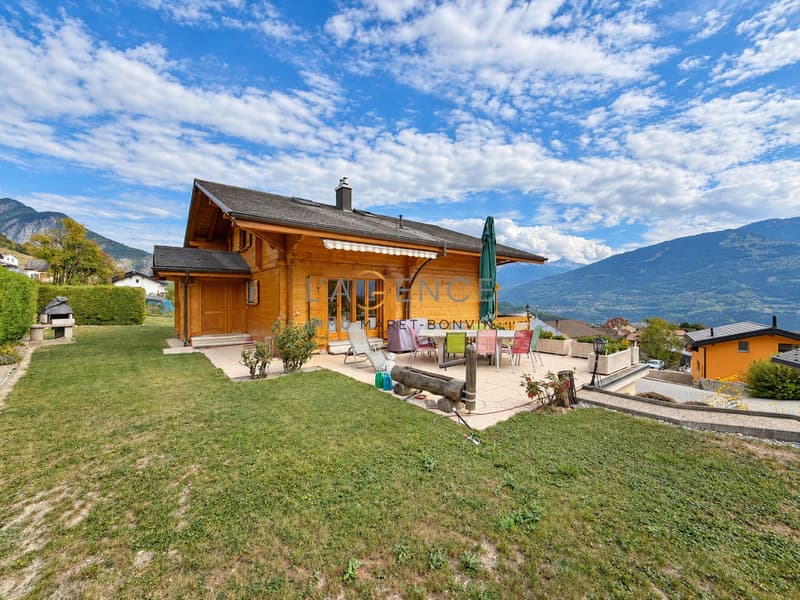
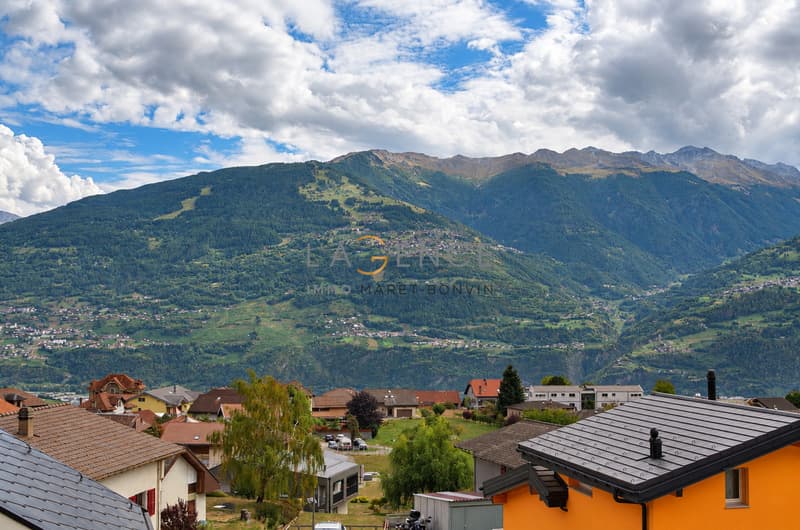
In the heart of Erde, in the municipality of Conthey, this character villa-chalet seduces with its generous volumes, its tree-lined garden, and its multiple possibilities for layout.
Built in 1980 on a plot of 1'009 m² and partially renovated in 2016, it offers 233 m² of living space spread over 6.5 rooms.
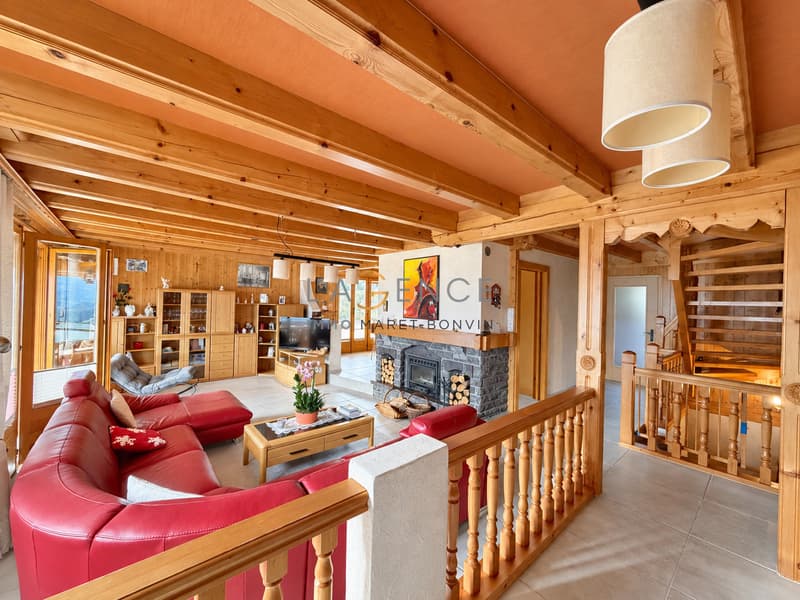
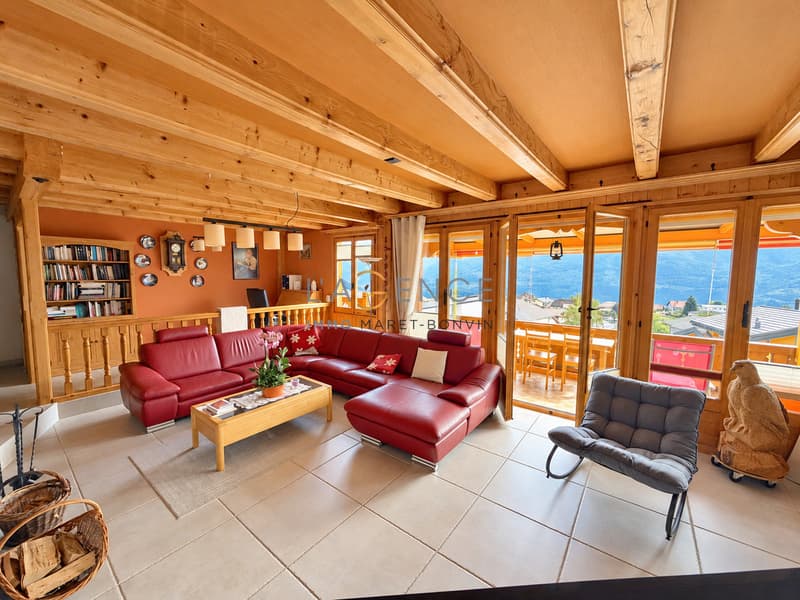
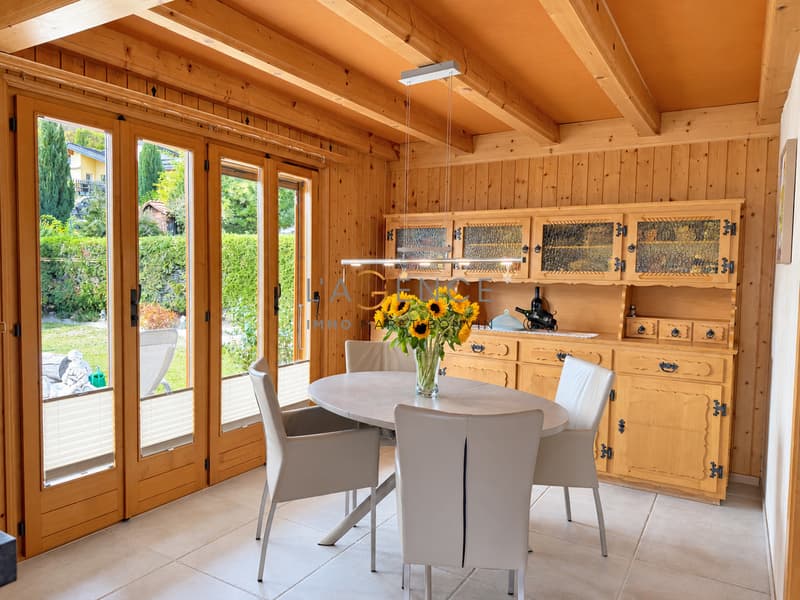
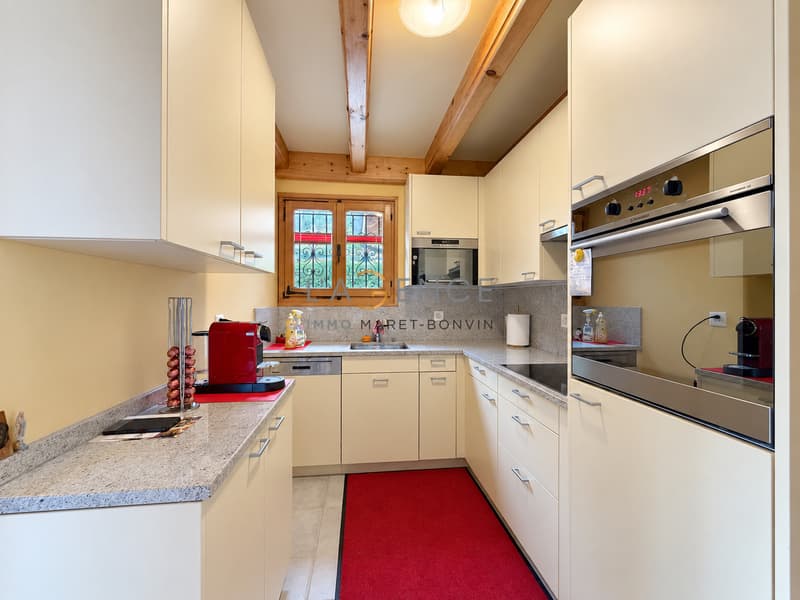
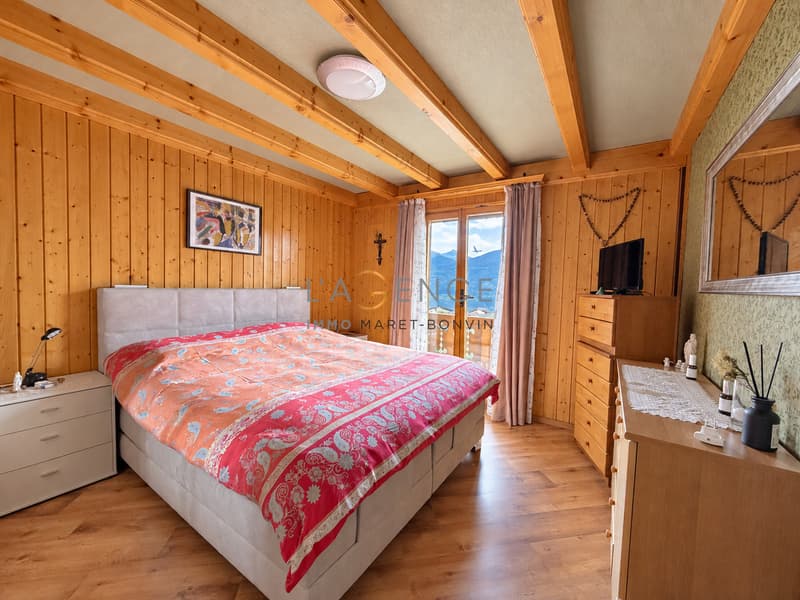
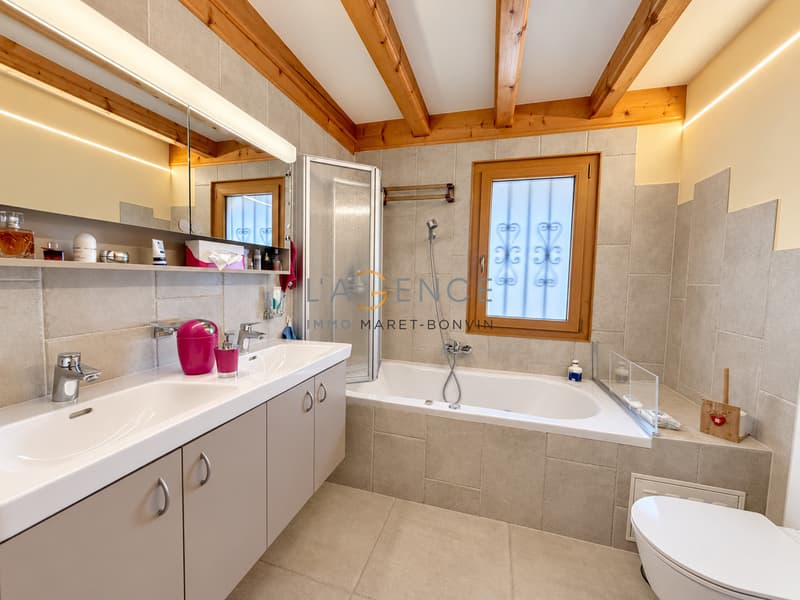
On the ground floor, the living room with fireplace communicates with the dining room and the semi-open kitchen. A veranda pleasantly extends the living spaces and allows you to enjoy the garden throughout the seasons. This level also includes a parental bedroom, a bathroom with WC, an office, and storage spaces.
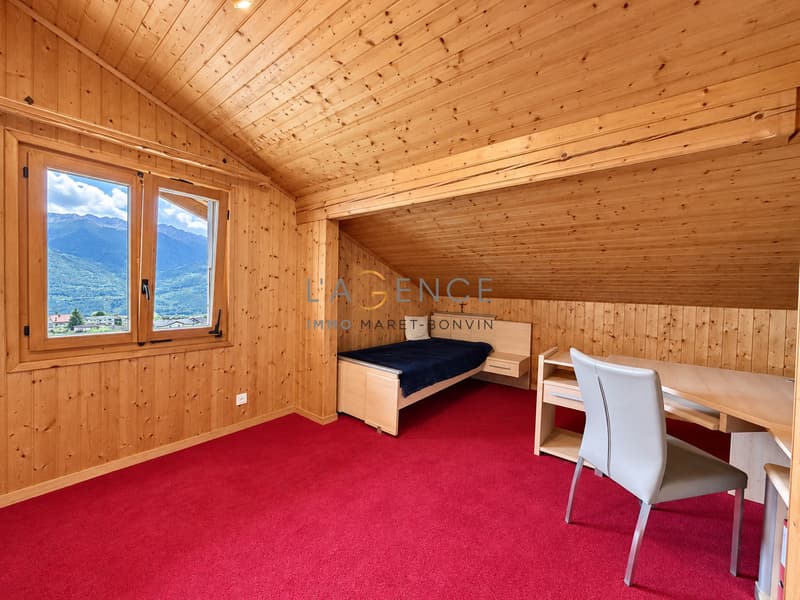
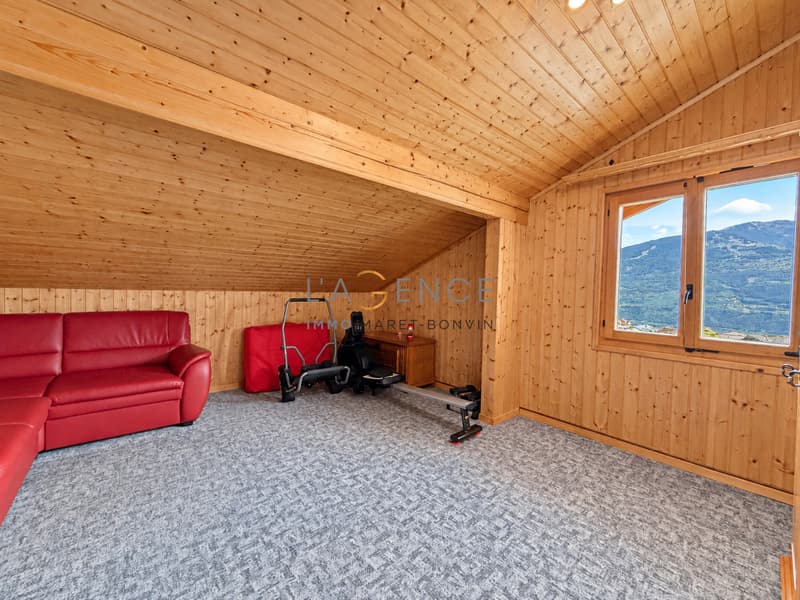
Upstairs, three bedrooms and a shower room with WC make up the sleeping area.
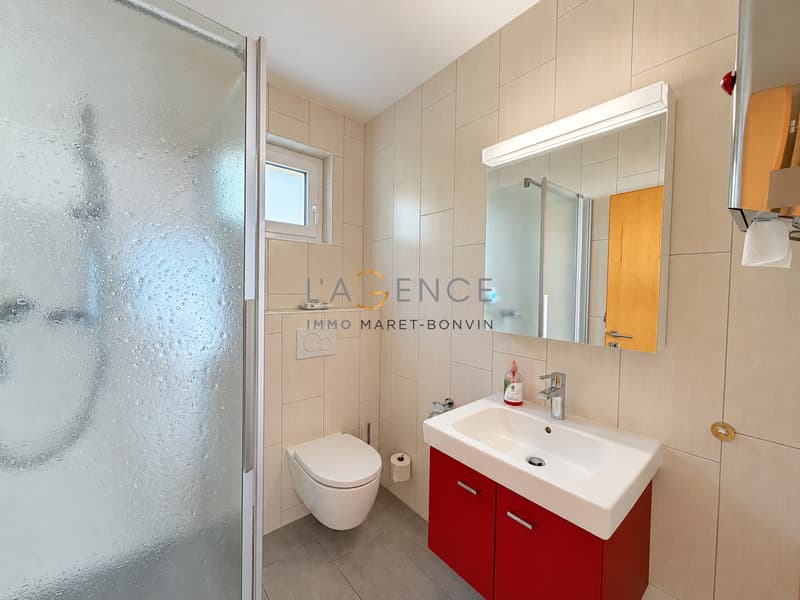
The basement houses a carnotzet, a wine cellar, a laundry room, a technical room, and a shower room with WC.
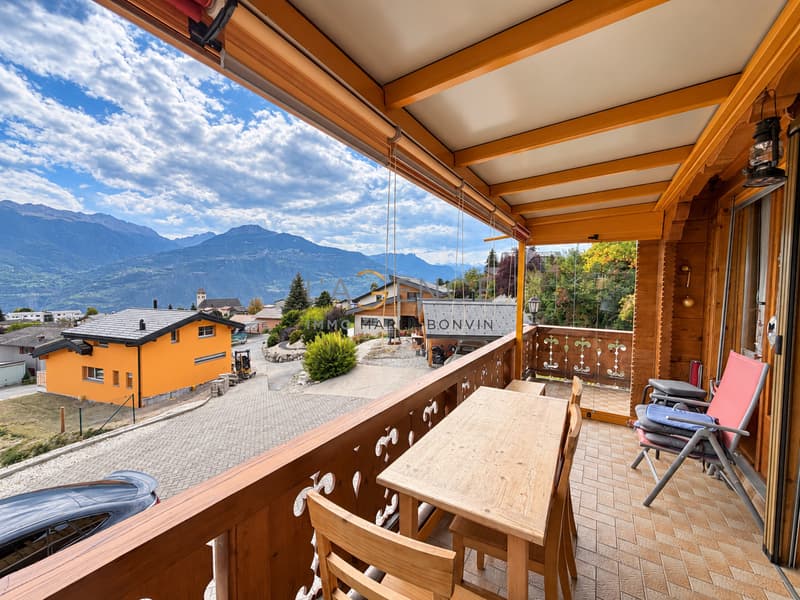
Outside, a 40 m² terrace and a tree-lined garden offer a peaceful setting for relaxation and conviviality.
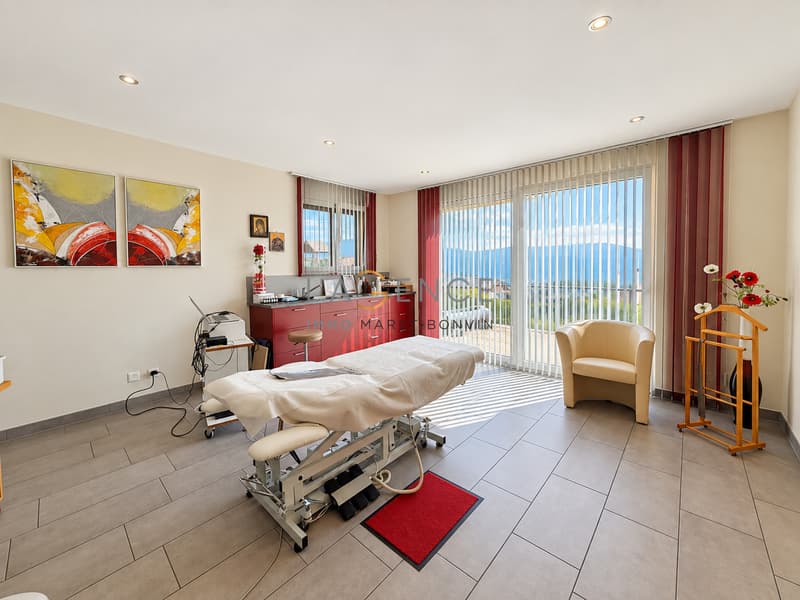
The property also has an independent space of 40 m², equipped with a kitchen and a shower room with WC. It offers a beautiful flexibility of use to accommodate a loved one, set up a workspace, or consider a rental project.
A garage for two cars, a second individual garage, and several outdoor parking spaces complete the set.
A property full of character, which brings together space, intimacy, and freedom to give life to your projects.
www.lagenceimmo.ch
In the heart of Erde, in the municipality of Conthey, this character villa-chalet seduces with its generous volumes, its tree-lined garden, and its multiple possibilities for layout.
Built in 1980 on a plot of 1'009 m² and partially renovated in 2016, it offers 233 m² of living space spread over 6.5 rooms.
On the ground floor, the living room with fireplace communicates with the dining room and the semi-open kitchen. A veranda pleasantly extends the living spaces and allows you to enjoy the garden throughout the seasons. This level also includes a parental bedroom, a bathroom with WC, an office, and storage spaces.
Upstairs, three bedrooms and a shower room with WC make up the sleeping area.
The basement houses a carnotzet, a wine cellar, a laundry room, a technical room, and a shower room with WC.
Outside, a 40 m² terrace and a tree-lined garden offer a peaceful setting for relaxation and conviviality.
The property also has an independent space of 40 m², equipped with a kitchen and a shower room with WC. It offers a beautiful flexibility of use to accommodate a loved one, set up a workspace, or consider a rental project.
A garage for two cars, a second individual garage, and several outdoor parking spaces complete the set.
A property full of character, which brings together space, intimacy, and freedom to give life to your projects.
www.lagenceimmo.ch
Mortgage Calculator
From dream house to home ownership: the mortgage calculator can help you estimate the affordability of this property.

Free
Create an account for more options
Create your account to manage your favorites across all devices, keep track of your search alerts, and never miss an update. Everything you need for your home search, all in one place!
Viewing
Contact for viewing
Johnny Bonvin
Advertiser

L'AGENCE IMMO Maret-Bonvin
Rte de Savièse 11
1965Savièse
Contact
- Listing ID
- 4003518503
- Object ref.
- CWU-ER